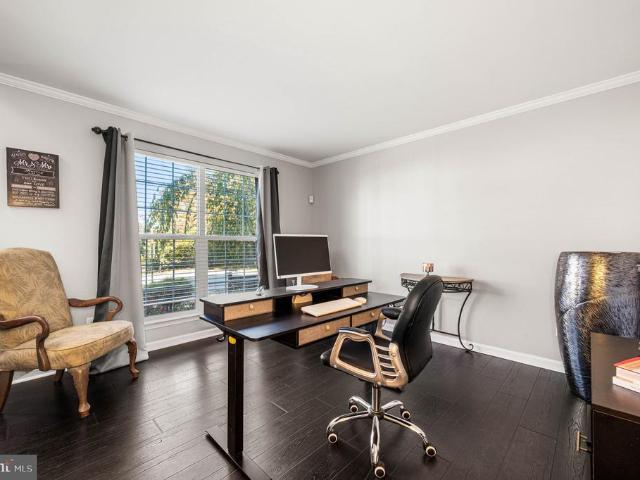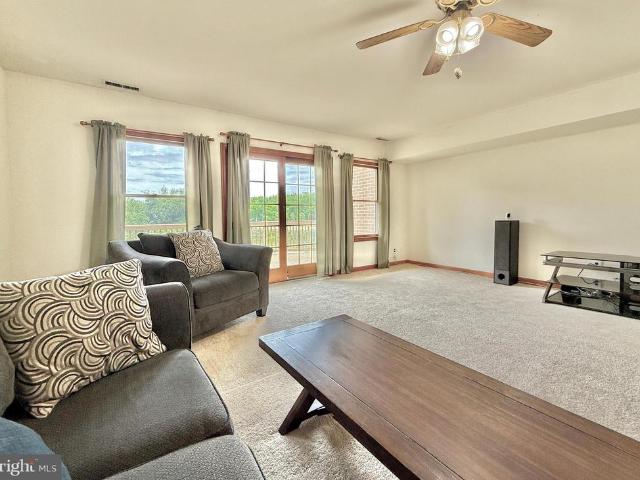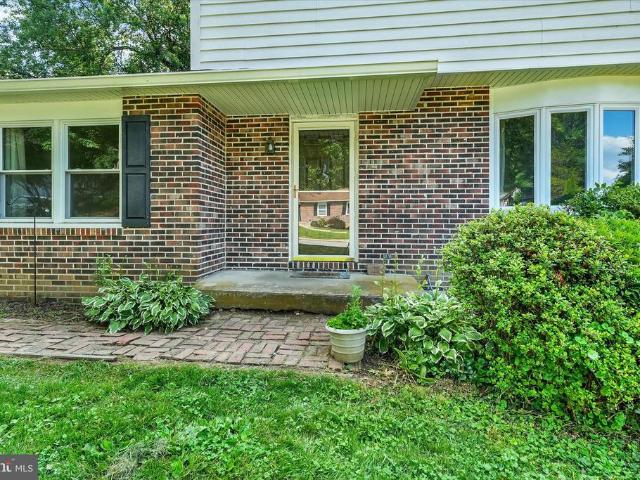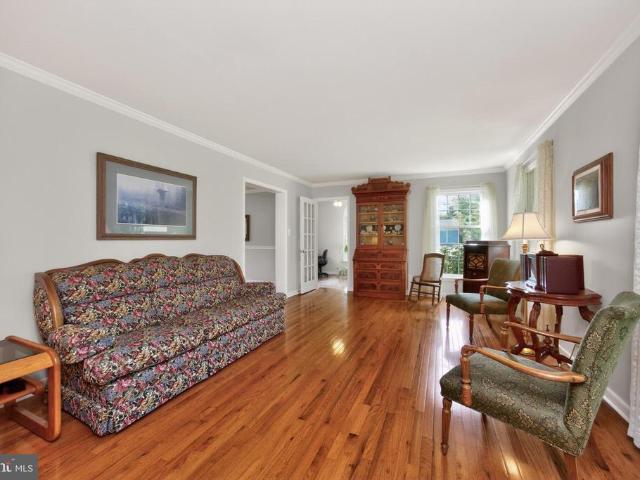
263 properties for sale in Romansville

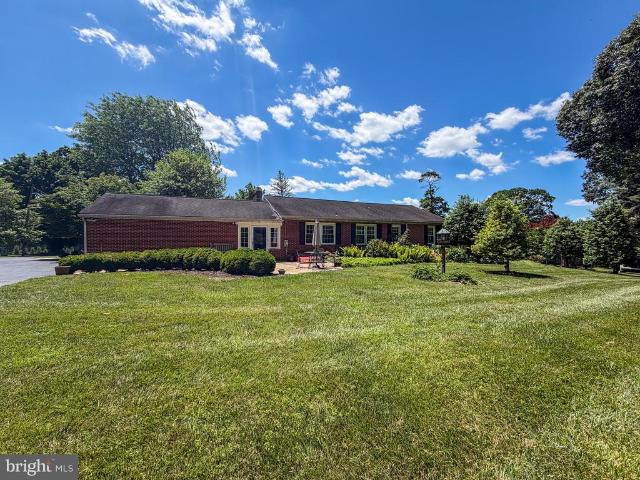
101 S Keystone Way # 78
View photo
House · for sale
USD 469,900
USD 197/sq.ft
101 S Keystone Way # 78
Romansville
· 2,379 sq.ft · 4 Bedrooms · 2 Baths · House
· Garden · Fireplace · Equipped kitchen · Cellar
Romansville · 2,379 sq.ft · 4 Bedrooms · 2 Baths · House · Garden · Fireplace · Equipped kitchen · Cellar
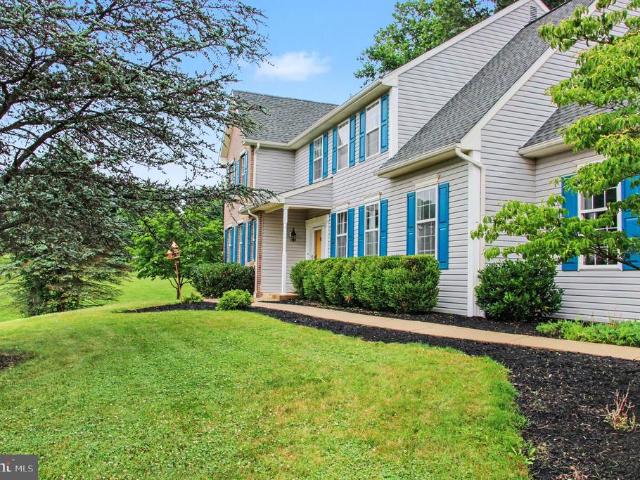
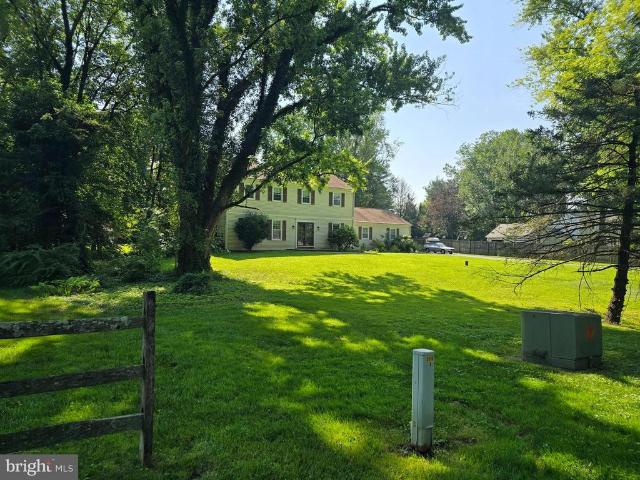
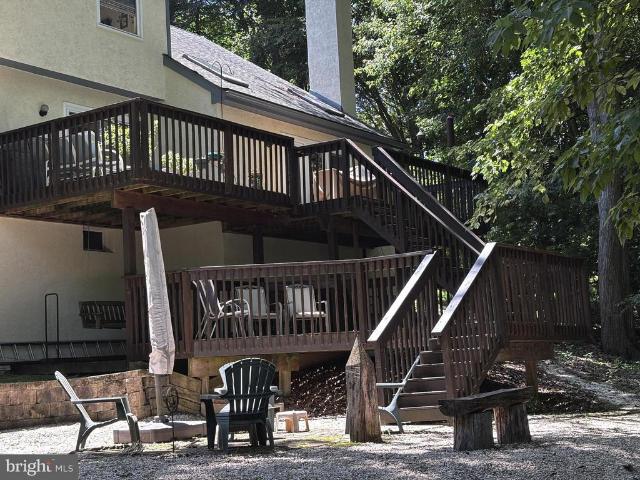
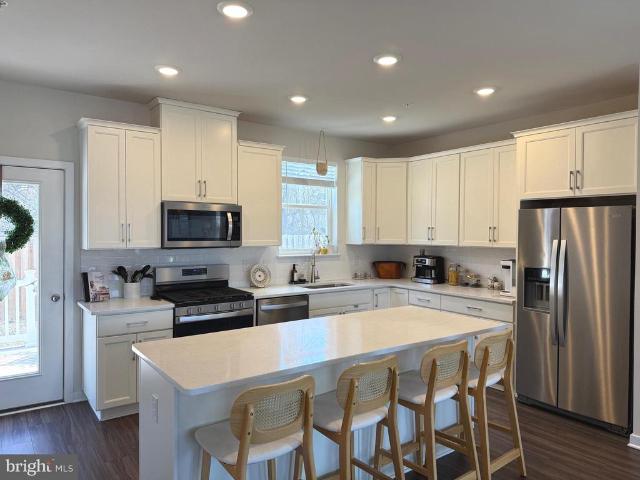
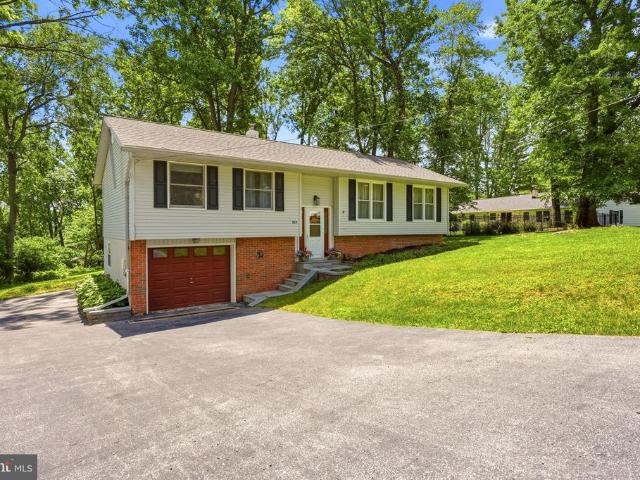
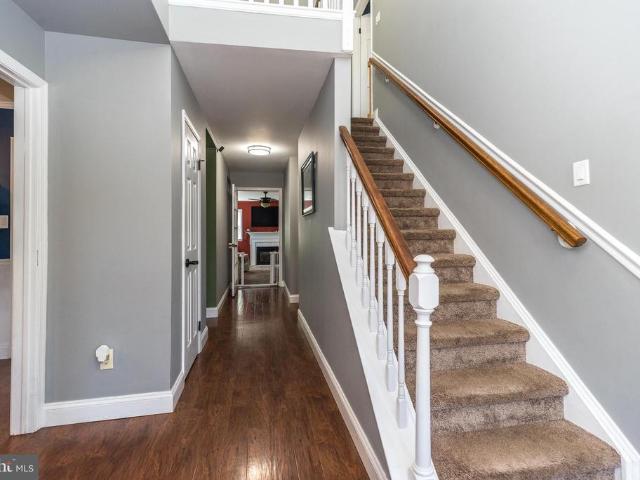
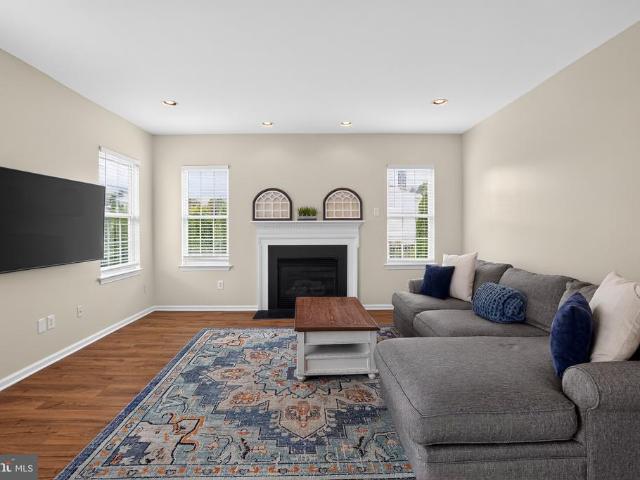
Welcome to this beautifully maintained 4-bedroom, 2.5-bath home featuring a finished basement, fenced backyard, and numerous recent improvements that make it truly move-in ready. Freshly painted throughout the first and second floors, this home offers a bright, modern feel from the moment you step into the impressive two-story foyer. The main level showcases brand-new luxury vinyl plank flooring throughout and an open-concept layout perfect for today's lifestyle. The formal living and dining areas flow seamlessly into the spacious eat-in kitchen, complete with a large center island, stainless steel appliances, and tile backsplash. The kitchen opens directly to the inviting family room featuring a cozy gas fireplace, creating the ideal space for entertaining and everyday living. A convenient powder room completes the first floor. The fully finished basement adds valuable living space and features brand-new carpeting, a built-in bar, and additional storage areasperfect for a recreation r
USD 469,900
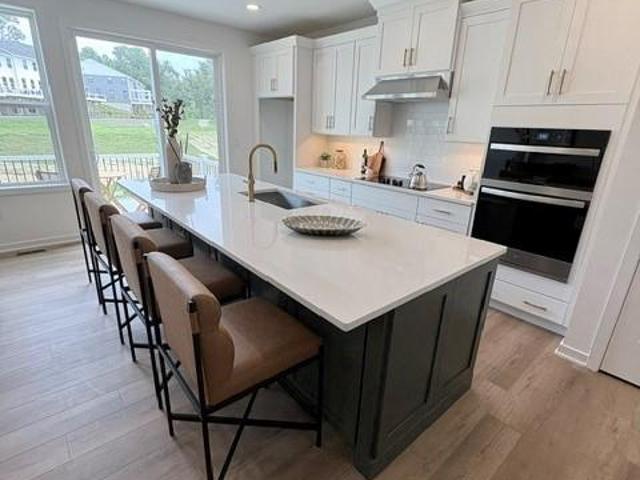
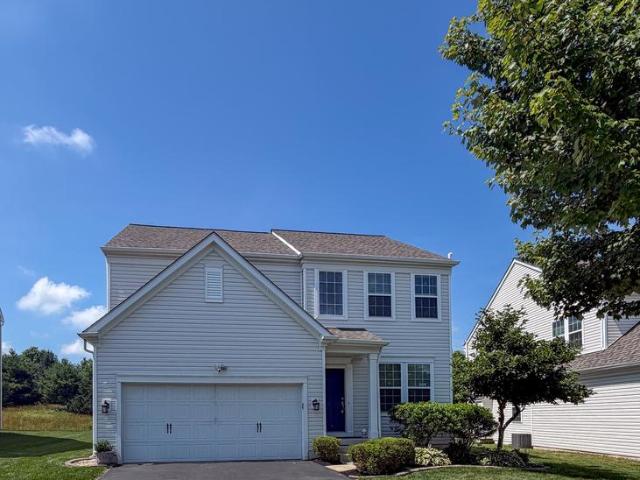
112 Camryn Court
View photo
Townhouse · for sale
USD 4,690,000
USD 1,663/sq.ft
112 Camryn Court
Romansville
· 2,820 sq.ft · 3 Bedrooms · 2 Baths · Townhouse
· Equipped kitchen
Romansville · 2,820 sq.ft · 3 Bedrooms · 2 Baths · Townhouse · Equipped kitchen
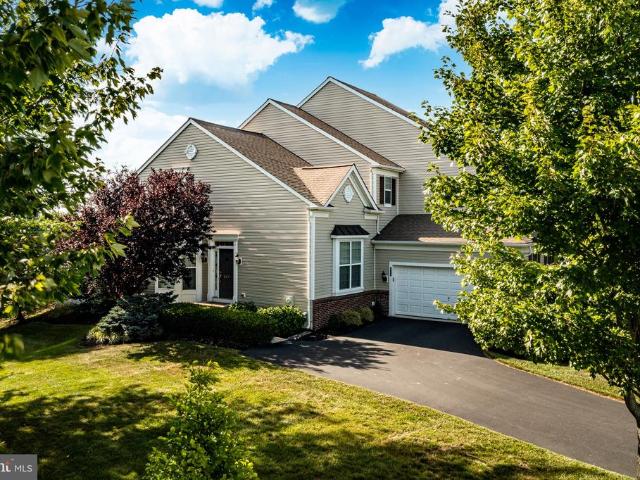
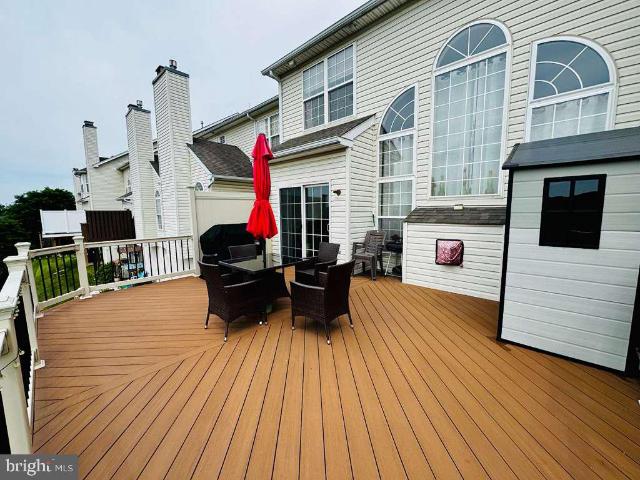
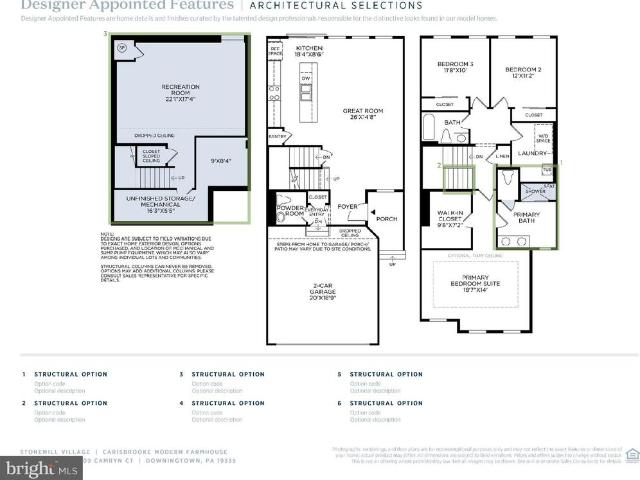
Move-In ready! Discover luxury living in the Carisbrooke interior home design at Stonemill Village. This is our last homesite with a more open view and direct access to the walking trail. Thoughtfully crafted with sophisticated finishes and exceptional attention to detail, this home offers a seamless blend of style and functionality. The open-concept floor plan is enhanced by an elegant open railing staircase, creating a striking architectural focal point. At the heart of the home, a well-appointed kitchen features a large center island with a breakfast bar and overlooks the great room and casual dining area, making everyday living and entertaining effortless. The luxurious primary bath serves as a serene retreat with dual vanities and a luxe shower, offering a spa-inspired experience you'll look forward to every day. This exceptional quick move-in home showcases the quality craftsmanship, timeless design, and elevated lifestyle that define Toll Brothers
USD 4,690,000
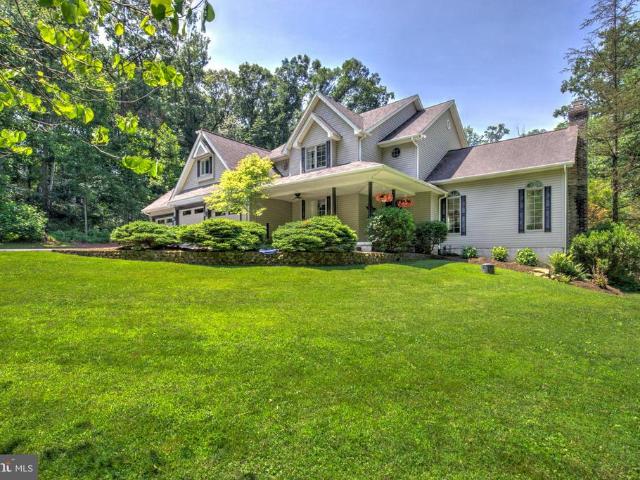
592 W Creek Road
View photo
House · for sale
USD 1,349,000
USD 248/sq.ft
592 W Creek Road
Romansville
· 5,425 sq.ft · 5 Bedrooms · 4 Baths · House
Romansville · 5,425 sq.ft · 5 Bedrooms · 4 Baths · House
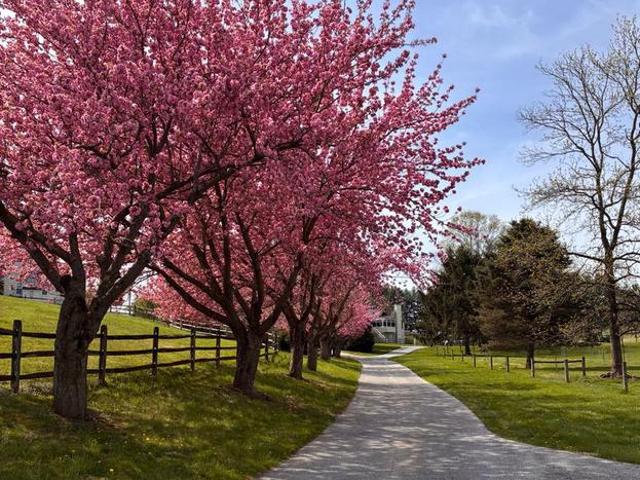
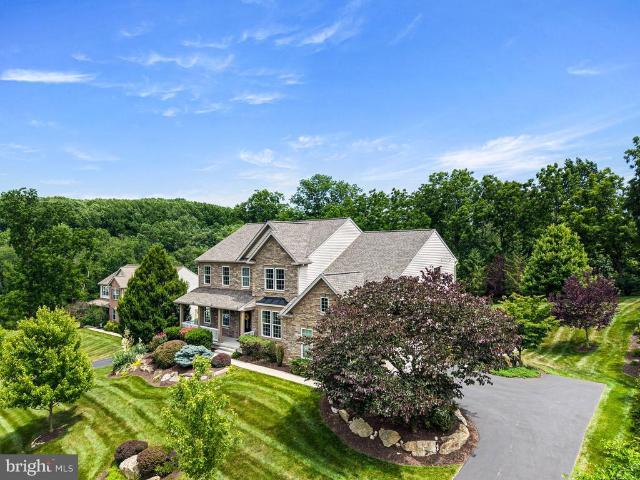
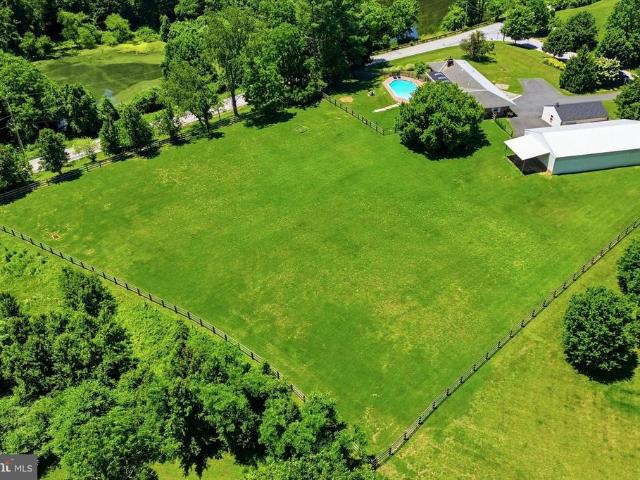
Open house sunday 7/12, 2-4pm. Looking for a home in a private setting, yet close to downtown West Chester? This bucolic property is perched on a gentle berm and offers a rare blend of refined country living in a quiet location within the award-winning Unionville-Chadds Ford School District just three miles from the vibrant shops, restaurants, and charm of downtown West Chester. A picturesque cherry tree-lined drive winds through the property, revealing an impressive 5,600+ square foot residence privately sited on 4 scenic acres with sweeping Chester County vistas. Thoughtfully designed so the rear of the home captures the breathtaking landscape, the setting is both peaceful and inspiring. Sitting around the fire pit and watching the sunset is stunning! Inside, the home offers an ideal balance of style and comfort with five bedrooms, four full baths, and one half bath across expansive living spaces. A dramatic two-story foyer with a sweeping turned staircase introduces the homes elegan
USD 1,349,000
226 N Caldwell Circle
View photo
Townhouse · for sale
USD 720,000
USD 263/sq.ft
226 N Caldwell Circle
Romansville
· 2,734 sq.ft · 3 Bedrooms · 2 Baths · Townhouse
· Equipped kitchen
Romansville · 2,734 sq.ft · 3 Bedrooms · 2 Baths · Townhouse · Equipped kitchen
This is truly a unique opportunity to be part of an exclusive and limited enclave of townhomes. They don't make them like this anymore! Resembling the carriage homes in the community, these'mini carriage homes' are the original Applecross townhomes and come with fine detail and all the bells and whistles! This rare and highly desirable Deerfield model end-unit, with an unbeatable location in the heart of Applecross, is one of Applecross most sought-after townhome models and is the only model that features a first-floor master suite! As you enter, the living room astounds, boasting beautiful crown molding and architectural pillars, setting the stage for what is to come. The beautiful kitchen is spacious yet efficient, with glistening granite countertops extending to the sit-at breakfast bar. The premium cabinetry perfectly complements the stainless steel appliances. The family room boasts a dramatic two-story vaulted ceiling with recessed lighting and a huge wall of windows that bathe t
USD 720,000
324 Martingale Circle
View photo
House · for sale
USD 575,000
USD 186/sq.ft
324 Martingale Circle
Romansville
· 3,078 sq.ft · 5 Bedrooms · 2 Baths · House
· Parking · Equipped kitchen
Romansville · 3,078 sq.ft · 5 Bedrooms · 2 Baths · House · Parking · Equipped kitchen
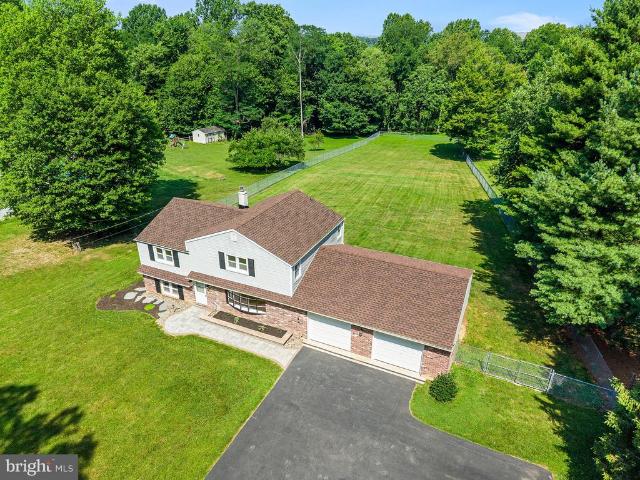
Welcome to 324 Martingale Circle, a 5 Bedroom 3 Bathroom featuring over 3,000 square feet! Nestled in the desirable Wellington Hunt development. As you walk in the front door you'll be greeted by a large formal dining room to your right and a large formal living room and powder room to your left. Make your way past the staircase to the open concept eat in kitchen. With plenty of cabinet space, a double wall oven, induction fat top and two large sinks this kitchen is an entertainers dream. The kitchen space opens up to a kitchen eat in area right before you enter the main family room with high ceilings and plenty of natural light. Off the kitchen on the other side is your laundry room and two car garage access. As you make your way up either flight of stairs (the back stairs or the front case) you'll find 4 sizable bedrooms and a primary bedroom with en-suite. The en-suite features a soaking tub, dual sinks, standing shower and plenty of cabinet space. No need for big bulky furniture wi
USD 575,000
1018 Hopewell Road
View photo
House · for sale
USD 539,000
USD 171/sq.ft
1018 Hopewell Road
Romansville
· 3,143 sq.ft · 4 Bedrooms · 1 Bath · House
· Patio · Garden · Office room · Parking · Air conditioning
Romansville · 3,143 sq.ft · 4 Bedrooms · 1 Bath · House · Patio · Garden · Office room · Parking · Air conditioning
Welcome home to 1018 Hopewell Road, where space, functionality, and location come together on a scenic one acre lot in picturesque East Brandywine Township! This move-in ready 4 bedroom, 1.5 bath home is packed with features you'll love, including hardwood floors throughout, a spacious family room, a finished lower level recreation room, and a private office with it's own entrance that's perfect for working from home. Upstairs, the primary bedroom offers a walk-in closet, while all four bedrooms feature custom closet organizers to keep everything in it's place. Step outside to enjoy the gorgeous slate patio overlooking the fully fenced backyard, offering plenty of room to entertain, garden, play, or simply relax. Need extra storage? The oversized two-car garage includes a large loft for all your tools, toys, and seasonal items. Enjoy peace of mind with major updates already completed, including new central air (2025), roof and gutters (2024), and garage doors (2026). Located in the awa
USD 539,000
3306 E Summit Avenue
View photo
House · for sale
USD 440,000
USD 255/sq.ft
3306 E Summit Avenue
Romansville
· 1,722 sq.ft · 3 Bedrooms · 2 Baths · House
· Garden · Equipped kitchen
Romansville · 1,722 sq.ft · 3 Bedrooms · 2 Baths · House · Garden · Equipped kitchen
The seller's are in receipt of multiple offers. They are asking that all parties have their best and highest in by the end of today, Friday July 3rd. A decision and response will be made on July 4th. Welcome to 3306 East Summit Avenue, Downingtown, PA 19335a beautifully maintained, move-in ready ranch home nestled on a quiet cul-de-sac in one of Chester County's most desirable locations. Offering the ease of one-floor living, generous indoor and outdoor spaces, and endless potential, this home is ready for its next chapter. Step inside to a bright and welcoming layout featuring three spacious bedrooms and two full bathrooms. The heart of the home is the large eat-in kitchen, offering ample cabinet and counter space along with plenty of room for a dining table. Natural light pours in through the sliding glass doors, creating a warm and inviting atmosphere while providing seamless access to the backyard and patioperfect for everyday living and entertaining alike. Outside, you'll find a s
USD 440,000
45 Butterworth Court
View photo
House · for sale
USD 1,050,000
USD 181/sq.ft
45 Butterworth Court
Romansville
· 5,791 sq.ft · 4 Bedrooms · 3 Baths · House
· Deck · Parking
Romansville · 5,791 sq.ft · 4 Bedrooms · 3 Baths · House · Deck · Parking
Welcome to this beautifully maintained Richmond American custom home offering 4 bedrooms, 3.5 bathrooms, and an exceptional combination of luxury, comfort, and modern upgrades. With fresh interior and exterior paint, extensive landscaping, and numerous recent improvements, this truly move-in-ready home has been meticulously cared for. The striking stone front elevation wraps around to the newly upgraded stone garage faade, creating impressive curb appeal. Professionally designed landscaping featuring more than 28 mature trees, flowering shrubs, a split-rail fence, and custom low-voltage landscape lighting with 256 programmable color options creates a private, park-like setting that is just as stunning after sunset as it is during the day. Outdoor living is exceptional with a spacious Trex deck, covered and screened porch with an outdoor Hunter ceiling fan, custom paver walkway, and a whole-home 22kW Generac generator for peace of mind year-round. Inside, the home has been freshly paint
USD 1,050,000
710 Willowdale Lane
View photo
House · for sale
USD 700,000
USD 292/sq.ft
710 Willowdale Lane
Romansville
· 2,390 sq.ft · 4 Bedrooms · 2 Baths · House
· Garden
Romansville · 2,390 sq.ft · 4 Bedrooms · 2 Baths · House · Garden
Welcome to a rare opportunity, at 710 Willowdale Lane, you'll discover not just a house, but a canvas for YOUR imagination. The spacious layout offers a perfect foundation for modern updates and personal touches that can reflect your style. The flat yard is ideal for outdoor activities, gardening, or even future additions to enhance your living space. The neighborhood itself is known for its charm and community spirit, making it an ideal setting for families and individuals alike. Being in the Unionville-Chadds Ford School District means access to excellent educational opportunities, contributing to the area's appeal. The home has been pre-inspected, providing you with the homes condition with it being sold as-is, which allows for flexibility in your renovation plans. This is your chance to turn a promising property into something truly special. Act quickly, as homes like this seldom come around. Schedule your appointment to explore the possibilities, and keep an eye out for more infor
USD 700,000
2720 Shelburne Road
View photo
Townhouse · for sale
USD 400,000
USD 173/sq.ft
2720 Shelburne Road
Romansville
· 2,303 sq.ft · 3 Bedrooms · 3 Baths · Townhouse
· Office room · Equipped kitchen
Romansville · 2,303 sq.ft · 3 Bedrooms · 3 Baths · Townhouse · Office room · Equipped kitchen
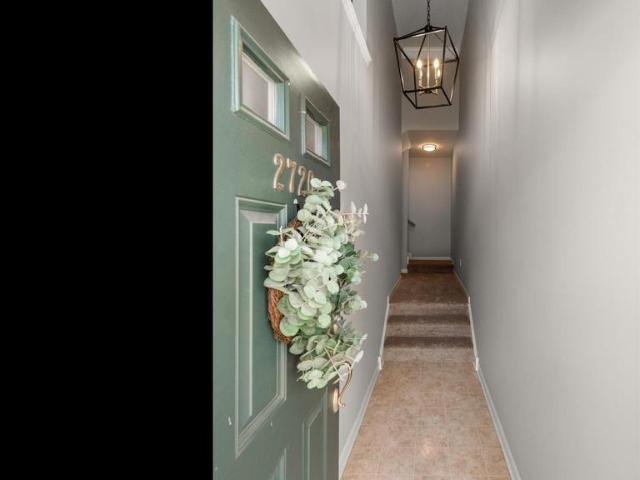
Have you been searching for a move-in ready townhome in the Downingtown area? Look no further than 2720 Shelburne Road, nestled in the desirable community of The Mews at Bailey Station in Caln Township. This three-story townhome combines thoughtful updates, flexible living areas, and an easy, low-maintenance lifestyle in a friendly, sidewalk-lined neighborhood. Step inside to the foyer hallway and venture a few steps up to the bright and open main level, featuring neutral paint, beautiful hard flooring, and abundant natural light from front and rear windows. The eat-in kitchen showcases white cabinetry, stainless steel appliances, a tile backsplash, and a large island with bar seating. There's plenty of room for a dining table, creating an ideal setting for everyday meals and gatherings alike. There is also a flexible bonus area that can be used as a home office, play area, or whatever best suits your needs. The open-concept layout continues into the family room at the rear of the home
USD 400,000
2445 Strasburg Road
View photo
House · for sale
USD 465,000
USD 261/sq.ft
2445 Strasburg Road
Romansville
· 1,776 sq.ft · 4 Bedrooms · 2 Baths · House
· Fireplace
Romansville · 1,776 sq.ft · 4 Bedrooms · 2 Baths · House · Fireplace
Escape to the perfect blend of privacy, comfort, and country. Style outdoor living in this beautifully maintained 4-bedroom, 2-bath home nestled on a picturesque 2-acre lot in East Fallowfield Township. Located up on the hill, surrounded by mature trees and peaceful scenery, this property offers the space and tranquility you've been searching for while remaining conveniently close to everyday amenities. Step inside to find a warm and inviting interior featuring spacious living areas, abundant natural light, gleaming hardwood floors, and a stunning stone fireplace that creates the perfect gathering space. The functional floor plan offers three generously sized bedrooms with brand new carpeting, two full bathrooms, and plenty of room for both everyday living and entertaining. The walk-out lower level expands your living space with a fantastic entertainment area complete with a wood burning stove, and a bar, making it the perfect spot to host game days, movie nights, or family gatherings.
USD 465,000
120 Monacy Road
View photo
House · for sale
USD 749,900
USD 221/sq.ft
Updated
120 Monacy Road
Romansville
· 3,391 sq.ft · 4 Bedrooms · 2 Baths · House
· Patio · Fireplace · Equipped kitchen
Romansville · 3,391 sq.ft · 4 Bedrooms · 2 Baths · House · Patio · Fireplace · Equipped kitchen
A stamped concrete walkway welcome you to this remarkable home with outstanding curb appeal and features. Situated on over 3 acres of beautifully sequestered grounds and landscape bordered by a trickling brook. This is the place to make lasting memories with its gorgeous home featuring an open floor plan, floor to ceiling windows overlooking the private patio and splashing waterfall. The stone living room floorplan anchors the well lit living room. A grand staircase opens up to the second floor and hallways. This home's modern kitchen invites the most discriminating chef to apply their skills with the 5 burner gas stove, double ovens, and stainless steel appliances. A drink cooler keeps refreshments ready in the coffee bar area. Breakfast nooks, granite countertops and bars make this kitchen area a true gathering experience! Upstairs, the primary bedroom suite offers numerous amazing features including Bluetooth speakers in the luxurious double shower, spacious sinks and a fireplace wh
USD 749,900
823 S Haines Circle
View photo
House · for sale
USD 749,900
USD 283/sq.ft
823 S Haines Circle
Romansville
· 2,648 sq.ft · 4 Bedrooms · 3 Baths · House
· Garden · Equipped kitchen
Romansville · 2,648 sq.ft · 4 Bedrooms · 3 Baths · House · Garden · Equipped kitchen
Fantastic opportunity to reside in the popular Village Singles at Applecross Country Club, where comfort, style, and thoughtful upgrades come together in one exceptional home. This 4-bedroom, 3.5-bath residence offers a dynamic, modern floor plan that invites comfort and flexibility while providing the perfect setting for entertaining. Located on one of the best lots in Applecross, this highly desirable northeast-facing home backs to the 7th and 8th holes of the golf course and boasts a flat, usable yard that is perfect for recreation and entertaining. Once inside, you are greeted by beautiful Brazilian cherry hardwood flooring that runs throughout most of the home. A designer kitchen serves as the focal point of the main living area, with an adjacent family room that showcases the sought-after open-concept design. The bright, airy kitchen features granite countertops, a pantry, and stainless steel appliances. The spacious family room offers ample space for gatherings or relaxing while
USD 749,900
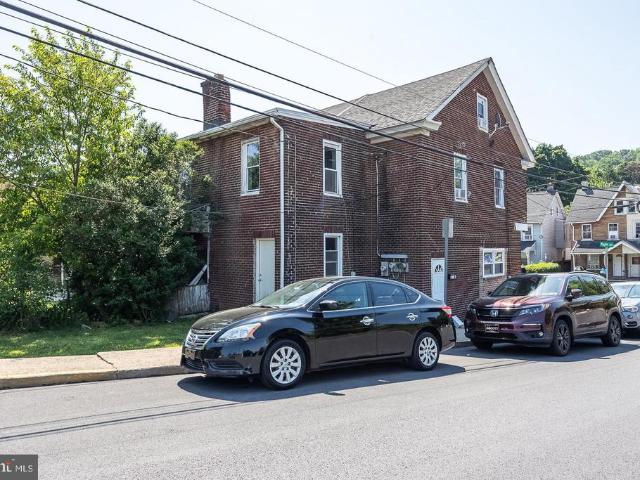
401 Maple Avenue
View photo
House · for sale
USD 258,000
401 Maple Avenue
Romansville
· 5 Bedrooms · House
Romansville · 5 Bedrooms · House
Two-unit multifamily investment property located in Coatesville, PA. The property consists of one 3-bedroom, 1-bathroom apartment and one 2-bedroom, 1-bathroom apartment, both occupied by private-pay tenants. The property currently generates approximately $2,700 per month in gross rental income ($32,400 annually). The larger unit mix appeals to families and workforce housing tenants, providing stable in-place cash flow within an established residential neighborhood. With both units leased at market rates, the property offers a straightforward management profile and long-term investment potential. Conveniently located near downtown Coatesville, major commuter routes, public transportation, and regional employment centers, the property benefits from continued rental demand throughout western Chester County. This property is being offered individually or as part of a 75-Unit Portfolio, a larger collection of 11 multifamily and mixed-use investment properties located in close proximity. Fu
USD 258,000
1535 Red Rock Drive
View photo
House · for sale
USD 780,000
USD 230/sq.ft
1535 Red Rock Drive
Romansville
· 3,391 sq.ft · 4 Bedrooms · 2 Baths · House
· Parking · Air conditioning · Cellar
Romansville · 3,391 sq.ft · 4 Bedrooms · 2 Baths · House · Parking · Air conditioning · Cellar
Not every Downingtown address offers the same lifestyle. Welcome to Aspenwoodone of West Bradford Township's more desirable neighborhoods, generously sized homes, mature trees, and over one-acre homesites create a sense of space that's increasingly hard to find. Soccer/basketball fans, walk to the United Sports a premier destination for indoor and outdoor fitness, leagues, etc. Enjoy more than an acre of your own wooded retreat, offering privacy, natural beauty, and space to relax, entertain, and play. Award-Winning Downingtown School District. 4 bedroom, 2.5-bath home in Downingtown's 3,400 square feet; n wooded retreat, offering privacy, retreat, offering privacy, natural beauty, and space to relax, entertain, and play. Picturesque views. 2C garage, plus extra parking area spaces. No water, sewer, or HOA fees. July improvements include new carpet & paint! Subject's newer roof, windows, HVAC/central air, sliding doors, finished walkout daylight basement and pool table! The traditional
USD 780,000
121 Four Leaf Drive
View photo
Townhouse · for sale
USD 560,000
USD 256/sq.ft
121 Four Leaf Drive
Romansville
· 2,185 sq.ft · 3 Bedrooms · 2 Baths · Townhouse
· Office room · Gym · Deck · Equipped kitchen · Parking
Romansville · 2,185 sq.ft · 3 Bedrooms · 2 Baths · Townhouse · Office room · Gym · Deck · Equipped kitchen · Parking
Welcome to this Pinehurst II model townhome located in the highly desirable Clover Mill community by Lennar. This well-designed home offers a modern, functional layout with stylish finishes throughout. The entry level features a versatile finished space ideal for a home office, media room, gym, or guest area. The main level offers an open-concept floor plan with a bright kitchen featuring white 42' cabinets with crown molding, white subway tile backsplash, and quartz countertops. The dining area flows seamlessly into the spacious great room, making it perfect for everyday living and entertaining. A deck off the kitchen provides additional outdoor living space. The upper level includes a primary suite with a private bath and spacious closet, plus two additional bedrooms and a hall bath. The laundry area is conveniently located on the bedroom level. Additional highlights include an end-unit location and a 2-car garage. Investment Opportunity: Property is currently under an active lease t
USD 560,000
27 Lincoln Drive
View photo
Townhouse · for sale
USD 620,000
USD 226/sq.ft
27 Lincoln Drive
Romansville
· 2,734 sq.ft · 3 Bedrooms · 2 Baths · Townhouse
· Parking · Deck · Fireplace · Equipped kitchen
Romansville · 2,734 sq.ft · 3 Bedrooms · 2 Baths · Townhouse · Parking · Deck · Fireplace · Equipped kitchen
Welcome to this beautifully updated stonefront townhome in the soughtafter Chase at Bell Tavern community, offering over 2,740 sq ft of refined living with 3 bedrooms, 2.5 baths, a 1car garage, finished lower level, and an expansive sunfilled deck. The main level features hardwood flooring, formal living and dining rooms with classic pillars, a rear foyer, powder room, and an impressive openconcept 2story family room with a window wall, cathedral ceilings, and a gas fireplace adjoining an upgraded kitchen with granite, stainless appliances, and a breakfast room. Upstairs, a vaulted primary suite with walkin closet and ensuite bath is complemented by two additional bedrooms, an upgraded hall bath, and convenient secondfloor laundry. The finished lower level includes a multimedia room and Frenchdoor office/den, creating flexible space for work or relaxation. Fresh paint, thoughtful upgrades, and an extended deck enhance everyday comfort, while the prime Downingtown East and STEM Academy
USD 620,000
875 Locust Grove Road
View photo
House · for sale
USD 1,195,000
USD 362/sq.ft
875 Locust Grove Road
Romansville
· 3,294 sq.ft · 5 Bedrooms · 3 Baths · House
· Fireplace · Equipped kitchen
Romansville · 3,294 sq.ft · 5 Bedrooms · 3 Baths · House · Fireplace · Equipped kitchen
Nestled in desirable Pocopson Township within West Chester and located in the highly sought-after Unionville-Chadds Ford School District, this unique ranch-style home offers the perfect blend of charm, privacy, and modern comfort on 3.88 picturesque acres. Originally part of a historic 100-acre Pocopson Township farmhouse property, this residence provides a peaceful country setting while remaining just minutes from the shops, dining, and amenities of downtown West Chester. Step inside to discover a spacious and inviting layout, where slate flooring accents the foyer, and the living room sits just to the left, featuring custom built-ins that add both character and functional storage. The home offers five generously sized bedrooms and three and a half bathrooms, providing plenty of room for comfortable living. The eat-in kitchen serves as the heart of the home, complete with a cozy fireplace, a large island with seating, and ample space for casual dining. Just off the kitchen is a separa
USD 1,195,000
101 Wesley Lane
View photo
House · for sale
USD 425,000
USD 141/sq.ft
101 Wesley Lane
Romansville
· 3,014 sq.ft · 4 Bedrooms · 2 Baths · House
· Garden · Fireplace · Parking · Cellar
Romansville · 3,014 sq.ft · 4 Bedrooms · 2 Baths · House · Garden · Fireplace · Parking · Cellar
If you have been searching for an updated single-family home in Chester County in the low $400s, 101 Wesley Lane deserves your attention. Finding a detached home in this price range with generous living space, a finished basement, a private fenced backyard, low HOA fees, and flexible entertaining areas is not easy in todays market. 101 Wesley Lane offers the kind of space and functionality todays buyers are looking for. This updated 4 bedroom, 2.5 bath single-family home features a comfortable open layout, modern finishes, multiple living areas, and two Tesla solar batteries in the garage that provide whole-home backup power during outages. From the finished lower level to the private corner lot, this home offers everyday convenience and weekend-ready entertaining space. One of the standout features of this home is the fully finished basement. The lower level includes a custom bar, electric fireplace, egress window, and a wide-open layout that works beautifully as a game day space, mov
USD 425,000
413 Bianca Circle # 126
View photo
Townhouse · for sale
USD 335,000
USD 233/sq.ft
413 Bianca Circle # 126
Romansville
· 1,432 sq.ft · 3 Bedrooms · 2 Baths · Townhouse
· Office room · Balcony
Romansville · 1,432 sq.ft · 3 Bedrooms · 2 Baths · Townhouse · Office room · Balcony
This beautifully maintained 3-bedroom, 2-bathroom townhouse pairs comfortable living with peace-of-mind updates throughout. Recent improvements include new siding, new gutters, new HVAC system, and a 3 yrs new Roof major-ticket items already handled, so you can settle in worry-free for years to come. Inside, three well-proportioned bedrooms and two full baths offer flexible space for family, guests, or a home office. The standout feature is a private balcony overlooking the pondthe perfect spot for morning coffee, evening unwinding, or simply taking in the calm, scenic water views. With its smart updates, easy-living layout, and serene setting, this home is an ideal choice for first-time buyers, those looking to right-size, or anyone seeking low-maintenance living without compromise. Opportunities like this don't last longschedule your private showing today. *There are interior cameras on the property
USD 335,000
463 Donofrio Drive
View photo
House · for sale
USD 399,900
USD 242/sq.ft
463 Donofrio Drive
Romansville
· 1,647 sq.ft · 3 Bedrooms · 1 Bath · House
· Garden · Equipped kitchen · Parking
Romansville · 1,647 sq.ft · 3 Bedrooms · 1 Bath · House · Garden · Equipped kitchen · Parking
Welcome to 463 Donofrio Dr, a well-kept 3 bedroom, 2 bathroom home offering a practical layout and strong everyday functionality. The main level features a bright living room, dedicated dining area, and an efficient kitchen with ample cabinet storage and workspace. Bedrooms are nicely sized, and both bathrooms are clean and well maintained, making the home truly move-in ready. Additional highlights include off-street parking, a manageable yard, and low-maintenance exterior. The home sits in a convenient location close to shopping, schools, and major commuter routes, making daily travel and errands simple and efficient. A great opportunity for buyers looking for a solid, well-cared-for home in a convenient location
USD 399,900
153 E Doe Run Road
View photo
House · for sale
USD 895,000
USD 259/sq.ft
153 E Doe Run Road
Romansville
· 3,455 sq.ft · 4 Bedrooms · 2 Baths · House
· Garden · Office room · Deck · Equipped kitchen
Romansville · 3,455 sq.ft · 4 Bedrooms · 2 Baths · House · Garden · Office room · Deck · Equipped kitchen
Welcome to 153 E Doe Run Road, an impeccably updated, light-filled spacious 4-bedroom, 2 1/2-bath home offering approximately 3,464 square feet of finished living space in sought-after East Marlborough Township and the award-winning Unionville-Chadds Ford School District. Set on a gorgeous property with mature landscaping and beautiful gardens, this pristine home features a renovated kitchen with breakfast dining bump-out, first-floor sunroom/office, hardwood flooring throughout much of the main level, first-floor laundry/mudroom, a finished walk-out lower level, and extensive improvements throughout. Thoughtfully and significantly renovated, this home offers tremendous value, comfort, and peace of mind. Major improvements include newer HardiePlank siding, newer windows, newer roof, Velux center-pivot skylights, a stone chimney exterior, replaced copper roofing over the bay window, an Azek composite deck with Westbury VertiCable railing, a renovated front walkway, updated flooring in k
USD 895,000
634 Harveys Bridge Road
View photo
House · for sale
USD 500,000
USD 324/sq.ft
634 Harveys Bridge Road
Romansville
· 1,539 sq.ft · 3 Bedrooms · 2 Baths · House
· Garden · Deck · Equipped kitchen
Romansville · 1,539 sq.ft · 3 Bedrooms · 2 Baths · House · Garden · Deck · Equipped kitchen
Welcome to this charming bi-level home located in the highly sought-after Unionville-Chadds Ford School District! Nestled on a private, wooded 0.81-acre lot, this 3-bedroom, 2-bathroom residence offers a peaceful setting with plenty of space both inside and out. Step inside to find new luxury vinyl plank flooring flowing throughout the living room, dining room, and kitchen. The sun-filled living room features a ceiling fan, large windows that fill the space with natural light, and cabinetry for additional storage. The open layout seamlessly connects the living room to the dining area and kitchen, creating an ideal space for everyday living and entertaining. The kitchen is equipped with granite countertops, stainless steel appliances, a ceiling fan with light, and a sliding glass door leading to an expansive Trex deck overlooking the tranquil backyard and wooded surroundings. Stairs from the deck provide easy access to the rear yard, making outdoor entertaining and everyday enjoyment of
USD 500,000
208 Declan Court
View photo
Townhouse · for sale
USD 615,000
USD 246/sq.ft
208 Declan Court
Romansville
· 2,497 sq.ft · 3 Bedrooms · 2 Baths · Townhouse
· Garden · Office room · Equipped kitchen · Cellar
Romansville · 2,497 sq.ft · 3 Bedrooms · 2 Baths · Townhouse · Garden · Office room · Equipped kitchen · Cellar
You'll feel right at home in the Brentford, beginning with an inviting foyer that opens to a spacious flex room and offers views into the expansive great room with rear yard access. The well-designed kitchen is highlighted by a large center island with breakfast bar, ample counter and cabinet space, and a sizable pantry. The elegant primary bedroom suite features dual walk-in closets and a beautiful primary bath with a dual-sink vanity, luxe shower, and private water closet. Secondary bedrooms offer generous closet space and share a hall bath with a dual-sink vanity and linen storage. Additional highlights include a convenient powder room, everyday entry, centrally located laundry, and abundant storage throughout. A finished basement provides valuable additional living and entertainment space, perfect for hosting guests, creating a home office, fitness area, or media room. Available for a Winter 2026 move-in, this beautifully designed home offers the ideal combination of luxury, functi
USD 615,000
4 Magnolia Court
View photo
House · for sale
USD 674,000
USD 231/sq.ft
4 Magnolia Court
Romansville
· 2,906 sq.ft · 4 Bedrooms · 3 Baths · House
· Garden · Office room · Equipped kitchen
Romansville · 2,906 sq.ft · 4 Bedrooms · 3 Baths · House · Garden · Office room · Equipped kitchen
Rare multigenerational home with private in-law suite, separate entrance, owned solar panels, and nearly 3,000 square feet. Separate Living Space which can be used for work or Family or whatever. Welcome to this beautiful brick front home featuring a large driveway, owned Solar panels (no lease), and lower electric bills. The front walkway is enhanced with pavers and surrounded by attractive garden areas, creating excellent curb appeal. Step through the center hall entrance, which leads directly to a spacious family room. The main level offers a formal dining room complete with wainscotting, chair rail molding, recessed lighting, and a ceiling fan. A large formal living room with double doors provides flexible space that can be used as a home office, playroom or additional gathering area. The kitchen is truly the heart of the home and is loaded with desirable features, including hard surface countertops, white subway tile backsplash, an island with pendant lighting and seating, soft-cl
USD 674,000

Get email alerts

Don't miss out: be the first to know about new properties

The alert was correctly created

On subscribing you accept the conditions of use and the privacy policy
Alert
Receive new ads in your inbox
Save this search
Receive alerts for new listings

We'll send you an email when we have new properties for: "Properties for sale in Romansville"

The alert was correctly created

Woodbine, East Caln township Chester County Pennsylvania
Talcose
Get email alerts and be the first to see new listings
Required field
On subscribing I accept the terms of the privacy policy
Perfect! You'll soon start receiving new listings via email
Alert
Receive an email when we have new ads for Properties for sale in Romansville
Save this search
Filters

Bedrooms

Size (sq.ft)

sq.ft
sq.ft

Price

USD
USD

Property type

Bathrooms

Clear all filters
Receive notifications when new entries are published.