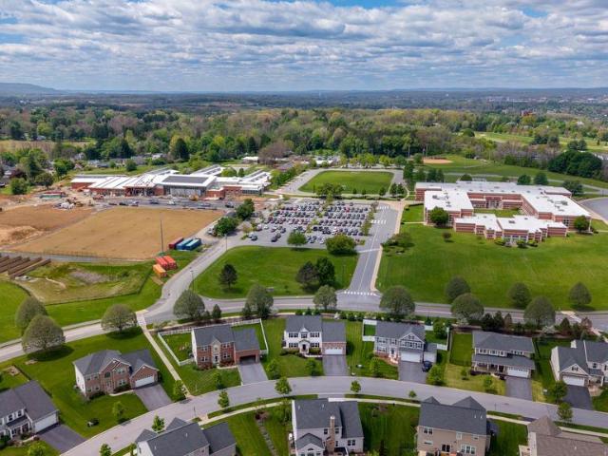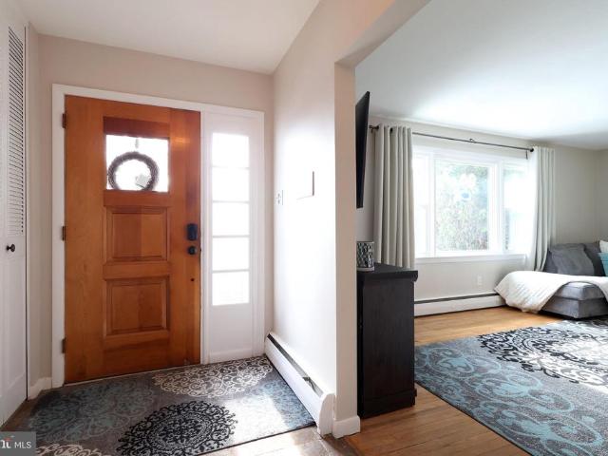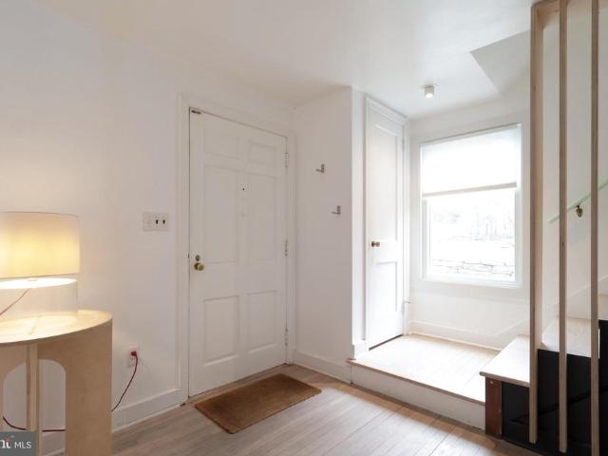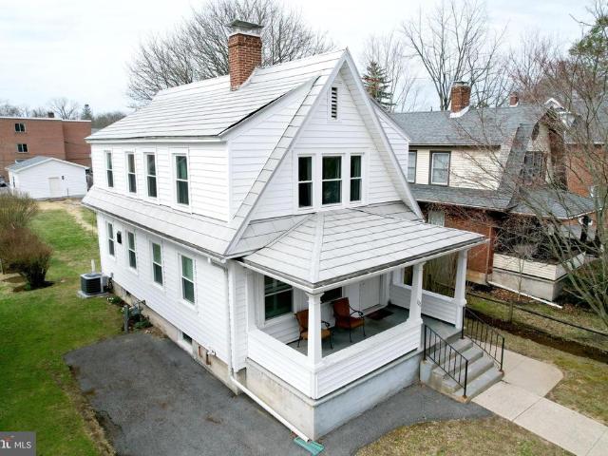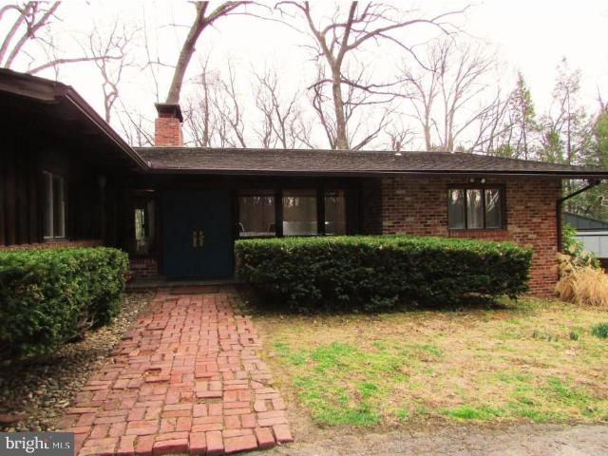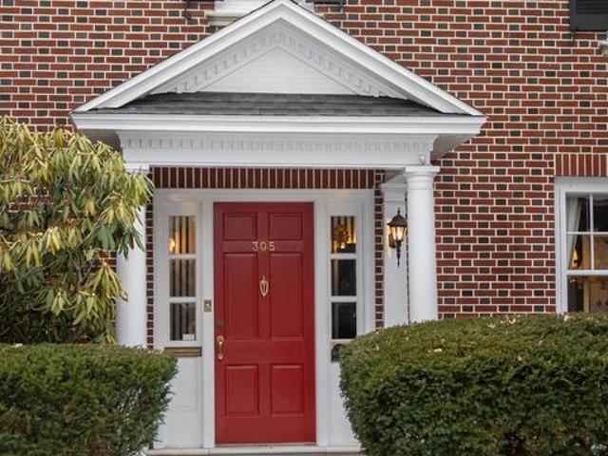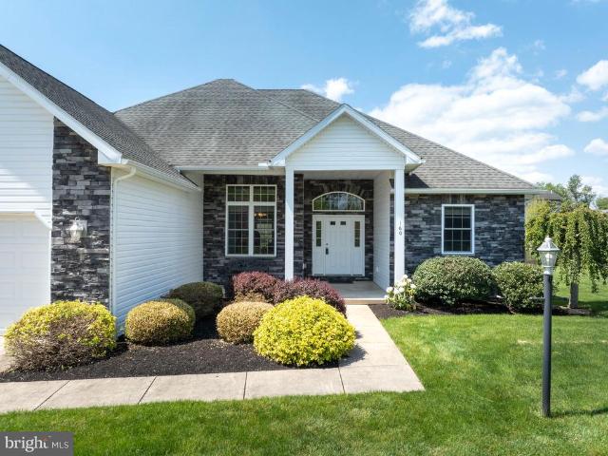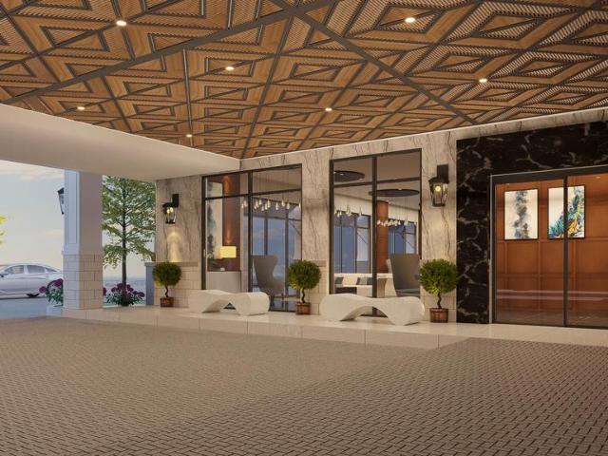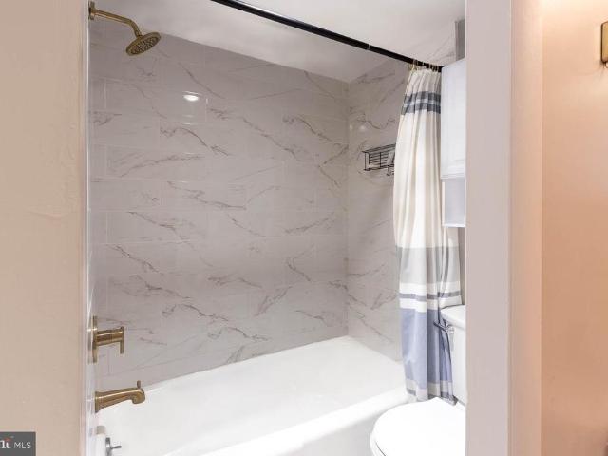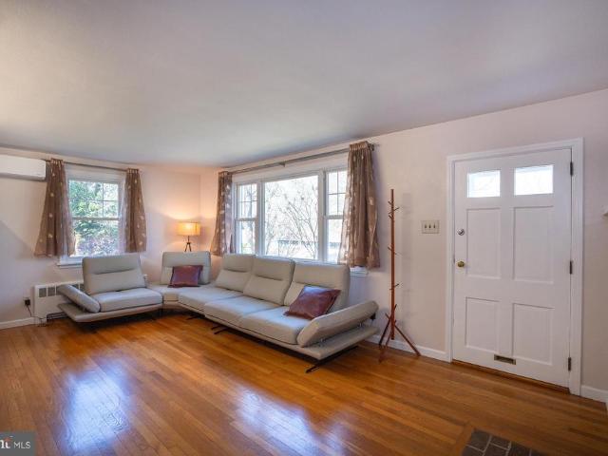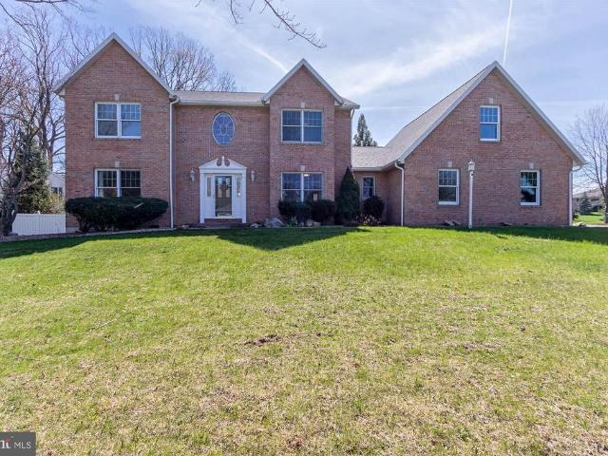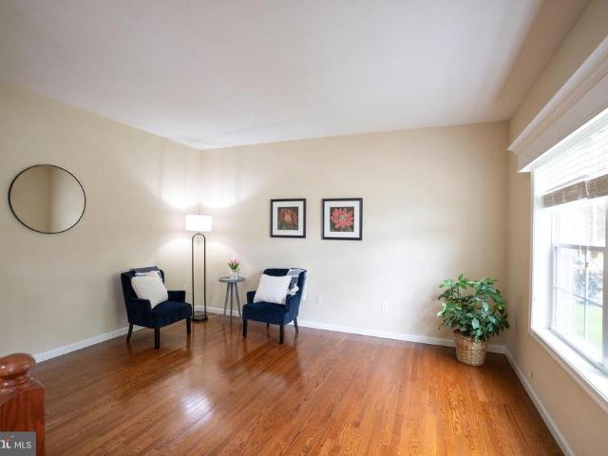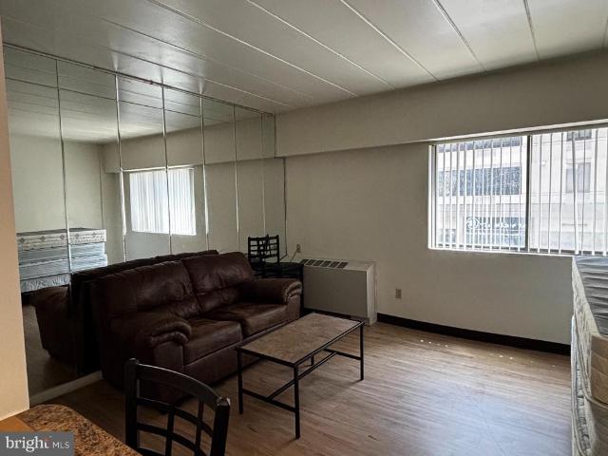
219 properties for sale in Downtown State College

255 E Beaver Avenue # 305
3 pictures
Condo · for sale
USD 235,000
USD 642/sq.ft
255 E Beaver Avenue # 305
Downtown State College
· 366 sq.ft · 1 Bath · Condo
Downtown State College · 366 sq.ft · 1 Bath · Condo
Here's an opportunity to own a studio apartment in Penn Tower Apartments! Located on East Beaver Avenue right in the heart of downtown State College. Perfect for parents or investors. Unit is rented through August 4, 2026 and will be ready to move in for the new fall semester. Condo fees include most utilities. The only expense for renters is cable/internet service. Don't miss out on this find
USD 235,000
159 Pilgrim Drive
12 pictures
Condo · for sale
USD 740,000
USD 207/sq.ft
159 Pilgrim Drive
Downtown State College
· 3,563 sq.ft · 3 Bedrooms · 3 Baths · Condo
· Deck · Fireplace · Equipped kitchen
Downtown State College · 3,563 sq.ft · 3 Bedrooms · 3 Baths · Condo · Deck · Fireplace · Equipped kitchen
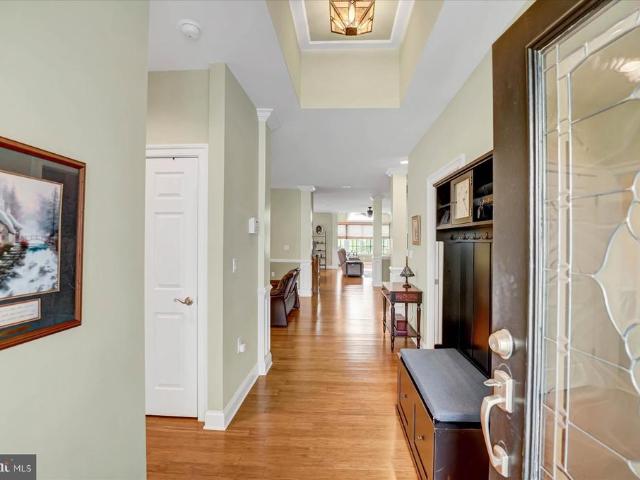
Welcome to the highly sought-after community of Liberty Hill. This exceptional residence boasts a bumped-out and expanded floor plan, perfectly combining elegant design with the effortless convenience of one-floor living. Inside, you are greeted by a spacious layout, stunning hardwood floors, and high-end custom touches throughout. The gourmet kitchen is a chefs dream, featuring granite countertops, stainless steel appliances, a wine fridge, and a trash compactor. Flowing seamlessly from the kitchen, the beautiful sunroom offers a bright place to relax, while the covered Trex deck and integrated sun shades provide a lovely setting for outdoor entertaining or having morning coffee. Enjoy the living room and cozy fireplace, or watch televison in the family room. The primary suite serves as a true sanctuary, complete with a generous walk-in closet, pocket doors, and architectural tray ceilings. A laundry room and versatile den/additional bedroom complete the primary floor. Head downstairs
USD 740,000
377 Florence Way
12 pictures
House · for sale
USD 700,000
USD 162/sq.ft
377 Florence Way
Downtown State College
· 4,306 sq.ft · 5 Bedrooms · 4 Baths · House
· Office room · Fireplace · Equipped kitchen · Cellar
Downtown State College · 4,306 sq.ft · 5 Bedrooms · 4 Baths · House · Office room · Fireplace · Equipped kitchen · Cellar
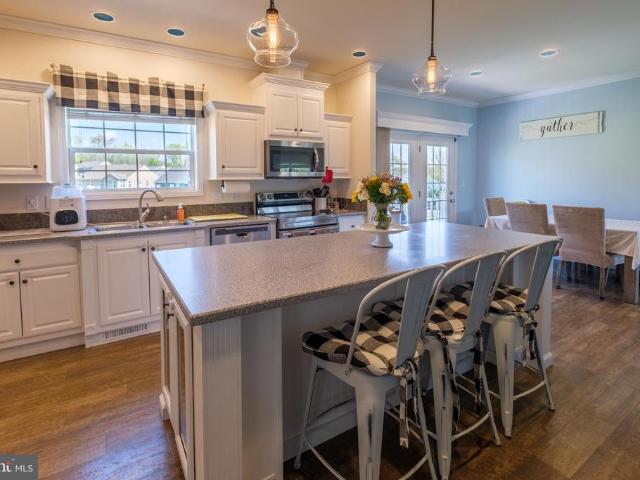
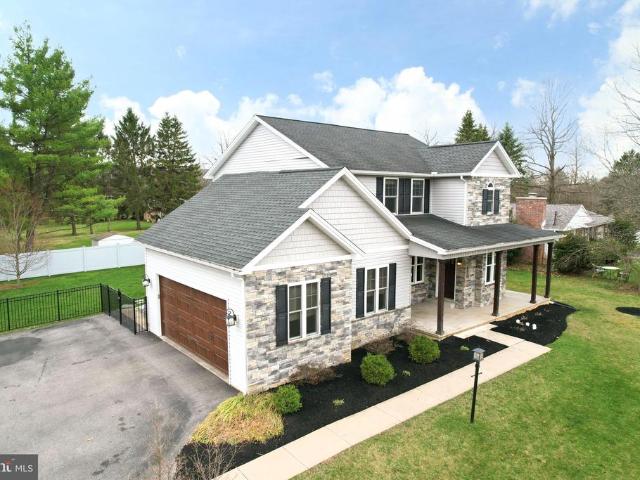
Canceled Open House. Built in 2018 and located in the highly desirable Fieldstone development just steps from Mt. Nittany Middle and Elementary Schools, this 5-bedroom, 4.5-bath home offers the perfect blend of luxury, space, and functionality. The heart of the home is the kitchen featuring crisp white cabinetry, granite countertops, stainless steel appliances, double wall ovens, a custom tile backsplash, and an oversized center island with seatingperfect for entertaining and everyday living. Elegant pendant lighting and rich floors add warmth and sophistication throughout the main level. The spacious floor plan includes a designated office, formal dining room, and an inviting living room with a gas fireplace. Upstairs, the owners retreat offers a private escape, complemented by a secondary en-suite bedroom and two additional bedrooms connected by a Jack-and-Jill bathroom. The newly finished basement expands the living space with an additional bedroom, full bath, and wet barideal for g
USD 700,000
234 W Fairmount Avenue
View photo
House · for sale
USD 2,585,000
USD 379/sq.ft
234 W Fairmount Avenue
Downtown State College
· 6,814 sq.ft · 8 Bedrooms · 8 Baths · House
Downtown State College · 6,814 sq.ft · 8 Bedrooms · 8 Baths · House
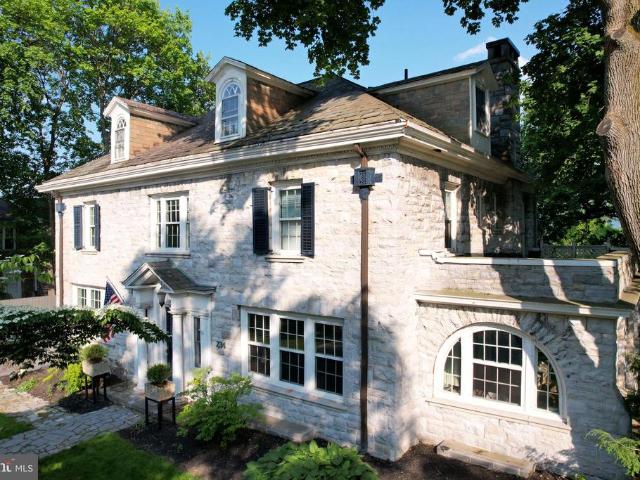
In the heart of downtown State College, this remarkable 1922 stone homedesigned by noted architect A. Lawrence Kocheroffers 6,820 finished square feet of timeless elegance and modern functionality across four levels of the main house plus a fully renovated carriage house. Set on a spacious. 40-acre lot, the main home features 5,406 sq ft above grade and 1,414 sq ft of beautifully finished lower-level space. Additional information available on current rental permits and income as well potential ability to increase in occupancy for full B&B operation. A classic Georgian Four Square layout with a large entry foyer opening to all main rooms allowing for unparalleled entertaining. Thoughtful original details throughout the home include crown molding, real wood floors, French doors to most rooms on first floor, stairway railing and windows. Care has been taken by current owners to bring the home into a new modern era without eliminating the character and visual appeal of this period masterpi
USD 2,585,000
612 Holly Court
12 pictures
House · for sale
USD 485,000
USD 196/sq.ft
612 Holly Court
Downtown State College
· 2,465 sq.ft · 3 Bedrooms · 2 Baths · House
· Deck · Fireplace · Equipped kitchen · Parking
Downtown State College · 2,465 sq.ft · 3 Bedrooms · 2 Baths · House · Deck · Fireplace · Equipped kitchen · Parking
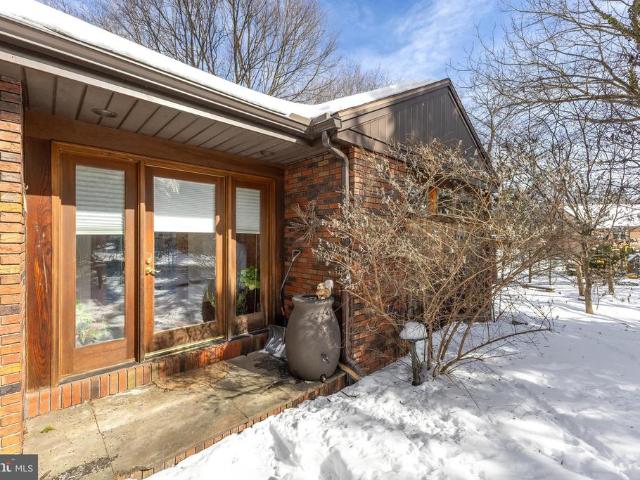
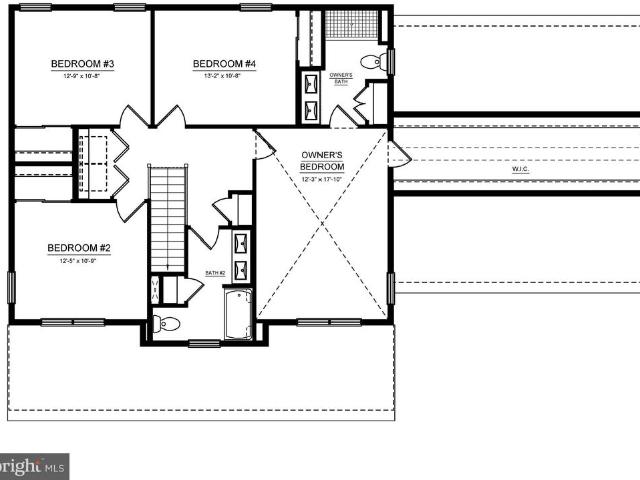
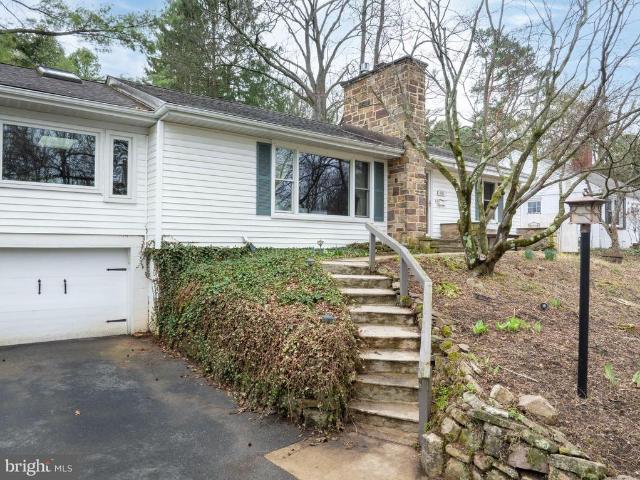
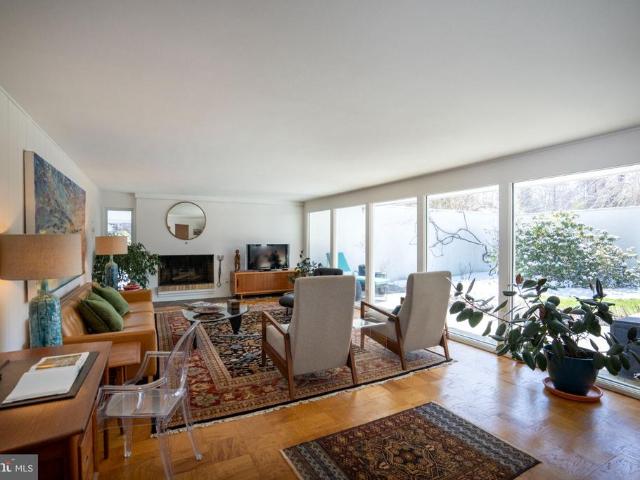
Discover the perfect blend of character and comfort at 612 Holly Court, ideally located in the heart of State College Borough. This mid-century modern inspired raised ranch home welcomes you with hardwood floors and an open-concept kitchen and family room anchored by a wood fireplace. The private primary suite features vaulted ceilings, abundant natural light, multiple closets, and a tiled shower, while an office with French doors completes this wing. Two additional bedrooms and a full bath round out the main level. The ground level offers flexible living space behind a sliding barn door, along with an unfinished workshop area and an oversized one-car garage, plus ample off-street parking. An added bonus for this location. Outdoor living shines with a deck, gazebo, fire pit, and outdoor kitchen complete with an Argentine grill and bluestone countertops. Enjoy the peaceful setting near East Fairmount Park, all while being just minutes from campus and downtown
USD 485,000
321 W Beaver Avenue # 404
8 pictures
Condo · for sale
USD 945,000
USD 964/sq.ft
321 W Beaver Avenue # 404
Downtown State College
· 980 sq.ft · 2 Bedrooms · 2 Baths · Condo
· Equipped kitchen
Downtown State College · 980 sq.ft · 2 Bedrooms · 2 Baths · Condo · Equipped kitchen
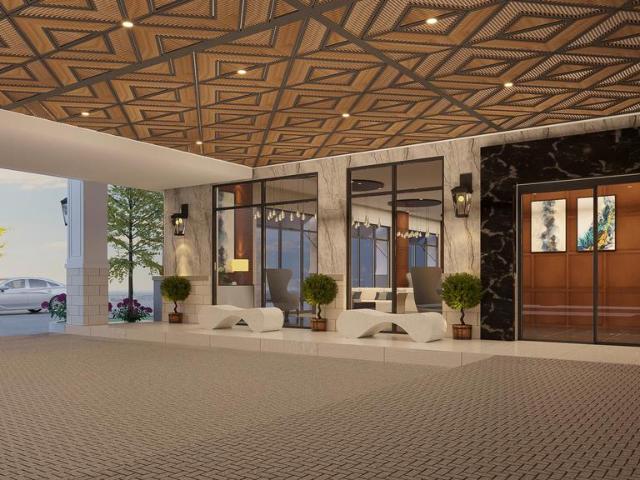
Introducing a rare and exciting opportunity to own at The Nittany Residence Club, State Colleges first and only condominium-hotel, ideally located in the heart of downtown and just a short walk from Penn State University, Beaver Stadium, the Bryce Jordan Center, shopping, dining, and local entertainment. This prestigious nine-story development will feature 70 luxurious residences, expertly crafted for those who seek the perfect blend of upscale living, convenience. Unit 404 is a 2-Bedroom, 2-Bathroom property located on Floor 4 of the Nittany Residence Club. This luxurious suite is outfitted with the Classic Finish Package, and has a beautiful, spacious layout with a full kitchen. Additionally, this unit includes a lockable Owner Suite that is not accessible to guests. Residences range from one. To three-bedroom floorplans, one. And two-story options, with interiors spanning 700 to 2,000 square feet. Each unit is designed with high-end finishes, including luxury vinyl tile flooring, mo
USD 945,000
541 E Mccormick Avenue
12 pictures
House · for sale
USD 484,900
USD 229/sq.ft
541 E Mccormick Avenue
Downtown State College
· 2,110 sq.ft · 4 Bedrooms · 2 Baths · House
· Patio · Garden · Parking · Equipped kitchen
Downtown State College · 2,110 sq.ft · 4 Bedrooms · 2 Baths · House · Patio · Garden · Parking · Equipped kitchen
This move-in ready Highlands split-level boasting four bedrooms and two and a half baths is the perfect place to call home or your PSU getaway! Enter into a welcoming foyer leading to a sizable living room that boasts hardwood flooring and abundant sunlight and nice views through the large picture window. The remodeled eat-in kitchen features maple cabinets, stainless steel appliances, a tile backsplash, and a tile floor while the adjacent dining room is the perfect place for hosting meals. Upstairs you'll find four ample sized bedrooms boasting hardwood floors, ceiling fans and abundant sunlight. The spacious primary suite features two closets and an ensuite bath with a shower and a tile floor, while the hallway bath has a tub/shower combo. Enjoy the game or have fun in the lower level family room, which has access to both the front and back yards. A half bath, a sizable mud-room/laundry room, and a one car garage complete the lower level. Relax or dine alfresco on the back patio unde
USD 484,900
848 N Allen Street
12 pictures
House · for sale
USD 449,000
USD 267/sq.ft
848 N Allen Street
Downtown State College
· 1,679 sq.ft · 3 Bedrooms · 2 Baths · House
· Patio · Garden · Parking · Deck · Fireplace · Equipped kitchen
Downtown State College · 1,679 sq.ft · 3 Bedrooms · 2 Baths · House · Patio · Garden · Parking · Deck · Fireplace · Equipped kitchen
Where character and style collide, this 1940's College Heights Colonial oozes with charm. With modern touches including the contemporary styled exterior lights and house numbers, to the architecturally designed stair accent wall and remodeled full bath, to the fun and vibrant kitchen updates, there's a playful blend of modern and traditional vibes. Enjoy expansive and warm hardwood flooring throughout, a wood burning fireplace with surrounding built-ins in the living room, and plentiful light through the many windows. French doors from the dining room lead to an elevated deck, the perfect place for summer BBQ's and alfresco dining. The walk-out lower level family room can double as an efficiency apartment with its wet bar, built-ins, full bath, and separate entrance. With an unfinished mechanical/storage room, a walk-up attic, and an oversized one car garage, you'll have plenty of room for storage. Have fun in the treed yard and entertain on the rear brick patio. Just down the hill fro
USD 449,000
222 S Gill Street
12 pictures
House · for sale
USD 499,900
USD 368/sq.ft
222 S Gill Street
Downtown State College
· 1,356 sq.ft · 3 Bedrooms · 2 Baths · House
· Deck · Fireplace · Equipped kitchen · Parking
Downtown State College · 1,356 sq.ft · 3 Bedrooms · 2 Baths · House · Deck · Fireplace · Equipped kitchen · Parking
Completely renovated and full of charm, this 3-bedroom home is ideally located just minutes from Penn State campus. The main floor features an open-concept layout, flowing from a sun-drenched living room with a sleek fireplace into a gourmet kitchen made for entertaining. This chefs kitchen boasts expansive granite countertops, premium stainless steel appliances, and a massive center island with a natural gas cooktop. A convenient half bath completes the main level. Gleaming hardwood floors run throughout the living spaces, creating a bright and sophisticated atmosphere. Upstairs, the primary bedroom offers a private bathroom, while two additional bedrooms share a second full bath. Outside, enjoy a private back deck for relaxing and the rare downtown luxury of a detached 2-car garage for parking or extra storage. With shops, restaurants, and campus just steps away, this home combines modern updates with unbeatable convenience
USD 499,900
200 Tall Oaks Drive
12 pictures
House · for sale
USD 1,490,000
USD 298/sq.ft
200 Tall Oaks Drive
Downtown State College
· 4,984 sq.ft · 5 Bedrooms · 3 Baths · House
· Fireplace · Equipped kitchen
Downtown State College · 4,984 sq.ft · 5 Bedrooms · 3 Baths · House · Fireplace · Equipped kitchen
Nestled in the vibrant city of State College, is THE hidden gem you have been looking for. This property is located on Tall Oaks Drive which describes the property perfectly! The epidemy of seclusion with tall trees surrounding most of the property. You will feel like you're out in the country, but in reality, this property is located just 2.9 miles from Penn State University. If the location wasn't enough to pique your interest, how about an indoor pool? What a commanding presence this sprawling 3,958 sq ft brick ranch house has! When you enter the home, the slate foyer is impressive. All the bedrooms have beautiful hardwood flooring, and lots of windows for a flood of natural light. The large eat-in kitchen will delight any chef. The kitchen includes a lovely skylight, exposed beams, and rustic brick fireplace perfect for setting up the ambiance. The walkout lower level is finished for entertaining. You can pull up a seat at the bar, there is a perfect spot for a pool table, an invig
USD 1,490,000
305 E Hamilton Avenue
12 pictures
House · for sale
USD 899,000
USD 273/sq.ft
305 E Hamilton Avenue
Downtown State College
· 3,283 sq.ft · 5 Bedrooms · 3 Baths · House
· Office room · Fireplace · Equipped kitchen
Downtown State College · 3,283 sq.ft · 5 Bedrooms · 3 Baths · House · Office room · Fireplace · Equipped kitchen
Nestled on a tree-lined street in the heart of the State College Borough, 305 E. Hamilton Street is a timeless three-story Georgian Colonial just moments from Penn State University and downtown. Set behind a stately brick faade defined by classic symmetry and copper gutter detailing, this Highlands residence offers 4 bedrooms plus a dedicated office with beautiful built-ins, 3 full baths, and 1 half bath. Handsome hardwood floors flow throughout, complemented by an updated kitchen, formal dining room, and an elegant living room anchored by a gas fireplace, while a charming sunroom with its own fireplace provides a warm and inviting retreat. The second level features a spacious primary suite with a private en-suite bath and walk-in closet, an additional bedroom and full bath, and the thoughtfully designed office, while the finished third level adds flexibility and charm with two additional bedrooms and a full bath. Ideal for guests or creative space. Outside, a courtyard setting and par
USD 899,000
160 Aster Avenue
12 pictures
House · for sale
USD 549,900
USD 271/sq.ft
160 Aster Avenue
Downtown State College
· 2,024 sq.ft · 3 Bedrooms · 2 Baths · House
· Gym · Deck · Fireplace · Equipped kitchen
Downtown State College · 2,024 sq.ft · 3 Bedrooms · 2 Baths · House · Gym · Deck · Fireplace · Equipped kitchen
Welcome to this charming ranch style home with beautiful stone and vinyl exterior, ideally located in desirable Grove Park just minutes from University Park Airport and Penn State University. Designed for comfortable one-floor living, this home offers convenient first floor laundry and an open inviting layout highlighted by dramatic cathedral ceilings and a cozy propane fireplace in the living room. The formal dining room is perfect for entertaining, while the spacious eat in kitchen is filled with natural light from the breakfast nook and features Corian countertops, ample cabinetry and generous counter space. The deck off the kitchen is perfect for outdoor entertaining or summer cookouts. The primary suite offers a walk-in closet; double vanity sinks and tile flooring for a private retreat. Two additional bedrooms and a full hall bath provide plenty of space for family or guests. The lower level includes two finished bonus rooms ideal for a home office, gym, hobby space or guest over
USD 549,900
321 W Beaver Avenue # 203
10 pictures
Condo · for sale
USD 675,000
USD 870/sq.ft
321 W Beaver Avenue # 203
Downtown State College
· 775 sq.ft · 1 Bedroom · 1 Bath · Condo
Downtown State College · 775 sq.ft · 1 Bedroom · 1 Bath · Condo
Introducing a rare and exciting opportunity to own at The Nittany Residence Club, State Colleges first and only condominium-hotel, ideally located in the heart of downtown and just a short walk from Penn State University, Beaver Stadium, the Bryce Jordan Center, shopping, dining, and local entertainment. This prestigious nine-story development will feature 70 luxurious residences, expertly crafted for those who seek the perfect blend of upscale living, convenience. Unit 203 is a 1-Bedroom, 1-Bathroom property located on Floor 2 of the Nittany Residence Club. This luxurious suite is outfitted with the Classic Finish Package, and has a beautiful, spacious layout. Residences range from one. To three-bedroom floorplans, one. And two-story options, with interiors spanning 700 to 2,000 square feet. Each unit is designed with high-end finishes, including luxury vinyl tile flooring, modern cabinetry, sleek quartz countertops, a full appliance package, and designer-selected fixtures and furnitu
USD 675,000
200 Highland Avenue # 510
12 pictures
Condo · for sale
USD 245,000
USD 372/sq.ft
200 Highland Avenue # 510
Downtown State College
· 657 sq.ft · 1 Bedroom · 1 Bath · Condo
· Equipped kitchen · Lift
Downtown State College · 657 sq.ft · 1 Bedroom · 1 Bath · Condo · Equipped kitchen · Lift
Welcome to Unit 510 at Regency Square, a beautifully maintained residence offering comfort, convenience, and elevated living. This light-filled unit features an open and functional layout designed for both everyday living and entertaining. Large windows provide abundant natural light and scenic views, while the kitchen flows seamlessly into the living and dining areas. The bedroom offers a peaceful retreat with generous closet space, and the bathroom is tastefully remodeled. Additional highlights include in-building laundry, secure building access, and a multitude of property upgrades. Residents enjoy the convenience of elevator access and professionally managed common areas. Ideally located near shopping, dining, and major commuter routes, this unit combines low-maintenance living with an unbeatable location. Whether youre looking for a primary residence or an investment opportunity, this unit should not be missed!
USD 245,000
174 Deans Way
2 pictures
House · for sale
USD 759,900
USD 317/sq.ft
174 Deans Way
Downtown State College
· 2,390 sq.ft · 4 Bedrooms · 2 Baths · House
· Fireplace · Equipped kitchen · Parking · Swimming pool · Cellar
Downtown State College · 2,390 sq.ft · 4 Bedrooms · 2 Baths · House · Fireplace · Equipped kitchen · Parking · Swimming pool · Cellar
Honors Crossing II is located in Toftrees, just 2 miles from Beaver Stadium, with access to a pool, clubhouse, fitness facility, playground, CATA bus service, and nearby walking and biking trails. The Hawthorne plan features a Craftsman-style exterior with partial stone and shake accents, a 2-car front-entry garage, and 9 ceilings on the main level. The kitchen includes upgraded cabinetry, ceramic tile backsplash, quartz countertops, a center island with overhang, and stainless steel appliances, including a gas range, microwave, and dishwasher. The family room includes a gas fireplace with stone surround. Hardwood flooring runs throughout the main level, second-floor hallway, and owners bedroom. The owners suite features cathedral ceilings, a large walk-in closet, and a bath with ceramic tile flooring, double bowl sink, quartz countertops, and a tiled shower with glass door. Additional features include second-floor laundry, upgraded lighting and fixtures, and an unfinished basement wit
USD 759,900
570 Galen Drive
12 pictures
Condo · for sale
USD 249,000
USD 175/sq.ft
570 Galen Drive
Downtown State College
· 1,421 sq.ft · 3 Bedrooms · 1 Bath · Condo
· Deck · Equipped kitchen · Cellar · Parking
Downtown State College · 1,421 sq.ft · 3 Bedrooms · 1 Bath · Condo · Deck · Equipped kitchen · Cellar · Parking
Dont miss this endunit townhome in Georgetown featuring 3 bedrooms and 1.5 baths! The first floor is well-rounded with open living room, a half bath and a charming eat-in kitchen. A screened-in deck sits off the back, offering a comfortable space to relax outdoors. Upstairs, youll find three bedrooms with ample closet space and a full bath featuring a double vanity and dual access from hall and the primary bedroom. The full walkout basement adds great storage and easy access to the parking area. Enjoy low monthly HOA fees that cover basic cable, lawn care, snow removal, and trash. All of this in a fantastic location just minutes to parks, schools, shopping and Penn State. Schedule a tour today!
USD 249,000
418 Martin Terrace
12 pictures
House · for sale
USD 435,000
USD 243/sq.ft
418 Martin Terrace
Downtown State College
· 1,787 sq.ft · 3 Bedrooms · 2 Baths · House
· Garden · Office room · Terrace · Fireplace · Equipped kitchen
Downtown State College · 1,787 sq.ft · 3 Bedrooms · 2 Baths · House · Garden · Office room · Terrace · Fireplace · Equipped kitchen
Enter 418 Martin Terrace and feel like you have come home. This inviting residence welcomes you with rich hardwood floors, a striking stone fireplace, and a peaceful, meadow-like backyardall just blocks from Penn State University and vibrant downtown State College. This 3-bedroom, 2 bath home packs a punch with large windows overlooking both the front neighborhood and back yard areas. The main level includes 2 bedrooms and an updated bath, an open concept sitting area, dining room and family room space, a remodeled kitchen, and a beautiful sunroom. Imagine pulling books from the timeless built-in bookcases and reading by sunlight through the sky lights. Enjoy preparing meals in the bright kitchen complete with newer appliances, a gas range for cooking and upgraded finishes, all while watching birds at the feeder in the lush backyard area. Descend to the lower level to find another office/den area, second living room, bedroom and full bath as well as an unfinished storage and laundry ar
USD 435,000
456 E Beaver Avenue # 502
5 pictures
Condo · for sale
USD 395,000
USD 436/sq.ft
456 E Beaver Avenue # 502
Downtown State College
· 904 sq.ft · 2 Bedrooms · 1 Bath · Condo
· Terrace · Equipped kitchen
Downtown State College · 904 sq.ft · 2 Bedrooms · 1 Bath · Condo · Terrace · Equipped kitchen
502 Beaver Terrace. Investors can expand their portfolio with these fully leased and updated units. 502 has recently been updated with a new kitchen, new appliances, new tile flooring, renovated bathroom, and new furniture
USD 395,000
230 Fawn Valley Road
12 pictures
Condo · for sale
USD 324,900
USD 209/sq.ft
230 Fawn Valley Road
Downtown State College
· 1,550 sq.ft · 3 Bedrooms · 2 Baths · Condo
· Patio · Gym · Equipped kitchen · Parking · Swimming pool
Downtown State College · 1,550 sq.ft · 3 Bedrooms · 2 Baths · Condo · Patio · Gym · Equipped kitchen · Parking · Swimming pool
Skip the builder wait and move in now this move-in ready ranch (NOT A MANUFACTURED HOME) in the Village of Nittany Glen is priced well below new construction in the same neighborhood, with no builder timelines or surprises. The single-story home features an open-concept floor plan with a large kitchen island, stainless steel appliances, and pendant lighting. French doors open directly to a private custom paver patio your own outdoor entertaining space. The primary suite includes a shiplap style accent wall, dual-vanity en-suite bath with walk-in shower, and dedicated dressing area with built-in storage. An attached 1-car garage with interior access and extended driveway parking complete the home. Residents enjoy a clubhouse, seasonal outdoor pool, fitness room, and picnic area all covered by the condo association along with exterior maintenance, lawn care (mowing & mulching the front of the house every other year), and trash. Minutes from Penn State, University Park Airport, and North
USD 324,900
516 Nimitz Avenue
12 pictures
House · for sale
USD 629,900
USD 274/sq.ft
516 Nimitz Avenue
Downtown State College
· 2,293 sq.ft · 3 Bedrooms · 2 Baths · House
· Patio · Garden · Fireplace · Equipped kitchen
Downtown State College · 2,293 sq.ft · 3 Bedrooms · 2 Baths · House · Patio · Garden · Fireplace · Equipped kitchen
This stunning, move-in-ready residence in the State College Borough blends contemporary sophistication with a thoughtful, open floor plan. From the charming covered front porch, step into a sun-drenched main level featuring rich hardwood floors and designer finishes throughout. The heart of the home is the expansive family room, anchored by a sleek electric fireplace. The perfect centerpiece for cozy evenings. Flow effortlessly into the gourmet kitchen, a chefs dream boasting ample cabinetry, a large center island with pendant lighting, stainless steel appliances, and a classic subway tile backsplash. The adjacent dining area opens through oversized glass doors to a private, fenced-in yard designed for entertaining, featuring a concrete patio covered by a stylish white pergola. A convenient laundry room and half bathroom round out the main floor. The upper level features two secondary bedrooms, a full bath, and a primary suite that serves as a true sanctuary. The primary bedroom offers
USD 629,900
152 Gas Light Circle
12 pictures
House · for sale
USD 675,000
USD 251/sq.ft
152 Gas Light Circle
Downtown State College
· 2,680 sq.ft · 3 Bedrooms · 2 Baths · House
· Garden · Parking · Balcony · Fireplace · Equipped kitchen
Downtown State College · 2,680 sq.ft · 3 Bedrooms · 2 Baths · House · Garden · Parking · Balcony · Fireplace · Equipped kitchen
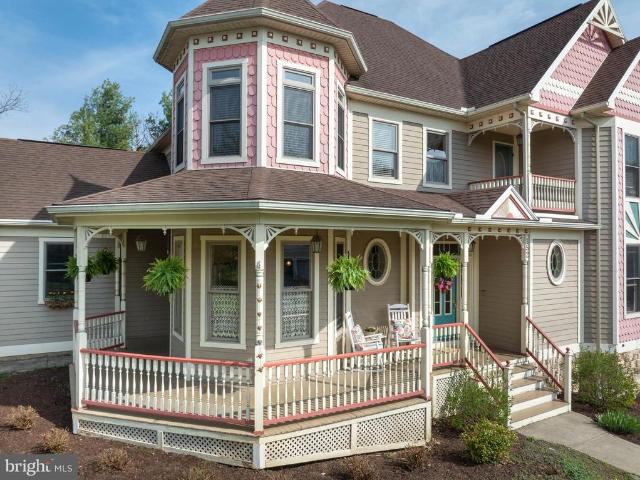
This picturesque Victorian home is ready to welcome its next owner! A rare blend of timeless architecture and an updated interior greet you at every turn. This three bedroom, 2.5 bath property showcases stunning exterior features such as a wrap-around porch, a screened-in back porch and a charming balcony. The details continue as you make your way inside the two-story foyer to see the grand staircase, cheerful wall paper and elegant French doors leading you into the sunny eat-in kitchen. Just beyond the kitchen youll find easy access to the laundry room and two car garage, making unloading groceries an almost effortless task. Mix up a fun drink or coffee at the wet bar and imagine overlooking the mature trees in the backyard from the privacy of your screened in porch. Head back inside to the large living room with multiple built-in cabinets, a cozy gas-burning fireplace and gorgeous hardwood floors. With crown molding and 9 ceilings throughout the level, the floorplan feels both grand
USD 675,000
327 Arbor Way
12 pictures
House · for sale
USD 850,000
USD 265/sq.ft
327 Arbor Way
Downtown State College
· 3,197 sq.ft · 4 Bedrooms · 3 Baths · House
· Equipped kitchen · Parking
Downtown State College · 3,197 sq.ft · 4 Bedrooms · 3 Baths · House · Equipped kitchen · Parking
Some homes sit in historic neighborhoods. Others help define them. Originally designed by renowned architect William Haajar as the Mackenzie House, this residence represents a meaningful piece of College Heights architectural heritage. Haajars work helped shape the character of the neighborhood, and this home remains a distinctive example of that legacy. Set on a remarkable 0.70-acre lot. A rarity in College Heights. The property offers space, privacy, and mature landscaping that elevates it well beyond a typical in-town setting. Inside, over 3,200 square feet includes 4 bedrooms and 3 full baths, with a thoughtfully integrated addition that enhances livability while respecting the homes architectural roots. Expansive windows, natural light, and warm materials create a strong connection between interior and outdoor spaces. The kitchen and baths have been updated with clean, modern finishes, blending original character with everyday functionality. A two-car garage addition complements t
USD 850,000
422 Martin Terrace
12 pictures
House · for sale
USD 448,000
USD 284/sq.ft
422 Martin Terrace
Downtown State College
· 1,572 sq.ft · 3 Bedrooms · 2 Baths · House
· Terrace · Deck · Fireplace · Equipped kitchen · Parking
Downtown State College · 1,572 sq.ft · 3 Bedrooms · 2 Baths · House · Terrace · Deck · Fireplace · Equipped kitchen · Parking
Discover this charming ranch in College Heights, offering comfortable living with three bedrooms and two full baths. The well-appointed kitchen features Corian countertops and flows seamlessly into the dining room, which provides direct access to the outdoorsperfect for everyday living and entertaining. Highlights include hardwood flooring, convenient main-level laundry, and a cozy gas fireplace. The finished attic on the second level offers flexible space for a home office, playroom, or additional sleeping area. Situated on a private, tree-lined 0.3-acre lot, the property features a newly deck with a pergola, offering a quiet outdoor setting. Additional amenities include a one-car garage and recent updates such as a newer roof, mini-split system, and fresh interior paint. This home beautifully blends comfort, style, and functionality
USD 448,000
117 Oak Pointe Circle
12 pictures
House · for sale
USD 599,000
USD 237/sq.ft
117 Oak Pointe Circle
Downtown State College
· 2,519 sq.ft · 4 Bedrooms · 2 Baths · House
· Patio · Garden · Equipped kitchen · Parking · Cellar
Downtown State College · 2,519 sq.ft · 4 Bedrooms · 2 Baths · House · Patio · Garden · Equipped kitchen · Parking · Cellar
Welcome to this beautifully maintained Oak Pointe home, perfectly situated on a quiet corner lot just two miles from Penn State's campus. This stately four-bedroom, 2.5-bathroom home has been meticulously cared for, with all major systems recently updated for peace of mind, including the roof, gutters, HVAC, a high-efficiency tankless hot water heater, and a water softener. The interior features neutral paint throughout and a seamless floorplan that flows beautifully for everyday living or entertaining. The kitchen is equipped with granite countertops and stainless appliances, including a newer Bosch dishwasher, GE CAFE quad-door refrigerator, and natural gas range. A versatile unfinished bonus room above the garage offers the perfect footprint for a future storage loft or fifth bedroom, while the unfinished basement provides a blank canvas with a rough-in for a full bath. Outside, enjoy a private, fenced-in backyard and a spacious patio featuring an awning and a dedicated natural gas
USD 599,000
2427 Saratoga Drive
12 pictures
House · for sale
USD 595,000
USD 216/sq.ft
2427 Saratoga Drive
Downtown State College
· 2,745 sq.ft · 4 Bedrooms · 2 Baths · House
· Patio · Garden · Deck · Fireplace · Equipped kitchen
Downtown State College · 2,745 sq.ft · 4 Bedrooms · 2 Baths · House · Patio · Garden · Deck · Fireplace · Equipped kitchen
Beautiful stone-front two-story home offering over 2,700 sq ft in the popular Foxpointe community. A charming covered front porch and attractive stone faade create excellent curb appeal. Inside, the bright and open floor plan features a two-story foyer, 9-foot ceilings, newly installed hardwood floors, and quality new carpeting throughout. The main level includes spacious living and dining rooms, perfect for both everyday living and entertaining. The kitchen offers abundant cabinetry, new stainless steel appliances, Corian countertops, and a center island, opening to a large family room with a gas fireplace. Sliding glass doors from the breakfast area lead to a rear deck and patio, overlooking a generously sized backyard. A convenient powder room completes the main level. Upstairs, youll find four well-sized bedrooms, two full baths, and a second-floor laundry room. The owners suite includes a sitting area, walk-in closet, and a private bath with a double vanity and tiled shower. The u
USD 595,000

Get email alerts

Don't miss out: be the first to know about new properties

The alert was correctly created

On subscribing you accept the conditions of use and the privacy policy
Alert
Receive new ads in your inbox
Save this search
Receive alerts for new listings

We'll send you an email when we have new properties for: "Properties for sale in Downtown State College"

The alert was correctly created

Krumrine
College Heights, State College borough Centre County Pennsylvania
Get email alerts and be the first to see new listings
Required field
On subscribing I accept the terms of the privacy policy
Perfect! You'll soon start receiving new listings via email
Alert
Receive an email when we have new ads for Properties for sale in Downtown State College
Save this search
Filters

Bedrooms

Size (sq.ft)

sq.ft
sq.ft

Price

USD
USD

Property type

Bathrooms

Clear all filters
Receive notifications when new entries are published.