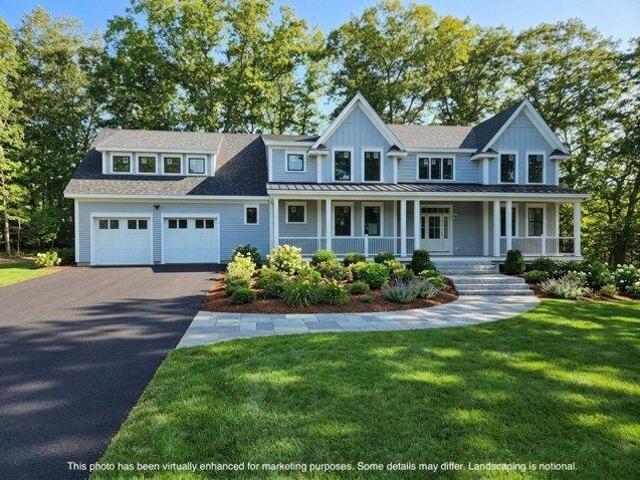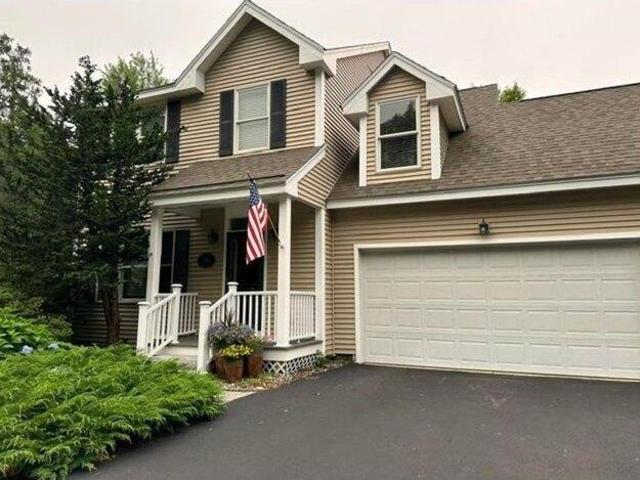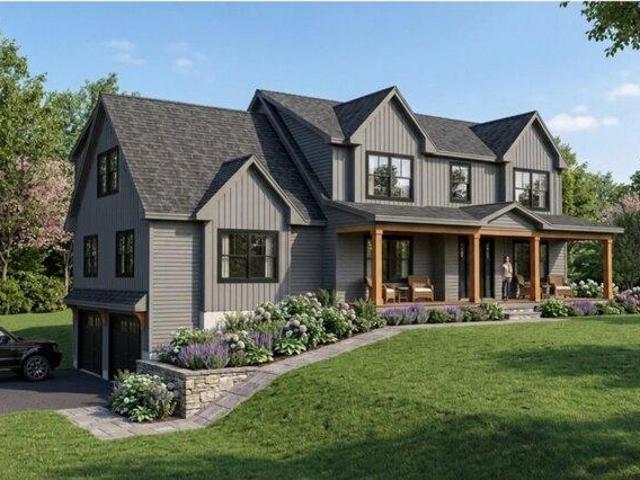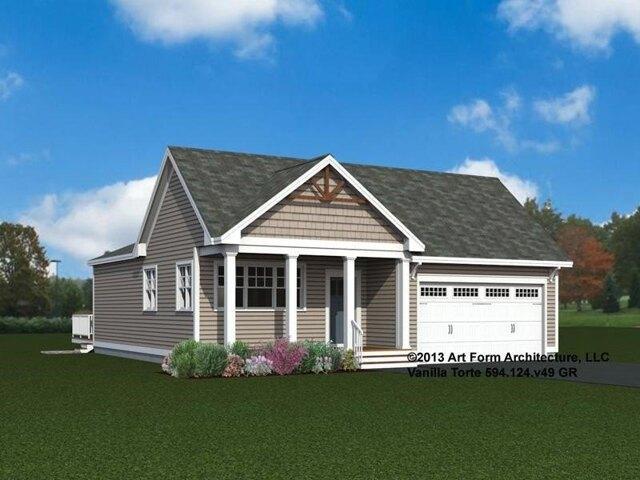
676 properties for sale in Dows Corner

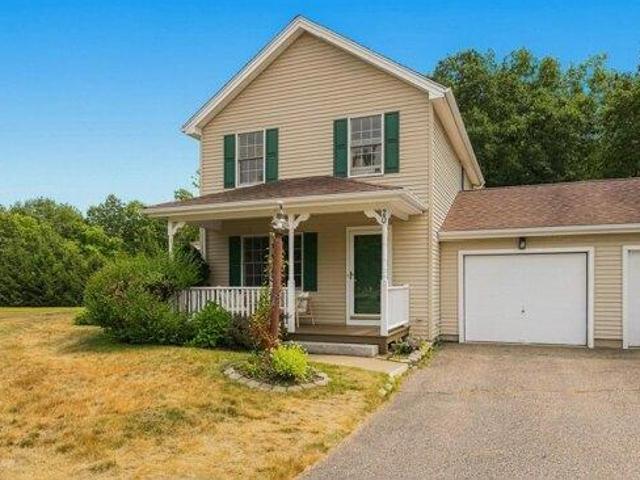
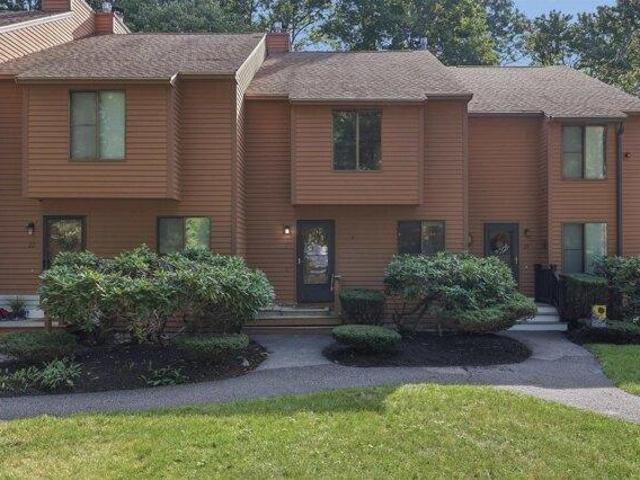
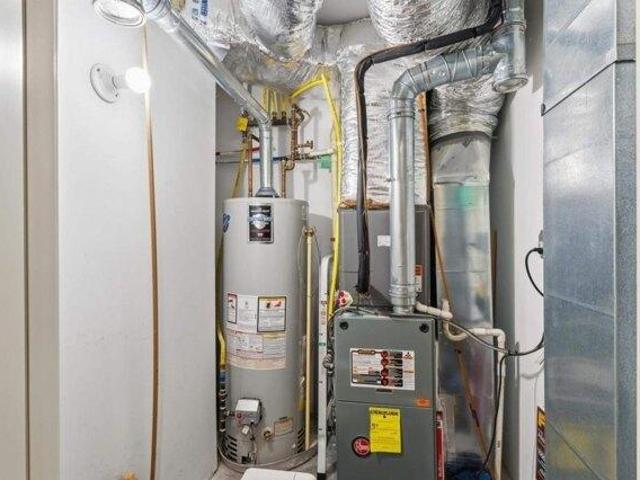
condo with 2 bedroom, Exeter NH ES105587748
View photo
Condo · for sale
USD 615,000
USD 380/sq.ft
condo with 2 bedroom, Exeter NH ES105587748
Dows Corner
· 1,615 sq.ft · 2 Bedrooms · Condo
· Patio · Swimming pool · Parking · Lift · Equipped kitchen
Dows Corner · 1,615 sq.ft · 2 Bedrooms · Condo · Patio · Swimming pool · Parking · Lift · Equipped kitchen
This first floor end unit faces south and has plenty of natural light. Exit out to your private ground-floor patio. Underground heated parking with an elevator to all floors. Private storage space in the parking garage. Inside shutters on all south-facing windows. Extras include Miele builtin coffee maker, builtin wine cooler, KitchenAid refrigerator, dishwasher, and microwave, Jacuzzi tub, bidet. Community clubhouse with exercise room, 3 TVs, 3 bathrooms, and pool table. Community grilling area
USD 615,000
5 bedroom, Hampton NH 03842 105414096
View photo
House · for sale
USD 899,800
USD 349/sq.ft
5 bedroom, Hampton NH 03842 105414096
Dows Corner
· 2,573 sq.ft · 5 Bedrooms · 3 Baths · House
· Office room · Deck · Equipped kitchen · Parking · Cellar
Dows Corner · 2,573 sq.ft · 5 Bedrooms · 3 Baths · House · Office room · Deck · Equipped kitchen · Parking · Cellar
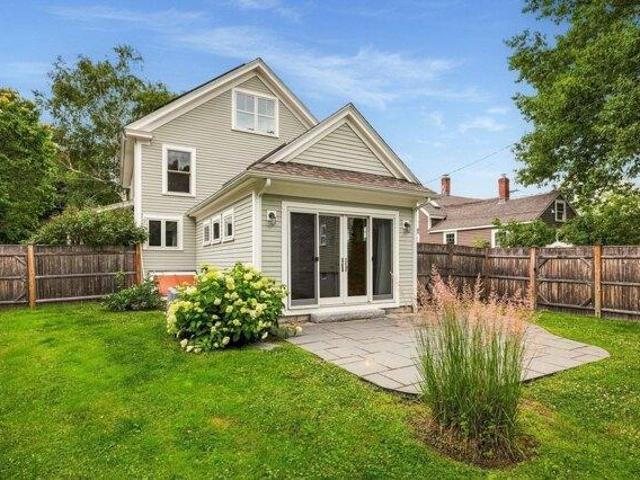
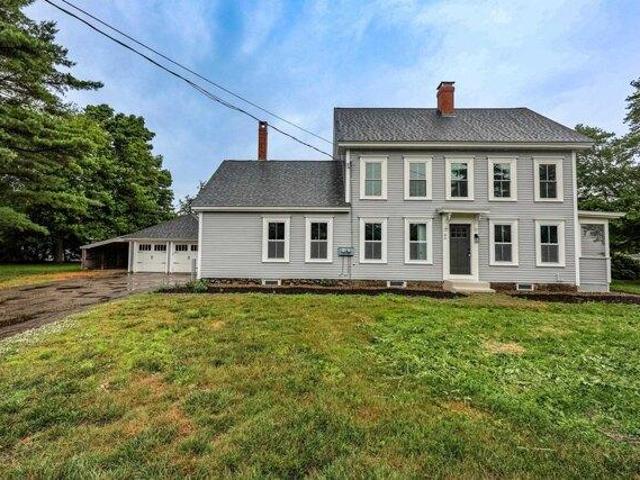
Step into the charm of New England history with this beautifully updated antique farmhouse, originally built in 1778 and thoughtfully renovated in 2026. Offering approximately 2,576 square feet of living space, this unique two-story home features 5 bedrooms and 3 bathrooms, providing the flexibility and room today's growing families need. The home's distinctive layout offers comfortable living spaces, radiant heating in the floors, abundant storage, and endless possibilities for bedrooms, home offices, playrooms, or guest accommodations. Recent improvements include a fully renovated kitchen and bathrooms, fresh interior paint, refinished original hardwood floors, new windows, rebuilt deck, all new vinyl siding, and significant basement enhancements including a moisture barrier and 3/4-inch stone. Outside, you'll find a detached two-car garage with an attached lean-to for additional storage, along with a connected barn offering exceptional space for hobbies, equipment, workshop use, or
USD 899,800
house with 5 bedroom, Hampton NH ES105414096
View photo
House · for sale
USD 899,800
USD 349/sq.ft
house with 5 bedroom, Hampton NH ES105414096
Dows Corner
· 2,573 sq.ft · 5 Bedrooms · House
· Office room · Deck · Equipped kitchen · Parking · Cellar
Dows Corner · 2,573 sq.ft · 5 Bedrooms · House · Office room · Deck · Equipped kitchen · Parking · Cellar
Step into the charm of New England history with this beautifully updated antique farmhouse, originally built in 1778 and thoughtfully renovated in 2026. Offering approximately 2,576 square feet of living space, this unique two-story home features 5 bedrooms and 3 bathrooms, providing the flexibility and room today's growing families need. The home's distinctive layout offers comfortable living spaces, radiant heating in the floors, abundant storage, and endless possibilities for bedrooms, home offices, playrooms, or guest accommodations. Recent improvements include a fully renovated kitchen and bathrooms, fresh interior paint, refinished original hardwood floors, new windows, rebuilt deck, all new vinyl siding, and significant basement enhancements including a moisture barrier and 3/4-inch stone. Outside, you'll find a detached two-car garage with an attached lean-to for additional storage, along with a connected barn offering exceptional space for hobbies, equipment, workshop use, or
USD 899,800
3 bedroom, Hampton NH 03842 105441142
View photo
House · for sale
USD 799,900
USD 389/sq.ft
3 bedroom, Hampton NH 03842 105441142
Dows Corner
· 2,056 sq.ft · 3 Bedrooms · 3 Baths · House
· Garden · Deck · Equipped kitchen · Parking
Dows Corner · 2,056 sq.ft · 3 Bedrooms · 3 Baths · House · Garden · Deck · Equipped kitchen · Parking
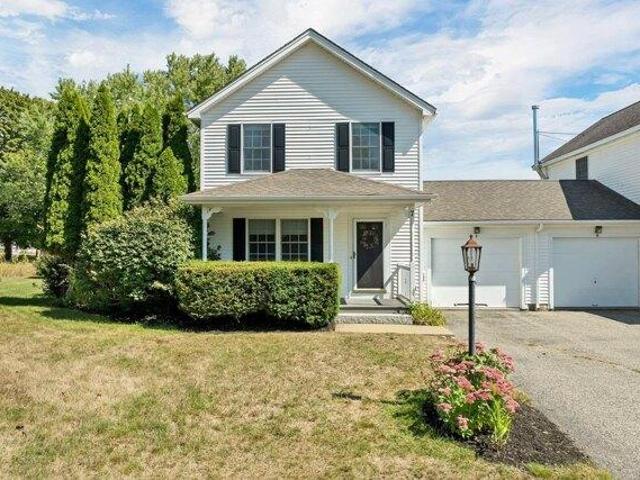
Enjoy the best of both worlds - Peaceful country living just minutes from town, schools, shopping, beaches and highways. This spacious 3-bedroom home offers endless possibilities, including space over the garage for the potential to create additional living space or an accessory dwelling unit (ADU). The attached two-car garage provides direct access to the eat-in kitchen. There is a large deck, off the kitchen, overlooking a private yard. The spacious main level offers flexibility with an open living area, dining room, first floor laundry, and eat in kitchen. Upstairs, you will find a generous primary suite, with a private bath, and two additional bedrooms. Stairs leading up to a large attic space offering even more future expansion. You won't want to miss this unique home set privately in a cul-de-sac neighborhood. Call now for a private viewing appointment
USD 799,900
4 bedroom, Hampton NH 03842 105424796
View photo
House · for sale
USD 1,175,000
USD 336/sq.ft
4 bedroom, Hampton NH 03842 105424796
Dows Corner
· 3,488 sq.ft · 4 Bedrooms · 3 Baths · House
· Deck · Fireplace · Equipped kitchen
Dows Corner · 3,488 sq.ft · 4 Bedrooms · 3 Baths · House · Deck · Fireplace · Equipped kitchen
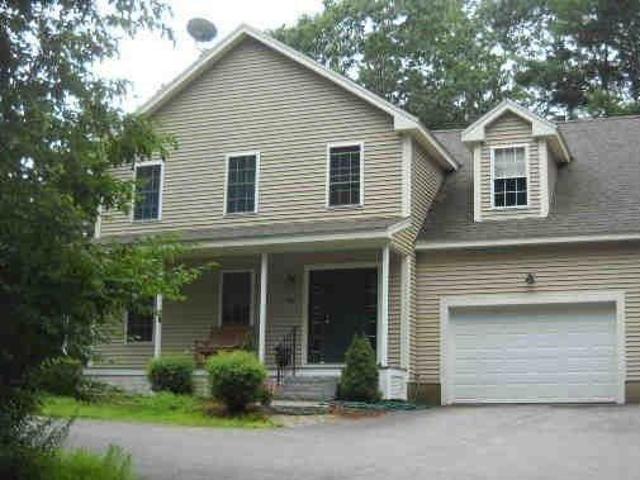
Welcome to this beautifully maintained Cape-style home, built in 2003 and ideally situated at the end of a quiet cul-de-sac. Set on a picturesque and private 1.67-acre lot w/exceptional curb appeal, this turnkey property is the perfect blend of comfort, style, and convenience. Step inside to discover a bright, open-concept floor plan filled w/natural light. The updated kitchen (2018) is the heart of the home, featuring granite countertops, tiled backsplash, stainless-steel appliances, and spacious walk-in pantry. The adjoining dining area is warmed by a cozy gas fireplace, while the vaulted-ceiling living room creates an inviting space for gathering and entertaining. The desirable 1st floor primary suite offers a peaceful retreat w/a gas fireplace and direct access to the rear deck. The primary bath is oversized and includes a generous walk-in closet, soaking tub and shower. One of the home's standout features is the stunning four-season sunroom, added in 2011. Surrounded by windows an
USD 1,175,000
5 bedroom, Greenland NH 03840 105384214
View photo
House · for sale
USD 2,195,000
USD 465/sq.ft
5 bedroom, Greenland NH 03840 105384214
Dows Corner
· 4,715 sq.ft · 5 Bedrooms · 4 Baths · House
· Office room · Equipped kitchen · Parking · Air conditioning
Dows Corner · 4,715 sq.ft · 5 Bedrooms · 4 Baths · House · Office room · Equipped kitchen · Parking · Air conditioning
Tucked away in a beautifully established Greenland neighborhood, this exceptional custom Colonial offers over 4,700 sq ft of above-grade living space, + a finished lower level designed for entertaining, recreation, and relaxation. The home features a gourmet kitchen with granite counters, large center island, wine cooler, professional-grade gas range, and commercial-style vent hood, opening to spaces ideal for both everyday living and entertaining. Hardwood floors, custom millwork, central air, Control4 smart home technology, security system, and heated 3-car garage further elevate the home's appeal. The 2nd level offers 4 spacious bedrooms, including a luxurious primary suite, plus a substantial bonus room over the garage offering flexibility for a media room, playroom, home office, or guest retreat. The finished 3rd floor adds 2 additional rooms, creating exceptional space for guests, hobbies, fitness, or remote work. The finished lower level is equally impressive, featuring a dedica
USD 2,195,000
2 bedroom, Greenland NH 03840 105549773
View photo
House · for sale
USD 525,000
USD 413/sq.ft
2 bedroom, Greenland NH 03840 105549773
Dows Corner
· 1,270 sq.ft · 2 Bedrooms · 2 Baths · House
· Deck · Fireplace · Equipped kitchen · Parking · Cellar
Dows Corner · 1,270 sq.ft · 2 Bedrooms · 2 Baths · House · Deck · Fireplace · Equipped kitchen · Parking · Cellar
Welcome to this bright and inviting two-bedroom townhome, tucked into a peaceful Greenland setting. The comfortable living room features a gas fireplace, while the sunny kitchen and dining area offer an easy flow for everyday living. Just beyond, a three season porch provides a quiet place to relax and the outdoor deck is perfect for dining, grilling, or enjoying the surroundings. A convenient half bath and direct entry from the attached one-car garage complete the first floor. Upstairs, the primary bedroom includes two closets, while the second bedroom offers additional comfortable space. Both bedrooms are served by a full bath with a double vanity. The full unfinished basement provides useful storage and future possibilities, and the freshly painted interior gives the home a clean, welcoming feel. With 1,280 square feet of well-planned living space, this Greenland townhome combines comfort, convenience, and a peaceful place to call home
USD 525,000
2 bedroom, Greenland NH 03840 105557591
View photo
Condo · for sale
USD 499,999
USD 393/sq.ft
2 bedroom, Greenland NH 03840 105557591
Dows Corner
· 1,270 sq.ft · 2 Bedrooms · 2 Baths · Condo
· Garden · Parking
Dows Corner · 1,270 sq.ft · 2 Bedrooms · 2 Baths · Condo · Garden · Parking
Welcome to 7 Robin Lane. A 2-bedroom, 1.5 bath home in Greenland, NH, offering an attached garage, a covered porch, and an ample, private yard with room to garden, entertain, or simply relax outdoors. No monthly HOA fee. Set on the NH Seacoast just minutes from Portsmouth's restaurants, shopping, and waterfront, this location offers quick access to Routes 33 and 101 and I-95, making for an easy commute to Pease Tradeport, the Portsmouth Naval Shipyard, or south toward Boston. Students attend Greenland Central School (K-8) and Portsmouth High School. A convenient Seacoast location with the privacy of a spacious yard schedule your showing today
USD 499,999
house with 4 bedroom, Hampton NH ES105439547
View photo
House · for sale
USD 949,900
USD 252/sq.ft
house with 4 bedroom, Hampton NH ES105439547
Dows Corner
· 3,757 sq.ft · 4 Bedrooms · House
· Deck · Fireplace · Equipped kitchen
Dows Corner · 3,757 sq.ft · 4 Bedrooms · House · Deck · Fireplace · Equipped kitchen
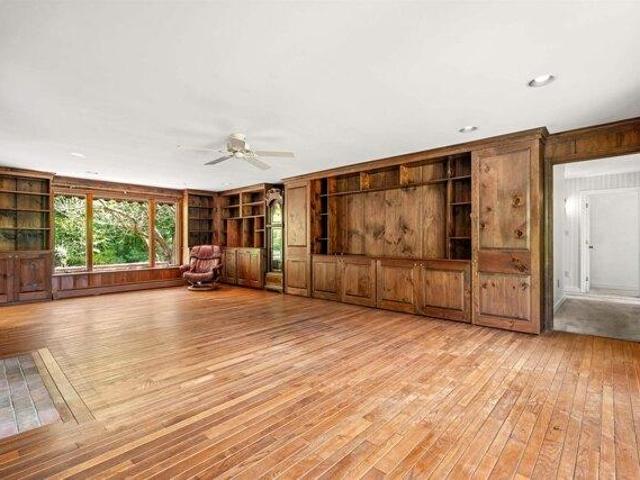
Experience Seacoast living in this spacious 4-bedroom ranch, ideally positioned just minutes from the sands of Hampton's Plaice Cove and North Beach. This home is set on 4.5 acres offering both convenience and privacy. An inviting one level floor plan is perfect for both entertaining and everyday living. Entering the home from the front door you have a sizeable Living Room framed in raised paneling with a large woodburning fireplace. The adjacent dining room is sizeable with huge windows for light. The kitchen has a wood burning fireplace, and a sliding glass door that opens onto a large composit deck. Off the kitchen is the mudroom and laundry, with a nice screened in breezeway that connects to the oversized 2 car garge. At the other end of the house you will find the 4 bedrooms. The primary bedroom suite has a generous walk-in closet and an en-suite bath. Three additional light-filled bedrooms provide ample room for family, guests, a home office, or a flexible living space. There is
USD 949,900
2 bedroom, Hampton NH 03842 105418977
View photo
Condo · for sale
USD 675,000
USD 220/sq.ft
2 bedroom, Hampton NH 03842 105418977
Dows Corner
· 3,068 sq.ft · 2 Bedrooms · 3 Baths · Condo
· Office room · Fireplace · Equipped kitchen
Dows Corner · 3,068 sq.ft · 2 Bedrooms · 3 Baths · Condo · Office room · Fireplace · Equipped kitchen
Bright, spacious, and perfectly located, this home at 108 Mary Batchelder Rd offers coastal convenience without the summer crowds. Minutes fromarea beaches, major highways, local farms, and the quiet New Hampshire countryside, it provides an ideal blend of accessibility and privacy. The main level features anopen floor plan that connects the kitchen, dining, and living areas, creating a comfortable flow for everyday living. The living room is anchored by a gas fireplace, andthis level also includes a half bath, adding convenience right where you need it. One of the home's standout features is the bonus room off the kitchen a flexible spacewith a double window that brings in great natural light. It's a true open canvas for whatever your heart desires, whether a walk-in pantry, dedicated home office, craft or sewing room, first-floor nursery, or personalized hobby space. Upstairs, you'll find generous room sizes including a primary suite with a walk-in shower, plus a full family bath tha
USD 675,000
2 bedroom, Hampton NH 03842 105438222
View photo
House · for sale
USD 350,000
USD 282/sq.ft
2 bedroom, Hampton NH 03842 105438222
Dows Corner
· 1,238 sq.ft · 2 Bedrooms · 3 Baths · House
· Deck · Fireplace · Equipped kitchen · Air conditioning · Parking
Dows Corner · 1,238 sq.ft · 2 Bedrooms · 3 Baths · House · Deck · Fireplace · Equipped kitchen · Air conditioning · Parking
What a great value! This townhouse offers the perfect blend of comfort, convenience, and low-maintenance living in highly desirable Hampton, New Hampshire. This impressive 2-bedroom, 2.5-bath home features a smart layout with spacious rooms and excellent privacy, making it an ideal choice for year-round living, a weekend retreat, or a Seacoast getaway. Enter through the foyer to the light-filled kitchen, and then the large combined living/dining room with a cozy fireplace and slider to your own private deck that makes this perfect setting for morning coffee or summer entertaining. A convenient half bath completes the main level. Upstairs, you'll find two generously sized bedrooms, each offering the exceptional benefit of its own private ensuite full bath and abundant closet space. Natural gas heat, central air conditioning, and public water and sewer provide efficient, comfortable living in every season, while assigned parking adds everyday convenience. The location is truly hard to be
USD 350,000
3 bedroom, Greenland NH 03840 105574474
View photo
House · for sale
USD 1,995,000
USD 785/sq.ft
3 bedroom, Greenland NH 03840 105574474
Dows Corner
· 2,540 sq.ft · 3 Bedrooms · 3 Baths · House
· Parking · Cellar
Dows Corner · 2,540 sq.ft · 3 Bedrooms · 3 Baths · House · Parking · Cellar
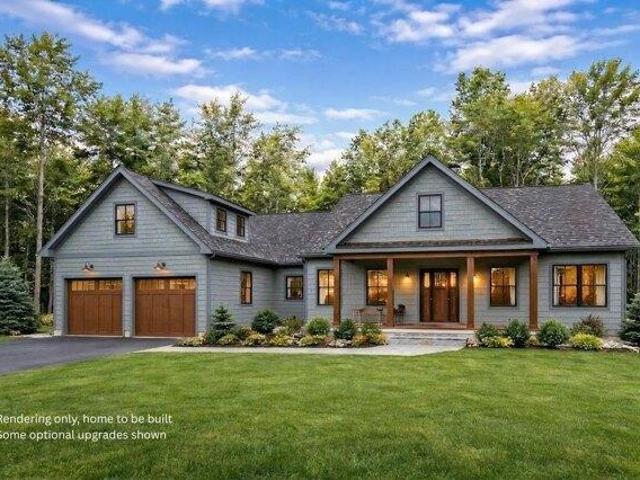
Welcome to The Birchwood at Dearborn Woods, an exclusive new luxury community in Greenland from award-winning local custom home builder River Birch Builders. This to-be-built home is situated on a premium lot within this new community. A beautifully designed modern craftsman offers a sophisticated blend of timeless architecture, thoughtful functionality, and contemporary living. Designed for effortless single-level living, The Birchwood features 2,544 sf of beautifully appointed living space, 3 spacious bedrooms, and 3 luxurious bathrooms. The peaceful, wooded setting offers exceptional privacy and natural beauty, while the home's versatile design provides room to grow. A full basement and walk-up access to an unfinished bonus room above the garage offer excellent potential for future expansion. Inside, an inviting open layout creates a seamless flow between the living spaces, balancing style and everyday comfort. At this early stage of construction, buyers have the opportunity to pers
USD 1,995,000
3 bedroom, Greenland NH 03840 105579363
View photo
House · for sale
USD 1,350,000
USD 627/sq.ft
3 bedroom, Greenland NH 03840 105579363
Dows Corner
· 2,153 sq.ft · 3 Bedrooms · 3 Baths · House
· Equipped kitchen · Air conditioning
Dows Corner · 2,153 sq.ft · 3 Bedrooms · 3 Baths · House · Equipped kitchen · Air conditioning
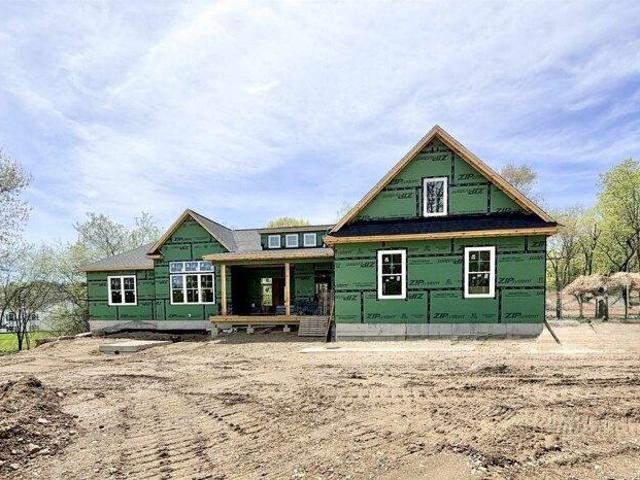
UNDER Construction! Discover the Brighton Ranch, brand-new home nestled on 1.38 acre homesite! Offering 2159 square feet of thoughtfully designed one-level living, this stunning home offers three spacious bedrooms, two and a half baths. Excellent sized kitchen with generous customization options, vaulted living room. Primary ensuite with a dual vanity complete with expansive walk-in closet. Two additional spacious bedrooms for family or guests and full bath with double vanity. Designated laundry room for added convenience. Generous allowances to personalize your dream home. Standard allowances include low E windows, 9 foot ceilings, stone counters, custom cabinetry, landscaping, central A/C, and much more. Loaded with upscale upgrades and charm that you would expect from Copley Properties. Ideal commuter location close to Routes 101, 95, 33 and 108. Copley Properties: Develop. Build. Design
USD 1,350,000
house with 3 bedroom, Greenland NH ES105574474
View photo
House · for sale
USD 1,995,000
USD 785/sq.ft
house with 3 bedroom, Greenland NH ES105574474
Dows Corner
· 2,540 sq.ft · 3 Bedrooms · House
· Parking · Cellar
Dows Corner · 2,540 sq.ft · 3 Bedrooms · House · Parking · Cellar
Welcome to The Birchwood at Dearborn Woods, an exclusive new luxury community in Greenland from award-winning local custom home builder River Birch Builders. This to-be-built home is situated on a premium lot within this new community. A beautifully designed modern craftsman offers a sophisticated blend of timeless architecture, thoughtful functionality, and contemporary living. Designed for effortless single-level living, The Birchwood features 2,544 sf of beautifully appointed living space, 3 spacious bedrooms, and 3 luxurious bathrooms. The peaceful, wooded setting offers exceptional privacy and natural beauty, while the home's versatile design provides room to grow. A full basement and walk-up access to an unfinished bonus room above the garage offer excellent potential for future expansion. Inside, an inviting open layout creates a seamless flow between the living spaces, balancing style and everyday comfort. At this early stage of construction, buyers have the opportunity to pers
USD 1,995,000
2 bedroom, Greenland NH 03840 105575910
View photo
Condo · for sale
USD 857,400
USD 561/sq.ft
2 bedroom, Greenland NH 03840 105575910
Dows Corner
· 1,528 sq.ft · 2 Bedrooms · 2 Baths · Condo
· Equipped kitchen
Dows Corner · 1,528 sq.ft · 2 Bedrooms · 2 Baths · Condo · Equipped kitchen
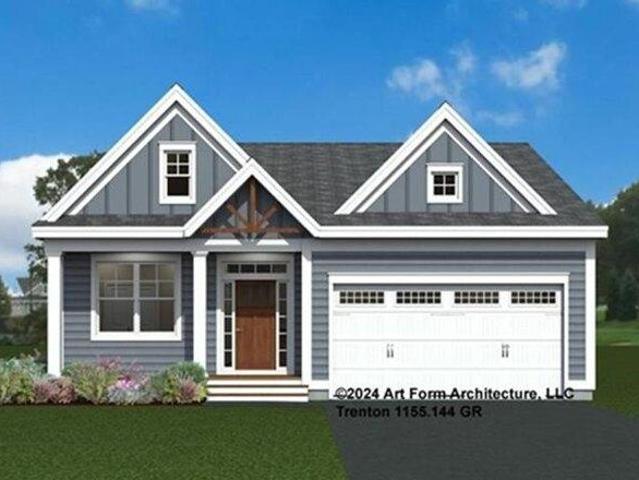
Discover Summerwind Place, Greenland's newest 55+ community. This vibrant community offers the perfect blend of one-level living in a low-maintenance environment, with exceptional amenities to complement your lifestyle! Our private Community Clubhouse, Pickleball Courts, Dog Park, and Horseshoe pits are currently under development, providing a beautiful space to relax and play, all with easy access to the seacoast and beyond. We are excited to introduce the Trenton, a 1,523+ square foot, Energy Star Certified contemporary ranch home. This versatile plan offers several exterior facade options, and you can choose to add a sunroom, screened porch, or both for even more living space. Inside, you'll find a stunning kitchen with Yorktowne cabinetry, gleaming granite countertops, and a center island, perfect for meal prep and entertaining. The open-concept design flows seamlessly into the dining and living areas, making the space feel inviting and spacious. The primary bedroom includes a gene
USD 857,400
2 bedroom, Greenland NH 03840 105533643
View photo
Condo · for sale
USD 949,600
USD 461/sq.ft
2 bedroom, Greenland NH 03840 105533643
Dows Corner
· 2,056 sq.ft · 2 Bedrooms · 3 Baths · Condo
· Equipped kitchen
Dows Corner · 2,056 sq.ft · 2 Bedrooms · 3 Baths · Condo · Equipped kitchen
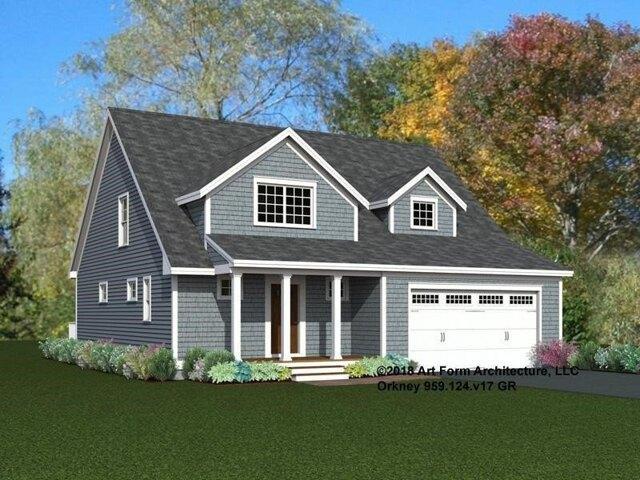
Our builder is thrilled to have launched Summerwind Place, Greenland's newest 55+ community that blends the best of the Seacoast with premium 55+ living. From sought-after amenities to a prime location, Summerwind Place is brimming with opportunities to enjoy. Introducing the Orkney, a stunning home that radiates style and offers a luxurious floor plan designed for modern living. Enter through a gracious foyer into an open-concept first floor with 9' ceilings, creating a seamless flow from room to room-perfect for entertaining. The heart of the home features a chic kitchen with granite countertops, SS appliances, and a central island, complemented by a spacious dining area and living room with beautiful hardwood floors. The primary suite includes a walk-in closet and ensuite bath. Upstairs, a loft area provides an ideal craft or hobby space. A second bedroom with a walk-in closet, full bath, and attic storage complete the home's footprint. This enhanced living space has a 12 x 12sunroo
USD 949,600
house with 6 bedroom, Exeter NH ES105589064
View photo
House · for sale
USD 1,448,000
USD 406/sq.ft
house with 6 bedroom, Exeter NH ES105589064
Dows Corner
· 3,563 sq.ft · 6 Bedrooms · House
· Garden · Equipped kitchen
Dows Corner · 3,563 sq.ft · 6 Bedrooms · House · Garden · Equipped kitchen
A truly rare opportunity to own two riverfront homes on one offering in one of Exeter's most walkable neighborhoods. Situated on a large, level lot along a quiet dead-end street, this exceptional multifamily property combines timeless New England character with modern comfort and endless flexibility. Just a short walk to downtown Exeter, local restaurants and shops, and Phillips Exeter Academy, the property offers an ideal setting for multigenerational living, owner-occupancy with rental income, or investment. The primary residence is a completely reimagined 4-bedroom, 3-bath New Englander where exceptional craftsmanship and thoughtful design are evident throughout. The open-concept main level is designed for both everyday living and entertaining, featuring inviting living and dining spaces, a stunning chef's kitchen with Thermador appliances, custom cabinetry, soapstone countertops, a large pantry, and a sun-filled family room with a custom built-in banquette overlooking the backyard.
USD 1,448,000
3 bedroom, Greenland NH 03840 105591276
View photo
House · for sale
USD 2,500,000
USD 814/sq.ft
3 bedroom, Greenland NH 03840 105591276
Dows Corner
· 3,068 sq.ft · 3 Bedrooms · 4 Baths · House
· Garden · Fireplace · Equipped kitchen
Dows Corner · 3,068 sq.ft · 3 Bedrooms · 4 Baths · House · Garden · Fireplace · Equipped kitchen
To Be Built! Designed for effortless single-level living, this beautifully crafted residence offers 3,071 square feet of refined living space, including 3 spacious bedrooms and 3.5 well-appointed bathrooms. Set on a peaceful 1.43-acre wooded lot, the property provides a sense of privacy and natural beauty, creating a serene backdrop for everyday living. Inside, elegant finishes and a seamless, open flow create a home that is both sophisticated and highly livable-perfect for entertaining or relaxing in comfort. Buyers who act early will have the opportunity to select their preferred color palette and some design details to truly make the home their own. The kitchen features a large walk-in pantry, wet bar, and massive island for food prep, casual dining, and entertaining. The great room has soaring 18' tall ceilings and a zero clearance gas fireplace. Additional highlights include a large mudroom, laundry room on the main level, screened porch overlooking the backyard and ample outdoor
USD 2,500,000
4 bedroom, Greenland NH 03840 105577315
View photo
House · for sale
USD 2,099,900
USD 575/sq.ft
4 bedroom, Greenland NH 03840 105577315
Dows Corner
· 3,649 sq.ft · 4 Bedrooms · 4 Baths · House
· Equipped kitchen
Dows Corner · 3,649 sq.ft · 4 Bedrooms · 4 Baths · House · Equipped kitchen
This fabulous farmhouse-style home, one of just two remaining opportunities in this established, upscale neighborhood, is nearing completion! Every inch of this home has been carefully curated to deliver a luxurious, show-stopping living experience. Thoughtfully crafted with flexibility in mind, the layout features dual primary suites, one on the first floor and another on the second, ideal for multi-generational living, aging in place, or hosting guests in comfort. The heart of the home is a stunning kitchen outfitted with upscale features, including Thermador appliances with double ovens, a gas cooktop with pot filler, an oversized refrigerator with cabinet panel overlay, toe-kick lighting, and a striking quartz backsplash. A huge walk-in pantry with a full-size refrigerator offers exceptional storage and convenience, while the mudroom with custom built-ins creates the perfect drop zone to keep everything organized. The spacious living room showcases a gorgeous coffered ceiling and c
USD 2,099,900
3 bedroom, Greenland NH 03840 105387423
View photo
House · for sale
USD 699,000
USD 388/sq.ft
3 bedroom, Greenland NH 03840 105387423
Dows Corner
· 1,798 sq.ft · 3 Bedrooms · 3 Baths · House
· Patio · Fireplace · Equipped kitchen
Dows Corner · 1,798 sq.ft · 3 Bedrooms · 3 Baths · House · Patio · Fireplace · Equipped kitchen
EASY MAINTENANCE - Tucked away from the main roads, on a quiet cul-de-sac road, this move-in ready home is surrounded by mature landscaping, scenic views, and a peaceful wooded setting, creating a true retreat just minutes from Portsmouth, Shopping, Rye beaches, Highways, and all amenities the Seacoast has to offer. As you approach the property, along a picturesque drive bordered by a classic stone wall and a row of trees that put on a spectacular fall display, you'll find a magical pocket neighborhood with a beautifully landscaped pastoral feel. A white spindle porch invites you inside, where natural light fills the open-concept main living area. Hardwood floors flow throughout the living and dining spaces and a cozy TV nook, with gas fireplace, adds warmth and functionality. The updated eat-in kitchen features extra-tall cherry cabinetry, granite countertops, pantry closet, and Stainless Steel appliances. The main level extends outdoors to a charming and private patio, surrounded by
USD 699,000
4 bedroom, Greenland NH 03840 105553065
View photo
House · for sale
USD 2,086,000
USD 590/sq.ft
4 bedroom, Greenland NH 03840 105553065
Dows Corner
· 3,531 sq.ft · 4 Bedrooms · 3 Baths · House
· Fireplace · Equipped kitchen
Dows Corner · 3,531 sq.ft · 4 Bedrooms · 3 Baths · House · Fireplace · Equipped kitchen
To be built! Introducing The Langdon at Dearborn Woods, Greenland's newest luxury home community by award-winning local custom home builder River Birch Builders. This residence is a stunning 3,536 SF new construction home set on a 2.07-acre lot in the picturesque town of Greenland, NH. This home showcases exceptional quality, timeless styling, and meticulous attention to detail. The thoughtful layout includes 4 spacious bedrooms, 2.5 baths, formal dining room, and dedicated 1st floor office, offering flexibility for today's lifestyle. At the heart of the home is the show-stopping chef's kitchen, an entertainer's dream featuring a large center island, abundant cabinetry, quartz countertops, gas range w/ vent hood, wall oven, walk-in pantry, and separate wet bar and beverage center-perfect for hosting gatherings. The living room features beautiful custom beams and gas fireplace, creating an inviting space for the holidays and everyday living. The serene primary suite creates a private re
USD 2,086,000
2 bedroom, Greenland NH 03840 105578813
View photo
Condo · for sale
USD 794,500
USD 625/sq.ft
2 bedroom, Greenland NH 03840 105578813
Dows Corner
· 1,270 sq.ft · 2 Bedrooms · 2 Baths · Condo
· Equipped kitchen
Dows Corner · 1,270 sq.ft · 2 Bedrooms · 2 Baths · Condo · Equipped kitchen
Welcome to Summerwind Place, Greenland's newest 55+ community! This soon-to-be vibrant neighborhood offers sought-after one-level living in a low-maintenance community with fabulous amenities. With a private Community Clubhouse, Pickleball Courts, Dog Park, and Horseshoe pits underway, Summerwind Place is the perfect spot to live and play, all while being close to everything the Seacoast has to offer. The Vanilla Torte is a 1280-foot Energy Star Certified contemporary ranch! It offers a bright and functional layout, featuring gleaming granite countertops and a spacious center island in the kitchen. The open-concept dining and living areas are perfect for both relaxation and entertaining. The primary bedroom offers a large walk-in closet and ensuite bath with beautiful tile flooring. A second bedroom and full bath provide flexibility for guests or family. Want even more space to relax and enjoy the outdoors' Add a sunroom or a screen porch to make the most of your surroundings! With eas
USD 794,500
6 bedroom, Exeter NH 03833 105589064
View photo
House · for sale
USD 1,448,000
USD 406/sq.ft
6 bedroom, Exeter NH 03833 105589064
Dows Corner
· 3,563 sq.ft · 6 Bedrooms · 4 Baths · House
· Garden · Equipped kitchen
Dows Corner · 3,563 sq.ft · 6 Bedrooms · 4 Baths · House · Garden · Equipped kitchen
A truly rare opportunity to own two riverfront homes on one offering in one of Exeter's most walkable neighborhoods. Situated on a large, level lot along a quiet dead-end street, this exceptional multifamily property combines timeless New England character with modern comfort and endless flexibility. Just a short walk to downtown Exeter, local restaurants and shops, and Phillips Exeter Academy, the property offers an ideal setting for multigenerational living, owner-occupancy with rental income, or investment. The primary residence is a completely reimagined 4-bedroom, 3-bath New Englander where exceptional craftsmanship and thoughtful design are evident throughout. The open-concept main level is designed for both everyday living and entertaining, featuring inviting living and dining spaces, a stunning chef's kitchen with Thermador appliances, custom cabinetry, soapstone countertops, a large pantry, and a sun-filled family room with a custom built-in banquette overlooking the backyard.
USD 1,448,000
house with 2 bedroom, Exeter NH ES105587054
View photo
House · for sale
USD 659,000
USD 323/sq.ft
house with 2 bedroom, Exeter NH ES105587054
Dows Corner
· 2,034 sq.ft · 2 Bedrooms · House
· Patio · Deck · Fireplace · Equipped kitchen · Air conditioning
Dows Corner · 2,034 sq.ft · 2 Bedrooms · House · Patio · Deck · Fireplace · Equipped kitchen · Air conditioning
Move right into this townhouse-style condo has been completely renovated from top to bottom with nothing left for you to do! Spread across three levels; the open-concept layout features fresh paint throughout, newly refinished hardwood floors, brand-new carpeting, high nine-foot ceilings, detailed crown molding, a cozy gas fireplace, central air and deck. The updated kitchen boasts new cabinets, sleek granite countertops, a brand-new gas stove, microwave, and a nearly-new stainless steel refrigerator. This turn-key home offers two spacious bedrooms, including a primary en-suite, four bathrooms, convenient second-floor laundry hookups, abundant storage, and a versatile first-floor bonus flex room tailored to suit your needs with patio. Nestled in the desirable 22-unit Thacher Condominiums community, the property abuts tranquil conservation land, offering exceptional privacy and easy access to nearby walking trails. Enjoy an unbeatable location within a one-mile walking distance to vibra
USD 659,000
2 bedroom, Greenland NH 03840 105562407
View photo
House · for sale
USD 899,500
USD 398/sq.ft
2 bedroom, Greenland NH 03840 105562407
Dows Corner
· 2,260 sq.ft · 2 Bedrooms · 3 Baths · House
· Equipped kitchen
Dows Corner · 2,260 sq.ft · 2 Bedrooms · 3 Baths · House · Equipped kitchen
This 2268+/-square foot home offers a seamless blend of timeless craftsmanship and modern elegance. As you step inside, the warm ash hardwood floors extend a gracious welcome. Their natural beauty sets the tone for what lies ahead! The great room with stunning tray ceiling, bathed in natural light, becomes the heart of the home; a place where relaxation and entertainment converge. The spacious kitchen is truly a hub for gathering and connection. Seeking a quiet space, we've got that covered with a first-floor office. In a private wing, the first-floor primary bedroom suite features a gorgeous tray ceiling, walk-in closet and ensuite bathroom. Ascend the dramatic staircase to the second floor, where a second bedroom and versatile family/loft area awaits. With a private Community Clubhouse, Pickleball Courts, a Dog Park and Boccie Ball pits, this community offers a beautiful spot to live and play
USD 899,500
house with 3 bedroom, North Hampton NH ES105589319
View photo
House · for sale
USD 950,000
USD 471/sq.ft
house with 3 bedroom, North Hampton NH ES105589319
Dows Corner
· 2,013 sq.ft · 3 Bedrooms · House
· Patio · Garden · Office room · Swimming pool · Deck · Equipped kitchen
Dows Corner · 2,013 sq.ft · 3 Bedrooms · House · Patio · Garden · Office room · Swimming pool · Deck · Equipped kitchen
A rare blend of historic character, modern comfort and exceptional utility awaits at this beautifully updated 3-bedroom + office, 2-bath New Englander in the heart of North Hampton. Inside, warm hardwood floors, abundant natural light and thoughtfully selected finishes create an inviting atmosphere. The spacious kitchen serves as the center of the home with quartz countertops, premium Cafe and Bosch appliances, custom storage and direct access to the backyard patio. A formal dining room with built-in cabinetry provides a welcoming setting for gatherings, while the living room and wood stove offer a comfortable place to unwind. Radiant heat in the kitchen and bathrooms, mini-splits on both levels and first-floor laundry add everyday convenience. Upstairs, you'll find three bedrooms, a renovated 3/4 bath and a flexible office space. Outside, the landscaped 0.60-acre lot is designed for effortless enjoyment, featuring an irrigation system, a fenced-in area with a patio, deck, and hot tub,
USD 950,000
3 bedroom, Hampton NH 03842 105442523
View photo
House · for sale
USD 759,000
USD 473/sq.ft
3 bedroom, Hampton NH 03842 105442523
Dows Corner
· 1,604 sq.ft · 3 Bedrooms · 2 Baths · House
· Air conditioning
Dows Corner · 1,604 sq.ft · 3 Bedrooms · 2 Baths · House · Air conditioning
Welcome to 16 Longwood Drive, a home that's been cherished by the same family since it was built. Nestled in one of Hampton's most desirable neighborhoods, this well loved property offers the perfect combination of location, comfort, and peace of mind, with countless updates already completed for its next owners. From fresh interior paint and new carpeting on first level to a new central AC system, water heater, front door, replacement windows, updated exterior paint, and a newer oil burner, the major investments have already been made. The chimneys have been professionally cleaned and inspected, the HVAC has been serviced annually, and the home has been meticulously maintained throughout the years a true reflection of the pride the original owners have taken in caring for their home. Just minutes from Hampton Beach, local restaurants, shopping, schools, and major commuter routes, this home offers an outstanding opportunity to settle into an established neighborhood while adding your o
USD 759,000
4 bedroom, Greenland NH 03840 105558906
View photo
House · for sale
USD 1,695,000
USD 326/sq.ft
4 bedroom, Greenland NH 03840 105558906
Dows Corner
· 5,199 sq.ft · 4 Bedrooms · 4 Baths · House
· Office room · Deck · Equipped kitchen
Dows Corner · 5,199 sq.ft · 4 Bedrooms · 4 Baths · House · Office room · Deck · Equipped kitchen
This updated 4 bedroom, 4 bath colonial has a fantastic location just a short stroll from access to Great Bay. Enter through a huge foyer/ mudroom with a turning staircase. An expanded eat in kitchen with walk-in pantry and private office, and oversized deck overlook magical sunrises over Great Bay. The spacious sunny family room has a cathedral ceiling and large windows overlooking the water views and loads of built-ins. Formal dining and living spaces are also on the first floor. The second floor has 4 bedrooms and 3 full baths, giving guests their own bathroom. The primary suite has 2 walk in closets and a bath with oversized walk in shower and soaking tub overlooking Great Bay. The lower level has a playroom and a walkout office or workout room along with abundant storage spaces. A walkout 17x26 ft room is waiting for your finishing touches. The large fenced lawns behind the home are perfect for pet or children play areas. After dinner each evening go for a walk around the Tidewate
USD 1,695,000
4 bedroom, Rye NH 03870 105423101
View photo
House · for sale
USD 3,150,000
USD 1,026/sq.ft
4 bedroom, Rye NH 03870 105423101
Dows Corner
· 3,068 sq.ft · 4 Bedrooms · 4 Baths · House
Dows Corner · 3,068 sq.ft · 4 Bedrooms · 4 Baths · House
Introducing Southfield, a collection of three homesites just 1.5 miles from the shoreline offering the ability to customize your new home alongside NH's largest, award-winning residential builder. This exceptional to-be-built Modern Farmhouse offers refined coastal living with easy access to sought-after beaches including Jenness Beach and Philbrick's Beach, as well as premier golf at Abenaqui Country Club. Set in an exclusive setting, this offering includes additional homesites and floor plans, allowing you to create a home tailored to your lifestyle. Built by a multi-year EPA Sustained Excellence Partner of the Year builder, this home showcases exceptional craftsmanship, advanced energy efficiency, and enduring quality. A dedicated Design Center provides the opportunity to personalize every finish. The exterior blends wood, and steel for timeless curb appeal, complemented by a covered front porch with striking wood columns. Inside, 3,078 sq ft of thoughtfully designed space offers bo
USD 3,150,000
3 bedroom, Greenland NH 03840 105589498
View photo
House · for sale
USD 695,000
USD 314/sq.ft
3 bedroom, Greenland NH 03840 105589498
Dows Corner
· 2,207 sq.ft · 3 Bedrooms · 1 Bath · House
· Equipped kitchen · Parking · Cellar
Dows Corner · 2,207 sq.ft · 3 Bedrooms · 1 Bath · House · Equipped kitchen · Parking · Cellar
Welcome to 15 Tuttle lane in the heart of Greenland, NH.:10 minutes to Portsmouth,:50 minutes to Boston. This ranch style home sits on a large lot within a quiet community but still so close to everything. Three bedrooms and bath upstairs, kitchen, dining and living room. Beautiful original hardwood flooring. In law apartment downstairs in basement. Apartment needs TLC. Large garage/shed out back to house tools, vehicles, etc. This property has a lot of potential. Private viewings please use Showing Time. There is a tenant at will in the basement apartment
USD 695,000

Get email alerts

Don't miss out: be the first to know about new properties

The alert was correctly created

On subscribing you accept the conditions of use and the privacy policy
Alert
Receive new ads in your inbox
Save this search
Receive alerts for new listings

We'll send you an email when we have new properties for: "Properties for sale in Dows Corner"

The alert was correctly created

Salisbury Plains
South Seabrook
Get email alerts and be the first to see new listings
Required field
On subscribing I accept the terms of the privacy policy
Perfect! You'll soon start receiving new listings via email
Alert
Receive an email when we have new ads for Properties for sale in Dows Corner
Save this search
Receive notifications when new entries are published.