59 houses for sale in Drakesburg

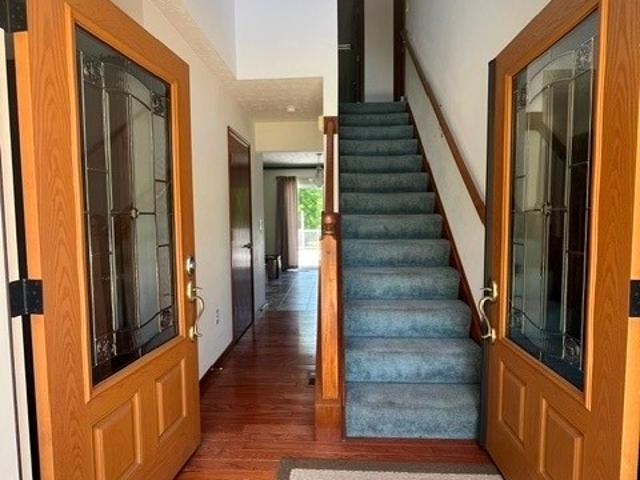
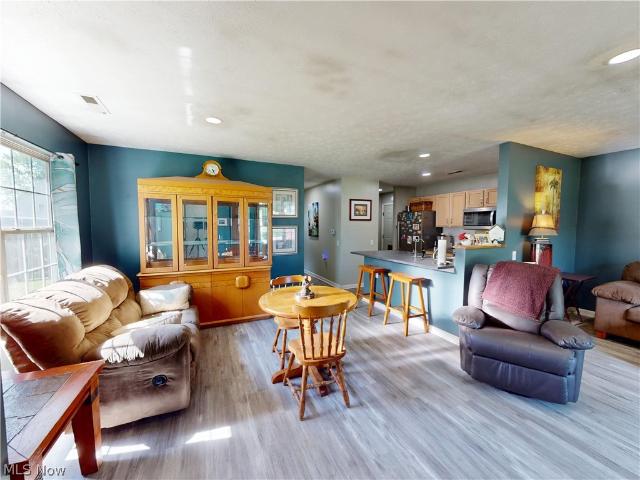
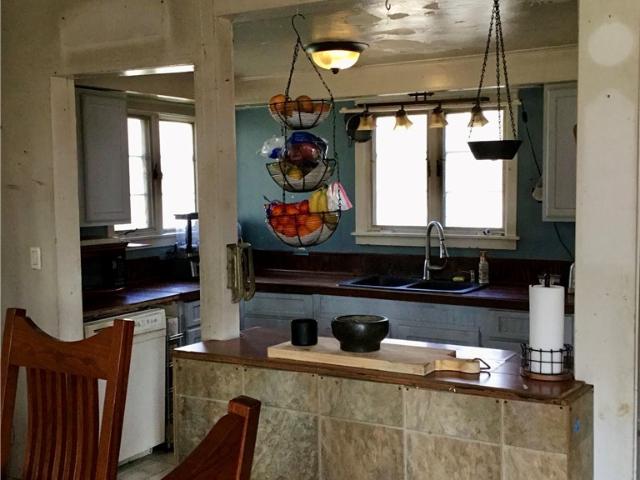
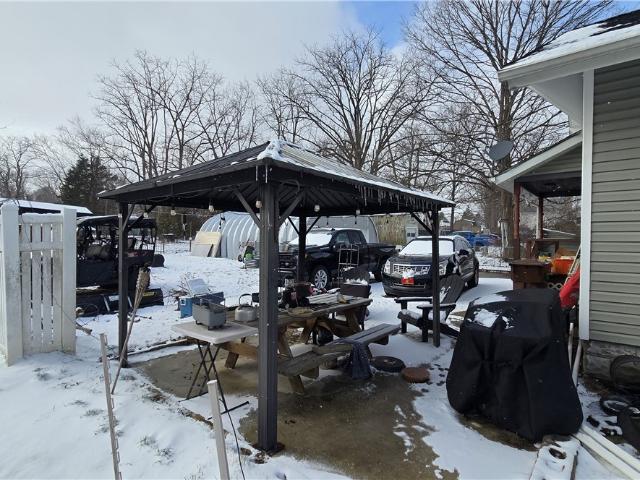
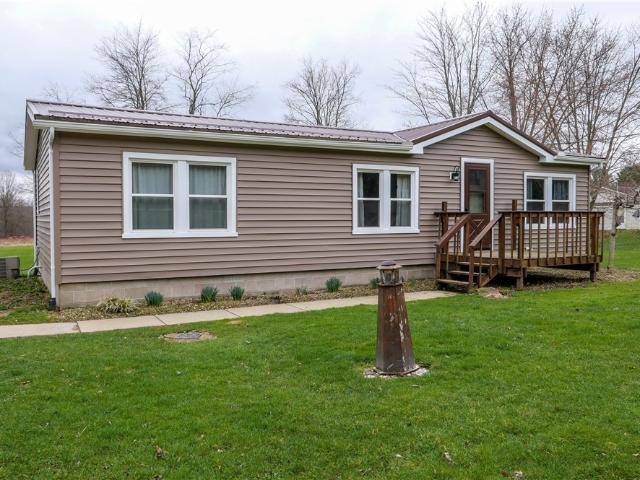
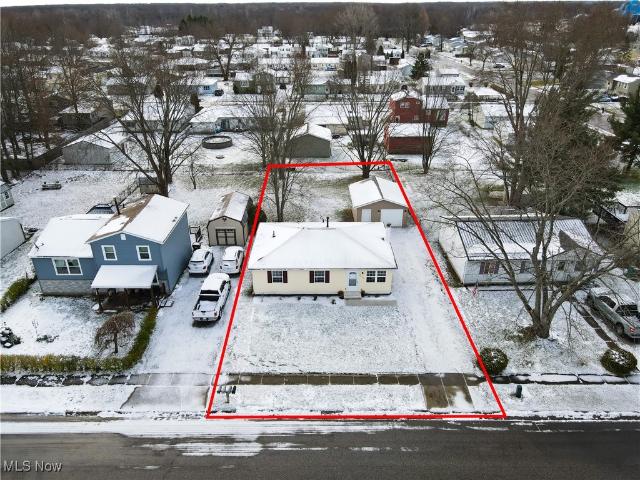
9564 Wolf Road
12 pictures
House · for sale
USD 269,000
USD 257/sq.ft
9564 Wolf Road
Drakesburg
· 1,044 sq.ft · 5 Bedrooms · 2 Baths · House
· Equipped kitchen
Drakesburg · 1,044 sq.ft · 5 Bedrooms · 2 Baths · House · Equipped kitchen
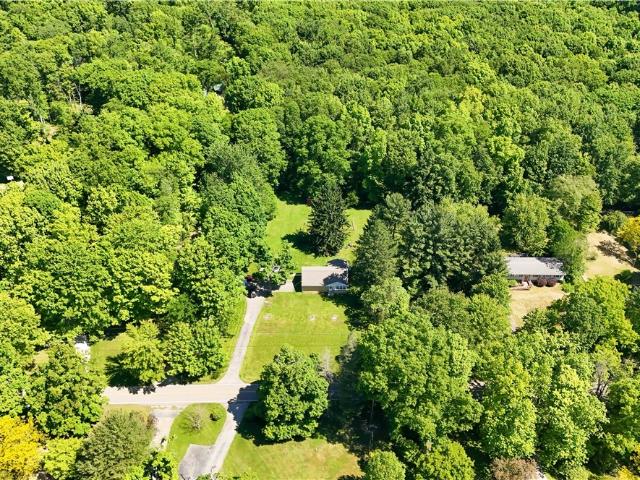
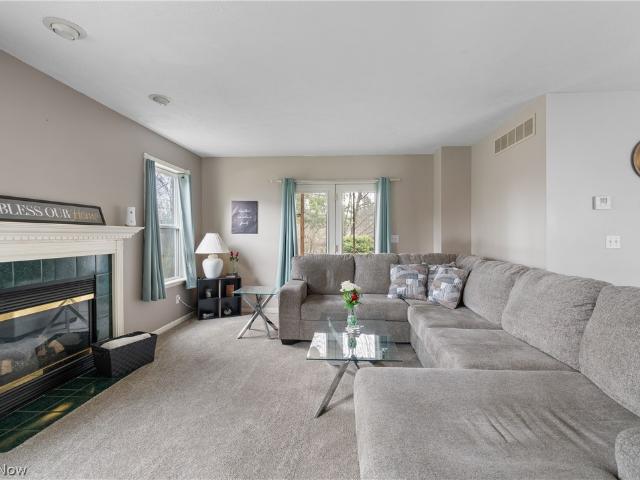
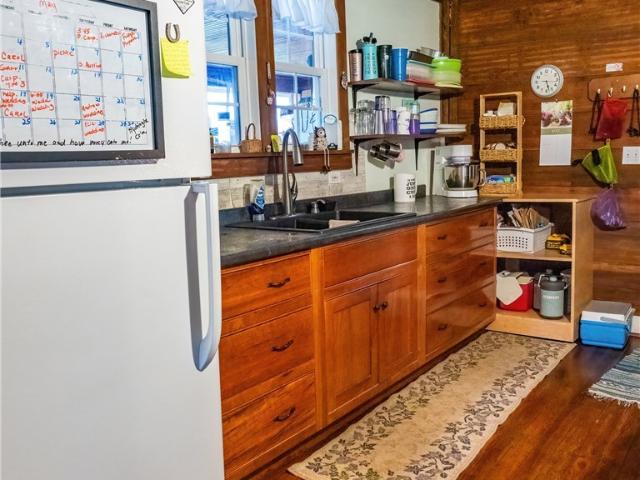
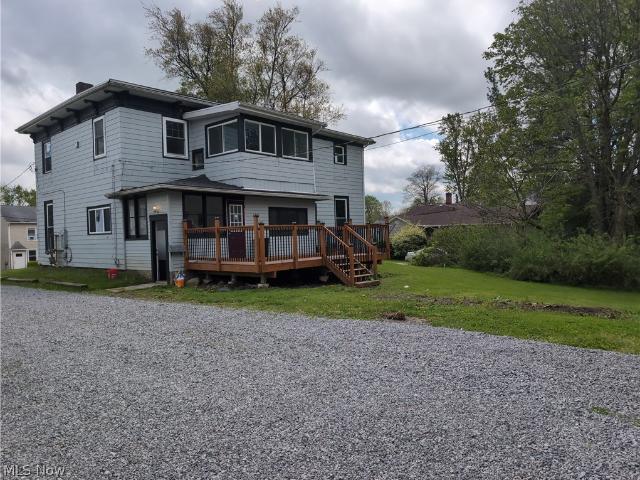
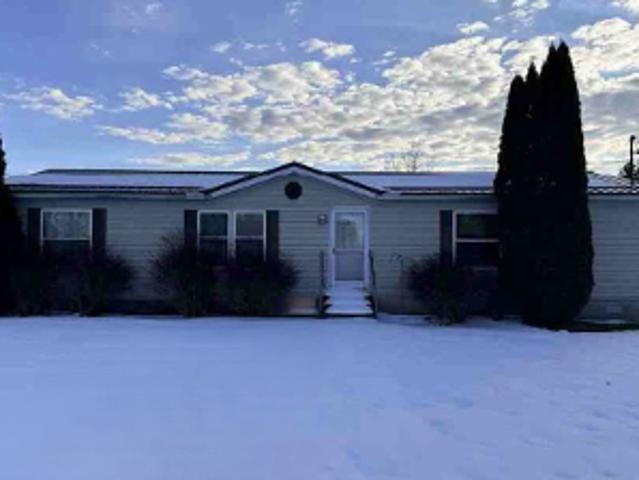
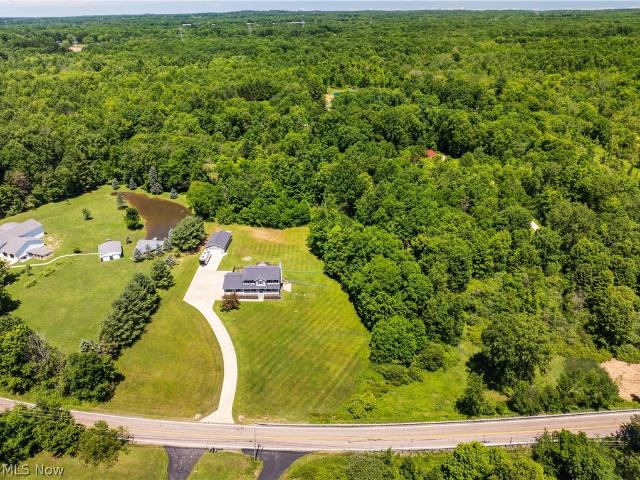
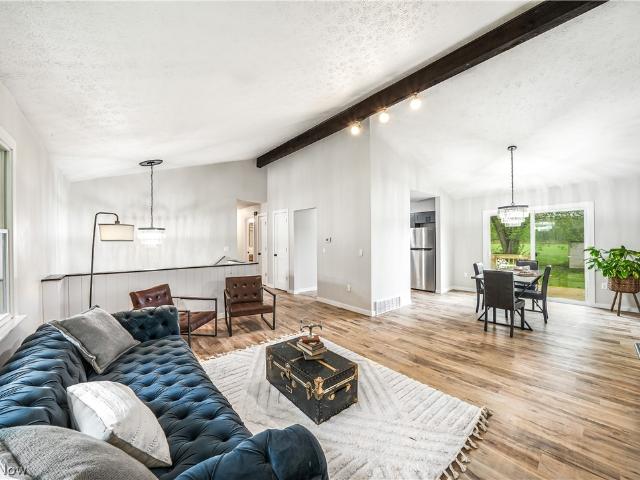
Welcome to this beautifully updated, move-in ready bi-level nestled on over an acre on a quiet side street—offering the perfect blend of space, privacy, and modern updates. The main level features a grand, open-concept layout with soaring vaulted ceilings and a stunning wood beam that flows seamlessly into the dining area, creating an inviting space ideal for everyday living and entertaining. The completely remodeled kitchen is a standout with butcher block countertops, classic subway tile backsplash, and stainless steel appliances. Nearly every inch of this home has been refreshed with new flooring, paint, lighting, doors, outlets, and windows. Three spacious bedrooms and a fully renovated bath complete the main floor, while the primary suite includes its own stylishly updated bath with shiplap accents and unique flooring. The finished lower level offers a contemporary second living space with a trendy studio feel, along with two additional bedrooms with egress windows, a half bath, a
USD 269,000
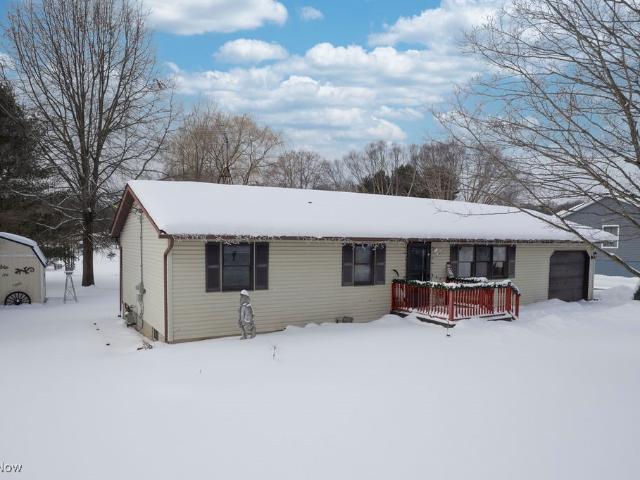
9852 Belden Drive
View photo
House · for sale
USD 170,000
USD 161/sq.ft
9852 Belden Drive
Drakesburg
· 1,055 sq.ft · 3 Bedrooms · 1 Bath · House
· Patio · Equipped kitchen · Parking · Air conditioning
Drakesburg · 1,055 sq.ft · 3 Bedrooms · 1 Bath · House · Patio · Equipped kitchen · Parking · Air conditioning
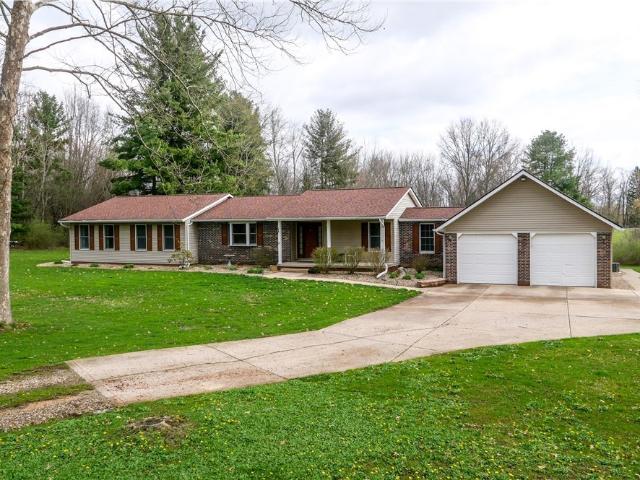
WOW! Energy efficient easy one floor living ranch home. 2025 brand new updates: roof, kitchen, kitchen appliances, bathroom, furnace, a/c unit, hot water tank, carpet/flooring throughout, paint, insulation added, interior & exterior lighting, and much more. Lovely new kitchen features plenty of cabinets and countertop space. Kitchen is fully appliance with dishwasher, range, refrigerator, and microwave. All bedrooms and full bathroom are on the first floor. New 2025 first floor laundry room features pantry, additional cabinets and countertop. House provides plenty of storage space. New 18X22 garage was built in 2025. Garage features extra storage, electric, keypad, door opener, interior & exterior lighting. Gravel driveway provides plenty of parking space and was installed 2025. Brand new 2025 concrete patio was created and installed to enjoy, entertain, and relax. Convenient location to parks, shopping, & Routes 303, 82, 88, & 700. Buyers see listing agent or your buyer agent for 3D v
USD 170,000
7998 Wolff Drive
View photo
House · for sale
USD 410,000
7998 Wolff Drive
Drakesburg
· 3 Bedrooms · 2 Baths · House
· Parking · Deck · Fireplace · Equipped kitchen · Lift · Cellar
Drakesburg · 3 Bedrooms · 2 Baths · House · Parking · Deck · Fireplace · Equipped kitchen · Lift · Cellar
This nicely located 3BR/2.5BA with 3 car garage is ideally situated in the cul-de-sac with green treed views from the back private deck. Hardwood flooring in the first floor rooms and the ceramic tiled kitchen make clean up a breeze. Fully applianced kitchen with pantry and another closet. Convenient, Step saving laundry room on the 2nd floor with the bedrooms. Master ensuite has stand up shower and a jetted tub and walk in closet. This home has been set up for anyone who is impaired from using the steps with an elevator from the 1st to the 2nd floors and a ramp from the garage to inside. If not needed then its easily removed. Fireplace in the family room. Front sitting room is a flexible space that could be used as an office, study, playroom or additional living room area. Rooms are generously sized. Full dry basement features new hot water heater and sump pump, water softener, high efficiency furnace and built in storage shelves for all the storage you could need. Shed off of the bac
USD 410,000
9552 Cloverleaf Road
View photo
House · for sale
USD 170,000
USD 143/sq.ft
9552 Cloverleaf Road
Drakesburg
· 1,184 sq.ft · 3 Bedrooms · 1 Bath · House
· Patio · Parking
Drakesburg · 1,184 sq.ft · 3 Bedrooms · 1 Bath · House · Patio · Parking
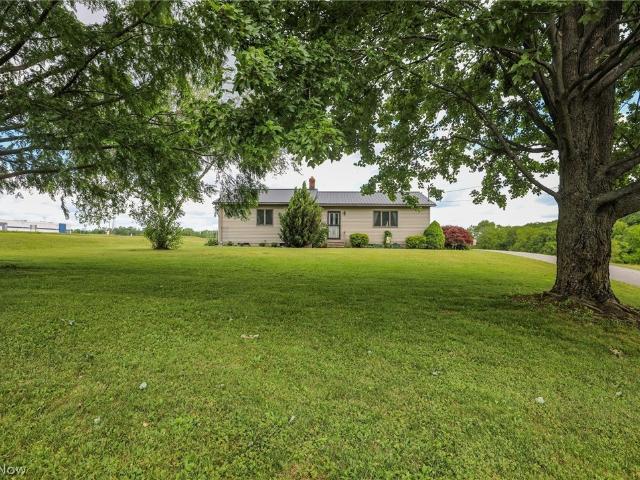
Welcome home to this charming one-floor ranch located at 9552 Cloverleaf in Windham! Offering convenient single-level living, this well-maintained home features 3 comfortable bedrooms, 1 full bathroom, and an attached 2-car garage. Step inside to discover a functional layout designed for everyday living, with inviting living spaces and plenty of natural light throughout. The attached garage provides added convenience and extra storage, while the outdoor patio creates the perfect setting for relaxing evenings, morning coffee, or entertaining family and friends. Situated in a neighborhood with easy access to local amenities, this move-in-ready ranch offers the simplicity and comfort you've been searching for. Nestled in eastern Portage County, the Village of Windham offers small-town charm with convenient access to larger cities throughout Northeast Ohio. Located near State Route 303 and the Ohio Turnpike, residents enjoy an easy commute to Ravenna, Akron, Cleveland, Warren, and Youngsto
USD 170,000
11777 Abbott Road
12 pictures
House · for sale
USD 165,000
USD 117/sq.ft
11777 Abbott Road
Drakesburg
· 1,410 sq.ft · 3 Bedrooms · 1 Bath · House
Drakesburg · 1,410 sq.ft · 3 Bedrooms · 1 Bath · House
Opportunity awaits with this 3-bedroom, 1-bath ranch situated on over 2 acres of land. The home offers convenient first-floor living, including a dedicated laundry room. Spacious lot provides plenty of room for outdoor activities, expansion, or potential improvements. Ideal for investors, renovators, or buyers looking to bring their vision to life. Property is being sold as-is. Cash only
USD 165,000
8176 Windham Street
12 pictures
House · for sale
USD 205,000
USD 100/sq.ft
8176 Windham Street
Drakesburg
· 2,034 sq.ft · 4 Bedrooms · 2 Baths · House
· Garden · Fireplace · Equipped kitchen · Parking · Cellar
Drakesburg · 2,034 sq.ft · 4 Bedrooms · 2 Baths · House · Garden · Fireplace · Equipped kitchen · Parking · Cellar
Discover your next project in this 4-bedroom, 2-bathroom Garrettsville home! This property features beautiful hardwood floors throughout, a fenced-in yard, and a brand-new garage. Major updates provide peace of mind, including a roof, hot water tank, and water softener all replaced within the last 5 years, plus a well-maintained HVAC system. The interior includes a spacious living room with a fireplace and a partially finished basement awaiting your final touches. Kitchen appliances are included. Enjoy the freedom of no HOA in a great location
USD 205,000
8026 Elm Street
12 pictures
House · for sale
USD 210,000
USD 54/sq.ft
8026 Elm Street
Drakesburg
· 3,832 sq.ft · 7 Bedrooms · 3 Baths · House
· Garden · Office room · Equipped kitchen
Drakesburg · 3,832 sq.ft · 7 Bedrooms · 3 Baths · House · Garden · Office room · Equipped kitchen
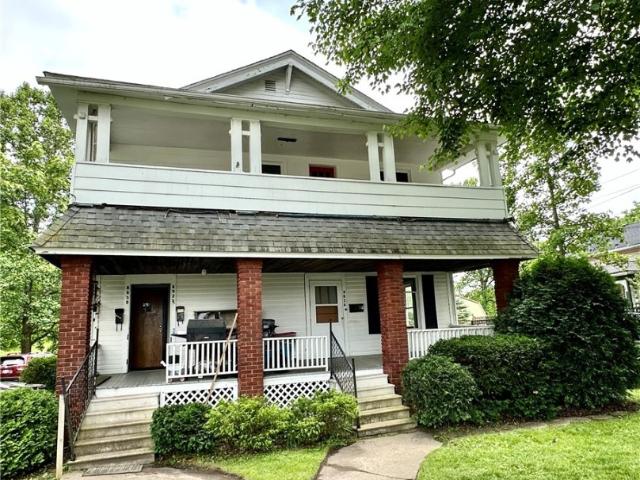
Fantastic Investment Opportunity! This charming three-unit property sits on a picturesque lot with direct access to scenic Silver Creek, offering a peaceful natural backdrop and excellent tenant appeal. Each unit offers unique features and functional living spaces. 8026 Elm: Recently remodeled, this spacious lower-level unit boasts a large living room with beautiful hardwood floors and built-in cabinetry. The updated oak kitchen offers ample cabinet space, a stove and fridge, and an open eat-in area with ceramic tile flooring and lovely views of the side yard. The bedroom features newer carpet, plus a bonus room perfect for a second bedroom, office, or potential laundry/mudroom—with direct access to the backyard. 8028 Elm: This upper-level unit welcomes you with a private landing and bonus storage area. The generous dining room connects to both the kitchen and living room, featuring LVT flooring and walk-out access to a charming covered porch with panoramic views. A full kitchen with a
USD 210,000
11538 Wheeler Road
12 pictures
House · for sale
USD 399,000
USD 151/sq.ft
11538 Wheeler Road
Drakesburg
· 2,626 sq.ft · 5 Bedrooms · 3 Baths · House
· Deck · Fireplace · Cellar
Drakesburg · 2,626 sq.ft · 5 Bedrooms · 3 Baths · House · Deck · Fireplace · Cellar
Welcome to country living at its finest! This beautiful and well-cared-for ranch home at 11538 Wheeler Rd offers space, flexibility, and comfort in a peaceful rural setting within the James A. Garfield Local School District. This spacious home features 5 bedrooms, 3 full bathrooms, and over 4,500 square feet of living space with high ceilings, an open floor plan, granite countertops, and newer appliances that are included. The main level living room features a pellet stove fireplace, creating a warm and inviting space to relax and entertain. The main level also offers three bedrooms and two full bathrooms, including a primary suite with a private back deck. The finished basement adds incredible additional living space with two more bedrooms, a full bathroom, large open recreation area perfect for a pool table or additional family room, plus a pantry and utility room. One of the standout features of this property is the additional studio or in-law suite with a separate entrance and offi
USD 399,000
7077 Village Way Drive
11 pictures
House · for sale
USD 529,000
USD 258/sq.ft
7077 Village Way Drive
Drakesburg
· 2,045 sq.ft · 3 Bedrooms · 2 Baths · House
· Patio · Deck · Equipped kitchen · Parking · Cellar
Drakesburg · 2,045 sq.ft · 3 Bedrooms · 2 Baths · House · Patio · Deck · Equipped kitchen · Parking · Cellar
Welcome to this stunning new construction home in the desirable Village Gate development! This beautiful home built by Alron Homes offers 2,050 square feet of thoughtfully designed living space. The first floor features 1,403 sq ft with 9-foot ceilings, while the second floor adds 647 sq ft with 8-foot ceilings. The open-concept layout includes a spacious great room, dining area, and kitchen with a large island — perfect for entertaining. A first-floor primary suite provides privacy with its walk-in closet and private bath, complemented by a convenient first-floor office. Upstairs, you'll find two additional bedrooms, another full bath, and a versatile loft space. Additional highlights include a 571 sq ft attached garage with a doggie wash, a covered rear deck, full walkout basement with a patio, and attractive curb appeal with a mix of siding and stone. Located at 7077 Village Way Drive in Garrettsville, this home sits in the Crestwood Local School District with low HOA fees through t
USD 529,000
8145 High Street
View photo
House · for sale
USD 249,000
USD 98/sq.ft
8145 High Street
Drakesburg
· 2,540 sq.ft · 5 Bedrooms · 3 Baths · House
· Garden · Office room
Drakesburg · 2,540 sq.ft · 5 Bedrooms · 3 Baths · House · Garden · Office room
Welcome to this beautifully updated home in the heart of Garrettsville, where classic character meets modern convenience. Situated just minutes from downtown shops, restaurants, parks, and schools, this move-in-ready property offers the best of in-town living while featuring an unexpectedly large, private backyard perfect for entertaining, gardening, or simply relaxing. Inside, natural light pours through oversized windows, highlighting the home's refinished hardwood floors and original woodwork that add warmth and timeless appeal. A handicap-accessible mother-in-law suite provides endless flexibility as a guest suite, private living quarters, home office, or bonus living space. The main floor also features the convenience of first-floor laundry. Major improvements provide peace of mind, including updated electrical and plumbing, a new water line from the street, new hot water tank, restored front porch and porch roof, efficient gas wall heaters, two beautifully remodeled bathrooms, pl
USD 249,000
8698 Pierce Road
12 pictures
House · for sale
USD 199,000
USD 174/sq.ft
8698 Pierce Road
Drakesburg
· 1,141 sq.ft · 3 Bedrooms · 2 Baths · House
· Patio · Garden · Equipped kitchen
Drakesburg · 1,141 sq.ft · 3 Bedrooms · 2 Baths · House · Patio · Garden · Equipped kitchen
Welcome to this move-in ready home in the desirable James A. Garfield School District, offering the perfect blend of affordable living, modern updates, and peaceful country setting on 1.6 acres. This well-maintained property features low-cost utilities and numerous big-ticket updates, including new windows, siding, and roof, giving buyers peace of mind from day one. Step inside to a spacious main living area with vaulted ceilings that flows seamlessly into the dining space and a stylish, updated kitchen highlighted by a beautiful wood accent wall for a warm, rustic feel and updated lighting throughout. The thoughtfully designed layout offers privacy with a primary suite on one side, complete with a full bathroom, generous counter space, and a large walk-in closet, while the opposite side features two additional bedrooms and a second full bath. Enjoy outdoor living with new front and back porches, a large backyard, gravel patio, and raised flower beds, perfect for relaxing or entertaini
USD 199,000
11789 Mills Road
12 pictures
House · for sale
USD 259,900
USD 232/sq.ft
11789 Mills Road
Drakesburg
· 1,119 sq.ft · 3 Bedrooms · 1 Bath · House
· Cellar
Drakesburg · 1,119 sq.ft · 3 Bedrooms · 1 Bath · House · Cellar
Welcome home to this adorable ranch in the sought-after Garrettsville School District! This well-maintained 3-bedroom, 1.5-bath home offers easy one-floor living with a full basement that provides plenty of storage and future potential. Set on a super spacious lot, the outdoor space is just as inviting as the inside, featuring two storage sheds, including a generous 12x20 shed, perfect for tools, hobbies, or extra storage. The layout is cozy yet functional, making it ideal for first-time buyers, downsizers, or anyone looking for comfortable, low-maintenance living. Conveniently located with a charming neighborhood feel, this home is full of character and ready for its next owner to make it their own. Don?t miss this sweet ranch, It is cute, practical, and full of potential!
USD 259,900
8093 S Park Drive
View photo
House · for sale
USD 369,900
USD 176/sq.ft
8093 S Park Drive
Drakesburg
· 2,099 sq.ft · 3 Bedrooms · 2 Baths · House
· Patio · Fireplace
Drakesburg · 2,099 sq.ft · 3 Bedrooms · 2 Baths · House · Patio · Fireplace
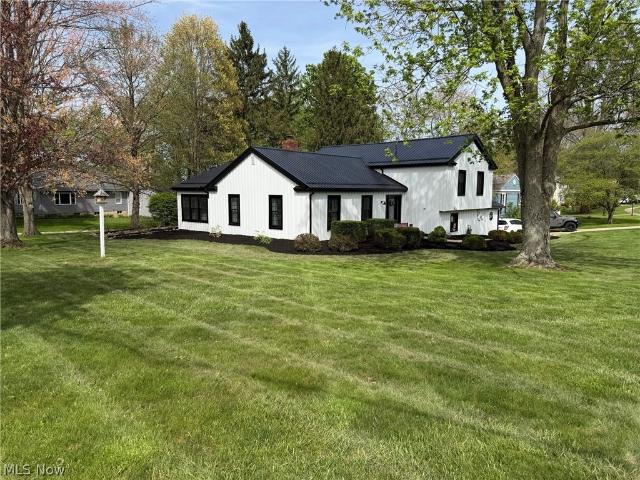
If you’ve been waiting for “the one” in Garrettsville—this is it! This masterfully renovated split level showcases an endearing, three-bedroom layout that’s sure to impress. A curb appeal champion, the home takes full advantage of its prominent corner lot, standing out from the crowd with its incredible, black and white steel exterior surfacing to include the siding and roof. This high contrast look exudes quality with long lasting style, all accented by manicured mulch and stone beds that hide multiple patio spaces that includes a covered and elevated rear section for warm summer evenings. Inside, the glass laden entry door opens to the welcoming foyer. Hardwood style flooring runs underfoot by the coat rack and continues into the fantastic living room where a large fireplace joins the lattice lined windows and illustrious recessed lighting. Around the corner, enjoy your favorite meals in the formal dining area, overseeing the window lined rear family room and its tall ceilings that j
USD 369,900
4527 Streeter Road
View photo
House · for sale
USD 2,250,000
USD 1,536/sq.ft
4527 Streeter Road
Drakesburg
· 1,464 sq.ft · 2 Bedrooms · 2 Baths · House
· Garden · Parking · Equipped kitchen · Cellar
Drakesburg · 1,464 sq.ft · 2 Bedrooms · 2 Baths · House · Garden · Parking · Equipped kitchen · Cellar
Introducing 4527 Streeter Road, a stunning ranch home situated in Shalersville township, boasting 2 bedrooms, 2.5 bathrooms, and 1,466 square feet of living space on a sprawling 2-acre property. Upon entering, you'll be greeted by a spacious living room that seamlessly flows into the dining area. The kitchen, located adjacent to the dining room, features a convenient kitchen island, ideal for additional seating or food preparation. A stackable washer and dryer, along with a half bathroom, are thoughtfully positioned off the kitchen, also providing easy access to the backyard. The master bedroom is a serene retreat, complete with a walk-in closet and en-suite bathroom, while the second bedroom and additional full bathroom are located nearby. The expansive, unfinished basement offers ample space for customization, with added courses for increased height and walk-out access. The exterior features a beautifully paved driveway, new metal roof, a 2-car heated detached garage (28x32), and a u
USD 2,250,000
9621 Wolfe Road
View photo
House · for sale
USD 219,000
USD 197/sq.ft
9621 Wolfe Road
Drakesburg
· 1,109 sq.ft · 3 Bedrooms · 1 Bath · House
· Garden · Equipped kitchen
Drakesburg · 1,109 sq.ft · 3 Bedrooms · 1 Bath · House · Garden · Equipped kitchen
Welcome home to peaceful country living in Windham Township! Nestled on 4.5 private wooded acres, this charming ranch offers the convenience of first-floor living surrounded by a park-like setting complete with a small creek in the back of the property. Nature lovers, hobby farmers, and anyone seeking privacy will appreciate the 16x30 pole barn with horse stalls and additional 8x8 storage shed. Inside, you'll find a cozy eat-in kitchen, hallway pantry, built-in bathroom storage, and carpet that has helped preserve the original hardwood floors underneath—just waiting to be uncovered and restored to their full beauty. Step outside to enjoy the concrete back porch overlooking the tranquil backyard and wooded landscape. Major updates provide peace of mind, including a newer roof and hot water tank, both replaced within the last two years. Whether you're looking for a horse property, hobby farm, private retreat, or simply a beautiful ranch home with acreage, this property offers endless pos
USD 219,000
10406 Village Drive
12 pictures
House · for sale
USD 300,000
USD 204/sq.ft
10406 Village Drive
Drakesburg
· 1,464 sq.ft · 3 Bedrooms · 2 Baths · House
· Fireplace · Equipped kitchen
Drakesburg · 1,464 sq.ft · 3 Bedrooms · 2 Baths · House · Fireplace · Equipped kitchen
Welcome to this stunning Colonial nestled on a quiet cul-de-sac in the highly desirable Village Green community of Garrettsville. From the moment you arrive, the exceptional curb appeal stands out with beautiful stone accents, charming pillars, and a covered wraparound porch—perfect for relaxing and enjoying peaceful mornings or evening sunsets. Offering over 2,000 square feet of living space, this 3-bedroom, 2.5-bath home blends comfort, style, and functionality. The open-concept layout is filled with natural light, creating a warm and inviting atmosphere throughout. The spacious living room features a cozy fireplace and flows seamlessly into the dining area, making it ideal for both everyday living and entertaining. Just off the living room, a screened-in porch provides the perfect space to enjoy spring, summer, and fall in comfort. The kitchen offers an abundance of cabinetry and counter space, along with stainless steel appliances and a layout designed for convenience and connectio
USD 300,000
11260 Wheeler Road
12 pictures
House · for sale
USD 372,000
11260 Wheeler Road
Drakesburg
· 4 Bedrooms · 2 Baths · House
· Cellar
Drakesburg · 4 Bedrooms · 2 Baths · House · Cellar
A home with history and promise. Over 14 acres of pasture and woods. A historic home of James A. Garfield's bride. A large structure with horses and ponies. Plus a Tack room for all their equipment. A new chicken coop ready for your little chicks. Good soil for gardening. And a lovely house for young farmers. New windows and hardwood floors throughout. Full basement. And you will not have to worry about the cost of Gas or electricity. The new wood furnace in basement can heat the entire house. No Sunday showings
USD 372,000
8217 Park Avenue
12 pictures
House · for sale
USD 279,000
USD 108/sq.ft
8217 Park Avenue
Drakesburg
· 2,583 sq.ft · 5 Bedrooms · 2 Baths · House
· Fireplace · Equipped kitchen · Parking
Drakesburg · 2,583 sq.ft · 5 Bedrooms · 2 Baths · House · Fireplace · Equipped kitchen · Parking
Step into this beautifully remodeled 5-bedroom, 2-bath home, just two blocks from downtown Garrettsville, where modern updates meet timeless charm. Spanning 2,568 sq ft, this home has been thoughtfully renovated, including a complete kitchen overhaul in 2022. The open-concept living areas feature a cozy, working fireplace, built-in china cabinets, and an exposed chimney column, blending historic details with modern functionality. The spacious master suite offers a massive walk-in closet and a brand new bathroom (2026), while the second bathroom was also fully updated in 2022. With new windows and doors throughout (2022), a new roof on the house (2022), and two updated HVAC systems (2017 & 2022), this home ensures peace of mind for years to come. The foundation on the west addition was replaced (2017) and the main beam reinforced in 2022, ensuring long-term stability. Enjoy the detached 3-car garage with a second-story storage area, perfect for all your hobbies and seasonal needs. The g
USD 279,000
Limeridge Rd
View photo
House · for sale
Request Details
Updated
Limeridge Rd
Drakesburg
· 1,399 sq.ft · 3 Bedrooms · 2 Baths · House
Drakesburg · 1,399 sq.ft · 3 Bedrooms · 2 Baths · House
This is a Real Estate-Owned (REO)/post-foreclosure home owned or managed by a bank. All offers are considered; however, the highest and best will most likely be accepted
Request Details
Center Rd
View photo
House · for sale
Request Details
Updated
Center Rd
Drakesburg
· 1,453 sq.ft · 3 Bedrooms · 2 Baths · House
Drakesburg · 1,453 sq.ft · 3 Bedrooms · 2 Baths · House
This is a Real Estate-Owned (REO)/post-foreclosure home owned or managed by a bank. All offers are considered; however, the highest and best will most likely be accepted
Request Details
State Route 44
View photo
House · for sale
Request Details
Updated
State Route 44
Drakesburg
· 807 sq.ft · 3 Bedrooms · 1 Bath · House
Drakesburg · 807 sq.ft · 3 Bedrooms · 1 Bath · House
This is a Real Estate-Owned (REO)/post-foreclosure home owned or managed by a bank. All offers are considered; however, the highest and best will most likely be accepted
Request Details
10550 Vaughn Road
View photo
House · for sale
USD 429,900
USD 242/sq.ft
10550 Vaughn Road
Drakesburg
· 1,776 sq.ft · 4 Bedrooms · 3 Baths · House
· Patio · Deck · Equipped kitchen · Parking
Drakesburg · 1,776 sq.ft · 4 Bedrooms · 3 Baths · House · Patio · Deck · Equipped kitchen · Parking
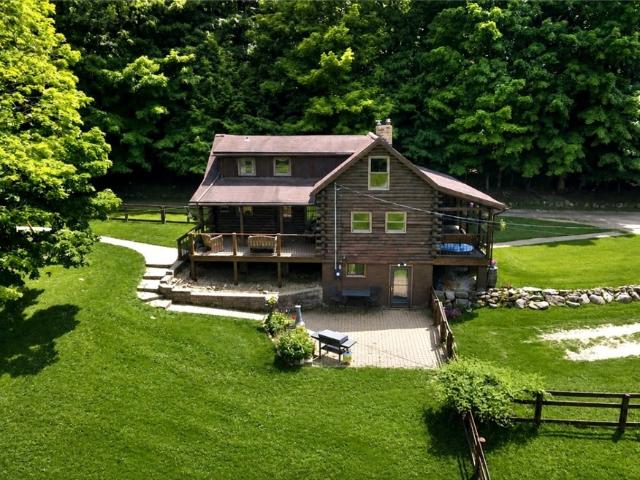
Spectacular custom, Log Cabin home tucked away on 3 secluded acres! Fairy tale setting with a winding driveway and views of a lush forest that the owls call home! Spring fed pond to spend those hot summer days swimming or fishing! Incredible 40x30 heated garage with custom built-in storage and shelving. Perfectly set up for the woodworkers or hobbyist there is 220 hookup available for your compressor or welder, water and a huge workbench for all of your'honey do' projects! There's lots of outdoor living space with the covered front and side decks! Finished lower level with it's own entrance, makes the perfect in-law suite! There's an open kitchen to the living rm, a full bath and bedroom with a very large walk-in closet that could make a sweet little nursery if needed. The in-law suite walks out to the patio that leads to two fenced in pastures! Perfect for your mini farm. High peaked cathedral ceilings in the living room with views of the second story loft and warmth from the wood bur
USD 429,900
5341 Newton Falls Road
View photo
House · for sale
USD 560,000
USD 245/sq.ft
5341 Newton Falls Road
Drakesburg
· 2,282 sq.ft · 4 Bedrooms · 2 Baths · House
· Garden · Office room · Fireplace · Equipped kitchen · Cellar
Drakesburg · 2,282 sq.ft · 4 Bedrooms · 2 Baths · House · Garden · Office room · Fireplace · Equipped kitchen · Cellar
Nearly 6 private acres. A 24x40 outbuilding. A finished walkout basement. And the kind of backyard you'll never want to leave. Tucked away among mature trees, this custom-built home offers the perfect balance of privacy, function, and everyday comfort. Whether you're dreaming of room to roam, space for hobbies, or a place where privacy comes naturally, this property delivers. Inside, you'll find over 3,400 finished square feet with an open-concept layout designed for daily living and entertaining. The updated kitchen features brand-new quartz countertops and flows into the dining area and inviting family room anchored by a floor-to-ceiling stone fireplace. A dedicated dining room, main-level office/flex room, and convenient main-floor laundry complete the first level, while all four bedrooms are privately situated upstairs, including a spacious primary suite with a beautiful ensuite and an additional full bath. The finished walkout lower level adds incredible flexibility with space for
USD 560,000
10772 Main Street
12 pictures
House · for sale
Request Details
10772 Main Street
Drakesburg
· 2 Bedrooms · 1 Bath · House
· Fireplace · Equipped kitchen · Cellar
Drakesburg · 2 Bedrooms · 1 Bath · House · Fireplace · Equipped kitchen · Cellar
Ethelyn J. Fitzsimmons Estate Unique Two-Story Home With City Utilities, Mantua Village, Portage Co. Also Selling: Quality Antiques, Glassware, Collectibles, Grandfather Clock, Furniture, Loads Of Items, Interesting Auction Live Onsite With Online Bidding Available On Real Estate All sells to settle the J. Fitzsimmons Estate. Portage Co. Case #2026ES00157. Online bidding begins monday, june 29, 2026, at 9:00 am, and auction live on-site bidding will begin tuesday, june 30, 2026, 10:00 am real estate sells at 12:00 pm real estate. Two-story home with galley kitchen and breakfast nook, dining area, living room with fireplace, additional family room plus half bath. Two second-level bedrooms and full bath. Basement with rear ground-level walkout with laundry area, washer and dryer, FA gas heat, city utilities
Request Details
10039 State Route 700 Lot 118
12 pictures
House · for sale
USD 55,000
USD 27/sq.ft
10039 State Route 700 Lot 118
Drakesburg
· 2,013 sq.ft · 3 Bedrooms · 2 Baths · House
· Garden · Swimming pool · Deck · Fireplace · Equipped kitchen · Parking
Drakesburg · 2,013 sq.ft · 3 Bedrooms · 2 Baths · House · Garden · Swimming pool · Deck · Fireplace · Equipped kitchen · Parking
Peaceful living and low maintenance in this large mobile home located in James A Garfield schools. Outside there is ample parking with the paved driveway, wood deck with metal canopy and two 8 X 12 sheds. Inside there is over 2,000 square feet of living space. Enter into the first living room with a large bay window, off to the right is the master suite with walk in closet, private bathroom with garden tub and shower. Kitchen equipped with an island and full pantry. Laundry room with new washer and dryer. Second living room with a functioning fireplace. Two additional bedrooms with walk-in closets and another full bath with jacuzzi tub. Make this home yours today!
USD 55,000

Get email alerts

Don't miss out: be the first to know about new properties

The alert was correctly created

On subscribing you accept the conditions of use and the privacy policy
Alert
Receive new ads in your inbox
Save this search
Receive alerts for new listings

We'll send you an email when we have new properties for: "Houses for sale in Drakesburg"

The alert was correctly created

Doolittles Corners
Black Horse, Ravenna township Portage County Ohio
Get email alerts and be the first to see new listings
Required field
On subscribing I accept the terms of the privacy policy
Perfect! You'll soon start receiving new listings via email
Alert
Receive an email when we have new ads for Houses for sale in Drakesburg
Save this search
Filters

Bedrooms

Size (sq.ft)

sq.ft
sq.ft

Price

USD
USD

Property type

Bathrooms

Clear all filters
Receive notifications when new entries are published.