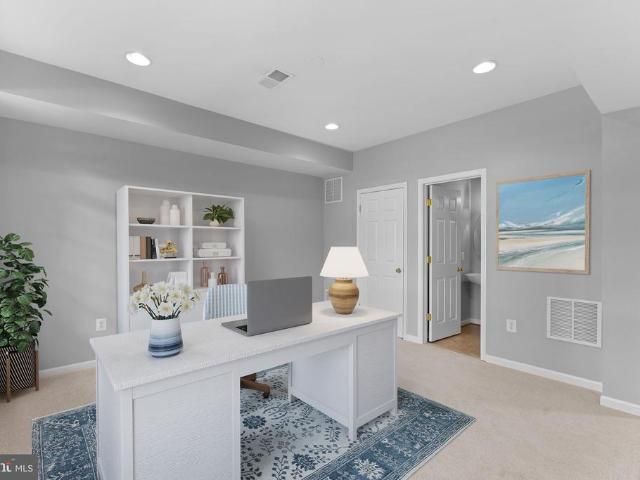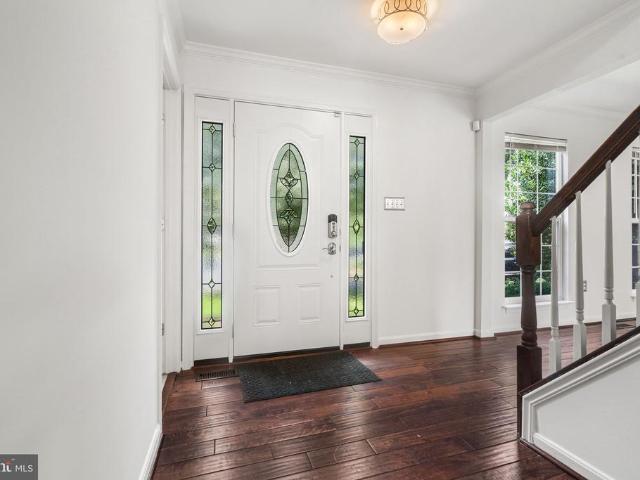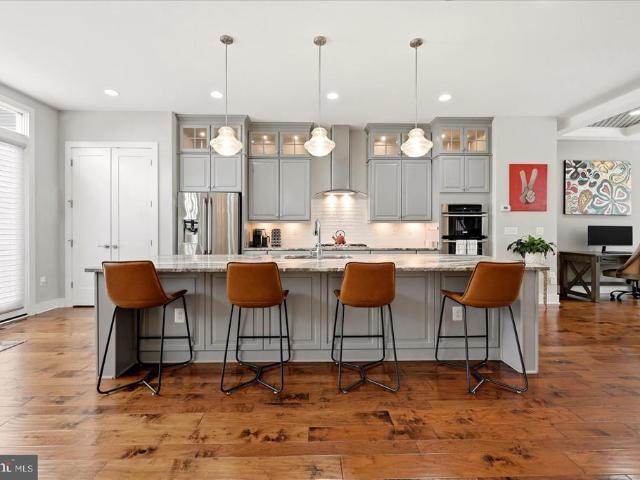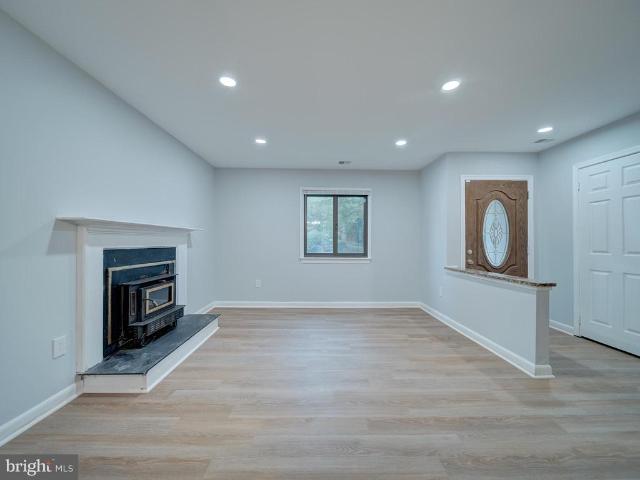
2,220 houses for sale in Dranesville

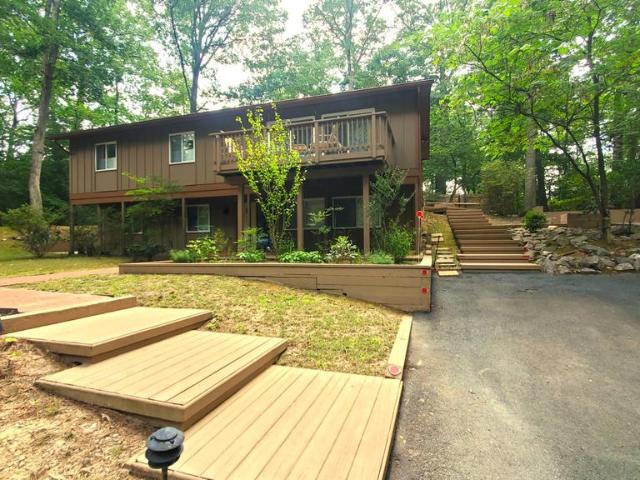
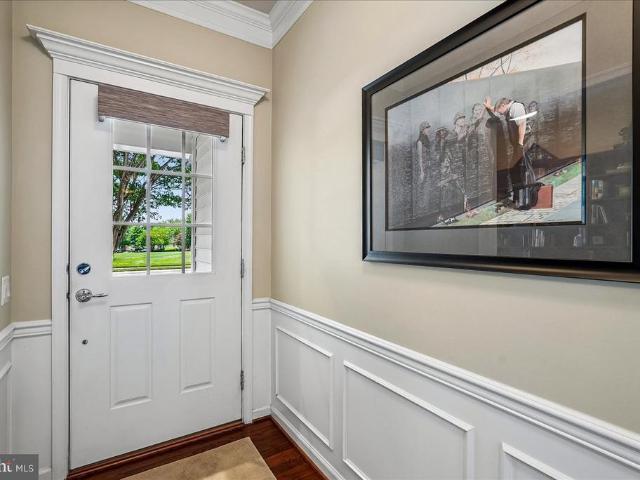
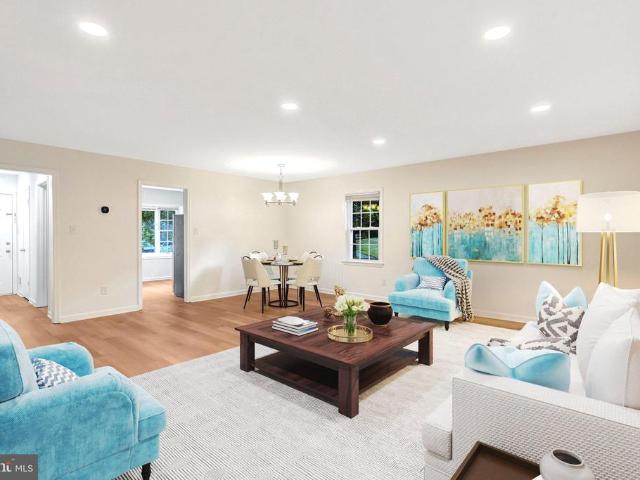
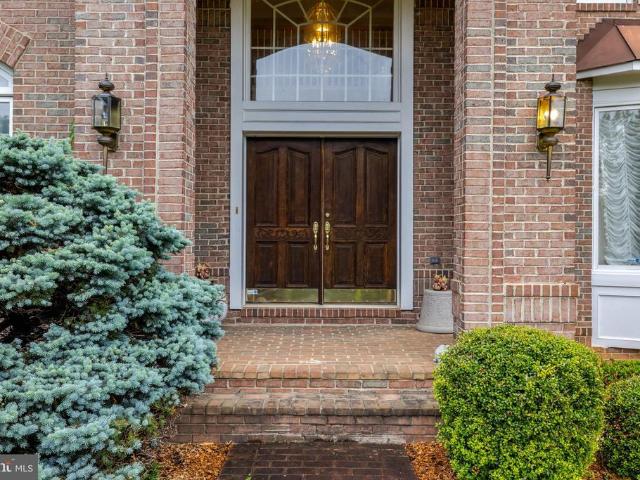
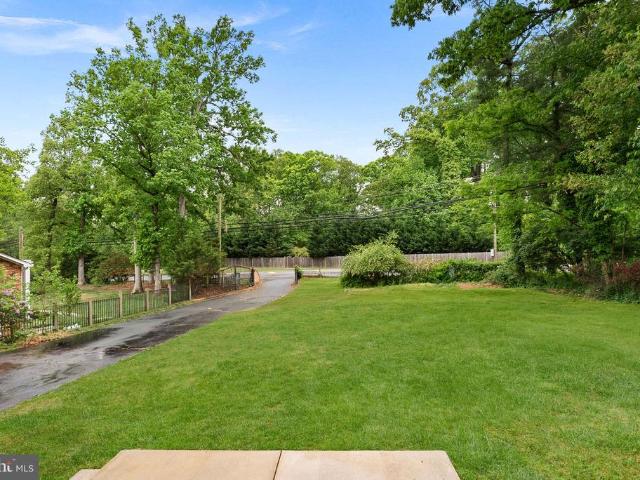
2435 Hunter Mill Road
View photo
House · for sale
USD 899,000
USD 250/sq.ft
2435 Hunter Mill Road
Dranesville
· 3,595 sq.ft · 5 Bedrooms · 3 Baths · House
· Fireplace · Cellar
Dranesville · 3,595 sq.ft · 5 Bedrooms · 3 Baths · House · Fireplace · Cellar
Priced Well Below Market Incredible Vienna Opportunity! This home is priced significantly below market value because the sellers are relocatingnot because anything is wrong with the property. It went under contract shortly after hitting the market in April and is now back on the market through no fault of the sellers. Located on desirable Hunter Mill Road in the sought-after Kemper Park community, this 5-bedroom, 3-bath Colonial split foyer sits on a spacious 0.46-acre lot with no HOA. Whether you're an investor, builder, renovator, or buyer looking to create your dream home, this property offers exceptional upside in one of Vienna's most desirable locations. Being sold strictly As-Is, the home features oversized living spaces, two fireplaces, a walkout daylight basement, and solid constructionproviding the perfect foundation for a renovation, expansion, or custom rebuild. Why this property stands out: Prime Hunter Mill Road location 0.46-acre lot with no HOA 5 bedrooms, 3 full baths W
USD 899,000
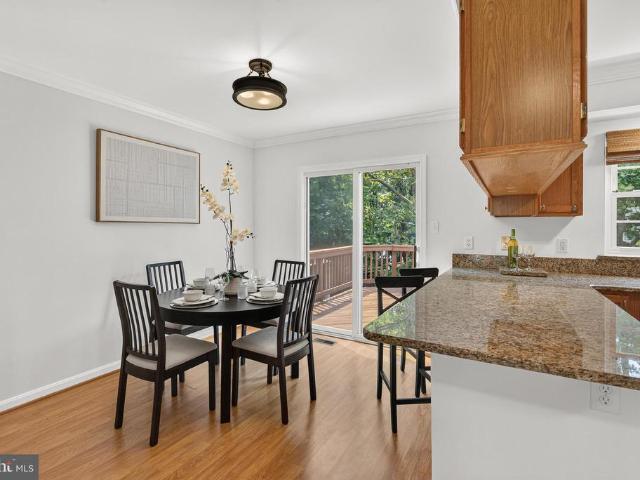
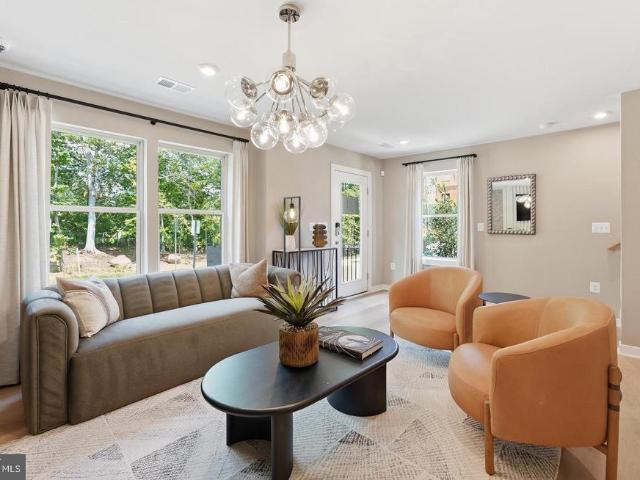
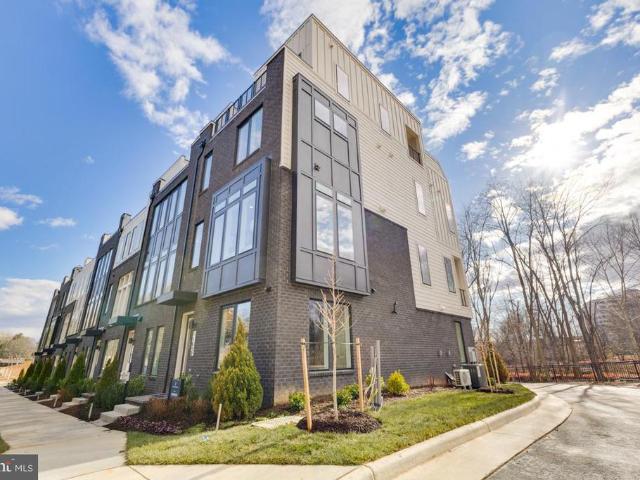
42617 Black Angus Drive
View photo
Townhouse · for sale
USD 799,990
USD 304/sq.ft
42617 Black Angus Drive
Dranesville
· 2,626 sq.ft · 3 Bedrooms · 2 Baths · Townhouse
· Terrace · Equipped kitchen · Parking
Dranesville · 2,626 sq.ft · 3 Bedrooms · 2 Baths · Townhouse · Terrace · Equipped kitchen · Parking
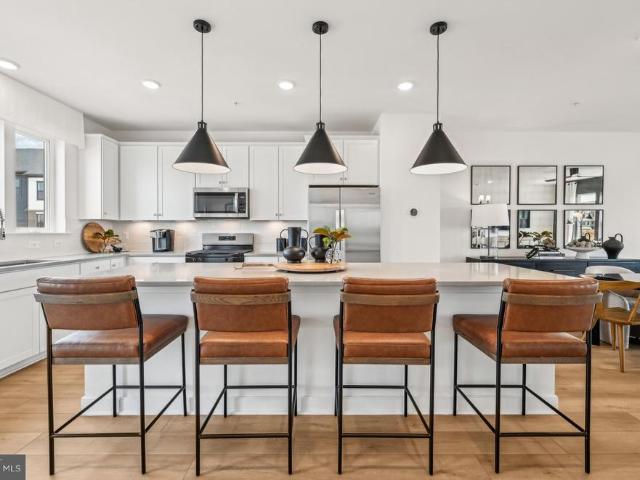
The Halston Way offers four levels of spacious living designed for comfort and flexibility. The open-concept kitchen with a large island connects seamlessly to the gathering room and caf, making it ideal for everyday living and entertaining. A loft level adds versatility, while the rooftop terrace and 2-car garage enhance the home
USD 799,990
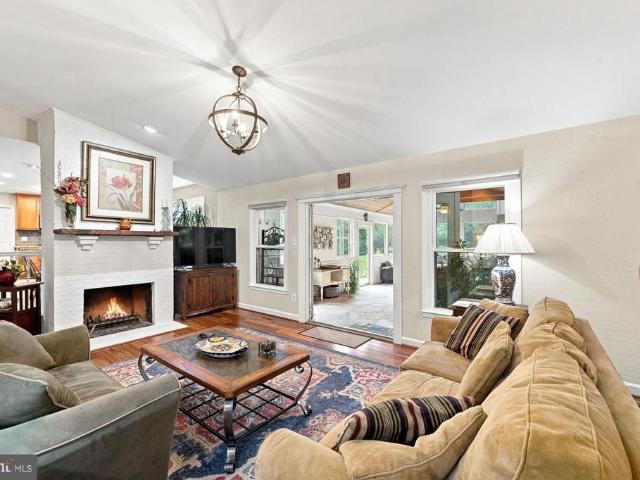
2512 Fauquier Lane
View photo
House · for sale
USD 739,900
USD 597/sq.ft
2512 Fauquier Lane
Dranesville
· 1,238 sq.ft · 4 Bedrooms · 3 Baths · House
· Patio · Deck · Balcony · Fireplace · Equipped kitchen · Parking
Dranesville · 1,238 sq.ft · 4 Bedrooms · 3 Baths · House · Patio · Deck · Balcony · Fireplace · Equipped kitchen · Parking
This charming residence, built in 1967, offers a harmonious blend of classic charm and nature. The interior features an open floor plan that seamlessly connects the kitchen and dining areas, ideal for entertaining. The home boasts a main level bedroom, 3 other bedrooms, and three full bathrooms. Notable interior highlights include an attic, window treatments, and a cozy fireplace to enhance the ambiance. The exterior showcases a well-maintained wood siding faade, complemented by a private, partly wooded lot of 0.37 acres situated on a tranquil cul-de-sac. Outdoor amenities include a balcony, multiple patios, and a deck, perfect for enjoying the natural environment. Additional features comprise secure storage and ample parking options, including a paved driveway. This property is a rare find, combining comfort, style, and a peaceful setting, making it an ideal choice for discerning buyers seeking a quality home
USD 739,900
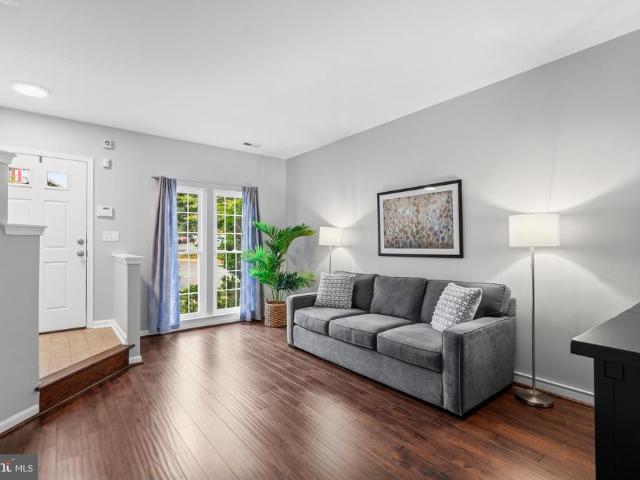
45555 Whitcomb Square
View photo
Townhouse · for sale
USD 574,900
USD 317/sq.ft
45555 Whitcomb Square
Dranesville
· 1,808 sq.ft · 4 Bedrooms · 3 Baths · Townhouse
· Garden · Office room · Parking · Deck · Equipped kitchen
Dranesville · 1,808 sq.ft · 4 Bedrooms · 3 Baths · Townhouse · Garden · Office room · Parking · Deck · Equipped kitchen
Beautiful 4 bedroom 3 full bath home in Dominion Station. When walking into this home you will be greeted with a spacious family room with large windows and plenty of natural light. The spacious kitchen with walk-in pantry, granite countertops, breakfast bar, and stainless-steel appliances. Off the kitchen and dining room is a large deck perfect for grilling and entertaining. The fantastic lower level boasts a bedroom with walk out access to the fenced in back yard and a full bathroom with walk in shower. Plenty of flexibility with this space in making it a game room, office or second living room, On the upper level is the large primary suite with walk in closet and en suite bathroom. 2 additional bedrooms and a full bathroom complete the upper level. A convenient 1 car garage with a NEMA 14-50 EV charging outlet, and driveway parking spot completes this beautiful interior townhome. Many upgrades over the years including Roof (2022) windows (2022) furnace (2020) water heater (2026) Gut
USD 574,900
10855 Weisiger Lane
View photo
House · for sale
USD 1,450,000
USD 421/sq.ft
10855 Weisiger Lane
Dranesville
· 3,444 sq.ft · 5 Bedrooms · 3 Baths · House
· Office room · Fireplace · Equipped kitchen
Dranesville · 3,444 sq.ft · 5 Bedrooms · 3 Baths · House · Office room · Fireplace · Equipped kitchen
Exceptional colonial home, in one of Oakton's most desirable neighborhoods, Berryland Farms. It offers the perfect blend of timeless architecture, generous living spaces, and peaceful wooded surroundings. Nestled on a private 0.86 acre lot, featuring 3,454 square feet, 5 bedrooms, and 3.5 beautifully updated bathrooms. The home is thoughtfully designed for both comfortable everyday living and effortless entertaining. A welcoming floor plan showcases spacious formal living and dining rooms with warm hardwood flooring, a cozy fireplace, crown molding, chair railing, and expansive windows that fill the home with natural light. The renovated gourmet kitchen is a chefs dream, featuring granite countertops, custom tiled backsplash, stainless steel appliances, a built-in microwave, plenty of cabinet space, and breakfast room. Main level also features a private home office, expansive family room with a cozy fireplace, laundry room, and half bath. Retreat upstairs to the luxurious owners suite
USD 1,450,000
44221 Litchfield Terrace
View photo
Townhouse · for sale
USD 565,000
USD 343/sq.ft
44221 Litchfield Terrace
Dranesville
· 1,647 sq.ft · 3 Bedrooms · 2 Baths · Townhouse
· Patio · Garden · Terrace · Fireplace · Equipped kitchen
Dranesville · 1,647 sq.ft · 3 Bedrooms · 2 Baths · Townhouse · Patio · Garden · Terrace · Fireplace · Equipped kitchen
Are you looking for a move-in-ready home in a neighborhood with fantastic amenities? This is the one for you! Check out this amazing three-story townhome in the commuter-friendly neighborhood of Ashburn Village. Close to both the Ashburn Metro and the Washington Dulles International Airport. The whole home was recently painted and the flooring has been updated. Walk through the front door and see the stunning floors, open floor plan, a nice-sized living room. The living room opens to the gourmet kitchen, remodeled in 2018, with shiny granite countertops, stainless steel appliances, and a custom backsplash. The kitchen opens to a stone patio and a fully fenced backyard facing a beautiful wooded green space. The perfect place for morning coffee or evening meals. This level also includes a laundry room and stylish half bath. Heading upstairs, the second level includes a full bath remodeled in 2022, a nice sized bedroom, and a family room with a cozy gas fireplace, perfect for evenings wit
USD 565,000
44253 Huron Terrace
View photo
Townhouse · for sale
USD 665,000
USD 298/sq.ft
44253 Huron Terrace
Dranesville
· 2,228 sq.ft · 3 Bedrooms · 2 Baths · Townhouse
· Terrace · Equipped kitchen · Parking
Dranesville · 2,228 sq.ft · 3 Bedrooms · 2 Baths · Townhouse · Terrace · Equipped kitchen · Parking
Welcome to 44253 Huron Terrace, a spacious three-level townhome in Ashbrook Village offering a versatile layout with three bedrooms, two full baths, and two half baths. The entry level features a recreation room, convenient powder room, and attached two-car garage, while the main living level is designed for everyday comfort and entertaining with an expansive living room, dining area, large kitchen, and an additional powder room. Upstairs, the oversized primary suite includes a walk-in closet and private bath with dual vanities and a soaking tub, complemented by two additional bedrooms and a full hall bath. Enjoy Ashbrook Village amenities including a community pool, clubhouse, playgrounds, tennis courts, basketball courts, and sand-volleyball court, along with convenient access to One Loudouns shopping, dining, and entertainment, Topgolf, iFLY, Ashburn Ice House, Route 7, and major commuter routes
USD 665,000
20379 Snowpoint Place
View photo
House · for sale
USD 865,000
USD 355/sq.ft
20379 Snowpoint Place
Dranesville
· 2,433 sq.ft · 4 Bedrooms · 2 Baths · House
· Garden · Deck · Fireplace · Equipped kitchen · Parking · Cellar
Dranesville · 2,433 sq.ft · 4 Bedrooms · 2 Baths · House · Garden · Deck · Fireplace · Equipped kitchen · Parking · Cellar
Welcome home to this recently updated 4-bedroom, 2.5-bath Colonial tucked away on a quiet cul-de-sac in the sought-after Ridges at Ashburn, perfectly situated near top-tier schools. With approximately 2,435 square feet of finished living space above grade, plus a full basement and a two-car garage, this home offers a wonderful combination of space, privacy and everyday functionality. The bright, inviting main level features hardwood floors and a comfortable floor plan with separate living and dining rooms and a spacious family room with fireplace. At the heart of the home is the updated eat-in kitchen, featuring generous cabinetry, a center island, stainless steel appliances, cooktop and double wall ovens. The kitchen and family room flow naturally to the deck and private backyard backing to treesan ideal setting for outdoor dining, entertaining or simply enjoying the peaceful surroundings. Upstairs, the spacious primary suite includes a walk-in closet and renovated en-suite bath with
USD 865,000
44720 Ellsworth Terrace
View photo
Townhouse · for sale
USD 925,000
USD 319/sq.ft
44720 Ellsworth Terrace
Dranesville
· 2,895 sq.ft · 3 Bedrooms · 2 Baths · Townhouse
· Terrace · Deck · Equipped kitchen · Parking
Dranesville · 2,895 sq.ft · 3 Bedrooms · 2 Baths · Townhouse · Terrace · Deck · Equipped kitchen · Parking
Originally designed as a model home, this light-filled end-unit residence pairs refined details with the convenience of One Loudoun at your fingertips. Natural light enhances the welcoming atmosphere throughout, while the kitchen offers granite countertops and a breakfast bar designed for everything from quiet mornings to effortless entertaining. The primary suite provides a private retreat, complemented by a bath with dual sinks, a separate shower, and a separate tub. The roof deck creates an exceptional extension of the home for open-air dining, conversation, or an unhurried evening outdoors. An attached two-car garage adds the convenience of private parking and additional storage, while plank shutters introduce architectural character and a polished finishing touch. Beyond the residence, community amenities include tennis, pickleball, and basketball courts. One Loudoun places an impressive collection of restaurants, shopping, entertainment, and community events nearby, with Central
USD 925,000
11301 Gatesborough Lane
View photo
House · for sale
USD 660,000
USD 460/sq.ft
11301 Gatesborough Lane
Dranesville
· 1,432 sq.ft · 4 Bedrooms · 2 Baths · House
· Fireplace · Equipped kitchen · Swimming pool
Dranesville · 1,432 sq.ft · 4 Bedrooms · 2 Baths · House · Fireplace · Equipped kitchen · Swimming pool
Nestled in a peaceful, amenity-rich community, this beautifully updated 4-bedroom home is move-in ready and full of charm. The renovated kitchen features granite countertops and new appliances (washer, dryer, and refrigerator), while the spacious living room boasts a stunning fireplace. Fresh paint, new flooring, and an updated bathroom with modern tile complete the stylish interior. Relax year-round in the oversized enclosed porch or stroll to the pool, playground, lake, tennis courts, and scenic jogging pathsperfect for both leisure and an active lifestyle. As part of Reston Association, youll enjoy access to 15 pools, 54 tennis courts, and 55 miles of trails across 1,300 acres of open space. Location, amenities, and upgradesthis one has it all! Monthly HOA fee to Hampton Meadow + annual Reston fee apply
USD 660,000
2163 Whisper Way
View photo
Townhouse · for sale
USD 475,000
USD 436/sq.ft
2163 Whisper Way
Dranesville
· 1,087 sq.ft · 3 Bedrooms · 2 Baths · Townhouse
· Equipped kitchen
Dranesville · 1,087 sq.ft · 3 Bedrooms · 2 Baths · Townhouse · Equipped kitchen
Investor opportunity! This 3-bedroom, 2.5-bath townhome offers excellent potential in a desirable location. The home features an updated kitchen, hardwood flooring throughout the main level, and a functional floor plan ready for your vision. This property is being sold strictly As-Is and is priced to reflect its current situation. The home has existing HOA violations, and the seller will make no repairs or HOA-related corrections. Buyer is encouraged to perform their own due diligence regarding the violations and any associated requirements. Resale documents are in hand and available upon request. Tenant occupied. Seller strongly prefers a buyer willing to continue the existing tenancy, making this an excellent opportunity for investors seeking immediate rental income. Because it is tenant occupied, we will have very few showing opportunities, please plan to tour during available days and times. With solid fundamentals and the opportunity to add value over time, this property is ideal
USD 475,000
43595 Farringdon Square
View photo
Townhouse · for sale
USD 859,000
USD 306/sq.ft
43595 Farringdon Square
Dranesville
· 2,799 sq.ft · 3 Bedrooms · 2 Baths · Townhouse
Dranesville · 2,799 sq.ft · 3 Bedrooms · 2 Baths · Townhouse
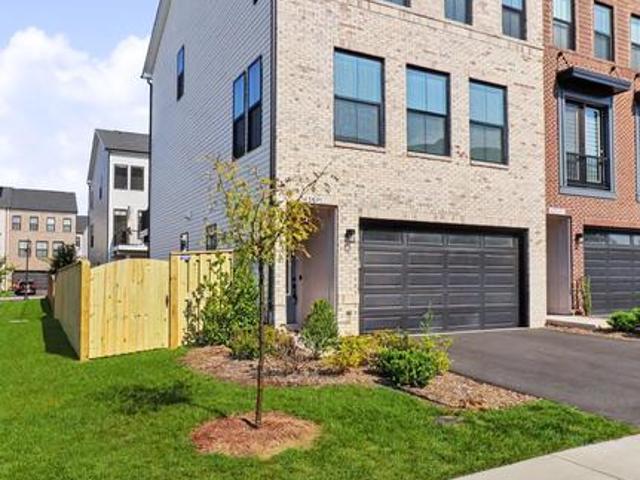
Why buy NEW when you can have it all right here in Broadlands? Lived in for just over one year, this beautiful end-unit townhome offers three finished levels, abundant natural light, a spacious open layout, and a BRAND-NEW FENCE for added privacy and outdoor enjoyment. Enjoy the benefits of an established community while being conveniently located within walking distance, less than a mile from the Ashburn Metro, shopping, dining, parks, and major commuter routes. The end-unit location provides extra privacy and a more open feel. Move-in ready and ideally located in the heart of Ashburn!
USD 859,000
9112 Leesburg Pike
View photo
House · for sale
USD 799,000
USD 494/sq.ft
9112 Leesburg Pike
Dranesville
· 1,615 sq.ft · House
Dranesville · 1,615 sq.ft · House
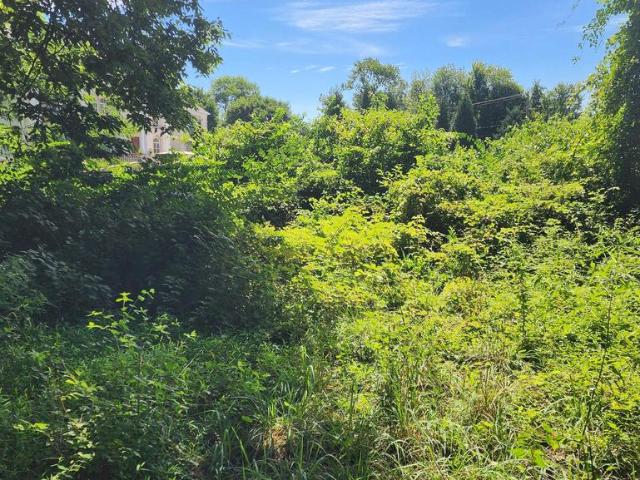
Please note that all offers are due by noon August 25th. An extraordinary opportunity awaits along one of Northern Virginias most prestigious corridors. Positioned on the coveted border of Great Falls and McLean, this expansive 1.4-acre parcel serves as a refined canvas for a visionary residential masterpiece. Properties of this scale and stature are increasingly rare in such a prominent location, offering the breadth required for a truly landmark estate. The lot is surrounded by trees and private, it backs to the established Arden community. The generous acreage provides the perfect foundation for a custom architectural design that prioritizes both elegance and privacy. Located just 1.8 miles from the Spring Hill Metro, the property offers effortless access to the world-class dining and high-end boutiques of Tysons Galleria, as well as the vibrant hubs of the Dulles Technology Corridor. In a market where land is the ultimate luxury, this site stands out for its prominence and potentia
USD 799,000
1888 Easterly Road
View photo
Townhouse · for sale
USD 1,230,000
USD 441/sq.ft
1888 Easterly Road
Dranesville
· 2,788 sq.ft · 4 Bedrooms · 4 Baths · Townhouse
· Terrace · Balcony · Equipped kitchen · Parking
Dranesville · 2,788 sq.ft · 4 Bedrooms · 4 Baths · Townhouse · Terrace · Balcony · Equipped kitchen · Parking
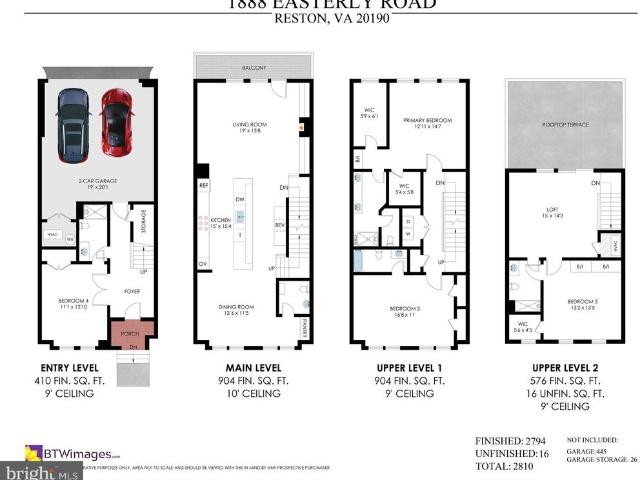
Dont Miss this sophisticated 4-level townhome in desirable neighborhood just a short distance to the Wiehle/Reston Metro Station. Featuring 4 en-suite bedrooms, this impressive home has had over $100k of capital improvements since 2024 including a gourmet kitchen with NEW cabinetry, NEW quartz counters & NEW premium appliances, built-ins galore to boost the storage overall and custom designed walk-in closets! Showcasing hardwoods throughout, this bright & airy home provides a balcony off the main level as well as a rooftop terrace to expand your entertaining space! Every bedroom has its own bathroom offering privacy and convenience and there is even a handy entry level bedroom and bath. Your guests can park for free in the parking garage a few steps from your front door and with shops & restaurants around the corner and the metro just 1.5 blocks away, this is luxury living at its best! Make it yours TODAY!
USD 1,230,000
44256 Panther Ridge Drive
View photo
House · for sale
USD 895,000
USD 372/sq.ft
44256 Panther Ridge Drive
Dranesville
· 2,400 sq.ft · 3 Bedrooms · 3 Baths · House
· Office room · Equipped kitchen
Dranesville · 2,400 sq.ft · 3 Bedrooms · 3 Baths · House · Office room · Equipped kitchen
Welcome to one of the finest somerset models in the highly sought-after 55+ potomac green community by del webb! Backing to mature trees and loaded with thoughtful upgrades, this exceptional home offers the perfect blend of elegant main-level living, comfort, and style. Step inside where gleaming hardwood floors, custom moldings, and an open, inviting floor plan immediately make you feel at home. Just off the foyer, a glass-paneled door opens to a private den featuring a custom built-in corner desk, shelving, and cabinetry, creating the perfect space for a home office or quiet retreat. The formal living and dining rooms provide an elegant setting for holiday gatherings, dinner parties, or special occasions. Custom window treatments, decorative moldings, and a spacious open design create a warm yet sophisticated atmosphere for entertaining. At the heart of the home, the gourmet eat-in kitchen is sure to impress the chef in you. Featuring crisp white cabinetry with under-cabinet lighting
USD 895,000
9599 Blake Park Court
View photo
Townhouse · for sale
USD 665,000
USD 461/sq.ft
9599 Blake Park Court
Dranesville
· 1,442 sq.ft · 4 Bedrooms · 2 Baths · Townhouse
· Garden · Office room · Fireplace · Equipped kitchen
Dranesville · 1,442 sq.ft · 4 Bedrooms · 2 Baths · Townhouse · Garden · Office room · Fireplace · Equipped kitchen
Great opportunity to move in to this beautiful, bright, and move-in-ready 3-level, 4-bedroom end-unit townhouse located in the highly sought-after Oakton High School pyramid. Offers exceptional privacy with fenced backyard. The freshly painted interior features brand-new stainless-steel kitchen appliances, recessed lighting in the living room and primary bedroom, and ceiling lights in all three additional bedrooms. New flooring in the living room and upstairs bedrooms adds a fresh, modern touch. The spacious lower level provides excellent flexibility, featuring a comfortable family/recreation room with a cozy fireplace, a fourth bedroom, and walk-out access to the fenced backyard. Whether used as a guest suite, home office, recreation area, or additional living space, this level offers plenty of possibilities. Major Recent Updates Brand-new roof New fence New living room and upstairs bedroom flooring Windows replaced in 2022 Hot water heater replaced in 2023 Exterior heat pump unit rep
USD 665,000
46325 Cranston Street
View photo
Townhouse · for sale
USD 758,690
USD 391/sq.ft
New
46325 Cranston Street
Dranesville
· 1,938 sq.ft · 4 Bedrooms · 3 Baths · Townhouse
Dranesville · 1,938 sq.ft · 4 Bedrooms · 3 Baths · Townhouse
Welcome to 1794 Cascades in Potomac Falls, VA. A brand-new community where luxury, convenience, and modern design come together to create an exceptional lifestyle. This is a rare opportunity to own a beautifully crafted home in one of Loudoun Countys most desirable locations, combining sophisticated finishes, thoughtfully designed living spaces, and the peace of mind that comes with NEW construction. Enjoy easy access to premier shopping, dining, recreation, commuter routes, and everyday conveniences, all while coming home to beautifully designed residences featuring spacious layouts, designer-inspired finishes, and exceptional outdoor living opportunities. Designed for today's evolving lifestyles, The Jenkins with Lower-Level Bedroom Suite offers unmatched versatility and modern comfort. Whether accommodating extended family, welcoming overnight guests, or creating a private workspace, the entry-level bedroom suite with full bath delivers endless possibilities. The open-concept main l
USD 758,690
11270 Stones Throw Drive
View photo
House · for sale
USD 1,850,000
USD 273/sq.ft
11270 Stones Throw Drive
Dranesville
· 6,760 sq.ft · 5 Bedrooms · 4 Baths · House
Dranesville · 6,760 sq.ft · 5 Bedrooms · 4 Baths · House
Location, location, location! Experience the perfect blend of luxury and convenience at 11270 Stones Throw Dr. This massive 6,700 sqft. Vincent model sits on a lush, private. 6-acre lot in the prestigious Langley/Cooper/Forestville school district. Minutes to Reston Town Center, Tysons, and major commuter routes. Low HOA: Only $145/year
USD 1,850,000
9698 Mill Ridge Lane
View photo
House · for sale
Request Details
9698 Mill Ridge Lane
Dranesville
· 9,085 sq.ft · 5 Bedrooms · 5 Baths · House
· Patio · Garden · Fireplace · Equipped kitchen · Swimming pool
Dranesville · 9,085 sq.ft · 5 Bedrooms · 5 Baths · House · Patio · Garden · Fireplace · Equipped kitchen · Swimming pool
Privately positioned at the end of a quiet cul-de-sac on nearly two acres, this exceptional custom home by Artisan Builders offers timeless architecture, extraordinary craftsmanship, and a rare connection to nature. Backing to more than five acres of private historic preservation land, the property is surrounded by beautifully landscaped grounds, creating a serene and private retreat complete with a pool, gardens, fountains, patios, and mature trees. The elegant main level features an inviting foyer with custom wall coverings and art glass windows, a living room with coffered ceiling and marble fireplace, and a formal dining room featuring custom paneling and Italian plaster walls. The handsome library offers custom mahogany built-ins and paneling, while the chefs kitchen is appointed with Lobkovitch cabinetry, top-of-the-line appliances, a walk-in pantry, and breakfast area. A comfortable den with surround sound, sunroom with heated floors, spacious mudroom, and two powder rooms compl
Request Details
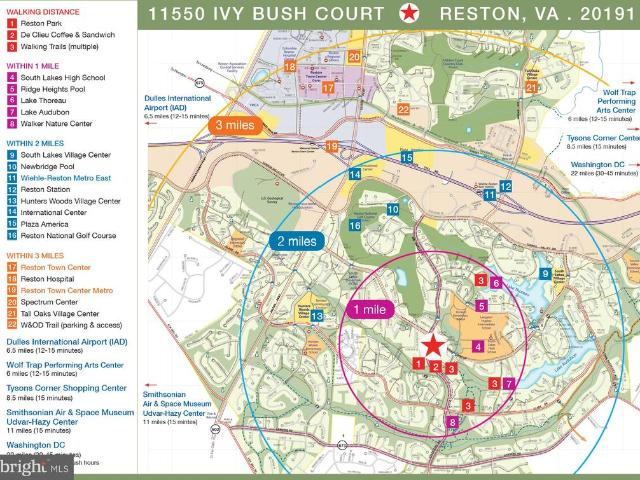
11550 Ivy Bush Court
View photo
Townhouse · for sale
USD 650,000
USD 355/sq.ft
11550 Ivy Bush Court
Dranesville
· 1,830 sq.ft · 3 Bedrooms · 2 Baths · Townhouse
· Fireplace · Equipped kitchen
Dranesville · 1,830 sq.ft · 3 Bedrooms · 2 Baths · Townhouse · Fireplace · Equipped kitchen
Welcome to 11550 Ivy Bush Court, a beautifully reimagined 3 bedroom, 2.5 bath end-unit townhome in Reston where thoughtful design meets modern comfort. Completely remodeled from top to bottom, this spacious home offers a fresh, sophisticated interior with designer-selected finishes throughout. Step inside to brand-new luxury vinyl plank flooring and bright, inviting living spaces enhanced by the additional natural light of an end-unit location. At the heart of the home is a custom-designed kitchen featuring luxurious quartz countertops, stainless steel appliances, stylish cabinetry, and carefully selected finishes that create a space as beautiful as it is functional. The lower level features a cozy wood-burning fireplace and a thoughtfully designed dog wash station. The updates extend well beyond the interior, with a brand new roof and brand new windows offering added peace of mind for the next owner! Outside, enjoy everything the Reston lifestyle has to offer. The home is within walki
USD 650,000
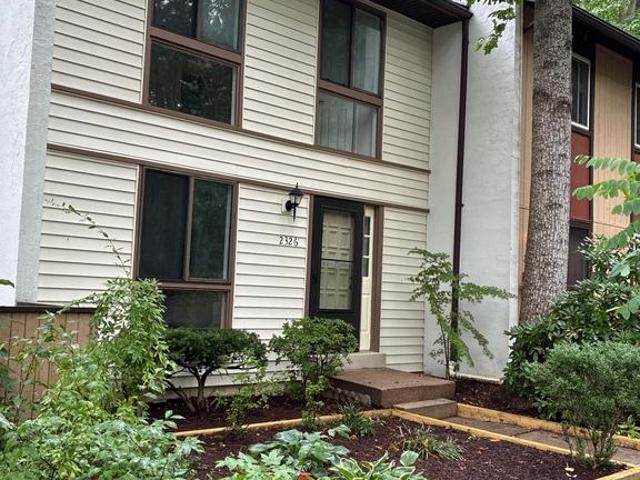
2326 Antiqua Court
View photo
Townhouse · for sale
USD 539,000
USD 521/sq.ft
2326 Antiqua Court
Dranesville
· 1,033 sq.ft · 2 Bedrooms · 2 Baths · Townhouse
· Garden · Deck · Equipped kitchen
Dranesville · 1,033 sq.ft · 2 Bedrooms · 2 Baths · Townhouse · Garden · Deck · Equipped kitchen
Fully renovated townhouse just of of Reston Parkway close to I-66 and other major roads. Brand New Kitchen and bathrooms, flooring roof, appliances, HVAC, Nothing to be done! Just move in and enjoy the peaceful garden /tree views from your kitchen while enjoying your meal on the deck or garden at your front lawn. Community pool just one block over at main entrance. Major transportations nearby, within a few miles of the major airports and highways and Reston Town Center. Dont miss this opportunity
USD 539,000
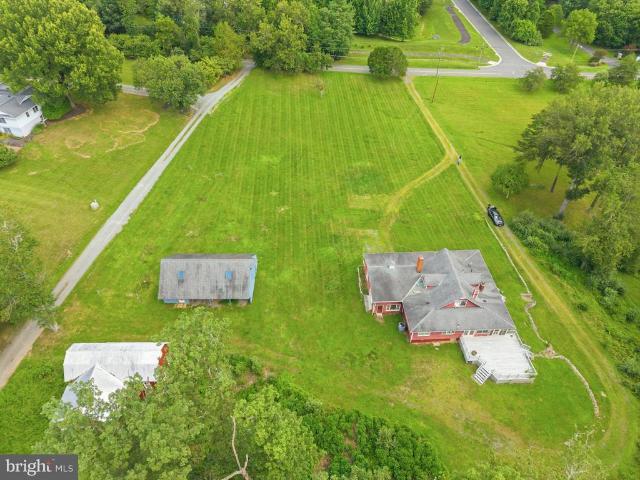
11201 Stuart Mill Road
View photo
House · for sale
USD 2,900,000
USD 1,077/sq.ft
11201 Stuart Mill Road
Dranesville
· 2,691 sq.ft · 3 Bedrooms · 3 Baths · House
Dranesville · 2,691 sq.ft · 3 Bedrooms · 3 Baths · House
Discover a rare opportunity to own an exceptional estate property in the heart of Oakton. Nestled on approximately 9 acres at 11201 Stuart Mill Road, this private retreat offers a unique blend of natural beauty, expansive open space, and outstanding future potential. The property features a picturesque setting with mature trees, open lawns, a tranquil pond, and an existing barn structure situated on the approximately 6-acre lot, offering additional versatility for storage, hobbies, agricultural use, or other uses. A standout feature of this offering is its approved subdivision into two separate lotsapproximately 2 acres and 6 acrescreating an exceptional opportunity for builders, investors, multi-generational living, or buyers seeking to build an additional custom home. The existing barn is located on the approximately 6-acre lot. The subdivision has been approved, providing buyers with a unique opportunity to acquire a property with established two-lot development potential. Whether y
USD 2,900,000
0 American Dream Way
View photo
Townhouse · for sale
USD 1,024,990
USD 442/sq.ft
0 American Dream Way
Dranesville
· 2,314 sq.ft · 3 Bedrooms · 2 Baths · Townhouse
· Terrace · Balcony · Fireplace · Equipped kitchen · Parking
Dranesville · 2,314 sq.ft · 3 Bedrooms · 2 Baths · Townhouse · Terrace · Balcony · Fireplace · Equipped kitchen · Parking
Welcome to Restons newest residential destination Sunset Station! A serene, park-like setting with ponds, trees, water views, and trails that lead directly to the W&OD Trail. Walk to Reston Town Center, Plaza America, and the Metro stations! Discover refined townhome living in the Whitman floor planwhere thoughtful design meets modern convenience. The open-concept main floor features 10-foot ceilings, a large kitchen, dining, and living areaperfect for entertaining or relaxingwith optional upgrades like a fireplace and built-in coffee bar. Floor to ceiling casement windows overlook the outdoor living space, showcasing the signature Sky Lanai and open balcony. For even more flexibility, the plan offers an optional fourth-level loft with a rooftop terrace, ideal for a private retreat or hosting guests. A two-car garage loads in the rear, with plenty of street parking in the front. With high-end finishes and thoughtfully designed options throughout, the Whitman adapts seamlessly to your l
USD 1,024,990
2231 Wheelwright Court
View photo
Townhouse · for sale
USD 615,000
USD 278/sq.ft
2231 Wheelwright Court
Dranesville
· 2,207 sq.ft · 4 Bedrooms · 3 Baths · Townhouse
· Patio · Office room · Deck · Equipped kitchen
Dranesville · 2,207 sq.ft · 4 Bedrooms · 3 Baths · Townhouse · Patio · Office room · Deck · Equipped kitchen
Price improved*hidden gem*privacy & convenience*fresh paint*new floors*large galley kitchen w/ breakfast room*living/ dining w/wall of glass*energy & noise efficient windows*updated baths*finished lower level*office/4th bedroom*deck & patio*trees & nature*close to stores & restaurants*rtc*dulles airport*wiehle metro*nature trails, community pools & sport courts everywhere*location, location, location!
USD 615,000
13653 Saint Johns Wood Place
View photo
Townhouse · for sale
USD 669,999
USD 302/sq.ft
13653 Saint Johns Wood Place
Dranesville
· 2,217 sq.ft · 3 Bedrooms · 2 Baths · Townhouse
· Patio · Garden · Deck · Equipped kitchen · Cellar
Dranesville · 2,217 sq.ft · 3 Bedrooms · 2 Baths · Townhouse · Patio · Garden · Deck · Equipped kitchen · Cellar
Beautifully updated 3-bedroom, 2 full bath, 2 half bath, 3-level townhome in the heart of Herndon! This well-maintained home features a fully finished walk-out basement leading to a private, fenced, wooded backyard with a patio. The spacious main level offers an open living area, a convenient half bath, and additional storage. Relax or entertain on the low-maintenance composite deck. The upper level includes a large primary suite with a walk-in closet. Extensive 2026 Updates Include: New refrigerator New microwave New range/stove New dishwasher Fresh interior and exterior paint New carpet throughout Brand-new LED recessed lighting throughout the home Refinished hardwood floors that look like new New kitchen sink and faucet New quartz vanity tops with new sinks and faucets in all bathrooms New garbage disposal New flooring in all bathrooms Additional improvement: HVAC replaced in 2021 This move-in-ready home offers modern upgrades, an excellent location, and exceptional value. Ideally l
USD 669,999

Get email alerts

Don't miss out: be the first to know about new properties

The alert was correctly created

On subscribing you accept the conditions of use and the privacy policy
Alert
Receive new ads in your inbox
Save this search
Receive alerts for new listings

We'll send you an email when we have new properties for: "Houses for sale in Dranesville"

The alert was correctly created

Cooktown, Dranesville Dranesville district Fairfax County Virginia
Oakton, Providence district Fairfax County Virginia
Get email alerts and be the first to see new listings
Required field
On subscribing I accept the terms of the privacy policy
Perfect! You'll soon start receiving new listings via email
Alert
Receive an email when we have new ads for Houses for sale in Dranesville
Save this search
Filters

Bedrooms

Size (sq.ft)

sq.ft
sq.ft

Price

USD
USD

Property type

Bathrooms

Clear all filters
Receive notifications when new entries are published.