575 houses for sale in Drayton Reserve

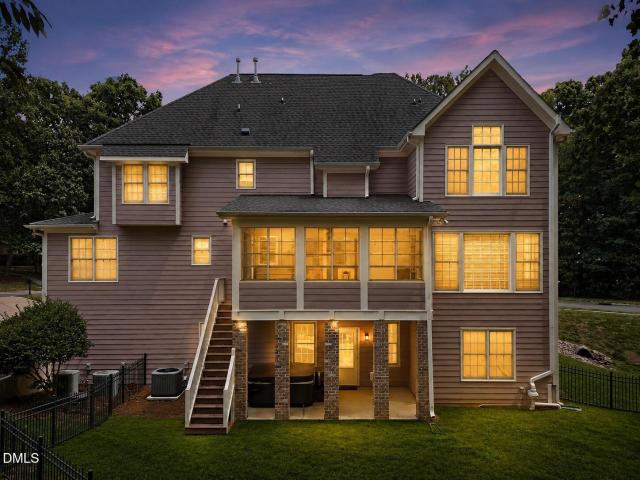
6113 Remington Lake Drive
View photo
House · for sale
USD 395,000
USD 169/sq.ft
New
6113 Remington Lake Drive
Drayton Reserve
· 2,325 sq.ft · 4 Bedrooms · 2 Baths · House
· Deck · Fireplace · Equipped kitchen · Parking
Drayton Reserve · 2,325 sq.ft · 4 Bedrooms · 2 Baths · House · Deck · Fireplace · Equipped kitchen · Parking
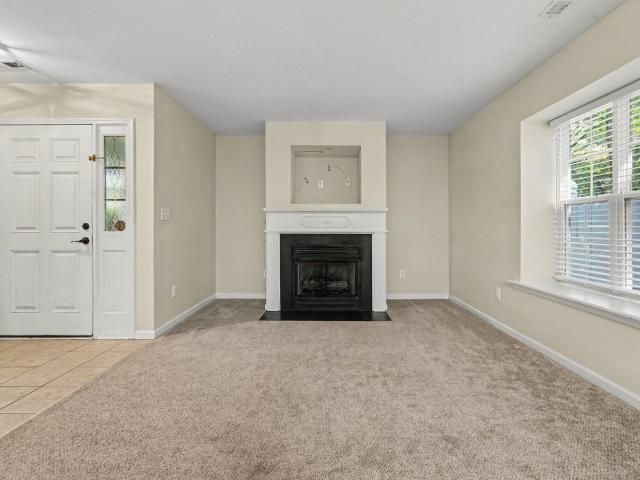
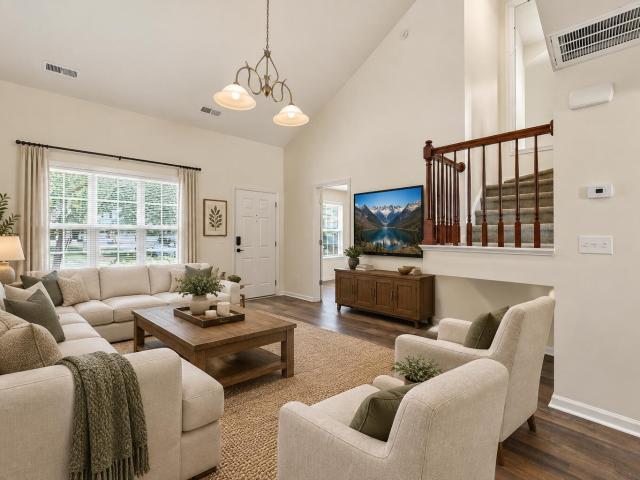
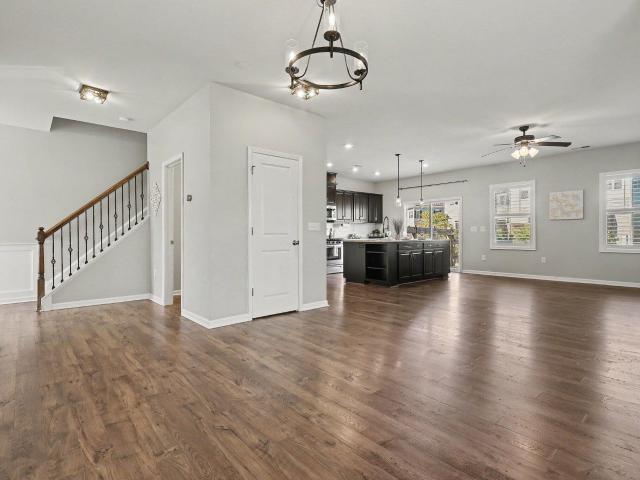
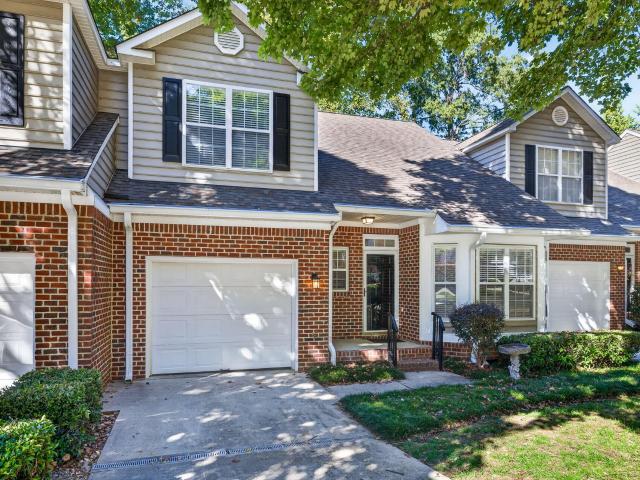
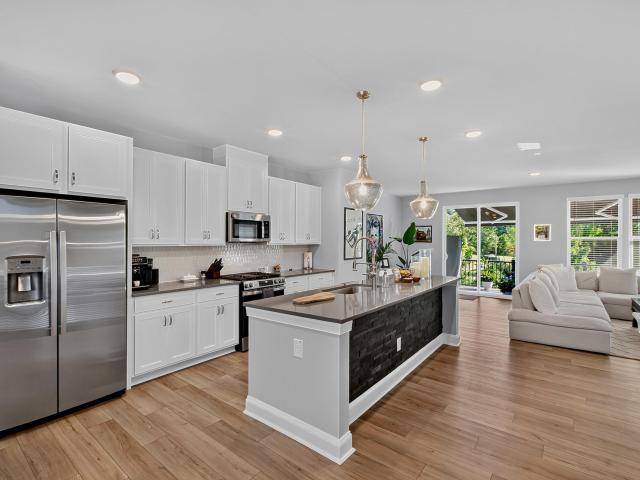
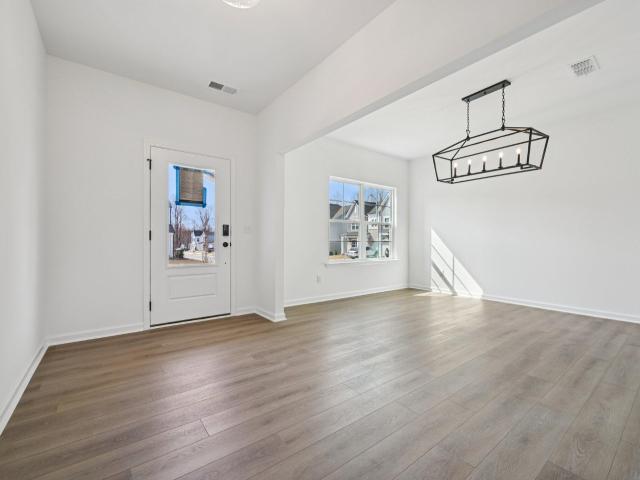
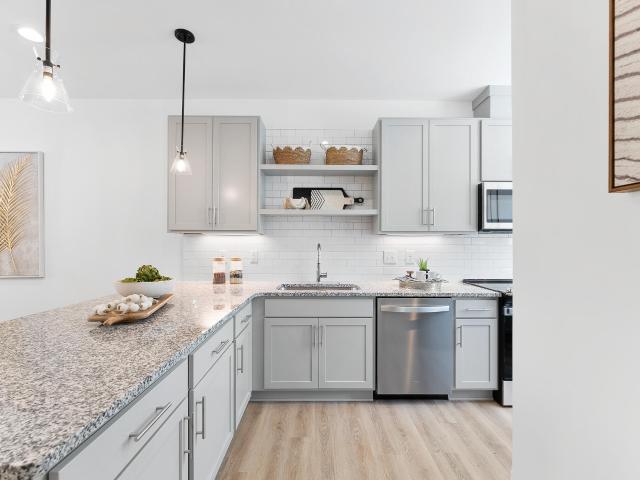
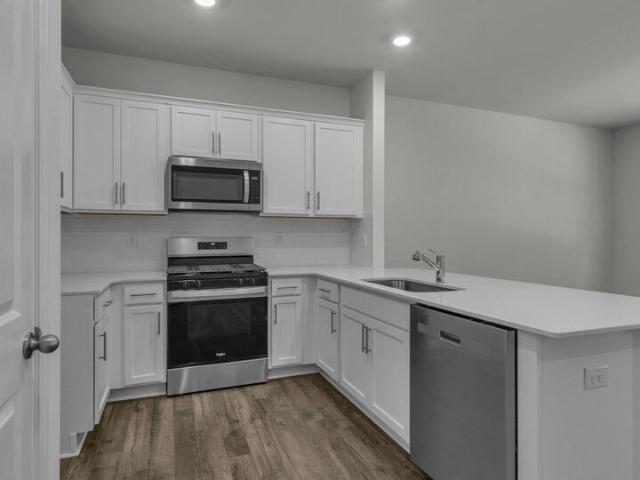
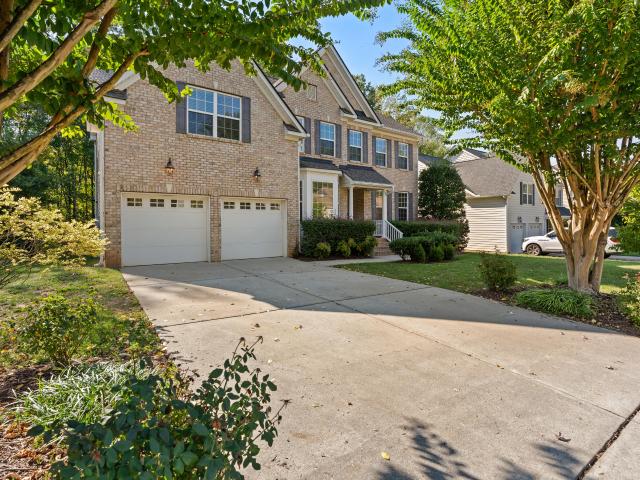
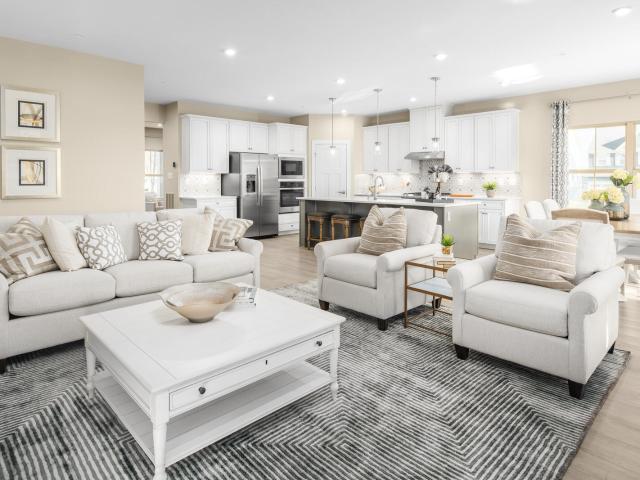
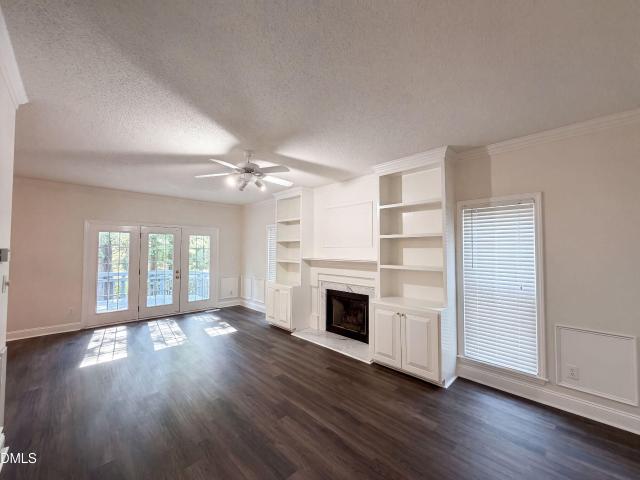
6113 Remington Lake Dr is a two-story Raleigh home with a functional layout and comfortable living spaces throughout. The kitchen features a center island and stainless steel appliances, creating a well-equipped space for cooking and entertaining. A fireplace anchors the main living area, adding warmth and ambiance to the central gathering space. The primary bedroom includes a spacious walk-in closet for convenient storage and organization, while the primary bathroom features double sinks alongside a separate tub and shower for everyday convenience. A deck extends the living space outdoors, creating ample room for relaxation and entertaining. A two-car garage completes this well-maintained residence with practical amenities and comfortable living spaces throughout every room. FHA Eligibility 09/17/2026
USD 395,000
2049 Rosedale Ridge Avenue
View photo
House · for sale
USD 429,990
USD 179/sq.ft
New
2049 Rosedale Ridge Avenue
Drayton Reserve
· 2,400 sq.ft · 4 Bedrooms · 2 Baths · House
· Equipped kitchen
Drayton Reserve · 2,400 sq.ft · 4 Bedrooms · 2 Baths · House · Equipped kitchen
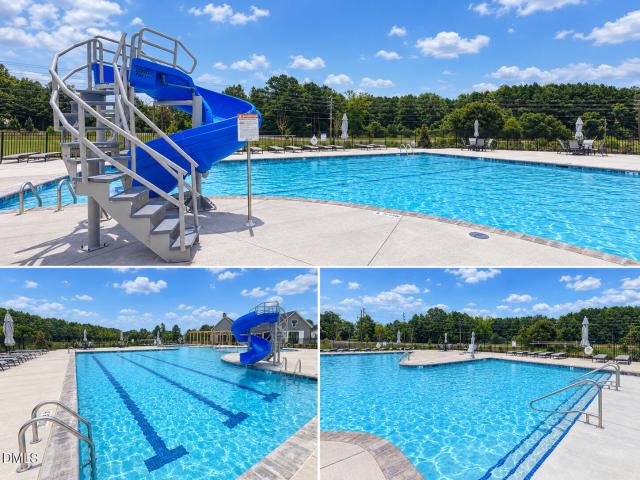
The Tinsley in the Cottage collection at Rosedale. First floor owners suite. The gourmet kitchen overlooks the casual dining and great room providing an open feel for your entertaining needs. Owners suite includes a trey ceiling and a large walk-in closet. Laundry is also located on the main floor. Second floor features 2 large secondary bedrooms as well as a bonus room. Screened porch offers a retreat after a busy day. Rosedale includes a large community pool. Pickleball courts and access to the future Wake Forest Greenway trail system. All photos, virtual tours and colors are for representation only, not of actual home for sale
USD 429,990
2028 Rosedale Ridge Avenue
View photo
House · for sale
USD 384,990
USD 190/sq.ft
New
2028 Rosedale Ridge Avenue
Drayton Reserve
· 2,024 sq.ft · 3 Bedrooms · 2 Baths · House
· Equipped kitchen
Drayton Reserve · 2,024 sq.ft · 3 Bedrooms · 2 Baths · House · Equipped kitchen
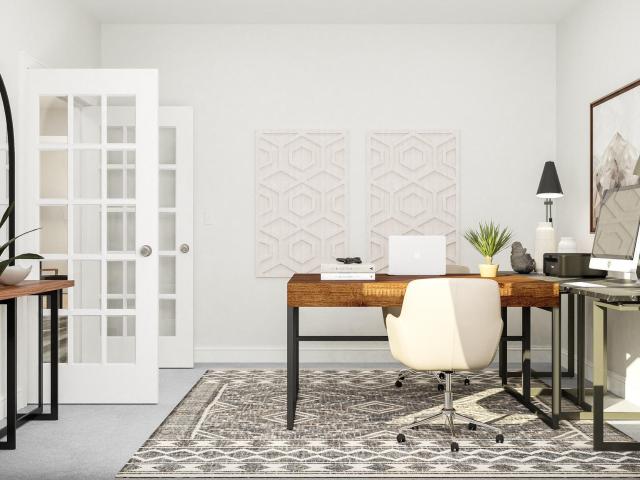
The Scottsdale floor plan in the Cottage Collection at Rosedale features an open-concept design ideal for entertaining, with a gourmet kitchen overlooking the casual dining area and spacious great room. A private first-floor study with glass doors provides the perfect space for working from home or quiet retreat. The owner's suite offers a tray ceiling and expansive walk-in closet, while the second floor includes two generously sized secondary bedrooms. Enjoy relaxing evenings on the screened porch. Residents of Rosedale have access to a community pool, pickleball courts, and the future Wake Forest Greenway trail system. All photos, virtual tours and colors are for representation only, not of actual home for sale
USD 384,990
1308 Copper Trace Court
View photo
House · for sale
USD 525,000
USD 286/sq.ft
1308 Copper Trace Court
Drayton Reserve
· 1,830 sq.ft · 3 Bedrooms · 2 Baths · House
· Garden · Fireplace · Equipped kitchen · Parking
Drayton Reserve · 1,830 sq.ft · 3 Bedrooms · 2 Baths · House · Garden · Fireplace · Equipped kitchen · Parking
Beautiful, move-in ready RANCH home in the highly desirable Stonemill Falls community of Wake Forest! This well-maintained home features an open floor plan with 3 bedrooms, 2 full baths, and a 2-car garage. Gorgeous LVP flooring throughout adds a fresh, modern touch. The spacious chef's kitchen offers a gas range, stainless steel appliances, and abundant cabinet and counter space, seamlessly connecting to the dining area and cozy living room with a gas log fireplace—perfect for everyday living and entertaining. The private primary suite features two walk-in closets, a double vanity, and a walk-in shower. The third bedroom, complete with French doors, makes an ideal home office or flex space. Enjoy your morning coffee, unwind with a good book, or entertain guests on the screened porch overlooking the flat, fenced backyard, which backs to a naturally wooded area for added privacy and a peaceful setting. Conveniently located just minutes from shopping, dining, Wegmans, Falls Lake, charmin
USD 525,000
2513 Quarry Road
View photo
House · for sale
USD 444,990
USD 166/sq.ft
2513 Quarry Road
Drayton Reserve
· 2,680 sq.ft · 5 Bedrooms · 3 Baths · House
· Equipped kitchen · Swimming pool
Drayton Reserve · 2,680 sq.ft · 5 Bedrooms · 3 Baths · House · Equipped kitchen · Swimming pool
Main floor guest room and full bath ideal for multi gen living! The open-concept kitchen, dining, and living areas provide the perfect backdrop for everyday moments and special gatherings. The kitchen is equipped with a spacious island, granite countertops, a walk-in pantry, and brand-new stainless steel appliances. Appliance package included with Fridge, Washer, and Dryer! Upstairs, the oversized loft offers additional flexible space, ideal for a movie room, play area, or study nook. The owner's suite serves as a private retreat with a generous walk-in closet and an in-suite bath featuring a walk in shower and granite counters. Three additional bedrooms, each with ample storage, and a conveniently located laundry room complete the second floor. Located in The Point, just off US-401, the Supernova provides easy access to I-540, Raleigh, and Wake Forest. This vibrant master-planned community includes resort-style amenities such as a pool, clubhouse, fitness center, dog park, playgrounds
USD 444,990
1327 Legacy Greene Avenue
View photo
Townhouse · for sale
USD 275,000
USD 155/sq.ft
1327 Legacy Greene Avenue
Drayton Reserve
· 1,765 sq.ft · 3 Bedrooms · 2 Baths · Townhouse
· Patio · Garden · Office room · Fireplace · Equipped kitchen · Parking
Drayton Reserve · 1,765 sq.ft · 3 Bedrooms · 2 Baths · Townhouse · Patio · Garden · Office room · Fireplace · Equipped kitchen · Parking
Spacious turn key townhouse on the edge of Heritage in Wake Forest. This move in ready 3 bedroom 2.5 bath home has fresh paint and updated lighting and blinds. Lawn maintenance, roof and siding covered by HOA. Outside of the Property was painted in 2021 with the roof replaced in 2024. Inside, you'll find tile flooring in the foyer and kitchen. Refrigerator conveys. A versatile formal living and dining room. Ideal for entertaining or easily converted into a home office. The inviting family room with a gas log fireplace creates a warm and welcoming atmosphere. Upstairs, you'll find all bedrooms along with a convenient second-floor laundry room. The spacious primary suite offers his and her closets, and a private bath with a tub/shower combo. Enjoy a private backyard area with a patio. Dedicated parking spot for unit, ample additional guest parking, community pool and mailbox kiosk steps away. Updates include new furnace (2023), dishwasher (2023), garbage disposal (2022), microwave (2021)
USD 275,000
8009 River Water Court
View photo
House · for sale
USD 310,000
USD 223/sq.ft
8009 River Water Court
Drayton Reserve
· 1,389 sq.ft · 3 Bedrooms · 2 Baths · House
· Patio · Garden · Equipped kitchen · Swimming pool
Drayton Reserve · 1,389 sq.ft · 3 Bedrooms · 2 Baths · House · Patio · Garden · Equipped kitchen · Swimming pool
Welcome home to this beautifully updated 3-bedroom end unit townhome offering the rare convenience of a primary suite on the first floor — complete with a custom closet, a double vanity ensuite, and convenient in-suite laundry, all without a single stair required. Two additional bedrooms upstairs share a well-appointed bathroom with a tub and shower combo, and a powder room on the main level adds everyday convenience for guests and family alike. Fresh and move-in ready with new carpet, new flooring, fresh paint throughout, a new hot water heater, and an updated kitchen. Natural light fills the kitchen and abundant storage throughout makes daily life effortless. Step outside to your private fenced patio — a blank canvas ready for your outdoor vision, whether that is a cozy seating area, container garden, or simply a quiet retreat all your own. Community amenities include a swimming pool, and with quick access to I-540 leading you throughout the Triangle and US-401 taking you right into
USD 310,000
2223 Banks Hill Row Road
View photo
Townhouse · for sale
USD 295,000
USD 220/sq.ft
2223 Banks Hill Row Road
Drayton Reserve
· 1,335 sq.ft · 2 Bedrooms · 2 Baths · Townhouse
· Fireplace · Equipped kitchen · Swimming pool
Drayton Reserve · 1,335 sq.ft · 2 Bedrooms · 2 Baths · Townhouse · Fireplace · Equipped kitchen · Swimming pool
Welcome home to resort-style living in one of Raleigh's most desirable communities! Discover the perfect blend of comfort, convenience, and lifestyle in this inviting transitional townhome nestled in an award-winning community with exceptional amenities. Enjoy two swimming pools, a clubhouse, tennis and pickleball courts, sand volleyball, a playground, pocket parks, and access to 27 miles of walking trails. The community's central gathering promenade, complete with a charming clock tower, shops, and restaurants, creates the perfect setting to connect, relax, and enjoy the neighborhood lifestyle. Inside, the spacious main level features a large family room with a cozy gas fireplace and sliding doors leading to a screened porch. Ideal for morning coffee or relaxing evenings. The separate dining room offers a welcoming space for entertaining, while the kitchen features a breakfast bar overlooking the family room for an open, connected feel. A convenient powder room and laundry area comple
USD 295,000
1605 Sweetclover Drive
View photo
House · for sale
USD 875,000
USD 249/sq.ft
1605 Sweetclover Drive
Drayton Reserve
· 3,509 sq.ft · 4 Bedrooms · 4 Baths · House
· Equipped kitchen · Swimming pool
Drayton Reserve · 3,509 sq.ft · 4 Bedrooms · 4 Baths · House · Equipped kitchen · Swimming pool
Luxury Living with Pool Community in Wake Forest! Fantastic Custom Home where elegant design, thoughtful upgrades and exceptional everyday living come together! This beautifully appointed home offers the highly desirable combination of a first-floor owner's suite and first-floor guest bedroom for Buyers who are seeking that flexibility of One-Level-Living. Complemented by inviting living spaces with custom millwork and wonderful indoor-outdoor entertaining options. Step inside to discover hardwood floors throughout the main living areas, creating a warm and sophisticated backdrop. The gourmet kitchen is designed to impress, featuring granite countertops, a spacious center island, custom cabinetry with soft-close drawers and convenient roll-out shelving, stainless steel appliances, and a walk-in pantry. Perfect for entertaining or everyday living, the kitchen flows effortlessly into the inviting family room, showcasing exposed beams in the ceiling and custom mantel. The spacious first-f
USD 875,000
7228 Ashley Drive
View photo
House · for sale
USD 299,900
USD 260/sq.ft
7228 Ashley Drive
Drayton Reserve
· 1,152 sq.ft · 3 Bedrooms · 2 Baths · House
· Garden · Deck · Equipped kitchen
Drayton Reserve · 1,152 sq.ft · 3 Bedrooms · 2 Baths · House · Garden · Deck · Equipped kitchen
Updated Move-In Ready Ranch in Prime North Raleigh Location! Welcome home to 7228 Ashley Drive! This beautifully refreshed 3-bedroom, 2-bathroom ranch home offers stylish modern updates and single-level living on a peaceful, spacious lot. Step inside to find brand-new LVP flooring throughout, new interior paint, new interior hardware, and sleek, updated light fixtures. The updated kitchen features updated countertops, fresh cabinetry updates, new appliances, and modern faucets. Both bathrooms have been enhanced with new fixtures and hardware. Outside, enjoy exceptional curb appeal with fresh landscaping, a newly poured concrete driveway apron and a newly poured concrete walkway leading to the home. Exterior has two storage sheds, great for mower, tools or get creative with one and use as an additional hangout spot! Relax on the rear deck overlooking the private backyard. Located in North Raleigh with quick access to US-401/Louisburg Rd, I-540, shopping, dining, and parks. Nothing left
USD 299,900
1833 Birdhouse Lane
View photo
House · for sale
USD 429,000
USD 217/sq.ft
1833 Birdhouse Lane
Drayton Reserve
· 1,970 sq.ft · 3 Bedrooms · 2 Baths · House
· Garden · Equipped kitchen · Parking
Drayton Reserve · 1,970 sq.ft · 3 Bedrooms · 2 Baths · House · Garden · Equipped kitchen · Parking
Your Austin Creek Dream Home Awaits! Built in 2018, this fantastic home combines modern comforts, a great location, and an amazing neighborhood lifestyle—all at an attractive price! Featuring 3 bedrooms, a versatile loft, 2.5 bathrooms, and a formal dining room, there's room to spread out, entertain, and make yourself at home. The kitchen shines with granite countertops and a natural gas range, while a tankless water heater adds a modern touch. You'll also love the convenience of the attached two-car garage! Ready for some outdoor fun? The large, fenced backyard is perfect for weekend BBQs, playtime, pets, or simply relaxing outdoors. And the Austin Creek lifestyle is hard to beat, with a beautiful community pool, playground, scenic walking trails, and charming tree-lined streets. Add in a fantastic Wake Forest location and access to great schools, shopping, and dining, and you have a home that checks all the boxes! Great home. Great neighborhood. Great value. Come see why life is good
USD 429,000
4300 Glengrove Road
View photo
House · for sale
USD 529,000
USD 164/sq.ft
4300 Glengrove Road
Drayton Reserve
· 3,208 sq.ft · 4 Bedrooms · 3 Baths · House
· Patio · Garden · Office room · Fireplace · Equipped kitchen
Drayton Reserve · 3,208 sq.ft · 4 Bedrooms · 3 Baths · House · Patio · Garden · Office room · Fireplace · Equipped kitchen
Freshly painted inside, walls and trim, and the seller is offering a $7,000 incentive toward closing costs or a rate buydown, which frees up your cash for new carpet or other updates. Under the two-story foyer, arched openings lead to a coffered-ceiling dining room and an office/flex space. A main-level bedroom with its own full bath gives guests some privacy. The kitchen is built around a large granite island and has a gas range, stainless appliances, a walk-in pantry, and a beverage bar with glass-front cabinets and a drink fridge. It opens to the family room, which features a gas fireplace. Out back, the sunroom has a wall of windows and a beadboard ceiling, and it steps out to a 16x30 paver patio overlooking the fenced yard. Upstairs, the primary suite has a tray ceiling, soaking tub, separate shower, double vanity, and a closet fitted with custom shelving. The 15x18 bonus room could also serve as a fifth bedroom. Laundry is upstairs, and the refrigerator, washer, and dryer convey.
USD 529,000
4522 All Points View Way
View photo
House · for sale
USD 489,000
USD 241/sq.ft
4522 All Points View Way
Drayton Reserve
· 2,024 sq.ft · 4 Bedrooms · 3 Baths · House
· Garden · Parking · Swimming pool
Drayton Reserve · 2,024 sq.ft · 4 Bedrooms · 3 Baths · House · Garden · Parking · Swimming pool
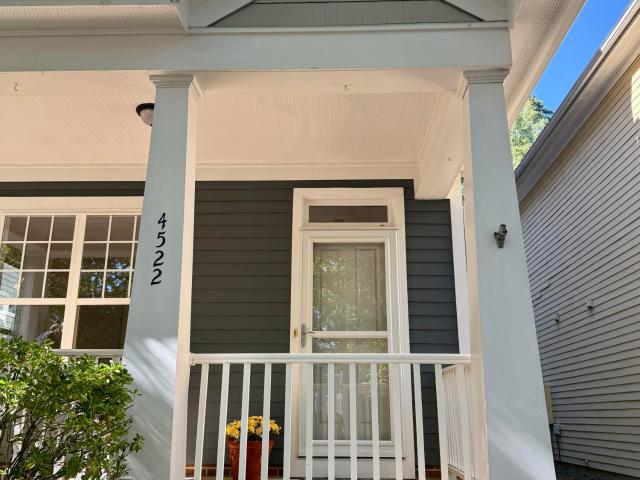
Welcome to this charming 4 BR, 3.5 B home nestled in the desirable Bedford Community. Offering a wonderful blend of comfort, style, and convenience, this inviting property is ideally located just minutes from shopping, restaurants and Wake Med North hospital with easy access to I-540, Capital Blvd and Wake Forest! Numerous recent updates make this home move. In ready, including NEW interior paint, NEW carpet and NEW roof installed Oct. 2026. Enjoy the welcoming front porch, fenced backyard, and outdoor space perfect for relaxing or entertaining. A detached 2 car garage provides added privacy and valuable storage space. Inside, you'll find hardwood floors on the first floor, a FP, stainless appliances with gas range, Refrigerator & W/D conveying for added convenience. Residents of Bedford can enjoy an exceptional community lifestyle with access to the pool, clubhouse, Neuse River Trails, and an array of amenities designed for recreation and relaxation. With its spacious 4BR layout, rece
USD 489,000
4640 Pooh Corner Drive
View photo
Townhouse · for sale
USD 340,000
USD 189/sq.ft
4640 Pooh Corner Drive
Drayton Reserve
· 1,798 sq.ft · 3 Bedrooms · 2 Baths · Townhouse
· Parking · Fireplace · Equipped kitchen
Drayton Reserve · 1,798 sq.ft · 3 Bedrooms · 2 Baths · Townhouse · Parking · Fireplace · Equipped kitchen
Charming townhome in small, quaint subdivision with prime end-unit location. Enjoy the wooded view from the screen porch off the kitchen. Soaring vaulted ceiling, gleaming hardwood floors and abundant windows in light-filled family room. Large flat screen TV over the gas fireplace conveys. Kitchen feautures an island, pantry, new garbage disposal. Spacious first floor primary suite with walk in closet, vanity with dual sinks, soaking tub and walk in shower. Second floor offers two large bedrooms, an open loft and storage closet. One car garage with storage shelving. Updated water heater (2022). Amazing location within minutes of shopping, dining, and access to I-540
USD 340,000
8735 Courage Court
View photo
Townhouse · for sale
USD 395,999
USD 216/sq.ft
8735 Courage Court
Drayton Reserve
· 1,830 sq.ft · 3 Bedrooms · 2 Baths · Townhouse
· Office room · Parking · Fireplace · Equipped kitchen
Drayton Reserve · 1,830 sq.ft · 3 Bedrooms · 2 Baths · Townhouse · Office room · Parking · Fireplace · Equipped kitchen
Welcome home to this beautifully updated brick townhome in the heart of Raleigh, set in a peaceful, established neighborhood with charming sidewalks perfect for evening strolls. Step through the inviting entryway and you'll find brand new luxury vinyl plank flooring throughout the main living areas. The refreshed kitchen shines with new granite countertops, a stylish new backsplash, and new stainless steel appliances. The living room centers on a gas fireplace, a cozy spot for cool Raleigh evenings. The spacious primary suite is located on the first floor for easy living and features a large en suite bath. Upstairs are two more bedrooms, a full bath, and a flexible loft that works well as a home office, playroom, or bonus space. Laundry on the main floor adds everyday convenience. Outside, the large back porch features an electronic sunshade, so you can enjoy it in every season. A one car garage completes the home. All of this comes in an ideal location, close to shopping, dining, and
USD 395,999
10616 Pleasant Branch Drive
View photo
Townhouse · for sale
USD 535,000
USD 216/sq.ft
10616 Pleasant Branch Drive
Drayton Reserve
· 2,476 sq.ft · 3 Bedrooms · 2 Baths · Townhouse
· Equipped kitchen
Drayton Reserve · 2,476 sq.ft · 3 Bedrooms · 2 Baths · Townhouse · Equipped kitchen
If you're looking for better than new in the heart of one of North Raleigh's newest communities, look no further than 10616 Pleasant Branch Drive. Situated in the desirable Raven Ridge Place neighborhood, this impeccably maintained, move-in ready end-unit townhome delivers a compelling blend of contemporary design, meaningful upgrades, and effortless living. Offering three bedrooms, 2.5 bathrooms, and three thoughtfully finished levels, this residence combines a functional layout with refined finishes and an inviting atmosphere. From the moment you step inside, the home's cohesive aesthetic and meticulous upkeep are immediately apparent. The open-concept main level centers around a chef-inspired kitchen that seamlessly connects to the dining and living areas. A magnificent oversized island anchors the space, complemented by quartz countertops, abundant white cabinetry, and a recently upgraded gas range. Designed for both daily routines and entertaining, the kitchen compasses a generous
USD 535,000
1989 Rosedale Ridge Avenue
View photo
House · for sale
USD 458,000
USD 182/sq.ft
1989 Rosedale Ridge Avenue
Drayton Reserve
· 2,508 sq.ft · 4 Bedrooms · 2 Baths · House
· Office room · Equipped kitchen · Swimming pool
Drayton Reserve · 2,508 sq.ft · 4 Bedrooms · 2 Baths · House · Office room · Equipped kitchen · Swimming pool
Welcome to 1989 Rosedale Ridge Avenue in Wake Forest! Built in 2024, this like-new home offers the perfect blend of modern design, comfort, and functionality. Featuring 4 bedrooms, 2.5 bathrooms, and a versatile flex space, this thoughtfully designed floor plan adapts easily to your lifestyle, whether you need a home office, playroom, or fitness area. The main-level primary suite provides a private retreat with convenient first-floor living, while the open-concept living, dining, and kitchen areas create an inviting space for everyday living and entertaining. Upstairs, you'll find three additional bedrooms and plenty of room for family and guests. Enjoy the benefits of newer construction with contemporary finishes, energy-efficient features, and low-maintenance living. Situated in a desirable Wake Forest location, this home offers easy access to shopping, dining, parks, and major commuter routes. Neighborhood amenities include a lap pool, playground and pickleball courts. Move-in ready
USD 458,000
800 Meadow Flowers Avenue
View photo
House · for sale
USD 416,000
USD 230/sq.ft
800 Meadow Flowers Avenue
Drayton Reserve
· 1,808 sq.ft · 3 Bedrooms · 2 Baths · House
· Patio · Garden · Office room · Gym · Deck · Balcony · Fireplace · Equipped kitchen
Drayton Reserve · 1,808 sq.ft · 3 Bedrooms · 2 Baths · House · Patio · Garden · Office room · Gym · Deck · Balcony · Fireplace · Equipped kitchen
Here it is! The opportunity to live the Heritage lifestyle that you've been waiting for. Highly sought-after community with top rated schools, close to new shopping, dining, walking and running trails, parks and so much more. Residents also have the option to join the community pools/gym, award winning golf course, and tennis facilities. This two-story home is full of southern charm with its welcoming rocking chair front porch ready to sit and sip tea with neighbors! Inside it features beautiful hardwood floors throughout the open-concept main level, a cozy gas fireplace, separate dining area and an updated kitchen with granite countertops, stainless steel appliances, and fixtures. Upstairs, you'll find a spacious primary suite with a sitting room, Juliette balcony and a loft—perfect for a home office, workout area, or private retreat. There are 2 additional bedrooms upstairs and updated bathrooms. Then step outside to a beautiful backyard with an extra large deck and patio, ideal for
USD 416,000
8401 Chelridge Drive
View photo
House · for sale
USD 695,000
USD 173/sq.ft
8401 Chelridge Drive
Drayton Reserve
· 4,015 sq.ft · 5 Bedrooms · 4 Baths · House
· Patio · Garden · Office room · Fireplace · Equipped kitchen · Parking · Cellar
Drayton Reserve · 4,015 sq.ft · 5 Bedrooms · 4 Baths · House · Patio · Garden · Office room · Fireplace · Equipped kitchen · Parking · Cellar
50K price reduction! An outstanding opportunity on a half-acre corner lot in the highly desirable Stonegate neighborhood. With a handsome brick, stone, and fiber cement exterior, this home offers timeless curb appeal, a covered front porch entry, a side-load two-car garage, and a fenced backyard. Hardwood floors span the main level, where you'll find a welcoming living room with a fireplace, a first-floor guest suite, and a spacious kitchen with granite countertops, a large island with prep sink, breakfast bar, and an adjacent sunlit breakfast room. The three-seasons screened porch is perfect for relaxing or entertaining year-round. The daylight basement provides exceptional additional living space, including a media room with plush seating and surround sound, a game room with pool table, a separate office, and an additional flex room. Step outside to the covered patio and enjoy the fenced backyard complete with irrigation and landscape lighting. With a roof replaced in 2018 and neighb
USD 695,000
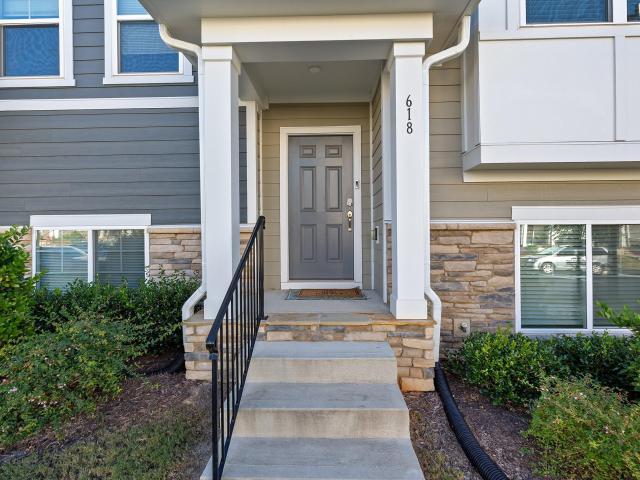
618 Gimari Drive
View photo
Townhouse · for sale
USD 320,000
USD 175/sq.ft
618 Gimari Drive
Drayton Reserve
· 1,819 sq.ft · 3 Bedrooms · 3 Baths · Townhouse
· Parking
Drayton Reserve · 1,819 sq.ft · 3 Bedrooms · 3 Baths · Townhouse · Parking
Welcome to 618 Gimari Dr in Wake Forest! This move-in-ready, three-level townhome offers a versatile layout, an open floor plan, and convenient features designed for comfortable everyday living. The open living and dining areas create a welcoming atmosphere, with a natural flow that makes entertaining, relaxing, and gathering with guests easy. Three levels of living space provide flexibility for a variety of needs, whether you're looking for room to work from home, enjoy hobbies, or create separate spaces for daily activities. The rear-attached garage and driveway offer convenient parking and additional ease of access. Refrigerator, Washer & Dryer convey! Enjoy the added lifestyle benefit of a community pool, perfect for cooling off during warmer months and enjoying time outdoors, and close proximity to Joyner Park. With its functional design, practical parking, and community amenities, this home offers a wonderful opportunity to settle into the Wake Forest area. Move-in ready and wait
USD 320,000
4412 Mitchell Mill Road
View photo
House · for sale
USD 469,000
USD 189/sq.ft
4412 Mitchell Mill Road
Drayton Reserve
· 2,476 sq.ft · 4 Bedrooms · 3 Baths · House
· Deck · Fireplace · Cellar
Drayton Reserve · 2,476 sq.ft · 4 Bedrooms · 3 Baths · House · Deck · Fireplace · Cellar
Welcome to this beautifully updated split-level home in Wake Forest, offering space, privacy, and room to grow on 1.38 acres! With three bedrooms and two full bathrooms on the main level, plus a walk-out basement featuring an additional bedroom, full bath, spacious living area with gas fireplace, and flex space, this home offers a versatile layout to fit a variety of needs. Recent updates include fresh paint, popcorn ceiling removal, remodeled bathrooms, updated flooring, brand-new appliances, and removal of the basement wood paneling for a refreshed look. Enjoy new LVP and tile flooring throughout—no carpet! The expansive deck spans the back of the home, providing the perfect setting for grilling, entertaining friends, or simply relaxing and enjoying the peaceful surroundings. The property also features mature fruit and nut trees, a repaired barn, and a chicken coop, making it ideal for those dreaming of a miniature hobby farm. Chickens are allowed! Enjoy the freedom of NO HOA and low
USD 469,000
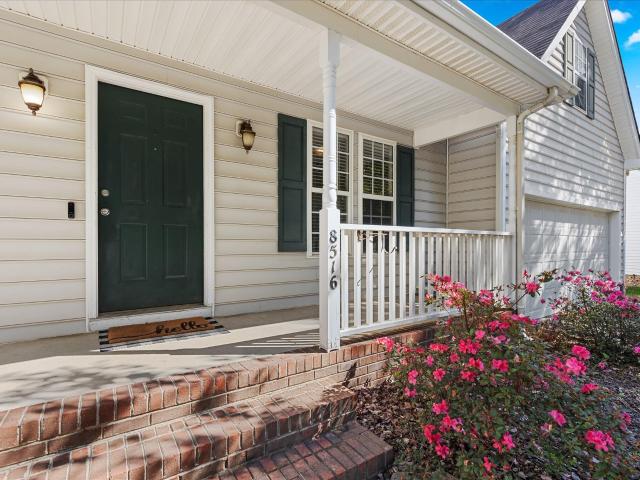
8516 Wild Wood Forest Drive
View photo
House · for sale
USD 370,000
USD 166/sq.ft
8516 Wild Wood Forest Drive
Drayton Reserve
· 2,228 sq.ft · 3 Bedrooms · 2 Baths · House
· Garden · Office room · Parking
Drayton Reserve · 2,228 sq.ft · 3 Bedrooms · 2 Baths · House · Garden · Office room · Parking
Incredible opportunity in raleigh — priced below tax value! *. Whether you're an investor searching for your next project, a landlord looking to expand your portfolio, or a buyer ready to create your dream home, this property offers incredible possibilities! Bring your vision and transform this spacious home into something truly special. Inside, you'll discover beautiful HARDWOOD FLOORING, generous living areas, and a HUGE LOFT/BONUS ROOM offering endless possibilities for a home theater, game room, home office, or entertainment space. Enjoy the added charm of a SUNROOF WITH SKYLIGHTS, bringing natural light into the home and creating a bright, inviting atmosphere. Step outside to a FENCED BACKYARD, perfect for entertaining, relaxing, or enjoying outdoor activities, plus the convenience of an ATTACHED TWO-CAR GARAGE. Major mechanical improvements have already been completed, including an HVAC SYSTEM REPLACED IN 2024 and WATER HEATER REPLACED IN 2022, giving you a valuable head start on
USD 370,000
256 Marvel Drive 54
View photo
House · for sale
USD 608,990
USD 191/sq.ft
256 Marvel Drive 54
Drayton Reserve
· 3,186 sq.ft · 5 Bedrooms · 4 Baths · House
· Patio · Garden · Equipped kitchen · Swimming pool
Drayton Reserve · 3,186 sq.ft · 5 Bedrooms · 4 Baths · House · Patio · Garden · Equipped kitchen · Swimming pool
Fixed interest rates as low at 5.875% with affiliated lender! *. Please reach out to onsite agent for additional details. The Jordan offers 5 bedrooms and 4 full baths, including a first-floor guest suite, a screened in patio, and an open, gourmet kitchen. Upstairs, a loft, three secondary bedrooms (one with an en suite bath), and a spacious primary suite await-complete with dualvanities, two walk-in closets, a garden tub, and tiled shower. Residents at The Point enjoy a resort-style pool with splash area, clubhouse, dog park, fitness center, trails, and more. Schedule your visit today and see why life feels better at The Point!
USD 608,990
4811 Gossamer Lane 106
View photo
Townhouse · for sale
USD 309,900
USD 182/sq.ft
4811 Gossamer Lane 106
Drayton Reserve
· 1,701 sq.ft · 4 Bedrooms · 3 Baths · Townhouse
· Garden · Equipped kitchen
Drayton Reserve · 1,701 sq.ft · 4 Bedrooms · 3 Baths · Townhouse · Garden · Equipped kitchen
Ask about buyer incentives! 811-106 Gossamer delivers end-unit living with added light, thoughtful design and a private backyard retreat. Abundant windows welcome in natural brightness throughout, creating an open, inviting feel across every functional level. On the main-level, a convenient corner kitchen with rich grey cabinetry and a peninsula-style counter sets the stage for everyday ease and effortless hosting. Whether prepping meals, sharing conversation or grabbing a quick bite, this space connects seamlessly to the surrounding living and dining areas so you never miss a second of the fun. Your turnkey townhome boasts 4 bedrooms, 3.5 baths and 1,705 square feet of contemporary charm. The designer layout delivers flexibility for work, guests or a passion project, perfectly adapting to your active lifestyle! Need some fresh air? Step outside to a private, fenced backyard primed for alfresco enjoyment & everyday ease. All set in a premier North Raleigh location with quick access to
USD 309,900
363 Freestall Drive
View photo
Townhouse · for sale
USD 280,990
USD 199/sq.ft
363 Freestall Drive
Drayton Reserve
· 1,410 sq.ft · 3 Bedrooms · 2 Baths · Townhouse
· Patio · Office room · Equipped kitchen · Parking
Drayton Reserve · 1,410 sq.ft · 3 Bedrooms · 2 Baths · Townhouse · Patio · Office room · Equipped kitchen · Parking
Welcome to 363 Freestall Drive in The Townes at Prestleigh, where comfort and convenience come together in a thoughtfully designed townhome offering approximately 1,418 square feet, 3 bedrooms, 2.5 bathrooms, and a 1-car garage. The main level features an open-concept layout that creates an easy flow between the kitchen, dining area, and family room, making everyday living and entertaining effortless. The stylish kitchen showcases quartz countertops, stainless steel appliances, and shaker-style cabinets accented with crown molding for a polished look. Step outside to the rear patio, the perfect spot to enjoy your morning coffee or unwind with some fresh air. Upstairs, the primary suite offers a spacious walk-in closet and a private bath complete with dual vanities and a walk-in shower. Two more bedrooms provide versatile space for guests, a home office, or hobbies. A full bathroom and conveniently located second-floor laundry closet complete the upper level. Residents of The Townes at
USD 280,990
367 Freestall Drive
View photo
Townhouse · for sale
USD 282,990
USD 200/sq.ft
367 Freestall Drive
Drayton Reserve
· 1,410 sq.ft · 3 Bedrooms · 2 Baths · Townhouse
· Patio · Office room · Equipped kitchen · Parking
Drayton Reserve · 1,410 sq.ft · 3 Bedrooms · 2 Baths · Townhouse · Patio · Office room · Equipped kitchen · Parking
At 367 Freestall Drive, this beautifully designed 2-story townhome offers approximately 1,418 square feet with 3 bedrooms, 2.5 bathrooms, and a 1-car garage, provides the perfect blend of function and modern appeal. The bright main level boasts an open-layout that connects the kitchen, dining area, and family room, creating an ideal setting for both everyday living and entertaining. The kitchen stands out with quartz countertops, stainless steel appliances, and cabinetry with crown molding details. Just outside, the rear patio extends your living space outdoors. Upstairs, the primary suite serves as a peaceful retreat, complete with a generous walk-in closet and a private bath featuring dual vanities and a walk-in shower. An additional 2 bedrooms offer flexible space for guests, a home office, or creative pursuits. A full bath and the convenient second-floor laundry closet add to the home's practical layout. Residents of The Townes at Prestleigh enjoy community amenities, including a p
USD 282,990
369 Freestall Drive
View photo
Townhouse · for sale
USD 290,990
USD 206/sq.ft
369 Freestall Drive
Drayton Reserve
· 1,410 sq.ft · 3 Bedrooms · 2 Baths · Townhouse
· Patio · Office room · Parking · Equipped kitchen
Drayton Reserve · 1,410 sq.ft · 3 Bedrooms · 2 Baths · Townhouse · Patio · Office room · Parking · Equipped kitchen
This end-unit townhome, located in The Townes at Prestleigh combines function and style. With approximately 1418 square feet, a 2-story layout, 3 bedrooms, 2.5 bathrooms, and an attached single car garage, 369 Freestall Drive gives you a comfortable, modern, and beautiful setting to live your life. With a bright and comfortable feel, the main floor brings together the kitchen, dining area, and living room in a comfortable and efficient layout. The kitchen boasts stainless steel appliances, quartz countertops, and a useful kitchen peninsula. Just outside the main living space, the rear patio extends your living space outdoors. Upstairs, the primary suite is a peaceful retreat, featuring a walk-in closet and a private bathroom—complete with a double vanity and a walk-in shower. An additional 2 bedrooms and a nearby full bathroom offer flexible space for guests, a home office, or creative pursuits. With the 2nd floor laundry closet near the bedrooms, household chores are made a little eas
USD 290,990
365 Freestall Drive
View photo
Townhouse · for sale
USD 280,990
USD 199/sq.ft
365 Freestall Drive
Drayton Reserve
· 1,410 sq.ft · 3 Bedrooms · 2 Baths · Townhouse
· Patio · Office room · Equipped kitchen · Parking
Drayton Reserve · 1,410 sq.ft · 3 Bedrooms · 2 Baths · Townhouse · Patio · Office room · Equipped kitchen · Parking
Live in style and comfort at 365 Freestall Drive. This beautifully designed 2-story townhome offers approximately 1,418 square feet with 3 bedrooms, 2.5 bathrooms, and a 1-car garage, delivering the perfect blend of function and modern appeal. The inviting main level showcases an open-concept design that seamlessly connects the kitchen, dining area, and family room, creating an ideal setting for both everyday living and entertaining. The kitchen stands out with quartz countertops, stainless steel appliances, and cabinetry with crown molding details. Just outside, the rear patio extends your living space outdoors. Upstairs, the primary suite serves as a peaceful retreat, complete with a generous walk-in closet and a private bath featuring dual vanities and a walk-in shower. An additional 2 bedrooms offer flexible space for guests, a home office, or creative pursuits. A full bath and the convenient second-floor laundry closet add to the home's practical layout. Residents of The Townes at
USD 280,990
205 Forbes Road
View photo
House · for sale
USD 595,900
USD 162/sq.ft
205 Forbes Road
Drayton Reserve
· 3,660 sq.ft · 5 Bedrooms · 4 Baths · House
· Garden · Fireplace · Equipped kitchen
Drayton Reserve · 3,660 sq.ft · 5 Bedrooms · 4 Baths · House · Garden · Fireplace · Equipped kitchen
Seller is offering $5,000 concession use as you choose and transferrable home warranty with First American Home Warranty. Beautiful 5-bedroom, 4-bath home in desirable Reynolds Mill offering flexible living spaces, thoughtful updates, and fantastic community amenities! As you enter the large, extra-wide foyer with tray ceilings, you're naturally led into the open family room and gourmet kitchen, creating an inviting space for everyday living and entertaining. The kitchen features cherry cabinetry, Quartz countertops, tile backsplash, stainless steel appliances, gas cooktop, double ovens, center island, pantry, and a custom Quartz waterfall table designed for entertaining. Refrigerator, whole-house water softener/filter, and raised garden bed convey. The spacious family room features a gas-log fireplace and flows seamlessly into the kitchen, while the formal dining room offers a beautiful tray ceiling and large bay window. Stepping up into the expansive second-floor flex space, you'll f
USD 595,900
175 Cherry Vale Lane
View photo
House · for sale
USD 494,990
USD 164/sq.ft
175 Cherry Vale Lane
Drayton Reserve
· 3,003 sq.ft · 5 Bedrooms · 3 Baths · House
· Garden · Swimming pool
Drayton Reserve · 3,003 sq.ft · 5 Bedrooms · 3 Baths · House · Garden · Swimming pool
To be built. Welcome to the Lehigh plan at Allen Park by Ryan Homes in Raleigh. There is still time to select designer finishes that fit your style. Designed for open-concept living and everyday flexibility, this popular floorplan offers space for every stage of life. The first floor features a private library, a guest suite with a full bath, and a spacious living area that flows seamlessly for both daily living and entertaining. Step outside to the covered rear porch and enjoy everything your backyard has to offer. Upstairs, a versatile loft provides additional living space, while three secondary bedrooms offer room for all your needs. The laundry room comes complete with a washer and dryer for added convenience. The luxurious primary suite features two spacious walk-in closets and a spa-inspired bath. Discover Allen Park, a beautiful master-planned community with resort-style amenities including a pool, clubhouse, fitness center, dog park, and more. Located less than 10 miles from No
USD 494,990

Get email alerts

Don't miss out: be the first to know about new properties

The alert was correctly created

On subscribing you accept the conditions of use and the privacy policy
Alert
Receive new ads in your inbox
Save this search
Receive alerts for new listings

We'll send you an email when we have new properties for: "Houses for sale in Drayton Reserve"

The alert was correctly created

Evian at Neuse Crossing
Castleberry, Raleigh city Raleigh township Wake County North Carolina
Get email alerts and be the first to see new listings
Required field
On subscribing I accept the terms of the privacy policy
Perfect! You'll soon start receiving new listings via email
Alert
Receive an email when we have new ads for Houses for sale in Drayton Reserve
Save this search
Filters

Bedrooms

Size (sq.ft)

sq.ft
sq.ft

Price

USD
USD

Property type

Bathrooms

Clear all filters
Receive notifications when new entries are published.