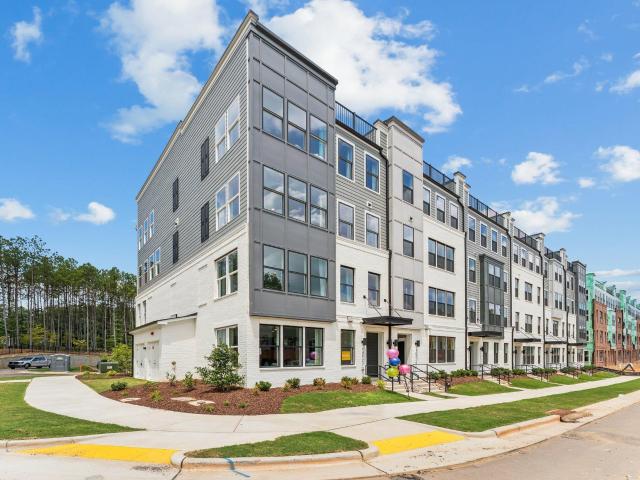
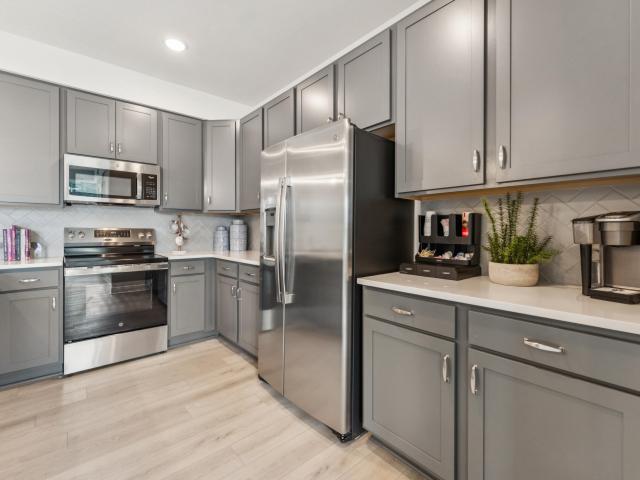
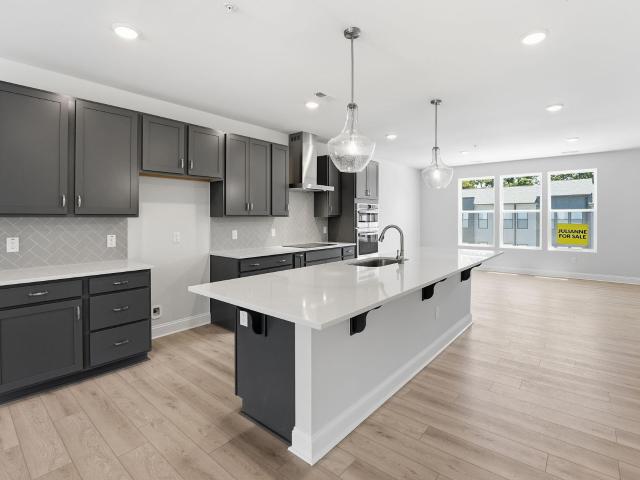
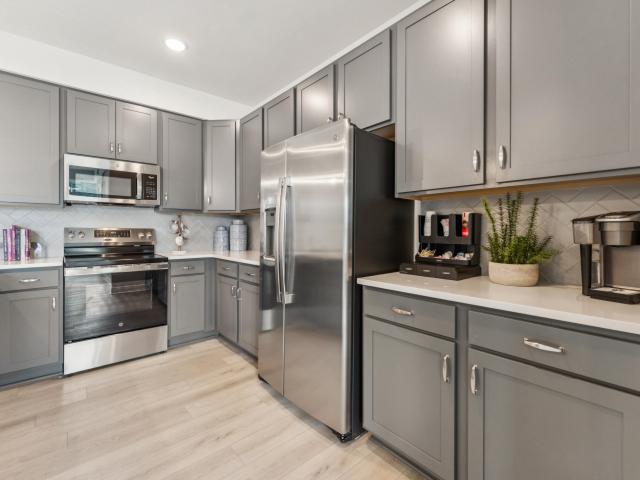
29 apartments for sale in Drayton Reserve

Neuse Landing Ln
View photo
Condo · for sale
Request Details
Updated
Neuse Landing Ln
Drayton Reserve
· 1,733 sq.ft · 2 Baths · Condo
Drayton Reserve · 1,733 sq.ft · 2 Baths · Condo
This home is in preforeclosure, which means the homeowner is in default (missed payments). Therefore, there could be an opportunity to strike a great deal with the owner and the bank
Request Details
Hollenden Dr Apt
View photo
Condo · for sale
Request Details
Updated
Hollenden Dr Apt
Drayton Reserve
· Condo
Drayton Reserve · Condo
This is a Real Estate-Owned (REO)/post-foreclosure home owned or managed by a bank. All offers are considered; however, the highest and best will most likely be accepted
Request Details
1500 River Mill Drive 110
View photo
Condo · for sale
USD 299,900
USD 335/sq.ft
New
1500 River Mill Drive 110
Drayton Reserve
· 893 sq.ft · 2 Bedrooms · 2 Baths · Condo
· Equipped kitchen · Parking
Drayton Reserve · 893 sq.ft · 2 Bedrooms · 2 Baths · Condo · Equipped kitchen · Parking
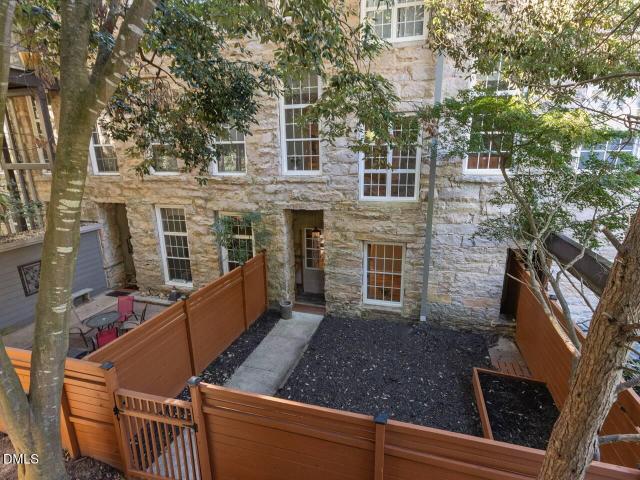
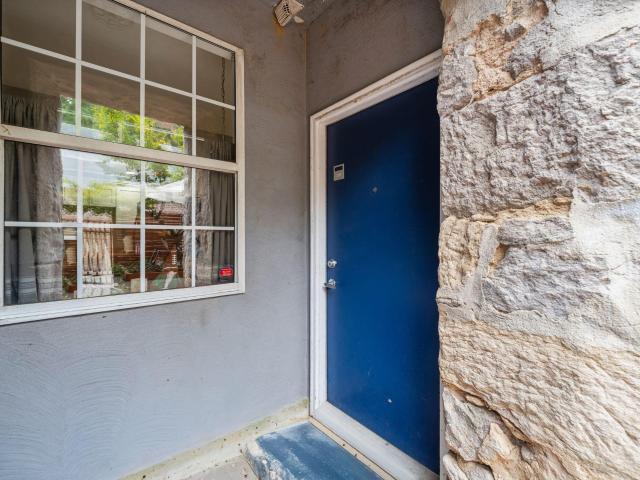
Experience the extraordinary character and beauty of historic mill living in this one of a kind, two level condominium in Wake Forest. Rich in history and architectural detail, this remarkable home showcases original exposed stone walls, gorgeous hardwood floors, soaring ceilings and rustic wood beams that create an inviting atmosphere unlike traditional construction. The thoughtfully designed floor plan offers two bedrooms and two full baths on the upper level, including beautifully updated bathrooms. A striking spiral staircase connects the upper level to the spacious lower living area, where the updated kitchen features beautiful cabinetry, quartz countertops and wonderful space for everyday living and entertaining. One of the home's most appealing features is the flexibility of having exterior access to both levels. The upper level is conveniently accessed from the parking area through a secure entry, while the lower level offers step free exterior access along a sidewalk from the
USD 299,900
4900 Avenida Del Sol Drive 307
View photo
Condo · for sale
USD 149,000
USD 148/sq.ft
4900 Avenida Del Sol Drive 307
Drayton Reserve
· 1,001 sq.ft · 1 Bedroom · 1 Bath · Condo
· Office room · Balcony · Equipped kitchen
Drayton Reserve · 1,001 sq.ft · 1 Bedroom · 1 Bath · Condo · Office room · Balcony · Equipped kitchen
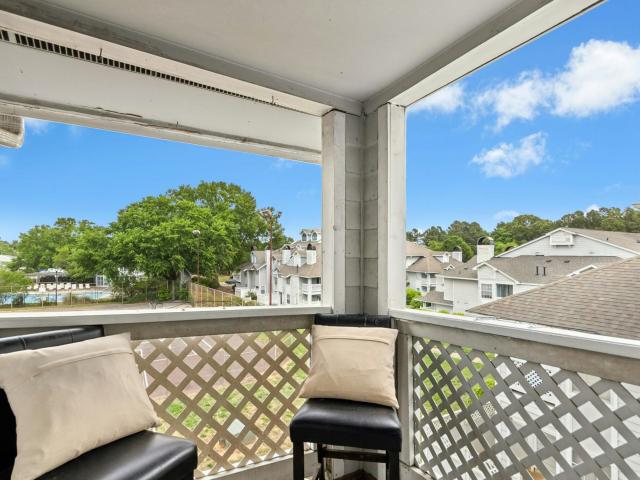
Located in Raleigh, NC, 4900 Avenida Del Sol Dr, Unit 307 is a 1-bedroom, 1.5-bath condo offering soaring ceilings, abundant natural light, two private balconies, and a versatile loft. This low-maintenance home features an open floor plan with flexible living space and convenient access to US-1 and I-540. The bright living and dining areas showcase soaring ceilings and an airy layout that flows naturally into the kitchen. The kitchen offers ample cabinetry, pantry storage, dedicated dining space, and an easy connection to the main living area. The spacious primary suite includes a private bath, generous closet space, and direct access to a private balcony. A second screened-in balcony off the main living area provides additional outdoor space for relaxing or enjoying morning coffee. Upstairs, the loft adds flexible square footage that can function as a home office, guest space, media room, fitness area, reading nook, or creative studio. In-unit laundry and additional storage provide ev
USD 149,000
813 Brewer Avenue B
View photo
Condo · for sale
USD 335,000
USD 222/sq.ft
813 Brewer Avenue B
Drayton Reserve
· 1,507 sq.ft · 3 Bedrooms · 2 Baths · Condo
· Equipped kitchen
Drayton Reserve · 1,507 sq.ft · 3 Bedrooms · 2 Baths · Condo · Equipped kitchen
History Buff? Love cool old things? !Do not miss this opportunity to own a piece of Wake Forest History! This condo is part of the old Mill Village. Sitting next to the mill and surrounded by the village homes, this 1900 building served as the General Store. Enjoy the ORIGINAL pinewood floors, arched windows and ceilings galore! Completely renovated in 2019 to become condos, you will have the combination of modern technology and design with historical charm! Convenient to downtown restaurants, bars, parks and town events! 3 bedrooms, 2 full baths and a laundry room. Extra storage in the kitchen with large island and beautiful black granite sink! HVAC 2024, Roof 2025, Water heater 2025. Just beautiful! This place will take your breath away! ALSO available for rent. Contact agent 919-931-2019
USD 335,000
2225 Raven Road 104
View photo
Condo · for sale
USD 239,000
USD 142/sq.ft
2225 Raven Road 104
Drayton Reserve
· 1,679 sq.ft · 3 Bedrooms · 2 Baths · Condo
· Office room · Equipped kitchen
Drayton Reserve · 1,679 sq.ft · 3 Bedrooms · 2 Baths · Condo · Office room · Equipped kitchen
Great space, fresh updates and an excellent North Raleigh location! Enjoy low-maintenance living in this spacious 3-bedroom townhome-style condo ideally located between Bedford and Falls River. With nearly 1,700 square feet spread across three levels, this home offers plenty of space and flexibility. The open main level features newer LVP flooring and an easy flow between the kitchen, dining, and family areas. The kitchen includes granite countertops, a gas range, plenty of space for everyday meals or entertaining, and even the refrigerator stays. On the second floor, you'll find two bedrooms, a full bath, and a conveniently located laundry room. The washer and dryer are included, so bring the detergent! The flexible layout also provides plenty of options for a home office or flex space. The entire third floor is dedicated to the oversized primary suite, featuring a walk-in closet, private bath, and a spacious bedroom with plenty of room for a sitting area, desk or additional workspace
USD 239,000
421 Grove Overlook Lane 100
View photo
Condo · for sale
USD 285,000
USD 187/sq.ft
421 Grove Overlook Lane 100
Drayton Reserve
· 1,518 sq.ft · 2 Bedrooms · 2 Baths · Condo
· Equipped kitchen
Drayton Reserve · 1,518 sq.ft · 2 Bedrooms · 2 Baths · Condo · Equipped kitchen
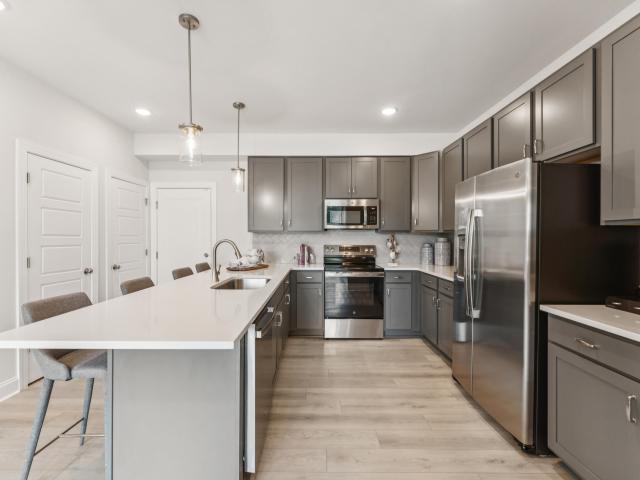
Brand new Stanley Martin home located in the heart of Wake Forest's vibrant lifestyle! Experience the perfect blend of style, function, and convenience in this beautifully designed Tessa floor plan by Stanley Martin Homes. Thoughtfully laid out for everyday living, this home offers two bedrooms, a dedicated study, and inviting spaces that make it easy to relax or entertain. The main level features an open-concept design where the kitchen flows seamlessly into the dining and living areas. Designed to impress, the kitchen includes elegant light gray cabinetry, white quartz countertops with subtle gray veining, and double wall ovens that make cooking and hosting effortless. Expansive windows fill the space with natural light, creating a bright and welcoming atmosphere. Upstairs, the spacious primary suite offers a private retreat with a large walk-in closet, a second closet for additional storage, and an en-suite bath. A secondary bedroom and a separate study provide flexible space for gu
USD 285,000
8640 Neuse Landing Lane 105
View photo
Condo · for sale
USD 220,000
USD 138/sq.ft
8640 Neuse Landing Lane 105
Drayton Reserve
· 1,593 sq.ft · 3 Bedrooms · 2 Baths · Condo
Drayton Reserve · 1,593 sq.ft · 3 Bedrooms · 2 Baths · Condo
Welcome home to this inviting 3-bedroom, 2.5-bath condominium in Raleigh's Perry Creek Commons! The thoughtfully designed layout provides comfortable living space with multiple bedrooms and bathrooms to accommodate various needs. Enjoy the benefits of homeownership within an established, managed community. Whether you're purchasing your first home, simplifying your lifestyle, or expanding your investment portfolio, this property is ready for its next chapter. Conveniently located near shopping, dining, and major roadways, this home offers easy access to everyday essentials. Schedule your showing today and discover everything this property has to offer!
USD 220,000
430 Gaston Park Lane 200
View photo
Condo · for sale
USD 385,000
USD 157/sq.ft
430 Gaston Park Lane 200
Drayton Reserve
· 2,443 sq.ft · 3 Bedrooms · 2 Baths · Condo
· Balcony · Equipped kitchen
Drayton Reserve · 2,443 sq.ft · 3 Bedrooms · 2 Baths · Condo · Balcony · Equipped kitchen
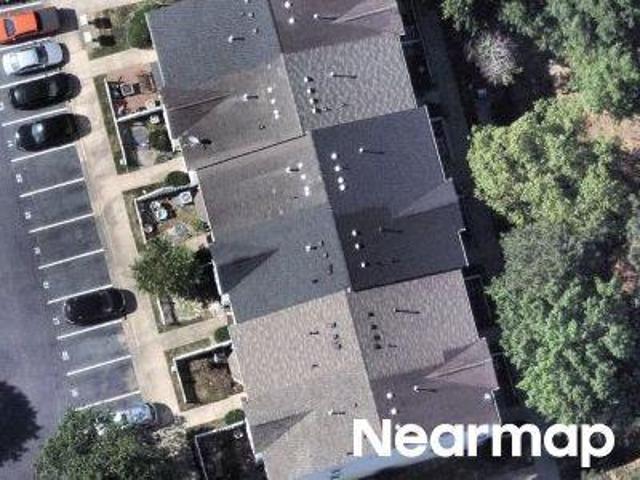
Brand-New End-Unit Townhome-Style Condo in Grove 98! More windows, more natural light, modern finishes, and so much to explore just outside your door! Welcome to The Julianne by Stanley Martin Homes, a brand-new 3-bedroom, 2.5-bath end-unit townhome-style condominium in Grove 98. This thoughtfully designed home features additional windows, a spacious open-concept layout, a dedicated main-level study, covered balcony, walk-in pantry, and low-maintenance living. As an end unit, The Julianne features additional windows that bring in even more natural light, adding to the bright and open feel throughout the main living spaces. The main level is designed for both everyday living and entertaining, with an open-concept kitchen, dining area, and family room. The kitchen showcases crisp white cabinetry, gray countertops, a white backsplash, a large center island, and a walk-in pantry, providing plenty of storage and workspace. The kitchen flows seamlessly into the dining area and spacious famil
USD 385,000
430 Gaston Park Lane 100
View photo
Condo · for sale
USD 335,000
USD 213/sq.ft
430 Gaston Park Lane 100
Drayton Reserve
· 1,572 sq.ft · 2 Bedrooms · 2 Baths · Condo
· Office room · Deck · Equipped kitchen
Drayton Reserve · 1,572 sq.ft · 2 Bedrooms · 2 Baths · Condo · Office room · Deck · Equipped kitchen
Brand-New Stanley Martin Home with Modern Finishes in Wake Forest! Come see this beautiful Tessa at Grove 98! This brand-new 2-bedroom, 2.5-bath townhome-style condo with a dedicated study combines modern finishes, flexible spaces, outdoor living, and a highly convenient Wake Forest location. Step inside to an open-concept main level where the kitchen, dining area, and living room come together in one bright and spacious setting. The kitchen features stylish gray cabinetry, crisp white countertops, and a coordinating white backsplash, creating a clean and modern look. With generous storage and an easy connection to the dining and living areas, the space offers both style and functionality. Upstairs, the spacious primary suite features a private bath and two walk-in closets, providing excellent storage. The additional bedroom offers flexible space, while the dedicated study provides another room that can be used as a home office, hobby room, reading area, or other purpose. A rear deck e
USD 335,000
604 Market Grove Drive 100
View photo
Condo · for sale
USD 335,000
USD 214/sq.ft
604 Market Grove Drive 100
Drayton Reserve
· 1,561 sq.ft · 2 Bedrooms · 2 Baths · Condo
· Office room · Deck · Equipped kitchen
Drayton Reserve · 1,561 sq.ft · 2 Bedrooms · 2 Baths · Condo · Office room · Deck · Equipped kitchen
Like-New Luxury Without the Wait! Why wait for new construction when you can move right into this beautifully maintained Tessa floor plan, featured in the Triangle Parade of Homes by Stanley Martin Homes, in the highly desirable and rapidly growing Grove 98 community of Wake Forest? This beautifully designed two-story condominium features an open-concept main level where the kitchen flows seamlessly into the dining and living areas, creating a comfortable space for everyday living and entertaining. Modern finishes and abundant natural light add to the inviting feel of the home. Upstairs, the spacious primary suite offers a relaxing retreat with a large walk-in closet, an additional closet for extra storage, and a private bath with clean, timeless finishes. A second bedroom and versatile loft provide flexible space for a home office, workout area, reading nook, or second living space. The loft opens directly to a private rear deck, the perfect spot for morning coffee or relaxing at the
USD 335,000
8600 Neuse Landing Lane 112
View photo
Condo · for sale
USD 245,000
USD 154/sq.ft
8600 Neuse Landing Lane 112
Drayton Reserve
· 1,582 sq.ft · 3 Bedrooms · 2 Baths · Condo
Drayton Reserve · 1,582 sq.ft · 3 Bedrooms · 2 Baths · Condo
Welcome to this beautifully maintained 3 bedroom, 2and half bath condo offering space, convenience and a highly desirable location! Ideally situated just minutes from Capital Blvd and wide variety of shopping and dinning options, this home also provides easy access to the WRAL soccer fields and is walking distance to the community pool. Step inside to a bright and spacious first floor living area, designed for both comfort and entertaining. Natural light fills the open layout, creating a warm and inviting atmosphere. The second floor features two well sized bedrooms, a full bath and conveniently located laundry room making everyday living easy and efficient. Retreat to the entire third floor, dedicated to private primary suite. This is a true oasis offers peace and separation, complete with ample space to unwind and recharge. Whether you're a first time buyer, investor or looking for low maintenance living in a prime location, this condo checks all the boxes. Don't miss your opportunit
USD 245,000
820 Blue Bird Lane
View photo
Condo · for sale
USD 444,900
USD 247/sq.ft
820 Blue Bird Lane
Drayton Reserve
· 1,798 sq.ft · 2 Bedrooms · 2 Baths · Condo
· Office room · Fireplace · Equipped kitchen
Drayton Reserve · 1,798 sq.ft · 2 Bedrooms · 2 Baths · Condo · Office room · Fireplace · Equipped kitchen
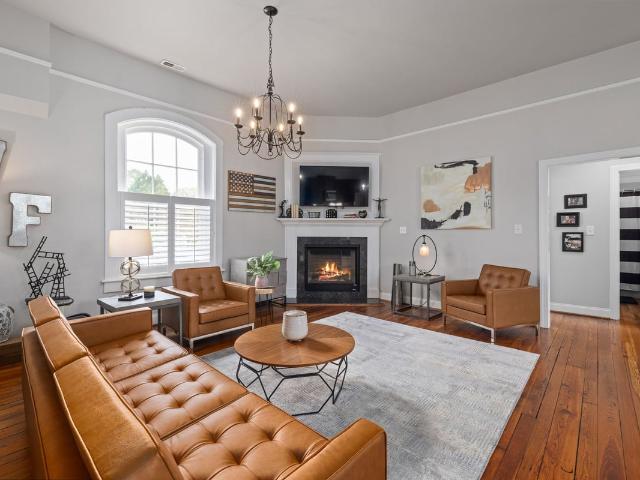
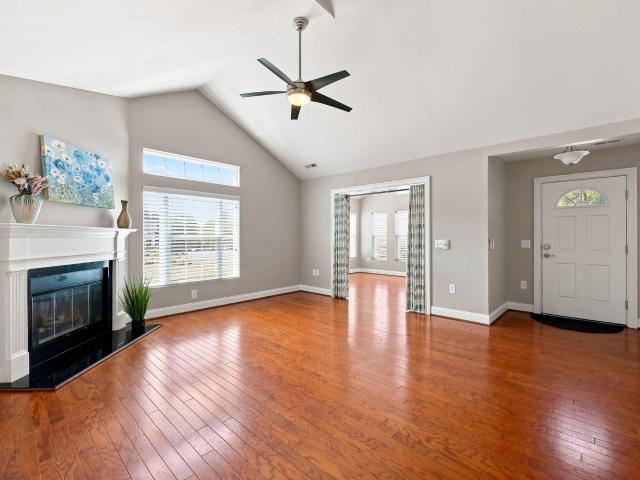
Enjoy easy, single-story living in The Villas of Wake Forest, a desirable 55+ community with community pool! This end unit townhome-style condo features a bright, open floor plan connecting the kitchen, dining area, and living room, complete with hardwood flooring, abundant natural light, and a cozy fireplace. The spacious kitchen offers stone countertops, a large island with plenty of prep and seating space, generous cabinetry, and an impressive walk-in pantry. A separate office with tall ceilings provides a bright and flexible space for working from home, hobbies, or relaxing. The spacious primary suite features a private bath with dual vanities and a tiled walk-in shower, plus two walk-in closets, including an exceptionally large space that offers exciting potential as a dressing room, secondary office, hobby space, or sitting area. A secondary bedroom includes its own private full bath and walk-in closet, making it ideal for guests. Additional highlights include a dedicated laundry
USD 444,900
1136 Blue Bird Lane
View photo
Condo · for sale
USD 45,900
USD 26/sq.ft
Updated
1136 Blue Bird Lane
Drayton Reserve
· 1,765 sq.ft · 2 Bedrooms · 2 Baths · Condo
· Office room · Equipped kitchen · Parking · Swimming pool
Drayton Reserve · 1,765 sq.ft · 2 Bedrooms · 2 Baths · Condo · Office room · Equipped kitchen · Parking · Swimming pool
Welcome home to this charming one-level condo offering low-maintenance living in one of Wake Forest's most convenient locations! This spacious open-concept floor plan features a primary suite, a generous secondary bedroom, a bright family room, and a versatile den that's perfect for a home office, hobby room, or guest space. The oversized kitchen is a dream for home chefs, offering abundant cabinet storage, expansive counter space, and an easy flow into the main living and dining areas—ideal for everyday living and entertaining. A separate laundry room provides added convenience and storage tucked away just off the attached two-car garage for a quiet, functional workspace. The attached two-car garage offers plenty of room for vehicles and extra storage, while the driveway accommodates two additional cars for guests or family. Enjoy an active, maintenance-free lifestyle with access to a beautiful community clubhouse and outdoor swimming pool. The HOA covers exterior maintenance and lawn
USD 45,900
10562 Bailey Branch Drive 101
View photo
Condo · for sale
USD 355,000
USD 225/sq.ft
10562 Bailey Branch Drive 101
Drayton Reserve
· 1,572 sq.ft · 3 Bedrooms · 2 Baths · Condo
· Office room · Balcony · Equipped kitchen
Drayton Reserve · 1,572 sq.ft · 3 Bedrooms · 2 Baths · Condo · Office room · Balcony · Equipped kitchen
Brand-New Stanley Martin Home in North Raleigh! Welcome to the Tessa floorplan, offering 3 bedrooms, 2.5 baths, and thoughtfully designed living spaces filled with natural light and modern finishes throughout. The spacious kitchen features crisp white cabinetry, white countertops, and a soft taupe backsplash, creating a clean and inviting space with plenty of counter space for meal preparation, entertaining, and everyday living. The open-concept main level offers a seamless flow between the kitchen, dining, and living areas, while a convenient powder room adds functionality for guests and everyday living. Upstairs, the expansive owner's suite offers a peaceful retreat complete with two closets for exceptional storage. Two additional bedrooms provide flexibility for guests, hobbies, or a home office. Step outside onto your private second-floor balcony, where you can enjoy peaceful views of the trees behind the home—the perfect spot for morning coffee or unwinding at the end of the day.
USD 355,000
10568 Bailey Branch Drive 101
View photo
Condo · for sale
USD 375,000
USD 238/sq.ft
10568 Bailey Branch Drive 101
Drayton Reserve
· 1,572 sq.ft · 2 Bedrooms · 2 Baths · Condo
· Equipped kitchen
Drayton Reserve · 1,572 sq.ft · 2 Bedrooms · 2 Baths · Condo · Equipped kitchen
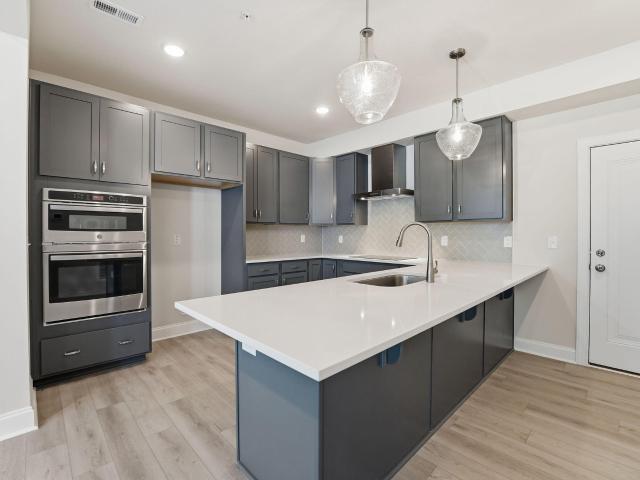
Brand-New Stanley Martin Home in North Raleigh! Welcome to the Tessa floorplan, an impressive end-unit offering 2 bedrooms, 2.5 baths, and a dedicated upstairs study, with thoughtfully designed living spaces and an abundance of natural light. As an end unit, this home features additional windows that bring even more light into the living spaces, creating a bright and welcoming atmosphere throughout. The beautifully appointed kitchen is designed for both everyday living and entertaining, featuring rich dark gray cabinetry, a modern backsplash, and bright white countertops accented with subtle gray movement. The gourmet kitchen is equipped with built-in double ovens, with the top oven offering the added convenience of functioning as both a convection oven and microwave. The open-concept main level creates an easy flow between the kitchen, dining, and living areas, while a convenient powder room adds functionality for guests and everyday living. Upstairs, the spacious owner's suite offers
USD 375,000
1500 River Mill Drive 113
View photo
Condo · for sale
USD 335,000
USD 375/sq.ft
1500 River Mill Drive 113
Drayton Reserve
· 893 sq.ft · 2 Bedrooms · 2 Baths · Condo
· Patio
Drayton Reserve · 893 sq.ft · 2 Bedrooms · 2 Baths · Condo · Patio
Historic, unique and incredibly convenient, this two-story condo at River Mill offers something you simply won't find in newer construction. Original granite stone walls, soaring ceilings and distinctive architectural details reflect the property's rich history, while thoughtful updates make the space comfortable and functional for everyday living. The recently enclosed private patio adds another special element, creating a beautiful outdoor retreat for morning coffee, entertaining or simply unwinding at the end of the day. Despite its peaceful riverfront setting, River Mill is just minutes from shopping, dining, groceries, medical facilities and everyday conveniences, with quick access to I-540 for an easy connection to the greater Raleigh area and RDU Airport. The Neuse River Greenway is also nearby, offering miles of trails and access to the natural beauty surrounding the community. For buyers tired of cookie-cutter condos, this is a rare opportunity to own a home with genuine histo
USD 335,000
1169 Blue Bird Lane
View photo
Condo · for sale
USD 400,000
USD 236/sq.ft
1169 Blue Bird Lane
Drayton Reserve
· 1,690 sq.ft · 2 Bedrooms · 2 Baths · Condo
· Office room · Equipped kitchen
Drayton Reserve · 1,690 sq.ft · 2 Bedrooms · 2 Baths · Condo · Office room · Equipped kitchen
Meticulously maintained and ideally located in the heart of Wake Forest! This expansive condo offers one of the most desirable floorplans around, featuring 2 exceptionally spacious bedrooms plus a versatile den/office area. Beautiful LVP and hardwood flooring flow throughout, complemented by fresh, new paint and a truly move-in-ready condition. Vaulted ceilings and an abundance of windows fill the home with natural light, creating a bright, airy, and inviting atmosphere. The open-concept layout offers an effortless flow between the spacious living room, dining area, and beautifully appointed kitchen, perfect for everyday living and entertaining. The kitchen offers tons of cabinetry and generous counter space, along with a convenient butler's pantry area for even more storage and prep space. A large laundry room adds additional functionality and storage. Enjoy the ease of low-maintenance living, with exterior maintenance covered by the HOA, plus incredible community amenities. The home
USD 400,000
824 Blue Bird Lane
View photo
Condo · for sale
USD 499,500
USD 196/sq.ft
824 Blue Bird Lane
Drayton Reserve
· 2,540 sq.ft · 3 Bedrooms · 3 Baths · Condo
· Patio · Office room · Fireplace · Equipped kitchen
Drayton Reserve · 2,540 sq.ft · 3 Bedrooms · 3 Baths · Condo · Patio · Office room · Fireplace · Equipped kitchen
Seller is offering $5,000 credit for carpet or paint with good offer! Welcome to your dream retreat in a vibrant 55+ community designed for effortless, low-maintenance living. As you step inside this stunning patio home, you are immediately greeted by an inviting open floor plan filled with beautiful architectural details throughout. The spacious family room serves as the heart of the home, featuring soaring vaulted ceilings and a cozy gas fireplace that creates a warm, welcoming ambiance. Nearby, a charming keeping room offers the perfect spot to relax with a book or enjoy morning coffee, while a dedicated private office on the main floor provides a quiet, comfortable space for remote work or hobbies. The adjacent kitchen is a chef's delight, beautifully appointed with rich granite countertops, an abundance of cabinetry, a five-burner gas cooktop, and a spacious pantry. The highlight of the space is a huge kitchen island that seamlessly bridges cooking and entertaining, allowing guest
USD 499,500
420 Gaston Park Lane
View photo
Condo · for sale
USD 325,000
USD 133/sq.ft
420 Gaston Park Lane
Drayton Reserve
· 2,443 sq.ft · 3 Bedrooms · 2 Baths · Condo
· Balcony · Equipped kitchen
Drayton Reserve · 2,443 sq.ft · 3 Bedrooms · 2 Baths · Condo · Balcony · Equipped kitchen
Brand-New Stanley Martin Home in Wake Forest Surrounded by Shopping, Dining & Everyday Convenience Discover a fresh take on low-maintenance living with The Julianne by Stanley Martin Homes. Offering 2,452 square feet of thoughtfully designed space, this brand-new townhome-style condo features 3 bedrooms, 2.5 baths, and a location that puts shopping, dining, and entertainment just moments from your doorstep. The main level showcases an open-concept layout filled with natural light. The designer kitchen is sure to impress with elegant pearl-colored cabinetry, white quartz countertops, built-in double wall ovens, and a large center island that serves as the heart of the home. The kitchen flows seamlessly into the dining area and spacious family room, creating an inviting space for everyday living and entertaining. The front entrance faces a beautifully maintained greenspace, creating a welcoming setting from the moment you arrive. Step outside onto your balcony. Perfect for morning coffee
USD 325,000
2200 Valley Edge Drive 104
View photo
Condo · for sale
USD 240,000
USD 154/sq.ft
2200 Valley Edge Drive 104
Drayton Reserve
· 1,550 sq.ft · 3 Bedrooms · 2 Baths · Condo
· Gym · Equipped kitchen
Drayton Reserve · 1,550 sq.ft · 3 Bedrooms · 2 Baths · Condo · Gym · Equipped kitchen
Calling all First time buyers or investors! This freshly painted, move-in-ready 3-bedroom, 2.5-bath condo delivers affordability without compromise. Enjoy the open concept living, dining and kitchen floorplan on the first floor. Luxury vinyl throughout first floor. Fresh white kitchen cabinets and quartz countertops. Stainless steel dishwasher and gas range! Fridge conveys as well. Enjoy the storage in the kitchen pantry and large coat closet. Second floor has like new carpet, 2 generous sized bedrooms and a full bath. Along with a linen & laundry closet, where commercial grade washer and dryer convey. You'll love the private primary suite on the 3rd floor. HUGE space, like new carpet and walk in closet. Easily accommodates king bed and'sitting area' if desired. Ensuite bath with dual vanities, soaking tub and separate shower. Location, Location seals the deal! You will have easy access to the Raleigh Greenway trail system, pizza, donuts, a gym and bottle shop all within a walk or bike
USD 240,000
11100 Gwynn Oaks Drive 103
View photo
Condo · for sale
USD 240,000
USD 148/sq.ft
11100 Gwynn Oaks Drive 103
Drayton Reserve
· 1,615 sq.ft · 3 Bedrooms · 2 Baths · Condo
· Garden · Equipped kitchen
Drayton Reserve · 1,615 sq.ft · 3 Bedrooms · 2 Baths · Condo · Garden · Equipped kitchen
Well-maintained and beautifully updated three-story townhome in a highly desirable North Raleigh community. Features brand-new laminate flooring throughout, fresh paint, and an open floor plan. The kitchen overlooks the dining area and family room, creating a bright and inviting living space. The second floor offers two spacious bedrooms, a full bathroom, and a laundry room. The third floor features a large primary suite with a vaulted ceiling, walk-in closet, and a spa-like bathroom complete with a walk-in shower, garden tub, and dual vanities. Enjoy low-maintenance living with HOA-covered trash service, lawn maintenance, and access to the community pool. The unit backs up to a natural area, providing added privacy and peaceful views. Conveniently located just minutes from I-540, shopping, dining, and parks—this home truly has it all!
USD 240,000
423 Grove Overlook Lane 200
View photo
Condo · for sale
USD 355,000
USD 145/sq.ft
Updated
423 Grove Overlook Lane 200
Drayton Reserve
· 2,443 sq.ft · 3 Bedrooms · 2 Baths · Condo
· Fireplace · Equipped kitchen
Drayton Reserve · 2,443 sq.ft · 3 Bedrooms · 2 Baths · Condo · Fireplace · Equipped kitchen
Ask about this home's special rate offering! Brand-New Townhome-Style Condo in the Heart of Wake Forest! Welcome to The Julianne-a beautifully crafted 3-bedroom, 2.5-bath townhome-style condo by Stanley Martin Homes, perfectly positioned just steps from Wegmans in the dynamic Grove 98 community. Offering 2,452 square feet of thoughtfully designed living space, this home seamlessly blends modern elegance with everyday comfort. The expansive main level is designed to impress. At the heart of the home, a chef-inspired kitchen features a massive center island, sleek finishes, and abundant cabinetry-ideal for hosting gatherings or casual weeknight dinners. The kitchen flows effortlessly into the sunlit dining area and spacious family room, creating a bright and open atmosphere from front to back. Step outside onto your private deck-perfect for morning coffee or unwinding at the end of the day. A generous living area anchored by a cozy fireplace adds warmth and versatility, offering plenty o
USD 355,000
1089 Blue Bird Lane
View photo
Condo · for sale
USD 399,900
USD 271/sq.ft
1089 Blue Bird Lane
Drayton Reserve
· 1,475 sq.ft · 2 Bedrooms · 2 Baths · Condo
· Patio · Office room · Fireplace · Equipped kitchen · Parking
Drayton Reserve · 1,475 sq.ft · 2 Bedrooms · 2 Baths · Condo · Patio · Office room · Fireplace · Equipped kitchen · Parking
Price adjustment! Loving Life in Wake Forest! This popular Villas of Wake Forest Condominium is a conveniently located, sunny, open-plan ranch-style home that lives like an end-unit townhome. This welcoming split floor plan is a 2 BR. 2 Bath + sunny Den/Office(10' Ceiling). This open-concept layout features a spacious family room with a cathedral ceiling, engineered oak flooring, and a gas-log fireplace. The kitchen features a cathedral ceiling, ample recessed lighting, granite countertops, a bar-counter island, and SS appliances. The primary en suite offers a cathedral ceiling, dual vanity, and a walk-in (zero-entry) shower and a walk-in closet. A great feature is a (17x16) private patio connected to a sizable grass area with a vinyl privacy fence, plus a (27.6x19.5) 2-car garage with an epoxy floor. This community prioritizes accessibility, with wide doors and shower handles. This community lives like a 55+ Active Adult community but has no age requirement. The Villas community offer
USD 399,900
11100 Gwynn Oaks Drive 105
View photo
Condo · for sale
USD 269,500
USD 155/sq.ft
11100 Gwynn Oaks Drive 105
Drayton Reserve
· 1,733 sq.ft · 3 Bedrooms · 2 Baths · Condo
· Equipped kitchen
Drayton Reserve · 1,733 sq.ft · 3 Bedrooms · 2 Baths · Condo · Equipped kitchen
Welcome to this beautifully updated, move-in ready townhouse condo in a prime North Raleigh location! Fresh paint and brand-new upstairs carpet make this home shine, while the open floor plan with luxury vinyl plank flooring offers both style and comfort. The bright kitchen features 42' cabinets, a pantry, and a gas range. Relax in the spacious owner's suite with a sitting area, walk-in closet, and spa-like bath featuring dual vanities, a separate shower, and a whirlpool tub. Enjoy low-maintenance living with HOA-covered trash service, lawn maintenance, and access to the community pool. Conveniently located just minutes from I-540, shopping, dining, and parks-this home truly has it all!
USD 269,500
10546 Bailey Branch Drive 101
View photo
Condo · for sale
USD 300,000
USD 190/sq.ft
10546 Bailey Branch Drive 101
Drayton Reserve
· 1,572 sq.ft · 2 Bedrooms · 2 Baths · Condo
· Balcony · Equipped kitchen
Drayton Reserve · 1,572 sq.ft · 2 Bedrooms · 2 Baths · Condo · Balcony · Equipped kitchen
Brand New Stanley Martin Home in North Raleigh! Discover the Tessa floorplan at Raven Ridge Place, offering 2 bedrooms, 2.5 baths, and a thoughtfully designed layout that blends modern style with everyday functionality. Filled with natural light and contemporary finishes, this home offers the perfect balance of comfort and convenience. The impressive gourmet kitchen features double built-in wall ovens, beautiful white cabinetry, elegant gray countertops, and a classic white backsplash, creating a bright and inviting space for preparing meals and entertaining guests. The open-concept main level allows the kitchen, dining, and living areas to flow seamlessly together, while the convenient powder room adds ease for everyday living and hosting. A versatile open flex area provides endless possibilities to suit your lifestyle—create a dedicated workspace, cozy reading area, hobby space, or additional place to relax and unwind. Enjoy your private second-floor balcony, the perfect retreat for
USD 300,000
10544 Bailey Branch Drive 101
View photo
Condo · for sale
USD 340,000
USD 216/sq.ft
10544 Bailey Branch Drive 101
Drayton Reserve
· 1,572 sq.ft · 2 Bedrooms · 2 Baths · Condo
· Equipped kitchen
Drayton Reserve · 1,572 sq.ft · 2 Bedrooms · 2 Baths · Condo · Equipped kitchen
Brand New Stanley Martin Home in North Raleigh! Discover the Tessa floorplan at Raven Ridge Place, offering 2 bedrooms, 2.5 baths, and a thoughtfully designed layout that blends modern style with everyday functionality. Filled with natural light and contemporary finishes, this home offers the perfect balance of comfort and convenience. The impressive gourmet kitchen features double built-in wall ovens, crisp white cabinetry, a stunning white quartz countertop with beautiful movement, and a sleek white backsplash that creates a bright, sophisticated space for both everyday meals and entertaining guests. The open-concept main level allows the kitchen, dining, and living areas to flow seamlessly together, while a convenient powder room adds ease for everyday living and hosting. A versatile open flex area provides endless possibilities to suit your lifestyle—create a dedicated workspace, cozy reading area, hobby space, or additional place to relax and unwind. Step outside to your private s
USD 340,000
10546 Bailey Branch Drive 201
View photo
Condo · for sale
USD 350,000
USD 134/sq.ft
10546 Bailey Branch Drive 201
Drayton Reserve
· 2,605 sq.ft · 3 Bedrooms · 2 Baths · Condo
· Deck · Fireplace · Equipped kitchen
Drayton Reserve · 2,605 sq.ft · 3 Bedrooms · 2 Baths · Condo · Deck · Fireplace · Equipped kitchen
Brand New Home in North Raleigh! Welcome to The Julianne at Raven Ridge Place, a thoughtfully crafted townhome-style condo that blends modern design with everyday comfort in a vibrant North Raleigh community. This stunning 3-bedroom, 2.5-bath residence offers an open and airy main level designed for both functionality and flow. The gourmet kitchen opens seamlessly to the dining area and living space, where a cozy fireplace creates a warm focal point in the living room, ideal for relaxing evenings or entertaining friends and guests. The spacious kitchen is designed to impress with beautiful light gray cabinetry, sleek white quartz countertops, and a clean white backsplash that creates a bright and inviting space for both everyday living and hosting. The expansive kitchen island provides the perfect gathering space while meals are prepared, and the adjacent living area makes entertaining effortless. Step outside to the main-floor deck, conveniently located off the living area, and enjoy
USD 350,000
10548 Bailey Branch Drive 101
View photo
Condo · for sale
USD 375,000
USD 238/sq.ft
10548 Bailey Branch Drive 101
Drayton Reserve
· 1,572 sq.ft · 2 Bedrooms · 2 Baths · Condo
· Office room · Deck · Equipped kitchen · Parking
Drayton Reserve · 1,572 sq.ft · 2 Bedrooms · 2 Baths · Condo · Office room · Deck · Equipped kitchen · Parking
Brand new Stanley Martin home! Welcome to the Tessa floorplan. This thoughtfully designed end-unit 2-bedroom townhome style condo offers the perfect blend of comfort and convenience. Featuring an attached 1-car garage, The Tessa welcomes you with a light-filled, open-concept main level that seamlessly connects the kitchen, breakfast area, and family room, ideal for everyday living and entertaining. Upstairs, you'll find two spacious bedrooms plus a versatile study, along with a luxurious primary suite featuring dual walk-in closets and a private en suite bath. The study includes access to a private deck, making it an ideal space for a home office or guest retreat. Located just off Falls of Neuse Road and I-540, Raven Ridge Place provides easy access to shopping, dining, and recreation, all while offering the ease of a maintenance-free lifestyle. Please note: Photos shown are of a similar home and may not reflect the exact finishes of this unit
USD 375,000

More homes near this area

Patriot Cir
View photo
Condo · for sale
Request Details
Updated
Patriot Cir
Drayton Reserve
· 1,313 sq.ft · 2 Bedrooms · 2 Baths · Condo
Drayton Reserve · 1,313 sq.ft · 2 Bedrooms · 2 Baths · Condo
This home is in preforeclosure, which means the homeowner is in default (missed payments). Therefore, there could be an opportunity to strike a great deal with the owner and the bank
Request Details

Get email alerts

Don't miss out: be the first to know about new properties

The alert was correctly created

On subscribing you accept the conditions of use and the privacy policy
Alert
Receive new ads in your inbox
Save this search
Receive alerts for new listings

We'll send you an email when we have new properties for: "Apartments for sale in Drayton Reserve"

The alert was correctly created

Mitchell Mill, Raleigh city Raleigh township Wake County North Carolina
Highland Creek Preserve
Get email alerts and be the first to see new listings
Required field
On subscribing I accept the terms of the privacy policy
Perfect! You'll soon start receiving new listings via email
Alert
Receive an email when we have new ads for Apartments for sale in Drayton Reserve
Save this search
Filters

Bedrooms

Size (sq.ft)

sq.ft
sq.ft

Price

USD
USD

Property type

Bathrooms

Clear all filters
Receive notifications when new entries are published.