578 houses for sale in Drayton Reserve

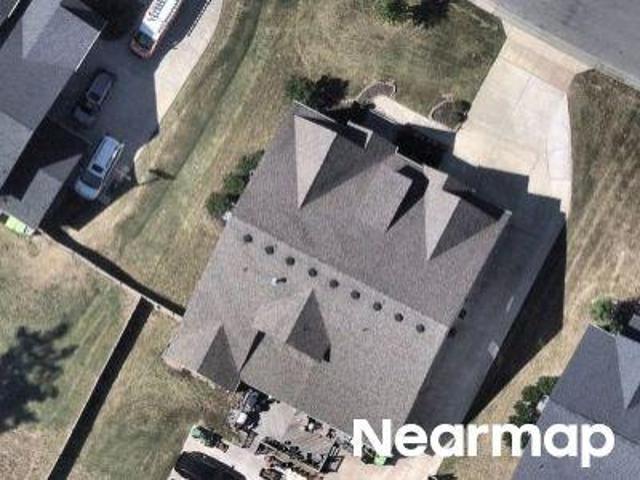
4020 Pheasant Tail Court
View photo
House · for sale
USD 521,500
USD 225/sq.ft
4020 Pheasant Tail Court
Drayton Reserve
· 2,314 sq.ft · 3 Bedrooms · 2 Baths · House
· Garden · Office room · Deck · Equipped kitchen · Swimming pool
Drayton Reserve · 2,314 sq.ft · 3 Bedrooms · 2 Baths · House · Garden · Office room · Deck · Equipped kitchen · Swimming pool
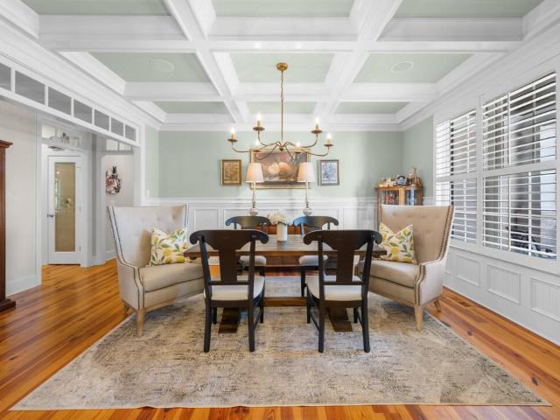
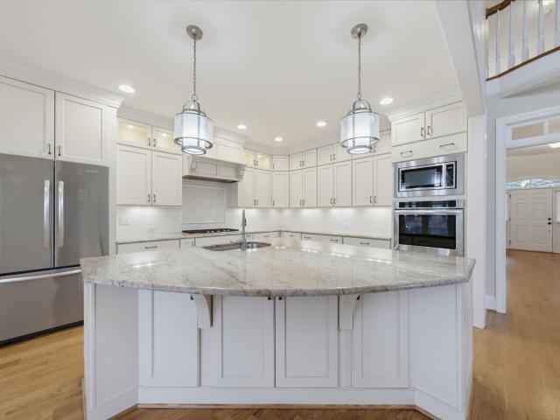
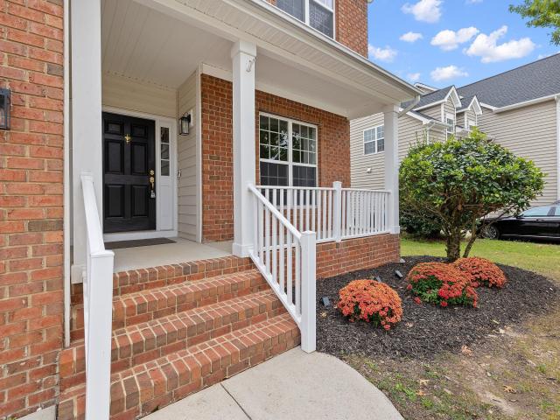
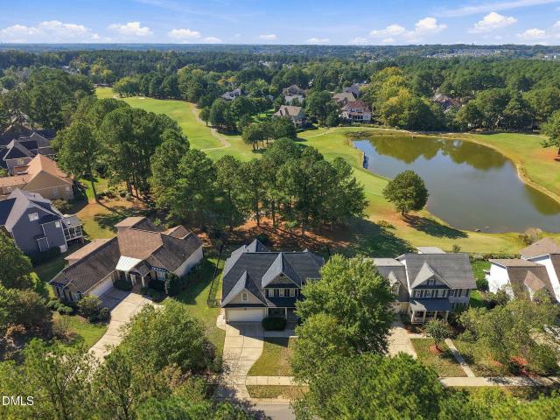
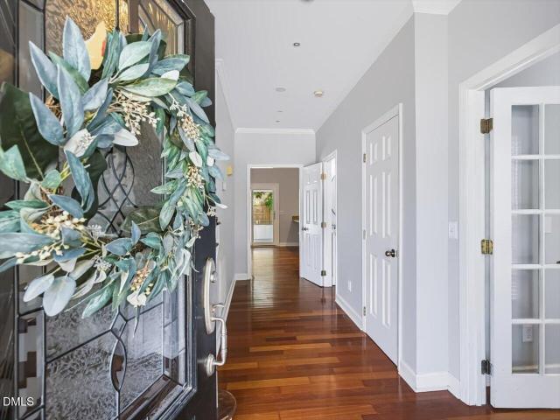
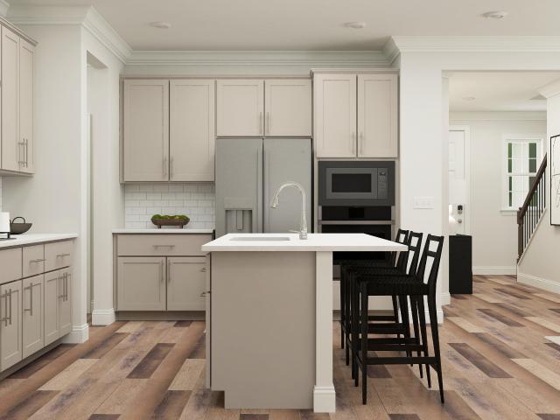
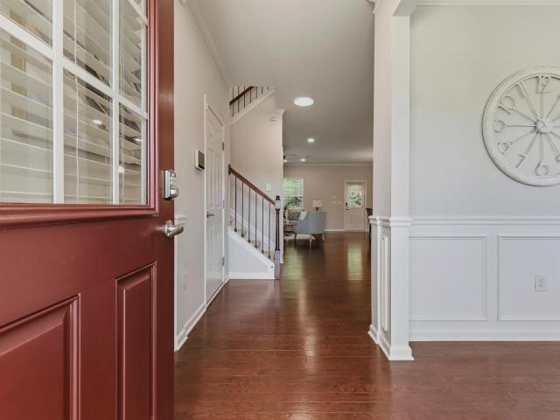
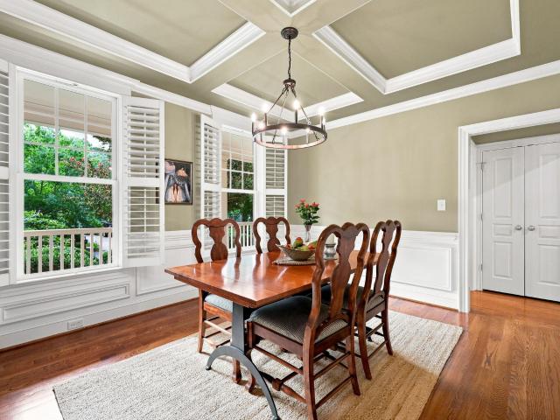
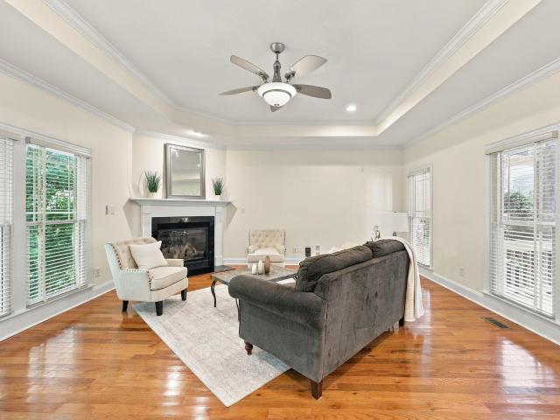
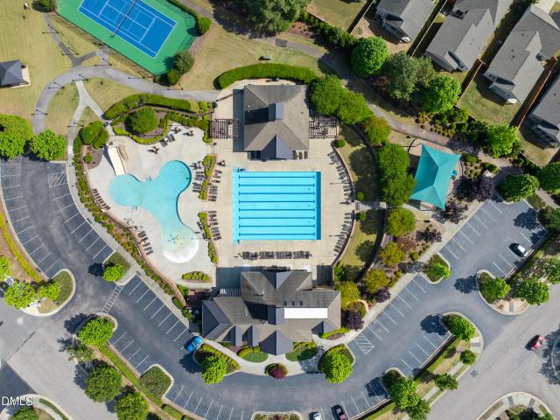
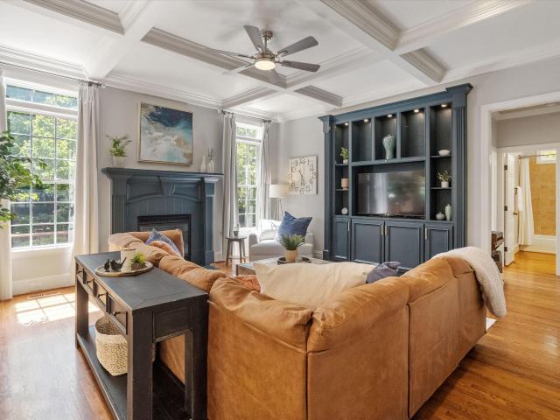
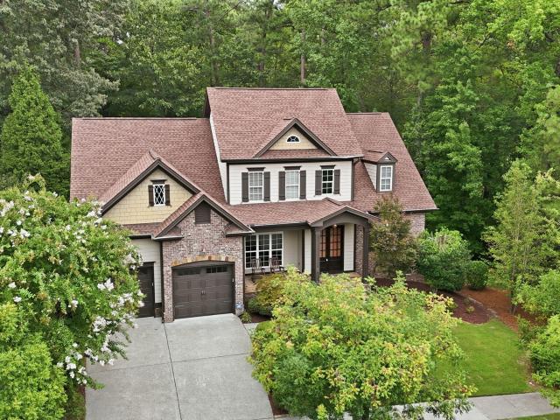
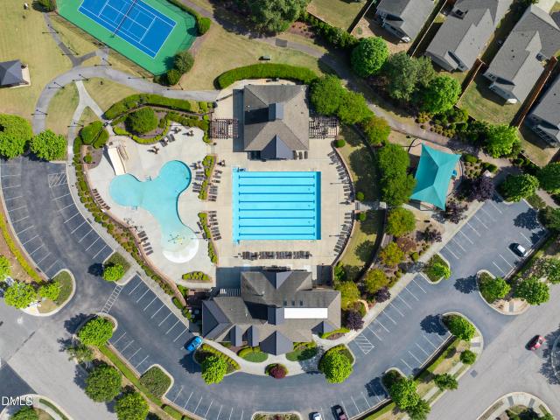
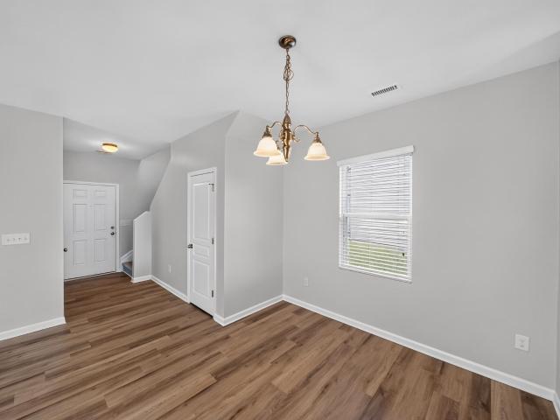
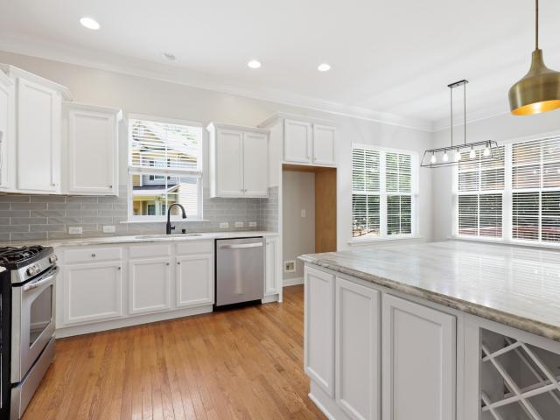
Beautifully updated and move-in ready, this classic Colonial is tucked away on a quiet, tree-lined cul-de-sac in a desirable Wake Forest neighborhood. Set on a private, wooded 1/3-acre lot, the home offers over 2,300 square feet with 3 bedrooms, 2.5 baths, a dedicated office with French doors, and a spacious loft. The bright, open floor plan features 10-foot ceilings, hardwood floors, crown molding, wainscoting, and abundant natural light. The stunning kitchen is designed for gathering with a huge granite island, white cabinetry, subway tile backsplash, stainless steel appliances, and pantry. The spacious primary suite offers a walk-in closet, double vanity, garden tub, and separate tiled shower. Enjoy outdoor living on the freshly stained deck overlooking the fenced backyard surrounded by mature trees. Community amenities include a pool, playground, and sidewalks, all just minutes from I-540, shopping, dining, and everything Wake Forest has to offer
USD 521,500
Remington Heights Dr
View photo
House · for sale
Request Details
Updated
Remington Heights Dr
Drayton Reserve
· 2,863 sq.ft · 2 Baths · House
Drayton Reserve · 2,863 sq.ft · 2 Baths · House
This home is in preforeclosure, which means the homeowner is in default (missed payments). Therefore, there could be an opportunity to strike a great deal with the owner and the bank
Request Details
Freeman Farm Way
View photo
House · for sale
Request Details
Updated
Freeman Farm Way
Drayton Reserve
· 3,617 sq.ft · 3 Baths · House
Drayton Reserve · 3,617 sq.ft · 3 Baths · House
This home is in preforeclosure, which means the homeowner is in default (missed payments). Therefore, there could be an opportunity to strike a great deal with the owner and the bank
Request Details
Chilton Pl
View photo
House · for sale
Request Details
Updated
Chilton Pl
Drayton Reserve
· 2,282 sq.ft · 2 Baths · House
Drayton Reserve · 2,282 sq.ft · 2 Baths · House
This home is in preforeclosure, which means the homeowner is in default (missed payments). Therefore, there could be an opportunity to strike a great deal with the owner and the bank
Request Details
Ashbrittle Dr
View photo
House · for sale
Request Details
Updated
Ashbrittle Dr
Drayton Reserve
· 1,464 sq.ft · 2 Baths · House
Drayton Reserve · 1,464 sq.ft · 2 Baths · House
This home is in preforeclosure, which means the homeowner is in default (missed payments). Therefore, there could be an opportunity to strike a great deal with the owner and the bank
Request Details
3048 Lawson Walk Way
View photo
House · for sale
USD 675,000
USD 234/sq.ft
3048 Lawson Walk Way
Drayton Reserve
· 2,874 sq.ft · 4 Bedrooms · 3 Baths · House
· Patio · Parking · Equipped kitchen
Drayton Reserve · 2,874 sq.ft · 4 Bedrooms · 3 Baths · House · Patio · Parking · Equipped kitchen
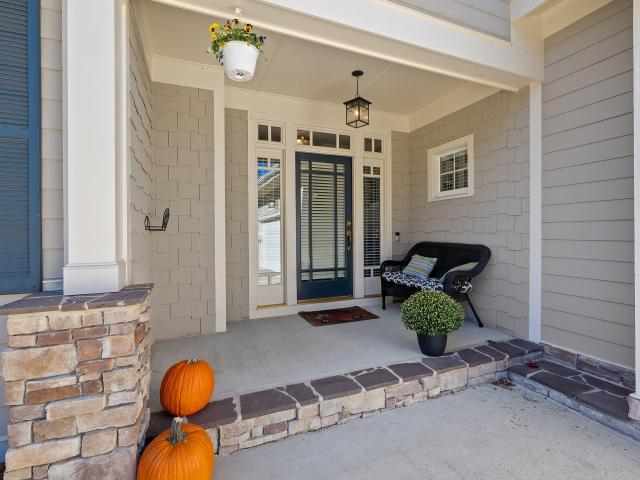
Have you been looking to make a move to Heritage? Look no further, because this is the one. Lots of features were added for this home's inclusion in the Parade of Homes, and luxury and ease of living are in every room! Get out of the rain on the elegant front brick patio or the massive 2 car garage, then come on inside! The first thing you'll notice is the wide plank wood floors throughout the living area on the first floor (with herringbone highlights), but take a second to look up too because you won't want to miss the ornate ceilings and transom windows. Entertaining has never been easier with the giant island and miles (well, almost) of counterspace. Can it fit all of your crockpots? Yes. The kitchen space continues on into the living room which has gas logs, two beautiful custom built in cabinets, and a perfect TV or art wall. Stepping out onto the back porch, you'll notice the quiet undeveloped land owned by the classical radio station where you can hear cardinals, blue jays, and
USD 675,000
1205 Crozier Court
View photo
House · for sale
USD 825,000
USD 239/sq.ft
1205 Crozier Court
Drayton Reserve
· 3,444 sq.ft · 4 Bedrooms · 4 Baths · House
· Patio · Office room · Equipped kitchen
Drayton Reserve · 3,444 sq.ft · 4 Bedrooms · 4 Baths · House · Patio · Office room · Equipped kitchen
Golf Course Views & First-Floor Primary in Heritage! Welcome to this beautifully maintained 3,450 sq ft home tucked away on a cul-de-sac lot overlooking the 4th fairway of Heritage Golf Course. Abundant natural light and refinished hardwoods throughout the main level create a warm and inviting atmosphere. The open floor plan features a stunning kitchen with granite countertops, double ovens, built-in pantry, and an oversized island perfect for gathering and entertaining. The spacious first-floor primary suite captures beautiful golf course views and offers a relaxing retreat. A separate dining room and dedicated office add flexibility to the main level. Upstairs are three additional bedrooms, each with its own full bath, plus a large bonus room. Enjoy the serene golf course setting from the covered back porch or stone patio. Located in desirable Heritage of Wake Forest, this exceptional home combines spacious living, thoughtful design, and beautiful outdoor views in one of Wake Forest'
USD 825,000
549 Redford Place Drive
View photo
House · for sale
USD 445,000
USD 162/sq.ft
549 Redford Place Drive
Drayton Reserve
· 2,734 sq.ft · 4 Bedrooms · 2 Baths · House
· Patio · Garden · Deck · Equipped kitchen · Parking · Air conditioning · Swimming pool
Drayton Reserve · 2,734 sq.ft · 4 Bedrooms · 2 Baths · House · Patio · Garden · Deck · Equipped kitchen · Parking · Air conditioning · Swimming pool
Welcome to 549 Redford Place Dr, a move-in ready, open floor plan Rolesville home offering inviting indoor and outdoor spaces designed for comfortable living and entertaining. The great room features built-in bookcases, creating a warm and functional gathering space that opens to the spacious kitchen with island and stainless steel appliances. Step outside to enjoy the fenced backyard with a fire pit, deck, patio, and screened porch—providing multiple options for relaxing or entertaining. Recent updates include: brand new garage doors and some exterior lighting, new stove, refrigerator and microwave plus new interior paint throughout including trim! A/C units new in 2022, tankless water heater replaced in 2025 and the roof was replaced in 2020. Duct work and gutters newly cleaned. Residents can also enjoy community amenities including a pool and tennis courts. Conveniently located near shopping, dining, parks, and major roadways, this home offers a wonderful combination of comfort, out
USD 445,000
1505 Marshall Farm Street
View photo
House · for sale
USD 770,000
USD 265/sq.ft
1505 Marshall Farm Street
Drayton Reserve
· 2,895 sq.ft · 4 Bedrooms · 3 Baths · House
· Office room · Fireplace · Equipped kitchen
Drayton Reserve · 2,895 sq.ft · 4 Bedrooms · 3 Baths · House · Office room · Fireplace · Equipped kitchen
Located directly at hole #12 of the heritage golf course! Buy with confidence, pre-listing home inspection completed! Were timeless elegance meets comfortable living! This beautiful 4-bedroom, 3.5-bath home offers approximately 2,905 sqft of thoughtfully designed living space with a prime location steps to Heritage Golf Course! Step inside to discover gorgeous hardwood floors, soaring ceilings, plantation shutters, and a spacious family room featuring a gas fireplace, two zone surround sound, and an impressive wall of windows overlooking the fairway. The kitchen offers granite countertops, stainless steel appliances, a center island, and plenty of space for gathering. The FIRST-FLOOR PRIMARY SUITE provides a relaxing retreat with a spa-inspired bathroom and generous walk-in closet. Upstairs, you'll find three additional bedrooms, a spacious bonus room, offering flexibility for a home office, media room, or recreation space with build in speakers. Outdoor living is equally inviting, wit
USD 770,000
3404 Beaux Court
View photo
House · for sale
USD 459,000
USD 181/sq.ft
3404 Beaux Court
Drayton Reserve
· 2,530 sq.ft · 4 Bedrooms · 2 Baths · House
· Patio · Garden · Office room · Equipped kitchen
Drayton Reserve · 2,530 sq.ft · 4 Bedrooms · 2 Baths · House · Patio · Garden · Office room · Equipped kitchen
Welcome to North Raleigh living and this 4-bedroom, 2.5-bath home offering over 2,500 square feet on a 1/3-acre cul-de-sac lot! Mature landscaping provides privacy, while the fully fenced backyard offers plenty of room to play. An oversized driveway and recently expanded patio with an electric-equipped pergola make outdoor entertaining easy—from watching football to hosting movie nights. Inside, the open kitchen and family room connect to a screened porch, creating additional spaces to gather. A second living area and separate dining room/office offer flexibility for everyday living. The kitchen features granite counters, newer stainless appliances (including fridge) and two pantries. Real hardwoods downstairs and LVP upstairs mean no carpet throughout! Upstairs, the spacious primary suite includes a walk-in closet with built-ins, dual vanity, and separate tub and shower. Two additional bedrooms feature ceiling fans and Container Store closet systems. The oversized fourth bedroom has t
USD 459,000
448 Granite Knoll Court
View photo
House · for sale
USD 534,810
USD 186/sq.ft
448 Granite Knoll Court
Drayton Reserve
· 2,874 sq.ft · 5 Bedrooms · 4 Baths · House
· Equipped kitchen
Drayton Reserve · 2,874 sq.ft · 5 Bedrooms · 4 Baths · House · Equipped kitchen
Parker Ridge is a new community of townhomes and single-family homes with resort-style amenities! The Nelson is an incredible two-story home with a welcoming foyer that leads into the spacious kitchen with a large island opening into the great room. The guest suite is in the rear of the first floor while the four remaining bedrooms in the home are on the second floor. The loft on the second floor provides an incredible flex space & the primary suite features dual vanities in addition to a large closet & tray ceiling. Prices, dimensions and features may vary and are subject to change. Photos are for illustrative purposes only
USD 534,810
1300 Groves Field Lane
View photo
House · for sale
USD 600,000
USD 250/sq.ft
1300 Groves Field Lane
Drayton Reserve
· 2,400 sq.ft · 3 Bedrooms · 3 Baths · House
· Deck · Fireplace · Equipped kitchen · Parking
Drayton Reserve · 2,400 sq.ft · 3 Bedrooms · 3 Baths · House · Deck · Fireplace · Equipped kitchen · Parking
Welcome to this spacious and beautiful home, where the living is easy! Spend less time on yardwork and more time enjoying the lifestyle of Wake Forest and Heritage! This well-maintained home features two bedrooms and two full baths on the main level. Upstairs, discover a third bedroom, full bath, generous bonus room, and walk-in attic storage. This beautifully appointed home pairs everyday convenience with HOA-provided lawn care and exterior maintenance. Set on a quiet street, this bright and sunny home offers approximately 2,410 square feet with an open layout, hardwood floors, detailed crown molding and an oversized side entry garage. A gas fireplace anchors the inviting family room, while French doors open to a screened porch. The oversized deck with pergola creates another welcoming spot for morning coffee or outdoor dining. The bright kitchen features granite countertops, built-in bookcases, maple cabinetry, stainless steel appliances, and a breakfast nook, complemented by a forma
USD 600,000
1701 Forestville Road
View photo
House · for sale
USD 425,000
USD 201/sq.ft
1701 Forestville Road
Drayton Reserve
· 2,110 sq.ft · 3 Bedrooms · 2 Baths · House
· Garden · Deck · Fireplace · Equipped kitchen · Parking
Drayton Reserve · 2,110 sq.ft · 3 Bedrooms · 2 Baths · House · Garden · Deck · Fireplace · Equipped kitchen · Parking
Welcome Home! Don't miss this GREAT BUY in Wake Forest! Over 2000 square feet of spacious living across three levels. 3 bedrooms, 2.5 bths. Formal living & dining. Kitchen with bright breakfast nook, stainless appliance package and pantry. Fireplace. Primary suite with WIC and bath. Two guest bedrooms. Third level offers two finished flex spaces. Tankless Water Heater. Roof 2023. Laminate flooring added 2022/23. Garage doors replaced 2024. Side entry garage. Large front yard with fenced rear yard. Storage building. Screened rear porch, 17x30 deck with covered deck and 9x13 covered deck. Wake Co Tax $0.5371, Fire District $0.1225. Located in Rolesville ETJ. SCHOOLS: Rolesville Elem, Wake Forest Mid, Heritage High. Siding in need of repair/replacement. Property being sold AS IS. Seller is related to broker
USD 425,000
8041 Hartham Park Avenue
View photo
House · for sale
USD 460,000
USD 172/sq.ft
8041 Hartham Park Avenue
Drayton Reserve
· 2,669 sq.ft · 5 Bedrooms · 3 Baths · House
· Garden · Fireplace · Equipped kitchen
Drayton Reserve · 2,669 sq.ft · 5 Bedrooms · 3 Baths · House · Garden · Fireplace · Equipped kitchen
Step into this stunning, well-cared-for FIVE-Bedroom home with resort-style amenities where an open floor plan and a beautifully maintained home make everyday living easier. This inviting home features a functional and well-designed floor plan with spacious living areas ideal for both everyday living and entertaining. Natural light fills the main level, creating a warm and welcoming atmosphere throughout the open-concept living and dining spaces. The bright kitchen area includes a large pantry, an island, plenty of cabinet and counter space, tile backsplash, newer stainless-steel appliances, and a breakfast room. The main level also includes a guest bedroom and full bathroom, large family room with fireplace and formal dining room. Upstairs, you'll find a generously sized primary suite with large primary bathroom and walk-In Closet, 3 more bedrooms and a large loft! The backyard is one of the most desirable lots in Highland Creek with a flatter and more private setting. Community ameni
USD 460,000
3336 Althorp Drive
View photo
House · for sale
USD 495,000
USD 159/sq.ft
3336 Althorp Drive
Drayton Reserve
· 3,100 sq.ft · 4 Bedrooms · 3 Baths · House
· Office room · Fireplace · Equipped kitchen
Drayton Reserve · 3,100 sq.ft · 4 Bedrooms · 3 Baths · House · Office room · Fireplace · Equipped kitchen
Beautifully updated with an extensive list of recent improvements, this truly move-in-ready home is ready to impress! Fresh interior paint pairs perfectly with hardwood floors on the main level, new carpet and updated flooring, while stylish lighting and ceiling fans create a bright, modern feel. The thoughtfully designed kitchen is the heart of the home, featuring newer stainless-steel appliances (including a new stove/range and dishwasher), granite countertops, crowned cabinetry with under-cabinet lighting, a center island, pantry, and sunny breakfast area. The open-concept layout flows seamlessly into the inviting family room with a gas fireplace, while the dining room showcases crown molding and classic wainscoting. A MAIN-level GUEST bedroom and full bath offer flexibility for overnight guests, multigenerational living, or a private home office. Upstairs, the spacious owner's suite offers a comfortable sitting area, generous walk-in closet, and a beautifully refreshed en-suite bat
USD 495,000
1029 Prairie Smoke Street
View photo
House · for sale
USD 675,000
USD 229/sq.ft
1029 Prairie Smoke Street
Drayton Reserve
· 2,939 sq.ft · 4 Bedrooms · 3 Baths · House
· Garden · Equipped kitchen
Drayton Reserve · 2,939 sq.ft · 4 Bedrooms · 3 Baths · House · Garden · Equipped kitchen
Custom-built home in the Heritage community, tucked near the center of the neighborhood in a quiet interior setting just two blocks from the Sanford Creek Greenway, fishing pond, parks and community pool. With an expansive screened porch, oversized bonus room and private fenced backyard, this home offers an exceptional combination of space, comfort and neighborhood convenience. Built by Creech Construction and offered by its original owners, this 4-bedroom, 3.5-bath home provides nearly 3,000 square feet of comfortable, flexible living space. Inside, 9-foot ceilings, hardwood floors throughout the main level, graceful archways, crown molding and abundant natural light give the home warmth and character. The formal dining room features a beautiful coffered ceiling, while the spacious kitchen offers granite countertops, tile backsplash, stainless steel appliances, generous cabinetry and plenty of storage. The living room provides an inviting gathering space, and a convenient half bath se
USD 675,000
904 Hidden Jewel Lane
View photo
House · for sale
USD 719,900
USD 220/sq.ft
904 Hidden Jewel Lane
Drayton Reserve
· 3,261 sq.ft · 5 Bedrooms · 3 Baths · House
· Fireplace · Parking · Swimming pool
Drayton Reserve · 3,261 sq.ft · 5 Bedrooms · 3 Baths · House · Fireplace · Parking · Swimming pool
Looking for a 5-bedroom home with 2 main-floor bedrooms and a 0.37-acre lot backing directly to the woods? This Craftsman-style home with a 2-car garage delivers both, in Wake Forest's prestigious Heritage community. Heritage offers neighborhood parks, ponds, playgrounds and greenway trails, plus optional memberships for the 18-hole golf course and clubhouse, pools with a lazy river and waterslide, and tennis and pickleball courts. And you're less than 5 minutes from Harris Teeter, Publix, Lowes Foods and downtown Wake Forest. The main-floor primary suite features hardwood floors, a tray ceiling, a walk-in closet and a spa-style bath with a jetted soaking tub and tiled walk-in shower. A second main-floor bedroom sits next to another full bath with an easy-entry walk-in shower, a great setup for guests or anyone wanting fewer stairs. The laundry room is on the main floor too, with a utility sink and cabinets. Hardwood floors continue through the family room, where a gas fireplace takes
USD 719,900
3536 Althorp Drive
View photo
House · for sale
USD 389,000
USD 160/sq.ft
3536 Althorp Drive
Drayton Reserve
· 2,422 sq.ft · 3 Bedrooms · 2 Baths · House
· Office room · Equipped kitchen · Swimming pool
Drayton Reserve · 2,422 sq.ft · 3 Bedrooms · 2 Baths · House · Office room · Equipped kitchen · Swimming pool
Nestled in the vibrant Highland Creek community, this stunning home offers the perfect blend of resort-style living and timeless comfort. With amenities like two sparkling pools, a clubhouse, tennis courts, playgrounds, open green spaces, and scenic walking trails, every day feels like a getaway. This thoughtfully designed 3-bedroom home, complete with a bonus room, office, sunroom, and 2.5 baths, boasts a layout that perfectly balances style and functionality. The main level's open-concept design is ideal for spending quality time with family, entertaining guests, or working from home. The spacious kitchen, featuring granite countertops, a gas range, and a stainless steel refrigerator, flows seamlessly into the inviting family room with cozy gas logs, creating the ultimate gathering space. The private home office ensures productivity in a quiet, dedicated space. Upstairs, a versatile loft offers endless possibilities-whether you envision a media room, play area, or second office. The
USD 389,000
3928 Heritage View Trail
View photo
House · for sale
USD 699,900
USD 230/sq.ft
3928 Heritage View Trail
Drayton Reserve
· 3,035 sq.ft · 4 Bedrooms · 3 Baths · House
· Garden · Office room · Equipped kitchen
Drayton Reserve · 3,035 sq.ft · 4 Bedrooms · 3 Baths · House · Garden · Office room · Equipped kitchen
Welcome to this beautiful custom Home by Dickerson in the sought-after Heritage community of Wake Forest, where quality craftsmanship, thoughtful details, and inviting spaces come together to create a wonderful place to call home. From the moment you step inside, you'll notice the details that make this home special, including hardwood floors, coffered ceilings, transom windows, and extensive custom molding and trim work throughout. The updated kitchen features granite countertops, a gas cooktop, freshly painted cabinetry, and plenty of space for gathering and entertaining. Just beyond, the light-filled sunroom offers a comfortable spot to relax and enjoy views of the beautifully landscaped backyard. A main-level bedroom with a full bath provides flexibility for guests, a home office, or multigenerational living. Upstairs, fresh carpet was installed in August 2026. The spacious primary suite features an oversized walk-in closet, while a walk-up attic provides excellent storage and the
USD 699,900
2920 Casona Way
View photo
Townhouse · for sale
USD 285,000
USD 181/sq.ft
2920 Casona Way
Drayton Reserve
· 1,572 sq.ft · 3 Bedrooms · 2 Baths · Townhouse
· Office room · Fireplace · Equipped kitchen
Drayton Reserve · 1,572 sq.ft · 3 Bedrooms · 2 Baths · Townhouse · Office room · Fireplace · Equipped kitchen
Seller offering $10,000 concession paid at closing for Buyer to use as they please! This beautifully maintained end-unit townhome offers 1,574 square feet of comfortable living space with thoughtful updates throughout. Freshly Painted with Brand-New Carpet and New Window Screens, this move-in ready home is ready for its next owner. The spacious main level is designed for both everyday living and entertaining, featuring hardwood floors, a bright family room anchored by a cozy corner fireplace, and an impressive kitchen complete with a large center island, maple cabinetry, tile backsplash, and abundant counter space. Upstairs, the generous primary suite provides a private retreat, while two secondary bedrooms share a convenient Jack-and-Jill bathroom, creating a functional layout for family, guests, or a home office. Enjoy the added privacy and natural light that come with an end-unit location, all within the sought-after Highland Creek community. Conveniently located just minutes from I
USD 285,000
4116 Alpine Clover Drive
View photo
House · for sale
USD 775,000
USD 227/sq.ft
4116 Alpine Clover Drive
Drayton Reserve
· 3,412 sq.ft · 5 Bedrooms · 3 Baths · House
· Office room · Fireplace · Equipped kitchen
Drayton Reserve · 3,412 sq.ft · 5 Bedrooms · 3 Baths · House · Office room · Fireplace · Equipped kitchen
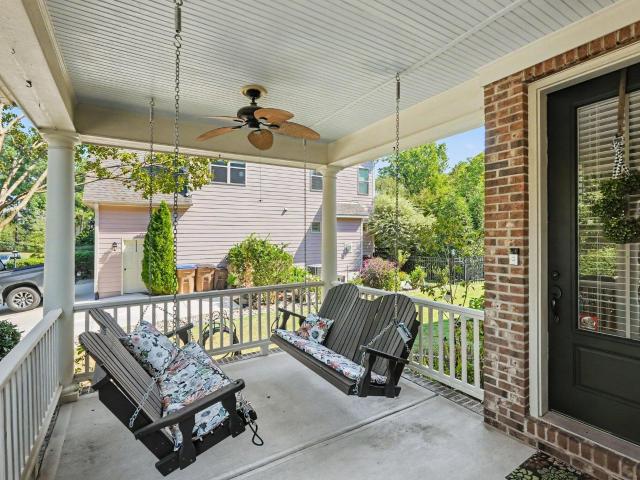
Welcome to 4116 Alpine Clover in Heritage. A meticulously cared-for home, lovingly maintained by its original owners and situated on a quiet cul-de-sac just around the corner from Forgotten Pond. From the moment you arrive, the inviting corner front porch with dual porch swings sets the tone for a home designed for comfortable living and entertaining. Inside, beautiful hardwood floors flow throughout the main level. The spacious living room features a striking stone fireplace flanked by custom built-ins and opens seamlessly to the heart of the home—the enormous kitchen. Designed for gathering, the kitchen offers an oversized eat-at island, abundant cabinetry and counter space, stainless steel appliances with a wine fridge, and a walk-in pantry. A generous formal dining area provides flexibility and could easily serve as a home office or be converted to a main-level bedroom. A light-filled breakfast nook off the kitchen features abundant windows and is the perfect spot to enjoy breakfas
USD 775,000
8505 Quarton Drive
View photo
Townhouse · for sale
USD 245,000
USD 199/sq.ft
8505 Quarton Drive
Drayton Reserve
· 1,227 sq.ft · 2 Bedrooms · 2 Baths · Townhouse
· Patio · Fireplace · Equipped kitchen · Swimming pool
Drayton Reserve · 1,227 sq.ft · 2 Bedrooms · 2 Baths · Townhouse · Patio · Fireplace · Equipped kitchen · Swimming pool
Life feels a little lighter the moment you step inside 8505 Quarton Drive. This isn't just a townhome; it's a meticulously maintained retreat designed to take the stress out of your daily routine. The heart of the home is the beautifully updated kitchen, where sleek finishes and a thoughtful layout make meal prep a breeze, creating a modern, functional atmosphere that feels just right. Flowing effortlessly from the kitchen, the living area invites you to unwind by the fireplace or gaze through the glass doors at the wooded, private back patio—a perfect spot for a morning coffee or an evening wind-down. Upstairs, you'll find two generously sized bedrooms that serve as true private sanctuaries, each featuring its own ensuite bathroom. The primary suite is a standout, boasting a large soaking tub designed for ultimate relaxation. The lifestyle extends well beyond your front door. This community is a hub for active living, featuring a sparkling pool, pickleball and tennis courts, a soccer
USD 245,000
4344 Lyman Avenue
View photo
House · for sale
USD 375,000
USD 176/sq.ft
4344 Lyman Avenue
Drayton Reserve
· 2,120 sq.ft · 4 Bedrooms · 2 Baths · House
· Patio · Garden · Parking · Gym · Equipped kitchen · Swimming pool
Drayton Reserve · 2,120 sq.ft · 4 Bedrooms · 2 Baths · House · Patio · Garden · Parking · Gym · Equipped kitchen · Swimming pool
Move-in ready 4-bedroom, 2.5-bath home located in desirable Northeast Raleigh in Highland Creek. Spacious floor plan offers large living room, open kitchen to dining area, a flex room that could be used as an office/guest bedroom, half bath & double garage. The kitchen features ample cabinet space, new electric stove w/ convection, granite countertops and a pantry. Upstairs, you'll find a large loft area ideal for a second living space or play area, along w/ a large primary suite, full bath with double vanities & WIC. There are two additional bedrooms, hallway bathroom and a laundry room. Home is professionally painted, has new carpet, luxurious LVP, and new stove all new in 06/26. Enjoy large & private backyard w/ patio & take advantage of the fantastic community amenities at Highland Creek. Double inground pools, pickle ball, tennis, soccer fields, playgrounds, clubhouse and gym. Conveniently located just north of 540 and minutes from shopping, dining, & entertainment
USD 375,000
4101 Heritage View Trail
View photo
House · for sale
USD 875,000
USD 247/sq.ft
4101 Heritage View Trail
Drayton Reserve
· 3,531 sq.ft · 5 Bedrooms · 3 Baths · House
· Patio · Garden · Fireplace · Equipped kitchen · Swimming pool
Drayton Reserve · 3,531 sq.ft · 5 Bedrooms · 3 Baths · House · Patio · Garden · Fireplace · Equipped kitchen · Swimming pool
1-0 buydown OR 1% of loan amount in closing costs (up to $5k) w/ use of preferred lender! Experience elevated living in this beautifully refreshed executive home featuring fresh interior paint, brand-new carpet, and a private in-ground saltwater pool. The thoughtfully designed floor plan offers a spacious first-floor owner's retreat with a generously sized en-suite bath, creating the perfect place to relax and recharge. At the heart of the home, the chef-inspired kitchen showcases stainless steel appliances, a six-burner gas range, granite countertops, a striking stone backsplash, statement range hood, oversized pantry, and beautiful hardwood flooring. The bright, open living area is ideal for entertaining and features a stacked-stone fireplace with pre-wired surround sound. Abundant storage can be found throughout, including extra closets and two walk-in attic spaces. Step outside to your own private backyard oasis with fresh landscaping, a fenced yard, screened porch, stone patio, an
USD 875,000
558 Redford Place Drive
View photo
House · for sale
USD 399,900
USD 144/sq.ft
558 Redford Place Drive
Drayton Reserve
· 2,777 sq.ft · 5 Bedrooms · 3 Baths · House
· Garden · Office room · Deck · Fireplace · Equipped kitchen · Swimming pool
Drayton Reserve · 2,777 sq.ft · 5 Bedrooms · 3 Baths · House · Garden · Office room · Deck · Fireplace · Equipped kitchen · Swimming pool
Welcome to this beautifully maintained 5-bedroom, 3.5-bath home in the sought-after Redford Place community of Rolesville! Offering approximately 2,600+ sq ft, this home features gleaming hardwood floors, custom trim, spacious living areas, and a gourmet kitchen with a center island, tile backsplash, stainless steel appliances, and abundant storage. The inviting family room offers a gas fireplace, while the expansive primary suite includes a soaking tub and separate shower. A versatile bonus room provides excellent space for a home office, media room, or additional bedroom. Enjoy the private backyard, low-maintenance deck, mature landscaping, and community amenities including a pool and tennis courts. Conveniently located near shopping, dining, schools, and major commuter routes. This one is a must-see!
USD 399,900
1205 Groves Field Lane
View photo
House · for sale
USD 515,000
USD 255/sq.ft
1205 Groves Field Lane
Drayton Reserve
· 2,013 sq.ft · 3 Bedrooms · 2 Baths · House
Drayton Reserve · 2,013 sq.ft · 3 Bedrooms · 2 Baths · House
Discover the epitome of sophisticated modern living at 1205 Groves Field Ln, a striking luxury bungalow perfectly nestled in Wake Forest's prestigious Heritage community. Built by the acclaimed Ammons Building Corp, this exceptional two-story residence blends classic architectural charm with contemporary refinement. Every inch of its meticulously designed 1,965-square-foot layout maximizes light and flow, offering a perfect balance of intimate comfort and effortless upscale entertaining. Step outside into a premier resort lifestyle defined by world-class amenities. As a resident of this coveted enclave, you will enjoy premier access to championship neighborhood golf courses and sparkling community pools, making every day feel like a five-star vacation. Positioned just moments from high-end retail, gourmet dining, and seamless transit links, this property delivers a rare combination of private tranquility and urban convenience
USD 515,000
3536 Althorp Drive
View photo
House · for sale
USD 379,000
USD 156/sq.ft
3536 Althorp Drive
Drayton Reserve
· 2,422 sq.ft · 3 Bedrooms · 2 Baths · House
· Garden · Office room · Equipped kitchen · Swimming pool
Drayton Reserve · 2,422 sq.ft · 3 Bedrooms · 2 Baths · House · Garden · Office room · Equipped kitchen · Swimming pool
Experience the best of Highland Creek in this beautifully maintained, move-in-ready home. You'll have access to incredible community amenities, including multiple pools, a clubhouse, tennis courts, and scenic trails. Peace of mind comes standard here, thanks to a new HVAC unit and furnace installed in 2023. The interior is both spacious and functional, featuring three bedrooms plus a private office and a versatile bonus room. At the heart of the home, the kitchen shines with granite countertops and a gas range, flowing naturally into the living area. Upstairs, a flexible loft offers even more space to customize. One of the true highlights is the 3 Season room addition—a bright, inviting retreat that overlooks the fully fenced backyard. It's a perfect blend of modern updates and resort-style living
USD 379,000
3653 Althorp Drive
View photo
House · for sale
USD 369,000
USD 183/sq.ft
3653 Althorp Drive
Drayton Reserve
· 2,013 sq.ft · 4 Bedrooms · 3 Baths · House
· Equipped kitchen
Drayton Reserve · 2,013 sq.ft · 4 Bedrooms · 3 Baths · House · Equipped kitchen
Tucked into an established Raleigh neighborhood, this thoughtfully refreshed, move-in-ready home features new quartz countertops, a new double sink with pull-out faucet in the kitchen, along with new luxury vinyl plank flooring in the main living areas, new carpet in the bedrooms, fresh interior paint offering buyers a clean, well-cared-for start in a well-located Raleigh community
USD 369,000
Iyar Way
View photo
House · for sale
Request Details
New
Iyar Way
Drayton Reserve
· 1,884 sq.ft · 3 Baths · House
Drayton Reserve · 1,884 sq.ft · 3 Baths · House
This home is in preforeclosure, which means the homeowner is in default (missed payments). Therefore, there could be an opportunity to strike a great deal with the owner and the bank
Request Details
Morgantown St
View photo
House · for sale
Request Details
New
Morgantown St
Drayton Reserve
· 1,518 sq.ft · 3 Bedrooms · 2 Baths · House
Drayton Reserve · 1,518 sq.ft · 3 Bedrooms · 2 Baths · House
This home is in preforeclosure, which means the homeowner is in default (missed payments). Therefore, there could be an opportunity to strike a great deal with the owner and the bank
Request Details

Get email alerts

Don't miss out: be the first to know about new properties

The alert was correctly created

On subscribing you accept the conditions of use and the privacy policy
Alert
Receive new ads in your inbox
Save this search
Receive alerts for new listings

We'll send you an email when we have new properties for: "Houses for sale in Drayton Reserve"

The alert was correctly created

Evian at Neuse Crossing
Castleberry, Raleigh city Raleigh township Wake County North Carolina
Get email alerts and be the first to see new listings
Required field
On subscribing I accept the terms of the privacy policy
Perfect! You'll soon start receiving new listings via email
Alert
Receive an email when we have new ads for Houses for sale in Drayton Reserve
Save this search
Filters

Bedrooms

Size (sq.ft)

sq.ft
sq.ft

Price

USD
USD

Property type

Bathrooms

Clear all filters
Receive notifications when new entries are published.