850 properties for sale in Driftwood Station

1748 Toonigh Road
View photo
House · for sale
USD 375,000
New
1748 Toonigh Road
Driftwood Station
· 3 Bedrooms · 2 Baths · House
· Garden · Deck · Equipped kitchen · Parking · Cellar
Driftwood Station · 3 Bedrooms · 2 Baths · House · Garden · Deck · Equipped kitchen · Parking · Cellar
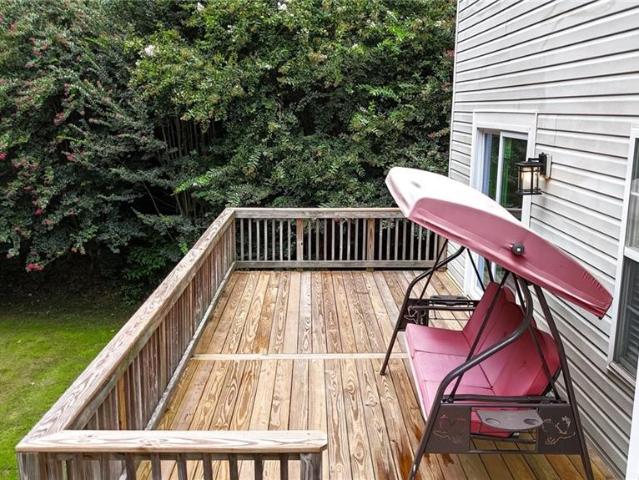
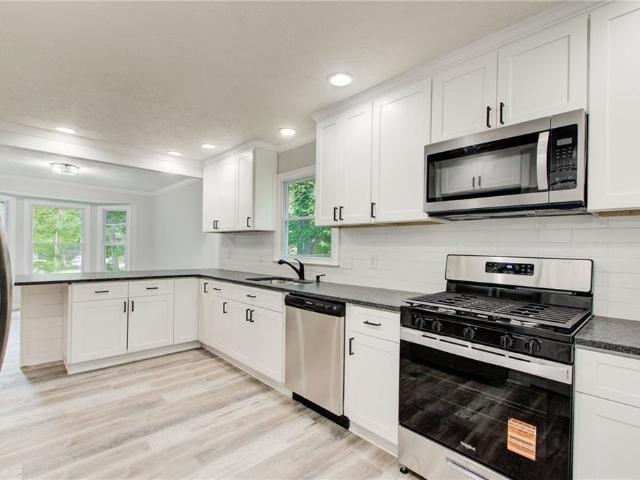
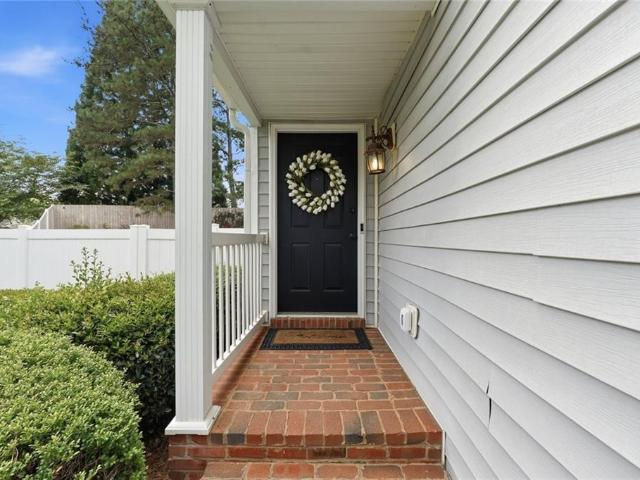
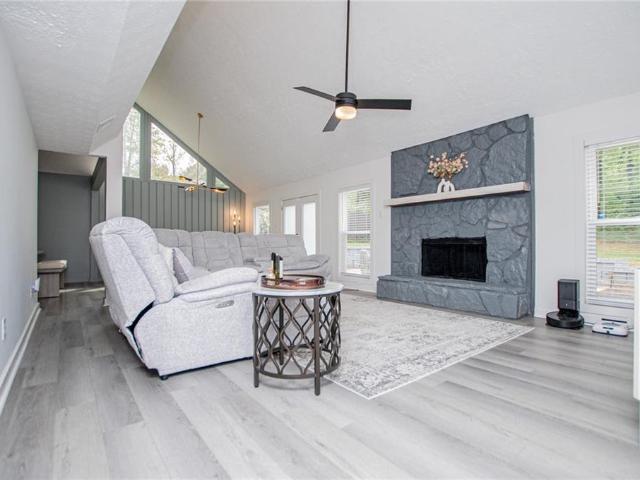
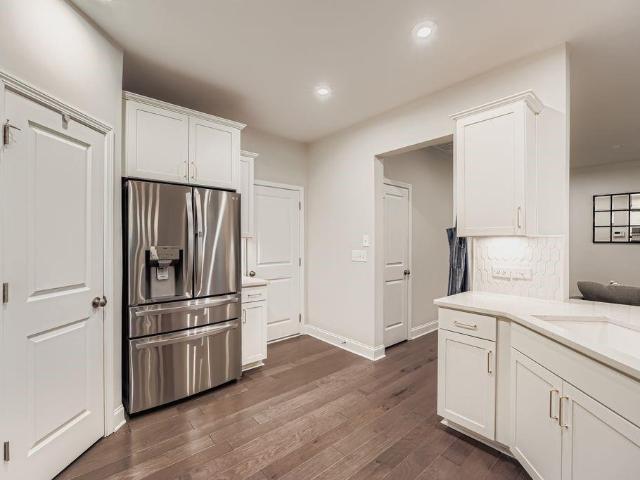
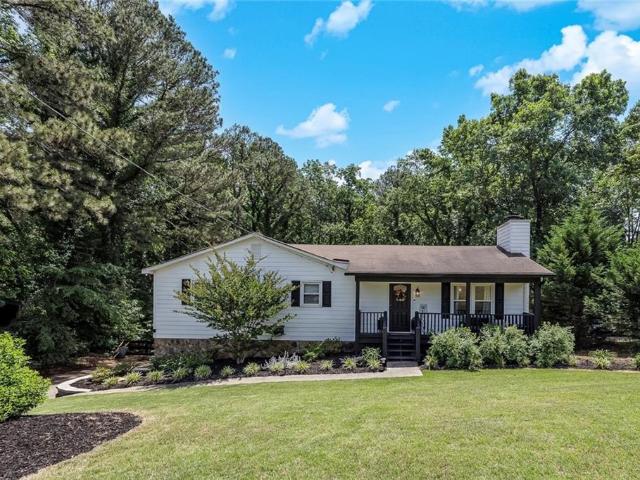
Welcome home to this beautifully updated raised ranch nestled on a one acre lot, offering the perfect blend of modern style, everyday comfort, and outdoor space. This move-in-ready home features 3 bedrooms and 2 fully renovated bathrooms, with thoughtful upgrades throughout. The bright, open interior showcases luxury vinyl plank flooring in the main living areas, new carpet in the bedrooms, and an updated kitchen complete with white shaker cabinetry, quartz countertops, stainless steel appliances, and a sleek black tile backsplash. Major improvements including the HVAC system, hot water heater, and windows have already been replaced, giving buyers added confidence and peace of mind. The oversized two-car garage provides plenty of room for vehicles, storage, or hobbies, while the basement includes a spacious standing-height crawl space, making seasonal storage easily accessible. Step outside onto the rear deck overlooking a backyard designed for both relaxation and recreation. A fenced
USD 375,000
1677 Pinefield Way
View photo
House · for sale
USD 535,000
USD 186/sq.ft
New
1677 Pinefield Way
Driftwood Station
· 2,874 sq.ft · 4 Bedrooms · 2 Baths · House
· Garden · Office room · Deck · Fireplace · Equipped kitchen · Swimming pool
Driftwood Station · 2,874 sq.ft · 4 Bedrooms · 2 Baths · House · Garden · Office room · Deck · Fireplace · Equipped kitchen · Swimming pool
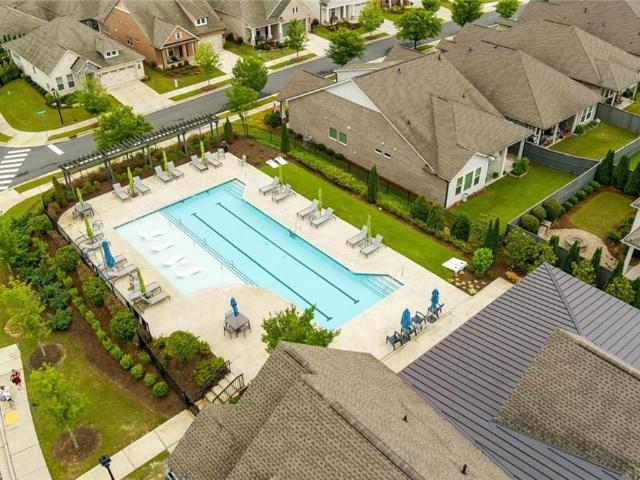
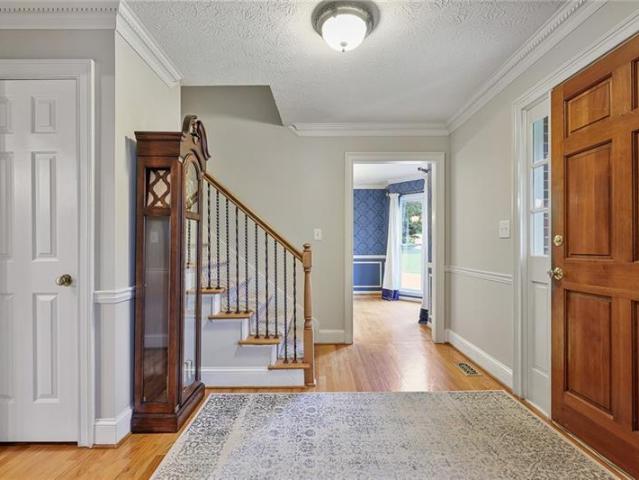
Nestled on a large, private lot, this beautifully maintained home offers exceptional indoor and outdoor living. A welcoming foyer is flanked by a formal living room and dining room, creating a classic and functional layout for everyday living and entertaining. Beyond the entry, the great room features coffered ceilings, custom built-in bookcases, and a fireplace, flowing seamlessly into the sunroom and eat-in kitchen. Upstairs, the primary suite provides a peaceful retreat, while a versatile bonus room offers flexibility for a media room, playroom, home office, or guest space. Outside, the expansive backyard is designed for enjoyment with a sparkling pool, spacious deck, and covered porch that extend the living space outdoors. Thoughtfully maintained and move-in ready, this home offers comfort, character, and room to enjoy both inside and out
USD 535,000
559 S Club Drive
View photo
House · for sale
USD 1,299,900
USD 244/sq.ft
New
559 S Club Drive
Driftwood Station
· 5,317 sq.ft · 5 Bedrooms · 4 Baths · House
· Garden · Office room · Equipped kitchen · Lift
Driftwood Station · 5,317 sq.ft · 5 Bedrooms · 4 Baths · House · Garden · Office room · Equipped kitchen · Lift
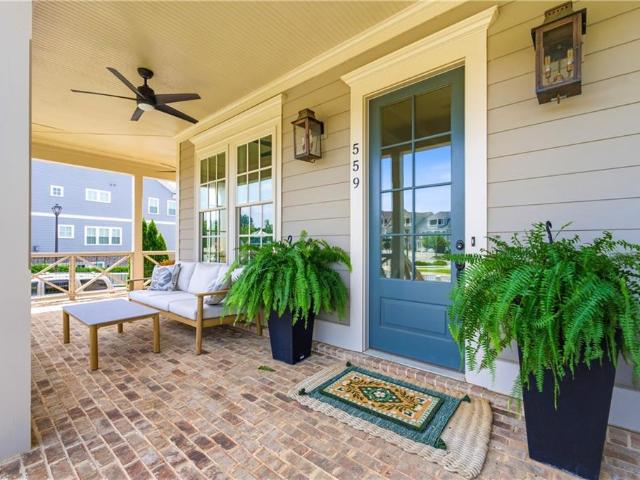
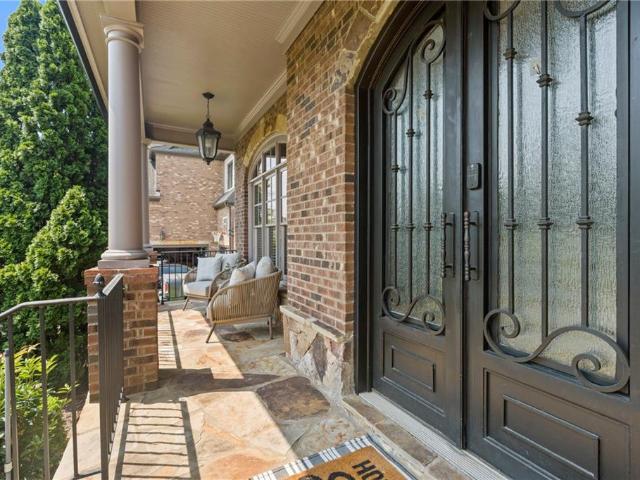
Luxury Living in the Heart of Downtown Woodstock! Experience the perfect blend of elegance, comfort, and convenience in this exceptional 5-bedroom, 4.5-bath home located in the highly sought-after John Weiland South on Main community. Designed with both everyday living and entertaining in mind, this four-story residence features an elevator providing access to every level, making the home as functional as it is luxurious. This prime corner lot features a white picket fenced in front and side yard with a welcoming Large wrap around covered front porch. Entering the home you have a light filled office and living room. The Office area features paneling and can also be used as a separate dining room. At the heart of the home is a spectacular chef's kitchen that has been featured as the backdrop for a popular cooking blog and website and will appear in an upcoming cookbook releasing this October. Thoughtfully designed with white quartz countertops, crisp white cabinetry, a premium Miele sta
USD 1,299,900
1128 Arborhill Drive
View photo
House · for sale
USD 460,000
USD 237/sq.ft
New
1128 Arborhill Drive
Driftwood Station
· 1,938 sq.ft · 3 Bedrooms · 2 Baths · House
· Garden
Driftwood Station · 1,938 sq.ft · 3 Bedrooms · 2 Baths · House · Garden
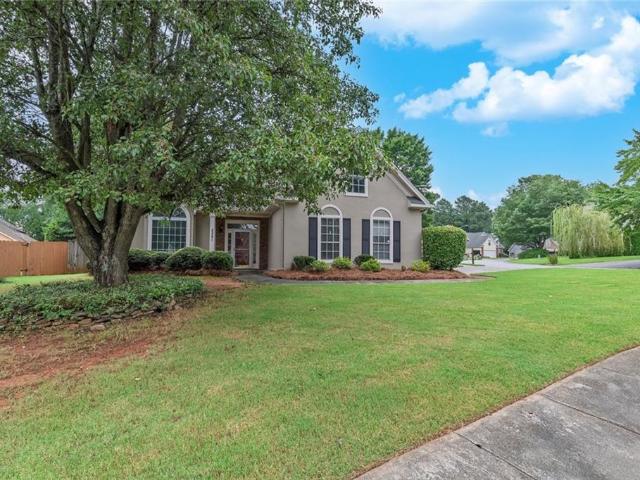
Welcome home to this charming one-level ranch nestled in the highly sought-after The Arbors Community in Towne Lake! Featuring 3 bedrooms and 2 bathrooms, this thoughtfully designed home offers the ease of single-level living with an inviting and functional layout. Situated on a desirable corner lot, you'll fall in love with the beautifully landscaped backyard—your own private retreat perfect for relaxing, entertaining, or enjoying your morning coffee. Inside, the home offers comfortable living spaces filled with natural light and timeless appeal. Conveniently located near top-rated schools, shopping, dining, parks, and all that Towne Lake has to offer, this is a wonderful opportunity to enjoy both comfort and convenience in one of Woodstock's most desirable neighborhoods. Don't miss your chance to call The Arbor Community home!
USD 460,000
487 Highlands Loop
View photo
House · for sale
USD 515,000
USD 228/sq.ft
New
487 Highlands Loop
Driftwood Station
· 2,250 sq.ft · 4 Bedrooms · 3 Baths · House
· Office room · Fireplace · Equipped kitchen
Driftwood Station · 2,250 sq.ft · 4 Bedrooms · 3 Baths · House · Office room · Fireplace · Equipped kitchen
Ever dreamed of functional Woodstock living with with 4 bedrooms, 3 full bathrooms and over 2,250 sqft. Of living space? Welcome to this beautiful home in the gated Mountain Brook community in Woodstock, where peaceful, wooded surroundings meet everyday convenience. Step inside to a freshly painted, light and airy foyer that sets the tone for the entire home. Just off the entry, you’ll find a versatile office/den space, along with a bedroom and full bath on the main level—perfect for guests or flexible living. The heart of the home features an open-concept layout filled with natural light, seamlessly connecting the living, dining, and kitchen spaces. The kitchen is equipped with stainless steel appliances, granite countertops, a spacious island, pantry, and built-in desk area. The dining room, lined with large windows, flows effortlessly into the cozy living room with a fireplace—ideal for both entertaining and everyday living! Upstairs, enjoy the feel of brand new carpet and fresh pai
USD 515,000
504 Hampton Crossing
View photo
Townhouse · for sale
USD 454,900
USD 209/sq.ft
New
504 Hampton Crossing
Driftwood Station
· 2,174 sq.ft · 4 Bedrooms · 3 Baths · Townhouse
· Office room · Terrace · Equipped kitchen · Parking
Driftwood Station · 2,174 sq.ft · 4 Bedrooms · 3 Baths · Townhouse · Office room · Terrace · Equipped kitchen · Parking
Experience elevated townhome living in this exceptional Ridgewalk Landing residence. Thoughtfully designed with an open-concept floor plan that maximizes natural light and functionality, this beautifully appointed home blends timeless style with everyday comfort. A welcoming covered entry opens to the terrace level, where a versatile flex space with an adjoining full bath is ideal for a guest suite, home office, media room, fitness area, or private living space. This level also provides access to the spacious rear-entry two-car garage with brand new epoxy flooring. The main living level is designed for both entertaining and everyday living. At the heart of the home is a beautiful chef's kitchen featuring white cabinetry, quartz countertops, a large center island with seating, double ovens, a gas cooktop, stainless steel appliances and abundant storage. Overlooking the dining area and spacious family room, the kitchen creates a seamless flow for gathering with family and friends. Just b
USD 454,900
522 Carrington Court
View photo
House · for sale
USD 430,000
USD 243/sq.ft
New
522 Carrington Court
Driftwood Station
· 1,765 sq.ft · 3 Bedrooms · 3 Baths · House
· Garden · Deck · Swimming pool · Cellar
Driftwood Station · 1,765 sq.ft · 3 Bedrooms · 3 Baths · House · Garden · Deck · Swimming pool · Cellar
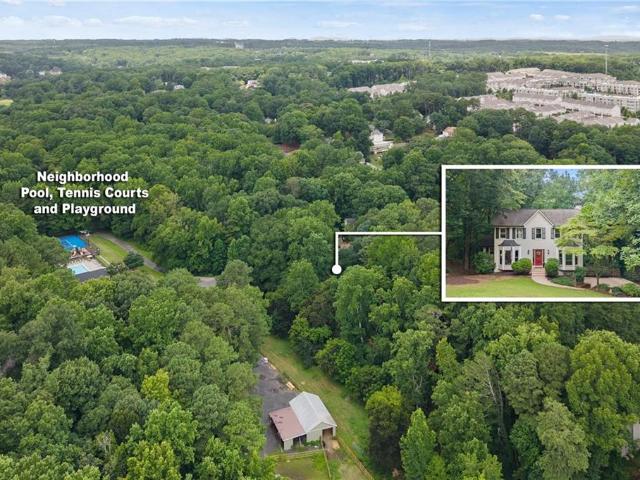
Welcome home to this updated and move in ready home. With great natural light and open floor plan that flows seamlessly, this is great to replace or entertain in. New lvp flooring, sliding glass doors, light fixtures, & appliances, the main level allows a lot of creative designs. The upstairs offers 3 sizeable bedrooms with updated bathrooms with new vanities, toilets, fixtures. Basement has a full bathroom and finished area which could easily be used as a bedroom. Newer deck off the back overlooks a very private and serene backyard. All of this conveniently located minutes to Hickory Flats and the new Holly Springs city center. So much space. Neighborhood offers pool, tennis, playground and grilling area
USD 430,000
226 Floral Valley Drive
View photo
House · for sale
USD 685,000
USD 324/sq.ft
New
226 Floral Valley Drive
Driftwood Station
· 2,110 sq.ft · 3 Bedrooms · 2 Baths · House
· Parking · Cellar
Driftwood Station · 2,110 sq.ft · 3 Bedrooms · 2 Baths · House · Parking · Cellar
Rare find Ranch home on full unfinished basement. Welcome home and enjoy the vibrant lifestyle in the premier active 55+ community. This rare opportunity offers newer constructed ranch home with full size basement. It provides the largest floor plan in the neighborhood with 2,112 square feet of well designed living space, and features highly sought-after single-level living complemented by a full unfinished basement adding an additional 2112 square feet, enabling endless possibilities for future expansion, storage, a workshop, or hobby space. Beautifully appointed with upgrades throughout, the home showcases engineered hardwood floors, premium plantation shutters, upgraded garage flooring, and top-of-the-line GE appliances that combine style and functionality. The open-concept layout is designed for both comfortable everyday living and effortless entertaining, with spacious living areas and quality finishes throughout. Beyond the home itself, residents enjoy an active and engaging life
USD 685,000
523 Sycamore Point
View photo
House · for sale
USD 699,000
USD 164/sq.ft
New
523 Sycamore Point
Driftwood Station
· 4,241 sq.ft · 6 Bedrooms · 3 Baths · House
· Garden · Equipped kitchen · Swimming pool · Cellar
Driftwood Station · 4,241 sq.ft · 6 Bedrooms · 3 Baths · House · Garden · Equipped kitchen · Swimming pool · Cellar
Stately Brick Front Traditional with All the Bells & Whistles—including a stunning pool and a fully finished basement with its own kitchen and living space! This impressive 6-bedroom, 3.5-bath home is tucked away on a private cul-de-sac lot and offers a perfect blend of elegance and functionality. Enjoy rich hardwood flooring throughout the main level and new flooring across the finished basement, a beautifully updated kitchen featuring granite countertops and stainless steel appliances, and a bright two-story foyer that welcomes you in style. The lower level is perfect for entertaining, guest accommodations, or multigenerational living. Step out onto the screened-in porch or relax by the pool in your private backyard retreat. With plenty of space to expand and customize, this home offers endless possibilities to make it your dream
USD 699,000
203 Glenhaven Way
View photo
House · for sale
USD 640,000
USD 165/sq.ft
New
203 Glenhaven Way
Driftwood Station
· 3,875 sq.ft · 5 Bedrooms · 4 Baths · House
· Garden · Office room · Terrace · Equipped kitchen
Driftwood Station · 3,875 sq.ft · 5 Bedrooms · 4 Baths · House · Garden · Office room · Terrace · Equipped kitchen
Welcome to this well maintained 5 bedroom/4.5 bath, 3,383 sq ft, 1.5 story ranch-style home in the highly sought-after Arbor View community. Designed for comfortable everyday living, this spacious home features a primary suite on the the main level and a desirable split-bedroom floor plan with two additional bedrooms with Jack and Jill bath, plus a private 4th bedroom with its own en-suite bath upstairs—ideal for guests, a teen suite, bonus room or a private home office. The main level offers beautiful hardwood floors, a fireside great room, formal dining room, a dedicated home office space with french doors, half bath, and an open kitchen with stainless steel appliances and a breakfast area overlooking the private backyard, with access to the newly added screened porch, creating an ideal environment for both daily living and entertaining. The finished terrace level adds incredible flexibility with a dedicated theater room, game room, full bath, 5th bedroom, additional finished rooms p
USD 640,000
925 Ebenezer Lane
View photo
House · for sale
USD 2,300,000
USD 439/sq.ft
New
925 Ebenezer Lane
Driftwood Station
· 5,231 sq.ft · 5 Bedrooms · 5 Baths · House
· Equipped kitchen
Driftwood Station · 5,231 sq.ft · 5 Bedrooms · 5 Baths · House · Equipped kitchen
Introducing The Ridge at Sweet Apple—a rare collection of 19 custom homes where the tranquility of nature meets the sophistication of modern living. As the final phase of the highly coveted Sweet Apple community, this is a unique opportunity to own in one of Milton’s most distinguished settings. This thoughtfully designed custom residence delivers an elevated lifestyle through a balance of timeless architecture and modern functionality. The main level unfolds with an open, light-filled layout, where hardwood floors, expansive windows, and clean architectural lines create a warm yet sophisticated atmosphere. The gourmet kitchen anchors the home, featuring custom Bell Cabinetry Studio Collection cabinetry, quartz countertops, and professional-grade appliances including a 48” range and 24” refrigerator and freezer columns. A large island and a well-appointed scullery provide everyday practicality and effortless entertaining, all while maintaining a seamless connection to the dining and li
USD 2,300,000
104 Southfork Drive
View photo
House · for sale
Request Details
New
104 Southfork Drive
Driftwood Station
· 2,605 sq.ft · 3 Bedrooms · 2 Baths · House
· Garden · Air conditioning
Driftwood Station · 2,605 sq.ft · 3 Bedrooms · 2 Baths · House · Garden · Air conditioning
Like NEW but without new construction price! This charming home with 3 bedrooms, 2 baths is waiting for you. It's tucked away on a peaceful cul-de-sac in desirable Southfork Subdivision, beautifully RENOVATED with tons of UPGRADES. NEW Roof, NEW Water Heater, Newer AC, NEW Windows, NEW LVP flooring, NEW Stainless Steel Appliances, NEW Solid surface countertops, Backsplash, NEW Bathrooms, Ceiling fans in every room & more. New! new! New! No HOA, No rental restrictions! It' s simply Move-in Ready! Fenced in Backyard. Easy access to I-575 & I-75. Just 10 minutes to Lake Allatoona. Convenient to Towne Lake, Movie theater, Hobgood Park, shopping, dining and top rated schools. Walk to Walmart, JDs BBQ, Dollar Store, Gasoline station, loccal bank. If you want to stretch your legs! Whether you're a first time homebuyer, looking to downsize, or searching for a turn-key rental property in a prime Woodstock location, this home is a rare find. Don't miss out! OPEN HOUSE, Aug 2, Sunday from 2-4pm
Request Details
118 Via Roma
View photo
Townhouse · for sale
USD 749,900
USD 228/sq.ft
118 Via Roma
Driftwood Station
· 3,283 sq.ft · 4 Bedrooms · 3 Baths · Townhouse
· Equipped kitchen
Driftwood Station · 3,283 sq.ft · 4 Bedrooms · 3 Baths · Townhouse · Equipped kitchen
Located within the highly sought-after, gated community of Tuscany Village, this stunning Italian-inspired townhome offers the perfect blend of luxury, functionality, and low-maintenance living-just minutes from all the things that Woodstock has to offer! Built in 2022 and maintained in like-new condition, this home is located in a top-rated school district with convenient access to shopping, dining, entertainment, and I-575. From the moment you enter, the home makes a statement. Soaring ceilings, open multi-level views, and a stunning circular staircase create an architectural focal point that sets the tone for the entire space. Rich hardwood flooring flows throughout, enhancing the home's warmth and upscale feel. The main level is designed for both effortless entertaining and everyday living, anchored by a chef's kitchen featuring quartz countertops, two ovens, a walk-in pantry, and high-end appliances in pristine condition. Just off the living area, a private screened-in porch offer
USD 749,900
2849 Pine Meadow Drive
View photo
House · for sale
USD 365,000
USD 240/sq.ft
New
2849 Pine Meadow Drive
Driftwood Station
· 1,518 sq.ft · 3 Bedrooms · 3 Baths · House
· Garden · Office room · Cellar
Driftwood Station · 1,518 sq.ft · 3 Bedrooms · 3 Baths · House · Garden · Office room · Cellar
Move-in ready with major updates already completed! This beautifully refreshed home features a brand new GAF Timberline 30 year architectural roof, fresh interior paint throughout in SW Egret White, new Shaw carpet and pad, and thoughtfully updated bathrooms, giving buyers peace of mind and a fresh, welcoming feel from the moment they arrive. The spacious floor plan offers comfortable living areas, abundant natural light, and a layout that’s perfect for both everyday living and entertaining. The updated interior provides a neutral palette ready for your personal style, while the new carpet and paint create a clean, modern feel throughout the home. The primary suite offers a relaxing retreat, and the additional bedrooms provide flexibility for family, guests, or a home office. Outside, enjoy the private, fenced backyard with plenty of space for relaxing, gardening, or entertaining. The large unfinished basement is ready for Storage, finishing to livable space and more. Located in an est
USD 365,000
1001 Daventry Crossing
View photo
House · for sale
USD 374,900
USD 285/sq.ft
New
1001 Daventry Crossing
Driftwood Station
· 1,313 sq.ft · 3 Bedrooms · 2 Baths · House
· Garden · Fireplace · Equipped kitchen
Driftwood Station · 1,313 sq.ft · 3 Bedrooms · 2 Baths · House · Garden · Fireplace · Equipped kitchen
With a newer roof, brand-new siding, and gutters, this well-maintained two-story home offers 3 bedrooms, 2.5 baths, and sits on a spacious corner lot just minutes from shopping, dining, and downtown Woodstock. The dramatic two-story great room features LVP flooring, a gas log fireplace, and an abundance of natural light from its expansive windows. The bright white kitchen showcases stainless steel appliances, granite countertops, a tiled backsplash, and a charming dining area with a bay window overlooking the beautifully landscaped backyard. Upstairs, the spacious primary suite includes dual closets and a private bath, while two secondary bedrooms share a hall bath. A conveniently located upstairs laundry closet adds everyday ease. Outside, enjoy the fenced backyard with new sod and lush landscaping. HOA fees include front lawn maintenance, making for easy, low-maintenance living
USD 374,900
3702 Hembree Lane
View photo
House · for sale
USD 499,900
USD 228/sq.ft
New
3702 Hembree Lane
Driftwood Station
· 2,185 sq.ft · 3 Bedrooms · 2 Baths · House
· Office room · Fireplace · Equipped kitchen
Driftwood Station · 2,185 sq.ft · 3 Bedrooms · 2 Baths · House · Office room · Fireplace · Equipped kitchen
Welcome to this beautifully updated, move-in-ready two-story home where abundant natural light, stylish finishes, and functional living spaces come together to create the perfect place to call home. The bright, updated kitchen features freshly stained cabinetry, sleek quartz countertops, newer stainless steel appliances, and a newly added center island—ideal for casual dining, meal preparation, and entertaining. The adjoining dining area showcases a designer accent wall and flows seamlessly into the impressive family room, complete with soaring cathedral ceilings, a cozy fireplace, and a coordinating accent wall that adds warmth and character. Throughout the main level, you'll find newer luxury vinyl plank flooring and a versatile flex room perfect for a home office, playroom, media room, or additional living space. An updated powder room completes the first floor. Upstairs, two spacious secondary bedrooms share a beautifully renovated hall bath featuring a dual vanity, custom-tiled sh
USD 499,900
2241 Mainsail Court
View photo
House · for sale
USD 455,000
USD 232/sq.ft
New
2241 Mainsail Court
Driftwood Station
· 1,959 sq.ft · 3 Bedrooms · 2 Baths · House
· Garden · Deck · Fireplace · Equipped kitchen
Driftwood Station · 1,959 sq.ft · 3 Bedrooms · 2 Baths · House · Garden · Deck · Fireplace · Equipped kitchen
Don't miss this incredible opportunity to own a beautifully updated home in the highly desirable swim and tennis community of Autumn! Featuring a sought-after master-on-main floor plan, this home offers the perfect blend of functionality, comfort, and space. The spacious main level includes a large owner's suite with dual vanities, a separate soaking tub and shower, generous walk-in closet, and convenient access to the main living areas. The expansive living room features soaring vaulted ceilings and a cozy fireplace, creating the perfect gathering space for family and friends. The bright, oversized kitchen is equipped with white cabinetry, stainless steel appliances, abundant counter space, and opens to a large deck that's perfect for grilling or entertaining. Just off the rear of the home, you'll find a fully enclosed four-season sunroom surrounded by windows, creating the ideal space to relax and enjoy views of the fenced backyard year round. Upstairs, a spacious open loft provides
USD 455,000
230 Millstone Parkway
View photo
House · for sale
USD 1,050,000
USD 171/sq.ft
New
230 Millstone Parkway
Driftwood Station
· 6,125 sq.ft · 7 Bedrooms · 5 Baths · House
Driftwood Station · 6,125 sq.ft · 7 Bedrooms · 5 Baths · House
0PEN H0USE SAT AUG 1ST 3-5PM. Welcome to a truly exceptional luxury residence where timeless craftsmanship, refined elegance, and modern sophistication come together in one of the area's most desirable locations. Ideally positioned just minutes from Milton, Alpharetta, and Downtown Woodstock, this remarkable home offers the perfect balance of peaceful living and unmatched convenience to award winning schools, upscale shopping, fine dining, and everyday amenities. Situated within a charming, established neighborhood, this distinguished residence is one of only a select few original semi custom builder homes, showcasing a level of architectural detail and craftsmanship rarely found today. The largest floorplan in the community with one of the most dramatic and stunning foyer entries. Extensive millwork, coffered ceilings, custom trim, rich hardwood flooring, and a thoughtfully designed floorplan create an atmosphere of understated luxury throughout. Meticulously maintained and enhanced w
USD 1,050,000
534 East Rope Mill 22
View photo
Townhouse · for sale
USD 420,900
USD 231/sq.ft
New
534 East Rope Mill 22
Driftwood Station
· 1,819 sq.ft · 3 Bedrooms · 2 Baths · Townhouse
· Equipped kitchen · Swimming pool
Driftwood Station · 1,819 sq.ft · 3 Bedrooms · 2 Baths · Townhouse · Equipped kitchen · Swimming pool
Move-in ready new construction! Welcome to Towns at Holly Springs by Lennar, where low-maintenance living meets an unbeatable location. These thoughtfully designed 3-bedroom, 2.5-bath townhomes feature an open-concept floorplan, stylish designer finishes, spacious kitchens with large islands, quartz countertops, stainless steel appliances, and smart home technology. Upstairs, enjoy a generous owner's suite with a walk-in closet and spa-inspired bath, plus two additional bedrooms and a convenient laundry room. Located just minutes from Downtown Woodstock, residents have easy access to premier shopping, dining, entertainment, and the outdoor recreation of Lake Allatoona. Quick access to I-575 makes commuting a breeze. HOA includes lawn maintenance for truly low-maintenance living. Access to a pool and fitness center within walking distance available for a yearly fee. Schedule your tour today. Don't miss your opportunity to own a brand-new home in one of Cherokee County's fastest-growing
USD 420,900
122 Hidden Creek
View photo
House · for sale
USD 379,900
USD 164/sq.ft
New
122 Hidden Creek
Driftwood Station
· 2,314 sq.ft · 4 Bedrooms · 2 Baths · House
· Patio · Garden · Fireplace · Equipped kitchen
Driftwood Station · 2,314 sq.ft · 4 Bedrooms · 2 Baths · House · Patio · Garden · Fireplace · Equipped kitchen
Welcome home to this beautifully updated 4-bedroom, 2.5-bath home nestled in the desirable Hidden Creek community in Canton! Perfectly situated on a quiet cul-de-sac lot, this move-in-ready home offers fresh updates throughout, including new LVP flooring across the entire main level, brand-new carpet upstairs, fresh interior paint, and new bathroom countertops. Step inside to a welcoming foyer that leads to a separate formal dining room, ideal for hosting family gatherings or entertaining guests. Continue into the spacious family room featuring a cozy corner fireplace and an open layout that flows seamlessly into the kitchen. The well-appointed kitchen offers warm wood cabinetry, black appliances, a gas range, built-in microwave, dishwasher, refrigerator, and a sunny breakfast area overlooking the backyard. Step outside to the patio and enjoy a backyard with endless possibilities for outdoor living, gardening, or play. Upstairs, you'll find a spacious primary suite complete with a vaul
USD 379,900
1014 Deer Hollow Drive
View photo
House · for sale
USD 424,700
USD 146/sq.ft
New
1014 Deer Hollow Drive
Driftwood Station
· 2,906 sq.ft · 5 Bedrooms · 3 Baths · House
· Garden · Deck · Fireplace · Equipped kitchen
Driftwood Station · 2,906 sq.ft · 5 Bedrooms · 3 Baths · House · Garden · Deck · Fireplace · Equipped kitchen
Charming, traditional home in popular Wyngate! Spacious and freshly painted, this home is ready for immediate move-in. The two story foyer welcomes you in. To your right is a formal living space that blends nicely into the separate dining room which is perfect for small family meals or larger gatherings. Make your way into the well equipped kitchen, with its abundance of cabinetry and counter space, stainless appliances, gas range, custom tile backsplash and counter seating. The kitchen even includes a dedicated eat-in area with a view to the large deck and back yard. The vaulted family room feels both spacious and cozy with a vaulted ceiling and gas fireplace. Upstairs, find the oversized master suite with its sitting area, double tray ceiling and a wall of windows. The ensuite bath offers a custom tiled shower, whirlpool soaking tub and convenient double vanity. There is even a walk-in closet with a built-in shelving system. Three more roomy guest bedrooms and one more full bath roun
USD 424,700
542 East Rope Mill 24
View photo
Townhouse · for sale
USD 413,400
USD 227/sq.ft
New
542 East Rope Mill 24
Driftwood Station
· 1,819 sq.ft · 3 Bedrooms · 2 Baths · Townhouse
· Equipped kitchen · Swimming pool
Driftwood Station · 1,819 sq.ft · 3 Bedrooms · 2 Baths · Townhouse · Equipped kitchen · Swimming pool
Move-in ready new construction! Welcome to Towns at Holly Springs by Lennar, where low-maintenance living meets an unbeatable location. These thoughtfully designed 3-bedroom, 2.5-bath townhomes feature an open-concept floorplan, stylish designer finishes, spacious kitchens with large islands, quartz countertops, stainless steel appliances, and smart home technology. Upstairs, enjoy a generous owner's suite with a walk-in closet and spa-inspired bath, plus two additional bedrooms and a convenient laundry room. Located just minutes from Downtown Woodstock, residents have easy access to premier shopping, dining, entertainment, and the outdoor recreation of Lake Allatoona. Quick access to I-575 makes commuting a breeze. HOA includes lawn maintenance for truly low-maintenance living. Access to a pool and fitness center within walking distance available for a yearly fee. Schedule your tour today. Don't miss your opportunity to own a brand-new home in one of Cherokee County's fastest-growing
USD 413,400
1811 Yorkshire Drive
View photo
House · for sale
USD 465,000
USD 210/sq.ft
New
1811 Yorkshire Drive
Driftwood Station
· 2,207 sq.ft · 3 Bedrooms · 2 Baths · House
· Office room · Deck · Equipped kitchen · Cellar
Driftwood Station · 2,207 sq.ft · 3 Bedrooms · 2 Baths · House · Office room · Deck · Equipped kitchen · Cellar
Welcome home! This charming Woodstock colonial will welcome you and wow you from the moment you arrive. Situated on almost an acre, this 3 bedroom, 2.5 bath home is ready for its new family. From the newly remodeled kitchen and bathrooms, to the amazing view off the back deck of a neighboring pasture; you're sure to find many things to please even the pickiest of home buyers. The professionally remodeled kitchen boasts all new cabinets, flooring and appliances. The cozy living room with brick hearth opens up to the light and bright sun room. Both areas are spacious and full of opportunity! The main level also boasts two office/den rooms. Plenty of space for those work-at-home days. Heading upstairs you'll find the oversized primary ensuite, two other secondary bedrooms and a newly remodeled hall bath that is simply delightful. The lower level basement is unfinished but accessible from inside the house as well as from the driveway. You'll love the extra storage space and workshop potent
USD 465,000
596 Dover Street
View photo
House · for sale
USD 327,500
USD 211/sq.ft
New
596 Dover Street
Driftwood Station
· 1,550 sq.ft · 4 Bedrooms · 2 Baths · House
· Garden · Parking · Equipped kitchen
Driftwood Station · 1,550 sq.ft · 4 Bedrooms · 2 Baths · House · Garden · Parking · Equipped kitchen
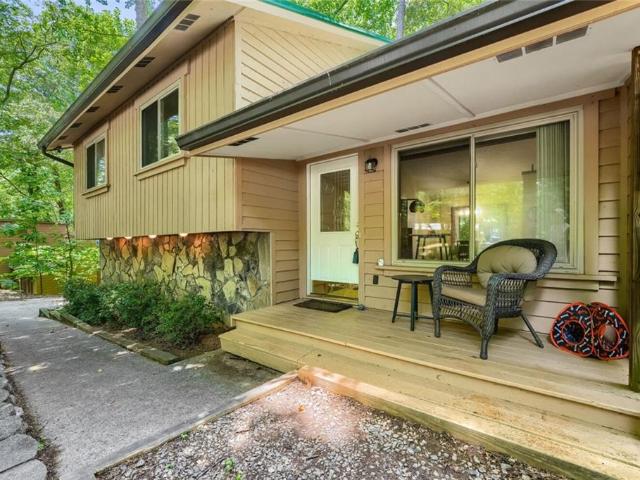
This wonderful split level home has many excellent features. The great room has a vaulted ceiling and skylight. The kitchen has beautiful exposed beams. The large screened in back porch serves as an outdoor living room and over looks the beautifully wooded back yard. The metal roof means no leak worries. The bedrooms all have newer carpet and spacious closets. The first floor features hardwoods. The downstairs level room can serve as a fourth bedroom (with a door and good closet) or a family room/second living room or office space. There is a large driveway and parking pad AND a one car garage. Dover Street is a beautiful quiet street with no cut-through traffic which is close to many restaurants and shops. The best of both worlds: a quiet serene home close to hustle and bustle
USD 327,500
354 Watson Ave
View photo
Townhouse · for sale
USD 435,000
USD 204/sq.ft
New
354 Watson Ave
Driftwood Station
· 2,131 sq.ft · 3 Bedrooms · 2 Baths · Townhouse
· Office room · Equipped kitchen
Driftwood Station · 2,131 sq.ft · 3 Bedrooms · 2 Baths · Townhouse · Office room · Equipped kitchen
Lowest priced home in the Aldyn community. Seller is motivated. Built in 2023 and move-in ready, this upgraded townhome offers modern construction, premium finishes, and an unbeatable location just minutes from Downtown Woodstock. This 3 bedroom, 2.5 bath home features a bright open layout perfect for everyday living and entertaining. The kitchen anchors the main level with quartz countertops, white cabinetry, stainless steel gas appliances, and a large island that opens directly to the family room. A sunroom filled with natural light adds flexible space ideal for a home office, reading area, or additional living space. Upstairs, the spacious owner’s suite includes a walk-in closet with a custom organization system, double vanity, upgraded fixtures, and a walk-in shower. Two additional bedrooms and a full bath provide comfortable space for guests, family, or work-from-home needs. Unlike many homes in the community, this property includes numerous upgrades throughout including updated l
USD 435,000

Get email alerts

Don't miss out: be the first to know about new properties

The alert was correctly created

On subscribing you accept the conditions of use and the privacy policy
Alert
Receive new ads in your inbox
Save this search
Receive alerts for new listings

We'll send you an email when we have new properties for: "Properties for sale in Driftwood Station"

The alert was correctly created

Woodstock Station
Dobbs Estates
Get email alerts and be the first to see new listings
Required field
On subscribing I accept the terms of the privacy policy
Perfect! You'll soon start receiving new listings via email
Alert
Receive an email when we have new ads for Properties for sale in Driftwood Station
Save this search
Filters

Bedrooms

Size (sq.ft)

sq.ft
sq.ft

Price

USD
USD

Property type

Bathrooms

Clear all filters
Receive notifications when new entries are published.