221 properties for sale in Drop

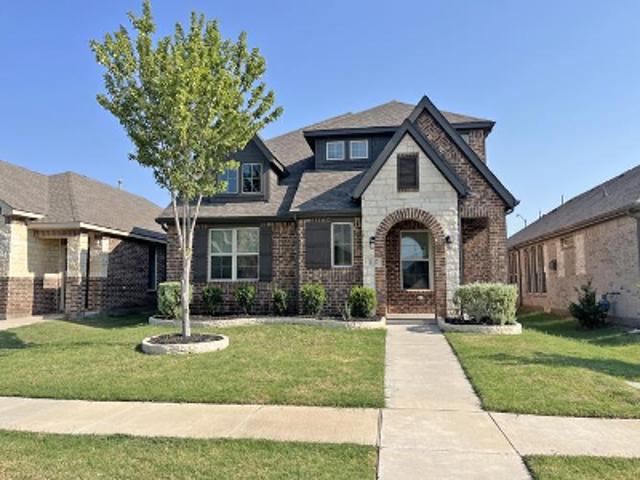
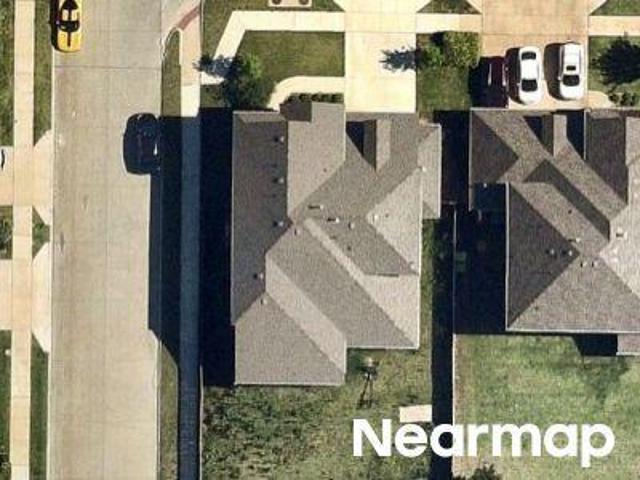
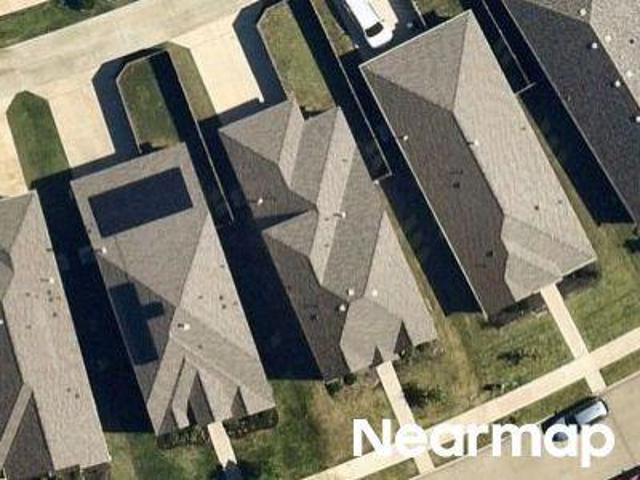
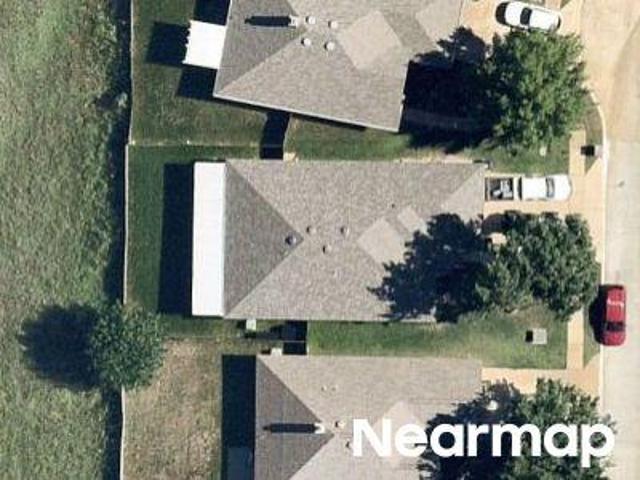
Thorntree Ln
View photo
House · for sale
Request Details
Updated
Thorntree Ln
Drop
· 1,851 sq.ft · 3 Bedrooms · 2 Baths · House
Drop · 1,851 sq.ft · 3 Bedrooms · 2 Baths · House
This home is in preforeclosure, which means the homeowner is in default (missed payments). Therefore, there could be an opportunity to strike a great deal with the owner and the bank
Request Details
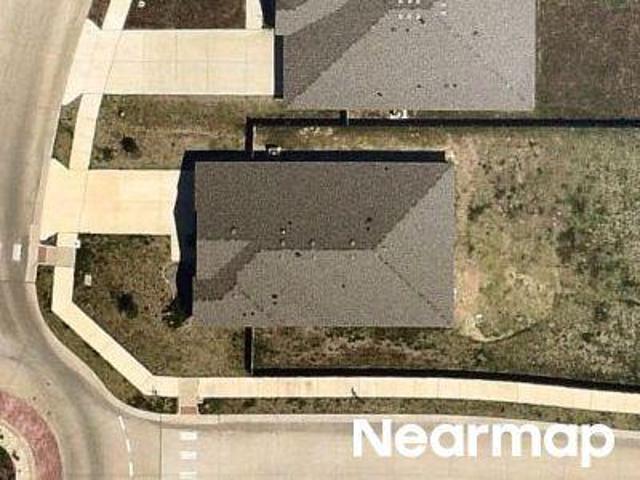
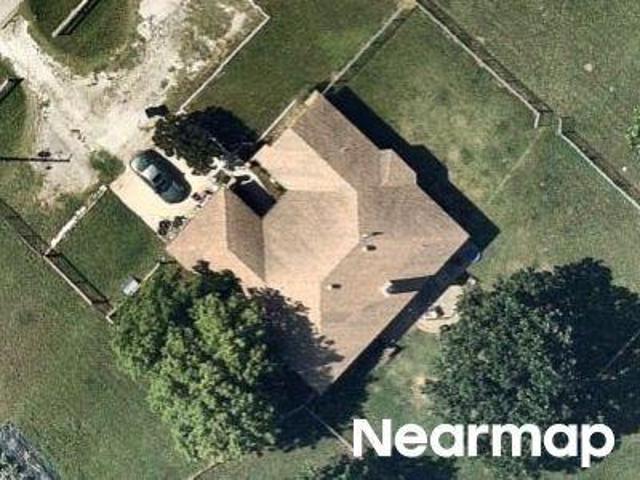
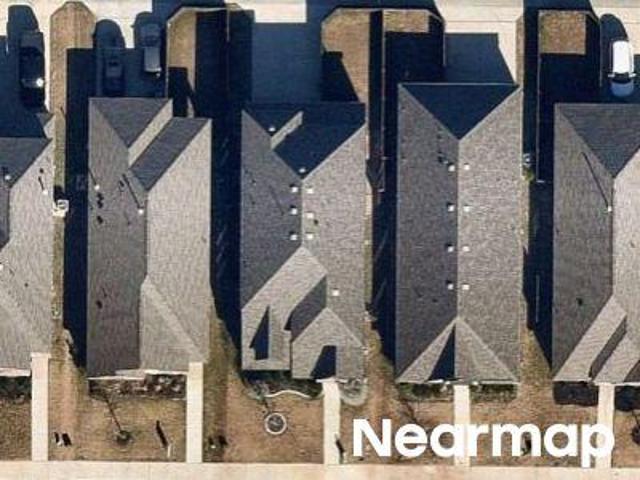
Gentry Dr
View photo
House · for sale
USD 359,500
USD 160/sq.ft
Updated
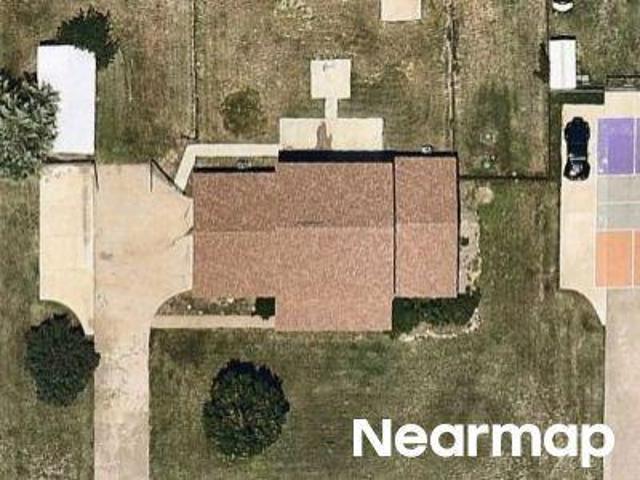
Gentry Dr
Drop
· 2,239 sq.ft · 3 Bedrooms · 2 Baths · House
Drop · 2,239 sq.ft · 3 Bedrooms · 2 Baths · House
This is a Real Estate-Owned (REO)/post-foreclosure home owned or managed by a bank. All offers are considered; however, the highest and best will most likely be accepted
USD 359,500
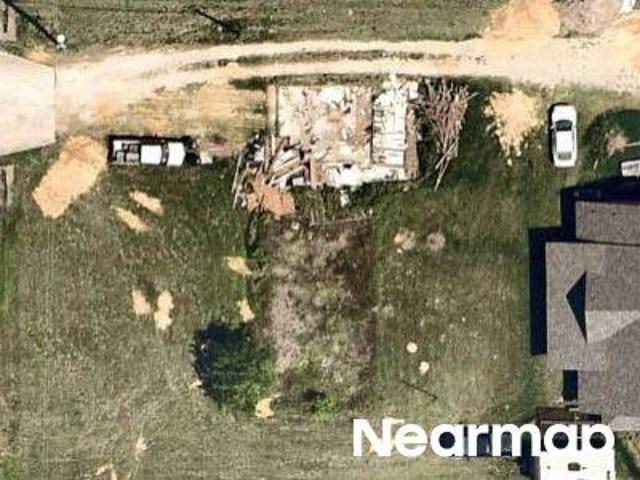
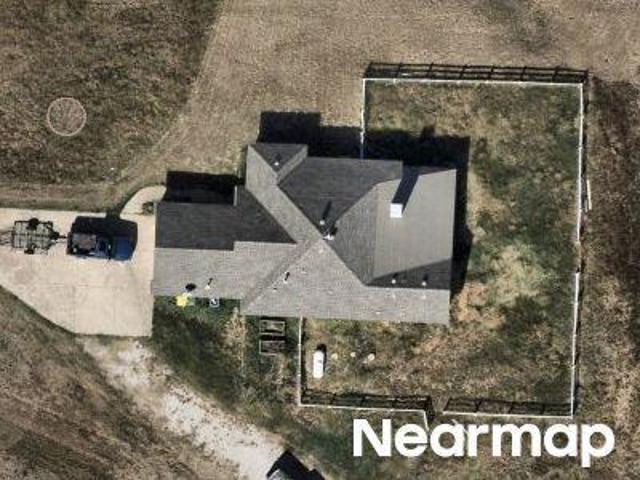
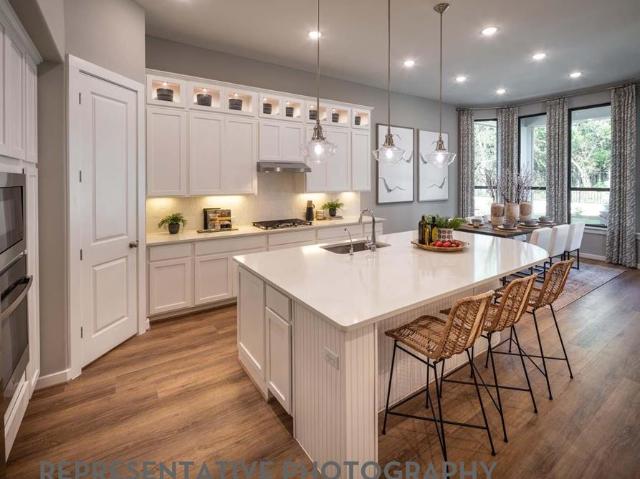
Meadow Ranch Rd
View photo
House · for sale
USD 147,750
Updated
Meadow Ranch Rd
Drop
· 3 Bedrooms · 2 Baths · House
Drop · 3 Bedrooms · 2 Baths · House
This is a Real Estate-Owned (REO)/post-foreclosure home owned or managed by a bank. All offers are considered; however, the highest and best will most likely be accepted
USD 147,750
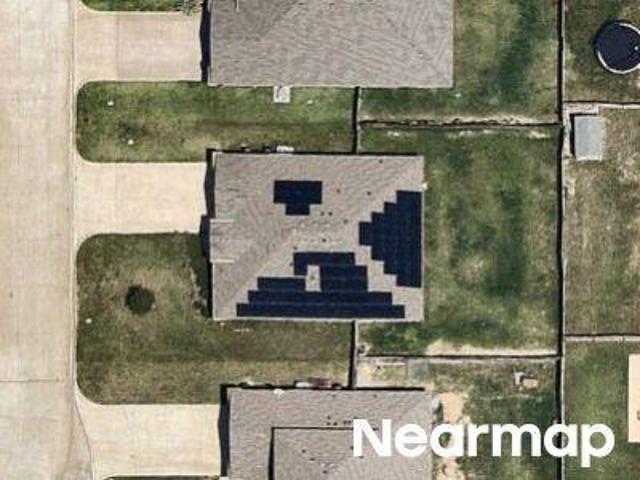
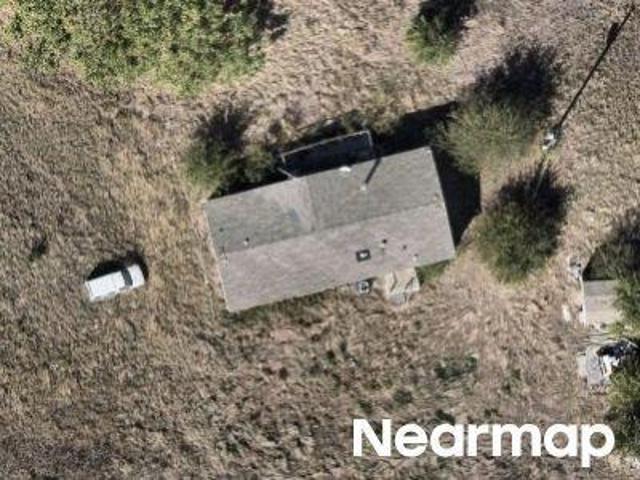
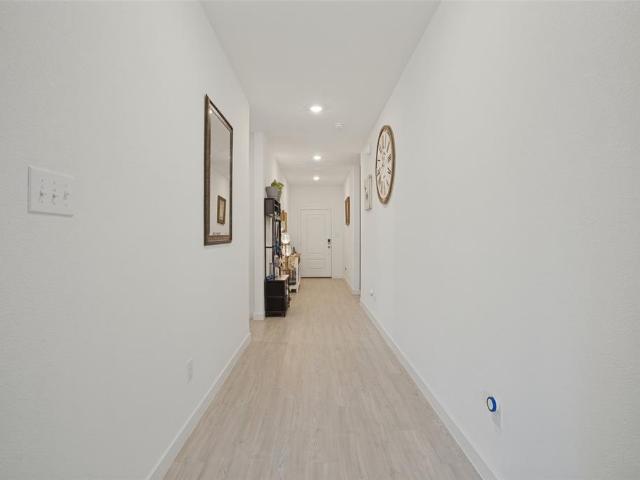
Milfoil Drive
View photo
House · for sale
USD 389,000
USD 153/sq.ft
Updated
Milfoil Drive
Drop
· 2,530 sq.ft · 2 Bedrooms · 2 Baths · House
Drop · 2,530 sq.ft · 2 Bedrooms · 2 Baths · House
This is a Real Estate-Owned (REO)/post-foreclosure home owned or managed by a bank. All offers are considered; however, the highest and best will most likely be accepted
USD 389,000
Clairmont Dr
View photo
House · for sale
Request Details
Updated
Clairmont Dr
Drop
· House
Drop · House
This is a Real Estate-Owned (REO)/post-foreclosure home owned or managed by a bank. All offers are considered; however, the highest and best will most likely be accepted
Request Details
Schluter Rd
View photo
House · for sale
Request Details
Updated
Schluter Rd
Drop
· 1,615 sq.ft · House
Drop · 1,615 sq.ft · House
This home is in preforeclosure, which means the homeowner is in default (missed payments). Therefore, there could be an opportunity to strike a great deal with the owner and the bank
Request Details
Meadowlands Dr
View photo
House · for sale
Request Details
Updated
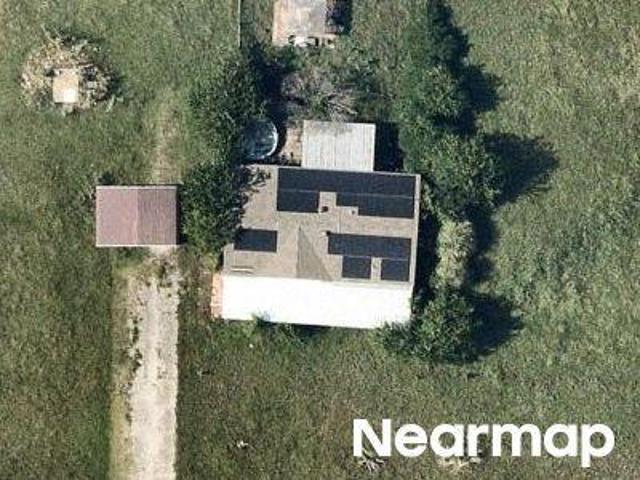
Meadowlands Dr
Drop
· House
Drop · House
This is a Real Estate-Owned (REO)/post-foreclosure home owned or managed by a bank. All offers are considered; however, the highest and best will most likely be accepted
Request Details
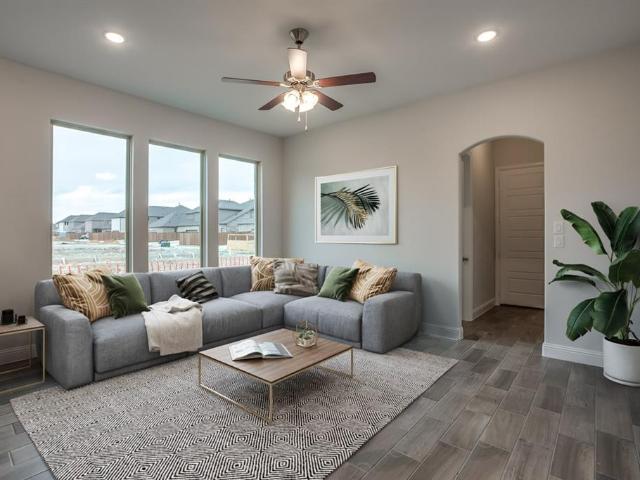
Superbloom Ave
View photo
House · for sale
Request Details
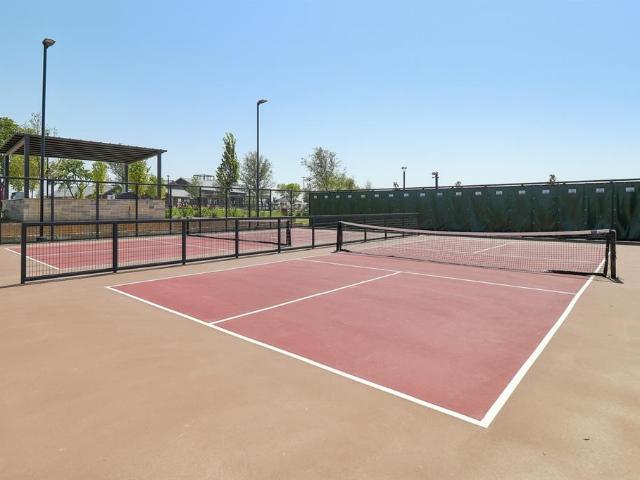
Updated
Superbloom Ave
Drop
· House
Drop · House
This is a Real Estate-Owned (REO)/post-foreclosure home owned or managed by a bank. All offers are considered; however, the highest and best will most likely be accepted
Request Details
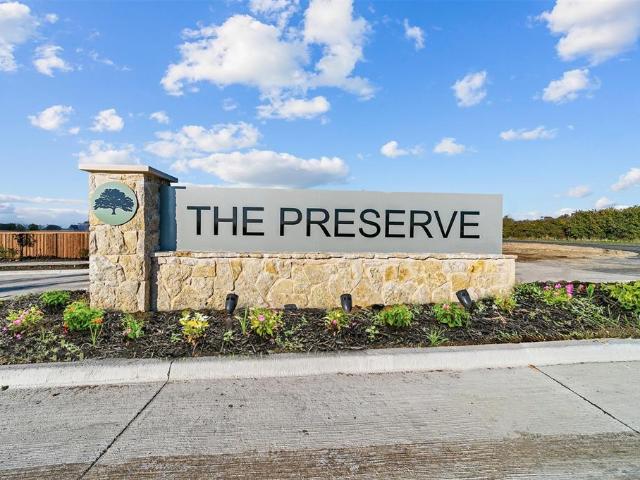
Strader Rd
View photo
House · for sale
Request Details
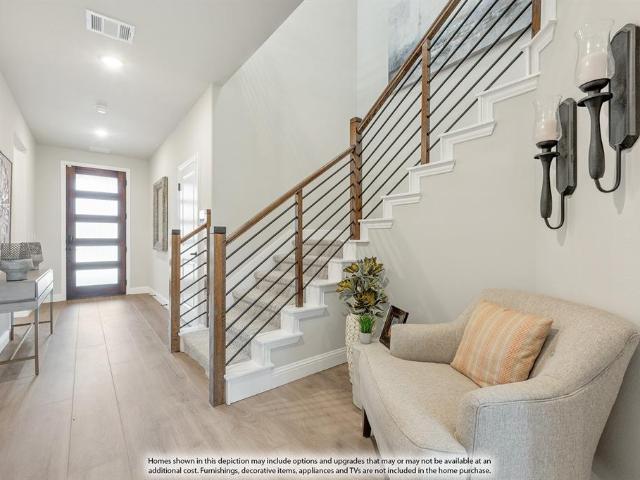
Updated
Strader Rd
Drop
· House
Drop · House
This is a Real Estate-Owned (REO)/post-foreclosure home owned or managed by a bank. All offers are considered; however, the highest and best will most likely be accepted
Request Details
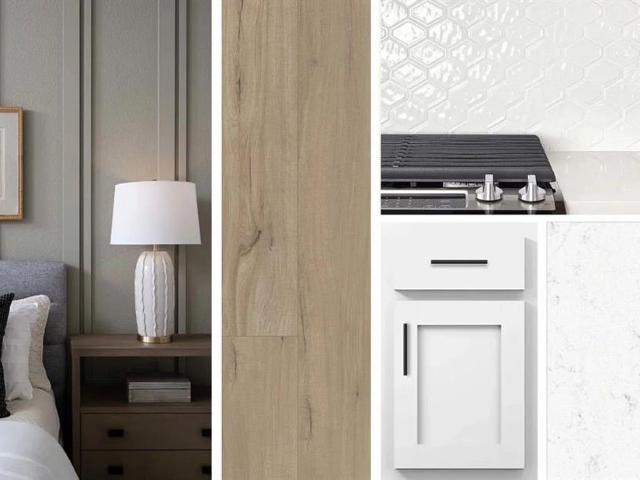
Hawk Ridge Rd
View photo
House · for sale
Request Details
Updated
Hawk Ridge Rd
Drop
· House
Drop · House
This is a Real Estate-Owned (REO)/post-foreclosure home owned or managed by a bank. All offers are considered; however, the highest and best will most likely be accepted
Request Details
Private Road 4443
View photo
House · for sale
Request Details
Updated
Private Road 4443
Drop
· 1,615 sq.ft · House
Drop · 1,615 sq.ft · House
This is a Real Estate-Owned (REO)/post-foreclosure home owned or managed by a bank. All offers are considered; however, the highest and best will most likely be accepted
Request Details
Peppermint Ln
View photo
House · for sale
Request Details
Updated
Peppermint Ln
Drop
· 2,120 sq.ft · House
Drop · 2,120 sq.ft · House
This is a Real Estate-Owned (REO)/post-foreclosure home owned or managed by a bank. All offers are considered; however, the highest and best will most likely be accepted
Request Details
Gabbro Dr
View photo
House · for sale
Request Details
Updated
Gabbro Dr
Drop
· House
Drop · House
This is a Real Estate-Owned (REO)/post-foreclosure home owned or managed by a bank. All offers are considered; however, the highest and best will most likely be accepted
Request Details
Goodnight Trl
View photo
House · for sale
Request Details
Updated
Goodnight Trl
Drop
· 2,347 sq.ft · House
Drop · 2,347 sq.ft · House
This is a Real Estate-Owned (REO)/post-foreclosure home owned or managed by a bank. All offers are considered; however, the highest and best will most likely be accepted
Request Details
Thistle Ln
View photo
House · for sale
Request Details
Updated
Thistle Ln
Drop
· 1,615 sq.ft · House
Drop · 1,615 sq.ft · House
This is a Real Estate-Owned (REO)/post-foreclosure home owned or managed by a bank. All offers are considered; however, the highest and best will most likely be accepted
Request Details
Milfoil Dr
View photo
House · for sale
Request Details
Updated
Milfoil Dr
Drop
· House
Drop · House
This is a Real Estate-Owned (REO)/post-foreclosure home owned or managed by a bank. All offers are considered; however, the highest and best will most likely be accepted
Request Details
Milfoil Dr
View photo
House · for sale
Request Details
Updated
Milfoil Dr
Drop
· House
Drop · House
This is a Real Estate-Owned (REO)/post-foreclosure home owned or managed by a bank. All offers are considered; however, the highest and best will most likely be accepted
Request Details
Spaulding St
View photo
House · for sale
Request Details
Updated
Spaulding St
Drop
· House
Drop · House
This is a Real Estate-Owned (REO)/post-foreclosure home owned or managed by a bank. All offers are considered; however, the highest and best will most likely be accepted
Request Details
1212 Purpurea Road
View photo
House · for sale
USD 461,200
USD 225/sq.ft
New
1212 Purpurea Road
Drop
· 2,045 sq.ft · 3 Bedrooms · 2 Baths · House
· Garden · Equipped kitchen · Swimming pool
Drop · 2,045 sq.ft · 3 Bedrooms · 2 Baths · House · Garden · Equipped kitchen · Swimming pool
Ready in March. Brand new Highland Home in master-planned, Wildflower Ranch and close to amenities. Highland Homes is an eleven-time winner of the Mc Sams' People's Choice Award for quality and customer satisfaction. Wildflower Ranch features a lazy river water feature as well as a resort style pool, splashpad, multiple playgrounds and parks, miles of trails including a wooded trail along Harriet Creek, a dog park, community recreation center, onsite convenience store and onsite HOA office. Well thought out floorplan with large family room, bay window dining area, spacious covered outdoor living and a lovely kitchen with built in appliances and custom cabinets. Primary Suite features large windows and a private bath with a drop-in garden tub and separate shower. This home includes finance incentives and a generous design budget for you to make it uniquely yours as well as the warranty that has made a Highland Home's the premier builder in Texas
USD 461,200
437 Ridge Drive
View photo
House · for sale
USD 375,000
USD 204/sq.ft
New
437 Ridge Drive
Drop
· 1,830 sq.ft · 4 Bedrooms · 2 Baths · House
· Garden · Parking · Swimming pool
Drop · 1,830 sq.ft · 4 Bedrooms · 2 Baths · House · Garden · Parking · Swimming pool
Immaculate 2024 home in NWISD featuring a private backyard and 3 car garage. Bright and airy interior, adorned with neutral tones throughout. Expansive entry offering a functional floorplan. The neighborhood includes nearby parks, pools, and walking trails. Conveniently located near major highways, dining, and shopping. All information provided is deemed reliable, but not guaranteed
USD 375,000
1218 Misty Ridge Drive
View photo
House · for sale
USD 525,000
USD 184/sq.ft
1218 Misty Ridge Drive
Drop
· 2,842 sq.ft · 4 Bedrooms · 2 Baths · House
· Garden · Office room · Fireplace · Equipped kitchen · Swimming pool
Drop · 2,842 sq.ft · 4 Bedrooms · 2 Baths · House · Garden · Office room · Fireplace · Equipped kitchen · Swimming pool
Zoned for the BRAND NEW Barksdale Middle School in NWISD! A home with a private pool and spa in Timberbrook? These don't list often and may be your only opportunity this year! You could be swimming before summer ends! This beautifully maintained, 2-story home sits on a large corner lot and will be the envy of all your neighbors. Wood-look tile floors, private office, huge gourmet kitchen with gorgeous cabinetry, granite countertops, and a massive kitchen island for entertaining. Expansive open concept living room, dining and kitchen with a beautiful stone fireplace for those cozy nights where you just need a bit of ambiance. Primary suite is conveniently located on the main floor wonderful natural light, and ensuite bath with 2 sinks, garden tub and separate shower, and large walk-in closet to house even the most proficient shopping habit. Upstairs has a lofted game room area three additional bedrooms and a full bath. But really, let's revisit the backyard. Because we know that's why y
USD 525,000
124 Hudson Lane
View photo
House · for sale
USD 369,100
USD 176/sq.ft
124 Hudson Lane
Drop
· 2,088 sq.ft · 3 Bedrooms · 2 Baths · House
· Patio · Equipped kitchen
Drop · 2,088 sq.ft · 3 Bedrooms · 2 Baths · House · Patio · Equipped kitchen
Offering up to 5% of the final price to assist the buyer with closing cost or rate buy down. Please see sales person. Discover a captivating home with eye-catching stone curb appeal and a welcoming front porch ideal for morning coffee or greeting visitors. The kitchen stands out with quartz countertops, a designer backsplash, enhanced white cabinetry, ample storage, a generous breakfast bar, and stainless steel appliances, including a gas range with air fry. Bright, open living spaces feature warm flooring throughout. The primary suite provides a peaceful escape with an extended vanity and glass-enclosed tiled shower. Additional highlights include an extended patio slab and versatile bedrooms, making this home both stylish and functional
USD 369,100
12525 Copper Ore Way
View photo
House · for sale
USD 660,000
USD 304/sq.ft
12525 Copper Ore Way
Drop
· 2,164 sq.ft · 2 Bedrooms · 2 Baths · House
· Garden · Equipped kitchen
Drop · 2,164 sq.ft · 2 Bedrooms · 2 Baths · House · Garden · Equipped kitchen
Welcome to elevated resort-style living in Robson Ranch, one of North Texas's premier gated 55+ active adult communities! Thoughtfully designed for both relaxation and entertaining, this beautifully appointed single-story home offers an inviting blend of sophisticated finishes, generous living spaces, and effortless indoor-outdoor living. Step inside to discover an abundance of natural light, wood-look tile flooring, and an open-concept design connecting the kitchen, dining, and living areas. The beautifully equipped kitchen features quartz countertops, abundant cabinetry, a butler's pantry, and an oversized walk-in pantry, offering exceptional storage and functionality. A whole-house water filtration system adds another layer of everyday comfort. The spacious primary retreat overlooks the backyard, while an oversized, dedicated office provides exceptional flexibility for working from home, creative pursuits, hobbies, or an additional sitting area. An expanded laundry room offers even
USD 660,000
1373 Silverthorn Trail
View photo
House · for sale
USD 379,999
USD 186/sq.ft
1373 Silverthorn Trail
Drop
· 2,034 sq.ft · 4 Bedrooms · 2 Baths · House
· Garden · Office room · Equipped kitchen
Drop · 2,034 sq.ft · 4 Bedrooms · 2 Baths · House · Garden · Office room · Equipped kitchen
Welcome to 1373 Silverthorn Trail in Justin! Built in 2022 by K. Hovnanian, this thoughtfully designed 4-bedroom, 2-bath home offers 2,044 square feet of comfortable living with a functional split-bedroom floor plan. Step through the front door into an inviting foyer, where secondary bedrooms and a full bath are positioned away from the primary suite, providing flexibility for family, guests, a home office, or hobby space. Continue into the heart of the home, where the kitchen, dining, and living areas flow together to create a bright, open gathering space perfect for everyday living and entertaining. The kitchen features quartz countertops, stainless steel appliances, a large center island with seating space, abundant cabinetry, and a walk-in pantry. The adjoining dining area opens to the spacious living room, with multiple windows bringing in natural light and providing views of the backyard. Tucked privately at the rear of the home, the primary suite offers a comfortable retreat wit
USD 379,999
805 Blue Fescue Road
View photo
House · for sale
USD 543,170
USD 241/sq.ft
805 Blue Fescue Road
Drop
· 2,250 sq.ft · 4 Bedrooms · 3 Baths · House
· Patio · Fireplace · Equipped kitchen · Parking
Drop · 2,250 sq.ft · 4 Bedrooms · 3 Baths · House · Patio · Fireplace · Equipped kitchen · Parking
NEW! never lived in. Estimated completion November 2026. Bloomfield Homes' one-story Rockcress offers 4 bedrooms, 3 full baths, and a swing 2-car garage on an oversized interior lot in Wildflower Ranch. Double ovens make a difference. A 5-burner gas cooktop joins them in a Deluxe Kitchen with white Shaker cabinets, upgraded gray quartz, and a mosaic backsplash. Matte black fixtures add contrast, and 2 pendant lights highlight an island with decorative cabinet panels on the back. A walk-in pantry sits nearby; the breakfast area opens to a covered patio with a gas stub for future cookouts. Hardwood flooring runs through the entry, kitchen, breakfast area, family room, and halls. In the family room, a corner direct-vent gas fireplace brings white herringbone tile to the painted mantel. The primary bedroom sits at the rear, with a walk-in closet and a bath featuring dual sinks, upgraded quartz, a deck-mounted soaking tub, and a separate shower with a seat. Polished marble-look tile wraps t
USD 543,170
8709 Treeline Parkway
View photo
House · for sale
USD 388,884
USD 215/sq.ft
8709 Treeline Parkway
Drop
· 1,808 sq.ft · 3 Bedrooms · 2 Baths · House
· Patio · Equipped kitchen
Drop · 1,808 sq.ft · 3 Bedrooms · 2 Baths · House · Patio · Equipped kitchen
Welcome home to the Meridian—a beautifully designed Beazer Home where style meets comfort. This beautifully crafted single-story farmhouse-style home blends timeless design with modern comfort and functionality. This 3 bedroom, 2 bathroom home features a study, large primary walk in closet, and a covered patio. The huge kitchen offers a warm welcome to visitors, while the thoughtfully designed layout ensures space for every part of your life. Designed with the latest trends in mind, this home showcases quartz countertops, rich hardwood flooring, and striking 42-inch truffle cabinetry. Every Beazer home is certified by the Department of Energy as a Zero Energy Ready Home, designed for superior energy efficiency and healthier indoor air quality with Indoor airPLUS. This solar-ready home is built with durable 2x6 exterior walls and spray foam insulation, achieving an impressive average HERS score of 40. Treeline in Justin, TX is a Hillwood community where you can truly unplug and reconnec
USD 388,884
8616 Treeline Parkway
View photo
House · for sale
USD 414,990
USD 166/sq.ft
8616 Treeline Parkway
Drop
· 2,497 sq.ft · 4 Bedrooms · 3 Baths · House
· Patio · Equipped kitchen
Drop · 2,497 sq.ft · 4 Bedrooms · 3 Baths · House · Patio · Equipped kitchen
MLS# 21246-. Built by HistoryMaker Homes. Ready Now! Fall into savings. Lowest prices of the year! This newly constructed single-family residence in the Treeline subdivision offers an impressive 2,515 square feet of living space, featuring 4 spacious bedrooms, including 4 primary suites, and 4 bathrooms (3 full, 1 half). Designed with a modern open floorplan, the home boasts an eat-in kitchen equipped with granite counters, a kitchen island, and a pantry, perfect for culinary enthusiasts. The soaring vaulted ceilings enhance the airy atmosphere, while smart home technology adds convenience. With 2 living areas and a dining area, there's plenty of room for entertaining. The outdoor space includes a covered patio for relaxation. This home is situated within the highly-rated Northwest ISD, close to Justin Elementary, Pike Middle School, and Northwest High School. Estimated completion is July 31, 2026. Enjoy the benefits of a traditional style with modern amenities and finishes throughout
USD 414,990
110 Rockwood Lane
View photo
House · for sale
USD 359,990
USD 192/sq.ft
110 Rockwood Lane
Drop
· 1,873 sq.ft · 4 Bedrooms · 2 Baths · House
· Patio
Drop · 1,873 sq.ft · 4 Bedrooms · 2 Baths · House · Patio
Built by M-I Homes. Welcome to 110 Rockwood Lane in Justin, Texas — a new construction single-story home built by M-I Homes. This thoughtfully designed home offers a comfortable living space with 4 bedrooms and 2 bathrooms, ideal for families and individuals alike. Step inside to discover an open-concept living space that connects the main gathering areas seamlessly, creating a welcoming atmosphere for everyday living and entertaining. The quality of design is evident throughout, with clean lines, functional layouts, and carefully selected finishes that enhance the overall appeal of the home. Key Features: 4 bedrooms and 2 bathrooms New construction by M-I Homes Open-concept living space Spacious owner's bedroom with en-suite bathroom Covered patio for outdoor relaxation The owner's bedroom features a private en-suite bathroom, providing a comfortable retreat at the end of each day. The covered patio extends your living space outdoors, offering a shaded area to enjoy fresh air year-rou
USD 359,990
16429 Boston Ivy Drive
View photo
House · for sale
USD 602,677
USD 169/sq.ft
16429 Boston Ivy Drive
Drop
· 3,552 sq.ft · 5 Bedrooms · 4 Baths · House
· Parking
Drop · 3,552 sq.ft · 5 Bedrooms · 4 Baths · House · Parking
NEW! never lived in. Estimated completion November 2026. Bloomfield Homes' two-story Rose II offers 5 bedrooms, 4 full baths, and a 2-car garage in Wildflower Ranch. An arched entry, upgraded pale brick, and cut stone give the exterior a substantial presence on an oversized interior lot. A brick-covered porch and 8' front door carry that scale indoors, where 8' first-floor doors and wood-look laminate flooring connect the main spaces. The study has glass French doors for a defined workspace close to the family room. Above, a game room overlooks the two-story living area through modern iron railing, with a separate media room offering another setting for entertainment. The 3 upstairs bedrooms share 2 full baths, including a Jack-and-Jill arrangement with separate sink areas. Downstairs, the rear primary suite features dual sinks, quartz counters, a soaking tub, and a separate shower finished with polished white tile. Its walk-in closet connects directly to the laundry room. A second dow
USD 602,677
641 Tyronza Drive
View photo
House · for sale
USD 445,500
USD 193/sq.ft
641 Tyronza Drive
Drop
· 2,303 sq.ft · 4 Bedrooms · 3 Baths · House
· Patio · Garden · Equipped kitchen
Drop · 2,303 sq.ft · 4 Bedrooms · 3 Baths · House · Patio · Garden · Equipped kitchen
MLS# 21338-. Built by Ashton Woods Homes. Ready Now! New one. Story home plan by Ashton Woods in Justin, TX is designed with flexibility in mind. Designed with the Harmony Collection, this home showcases polished whites and iron finishes. At the front of the home you will find a guest suite with a private bath and two secondary bedrooms that share a full bath. A versatile flex room is ideally located between the two secondary bedrooms and can function as a study, play room, or entertainment room. Within the heart of this new home is a open kitchen. Living. Dining area made for entertaining and family nights in. The chef. Inspired kitchen features a large kitchen island for casual dining and a walk. In pantry. Just steps from the family room is the primary suite which provides a serene retreat with a ensuite bath and spacious walk. In closet. This new home is complete with a covered patio and private backyard, sprinkler system and landscaping package, energy efficient HVAC, dual pane wi
USD 445,500

Get email alerts

Don't miss out: be the first to know about new properties

The alert was correctly created

On subscribing you accept the conditions of use and the privacy policy
Alert
Receive new ads in your inbox
Save this search
Receive alerts for new listings

We'll send you an email when we have new properties for: "Properties for sale in Drop"

The alert was correctly created

Azalea, Lantana Lewisville-Flower Mound CCD Denton County Texas
Sandlin, Lantana Lewisville-Flower Mound CCD Denton County Texas
Get email alerts and be the first to see new listings
Required field
On subscribing I accept the terms of the privacy policy
Perfect! You'll soon start receiving new listings via email
Alert
Receive an email when we have new ads for Properties for sale in Drop
Save this search
Filters

Bedrooms

Size (sq.ft)

sq.ft
sq.ft

Price

USD
USD

Property type

Bathrooms

Clear all filters
Receive notifications when new entries are published.