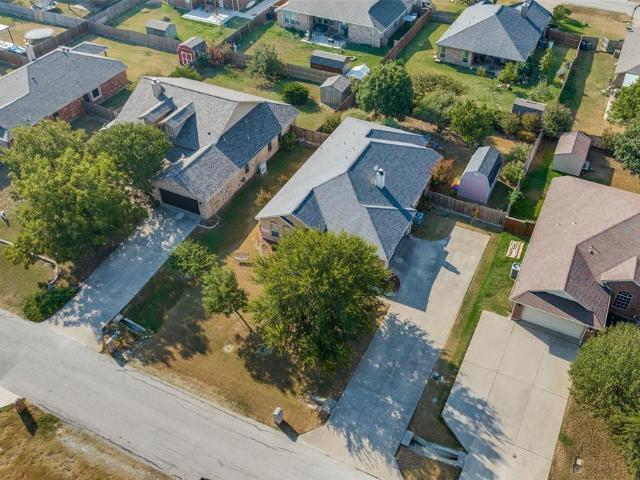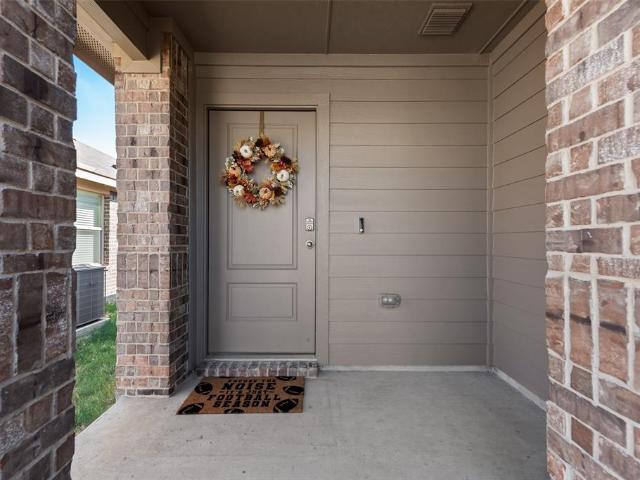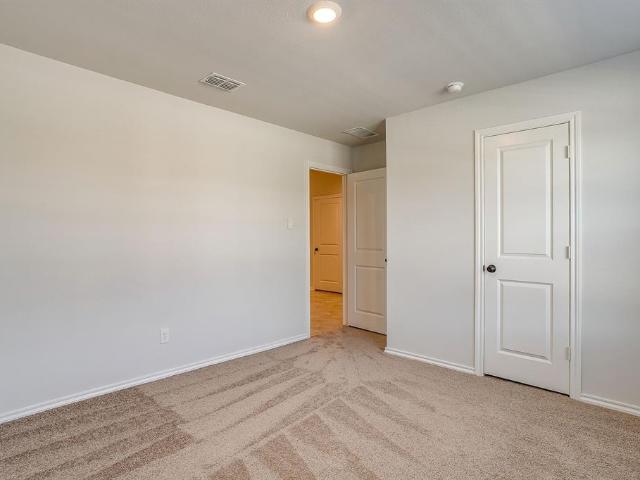
221 properties for sale in Drop

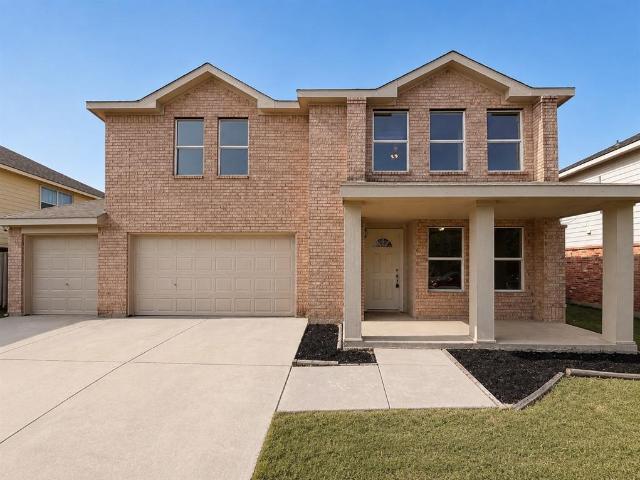
16704 Hudson Prairie Way
View photo
House · for sale
USD 354,990
USD 174/sq.ft
16704 Hudson Prairie Way
Drop
· 2,034 sq.ft · 4 Bedrooms · 3 Baths · House
· Equipped kitchen
Drop · 2,034 sq.ft · 4 Bedrooms · 3 Baths · House · Equipped kitchen
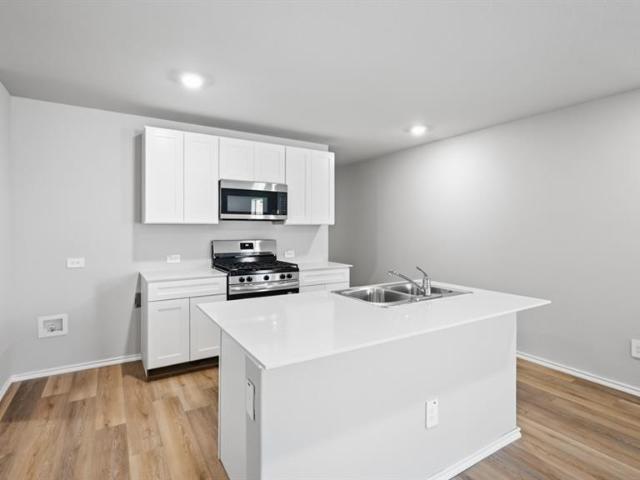
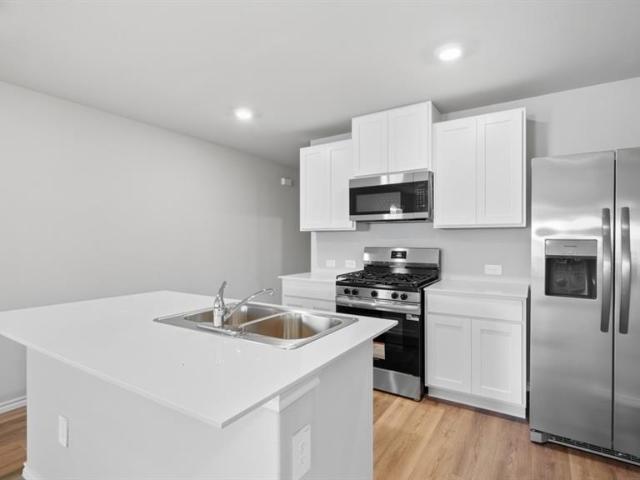
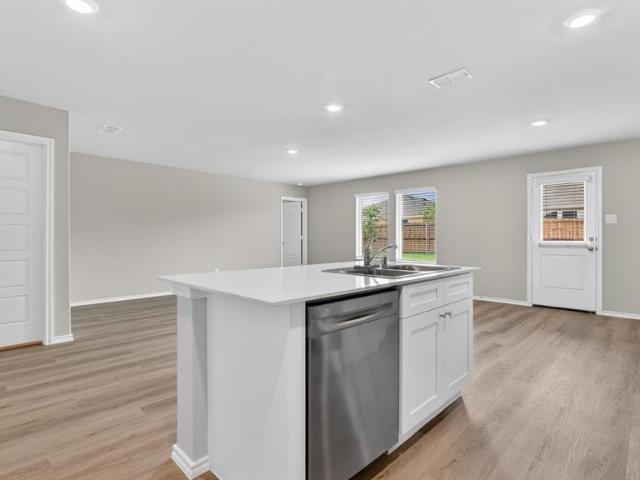
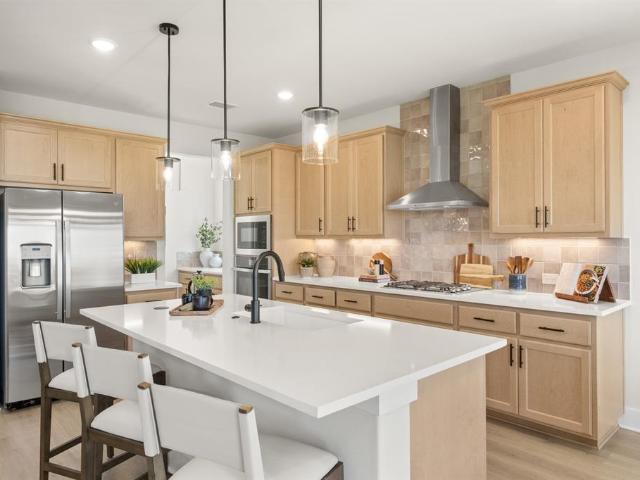
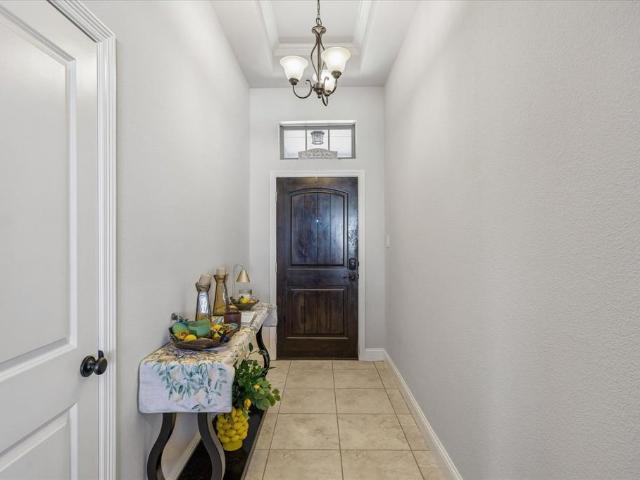
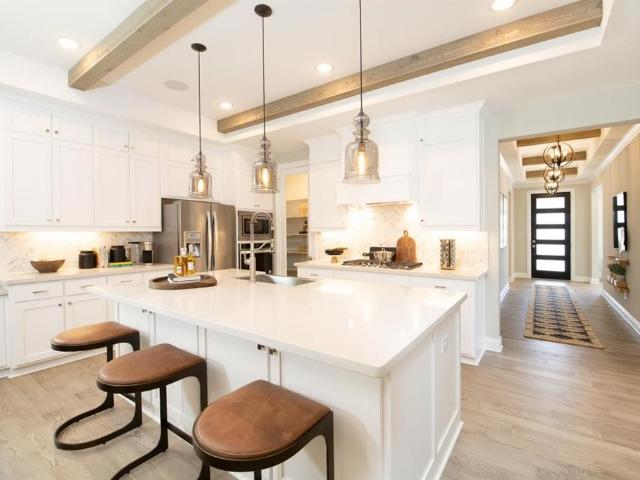
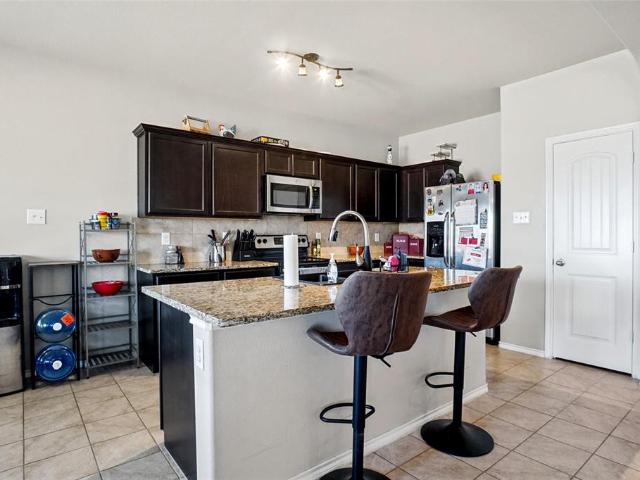
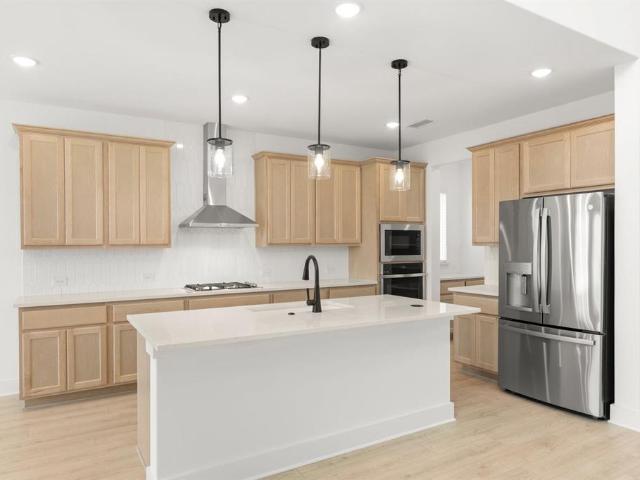
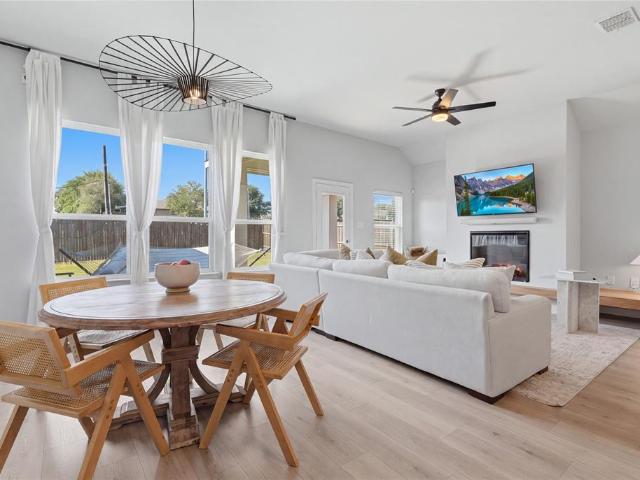
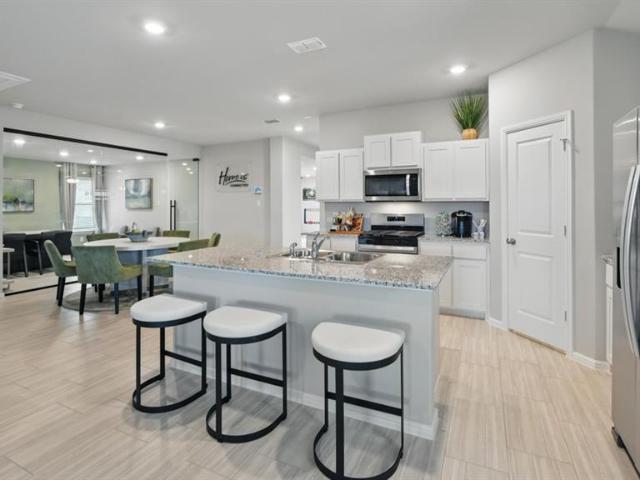
D.R. Horton America's Builder since 2002 is excited to serve as your new home builder in Lonestar at Liberty Trails, a fabulous unique master planned community in Justin and Northwest ISD! The Lakeway floorplan elevation-C offers 2,044 square feet of living space spread across 4 bedrooms, 3 bathrooms and a study, complete and Move-in Ready! As you enter the spacious foyer you'll see the open study, a guest bedroom, and second full bath at the front of the home. Passing through the foyer, you'll find yourself in the grand combination dining room, kitchen, & living room. The Lakeway kitchen offers granite countertops, stainless steel appliances, a corner walk-in pantry and a large kitchen island with a deep, single bowl sink that faces the living room. The living room is wide open and perfect for entertainment. Located privately off the dining room are the remaining secondary bedrooms and a third full bath. The private main bedroom is located at the back of the home and features a spacio
USD 354,990
502 Ranchwood Drive
View photo
House · for sale
USD 447,500
USD 158/sq.ft
502 Ranchwood Drive
Drop
· 2,831 sq.ft · 4 Bedrooms · 2 Baths · House
· Office room · Parking
Drop · 2,831 sq.ft · 4 Bedrooms · 2 Baths · House · Office room · Parking
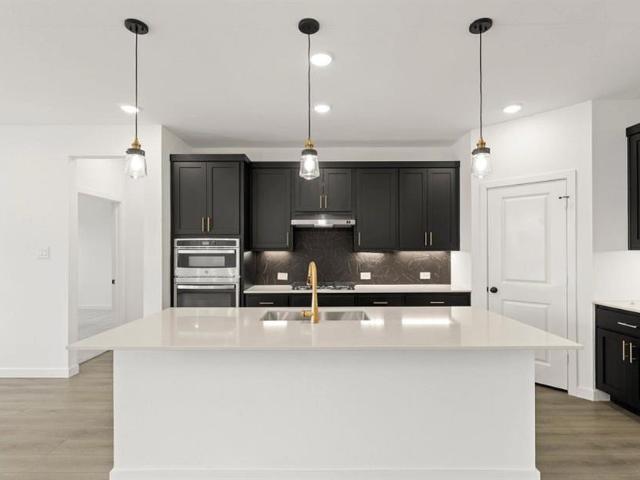
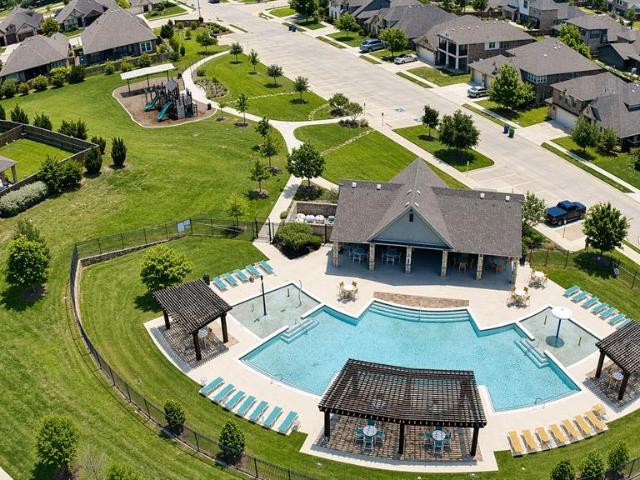
Welcome to this beautifully designed 4-bedroom, 2.5-bath home offering 2,827 square feet, a 2-car garage, and an ideal layout for both everyday living and entertaining. Situated on a large elevated corner lot in sought-after Timberbrook, this home features 2 spacious living areas, 1 dining area, and a private corner office with 5 windows that fill the space with natural light. The secondary bedrooms are exceptionally spacious, giving everyone room to spread out in comfort. Enjoy a location that is hard to beat, just around the corner from the community pool and playground, with the neighborhood trail system only a short walk away. Timberbrook is known as the ultimate outdoor community, featuring miles of walking trails, tree-lined parks, greenspaces, playgrounds, a dog park, pool and pool house, covered pavilion, pickleball courts, basketball court, game tables, an all-season lawn with string lights, and an onsite elementary school coming soon. Residents also enjoy quick access to Texa
USD 447,500
1034 Auburn Drive
View photo
House · for sale
USD 393,990
USD 194/sq.ft
1034 Auburn Drive
Drop
· 2,024 sq.ft · 4 Bedrooms · 2 Baths · House
· Patio
Drop · 2,024 sq.ft · 4 Bedrooms · 2 Baths · House · Patio
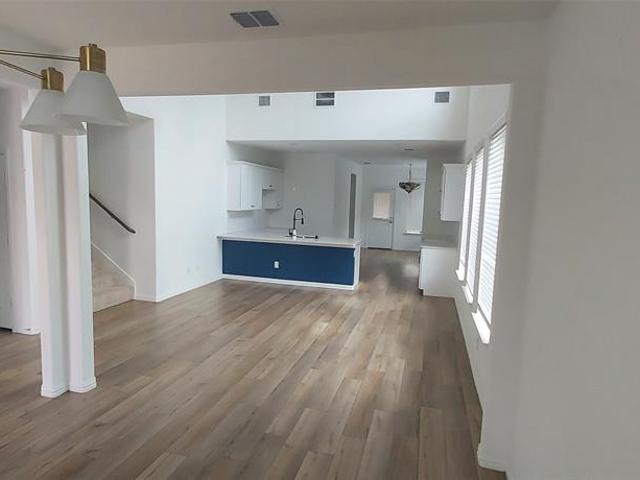
Built by M-I Homes. Welcome to 1034 Auburn Drive, Justin, Texas — a new construction single-story home built by M-I Homes. This thoughtfully designed home offers a comfortable living space with 4 bedrooms and 2 bathrooms, perfect for families or anyone seeking a well-built, move-in ready home. Step inside to find an open-concept living space that creates a seamless flow between the main living areas, ideal for everyday living and entertaining. The quality of design is evident throughout, with clean lines, functional layouts, and well-appointed finishes that reflect careful attention to detail. Key Features: 4 bedrooms and 2 bathrooms New construction by M-I Homes Open-concept living space Spacious owner's bedroom with en-suite bathroom Covered patio for outdoor relaxation Move-in ready with quality finishes throughout The owner's bedroom features a private en-suite bathroom, providing a comfortable retreat at the end of the day. The remaining 3 bedrooms offer generous space for family
USD 393,990
1312 Sundance Lane
View photo
House · for sale
USD 549,900
USD 166/sq.ft
1312 Sundance Lane
Drop
· 3,294 sq.ft · 4 Bedrooms · 3 Baths · House
· Office room · Fireplace · Equipped kitchen
Drop · 3,294 sq.ft · 4 Bedrooms · 3 Baths · House · Office room · Fireplace · Equipped kitchen
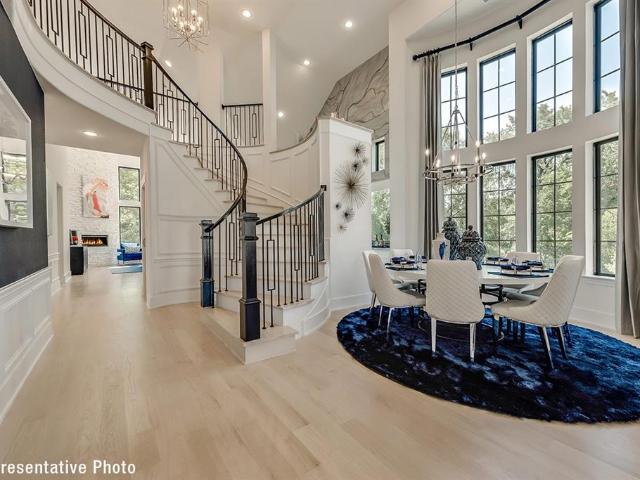
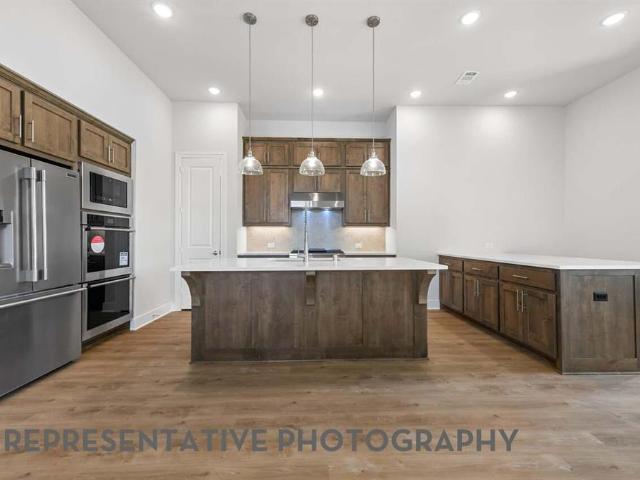
Grand Homes for sale in Justin Crossing —where there’s no MUD nor PID tax. Set in a neighborhood that features a park, playground, dog park, and scenic trails leading to Reatta Park. The spacious & open concept home has a curved staircase adorned with wrought iron balusters extending upstairs. Inside, enjoy the elegance of 8-foot doors downstairs and lots of tile floors. The vaulted family room includes a fireplace and opens to the gourmet kitchen, perfect for relaxing or entertaining. Formal living & dining greet you with a butler’s pantry connecting to the kitchen. The open-concept kitchen is ideal for family gatherings, complete with classic Shaker cabinets, Omegastone slab countertops, stainless steel appliances, herringbone tile backsplash, pantry, butler’s pantry, and a spacious island with modern waterfall sides. A guest suite is conveniently located on the main floor can also be a private home office. Upstairs you'll find a game room & 2 additional bedrooms for the kids. The ca
USD 549,900
1023 Emerald Trace Drive
View photo
House · for sale
USD 751,691
USD 178/sq.ft
1023 Emerald Trace Drive
Drop
· 4,219 sq.ft · 5 Bedrooms · 4 Baths · House
· Fireplace · Equipped kitchen · Parking
Drop · 4,219 sq.ft · 5 Bedrooms · 4 Baths · House · Fireplace · Equipped kitchen · Parking
NEW! never lived in. Estimated completion October 2026. Bloomfield Homes’ Bellflower IV offers 5 bedrooms, 4 full baths, a powder bath, and a 2.5-car garage in a two-story design at Timberbrook. Fluted tile rising to the family room ceiling makes texture the star, with a natural oak mantel and gas logs completing the fireplace. Engineered wood floors connect the entry, study, dining room, kitchen, and primary bedroom, while 8-foot interior doors give the first floor grand proportions. The dining room opens to the family room, and the Deluxe Kitchen continues the gathering-focused flow around its island. Gray Shaker cabinets, black hardware, veined quartz counters, and a linear backsplash create a calm, modern palette. Double electric ovens and a 5-burner gas cooktop bring substance to the design, with a pantry and breakfast area close by. The primary suite pairs an enlarged shower with a fluted tile accent wall, separate vanities, quartz counters, and a walk-in closet. A second bedroom
USD 751,691
1117 Milfoil Drive
View photo
House · for sale
USD 389,000
USD 153/sq.ft
1117 Milfoil Drive
Drop
· 2,530 sq.ft · 3 Bedrooms · 2 Baths · House
· Fireplace · Equipped kitchen
Drop · 2,530 sq.ft · 3 Bedrooms · 2 Baths · House · Fireplace · Equipped kitchen
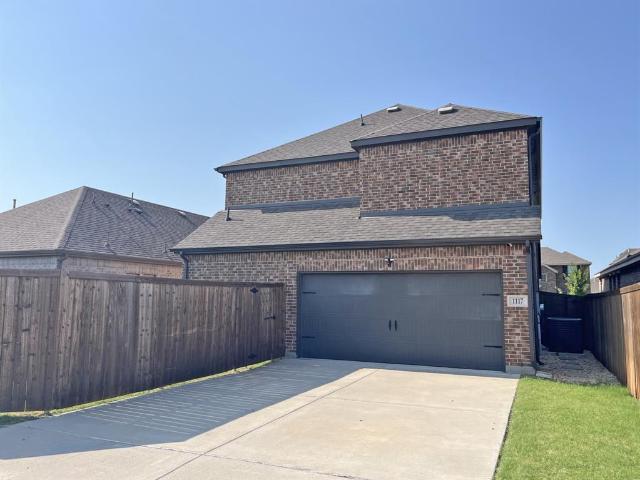
Spacious two story in Tradition Subdivision ready for immediate move-in. Enter into the open Living-Dining-Kitchen area with vaulted ceiling and fireplace. Kitchen island with plenty of room for seating and quartz countertops. Private primary suite downstairs with soaking tub, walk in shower and walk in closet. Upstairs will find a 2nd living area along with large media room. Secondary bedrooms upstairs share jack-n-jill bathroom. Recently freshened up with interior paint, carpet and new tankless water heater. Short walk to elementary school and community pool. Some images in this listing have been virtually staged
USD 389,000
3423 Basalt Drive
View photo
House · for sale
USD 230,990
USD 146/sq.ft
3423 Basalt Drive
Drop
· 1,572 sq.ft · 4 Bedrooms · 2 Baths · House
· Patio · Garden · Equipped kitchen
Drop · 1,572 sq.ft · 4 Bedrooms · 2 Baths · House · Patio · Garden · Equipped kitchen
D.R. Horton, America's Builder, is NOW SELLING in the beautiful new community of Ponder Farms and highly acclaimed Ponder ISD! Beautiful Single-Story 4-bedroom, 2 full bath Estero floor plan, with an estimated Winter completion! The inviting front porch and entry lead to the foyer and spacious living area adjacent to the open-concept kitchen and dining space. Enjoy preparing meals and spending time together gathered around the large kitchen island. The kitchen features stunning quartz countertops, stainless steel appliances, a gas cooking range, and a corner walk-in pantry. The kitchen also offers convenient access to the backyard and relaxing covered patio, perfect for outdoor entertaining. The private primary suite is located at the rear of the home for added privacy and comfort. Secondary bedrooms are situated on the opposite side of the home and share a spacious full bathroom. Additional features include a covered patio off the kitchen and luxury vinyl plank flooring throughout the
USD 230,990
3411 Basalt Drive
View photo
House · for sale
USD 222,990
USD 155/sq.ft
3411 Basalt Drive
Drop
· 1,432 sq.ft · 3 Bedrooms · 2 Baths · House
· Equipped kitchen
Drop · 1,432 sq.ft · 3 Bedrooms · 2 Baths · House · Equipped kitchen
D.R. Horton, America's Builder, is NOW SELLING in the fabulous new community of Ponder Farms and highly sought-after Ponder ISD! The Caprock Elevation X, with an estimated Winter completion. This well-designed single-story home offers approximately 1,434 sq. Ft. of living space with 3 bedrooms and 2 bathrooms, combining comfort and efficiency in a smart, functional layout. A covered front porch and welcoming foyer lead into an open-concept design where the kitchen, dining area, and spacious family room flow together to create a bright and inviting central living space. The kitchen features stainless steel appliances, ample counter space, and a centrally located sink overlooking the dining and family areas, ideal for everyday living and casual entertaining. The private primary suite is tucked toward the rear of the home and includes a walk-in closet and an en-suite bathroom. Two secondary bedrooms are located off a separate hallway with convenient access to a full bathroom. A dedicated
USD 222,990
1218 Misty Ridge Drive
View photo
House · for sale
USD 540,000
USD 190/sq.ft
1218 Misty Ridge Drive
Drop
· 2,842 sq.ft · 4 Bedrooms · 2 Baths · House
· Patio · Garden · Office room · Fireplace · Equipped kitchen · Swimming pool
Drop · 2,842 sq.ft · 4 Bedrooms · 2 Baths · House · Patio · Garden · Office room · Fireplace · Equipped kitchen · Swimming pool
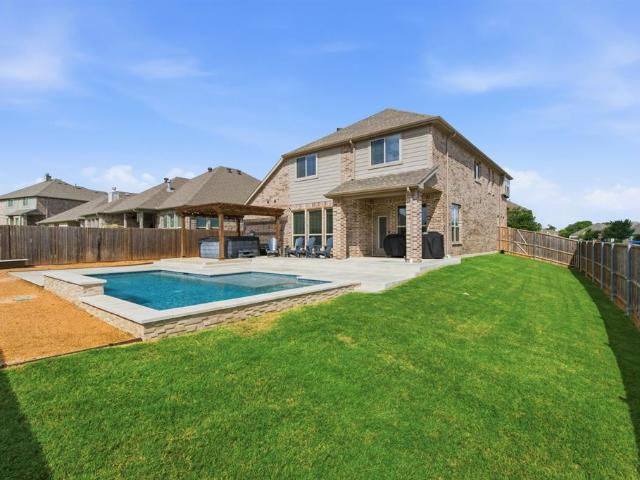
A home with a private pool and spa in Timberbrook? These don't list often and may be your only opportunity this year! You could be swimming before summer ends! This beautifully maintained, 2-story home sits on a large corner lot and will be the envy of all your neighbors. Wood-look tile floors, private office, huge gourmet kitchen with gorgeous cabinetry, granite countertops, and a massive kitchen island for entertaining. Expansive open concept living room, dining and kitchen with a beautiful stone fireplace for those cozy nights where you just need a bit of ambiance. Primary suite is conveniently located on the main floor wonderful natural light, and ensuite bath with 2 sinks, garden tub and separate shower, and large walk-in closet to house even the most proficient shopping habit. Upstairs has a lofted game room area three additional bedrooms and a full bath. But really, let's revisit the backyard. Because we know that's why your'e here! Over $85k in pool, patio and hardscape upgrade
USD 540,000
3427 Topaz Lane
View photo
House · for sale
USD 254,990
USD 102/sq.ft
Updated
3427 Topaz Lane
Drop
· 2,497 sq.ft · 4 Bedrooms · 2 Baths · House
· Equipped kitchen · Parking
Drop · 2,497 sq.ft · 4 Bedrooms · 2 Baths · House · Equipped kitchen · Parking
D.R. Horton, America's Builder, is NOW SELLING in the beautiful new community of Ponder Farms and Ponder ISD! The single-story Austin floor plan elevation Y, with an estimated Winter completion, offers 4 bedrooms, 2 bathrooms, and a 2-car garage within a thoughtfully designed open-concept layout. The spacious family room flows seamlessly into the dining area and modern kitchen, creating an inviting central gathering space ideal for everyday living and entertaining. The kitchen showcases quartz countertops, 36-inch upper cabinets with hardware, stainless steel appliances, a gas range, stainless steel sink, center island, and a walk-in pantry for added storage and convenience. The private primary suite offers a relaxing retreat featuring an en-suite bathroom with dual quartz vanities, a 5-foot oversized shower, and a spacious walk-in closet conveniently located off the bath. Three secondary bedrooms share a full bathroom with a quartz vanity top, providing flexible space for family, gues
USD 254,990
705 Parkside Drive
View photo
House · for sale
USD 394,990
USD 195/sq.ft
705 Parkside Drive
Drop
· 2,024 sq.ft · 4 Bedrooms · 2 Baths · House
· Patio · Office room · Parking
Drop · 2,024 sq.ft · 4 Bedrooms · 2 Baths · House · Patio · Office room · Parking
Built by M-I Homes. Experience the charm and comfort at 705 Parkside Drive in Justin, Texas—a beautifully crafted new construction single-story home by M-I Homes that blends comfort, functionality, and modern design. With a thoughtfully planned living space, this home features 4 bedrooms and 2 full bathrooms, offering the ideal layout for everyday living. Step inside to an open-concept design where the main living areas connect seamlessly, creating a warm and inviting environment for both daily routines and entertaining. The home’s well-proportioned rooms and carefully considered floorplan maximize both flow and usability, ensuring each space feels comfortable and functional. Key Features: 2-car front-load garage Private study, ideal for a home office or quiet workspace Covered patio for outdoor relaxation and entertaining Dual-sink vanities in both full bathrooms for added convenience The owner’s suite provides a peaceful retreat, complete with a private en-suite bathroom designed for
USD 394,990
1076 Fleetwood Drive
View photo
House · for sale
USD 455,000
USD 180/sq.ft
1076 Fleetwood Drive
Drop
· 2,519 sq.ft · 3 Bedrooms · 3 Baths · House
· Office room · Fireplace · Equipped kitchen
Drop · 2,519 sq.ft · 3 Bedrooms · 3 Baths · House · Office room · Fireplace · Equipped kitchen
Don't buy until you see this one! This price is lower than what the builder is offering on a new Caraway floorplan and has more upgrades! Stunning Bloomfield home is better than new. Approx $20,000 in upgrades after closing with shutters and luxury vinyl plank throughout. No carpet. Spacious, 1 story with open layout with 3 bedrms, 3 bathrms, and versatile bonus rm that can serve as a 4th bedrm, media rm, office, or game rm. The kitchen is a cook's dream, boasting ample cabinet and granite counter space, island, SS appliances, gas cooktop, and HUGE pantry. It overlooks the family rm, which showcases a gorgeous, upgraded stone floor-to-ceiling stone fireplace with gas starter. Mudrm, complete with laundry facilities, opens directly into the walk-in closet of the primary suite, enhancing the home's convenience and functionality. Primary suite offers a spacious bedrm, separate vanities, large shower, and huge walk-in closet. So many custom features throughout including 2 ensuite bedrms, g
USD 455,000
16517 Japanese Maple Drive
View photo
House · for sale
USD 439,990
USD 178/sq.ft
16517 Japanese Maple Drive
Drop
· 2,465 sq.ft · 4 Bedrooms · 3 Baths · House
· Patio · Garden · Parking · Equipped kitchen
Drop · 2,465 sq.ft · 4 Bedrooms · 3 Baths · House · Patio · Garden · Parking · Equipped kitchen
Move-in ready! Discover new construction in Justin, TX at Wildflower Ranch, where you’ll find the most thoughtfully designed floorplans from the $380s in Northwest ISD. This beautifully designed Hickory floorplan offers 4 bedrooms, 3 bathrooms, large game room and an open-concept layout designed for the way you live today. A brick and stone exterior creates exceptional curb appeal. Inside, you'll find ample windows providing tons of natural light, while the chef-inspired kitchen showcases upgraded Level 2 cabinets, upgraded Quartz countertops, upgraded Level 12 backsplash, eat-at island, large single bowl sink, and built-in appliances, creating the perfect space for everyday living and entertaining. The private primary suite features walk-in shower with bench and separate garden tub, while upgraded hardware and fixtures add style and functionality throughout. Completing the home are a covered patio, nice-sized backyard with no neighbors behind, and 2 car garage. Located in Wildflower R
USD 439,990
116 Hudson Lane
View photo
House · for sale
USD 399,925
USD 172/sq.ft
116 Hudson Lane
Drop
· 2,325 sq.ft · 3 Bedrooms · 2 Baths · House
· Patio · Equipped kitchen
Drop · 2,325 sq.ft · 3 Bedrooms · 2 Baths · House · Patio · Equipped kitchen
Welcome to a thoughtfully designed home that blends comfort and practicality. The inviting upgraded front door welcomes you into an open floor plan filled with natural light—ideal for both everyday living and entertaining. The kitchen showcases quartz countertops, a sleek tile backsplash, and warm shaker-style cabinets, creating a fresh and contemporary atmosphere. Enjoy outdoor living on the extended patio, perfect for gatherings or peaceful nights. Complete with smart upgrades throughout, this residence is move-in ready and tailored for effortless living
USD 399,925
937 Freese Street
View photo
House · for sale
USD 535,000
USD 158/sq.ft
937 Freese Street
Drop
· 3,369 sq.ft · 5 Bedrooms · 4 Baths · House
· Equipped kitchen
Drop · 3,369 sq.ft · 5 Bedrooms · 4 Baths · House · Equipped kitchen
MLS# 21397-. Built by RockWell Homes. October 2026 completion. Welcome home to a beautifully designed 5. Bedroom, 4. Bathroom residence offering exceptional space, thoughtful finishes, and room for everyone. From the moment you enter, the home makes an impression with an oversized 8. Foot solid. Core mahogany front door with privacy glass, setting the tone for the quality found throughout. The main level features hard. Surface flooring throughout all living areas, creating a clean, cohesive feel while offering easy everyday living. The open. Concept living spaces are complemented by designer lighting and plumbing fixtures throughout, adding elevated details without sacrificing comfort. The home was designed for both entertaining and everyday life, featuring a dedicated dining room with a convenient valet pantry, providing additional storage and serving space just off the kitchen. Upstairs, you'll find a large media room and an enormous game room, giving the family plenty of space to sp
USD 535,000
608 Tyronza Drive
View photo
House · for sale
USD 523,400
USD 168/sq.ft
608 Tyronza Drive
Drop
· 3,111 sq.ft · 5 Bedrooms · 3 Baths · House
· Patio · Garden
Drop · 3,111 sq.ft · 5 Bedrooms · 3 Baths · House · Patio · Garden
MLS# 21397-. Built by Ashton Woods Homes. October 2026 completion. New two-story home by Ashton Woods located in Justin, TX features the Noir Collection, showcasing high contrasts and gold finishes. Enjoy the open kitchen-living-dining in the heart of the home plus a formal dining room or study enclosed with French doors just off the foyer. An eat-in island with abundant countertop space, stainless steel appliance package, and a walk-in storage pantry face the breakfast nook and family room with views of the covered patio and backyard. First-floor primary suite with vestibule entry and backyard views features a spacious walk-in shower with glass enclosure, a luxurious garden tub, a dual sink vanity, and an ample walk-in closet. The enormous game room takes center stage upstairs surrounded by four, secondary bedrooms each with their very own walk-in closet, and two full bathrooms. A full sprinkler system, landscaping package, and much more are all included in this new energy efficient h
USD 523,400
1225 Milfoil Drive
View photo
House · for sale
USD 339,900
USD 157/sq.ft
1225 Milfoil Drive
Drop
· 2,164 sq.ft · 4 Bedrooms · 3 Baths · House
Drop · 2,164 sq.ft · 4 Bedrooms · 3 Baths · House
Just minutes from the Texas Motor Speedway's shopping and dining district, you'll find the community of Tradition located in Wildflower Ranch. This home features an open floorplan home with 2 bedrooms and 2 full bathrooms downstairs along with 2 eating areas and livingroom. Upstairs you'll find a gameroom with 2 more bedrooms and a full bathroom offering additional privacy. Just a short distance to the community pool, clubhouse, and elementary school
USD 339,900
917 Schuberts Road
View photo
House · for sale
USD 424,999
USD 229/sq.ft
917 Schuberts Road
Drop
· 1,851 sq.ft · 3 Bedrooms · 2 Baths · House
· Garden · Equipped kitchen · Swimming pool
Drop · 1,851 sq.ft · 3 Bedrooms · 2 Baths · House · Garden · Equipped kitchen · Swimming pool
New Highland Home, ready late September 2026 in beautiful master-planned Wildflower Ranch. Looking for quality? This home has it. And you can rest easy knowing that the home is warrantied by Highland Homes, a name that has been synonymous with quality and service for over 40 years. Bright and airy with 11' ceilings, huge windows and 8' door throughout. The kitchen is an entertainer's delight with tons of counter space and cabinets. Built in oven and microwave and drop in cooktop, quartz countertops and single basin Silgranite sink complete this amazing kitchen. The primary bathroom features a large drop in garden tub for soaking at the end of a long day as well as a separate dropped and tiled shower. Tile runs floor to ceiling in the primary bath for easy care and elegance. Beautiful cabinetry with the most current colors and quartz countertops. Upgraded tile, carpet and flooring throughout. The community features top tier amenities including a lazy river and a resort style pool comple
USD 424,999
101 Loving Trail
View photo
House · for sale
USD 374,900
USD 197/sq.ft
101 Loving Trail
Drop
· 1,894 sq.ft · 4 Bedrooms · 2 Baths · House
· Garden · Equipped kitchen
Drop · 1,894 sq.ft · 4 Bedrooms · 2 Baths · House · Garden · Equipped kitchen
Welcome home! Nestled in a welcoming, established neighborhood where neighbors still walk, visit and enjoy the community, this beautifully upgraded home shows like it was just built! From the moment you step inside, you’ll notice the light, bright and open floor plan filled with custom touches. The spacious living room is highlighted by beautiful ceiling beams, crown molding and architectural details that give the home a true custom-home feel. The living area flows seamlessly into the upgraded kitchen, featuring custom cabinetry, granite countertops, a farmhouse sink and plenty of space for gathering and entertaining. The adjoining breakfast area overlooks the private backyard and covered back porch—the perfect setting for morning coffee, weekend cookouts or relaxing at the end of the day. A desirable split-bedroom floor plan provides privacy, while the spacious primary suite feels like its own retreat with a large bedroom, generous walk-in closet and primary bath featuring dual sinks.
USD 374,900
214 Hawthorne Court
View photo
House · for sale
USD 374,000
USD 125/sq.ft
214 Hawthorne Court
Drop
· 2,992 sq.ft · 4 Bedrooms · 2 Baths · House
· Patio · Garden · Air conditioning · Swimming pool
Drop · 2,992 sq.ft · 4 Bedrooms · 2 Baths · House · Patio · Garden · Air conditioning · Swimming pool
Welcome to this spacious 4 bedroom, 2.5 bath home situated on one of the largest lots in the subdivision with NO HOA! The oversized backyard offers plenty of room to relax and entertain, featuring an 18x33 pool with a new liner installed in 2025 and new pump in 2026. The backyard also includes mature fruit trees and perennial hibiscus, creating a private and inviting outdoor space. Inside, the home offers numerous updates throughout, including partial new flooring downstairs and fresh paint throughout the main level and most of the upstairs. The primary suite features a beautifully renovated shower completed in 2024 with a modern rainhead for a relaxing, spa like experience. Additional updates include an AC unit replaced in 2019 and a hot water heater replaced in 2023. Built-in surround sound wiring in the living room, patio, and a secondary bedroom adds to the home's entertainment appeal. With its generous lot, spacious floor plan, private pool, numerous updates, and no HOA, this home
USD 374,000
629 Rosemallow Way
View photo
House · for sale
USD 489,000
USD 219/sq.ft
Updated
629 Rosemallow Way
Drop
· 2,228 sq.ft · 3 Bedrooms · 2 Baths · House
· Office room · Equipped kitchen
Drop · 2,228 sq.ft · 3 Bedrooms · 2 Baths · House · Office room · Equipped kitchen
MLS# 21393-. Built by Toll Brothers. March 2027 completion. The Corinna's welcoming covered porch and lovely extended foyer with tray ceiling reveal the expansive dining room and great room with tray ceiling, and a view of the desirable covered porch beyond. The well. Designed kitchen with tray ceiling is equipped with a large center island with seating, plenty of counter and cabinet space, and ample walk. In pantry. The secluded primary bedroom suite is highlighted by a beautiful tray ceiling, enormous walk. In closet, and spa. Like primary bath with dual. Sink vanity, luxe glass. Enclosed shower, and private water closet. Secondary bedrooms feature generous closets and shared access to a full hall bath. Additional highlights include a private office off the foyer, centrally located laundry, and additional storage. Disclaimer: Photos are images only and should not be relied upon to confirm applicable features
USD 489,000
322 Chestnut Lane
View photo
House · for sale
USD 499,000
USD 167/sq.ft
322 Chestnut Lane
Drop
· 2,971 sq.ft · 3 Bedrooms · 2 Baths · House
· Garden · Office room
Drop · 2,971 sq.ft · 3 Bedrooms · 2 Baths · House · Garden · Office room
Beautiful 3-Bedroom, 2-Bath Home in Ponder! Welcome home! This 3-bedroom, 2-bath home is located in a great neighborhood and sits on a nice corner lot with a good-sized backyard. Enjoy the convenience of being within walking distance to the park! The home features an open living area that provides a great space for family and entertaining. The primary bedroom offers a nice oversized closet, giving you plenty of storage. Downstairs, you’ll find a private office space that is perfect for working from home, studying, or creating your own quiet space. Come take a look and see if this Ponder home is the perfect fit for you and your family!
USD 499,000
217 Southpeak Lane
View photo
House · for sale
USD 365,000
USD 197/sq.ft
217 Southpeak Lane
Drop
· 1,851 sq.ft · 4 Bedrooms · 2 Baths · House
· Equipped kitchen
Drop · 1,851 sq.ft · 4 Bedrooms · 2 Baths · House · Equipped kitchen
Price improvement! Beautifully updated home in Steamboat Estates in sought-after Ponder ISD! 4-bedroom, 2-bath home offering 1,862 square feet of comfortable, thoughtfully designed living space. The open floor plan and abundant natural light create a warm and inviting atmosphere. The chef-inspired kitchen is truly the heart of this home, featuring beautifully updated rustic walnut custom cabinetry, granite countertops, updated stainless-steel appliances, and an oversized butcher-block island. The custom cabinetry is designed with convenience in mind, including soft-close doors, pull-out shelves, and two-tiered drawers, providing exceptional organization and storage. With generous counter space, this kitchen is ready for meal preparation and gathering with family and friends. The split-bedroom floor plan offers privacy and functionality, with the spacious primary suite tucked away from the secondary bedrooms. The primary ensuite bath features separate vanities and rustic walnut cabinetr
USD 365,000
9701 Arkose Drive
View photo
House · for sale
USD 1,399,900
USD 478/sq.ft
9701 Arkose Drive
Drop
· 2,928 sq.ft · 3 Bedrooms · 3 Baths · House
· Patio · Fireplace · Equipped kitchen
Drop · 2,928 sq.ft · 3 Bedrooms · 3 Baths · House · Patio · Fireplace · Equipped kitchen
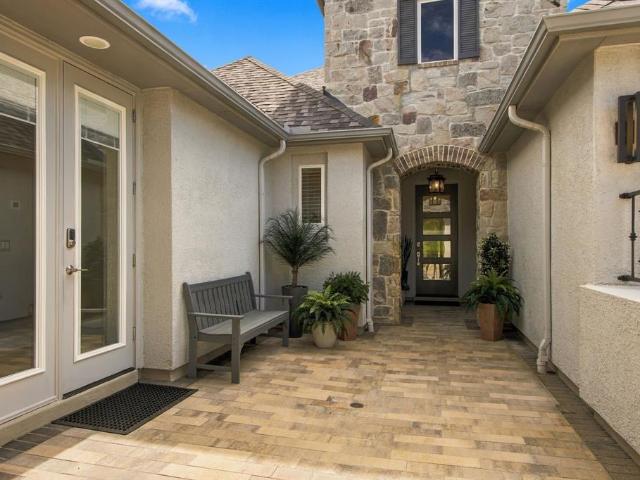
Experience refined luxury in this fully upgraded stucco and stone Aubrey model with casita, ideally positioned on the 4th hole of the West Course in Robson Ranch with southern patio exposure. Enter through the wrought-iron gate into a paver courtyard featuring private casita entrance, custom rock and stone archway, and elegant hanging light. Step inside to exceptional craftsmanship and designer finishes. Hardwood floors grace the main areas, complemented by ceramic tile planks, crown molding, and decorative lighting. The living room showcases exposed wood beams, Heatilator fireplace, custom built-ins, dry bar with wine rack, and a dramatic 16-foot sliding door opening to the outdoor living space. The kitchen features quartzite counters, under-cabinet lighting, double convection ovens, microwave, gas cooktop with stainless vent, butler's pantry and full walk-in pantry. The luxurious primary suite offers golf course views, dual sinks with vanity seating, frameless glass shower with seat,
USD 1,399,900
705 Whitecomb Lane
View photo
House · for sale
USD 309,900
USD 199/sq.ft
705 Whitecomb Lane
Drop
· 1,550 sq.ft · 3 Bedrooms · 2 Baths · House
· Patio · Garden · Equipped kitchen
Drop · 1,550 sq.ft · 3 Bedrooms · 2 Baths · House · Patio · Garden · Equipped kitchen
Welcome home to this charming 3-bedroom, 2-bath home in the popular Liberty Trails community of Justin! Designed for easy living and entertaining, the bright, open floor plan seamlessly connects the spacious family room, dining area, and kitchen. The kitchen is the heart of the home, featuring granite countertops, abundant cabinetry and counter space, a large pantry, and an expansive island where friends and family can gather while you cook. The private primary suite provides a relaxing retreat with a generous walk-in closet and ensuite bath. Outside, enjoy a large backyard and covered patio with plenty of space for entertaining, playing, or simply unwinding. Liberty Trails offers wonderful neighborhood amenities including a community pool, playground, scenic pond, and walking trails. Located in acclaimed Northwest ISD and just 6 miles west of Texas Motor Speedway and Tanger Outlets, you'll enjoy convenient access to shopping, dining, entertainment, medical facilities, schools, and mor
USD 309,900
625 Basteen Lane
View photo
House · for sale
USD 339,000
USD 163/sq.ft
625 Basteen Lane
Drop
· 2,077 sq.ft · 4 Bedrooms · 2 Baths · House
· Garden · Equipped kitchen · Parking
Drop · 2,077 sq.ft · 4 Bedrooms · 2 Baths · House · Garden · Equipped kitchen · Parking
Welcome to easy, move-in-ready living in the highly sought-after Liberty Hills community! Built by DR Horton in 2023 and now vacant and ready for its next owner, this beautifully maintained 4-bedroom, 2-bath home offers an inviting open-concept floor plan designed for both everyday living and entertaining. The spacious primary suite provides a relaxing retreat with an upgraded glass-enclosed shower and a HUGE walk-in closet. Three additional bedrooms offer generous closet space, making storage a breeze. The kitchen is finished with a stylish backsplash, upgraded cabinet pulls and added door hardware for an elevated touch. Thoughtful upgrades continue throughout the home, including brand-new carpeting and a professionally upgraded polyurea floor coating in the garage. Outside, enjoy added brick detailing around the flower beds and two established trees in the front yard. Location is hard to beat—just 2 minutes from the Liberty Hills community pool and park and within Northwest ISD. Plus
USD 339,000
525 Del Mar Drive
View photo
House · for sale
USD 350,000
USD 107/sq.ft
Updated
525 Del Mar Drive
Drop
· 3,251 sq.ft · 5 Bedrooms · 4 Baths · House
· Office room · Equipped kitchen
Drop · 3,251 sq.ft · 5 Bedrooms · 4 Baths · House · Office room · Equipped kitchen
Discover the perfect blend of modern comfort and small-town charm at 525 Del Mar Drive in Ponder. Thoughtfully designed for both everyday living and effortless entertaining, this beautifully maintained residence offers spacious interiors, inviting gathering spaces, and a peaceful setting that feels like home from the moment you arrive. An open-concept floor plan filled with natural light creates a seamless flow between the living, dining, and kitchen areas, making the home ideal for hosting family and friends or enjoying quiet evenings at home. The well-appointed kitchen features abundant cabinetry, generous counter space, and a functional layout that keeps you connected to every occasion. The private primary suite serves as a relaxing retreat, offering a spacious bedroom, an ensuite bath, and a generous walk-in closet. Comfortable secondary bedrooms provide flexibility for family, guests, or a home office, while thoughtfully designed living spaces offer both style and practicality thr
USD 350,000
941 Freese Street
View photo
House · for sale
USD 525,000
USD 151/sq.ft
941 Freese Street
Drop
· 3,466 sq.ft · 5 Bedrooms · 4 Baths · House
· Equipped kitchen
Drop · 3,466 sq.ft · 5 Bedrooms · 4 Baths · House · Equipped kitchen
MLS# 21390-. Built by RockWell Homes. October 2026 completion. Welcome home to a beautifully designed 5. Bedroom, 4. Bathroom residence offering exceptional space, thoughtful finishes, and room for everyone. From the moment you enter, the home makes an impression with an oversized 8. Foot solid. Core mahogany front door with privacy glass, setting the tone for the quality found throughout. The main level features hard. Surface flooring throughout all living areas, creating a clean, cohesive feel while offering easy everyday living. The open. Concept living spaces are complemented by designer lighting and plumbing fixtures throughout, adding elevated details without sacrificing comfort. The home was designed for both entertaining and everyday life, featuring a dedicated dining room with a convenient valet pantry, providing additional storage and serving space just off the kitchen. Upstairs, you'll find a large media room and an enormous game room, giving the family plenty of space to sp
USD 525,000
303 Ranch Road
View photo
House · for sale
USD 373,000
USD 218/sq.ft
303 Ranch Road
Drop
· 1,711 sq.ft · 4 Bedrooms · 3 Baths · House
· Patio · Fireplace
Drop · 1,711 sq.ft · 4 Bedrooms · 3 Baths · House · Patio · Fireplace
Welcome to 303 Ranch Rd, a beautifully updated 4-bedroom, 3-bath home in Justin’s desirable Reatta Ridge community. The open-concept layout offers a spacious, inviting feel with stylish updates throughout, vinyl flooring in the main living areas, and an electric fireplace anchoring the living room. Step outside to a covered patio perfect for relaxing or entertaining. Located in highly sought-after Northwest ISD with low city tax rates, NO MUD and NO PID. Move-in ready and situated in one of DFW’s growing communities—come see what makes this home special!
USD 373,000
1037 Auburn Drive
View photo
House · for sale
USD 474,990
USD 175/sq.ft
1037 Auburn Drive
Drop
· 2,702 sq.ft · 4 Bedrooms · 3 Baths · House
· Patio
Drop · 2,702 sq.ft · 4 Bedrooms · 3 Baths · House · Patio
Built by M-I Homes. Welcome to 1037 Auburn Drive, Justin, TX — a new construction single-story home built by M-I Homes. This thoughtfully designed home offers a of well-planned living space, featuring 4 bedrooms and 3 bathrooms. Step inside to discover an open-concept living space that creates a seamless flow between the main gathering areas, ideal for both everyday living and entertaining. The quality of design is evident throughout, with carefully selected finishes and a functional floorplan that maximizes comfort and usability on 1 level. Key Features: 4 bedrooms and 3 bathrooms New construction by M-I Homes Open-concept living space Owner's bedroom with private en-suite bathroom Covered patio for outdoor enjoyment Above ground level: 1 The owner's bedroom features a private en-suite bathroom, providing a comfortable retreat. 2 additional bathrooms serve the remaining bedrooms, ensuring convenience for family members and guests alike. Outside, the covered patio extends the living sp
USD 474,990

Get email alerts

Don't miss out: be the first to know about new properties

The alert was correctly created

On subscribing you accept the conditions of use and the privacy policy
Alert
Receive new ads in your inbox
Save this search
Receive alerts for new listings

We'll send you an email when we have new properties for: "Properties for sale in Drop"

The alert was correctly created

Azalea, Lantana Lewisville-Flower Mound CCD Denton County Texas
Sandlin, Lantana Lewisville-Flower Mound CCD Denton County Texas
Get email alerts and be the first to see new listings
Required field
On subscribing I accept the terms of the privacy policy
Perfect! You'll soon start receiving new listings via email
Alert
Receive an email when we have new ads for Properties for sale in Drop
Save this search
Filters

Bedrooms

Size (sq.ft)

sq.ft
sq.ft

Price

USD
USD

Property type

Bathrooms

Clear all filters
Receive notifications when new entries are published.