244 houses for sale in Dulaney Gate

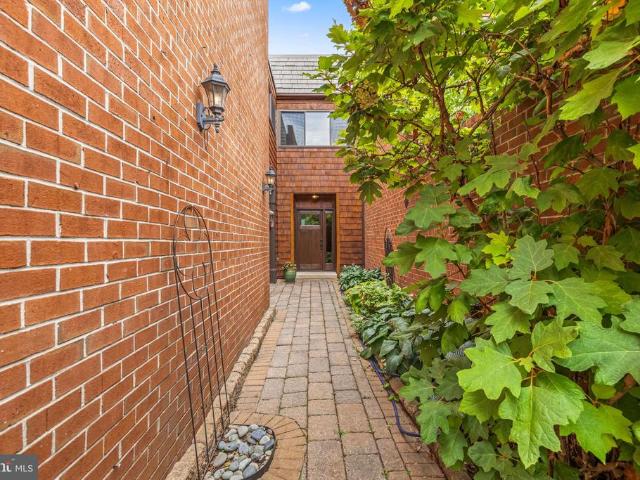
2502 Melia Court
View photo
House · for sale
USD 849,000
USD 227/sq.ft
New
2502 Melia Court
Dulaney Gate
· 3,735 sq.ft · 5 Bedrooms · 4 Baths · House
· Fireplace · Equipped kitchen · Cellar
Dulaney Gate · 3,735 sq.ft · 5 Bedrooms · 4 Baths · House · Fireplace · Equipped kitchen · Cellar
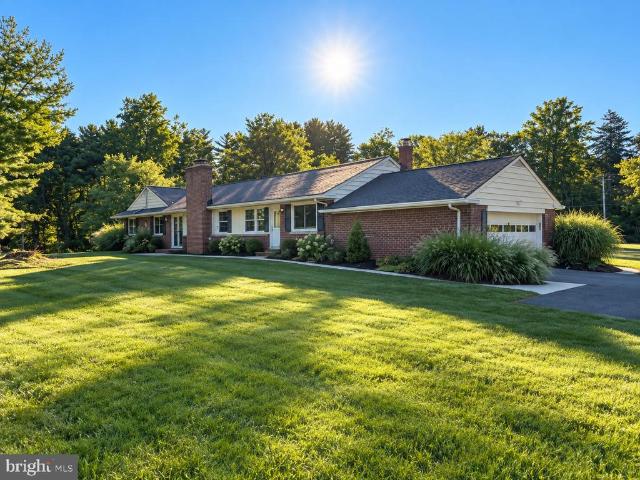
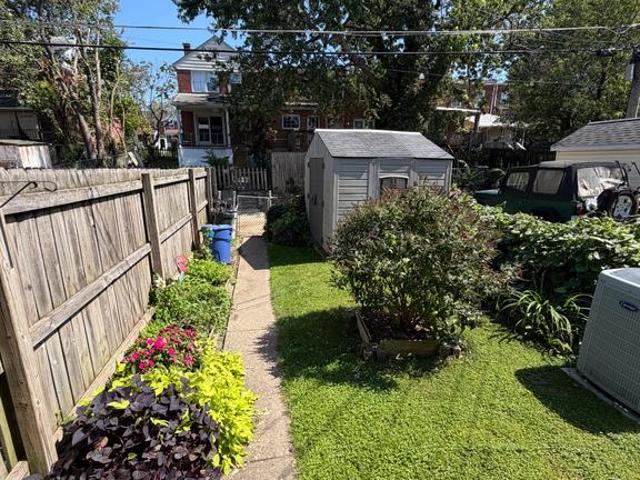
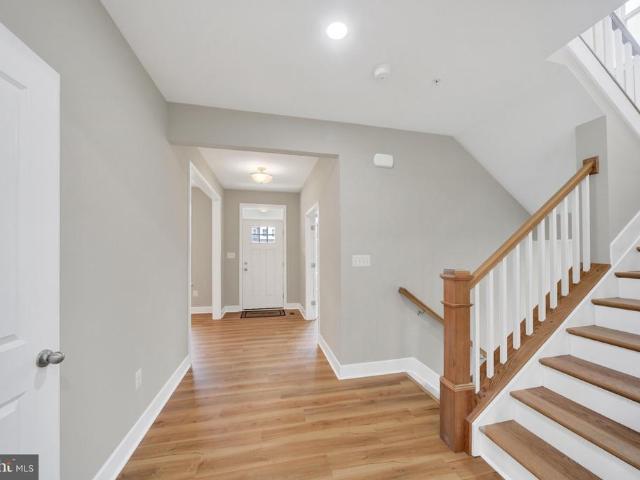
Nestled in the prestigious Carney/Cub Hill HOLLY FARMS community, this exquisite new construction home, embodies the perfect blend of luxury and comfort. The Craftsman architectural style, adorned with shake and vinyl siding, invites you into a world of elegance. Step inside to discover a thoughtfully designed open floor plan that seamlessly connects the gourmet kitchen, featuring quartz countertops, a spacious island, stainless appliances, gas cooking with an abundance of storage in the walk in pantry. The heart of the home is enhanced by a cozy gas fireplace in the living room, perfect for creating warm memories. With five generous bedrooms and four and a half bathrooms, including a lavish primary suite with a walk-in closet and spa-like bath, this residence offers ample space for relaxation and rejuvenation. The fully finished walkout basement provides additional living space, ideal for entertaining or unwinding. Enjoy the convenience a wet bar off the dining room, making hosting ef
USD 849,000
13 Barrow Court
View photo
House · for sale
USD 625,000
USD 243/sq.ft
New
13 Barrow Court
Dulaney Gate
· 2,562 sq.ft · 4 Bedrooms · 2 Baths · House
· Garden · Deck · Fireplace · Equipped kitchen · Cellar
Dulaney Gate · 2,562 sq.ft · 4 Bedrooms · 2 Baths · House · Garden · Deck · Fireplace · Equipped kitchen · Cellar
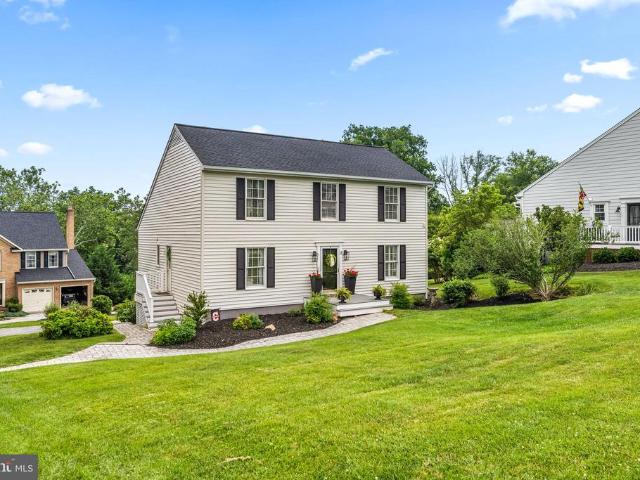
A colonial in Village Green! This nicely updated 4 bed/2 Full and 2 Half bath home is located a short walk up the hill from Riderwood Elementary School. The first floor features an entry level bedroom, powder room, laundry/mud room, family room with vaulted ceiling and fireplace, separate kitchen and dining rooms and very recently built deck off the rear sliders! The finished basement has a walkout to the back yard and a half bath, plumbed and primed to be a full, just needs shower fixtures. There's also a large unfinished storage room. Upstairs you'll find a traditional lay out 3 bedrooms and 2 bath setup with a primary en-suite bath and walk-in closet! The roof and vinyl siding have both recently been replaced as well. One of Towson's best neighborhoods!
USD 625,000
11 Coldwater Court
View photo
Townhouse · for sale
USD 550,000
USD 224/sq.ft
New
11 Coldwater Court
Dulaney Gate
· 2,454 sq.ft · 2 Bedrooms · 2 Baths · Townhouse
· Patio · Fireplace · Equipped kitchen · Parking
Dulaney Gate · 2,454 sq.ft · 2 Bedrooms · 2 Baths · Townhouse · Patio · Fireplace · Equipped kitchen · Parking
This charming contemporary townhouse, built in 1979, offers a perfect blend of comfort and style. This home features an inviting floor plan with sunken living room with additional atrium space, beautiful wood burning fireplace with custom mantel and granite surround, dining room and large eat in kitchen with French doors to a private patio for al fresco dining and entertaining. The enhanced living space has elegant crown moldings, recessed lighting, wood paneled doors with custom framing and glass knobs, creating a warm atmosphere for gathering. The second level features two large bedrooms, one with attached bath, walk-in closet and a separate sitting room for relaxing or exercising. There is a full hall bath as well. The lower level is unfinished and ready for drywall and flooring. It is also plumbed for a full bath, and has a wood burning fireplace, all on a walk out level. The attached garage provides additional storage and easy access, while the main floor laundry adds to the home'
USD 550,000
13712 Manda Mill Lane
View photo
House · for sale
USD 799,000
USD 223/sq.ft
New
13712 Manda Mill Lane
Dulaney Gate
· 3,574 sq.ft · 5 Bedrooms · 3 Baths · House
· Deck · Fireplace · Equipped kitchen · Parking · Cellar
Dulaney Gate · 3,574 sq.ft · 5 Bedrooms · 3 Baths · House · Deck · Fireplace · Equipped kitchen · Parking · Cellar
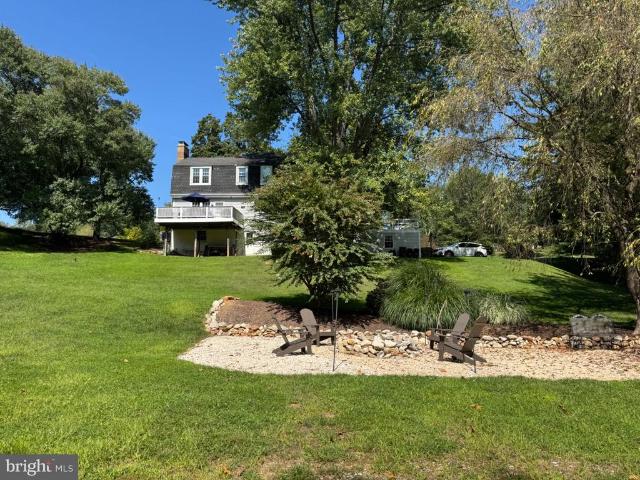
Nestled in the charming Summer Hill community, this delightful Dutch-Colonial style home offers a perfect blend of comfort and elegance. This well-maintained residence boasts 3,242 square feet of living space, featuring five spacious bedrooms and three and a half bathrooms, making it an ideal retreat for those seeking room to grow. The kitchen is equipped with stainless steel appliances, double wall oven and room for a generous sized table. Enjoy family gathering in the family room off of the kitchen with a wood burning fireplace and open to a cozy front porch and back deck. The full basement, complete with garage access and a walkout level, offers a 5th bedroom, full bath, game/tv room and endless possibilities for additional growth. There is a full, floored attic with pull down stairs and ample storage space! Outside, the property sits on a generous 1.07-acre lot, featuring an inviting fire pit and gathering area, a large storage shed and plenty of space for outdoor activities and ga
USD 799,000
1792 Joan Avenue
View photo
Townhouse · for sale
USD 264,000
USD 190/sq.ft
New
1792 Joan Avenue
Dulaney Gate
· 1,389 sq.ft · 3 Bedrooms · 2 Baths · Townhouse
· Equipped kitchen
Dulaney Gate · 1,389 sq.ft · 3 Bedrooms · 2 Baths · Townhouse · Equipped kitchen
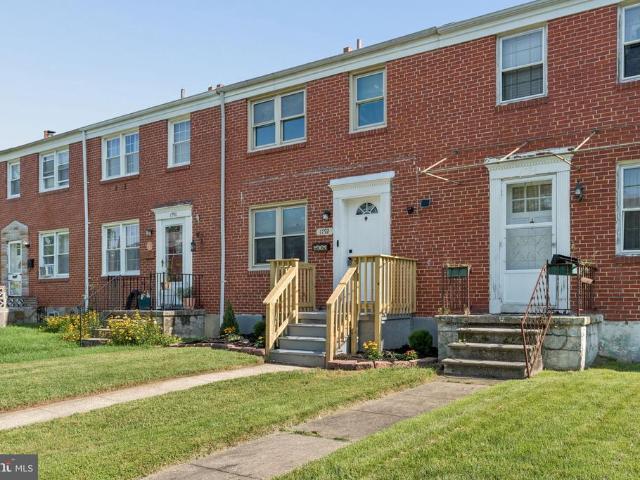
Welcome to this beautifully renovated 3BR/2BA brick townhome, ideally located in a desirable neighborhood and showcasing an inviting blend of modern updates and timeless style. The main floor features an open-concept layout with a neutral color palette, recessed lighting, luxury flooring, and thoughtful upgrades throughout. The spacious living room flows seamlessly into the dining area and stunning kitchen, creating an ideal setting for both everyday living and entertaining. The kitchen boasts abundant cabinetry, stainless steel appliances accented with sophisticated gold and black mixed-metal finishes, a stainless-steel sink, quartz countertops, and a classic subway tile backsplash. Continue to the second floor, where youll find a spacious primary bedroom, a sizable secondary bedroom, and a newly remodeled full bathroom. The finished lower level provides even more versatile living space, featuring the third bedroom, a full bath with a walk-in shower, and a convenient walkout to a cove
USD 264,000
11533 Pebblecreek Drive
View photo
Townhouse · for sale
USD 800,000
USD 227/sq.ft
New
11533 Pebblecreek Drive
Dulaney Gate
· 3,509 sq.ft · 3 Bedrooms · 3 Baths · Townhouse
· Deck · Fireplace · Equipped kitchen
Dulaney Gate · 3,509 sq.ft · 3 Bedrooms · 3 Baths · Townhouse · Deck · Fireplace · Equipped kitchen
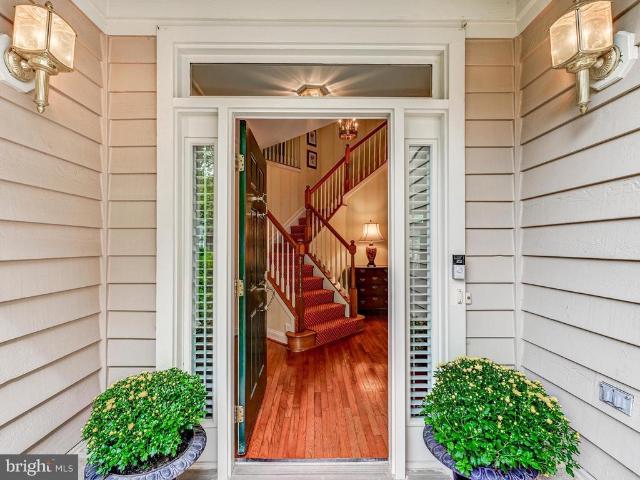
Welcome to Pebblecreek. A highly valued, stylish community offering an ideal combination of comfort, convenience, and easy access to points north and south. This beautifully maintained home features generous living spaces, abundant natural light, and thoughtful updates throughout. The main level opens to a gracious living room with a wood-burning fireplace, while a columned entry leads to the dining room with dramatic vaulted ceilings. The bright renovated kitchen and breakfast room feature sparkling white cabinetry and GE Monogram appliances, including a five-burner cooktop, wall oven, and Speedcook oven/microwave. A spacious bay window overlooking a supersized deck expands the kitchen space and invites natural light into the breakfast area. Open to the kitchen, the cheerful family room provides a second wood-burning fireplace and an easy flow for everyday living and entertaining. A powder room and laundry room complete the first floor. Upstairs, the spacious en-suite primary bedroom
USD 800,000
414 Ivy Church Road
View photo
House · for sale
USD 749,900
USD 299/sq.ft
414 Ivy Church Road
Dulaney Gate
· 2,508 sq.ft · 4 Bedrooms · 2 Baths · House
· Equipped kitchen
Dulaney Gate · 2,508 sq.ft · 4 Bedrooms · 2 Baths · House · Equipped kitchen
Public Remarks (Bright MLS): *. Welcome to this beautifully renovated 4-bedroom, 2.5-bath ranch-style home offering the ease of one-level living with a spacious, open-concept design. Thoughtfully updated from top to bottom, this move-in ready residence combines modern finishes with timeless style. The heart of the home is the stunning gourmet kitchen featuring quartz countertops, an oversized center island with seating, custom cabinetry, stainless steel appliances, double wall ovens, a gas range with designer vent hood, stylish tile backsplash, and elegant pendant lighting. The kitchen flows seamlessly into the expansive living and dining areas, creating an ideal space for both everyday living and entertaining. The private primary suite offers a spacious retreat complete with a beautifully renovated en-suite bath featuring a freestanding soaking tub, oversized walk-in shower, dual vanity, heated towel warmer, and designer finishes. Three additional generously sized bedrooms provide fle
USD 749,900
1532 Cottage
View photo
Townhouse · for sale
USD 319,000
USD 179/sq.ft
New
1532 Cottage
Dulaney Gate
· 1,776 sq.ft · 3 Bedrooms · 1 Bath · Townhouse
Dulaney Gate · 1,776 sq.ft · 3 Bedrooms · 1 Bath · Townhouse
Welcome to 1532 Cottage Lane, a beautifully updated three-bedroom interior townhouse offering a wonderful blend of classic charm, modern improvements, and everyday convenience. From the moment you step inside, you'll appreciate the inviting feel of a home that has been thoughtfully cared for and updated throughout. The spacious layout provides comfortable living areas with room to relax, entertain, and make the space your own. With three bedrooms and one and a half bathrooms, this home offers the flexibility today's buyers are looking for. The many updates throughout add to the move-in-ready appeal, allowing the next owner to settle in and start enjoying their new home right away. Whether you're purchasing your first home, looking for more space, or simply searching for an updated home in a convenient Baltimore County location, 1532 Cottage Lane is ready for its next owner. Come see the updates, imagine your personal touches, and discover why this charming townhouse could be the perfec
USD 319,000
2111 Chapel Valley Lane
View photo
Townhouse · for sale
USD 442,500
USD 196/sq.ft
2111 Chapel Valley Lane
Dulaney Gate
· 2,250 sq.ft · 3 Bedrooms · 2 Baths · Townhouse
· Garden · Office room · Gym · Equipped kitchen
Dulaney Gate · 2,250 sq.ft · 3 Bedrooms · 2 Baths · Townhouse · Garden · Office room · Gym · Equipped kitchen
Beautifully maintained and move-in ready, this 3-bedroom, 2 full and 2 half bath townhome is ideally located in the desirable Five Farms community. Step inside to find gleaming wood floors throughout the main level and an updated kitchen offering both style and functionality. The updated baths add a fresh, modern feel throughout the home. Upstairs, you'll find three comfortable bedrooms, including a spacious primary suite with its own private bath. The partially finished lower level provides additional flexible living spaceperfect for a family room, home office, gym, or recreation areaalong with plenty of storage. Sliding glass doors provide direct access to the backyard, extending your living space outdoors. Conveniently located near shopping, dining, recreation, and major commuter routes, this well-cared-for home offers the perfect combination of comfort, updates, and location. Move right in and make it your own!
USD 442,500
79 Blondell Court
View photo
Townhouse · for sale
USD 425,000
USD 198/sq.ft
79 Blondell Court
Dulaney Gate
· 2,142 sq.ft · 4 Bedrooms · 2 Baths · Townhouse
· Equipped kitchen
Dulaney Gate · 2,142 sq.ft · 4 Bedrooms · 2 Baths · Townhouse · Equipped kitchen
Welcome to this beautiful four-bedroom, two-full-bath, and two-half-bath end-of-row townhouse, offering three finished levels of comfortable living space. This move-in-ready home features several thoughtful upgrades throughout, including updated flooring and carpeting, elegant crown and chair rail moldings, and a soft color palette that creates a warm, inviting atmosphere. As you pass the well-maintained grounds and approach the front door, step into a welcoming foyer with stairs leading up to the main living level and down to the finished lower level. The main floor showcases an open-concept floor plan, featuring a spacious living room that flows seamlessly into the dining room, a convenient half bath, and a stunning kitchen. The kitchen offers abundant cabinetry extending to the ceiling, complemented by open shelving, a separate pantry closet, and stainless-steel appliances. Quartz countertops provide ample workspace, while the stainless-steel sink sits beneath a window with a stylis
USD 425,000
5a Dellwood Court
View photo
House · for sale
USD 797,000
USD 194/sq.ft
5a Dellwood Court
Dulaney Gate
· 4,090 sq.ft · 4 Bedrooms · 4 Baths · House
· Deck · Equipped kitchen
Dulaney Gate · 4,090 sq.ft · 4 Bedrooms · 4 Baths · House · Deck · Equipped kitchen
ESSENCE Live authentically. Traditional and enduring home in premium Falls Road Corridor community. Picturesque and private. Set at the end of a winding drive on a lush piece of ground. Incredible indoor-outdoor living and a setting that feels worlds away. The expansive wraparound deck is ideal for entertaining under the sun and stars. Open, flexible, light filled spaces ready for you to infuse your style. Stamp your aesthetic. Finished lower level with additional bedroom suite. Minutes from Hunt Valley Towne Center and Greenspring Station. Verizon Fios internet. The art of uniting human and home. Cultivate your existence. LOCAL FLAVOR AND PROVISIONS John Brown Store, Graul's Market, and Wegmans. Favorite local dining at The Milton Inn, The Oregon Grill, The Valley Inn, Peerce's, The Butler Cabin, and The Filling Station. An exit north offers dining at Casa Mias, Manor Tavern, The Fill'Er-Up, Woodfire Kitchen and The Creamery Connection. Tap into local breweries, such as Inverness Brew
USD 797,000
24 Southwark Bridge Way
View photo
Townhouse · for sale
USD 435,000
USD 228/sq.ft
24 Southwark Bridge Way
Dulaney Gate
· 1,905 sq.ft · 4 Bedrooms · 2 Baths · Townhouse
· Garden · Office room · Gym · Deck · Fireplace · Equipped kitchen
Dulaney Gate · 1,905 sq.ft · 4 Bedrooms · 2 Baths · Townhouse · Garden · Office room · Gym · Deck · Fireplace · Equipped kitchen
Charming porch-front home in desirable Wellington Valley! Beautifully landscaped front yard with natural stone border welcomes you into this well-maintained and tastefully updated home. The main level features a spacious living room/dining room combination with wide plank flooring and wood-burning fireplace, an updated kitchen with new flooring, and sliding glass doors leading to a newer composite deck with vinyl railings. The deck overlooks the fenced rear yard and backs to common area beyond. Upstairs offers three bedrooms and two full baths, including a primary bath which was completely remodeled in 2025. The finished lower level provides even more living space with a large family room, an additional finished area that could easily serve as a 4th bedroom, home office, gym, or playroom, plus a half bath, spacious laundry room, and tons of storage. Neutral dcor throughout makes this home truly move-in ready. Numerous recent improvements include the roof, HVAC system, water heater, pri
USD 435,000
6521 Darnall Road
View photo
House · for sale
USD 1,850,000
USD 493/sq.ft
6521 Darnall Road
Dulaney Gate
· 3,746 sq.ft · 5 Bedrooms · 4 Baths · House
· Parking · Swimming pool · Equipped kitchen
Dulaney Gate · 3,746 sq.ft · 5 Bedrooms · 4 Baths · House · Parking · Swimming pool · Equipped kitchen
Coming Soon! Exceptional Cape Cod located on one of the most scenic roads in Ruxton. Situated on approx 1 acre with mature trees and upscale landscaping, youll enjoy the tranquillity of the countryside while being in close proximity to private schools, shopping and city life. Over 5800 remodeled sq ft. Including 2000+ sq ft. Of lower level rec area space. 4/5 BRs, 4.5 baths, and 2 car garage including walk-up storage area. A gourmet kitchen with custom cabinets, Italian porcelain tile floor, Wolf cooktop and a double oven with a warming drawer. A relaxing primary bath with a Jacuzzi tub and Spa shower. A unique blend of yesterdays tradition with modern day amenities
USD 1,850,000
1530 Providence Road
View photo
House · for sale
USD 850,000
USD 183/sq.ft
1530 Providence Road
Dulaney Gate
· 4,639 sq.ft · 5 Bedrooms · 2 Baths · House
· Garden · Swimming pool · Deck · Fireplace · Cellar
Dulaney Gate · 4,639 sq.ft · 5 Bedrooms · 2 Baths · House · Garden · Swimming pool · Deck · Fireplace · Cellar
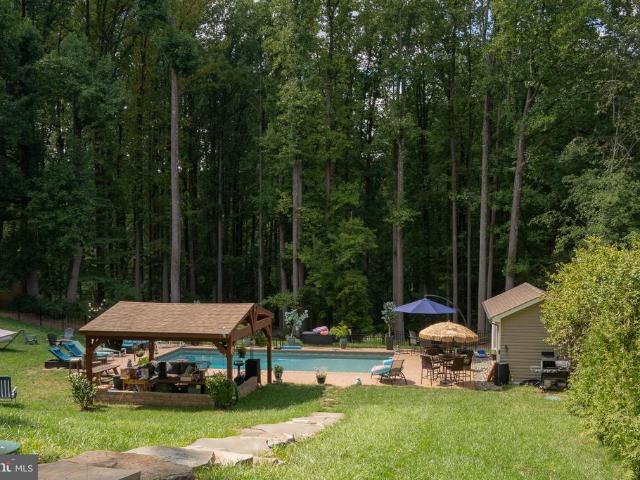
Interior photos coming soon! Welcome to this charming and exceptionally updated 5-bedroom home, offering a wonderful blend of character, thoughtful updates, and an incredible outdoor retreat. The main level features beautiful hardwood floors, a cozy wood-burning fireplace, and inviting living spaces filled with warmth and charm. A major addition completed in 2012 provides additional living space, while numerous updates throughout the years make this home truly move-in ready. The finished basement offers even more room to relax and entertain, including a fully renovated bar completed in 2022. Outside, the backyard is an absolute showstopper. Enjoy your private heated saltwater swimming pool, pool house with half bath, pool bar, and pavilion, all designed for effortless entertaining and summer gatherings. The upper and lower decks provide multiple outdoor living areas, with a hot tub on the lower deck for year-round enjoyment. The property backs to peaceful woods and connects directly to
USD 850,000
18 Seminary Drive
View photo
Townhouse · for sale
USD 929,000
USD 451/sq.ft
18 Seminary Drive
Dulaney Gate
· 2,056 sq.ft · 3 Bedrooms · 2 Baths · Townhouse
· Equipped kitchen
Dulaney Gate · 2,056 sq.ft · 3 Bedrooms · 2 Baths · Townhouse · Equipped kitchen
Rare single-level living meets true craftsmanship in this beautifully updated home, where detailed millwork, plantation shutters, and custom built-ins set an elevated tone throughout, and the primary suite and two additional bedrooms all sit on one floor, with no stairs to climb and no compromises to make. Add an HOA that covers exterior maintenance and lawn care, and the result is a refined, lock-and-leave lifestyle that frees up time for everything except home upkeep. Architectural character shows up in every room. Columns with an arched surround frame the entry, crown molding traces the ceiling line, and a wall of wainscoting and chair rail lends the dining area a tailored, formal edge. Hardwood floors run throughout the main living spaces, while plantation shutters dress nearly every window, filtering natural light with quiet elegance, details that are increasingly rare to find already in place. The kitchen was renovated with genuine craftsmanship in mind. Inset custom cabinetry, a
USD 929,000
3422 Moultree Place
View photo
Townhouse · for sale
USD 1,950,000
USD 1,029/sq.ft
3422 Moultree Place
Dulaney Gate
· 1,894 sq.ft · 3 Bedrooms · 2 Baths · Townhouse
· Garden · Equipped kitchen · Cellar
Dulaney Gate · 1,894 sq.ft · 3 Bedrooms · 2 Baths · Townhouse · Garden · Equipped kitchen · Cellar
Phenomenal 3 Bedroom 2 Full Bathroom End of Group Townhouse with Updates Galore Throughout! This side entry home invites you in the moment you walk through the door-. Rich, gleaming LVP flooring throughout the main and upper level showcases the ambiance of this stellar property. Entering the kitchen you are greeted with cherry cabinets, granite counters, and stainless steel appliances. Easy access to the private backyard overlooking trees provides an opportunity to relax or let your furry friend out. Upstairs are 3 spacious bedrooms and a fully updated bathroom. The fully finished basement offers the perfect recreational space with another fully updated full bath and laundry room in the back. Come see all that this spectacular home has to offer before it is gone!
USD 1,950,000
7107 Charles Spring Way
View photo
House · for sale
USD 849,900
USD 251/sq.ft
7107 Charles Spring Way
Dulaney Gate
· 3,380 sq.ft · 4 Bedrooms · 2 Baths · House
· Garden · Equipped kitchen
Dulaney Gate · 3,380 sq.ft · 4 Bedrooms · 2 Baths · House · Garden · Equipped kitchen
Stately center hall colonial located in the desirable and conveniently located Willows of Ruxton. Meticulously maintained by the original owners, this offering has great curb appeal & over 3,300 sq ft of finished living space on 3 finished levels. Tasteful hardscaping with bluestone walkway leads the way to the front entry. Step inside to the sunlit 2 story foyer, where gleaming hardwood floors, 9 ceilings, beautiful moldings, fresh paint and abundant natural light enhance this space. Traditional floorplan and spacious rooms on the main level create an easy flow. Offering a formal living and dining rooms and a bright and airy kitchen which opens to the breakfast room, where expansive backyard views create a peaceful backdrop. The kitchen features 42-inch oak cabinetry, updated stainless-steel appliances, an island for seating and additional storage and walk-in pantry. The oversized family room is the heart of the home, with a vaulted ceiling, plantation shutters, extensive built-ins an
USD 849,900
6 Nearfield Road
View photo
Townhouse · for sale
USD 749,900
USD 336/sq.ft
6 Nearfield Road
Dulaney Gate
· 2,228 sq.ft · 3 Bedrooms · 2 Baths · Townhouse
· Deck · Fireplace · Equipped kitchen
Dulaney Gate · 2,228 sq.ft · 3 Bedrooms · 2 Baths · Townhouse · Deck · Fireplace · Equipped kitchen
Built for buyers who want quality and ease without a compromise in either direction, this home in the sought-after Meadows of Green Spring is finished from top to bottom. Step through the paneled entry into a two-story foyer with vaulted ceilings and custom Craftsman moldings, then into a living room anchored by a dramatic arched transom window and floor-to-ceiling built-ins. The kitchen anchors the main level, completely renovated with white raised-panel cabinetry, quartz countertops, glass subway tile, and a full KitchenAid stainless suite, including a five-burner gas cooktop, and it opens directly to a Trex deck with a retractable awning, made for effortless indoor-outdoor living. A gas fireplace warms the adjoining family room, and main-level laundry and a powder room round out the first floor with everyday convenience in mind. Upstairs, the primary suite offers a true retreat, with a thoughtfully updated spa bath featuring a soaking tub, a glass-enclosed shower with a river rock f
USD 749,900
1007 Malvern Avenue
View photo
House · for sale
USD 1,800,000
USD 369/sq.ft
1007 Malvern Avenue
Dulaney Gate
· 4,876 sq.ft · 5 Bedrooms · 4 Baths · House
· Patio · Fireplace · Equipped kitchen · Swimming pool
Dulaney Gate · 4,876 sq.ft · 5 Bedrooms · 4 Baths · House · Patio · Fireplace · Equipped kitchen · Swimming pool
In the heart of the Four Winds/Ruxton neighborhood, this handsome and beautifully maintained Brick Colonial is situated on a beautiful. 84 acre private lot. Inside, classic architectural details abound, including beautiful millwork, fireplaces, thoughtfully proportioned rooms and timeless elegance. The inviting dining room is perfect for entertaining, while the sunken living room creates a warm and comfortable gathering space. The eat-in kitchen features a cozy breakfast area, ample storage and access out to the back patio. Just around the corner from the kitchen is a fabulous Great Room addition with walls of windows bringing in an abundance of natural light and provides a wonderful everyday living space overlooking the inground pool, expansive brick patio and lush landscaping. The main level also offers a warm and well appointed den, built-in bar and 2 powder rooms. Upper level offers the primary bedroom and bath with four additional bedrooms and two baths, offering comfortable priva
USD 1,800,000
43 Odeon Court
View photo
Townhouse · for sale
USD 274,900
USD 178/sq.ft
43 Odeon Court
Dulaney Gate
· 1,539 sq.ft · 3 Bedrooms · 1 Bath · Townhouse
· Equipped kitchen
Dulaney Gate · 1,539 sq.ft · 3 Bedrooms · 1 Bath · Townhouse · Equipped kitchen
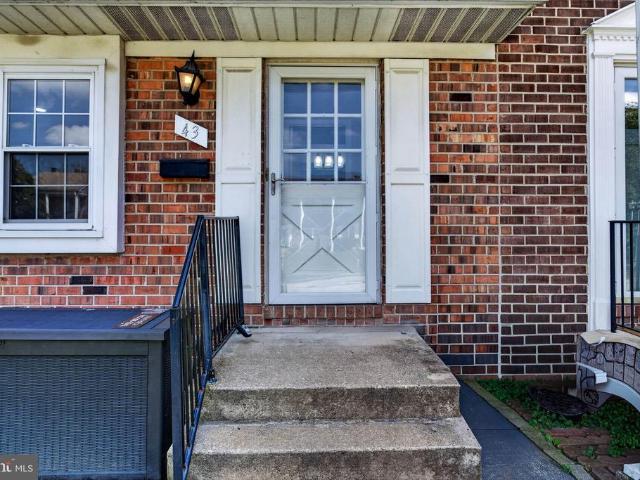
Welcome to this beautifully maintained, move-in-ready 3BR/1 full and 2 half bathroom townhome nestled in a quiet neighborhood in Carney. Park steps away from the lush green lawn and the front door of your new home, offering three floors of finished living space. Once inside, youre greeted by abundant natural light, luxury vinyl flooring, recessed lighting, a powder room and an inviting open floor plan. The spacious living room flows seamlessly into the dining room, beautifully accented by chair rail and picture-frame moldings. Continue into the kitchen, where youll find abundant wood cabinetry, stainless steel appliances, and a deep stainless-steel sink perfectly positioned beneath a window, bringing in even more natural light. On the second floor, youll find two sizable secondary bedrooms, a spacious primary bedroom, and a full bath conveniently located to serve all three bedrooms. Continue to the finished lower level, where youll find a convenient half bath, storage, laundry, and a l
USD 274,900
1410 Malvern Avenue
View photo
House · for sale
USD 1,188,000
USD 314/sq.ft
1410 Malvern Avenue
Dulaney Gate
· 3,778 sq.ft · 4 Bedrooms · 4 Baths · House
· Fireplace
Dulaney Gate · 3,778 sq.ft · 4 Bedrooms · 4 Baths · House · Fireplace
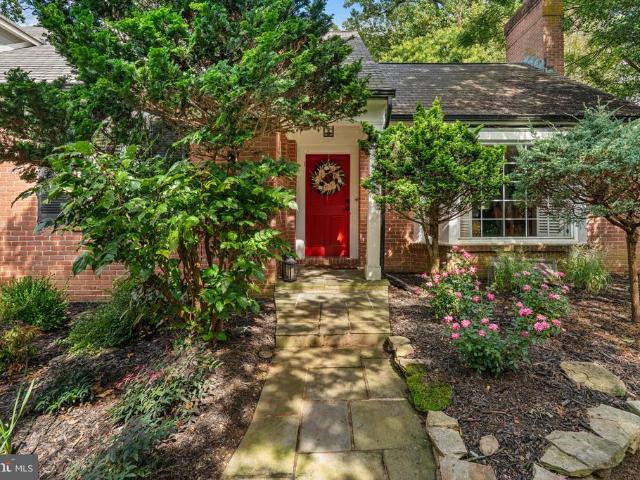
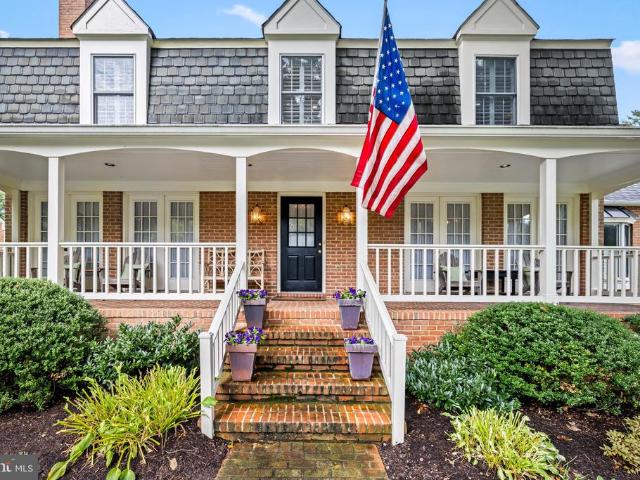
Located in the heart of Ruxton, 1410 Malvern Avenue is a cheerful and timeless Dutch Colonial with the kind of curb appeal, character and outdoor living that immediately sets it apart. Just two blocks from The Ruxton Shops, the home pairs classic architectural details and gracious living spaces with smart, thoughtful improvements designed for the way people live today. A full-width covered front porch, mature landscaping and a tree-lined setting create an instant wow factor and a warm welcome. Inside, the main level has an easy, natural flow with hardwood floors, custom millwork and built-ins, plantation shutters and thoughtful details throughout. The spacious living room is anchored by a wood-burning fireplace and an impressive wall of custom bookcases, while the formal dining room offers a wonderful setting for larger gatherings. French doors along the front of the home open to the covered porch, creating an inviting connection between the indoor and outdoor living spaces. The kitche
USD 1,188,000
8325 Hillendale Road
View photo
Townhouse · for sale
USD 1,950,000
USD 1,029/sq.ft
8325 Hillendale Road
Dulaney Gate
· 1,894 sq.ft · 2 Bedrooms · 1 Bath · Townhouse
· Office room · Equipped kitchen · Air conditioning · Cellar
Dulaney Gate · 1,894 sq.ft · 2 Bedrooms · 1 Bath · Townhouse · Office room · Equipped kitchen · Air conditioning · Cellar
Affordable Parkville Townhome. Own Rather Than Rent! Welcome home to this charming 2-bedroom, 1-bath townhouse offering an affordable opportunity to own your own home in Parkville! Filled with natural light, this quaint home is move-in ready while also offering the perfect opportunity for its new owners to add their own personal style and updates to make it truly their own. The main level features a welcoming living room, separate dining room, and kitchen with a comfortable layout for everyday living and entertaining. Upstairs, youll find two nicely sized bedrooms and a full bath. The partially finished walk-out basement provides valuable additional living space that can easily serve as a home office, recreation room, playroom, or even a potential third sleeping area, depending on your needs. Additional features include full-size laundry, gas heat and gas water heater, central air conditioning, and replacement windows. Step outside to enjoy both a charming front porch and a spacious ba
USD 1,950,000
815 Branford Circle
View photo
House · for sale
USD 515,000
USD 251/sq.ft
815 Branford Circle
Dulaney Gate
· 2,045 sq.ft · 4 Bedrooms · 2 Baths · House
· Office room · Gym · Fireplace
Dulaney Gate · 2,045 sq.ft · 4 Bedrooms · 2 Baths · House · Office room · Gym · Fireplace
More space, more character & more updates than you might expect! Welcome to 815 Branford Circle, a spacious 4-bedroom, 2.5-bath home tucked away on a quiet street in the desirable Longford North community of Lutherville-Timonium. From the moment you step inside, you'll find the warmth and character that make an established home special, including original hardwood floors, a wood-burning fireplace, and plenty of room to spread out. With four bedrooms upstairs, two full baths, and multiple living areas, you don't have to sacrifice a bedroom to get the home office, playroom, or extra space you've been looking for. The finished lower level adds even more possibilities with newer LVP flooringperfect for movie nights, a game room, home gym, office, or additional gathering space. And here's where this home really stands out: many of the big-ticket improvements have already been completed. Updates include a new main sewer line in 2025, HVAC and siding in 2021, roof in 2017, windows in 2015, an
USD 515,000
1216 Wine Spring Lane
View photo
House · for sale
USD 430,000
USD 182/sq.ft
1216 Wine Spring Lane
Dulaney Gate
· 2,357 sq.ft · 3 Bedrooms · 2 Baths · House
· Patio · Garden · Cellar
Dulaney Gate · 2,357 sq.ft · 3 Bedrooms · 2 Baths · House · Patio · Garden · Cellar
Live in a home for over fifty years and time tends to catch up with you. Imagine if you did not see a doctor in fifty years. That first appointment could be scary. Keep that in mind as you peruse the photos of 1216 Wine Spring Lane and tour the interior. I am not going to sugar-coat it-this house needs a lot of work. However, on the plus side, the yard is fantastic. Expansive and level, the HVAC is about four years old, the roof is about twelve years old, the patio is a year old, and the windows were replaced about fifteen years ago. We believe the ceiling stains pre-date the'new' roof. Everyone loves the neighborhood and the schools are some of Baltimore County's most popular. Bring your imagination. Bring your contractor. Bring your mask for the mold in the primary bathroom (case in point for always using the bathroom fan). The foyer half bath was gutted years ago and never reinstalled. The leak by the washer in the basement appears to be coming from the cracked utility sink which is
USD 430,000
332 Ridge Avenue
View photo
Townhouse · for sale
USD 325,000
USD 262/sq.ft
332 Ridge Avenue
Dulaney Gate
· 1,238 sq.ft · 2 Bedrooms · 1 Bath · Townhouse
· Patio · Equipped kitchen
Dulaney Gate · 1,238 sq.ft · 2 Bedrooms · 1 Bath · Townhouse · Patio · Equipped kitchen
Right in the heart of Towson, this inviting and spacious home puts you close to everything the area has to offer! Just minutes from Towson University, Towson Town Center, movie theaters, restaurants, shopping, and easy access to I-695. The home features 9' ceilings and a welcoming layout with plenty of room to enjoy. Inside, the living room features hardwood floors and flows into the dining area with hardwood flooring and a ceiling fan. The renovated kitchen features white cabinetry, stainless steel appliances, granite countertops, pendant lighting over the island, and tile flooring. A convenient half bath completes the main level, with access to the rear Trex porch and adjacent patio. The porch is especially inviting in the evening, with timed lighting that automatically comes on at nightperfect for enjoying the outdoor space or entertaining guests. Upstairs, you'll find two spacious bedrooms with hardwood floors and a hall bath featuring a tub/shower combination, double vanity with g
USD 325,000

Get email alerts

Don't miss out: be the first to know about new properties

The alert was correctly created

On subscribing you accept the conditions of use and the privacy policy
Alert
Receive new ads in your inbox
Save this search
Receive alerts for new listings

We'll send you an email when we have new properties for: "Houses for sale in Dulaney Gate"

The alert was correctly created

Deer Fox
Suburban Greens
Get email alerts and be the first to see new listings
Required field
On subscribing I accept the terms of the privacy policy
Perfect! You'll soon start receiving new listings via email
Alert
Receive an email when we have new ads for Houses for sale in Dulaney Gate
Save this search
Filters

Bedrooms

Size (sq.ft)

sq.ft
sq.ft

Price

USD
USD

Property type

Bathrooms

Clear all filters
Receive notifications when new entries are published.