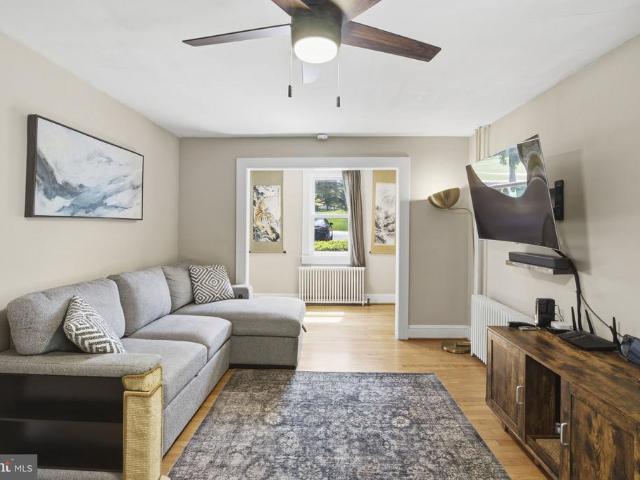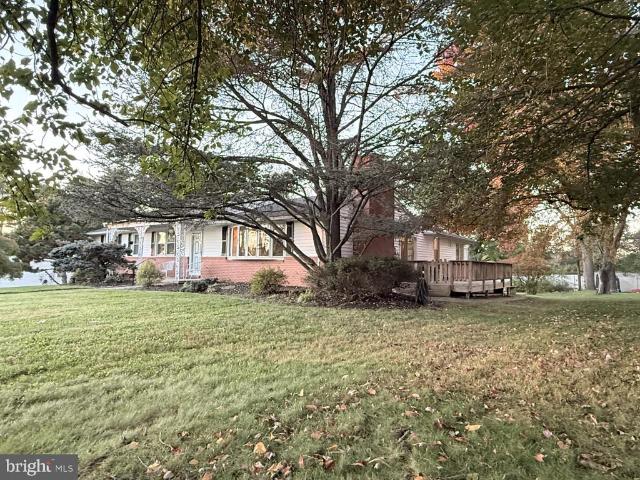
207 houses for sale in Topfield

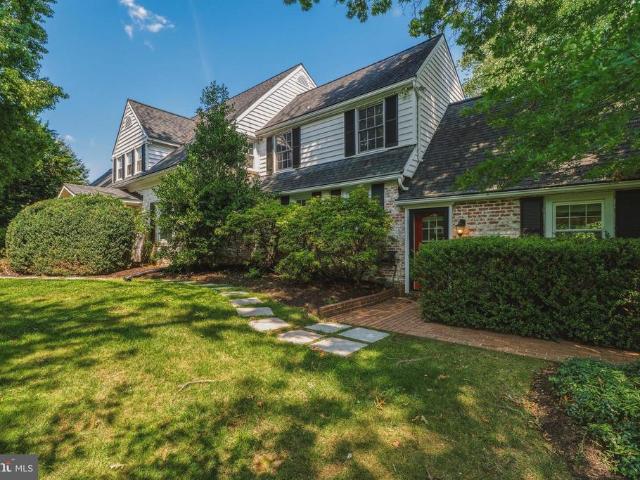
10518 Pot Spring Road
View photo
House · for sale
USD 850,000
USD 228/sq.ft
10518 Pot Spring Road
Topfield
· 3,714 sq.ft · 3 Bedrooms · 3 Baths · House
· Office room · Deck · Balcony · Fireplace · Air conditioning · Cellar
Topfield · 3,714 sq.ft · 3 Bedrooms · 3 Baths · House · Office room · Deck · Balcony · Fireplace · Air conditioning · Cellar
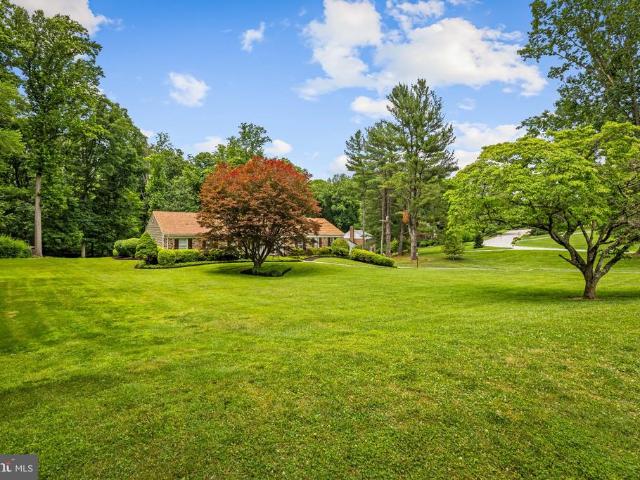
Nestled on a hilltop in the charming Cockeysville community of Clearfield Estates, this stunning Colonial 3 Bedroom. 3.5 Bath home exudes warmth and character, perfect for those seeking a serene retreat. Set on a generous 1.75-acre lot, the property adjoins open space and backs onto parkland, offering a picturesque backdrop for outdoor enjoyment. Enjoy the large Primary En-Suite with luxury bath, bonus room, 2 walk-in closets and office. Not to forget 2 additional bedrooms with bathroom. Upper Level Laundry makes life easier. Many features and updates of the home are: brand new central air (2026), Roof (2015). Interior recently painted, recessed lighting, 2 fireplaces, gas heat, crown moldings, gleaming hardwood floors and exterior veranda, deck & balcony you will fall in love with. Especially the view. Please Note: The basement is unfinished but great for storage. This home is being Sold'As Is' The one you've been waiting for!
USD 850,000
Dulaney Hills Ct
View photo
House · for sale
Request Details
Updated
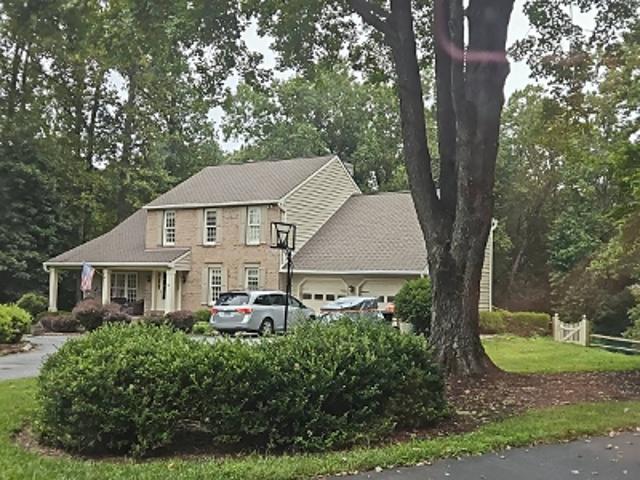
Dulaney Hills Ct
Topfield
· 3,315 sq.ft · 3 Bedrooms · 2 Baths · House
Topfield · 3,315 sq.ft · 3 Bedrooms · 2 Baths · House
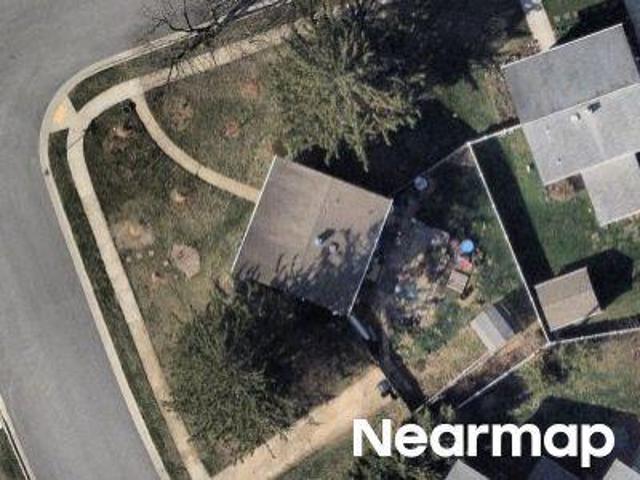
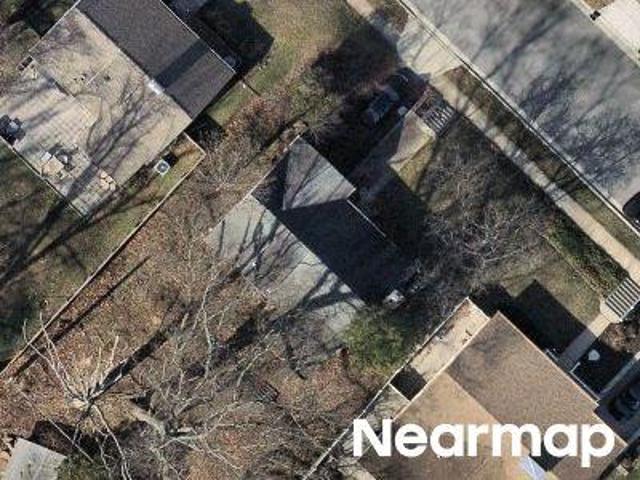
This home is in preforeclosure, which means the homeowner is in default (missed payments). Therefore, there could be an opportunity to strike a great deal with the owner and the bank
Request Details
2207 Eastlake Road
View photo
House · for sale
USD 2,200,000
USD 200/sq.ft
2207 Eastlake Road
Topfield
· 10,990 sq.ft · 7 Bedrooms · 6 Baths · House
· Terrace · Swimming pool · Cellar
Topfield · 10,990 sq.ft · 7 Bedrooms · 6 Baths · House · Terrace · Swimming pool · Cellar
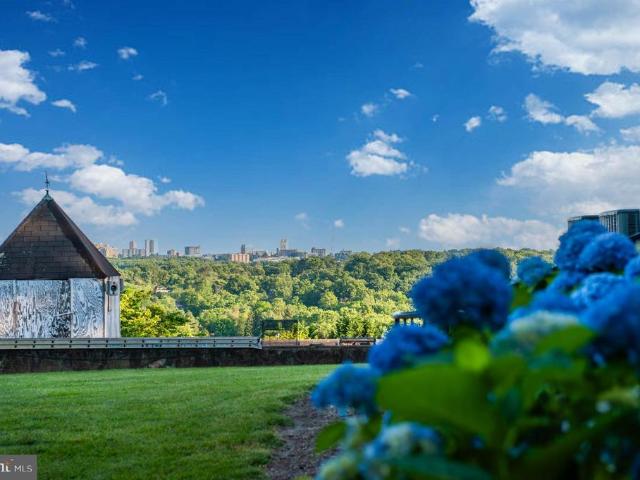
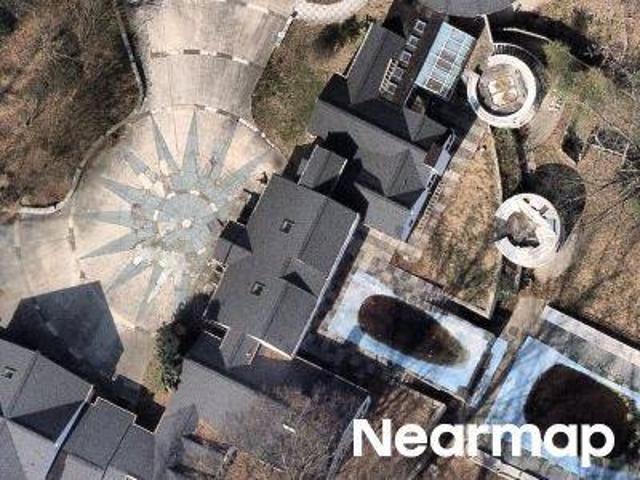
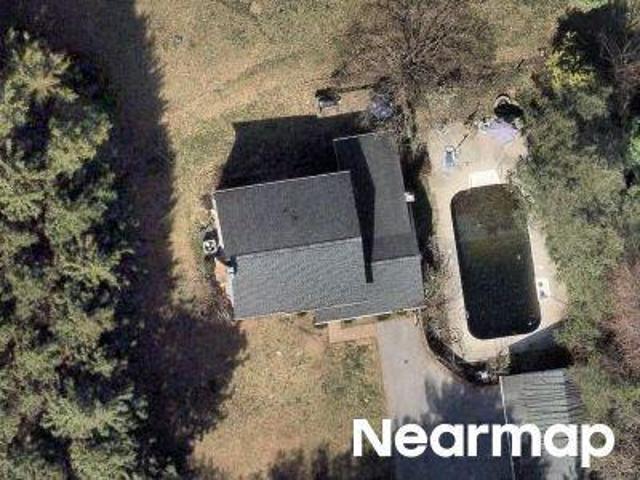
ESSENCE Live authentically. Pot Spring House, circa 1854, rises majestically above the canopy. Originally part of a 327 acre tract, Judge McMechen undoubtedly sited his estate in the best spot. This stone and stucco Federal style estate has commanding views of the Towson skyline and beyond. A grand living hall welcomes you to an architectural experience. Thirteen foot ceilings create an expansive scale for living. Windows that span to frame the landscape like a painting. A charming stone cottage anchors the grounds nearby, unhurried and complete unto itself. Beyond, an ironwork terrace oversees ancient trees and pool, all of it rolling gently towards the horizon. A regal aesthetic permeates the primary suite. Thoughtfully renovated in keeping with the history of the house. A collectors wine cellar. The views are, in a word, epic and entirely yours. The pool is in need of restoration. Additional parcels included, four total. Cultivate your existence. The art of uniting human and home. L
USD 2,200,000
13901 Jarrettsville Pike
View photo
House · for sale
USD 349,900
USD 147/sq.ft
13901 Jarrettsville Pike
Topfield
· 2,379 sq.ft · 3 Bedrooms · 2 Baths · House
· Parking · Equipped kitchen
Topfield · 2,379 sq.ft · 3 Bedrooms · 2 Baths · House · Parking · Equipped kitchen
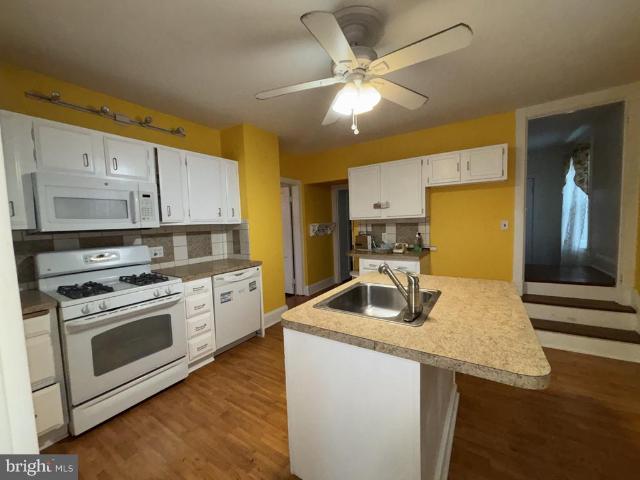
Charming 3 Level Colonial Offering Character, Space, and Excellent Value-Add Potential! Features Include a Large Covered Front Porch, Hardwood Floors, Spacious Bedrooms, Generously Sized Kitchen with Island, and Recent Bathroom Updates, Providing a Great Head Start on Improvements. Situated on a. 27 Acre Lot, the Property Also Includes a Detached Garage and Carport. Property Needs Cosmetics, Offering the Perfect Opportunity for Homeowners to Add Their Personal Touches, Customize the Space to Their Taste, and Create a Home That Reflects Their Style. Investors Will Also Appreciate the Potential to Renovate, Resell, or Hold as a Long Term Investment. Bring Your Vision, Make It Your Own, and Unlock the Full Potential of This Charming Colonial! Sold As-Is
USD 349,900
13608 Royal Crest Road
View photo
House · for sale
USD 899,950
USD 188/sq.ft
13608 Royal Crest Road
Topfield
· 4,779 sq.ft · 4 Bedrooms · 3 Baths · House
· Patio · Fireplace · Equipped kitchen
Topfield · 4,779 sq.ft · 4 Bedrooms · 3 Baths · House · Patio · Fireplace · Equipped kitchen
Welcome to Summer Hill, one of Baltimore Countys most desirable communities, where mature trees, generous homesites, and a serene setting create an exceptional place to call home. Situated on a beautifully landscaped 1.45-acre lot backing to wooded views, this thoughtfully updated ranch-style residence offers a rare combination of timeless charm, modern enhancements, and the ease of one-level living. A handsome stone faade, inviting front porch, and expansive lawn create an impressive first impression. Inside, warm hardwood floors, abundant natural light, and a well-designed floor plan provide an ideal setting for both everyday living and entertaining. The refreshed eat-in kitchen features crisp white cabinetry, updated appliances and lighting, and ample workspace. Formal living and dining rooms offer elegant spaces for gatherings, while the welcoming family room features hardwood flooring, a gas fireplace, and French doors that open to a beautiful paver patio. The spacious primary sui
USD 899,950
Princess Anne Way # LOTS 31/32
View photo
House · for sale
USD 1,224,999
USD 376/sq.ft
Princess Anne Way # LOTS 31/32
Topfield
· 3,251 sq.ft · 4 Bedrooms · 3 Baths · House
· Office room · Equipped kitchen · Swimming pool
Topfield · 3,251 sq.ft · 4 Bedrooms · 3 Baths · House · Office room · Equipped kitchen · Swimming pool
Location, Location, Location! This 4/5 bed, 3.5-4.5 bath to-be-built home is located on not one, but two of the last remaining lots in the coveted Summer Hill community in the heart of Phoenix, just a short ride to all the dining and retail four corners has to offer; your favorite local spots like Brookside Market, Strapasta, Bagelmeister, Summer Hill Pool, and more. A double lot at 2 acres! Work with a local Builder with over 35 years of experience! Modern amenities abound! Enjoy entertaining in your spacious gourmet kitchen with stainless steel appliances, stone countertops, coffee nook, wet bar, and walk-in pantry. Modern comforts such as a mudroom, flex room (office, play room, guest bedroom), covered front porch, open foyer, open family room, and luxury vinyl plank floors are just a few of the enhanced living conveniences. Ascend the gleaming staircase to your upstairs retreat. Your substantial primary bedroom boasts a massive walk-in closet and a spacious custom bathroom with sto
USD 1,224,999
2313 Harcroft Road
View photo
House · for sale
USD 599,900
USD 225/sq.ft
2313 Harcroft Road
Topfield
· 2,659 sq.ft · 4 Bedrooms · 2 Baths · House
· Deck · Fireplace · Equipped kitchen
Topfield · 2,659 sq.ft · 4 Bedrooms · 2 Baths · House · Deck · Fireplace · Equipped kitchen
Start the day with coffee in the skylit family room and end it with dinner beneath the pergola. With four bedrooms, three full baths, and inviting spaces indoors and out, this home gives both quiet routines and lively gatherings room to unfold. Warm hardwood floors run through a living room anchored by a brick fireplace with a white mantel and distinctive arched niche. A broad archway frames the adjoining dining room, keeping conversation flowing while giving each space its own character. The kitchen combines white cabinetry, a black-and-white tile backsplash, stainless steel appliances, and gas cooking, with generous cabinet storage and counter space for everything from weekday meal prep to a holiday baking session. Just beyond the kitchen, the vaulted family room is a natural place to linger. Skylights and tall windows fill the space with daylight, while French doors beneath an arched transom open onto the deck. Take your coffee outside, gather for an afternoon cookout, or move the e
USD 599,900
2112 Folkstone Road
View photo
House · for sale
USD 589,000
USD 274/sq.ft
2112 Folkstone Road
Topfield
· 2,142 sq.ft · 5 Bedrooms · 2 Baths · House
· Patio · Garden · Office room · Deck · Fireplace · Equipped kitchen · Parking
Topfield · 2,142 sq.ft · 5 Bedrooms · 2 Baths · House · Patio · Garden · Office room · Deck · Fireplace · Equipped kitchen · Parking
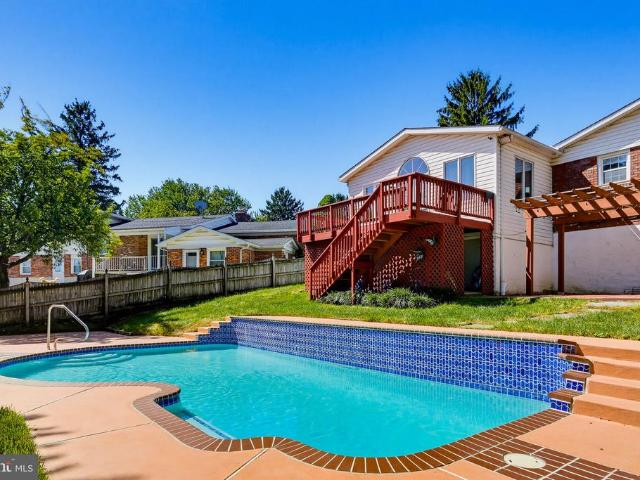
Dont Miss This Gem in Fountain Hills Most Desirable Pocket. This charming, light-filled two-story home offers updates and an unbeatable location. Four spacious bedrooms plus a versatile bonus room, perfect for a home office or rec room. The updated kitchen flows into an extended family room bump-out addition with large windows, connected to the outdoor deck. New roof, HVAC, flooring, kitchen, appliances, and 3 beautiful bathrooms. Enjoy the wood-burning fireplace on cool evenings, or head outside to the lower-level patio, backyard shed, and attached garage. Fresh interior paint rounds out this move-in-ready home. Just minutes from Timonium Elementary School, shopping, dining, and I-83, this is Timonium living at its best. Schedule your private tour today!
USD 589,000
264 E Padonia Road
View photo
House · for sale
USD 579,000
USD 243/sq.ft
264 E Padonia Road
Topfield
· 2,379 sq.ft · 4 Bedrooms · 2 Baths · House
· Garden · Deck · Fireplace · Equipped kitchen · Parking
Topfield · 2,379 sq.ft · 4 Bedrooms · 2 Baths · House · Garden · Deck · Fireplace · Equipped kitchen · Parking
Open house sat oct 24 10am to 12pm. A true Springlake classic! Four bedrooms, two full and one half baths. Large, updated kitchen and gorgeously updated bathrooms. Powder room on main level. Original hardwood floors. Fireplace in living room and kitchen. Sun room overlooking deck and large, flat, fenced back yard. Large, bright bedrooms. Walk to Pot Spring Elementary and Springlake Pond, and of course to the soon-to-be brand new Dulaney High School. No HOA restrictions, yet access to Springlake Swim Club for a nominal fee. Ample off-street parking. Only seconds to Timonium shops and restaurants and minutes to Towson, 695 and 83. Come see!
USD 579,000
235 Chantrey Road
View photo
House · for sale
USD 535,000
USD 263/sq.ft
235 Chantrey Road
Topfield
· 2,034 sq.ft · 4 Bedrooms · 2 Baths · House
· Patio · Garden · Office room · Fireplace · Equipped kitchen
Topfield · 2,034 sq.ft · 4 Bedrooms · 2 Baths · House · Patio · Garden · Office room · Fireplace · Equipped kitchen
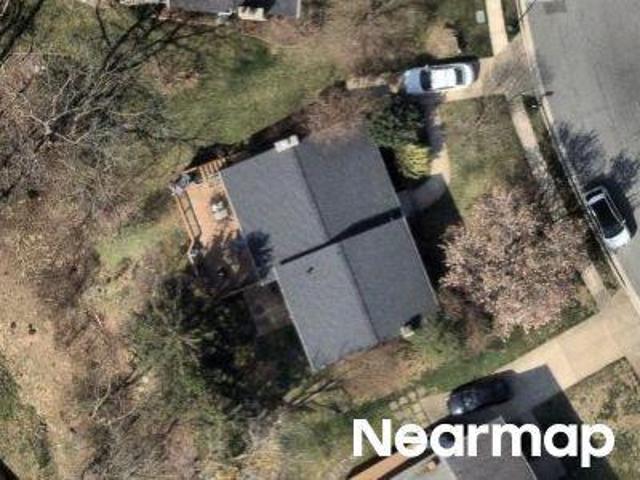
Nestled in the charming Timonium neighborhood, this exquisite freshly painted 4 level split home offers a perfect blend of comfort and sophistication. With 4 spacious bedrooms and 2 full bathrooms, this residence spans 2,036 square feet, providing ample space for relaxation and entertainment. Step inside to discover a warm and inviting atmosphere, accentuated by rich hardwood floors and new carpeting that flow seamlessly throughout the home. The open floor plan invites natural light to dance through the double-pane windows, creating a bright and airy ambiance. The cozy living area boasts a gas fireplace with mantels, perfect for those chilly evenings spent indoors. The dining area, conveniently located adjacent to the kitchen, is ideal for festive gatherings. An entry-level bedroom offers flexibility for guests or can serve as a private home office. Enclosed sun porch to enjoy the private yard. Outside, the property sits on a generous 0.31-acre fenced corner lot with 2 patios, beautifu
USD 535,000
Princess Anne Way # LOT 33
View photo
House · for sale
USD 1,124,999
USD 353/sq.ft
Princess Anne Way # LOT 33
Topfield
· 3,186 sq.ft · 4 Bedrooms · 3 Baths · House
· Office room · Fireplace · Equipped kitchen · Swimming pool
Topfield · 3,186 sq.ft · 4 Bedrooms · 3 Baths · House · Office room · Fireplace · Equipped kitchen · Swimming pool
Location, Location, Location! This 4 bed, 3.5 bath to-be-built custom home is located on one of the last remaining lots in the coveted Summer Hill community in the heart of Phoenix just a short ride to all the dining and retail four corners has to offer; your favorite local spots like Brookside Market, Strapasta, Bagelmeister, Summer Hill Pool, and more. Work with a local Builder with over 35 years of experience! Modern amenities abound! Enjoy entertaining in your spacious gourmet kitchen with large 10 island, stainless steel appliances, stone countertops, and walk-in pantry. Modern comforts such as a mudroom, flex room (office, den, play room), covered front porch, foyer, gas fireplace, and luxury vinyl plank floors are just a few of the enhanced living conveniences. Enjoy one-level living with the expansive main level primary suite featuring an oversized walk-in closet and a spacious custom bathroom with stone countertops, soaking tub, and large walk-in shower with bench seat. Ascend
USD 1,124,999
2313 Pot Spring Road
View photo
House · for sale
USD 250,000
USD 130/sq.ft
2313 Pot Spring Road
Topfield
· 1,916 sq.ft · 3 Bedrooms · 2 Baths · House
· Cellar
Topfield · 1,916 sq.ft · 3 Bedrooms · 2 Baths · House · Cellar
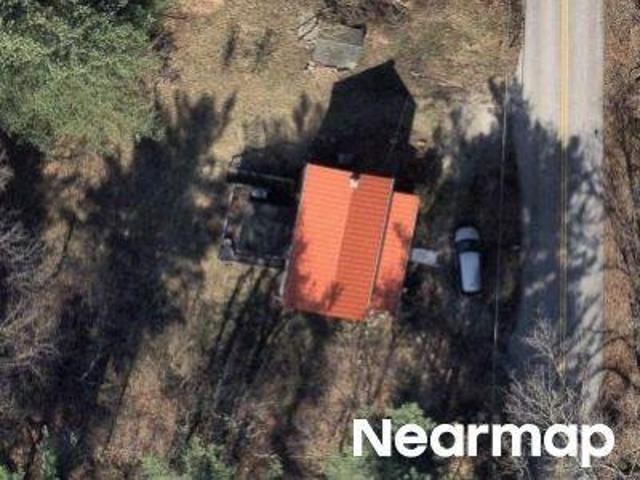
Online real estate auction! Online Bidding Opens. Monday, October 19, 2026. Online Bidding Closes. Tuesday, October 20, 2026 at 11:00 AM. List price is opening bid only. A $30,000 deposit, payable by cashiers check or wire transfer, is due from all bidders prior to bidding platform approval. After 40 years of ownership, the property owners have directed A. J. Billig to offer the home at 2313 Pot Spring Road at auction. The brick ranch home on a 0.68 acre lot features 3 bedrooms, 2 baths and 1,920 interior square feet on each of the main living level and unfinished basement. The home retains many of the original improvements and is in need of updating and cosmetic repair. The auction provides an opportunity to both homebuyers and investors to improve the property to their own specifications, all while retaining one of the most desirable locations in Baltimore County
USD 250,000
10708 Anglo Hill Road
View photo
House · for sale
USD 619,000
USD 213/sq.ft
10708 Anglo Hill Road
Topfield
· 2,906 sq.ft · 4 Bedrooms · 2 Baths · House
· Garden · Office room · Parking · Fireplace
Topfield · 2,906 sq.ft · 4 Bedrooms · 2 Baths · House · Garden · Office room · Parking · Fireplace
Exceptional Properties. Exceptional Clients. Welcome to 10708 Anglo Hill Road, a spacious 4-bedroom, 2.5-bath single-family home tucked away at the end of a peaceful cul-de-sac in the desirable Springdale community. Offering a wonderful combination of comfort, privacy, and practical updates, this home is ready for its next chapter. Step inside to find a freshly painted interior with expansive living spaces and a welcoming fireplace that creates the perfect gathering spot. The home features four generously sized bedrooms and two and a half bathrooms, providing plenty of space for everyday living, guests, or a home office. Enjoy relaxing or entertaining outdoors from the screened-in back porch, offering a comfortable retreat overlooking the backyard. A large detached garage provides exceptional flexibility for parking, storage, a workshop, or recreational equipment. Recent improvements provide added peace of mind, including a new HVAC system installed in 2025, water heater replaced in 20
USD 619,000
13913 Sunnybrook Road
View photo
House · for sale
USD 425,000
USD 305/sq.ft
13913 Sunnybrook Road
Topfield
· 1,389 sq.ft · 4 Bedrooms · 2 Baths · House
· Deck · Equipped kitchen · Cellar
Topfield · 1,389 sq.ft · 4 Bedrooms · 2 Baths · House · Deck · Equipped kitchen · Cellar
Seller has an assumable mortgage at a rate of 6.25%*. Refined and thoughtfully designed, this 4-bedroom, 2.5-bath detached Cape Cod offers a desirable main-level primary suite with a private full bath and walk-in closet. The inviting main level continues with a spacious kitchen featuring a center island, dedicated dining area, well-proportioned living room, powder room, and access to the side deck for effortless indoor-outdoor living. Three additional bedrooms and a full bath complete the upper level, creating a flexible layout for everyday living, guests, work-from-home needs, or hobbies. A full unfinished basement provides abundant storage and excellent potential for future living space. Recent and valuable property highlights include a new septic system installed in 2025 and owned solar panels plus a brand new water heater. Set in Phoenixs Merrymans Mill neighborhood, the property also offers a paved two-car driveway and no HOA
USD 425,000
34 Sunnyview Drive
View photo
House · for sale
USD 765,000
USD 186/sq.ft
34 Sunnyview Drive
Topfield
· 4,112 sq.ft · 4 Bedrooms · 4 Baths · House
· Fireplace · Parking
Topfield · 4,112 sq.ft · 4 Bedrooms · 4 Baths · House · Fireplace · Parking
Spacious 4 bedroom, 4 full fath rancher situated on a beautiful lot of over half an acre in desirable phoenix, maryland! Offering approximately 4,000 SQUARE FEET OF LIVING SPACE across two levels, this impressive home features approximately 2,000 square feet on the main level and an additional 2,000 square feet in the lower level! Features include FRESH PAINT, BEAUTIFUL HARDWOOD FLOORS, generous living spaces, 2 fireplaces, and a beautifully RENOVATED LOWER LEVEL offering plenty of additional room for entertaining, relaxing, or hosting guests! Enjoy the convenience of ranch-style living with the added benefit of an expansive lower level. The spacious lot provides wonderful opportunities for outdoor enjoyment, while the MULTI-CAR DRIVEWAY offers ample parking. A fantastic combination of SPACE, COMFORT, and LOCATION in desirable Phoenix! Coming soon and more info and pictures to come!
USD 765,000
Galewood Rd
View photo
House · for sale
Request Details
Updated
Galewood Rd
Topfield
· 1,604 sq.ft · 2 Baths · House
Topfield · 1,604 sq.ft · 2 Baths · House
This is a Real Estate-Owned (REO)/post-foreclosure home owned or managed by a bank. All offers are considered; however, the highest and best will most likely be accepted
Request Details
Greenmeadow Dr
View photo
House · for sale
Request Details
Updated
Greenmeadow Dr
Topfield
· 1,141 sq.ft · 1 Bath · House
Topfield · 1,141 sq.ft · 1 Bath · House
This is a Real Estate-Owned (REO)/post-foreclosure home owned or managed by a bank. All offers are considered; however, the highest and best will most likely be accepted
Request Details
Haddington Rd
View photo
House · for sale
Request Details
Updated
Haddington Rd
Topfield
· 1,572 sq.ft · 2 Baths · House
Topfield · 1,572 sq.ft · 2 Baths · House
This home is in preforeclosure, which means the homeowner is in default (missed payments). Therefore, there could be an opportunity to strike a great deal with the owner and the bank
Request Details
Phoenix Rd
View photo
House · for sale
Request Details
Updated
Phoenix Rd
Topfield
· 1,152 sq.ft · 1 Bath · House
Topfield · 1,152 sq.ft · 1 Bath · House
This home is in preforeclosure, which means the homeowner is in default (missed payments). Therefore, there could be an opportunity to strike a great deal with the owner and the bank
Request Details
Royal Mews Rd
View photo
House · for sale
Request Details
Updated
Royal Mews Rd
Topfield
· 2,207 sq.ft · 2 Baths · House
Topfield · 2,207 sq.ft · 2 Baths · House
This is a Real Estate-Owned (REO)/post-foreclosure home owned or managed by a bank. All offers are considered; however, the highest and best will most likely be accepted
Request Details
Cleghorn Rd
View photo
House · for sale
Request Details
Updated
Cleghorn Rd
Topfield
· 14,467 sq.ft · 9 Baths · House
Topfield · 14,467 sq.ft · 9 Baths · House
This home is in preforeclosure, which means the homeowner is in default (missed payments). Therefore, there could be an opportunity to strike a great deal with the owner and the bank
Request Details
Castlehill Ct
View photo
Townhouse · for sale
Request Details
Updated
Castlehill Ct
Topfield
· 1,894 sq.ft · 2 Baths · Townhouse
Topfield · 1,894 sq.ft · 2 Baths · Townhouse
This home is in preforeclosure, which means the homeowner is in default (missed payments). Therefore, there could be an opportunity to strike a great deal with the owner and the bank
Request Details
Ebony Rd
View photo
Townhouse · for sale
Request Details
Updated
Ebony Rd
Topfield
· 1,798 sq.ft · 2 Baths · Townhouse
Topfield · 1,798 sq.ft · 2 Baths · Townhouse
This is a Real Estate-Owned (REO)/post-foreclosure home owned or managed by a bank. All offers are considered; however, the highest and best will most likely be accepted
Request Details
Long Quarter Ct
View photo
House · for sale
Request Details
Updated
Long Quarter Ct
Topfield
· 3,724 sq.ft · 4 Baths · House
Topfield · 3,724 sq.ft · 4 Baths · House
This is a Real Estate-Owned (REO)/post-foreclosure home owned or managed by a bank. All offers are considered; however, the highest and best will most likely be accepted
Request Details
Greenspring Dr
View photo
House · for sale
Request Details
Updated
Greenspring Dr
Topfield
· 1,163 sq.ft · 1 Bath · House
Topfield · 1,163 sq.ft · 1 Bath · House
This is a Real Estate-Owned (REO)/post-foreclosure home owned or managed by a bank. All offers are considered; however, the highest and best will most likely be accepted
Request Details
Pickett Rd
View photo
House · for sale
Request Details
Updated
Pickett Rd
Topfield
· 1,808 sq.ft · 2 Baths · House
Topfield · 1,808 sq.ft · 2 Baths · House
This is a Real Estate-Owned (REO)/post-foreclosure home owned or managed by a bank. All offers are considered; however, the highest and best will most likely be accepted
Request Details
E Seminary Ave
View photo
House · for sale
Request Details
Updated
E Seminary Ave
Topfield
· 1,636 sq.ft · 3 Bedrooms · 1 Bath · House
Topfield · 1,636 sq.ft · 3 Bedrooms · 1 Bath · House
This is a Real Estate-Owned (REO)/post-foreclosure home owned or managed by a bank. All offers are considered; however, the highest and best will most likely be accepted
Request Details
Broadway Rd
View photo
House · for sale
Request Details
Updated
Broadway Rd
Topfield
· 1,851 sq.ft · 2 Baths · House
Topfield · 1,851 sq.ft · 2 Baths · House
This home is in preforeclosure, which means the homeowner is in default (missed payments). Therefore, there could be an opportunity to strike a great deal with the owner and the bank
Request Details
Oak Rd
View photo
Townhouse · for sale
Request Details
Updated
Oak Rd
Topfield
· 1,001 sq.ft · 1 Bath · Townhouse
Topfield · 1,001 sq.ft · 1 Bath · Townhouse
This is a Real Estate-Owned (REO)/post-foreclosure home owned or managed by a bank. All offers are considered; however, the highest and best will most likely be accepted
Request Details
Ebony Rd
View photo
Townhouse · for sale
Request Details
Updated
Ebony Rd
Topfield
· 1,798 sq.ft · 2 Baths · Townhouse
Topfield · 1,798 sq.ft · 2 Baths · Townhouse
This is a Real Estate-Owned (REO)/post-foreclosure home owned or managed by a bank. All offers are considered; however, the highest and best will most likely be accepted
Request Details

Get email alerts

Don't miss out: be the first to know about new properties

The alert was correctly created

On subscribing you accept the conditions of use and the privacy policy
Alert
Receive new ads in your inbox
Save this search
Receive alerts for new listings

We'll send you an email when we have new properties for: "Houses for sale in Topfield"

The alert was correctly created

Suburban Greens
Fountain Hill, Timonium District 8 Baltimore County Maryland
Get email alerts and be the first to see new listings
Required field
On subscribing I accept the terms of the privacy policy
Perfect! You'll soon start receiving new listings via email
Alert
Receive an email when we have new ads for Houses for sale in Topfield
Save this search
Filters

Bedrooms

Size (sq.ft)

sq.ft
sq.ft

Price

USD
USD

Property type

Bathrooms

Clear all filters
Receive notifications when new entries are published.