195 houses for sale in Merrymans Mill

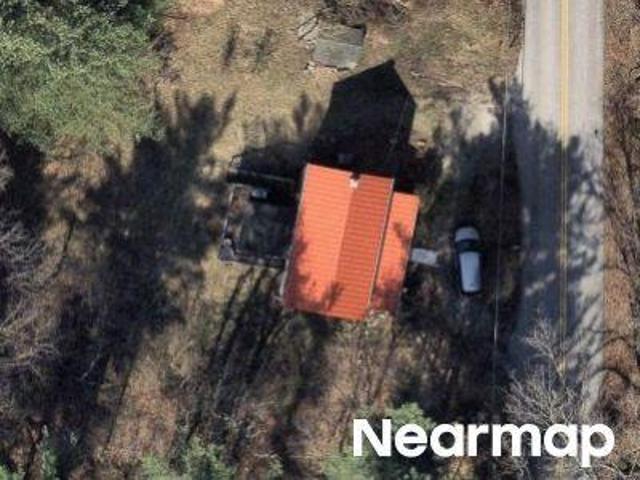
Club View Ln
View photo
House · for sale
Request Details
Updated
Club View Ln
Merrymans Mill
· 2,842 sq.ft · 3 Baths · House
Merrymans Mill · 2,842 sq.ft · 3 Baths · House
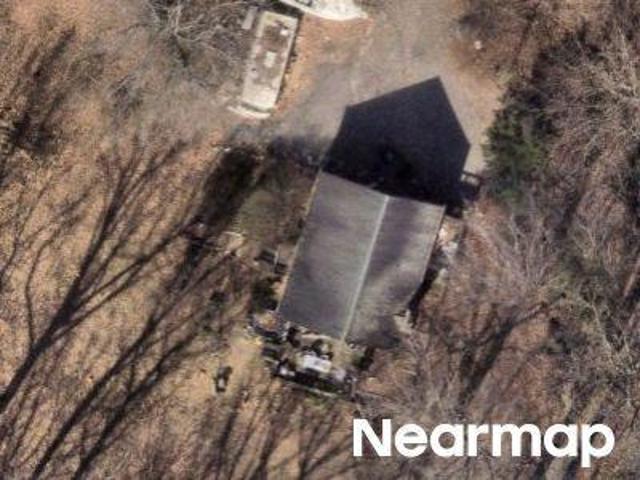
This home is in preforeclosure, which means the homeowner is in default (missed payments). Therefore, there could be an opportunity to strike a great deal with the owner and the bank
Request Details
13815 Jarrettsville Pike
View photo
House · for sale
USD 574,900
USD 273/sq.ft
13815 Jarrettsville Pike
Merrymans Mill
· 2,099 sq.ft · 3 Bedrooms · 2 Baths · House
· Equipped kitchen
Merrymans Mill · 2,099 sq.ft · 3 Bedrooms · 2 Baths · House · Equipped kitchen
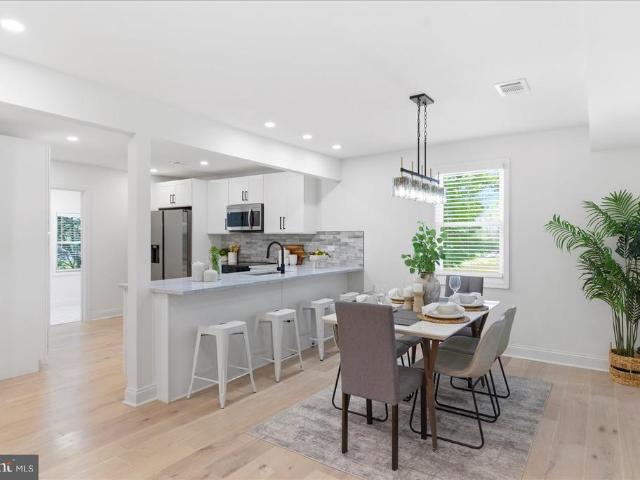
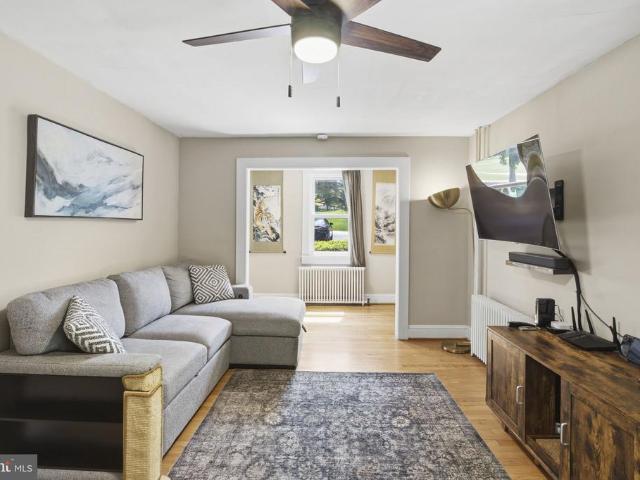
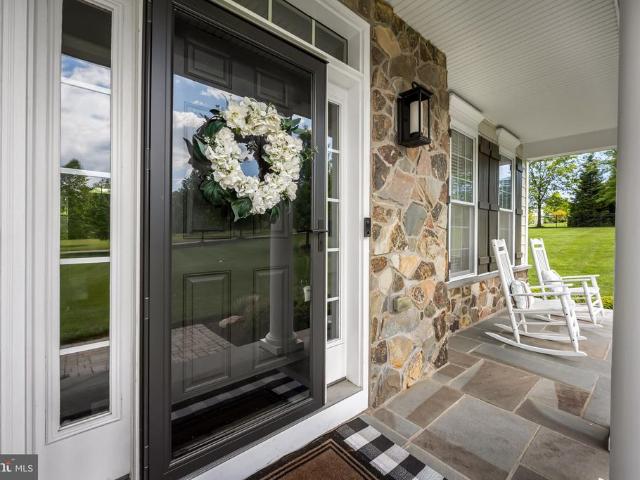
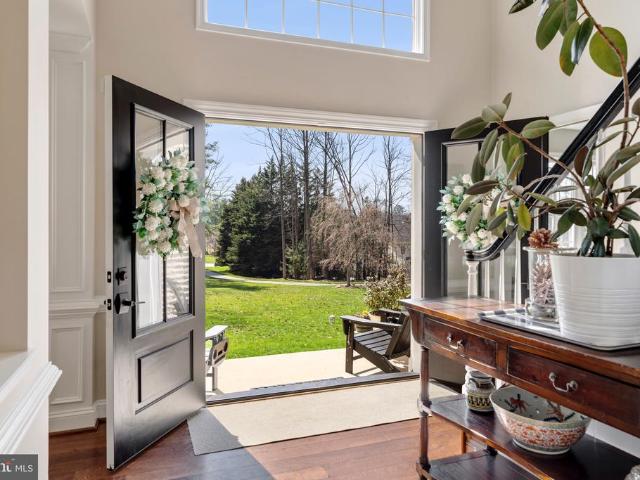
Exceptional newly renovated home nestled in the heart of Phoenix, thoughtfully redesigned with luxurious finishes, timeless style, and incredible functionality throughout. From the moment you arrive, the oversized front porch welcomes you into a light-filled interior where gleaming hardwood floors, upgraded trim work, custom paint selections, and designer lighting create a warm yet sophisticated atmosphere. The gourmet chefs kitchen is truly the centerpiece of the home, featuring custom white cabinetry, imported tile, elegant quartz countertops, gas cooking, stainless steel appliances perfectly designed for both entertaining and everyday living. Sunlight pours through the home, highlighting every carefully curated detail and creating a bright, airy feel across all living spaces. The main residence offers three spacious bedrooms and two full bathrooms, & 2 half baths including a highly sought-after main-level primary suite complete with spa-inspired finishes and the convenience of main-
USD 574,900
3212 Richfield Ln, Phoenix, MD 21131 | MLS #MDBC2149
View photo
House · for sale
USD 1,850,000
USD 371/sq.ft
3212 Richfield Ln, Phoenix, MD 21131 | MLS #MDBC2149
Merrymans Mill
· 4,984 sq.ft · 5 Bedrooms · 5 Baths · House
· Fireplace · Equipped kitchen · Parking
Merrymans Mill · 4,984 sq.ft · 5 Bedrooms · 5 Baths · House · Fireplace · Equipped kitchen · Parking
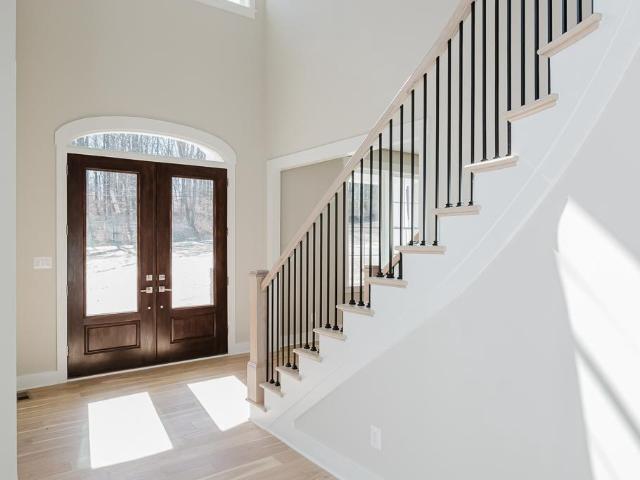
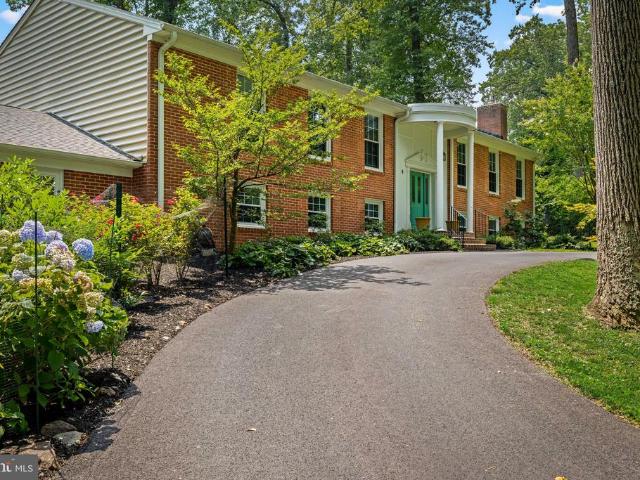
New luxury home available for summer move. In! ADAMS 3 NANTUCKET MODEL HOME under construction by Greenspring Homes on beautiful 2.5 acre homesite in the private Richfield Farm Community in Phoenix. With 5 Bedrooms, 4.5 Baths this home combined all the modern luxuries you deserve for everyday living and plenty of room for impressive entertaining! From the moment you step inside the arched entryway you will be greeted with grandure inlcuding the main Grand Curved Staircase, 10ft Ceilings & 8 Ft Doors plus Custom Signature Tray Ceilings & Luury Trim throughout the home. Chefs Dream gourmet kitchen boasts luxury Thermador appliances, cabinets from counter to ceiling, oversized island, servingu002Fbeverage bar & walk-in pantry. Everyone loves the oversized mudroom wu002Fbuilt-in cubbies off garage entry. 2 Dining areas (for casual or formal meals). Family great room wu002Flots of natural lighting & gas fireplace with raised hearth for warm cozy evenings. 2nd floor offers 9ft ceilings, 8ft
USD 1,850,000
13540 Jarrettsville Pike
View photo
House · for sale
USD 799,000
USD 431/sq.ft
13540 Jarrettsville Pike
Merrymans Mill
· 1,851 sq.ft · 4 Bedrooms · 4 Baths · House
· Office room · Fireplace · Equipped kitchen · Cellar
Merrymans Mill · 1,851 sq.ft · 4 Bedrooms · 4 Baths · House · Office room · Fireplace · Equipped kitchen · Cellar
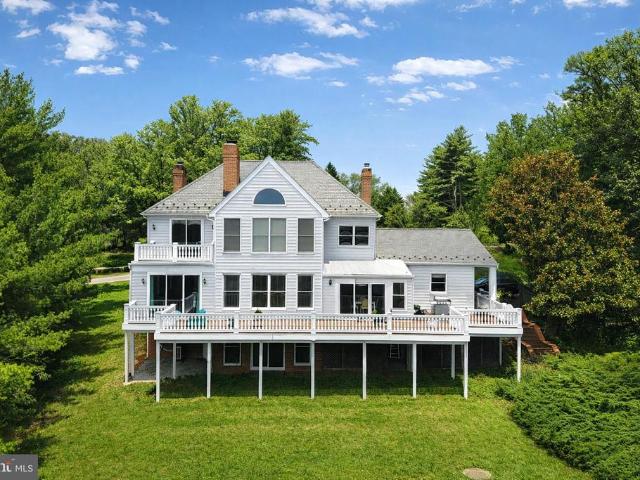
Fully reimagined and beautifully redesigned 4 bedroom abode sited aloft an arbored 4 acres oasis in the heart of Phoenix. Close to Brookside Market, Bagel Meister, Four Corners and Loch Raven this property offers it all. Gorgeous kitchen featuring a massive island, stainless steel appliances and walk in pantry leads to an open living room centered around a cozy wood burning fireplace. First floor ensuite offers flexibility for either a first floor primary or beautiful guest suite. Upstairs 3 bedrooms and two bathrooms (ONE en-suite) offer plenty of private space for all. The basement is fully finished with office, full bath and space to entertain. This is the one for you to see in the 21131!
USD 799,000
13815 Jarrettsville Pike
View photo
House · for sale
USD 615,000
USD 292/sq.ft
13815 Jarrettsville Pike
Merrymans Mill
· 2,099 sq.ft · 3 Bedrooms · 2 Baths · House
· Office room · Gym · Deck · Equipped kitchen
Merrymans Mill · 2,099 sq.ft · 3 Bedrooms · 2 Baths · House · Office room · Gym · Deck · Equipped kitchen
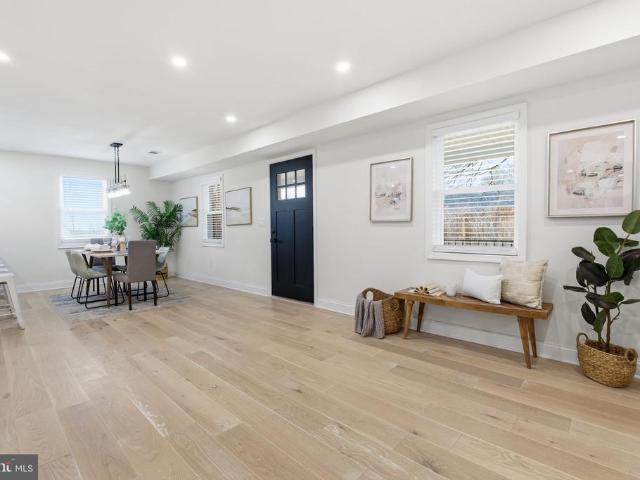
Beautiful newly renovated home located in the heart of phoenix now available! Glistening hardwoods cascade throughout. Enjoy custom white cabinetry, upgraded trim and paint package, imported tile, quartz countertops, upgraded high-end samsung ss appliance package in chef's kitchen. Designer lighting. Loads of natural light. Gigantic front porch. Finished lower level. Property boasts not one, but two fully finished buildings on the property. The secondary building is perfect for an additional great room, home office, gym, playroom, or additional storage. The main building includes three bedrooms and 4 bathrooms with a beautiful main level primary suite and main level laundry. Private rear deck off kitchen which overlooks 60+ acres of farmland. Brand-new septic system. You are just steps away from the loch raven reservoir, for all of your outdoor recreation activities. Close proximity to retail shopping, local dining, and all major highways. Schedule a private tour today!
USD 615,000
13913 Sunnybrook Road
View photo
House · for sale
USD 439,900
USD 316/sq.ft
13913 Sunnybrook Road
Merrymans Mill
· 1,389 sq.ft · 4 Bedrooms · 2 Baths · House
· Deck · Equipped kitchen · Cellar
Merrymans Mill · 1,389 sq.ft · 4 Bedrooms · 2 Baths · House · Deck · Equipped kitchen · Cellar
Refined and thoughtfully designed, this 4-bedroom, 2.5-bath detached Cape Cod offers a desirable main-level primary suite with a private full bath and walk-in closet. The inviting main level continues with a spacious kitchen featuring a center island, dedicated dining area, well-proportioned living room, powder room, and access to the side deck for effortless indoor-outdoor living. Three additional bedrooms and a full bath complete the upper level, creating a flexible layout for everyday living, guests, work-from-home needs, or hobbies. A full unfinished basement provides abundant storage and excellent potential for future living space. Recent and valuable property highlights include a new septic system installed in 2025 and owned solar panels. Set in Phoenixs Merrymans Mill neighborhood, the property also offers a paved two-car driveway and no HOA
USD 439,900
Paper Mill Rd
View photo
House · for sale
Request Details
Updated
Paper Mill Rd
Merrymans Mill
· 1,432 sq.ft · 1 Bath · House
Merrymans Mill · 1,432 sq.ft · 1 Bath · House
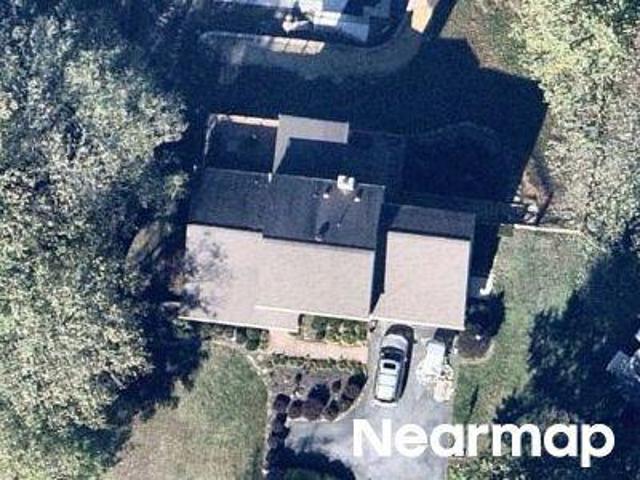
This home is in preforeclosure, which means the homeowner is in default (missed payments). Therefore, there could be an opportunity to strike a great deal with the owner and the bank
Request Details
Dulaney Hills Ct
View photo
House · for sale
Request Details
Updated
Dulaney Hills Ct
Merrymans Mill
· 2,314 sq.ft · 2 Baths · House
Merrymans Mill · 2,314 sq.ft · 2 Baths · House
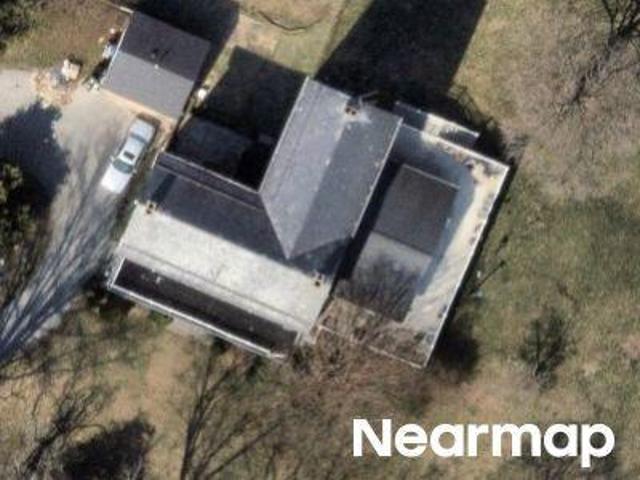
This home is in preforeclosure, which means the homeowner is in default (missed payments). Therefore, there could be an opportunity to strike a great deal with the owner and the bank
Request Details
Anglo Hill Rd
View photo
House · for sale
Request Details
Updated
Anglo Hill Rd
Merrymans Mill
· 4,693 sq.ft · 3 Baths · House
Merrymans Mill · 4,693 sq.ft · 3 Baths · House
This home is in preforeclosure, which means the homeowner is in default (missed payments). Therefore, there could be an opportunity to strike a great deal with the owner and the bank
Request Details
Phoenix Rd
View photo
House · for sale
Request Details
Updated
Phoenix Rd
Merrymans Mill
· 1,152 sq.ft · 1 Bath · House
Merrymans Mill · 1,152 sq.ft · 1 Bath · House
This home is in preforeclosure, which means the homeowner is in default (missed payments). Therefore, there could be an opportunity to strike a great deal with the owner and the bank
Request Details
3942 Briar Knoll Circle
View photo
House · for sale
USD 1,525,000
USD 251/sq.ft
3942 Briar Knoll Circle
Merrymans Mill
· 6,071 sq.ft · 6 Bedrooms · 5 Baths · House
· Office room · Fireplace · Equipped kitchen
Merrymans Mill · 6,071 sq.ft · 6 Bedrooms · 5 Baths · House · Office room · Fireplace · Equipped kitchen
Tucked into one of Baltimore County's most exclusive and sought-after communities, this stunning colonial sits on 1.74 acres just steps from HCC (formerly Hillendale Club) golf course. 6 bedrooms and 5 full baths span more than 6,000 finished sq. Ft. with 4,472 above grade and a fully finished lower level offering multiple rooms for whatever your life calls for: guest quarters, media, fitness, play or all of the above. The entire home shows like a model. A chef's kitchen with a gourmet stove, large island, and breakfast bar overlooks a main level built for both daily routine and easy entertaining. The open plan includes a sunroom for casual dining, a beautiful living room with a gas fireplace and built-ins, a formal dining area, an office, a command center, and a mudroom, as well as a den and full bath. Upstairs, the primary suite is a true retreat with two massive walk-in closets, a tray ceiling and a spa-like bathroom. Four more generously sized bedrooms round out the level, with one
USD 1,525,000
4 Country Club Lane
View photo
House · for sale
USD 7,300,000
USD 2,152/sq.ft
New
4 Country Club Lane
Merrymans Mill
· 3,391 sq.ft · 4 Bedrooms · 2 Baths · House
Merrymans Mill · 3,391 sq.ft · 4 Bedrooms · 2 Baths · House
Welcome to 4 Country Club Lane, a beautifully maintained and thoughtfully upgraded four-bedroom, two-and-a-half-bath home set on one acre and backing directly to the first green of Hillendale Country Club. A circular driveway creates an impressive arrival, while the homes distinctive back staircase adds character and architectural interest. Impressive inside and out, this exceptional property reflects true pride of ownership, with meticulous care and quality improvements designed to be enjoyed for years to come. The picturesque setting offers a rare combination of privacy, open views, and convenience, just minutes from Four Corners shops and dining, area schools, and commuter routes into Towson and surrounding areas. From its polished presentation to its remarkable golf course backdrop, this Phoenix home is a true showstopper. *showings start july 24th
USD 7,300,000
2011 Highland Ridge Drive
View photo
House · for sale
USD 1,200,000
USD 253/sq.ft
2011 Highland Ridge Drive
Merrymans Mill
· 4,736 sq.ft · 5 Bedrooms · 5 Baths · House
· Deck · Balcony · Equipped kitchen
Merrymans Mill · 4,736 sq.ft · 5 Bedrooms · 5 Baths · House · Deck · Balcony · Equipped kitchen
Stately Colonial in the prestigious Highlands of Hunt Valley offering approximately 6000+ finished square feet across four finished levels. Thoughtfully designed and originally built by the owner with extensive construction knowledge and attention to detail, this home features custom trim, millwork, and coffered ceilings throughout. The expansive floor plan provides exceptional living and entertaining spaces with beautiful hardwood flooring on the main levels and a sunroom that adds additional seating off the kitchen. The home includes five bedrooms and five and a half bathrooms, including two primary suites, one featuring a curbless shower ideal for limited mobility. The lower level offers additional finished living space with LVP waterproof flooring and a 220V line already installed for a future kitchen setup. Outdoor spaces are equally impressive with an expansive deck and balcony spanning the length of the home, offering scenic views including the golf course and Towson skyline. Th
USD 1,200,000
13904 Blenheim Road N
View photo
House · for sale
USD 729,900
USD 241/sq.ft
13904 Blenheim Road N
Merrymans Mill
· 3,025 sq.ft · 4 Bedrooms · 3 Baths · House
· Patio · Garden · Fireplace · Equipped kitchen · Cellar
Merrymans Mill · 3,025 sq.ft · 4 Bedrooms · 3 Baths · House · Patio · Garden · Fireplace · Equipped kitchen · Cellar
Welcome to your dream home in heart of Phoenix. This beautifully updated 4-bedroom, 3-full-bath residence offers modern luxury and versatile living spaces throughout. Step inside to discover stunning updates, including a gourmet kitchen with premium finishes and spa-like bathroom designed for comfort and style. The main level features three spacious bedrooms, providing convenient single-level living, while the upper level boasts a potential in-law suiteperfect for guests, extended family. The finished basement is an entertainers delight, complete with a cozy gas fireplace. Walk out to the enclosed Florida sunroom, ideal for year-round relaxation, and continue to the expansive stamped concrete patio featuring a saltwater hot tubyour personal backyard paradise. Possible 5th Bedroom in basement
USD 729,900
34 Dulaney Hills Court
View photo
House · for sale
USD 799,950
USD 272/sq.ft
34 Dulaney Hills Court
Merrymans Mill
· 2,939 sq.ft · 5 Bedrooms · 3 Baths · House
· Patio · Office room · Deck · Equipped kitchen · Cellar
Merrymans Mill · 2,939 sq.ft · 5 Bedrooms · 3 Baths · House · Patio · Office room · Deck · Equipped kitchen · Cellar
Welcome to 34 Dulaney Hills Ct, a spacious and well-maintained detached Colonial. This three-level home offers a classic layout with thoughtful updates and plenty of room to live comfortably. Upstairs, youll find four generously sized bedrooms and two full bathrooms, providing a functional setup for both privacy and everyday living. The main level features a traditional floor plan with a bright breakfast area, a convenient half bath, and a kitchen equipped with stainless steel appliances, including a built-in microwave, dishwasher, refrigerator, and stove. The fully finished basement adds valuable extra living space, complete with an additional bedroom and full bathroomideal for guests, a home office, or a private retreat. Step outside to enjoy both a deck and patio, perfect for relaxing or entertaining. With its combination of space, layout, and indoor-outdoor living, this home offers comfort and versatility in a desirable setting. Tesla charger installed at property!
USD 799,950
14613 Philpot Road
View photo
House · for sale
USD 1,199,851
USD 227/sq.ft
14613 Philpot Road
Merrymans Mill
· 5,274 sq.ft · 4 Bedrooms · 5 Baths · House
· Office room · Balcony · Fireplace · Parking · Swimming pool
Merrymans Mill · 5,274 sq.ft · 4 Bedrooms · 5 Baths · House · Office room · Balcony · Fireplace · Parking · Swimming pool
OUTSTANDING All Brick Colonial with Unlimited Potential Sited on 3+ Glorious Park Like Acres Backing to Parkland and Only a Few Minutes to the NCR/Torrey Trail and Gunpowder River. Spacious All Brick 4 Bedroom 5.5 Bathroom Colonial Provides Approximately 5,200 Square Feet of Space Located in the Hereford School District. Incredible Master Suite Space with Sitting Room; Custom Built-Ins in the Dressing Room; and, Spa-Like Bathroom. 3 More Spacious Bedrooms and 1 has a Private Bath and the other 2 have a'Jack-n-Jill' Bath. The Largest comes with a Private Set of Stairs from the Family Room. Many Incredible Features. 4 All Brick Masonry Fireplaces. Anderson Windows. Ark Roof. An Office with Custom Built Bookshelves and Wet Bar. Oversize Garage. The Dining Room has French Doors leading to a Wrought Iron Balcony overlooking the In-Ground Pool and Bobby Flay inspired Cooking Area. Lower Level with Changing Room and Full Bath with direct access to the Swimming Pool. A Custom Built Covered Fla
USD 1,199,851
14115 Manor Rd, Baldwin, MD 21013 | MLS #MDBC2157
View photo
House · for sale
USD 585,000
USD 221/sq.ft
14115 Manor Rd, Baldwin, MD 21013 | MLS #MDBC2157
Merrymans Mill
· 2,637 sq.ft · 3 Bedrooms · 3 Baths · House
Merrymans Mill · 2,637 sq.ft · 3 Bedrooms · 3 Baths · House
Welcome to 14115 Manor Road – a charming property nestled in the heart of Baldwin. This home offers a peaceful setting with the perfect blend of privacy and convenience. Enjoy spacious living areas, abundant natural light, and a functional layout ideal for everyday living and entertaining. The property features generous outdoor space, perfect for relaxing, gardening, or hosting gatherings. Conveniently located near local amenities while maintaining a quiet, rural feel—this is the best of both worlds. Don’t miss this opportunity to make it your own
USD 585,000
14017 Manor Road
View photo
House · for sale
USD 650,000
USD 196/sq.ft
14017 Manor Road
Merrymans Mill
· 3,315 sq.ft · 4 Bedrooms · 2 Baths · House
· Garden · Deck · Fireplace · Equipped kitchen
Merrymans Mill · 3,315 sq.ft · 4 Bedrooms · 2 Baths · House · Garden · Deck · Fireplace · Equipped kitchen
This brick-and-siding Colonial offers more space than meets the eye, boasting over 3,400 square feet of finished living space. The main level features an oversized living room highlighted by a large bay window that fills the space with natural light. Youll also find a separate formal dining room, powder room, welcoming foyer, and abundant closet space. The kitchen is beautifully appointed with solid cherry wood cabinetry, stunning granite countertops, a pantry, and a spacious eating area. Just off the kitchen, the inviting family room features a charming brick fireplace and a sliding glass door leading to the deck, complete with a Sunsetter retractable awningperfect for relaxing or entertaining. The backyard is flat, open, and generously sized. Upstairs, the primary suite is a true retreat, featuring a sitting area with a second brick fireplace, a walk-in closet, and a private en-suite bathroom. This level also includes a linen closet, three additional bedrooms, and a hall bathroom wit
USD 650,000
2104 Highland Ridge Drive
View photo
House · for sale
USD 950,000
USD 215/sq.ft
2104 Highland Ridge Drive
Merrymans Mill
· 4,402 sq.ft · 5 Bedrooms · 4 Baths · House
· Equipped kitchen
Merrymans Mill · 4,402 sq.ft · 5 Bedrooms · 4 Baths · House · Equipped kitchen
Beautifully updated and thoughtfully maintained, this exceptional 5-Bedroom, 3 Full Bath, 2 Half Bath contemporary rancher offers the perfect blend of style, comfort, and convenience for todays discerning buyer. Designed for effortless one-level living, the home delivers an impressive combination of location, quality craftsmanship, and upscale amenities. From the moment you enter, the homes dramatic architectural lines and inviting spaces create a lasting impression. The stunning, top-of-the-line kitchen is truly the heart of the home, featuring high-end appliances, quartz countertops, updated lighting, and a wall of windows that floods the space with natural light while overlooking the expansive deckperfect for entertaining or enjoying peaceful mornings. The beautifully updated bathrooms and spacious bedrooms offer comfort and style throughout. The fully finished lower level provides an incredible space to relax or host guests, delivering the wow factor with generous room for recreati
USD 950,000
2706 Paper Mill Road
View photo
House · for sale
USD 529,500
USD 242/sq.ft
2706 Paper Mill Road
Merrymans Mill
· 2,185 sq.ft · 3 Bedrooms · 2 Baths · House
· Patio · Garden · Equipped kitchen · Parking
Merrymans Mill · 2,185 sq.ft · 3 Bedrooms · 2 Baths · House · Patio · Garden · Equipped kitchen · Parking
Welcome to Paper Mill! This charming farmhouse perfectly blends classic country charm with a sleek, updated interior. Situated on a gorgeous lot, this property offers the right balance of open-concept living with loads of functional outdoor space. The kitchen has been renovated with modern cabinetry, premium countertops, stainless steel appliances, and a massive center island that flows directly into the dining area and oversized living room. Head upstairs to find three generously sized bedrooms with a layout that keeps your living and sleeping spaces completely separate. The primary suite serves as a quiet haven with ample closet space. Step outside into the backyard designed for entertaining. A custom stone provides a massive patio area with a covered pergolathe perfect spot for al fresco dining and summer BBQs. The garage is massive and has a staircase that leads to a large room above of the same size. An additional 2 sheds (one is Black Bear brand) should be more than enough space
USD 529,500
16 Kincaid Court
View photo
House · for sale
USD 959,000
USD 131/sq.ft
16 Kincaid Court
Merrymans Mill
· 7,319 sq.ft · 4 Bedrooms · 3 Baths · House
· Garden · Deck · Fireplace · Equipped kitchen · Swimming pool
Merrymans Mill · 7,319 sq.ft · 4 Bedrooms · 3 Baths · House · Garden · Deck · Fireplace · Equipped kitchen · Swimming pool
Immaculate Custom home with a gorgeous pool, on a quiet court in Baldwin. 4 bedrooms, a main floor office, and a bonus'guest room' in the LL, make this an inviting home that is perfect for gatherings, Holidays, and more. The home, has a terrific flow, and was thoughtfully designed with quality construction. A Kitchen/ Family room addition is the heart of the home with a wall of windows overlooking the Timbertek deck, Lothorian pool, Spa, and backyard. The whole home is light filled and bright featuring Anderson windows. 3 fireplaces offer cozy and elegant spots for gathering and relaxation. The Kitchen features expansive counter space, a walk in pantry with wood shelves, bar seating, plenty of cabinetry and storage for all your entertaining items, and adjoins the open Family room with ease. The Formal Living and Dining rooms make this a super entertaining spot for all the Holiday events. The Den is very inviting with a raised hearth brick wood burning fireplace, beamed ceiling, built i
USD 959,000
3618 Jackson Cabin Road
View photo
House · for sale
USD 898,000
USD 234/sq.ft
3618 Jackson Cabin Road
Merrymans Mill
· 3,832 sq.ft · House
Merrymans Mill · 3,832 sq.ft · House
The Fields of Four Corners. The house youve been waiting onright in the heart of Jacksonville tucked away, at the end of a cul-de-sac, on a private, sun-drenched lot. The best of both worldsThe neighborhood setting youve envisioned, and the tranquility of being surrounded by nature, all wrapped into one. Step inside and fall in love. An open layout with fresh neutral palette and tons of natural light. Second level includes spacious primary suite with better closets than youd expect! A large double closet with custom shelving and a surprise walk-in with custom built-ins and ample space. Large primary bath includes double sinks, oversized shower, jetted soaking tub and separate water closet. Upstairs youll find three additional sunny bedrooms, two with custom closets and an updated hall bath. Step down to finished lower level with open rec space, full bathroom, separate laundry room with wall of cabinets and large unfinished room for storage. Updates since purchasing in 2013 include: rem
USD 898,000
14207 Manor Road
View photo
House · for sale
USD 525,000
USD 424/sq.ft
14207 Manor Road
Merrymans Mill
· 1,238 sq.ft · 3 Bedrooms · 2 Baths · House
· Equipped kitchen
Merrymans Mill · 1,238 sq.ft · 3 Bedrooms · 2 Baths · House · Equipped kitchen
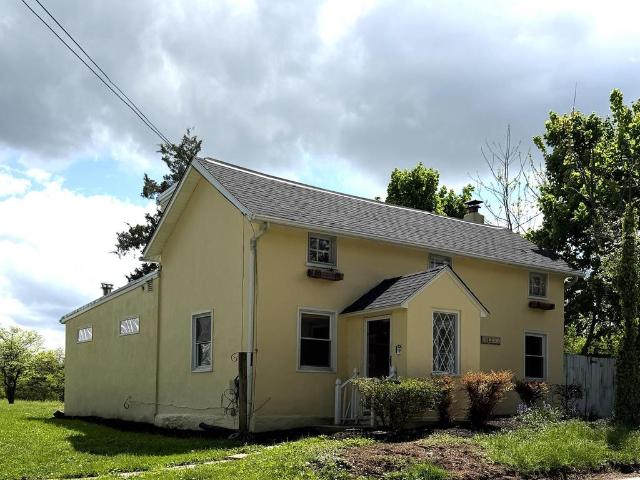
Coming Soon! Charming 3-bedroom, 2 full bath historic cottage currently undergoing a complete transformation. This home is being fully updated from top to bottom, featuring a brand-new kitchen with modern appliances, updated flooring throughout, fresh paint, and beautifully renovated bathrooms. Blending timeless character with modern finishes, this property offers the perfect combination of charm and convenience. Stay tuned for more detailsthis one is worth the wait!
USD 525,000
3809 Sweet Air Rd, Phoenix, MD 21131 | MLS #MDBC2160
View photo
House · for sale
USD 590,000
USD 252/sq.ft
3809 Sweet Air Rd, Phoenix, MD 21131 | MLS #MDBC2160
Merrymans Mill
· 2,336 sq.ft · 5 Bedrooms · 3 Baths · House
· Office room · Deck · Equipped kitchen
Merrymans Mill · 2,336 sq.ft · 5 Bedrooms · 3 Baths · House · Office room · Deck · Equipped kitchen
Doesn't get any better than this at this price in Phoenix! This charming rancher sits back off of the road with a driveway that can hold at least 7u002F8 cars! Meticulously maintained and thoughtfully updated! A 4th bedroom and full bath were added at one end of the house with it's own deck making it two primary suites! Multi-gen? Can be just that! Or this can be your bright home office! This cozy rancher has been updated throughout with stainless steel appliances, corian countertops, subway style backsplash, luxury vinyl flooring in the kitchen and dining area with hardwood floors in living room and bedrooms. All three baths have been completely updated with the third bathroom in the lower level added. A fantastic finished lower level family room with a bedroom, full bath, cedar closet, glass block windows and a spacious area of storage; a laundry room and an outside entrance leads you to a level 1.48 acre lot offering a blend of cleared spaces and partially wooded areas ideal for out
USD 590,000
4003 Longmoor Circle
View photo
House · for sale
USD 1,399,000
USD 317/sq.ft
4003 Longmoor Circle
Merrymans Mill
· 4,413 sq.ft · 4 Bedrooms · 3 Baths · House
· Office room
Merrymans Mill · 4,413 sq.ft · 4 Bedrooms · 3 Baths · House · Office room
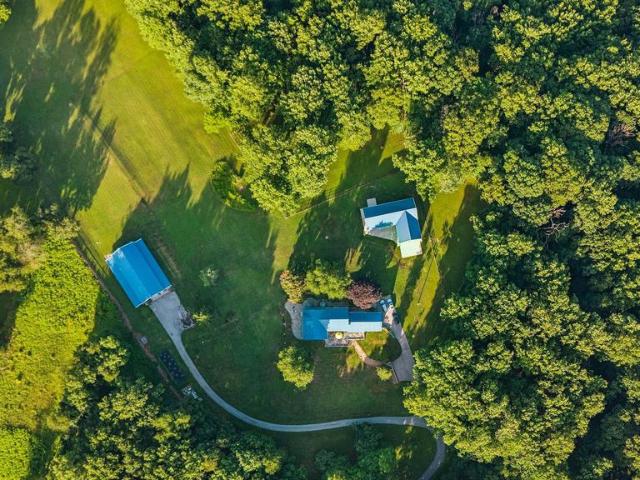
Live authentically. Sapphira Farm. Phoenix. Take the road less traveled. A nestled 14 acre perch surrounded by woodland, teaming with wildlife. Distinctive blue standing-seam roofs catch the light. Cheerful pop yellow doors greet you, inviting you in. The doors electrify against the Icelandic aesthetic black barns. Two amazing Amish-built barns punctuate the landscape. Stained in a traditional linseed oil and pine tar finish offering a plethora of possibilities: the ultimate collector space, art studio, horse stalls, a climate-controlled office/lounge awaiting your vision. Propane, well, and septic systems are separately run to support the upper barn's independent use. The grounds invite exploration. A fenced dog pasture bordered by woods, a nine-hole disc golf course with regulation baskets. Embrace the farm to table lifestyle. The sellers are beekeepers with vibrant herb and veg raised beds. Whole house lovingly renovated. Vaulted ceilings crown the sun-washed living spaces, where a
USD 1,399,000

Get email alerts

Don't miss out: be the first to know about new properties

The alert was correctly created

On subscribing you accept the conditions of use and the privacy policy
Alert
Receive new ads in your inbox
Save this search
Receive alerts for new listings

We'll send you an email when we have new properties for: "Houses for sale in Merrymans Mill"

The alert was correctly created

Dulaney Gate
Topfield
Get email alerts and be the first to see new listings
Required field
On subscribing I accept the terms of the privacy policy
Perfect! You'll soon start receiving new listings via email
Alert
Receive an email when we have new ads for Houses for sale in Merrymans Mill
Save this search
Filters

Bedrooms

Size (sq.ft)

sq.ft
sq.ft

Price

USD
USD

Property type

Bathrooms

Clear all filters
Receive notifications when new entries are published.