195 houses for sale in Merrymans Mill

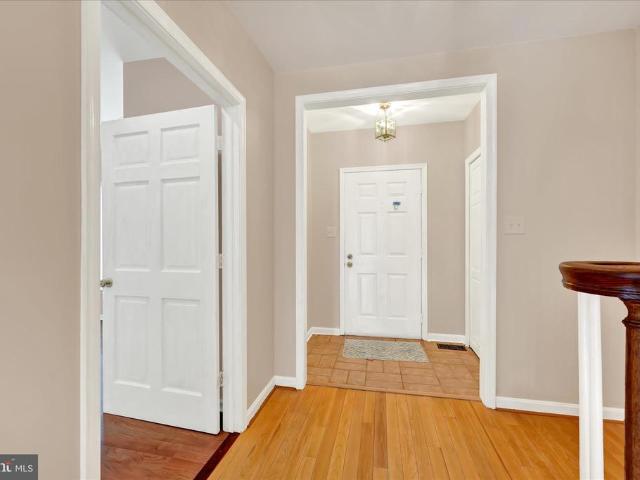
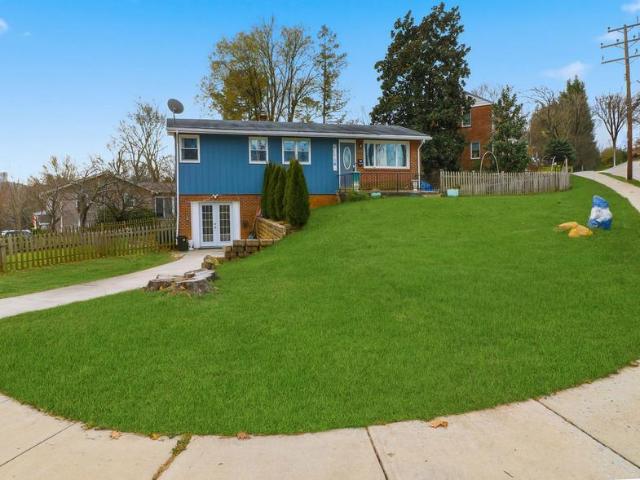
2115 Suburban Greens Drive
View photo
House · for sale
USD 549,500
USD 302/sq.ft
2115 Suburban Greens Drive
Merrymans Mill
· 1,819 sq.ft · 3 Bedrooms · 2 Baths · House
· Garden · Fireplace · Equipped kitchen · Parking
Merrymans Mill · 1,819 sq.ft · 3 Bedrooms · 2 Baths · House · Garden · Fireplace · Equipped kitchen · Parking
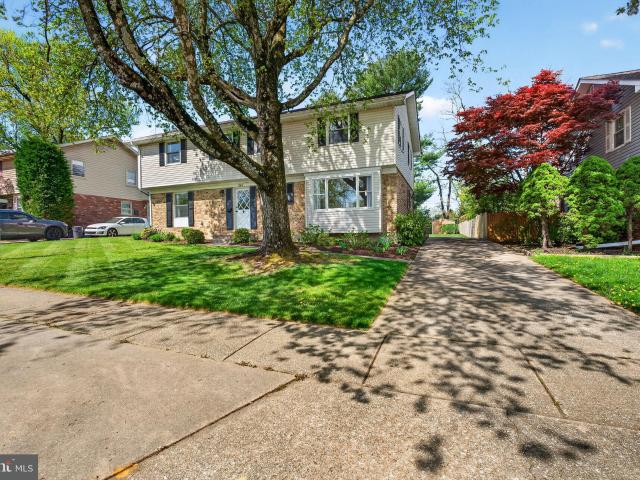
Beautifully updated 3-bedroom, 2.5-bath split-level home featuring a spacious eat-in kitchen and family room, gleaming hardwood floors, and a screened porch overlooking a flat, fully fenced backyard. Professionally landscaped with a one-car garage and oversized double driveway offering ample parking. Cozy fireplace included. The finished sub-basement offers flexible space that can serve as a 4th bedroom, home office, or recreation area. Additional updates include architectural shingle roofing, replacement windows, and upgraded gutters and downspouts for low-maintenance living. Photos to be uploaded soon
USD 549,500
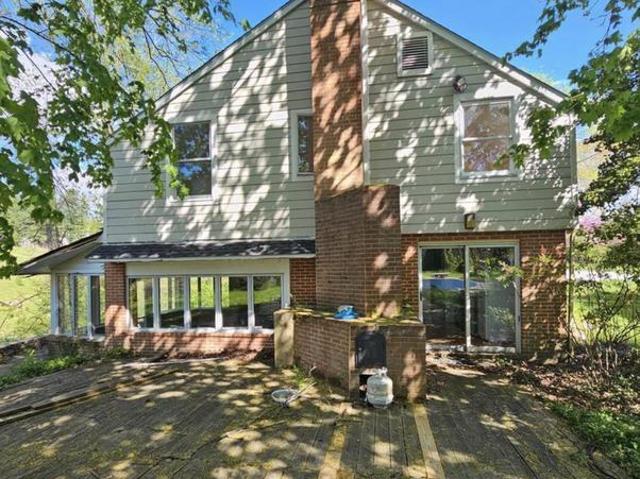
1501 Corbett Road
View photo
House · for sale
USD 499,900
USD 69/sq.ft
1501 Corbett Road
Merrymans Mill
· 7,190 sq.ft · 9 Bedrooms · 5 Baths · House
Merrymans Mill · 7,190 sq.ft · 9 Bedrooms · 5 Baths · House
Calling all investors! This property is the one you have been waiting for! This one will not last! This Property is being sold As-Is condition. Buyer is responsible for all certifications. Seller never occupied. Neither the seller or listing agent make any representation as to the accuracy of any information contained herein. Buyer must conduct their own due diligence, verification, research and inspections and are relying solely on the results thereof. Buyer to pay all closing costs and transfer tax
USD 499,900
2317 Wonderview Road
View photo
Townhouse · for sale
USD 459,500
USD 202/sq.ft
2317 Wonderview Road
Merrymans Mill
· 2,271 sq.ft · 3 Bedrooms · 3 Baths · Townhouse
· Office room · Deck · Cellar
Merrymans Mill · 2,271 sq.ft · 3 Bedrooms · 3 Baths · Townhouse · Office room · Deck · Cellar
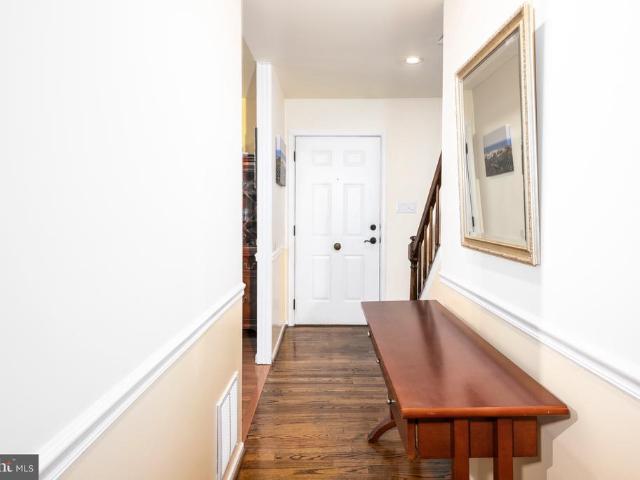
Rare opportunity in a highly sought-after neighborhood where homes seldom become available! This end-of-group townhouse offers the perfect blend of space, comfort, and style in a prime location thats quiet, yet incredibly convenient to everything. Beautiful hardwood floors flow throughout the main level and continue upstairs, adding warmth and continuity throughout the home. The inviting living space is highlighted by a cozy fireplaceperfect for relaxing or entertaining. A main-level bonus room provides the perfect space for a home office, playroom, or flex area to suit your needs. The home features generously sized bedrooms with ample closet space, providing both comfort and functionality. A fully finished basement offers valuable additional living spaceideal for a family room, home office, or guest area. Step outside to a nicely sized deck, perfect for outdoor dining or unwinding in a peaceful setting
USD 459,500
115 Seminary Avenue
View photo
House · for sale
USD 429,000
USD 216/sq.ft
115 Seminary Avenue
Merrymans Mill
· 1,981 sq.ft · 3 Bedrooms · 2 Baths · House
· Garden · Deck
Merrymans Mill · 1,981 sq.ft · 3 Bedrooms · 2 Baths · House · Garden · Deck
Welcome to 115 Seminary Ave, a charming, detached rancher situated on a corner lot. Great convenient Lutherville's most desirable neighborhoods. This spacious home offers 3-bedroom 2 full bath with fully finished walkout lower level which expands the living space. These 2 finished levels provide ample living space with perfect sized rooms, large living room, open floor plan, hardwood flooring, freshly painted, and lots of natural light on the main level. The outside has a large size deck providing you the perfect setting for outdoor entertaining and family gatherings. The backyard is fully fenced and has a large shed. Unbeatable location just minutes from shopping, dining, top-rated public schools, and enjoy easy access to major commuter routes including I-95, I-695, and I-83, and to downtown Baltimore
USD 429,000
7 Glenberry Court
View photo
House · for sale
USD 1,175,000
USD 188/sq.ft
7 Glenberry Court
Merrymans Mill
· 6,222 sq.ft · 5 Bedrooms · 3 Baths · House
· Office room · Equipped kitchen
Merrymans Mill · 6,222 sq.ft · 5 Bedrooms · 3 Baths · House · Office room · Equipped kitchen
Glenberry Court is a stunning executive residence that seamlessly blends timeless elegance with modern luxury. Set amidst the scenic beauty of Baltimore County, this exceptional home offers both privacy and prestige in one of the regions most desirable locations. From the moment you arrive, the home makes a commanding impression with its stately presence, manicured grounds, and refined architectural details. Inside, expansive living spaces are thoughtfully designed for both grand entertaining and comfortable everyday living. High ceilings, abundant natural light, and upscale finishes create an atmosphere of sophistication throughout. The gourmet kitchen serves as the heart of the home, featuring premium appliances, custom cabinetry, and ample space for gathering. Luxurious bedroom suites provide a serene retreat, including a lavish primary suite and new primary bath designed with comfort and elegance in mind. Additional living areas offer flexibility for a home office, fitness space, o
USD 1,175,000
39 Sunnyvale Court
View photo
Townhouse · for sale
USD 395,000
USD 192/sq.ft
39 Sunnyvale Court
Merrymans Mill
· 2,056 sq.ft · 3 Bedrooms · 2 Baths · Townhouse
· Garden · Deck · Equipped kitchen
Merrymans Mill · 2,056 sq.ft · 3 Bedrooms · 2 Baths · Townhouse · Garden · Deck · Equipped kitchen
Welcome to 39 Sunnyvale Court in Cockeysville. This End-of-Group townhome is located in the community of Hunt Meadow. The main level features generous living spaces. Sliding doors open from the living room onto a large deck. A pleasant place to enjoy a casual meal with views of the garden and open spaces beyond. The bright kitchen features a south facing bay window, hardwood floors, wood cabinets gas range and side by side refrigerator freezer. There is a rolling island with storage. The open floor plan in the kitchen area includes room for dining table. A half bath, closet in the hall and staircase to upper level and lower level completes the main living area. The second floor offers a primary bedroom with an en-suite full bath. Ample walk in closet. Ceiling fan. Two additional bedrooms a hall closet and a full bath with skylight completes the upper level. All bedrooms have ceiling fans and sloped ceilings. The lower level has a family room with a gas stove for added warmth on a chill
USD 395,000
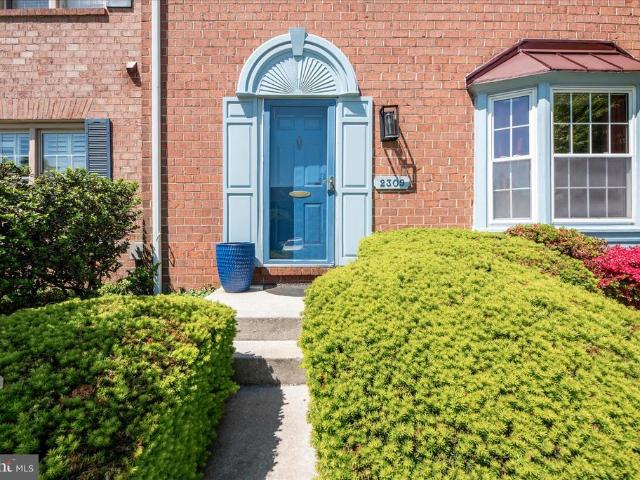
2309 Wonderview Road
View photo
Townhouse · for sale
USD 489,999
USD 185/sq.ft
2309 Wonderview Road
Merrymans Mill
· 2,637 sq.ft · 3 Bedrooms · 3 Baths · Townhouse
· Office room · Fireplace · Equipped kitchen
Merrymans Mill · 2,637 sq.ft · 3 Bedrooms · 3 Baths · Townhouse · Office room · Fireplace · Equipped kitchen
Beautiful, bright, and spacious END-UNIT townhouse in the highly desirable Chapel Hill community, offering 3 bedrooms, 3 full baths, and 1 half bath in an open and inviting layout with plenty of room to spread out. The main level features an updated kitchen, a convenient half bath, and a versatile bonus roomperfect for a home office, playroom, or flexible living space. Enjoy updated flooring and carpet throughout, creating a fresh, modern feel. Upstairs, youll find three generously sized bedrooms, including a spacious primary suite with an updated private bath, along with a second full bathroom. The entire upper level is finished with comfortable, updated carpeting. The walk-out lower level provides additional living space with a large recreation room featuring a cozy wood-burning fireplace, a full bath, and an extra room ideal for guests, a home office, or play space. A laundry/utility room offers ample storage, and updated flooring completes this level. This home seamlessly combines
USD 489,999
624 Oak Farm Court
View photo
House · for sale
USD 899,990
USD 190/sq.ft
624 Oak Farm Court
Merrymans Mill
· 4,725 sq.ft · 5 Bedrooms · 3 Baths · House
· Fireplace · Equipped kitchen · Parking
Merrymans Mill · 4,725 sq.ft · 5 Bedrooms · 3 Baths · House · Fireplace · Equipped kitchen · Parking
Welcome to The Oaks at Five Farms, one of the areas most coveted communities. This stunning 5BR, 3.5 Bath home, with 2-Car Garage, offers over 4,500 sq. Ft. across three beautifully finished levels and features the largest model in the neighborhood. A dramatic twostory foyer opens to elegant formal living and dining rooms, a firstfloor office, and a spacious chefs kitchen with granite counters, stainless steel appliances, island, recessed lighting, and breakfast nook. The impressive twostory family room showcases a gas fireplace with floor-to-ceiling stone and a wall of windows that flood the space with natural light. The upper level includes four generous bedrooms, a second office, and two full baths. The luxurious primary suite features two walkin closets and a fully renovated spa bath with soaking tub, walkin shower, and double vanity. The finished lower level provides exceptional additional living space with a large recreation room, fifth bedroom, third full bath, and flexible area
USD 899,990
2919 Stockton Road
View photo
House · for sale
USD 575,000
USD 208/sq.ft
2919 Stockton Road
Merrymans Mill
· 2,756 sq.ft · 4 Bedrooms · 3 Baths · House
· Patio · Garden · Office room · Parking
Merrymans Mill · 2,756 sq.ft · 4 Bedrooms · 3 Baths · House · Patio · Garden · Office room · Parking
Offer Deadline Monday (5/4) at 12pm. *. Stunning and meticulously maintained 4-bedroom, 3 full bath ranch-style home with an attached 2-car garage, perfectly set on a private. Acre lot in sought-after Phoenix, MD (Hereford Zone). This move-in ready home offers the ideal blend of comfort, space, and thoughtful updates-just minutes from shopping, dining, and convenient access to I-83 and I-695. Step outside to your own private retreat, where the spacious rear yard becomes an entertainer's dream. A large paver patio overlooks lush green landscaping, creating the perfect setting for gatherings or quiet evenings at home. At the rear of the property, a fully finished detached building with heating and air conditioning provides a versatile space ideal for a dedicated office, studio, or creative retreat. Inside, the home continues to impress with a finished lower level featuring plenty of common space, a sizable bedroom and a full bath-perfect for guests or extended living. Recent updates add
USD 575,000
200 Ashland Road
View photo
House · for sale
USD 2,350,000
USD 347/sq.ft
200 Ashland Road
Merrymans Mill
· 6,760 sq.ft · 5 Bedrooms · 5 Baths · House
· Fireplace
Merrymans Mill · 6,760 sq.ft · 5 Bedrooms · 5 Baths · House · Fireplace
Live Authentically. For those who value architecture over excess, craftsmanship over trend, and homes with a meaningful story to tell, the Ashland School House stands in a category of its own. Commissioned in 1881 by Ashland Iron Works for its families, designed by Baltimore Architect Frank E. Davis, constructed by Robert G. Merryman. This architecturally significant Queen Anne residence, adapted for residential use in the 1930s, and updated over the years, was recently expanded and elevated with curated detail by its current owners. Every surface, system, and finish has been approached with respect for the homes architectural legacy and an eye toward elevated daily living. Elements rooted in history. Butler Quarry marble ashlar, southern gumwood paneling and trim, heart pine floors, soaring glazed windows, exposed trusses and 25 ft barrel roll ceilings, stone fireplace with cozy inglenook seating are subtly grounding in a fast-moving world. Modern amenities for the discerning. Quiet m
USD 2,350,000
2807 Pocock Road
View photo
House · for sale
USD 419,900
USD 260/sq.ft
2807 Pocock Road
Merrymans Mill
· 1,615 sq.ft · 4 Bedrooms · 3 Baths · House
· Patio · Garden · Fireplace · Equipped kitchen
Merrymans Mill · 1,615 sq.ft · 4 Bedrooms · 3 Baths · House · Patio · Garden · Fireplace · Equipped kitchen
Offer Deadline has been set for Sunday, April 19th at 7:00pm. This home is being sold as-is and is priced to reflect the substantial improvements needed. Rustic charm meets mid century modern! Welcome to this custom built rancher situated on a picturesque 1 acre lot, offering breathtaking panoramic views and unforgettable sunsets. Located just over the Harford County side of Monkton, enjoy the close proximity to Ladew Gardens, The Manor Races and scenic horse farms. This home features over 3100 sq ft of finished living space over 2 levels. The home is being sold AS-IS and priced accordingly, based on the need for updates. The main level floor plan offers an open kitchen, living and dining room area with a wall of windows flanking the entire rear of the home. Offering sunlight and incredible views. The home features hardwood flooring and a beautiful raised hearth stone fireplace, with easy access from this area to the flagstone patio. There are 3 bedrooms and 2 1/2 baths on the main lev
USD 419,900
13866 Ridgeview Court
View photo
Townhouse · for sale
USD 715,000
USD 292/sq.ft
13866 Ridgeview Court
Merrymans Mill
· 2,443 sq.ft · 4 Bedrooms · 3 Baths · Townhouse
· Equipped kitchen
Merrymans Mill · 2,443 sq.ft · 4 Bedrooms · 3 Baths · Townhouse · Equipped kitchen
This desirable end-unit Spring Hill townhome offers a spacious 22-foot-wide layout with approximately 2,446 square feet of well-designed living space. Additional side windows bring in abundant natural light, enhancing the open and airy feel throughout. Ideally positioned near the community trail, this home also benefits from a location where nearby construction is expected to be completed in this section of the community. The main level features an open-concept design that connects the great room, kitchen, and SkyLanai for easy everyday living and entertaining. The covered SkyLanai expands the living space outdoors, offering a comfortable setting for dining, relaxing, or hosting guests. The kitchen is a standout feature, designed with both style and function in mind. Highlights include a 36-inch gas cooktop, exposed hood vent, countertop-to-ceiling backsplash, and a large center island with ample prep and gathering space. Estimated date of construction is late summer. Photos are of a s
USD 715,000
238 Timonium
View photo
House · for sale
USD 799,900
USD 328/sq.ft
238 Timonium
Merrymans Mill
· 2,433 sq.ft · 5 Bedrooms · 3 Baths · House
· Patio · Garden · Equipped kitchen · Parking
Merrymans Mill · 2,433 sq.ft · 5 Bedrooms · 3 Baths · House · Patio · Garden · Equipped kitchen · Parking
Your private outdoor retreat! Step outside and discover a backyard designed for both beauty and privacy. A brand new generously sized patio anchored by a striking new bring retaining wall creates an outdoor living space worthy of year around enjoyment. The surrounding lawn is impeccably manicured, while a newly installed privacy fence with a wide gate offers peaceful seclusion. Perfect for entertaining, gardening, or simply unwinding at the end of the day. The property features an insulated garage, a bonus living space a built in bar and pizza oven. Few homes in this price range offer what this home delivers. In addition to this there are 5 spacious bedrooms, custom closets and bathrooms appointed with top-of-the-line fixtures, tasteful tiling and modern finishes reminiscent of a modern spa. Next you will find an incredible gourmet kitchen. This is the heart of the home. The kitchen features gleaming quartz countertops, high-end stainless steel appliances. This kitchen is the centerpie
USD 799,900
4115 Ravenhurst Circle
View photo
House · for sale
USD 849,900
USD 204/sq.ft
4115 Ravenhurst Circle
Merrymans Mill
· 4,155 sq.ft · 4 Bedrooms · 4 Baths · House
· Fireplace · Equipped kitchen
Merrymans Mill · 4,155 sq.ft · 4 Bedrooms · 4 Baths · House · Fireplace · Equipped kitchen
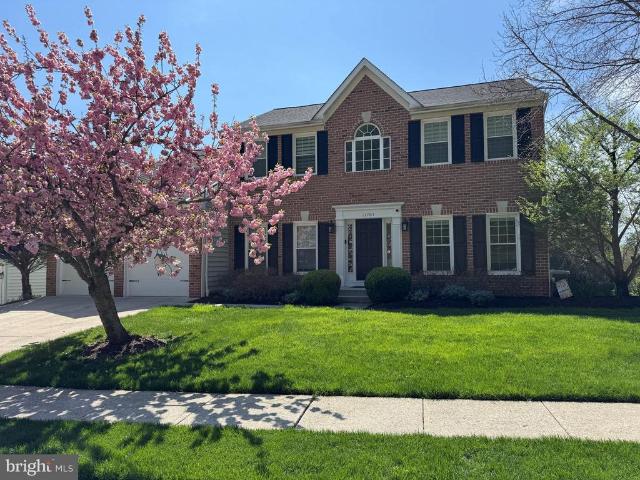
Welcome to a rare opportunity to call Ravenhurst home! Situated in beautiful Glen Arm, just moments from the scenic Loch Raven Reservoir, this exceptional property offers the perfect blend of classic brick colonial charm and modern, functional living. From the moment you arrive, you will notice the warmth and character carried throughout-enhanced by a fresh neutral palette, beautiful hardwood floors, and an abundance of natural light filling the expansive living spaces. The home is thoughtfully designed to connect indoor comfort with the serenity of its surrounding woodland views. The heart of 4115 Ravenhurst is its stunning kitchen featuring quartz countertops, an oversized island with wine fridge and built-in stand mixer cabinet, new stainless-steel appliances, and a dedicated dining space with a cozy keeping area anchored by a gas fireplace with bluestone hearth. A dreamy walk-in pantry with natural light adds both charm and functionality. Just off the kitchen, the generous bonus ro
USD 849,900
30 Sparks Farm Road
View photo
House · for sale
USD 1,010,000
USD 193/sq.ft
30 Sparks Farm Road
Merrymans Mill
· 5,231 sq.ft · 4 Bedrooms · 3 Baths · House
· Swimming pool · Deck · Fireplace
Merrymans Mill · 5,231 sq.ft · 4 Bedrooms · 3 Baths · House · Swimming pool · Deck · Fireplace
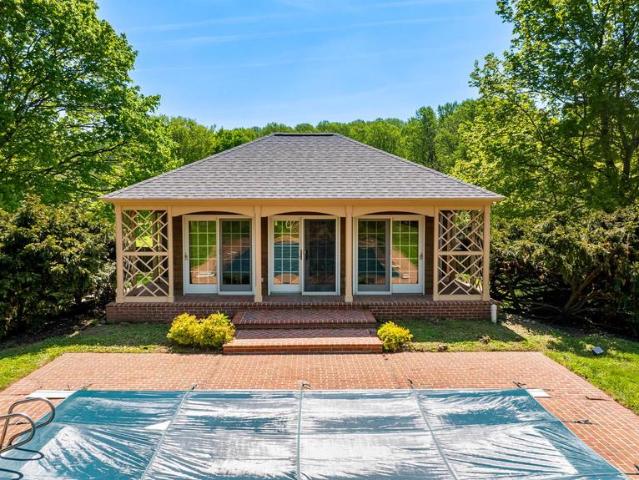
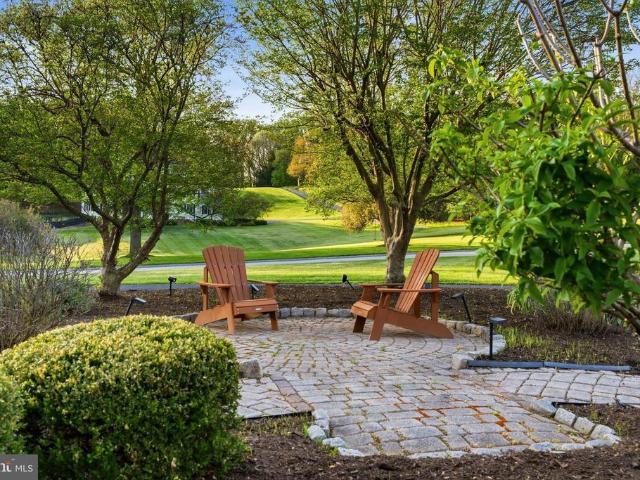
ESSENCE Live authentically. Mission Ridge in the heart of Sparks. Tucked away at the end of a cul-de-sac, this brick traditional sets amidst woodland hills, where the driveway curves through sculptured grounds as if slowing you down on purpose. A circular drive enfolds a landscaped island of ornamental trees, boxwood spheres, ornamental grasses and a cobblestone fire-pit seating area. Immersed in natural beauty lush plantings, sweeping vistas, and skies that transform brilliantly at dusk. Inside, light abounds. The inspired cooking space opens seamlessly into the family room. Stacked-stone fireplace anchors. French doors open to the inviting screened porch and expansive TimberTech deck. Open sky. Soak underneath the stars in the bubbling hot tub. Wake up to birdsong. A lawn that rolls toward the tree line like a green tide going out. English pub aesthetic with restaurant style bar flows from lower level. A satisfying stillness. Incredible walkable proximity to the NCR trail. Cultivate
USD 1,010,000
1449 Corbett Road
View photo
House · for sale
USD 2,250,000
USD 516/sq.ft
1449 Corbett Road
Merrymans Mill
· 4,359 sq.ft · 6 Bedrooms · 3 Baths · House
· Equipped kitchen
Merrymans Mill · 4,359 sq.ft · 6 Bedrooms · 3 Baths · House · Equipped kitchen
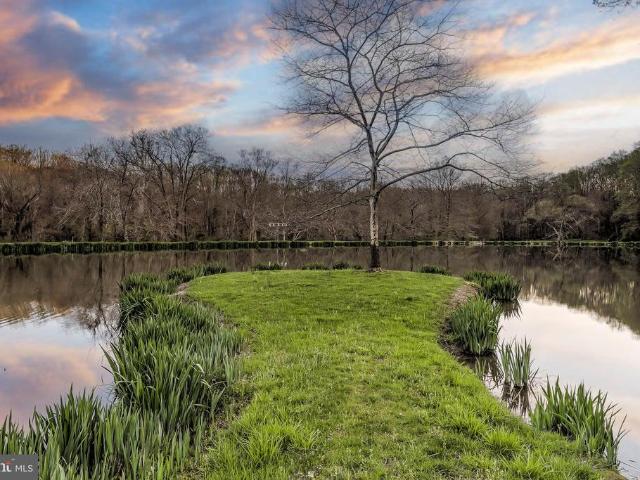
Offers in monday april 13th by midnight. Seller prefers no escalation clauses. ESSENCE Live authentically. Welcome to River Bend. Take the road less traveled. Revel in the sense of arrival as you meander through the woodlands to an oasis like no other. The Gunpowder River stretches before your eyes. An enormous pond is revealed. A romantic old stone manor house stands tall with endearing stone barn. A sense of place draws you in. River Bend is poetry in motion. A farm for generations. Life is canvas. Paint it. A boundless place full of potential. Create memories here. Cultivate your existence. The art of uniting human and home. LOCAL FLAVOR AND PROVISIONS Graul's Market along with favorite local dining at Casa Mias, Milton Inn, Manor Tavern, Butlers Tavern, The Fill'Er-Up, The Yellow Barn, Woodfire Kitchen and The Creamery Connection. Tap into local breweries, such as Inverness Brewing, Farmacy Brewing and Big Truck Farm Brewery. Outings and leisures explore the ncr trail. A 21-mile fl
USD 2,250,000
11705 Hunters Run Drive
View photo
House · for sale
USD 870,000
USD 227/sq.ft
11705 Hunters Run Drive
Merrymans Mill
· 3,832 sq.ft · 5 Bedrooms · 3 Baths · House
· Deck · Equipped kitchen
Merrymans Mill · 3,832 sq.ft · 5 Bedrooms · 3 Baths · House · Deck · Equipped kitchen
Welcome to Hunt Valley Station, a highly desirable neighborhood known for its convenient location and strong sense of community. Ideally situated within the neighborhood, this beautifully maintained home backs to open community space, a rare find that offers an expansive outdoor feel and additional room to play and enjoy without the maintenance. Thoughtfully updated throughout, this home feels refreshed, modern, and completely move-in ready. Step inside to discover a harmonious blend of classic design and contemporary updates, with neutral finishes, hardwood floors, custom shades, and a fully finished walkout lower level adding valuable living space and flexibility. The main level features a spacious eat-in kitchen with center island breakfast bar, granite countertops, pantry, custom soft-close cabinetry with under-cabinet lighting, stainless steel appliances, and access to the rear deck, ideal for everyday living and entertaining. The family room is anchored by a striking floor-to-cei
USD 870,000
2428 Old Bosley Road
View photo
House · for sale
USD 1,050,000
USD 211/sq.ft
2428 Old Bosley Road
Merrymans Mill
· 4,973 sq.ft · 5 Bedrooms · 4 Baths · House
· Office room · Equipped kitchen · Parking
Merrymans Mill · 4,973 sq.ft · 5 Bedrooms · 4 Baths · House · Office room · Equipped kitchen · Parking
Beautifully constructed custom Colonial set on 3 private acres, offering space, elegance, and thoughtful design throughout. A grand two-story foyer welcomes you, flanked by traditional living and dining rooms filled with abundant natural light. The family room features soaring vaulted ceilings, propane stove and walls of built-ins, creating a warm and inviting gathering space. The newly renovated kitchen is a chefs dream, complete with a center island, stainless steel appliances, family dining space and Butler's bar, perfect for entertaining. A private office with pocket doors is conveniently located off the family roomperfect for working from home. The main level also includes, a powder room for guests and mudroom/laundry with ample storage and access to the side-loading over sized two-car garage. Upstairs, the spacious primary suite offers custom built-ins, walk. In closet and a luxurious en-suite bath. The second bedroom includes its own en-suite bath, while the third and fourth bed
USD 1,050,000
909 Farmstead Road
View photo
House · for sale
USD 529,000
USD 239/sq.ft
909 Farmstead Road
Merrymans Mill
· 2,207 sq.ft · 4 Bedrooms · 3 Baths · House
· Garden · Deck · Equipped kitchen
Merrymans Mill · 2,207 sq.ft · 4 Bedrooms · 3 Baths · House · Garden · Deck · Equipped kitchen
Welcome to this beautifully updated 4-bedroom and 3-full bath home that offers a fresh and modern feel throughout. The main level features refinished hardwood floors and a bright, open layout that leads into a brand new kitchen complete with soft-close cabinetry, quartz countertops, and stainless steel appliances. All three bathrooms have been fully updated with floor-to-ceiling tile work and high-end fixtures. Significant updates to the home's exterior and systems include new windows and updated siding (2026); a newer roof, HVAC system, and water heater (2022); and a serviced, updated chimney with a new stainless steel liner and rebuilt crown. The interior is finished with fresh paint and updated lighting, including new ceiling fans and a chandelier in the dining area. Outside, the large covered deck has been refreshed with new railings and overlooks a professionally landscaped and graded yard. This move-in ready property is conveniently located near major commuter routes, shopping, a
USD 529,000
4 Silver Fox Ct, Cockeysville, MD 21030 | MLS #MDBC2159
View photo
Townhouse · for sale
USD 400,000
USD 192/sq.ft
4 Silver Fox Ct, Cockeysville, MD 21030 | MLS #MDBC2159
Merrymans Mill
· 2,077 sq.ft · 4 Bedrooms · 4 Baths · Townhouse
· Patio · Office room · Deck · Fireplace
Merrymans Mill · 2,077 sq.ft · 4 Bedrooms · 4 Baths · Townhouse · Patio · Office room · Deck · Fireplace
Welcome to this beautifully updated 4-bedroom, 3.5-bath brick-front townhome in desirable Cockeysville! This home offers a bright and open main-level floor plan, perfect for everyday living and entertaining. The spacious living and dining areas flow seamlessly to sliding doors that lead to a brand-new Trex deck overlooking peaceful wooded open space—an ideal spot to relax or host guests. Upstairs, the generously sized primary suite features an en-suite full bath, complemented by two additional bedrooms and a well-appointed hall bath. The fully finished lower level adds exceptional flexibility, featuring a cozy family room with a wood-burning fireplace, sliding doors to a private patio, a fourth bedroom, and a full bath—perfect for guests, in-laws, or a private home office setup. With thoughtful updates throughout and a serene setting, this home offers comfort, style, and convenience all in one
USD 400,000
36 Iron Mill Garth, Cockeysville, MD 21030 | MLS #MDBC2158
View photo
Townhouse · for sale
USD 539,900
USD 205/sq.ft
36 Iron Mill Garth, Cockeysville, MD 21030 | MLS #MDBC2158
Merrymans Mill
· 2,626 sq.ft · 3 Bedrooms · 4 Baths · Townhouse
· Deck · Fireplace · Equipped kitchen
Merrymans Mill · 2,626 sq.ft · 3 Bedrooms · 4 Baths · Townhouse · Deck · Fireplace · Equipped kitchen
Welcome to 36 Iron Mill Garth, a warm and inviting 3-bedroom, 3.5-bath townhome located in the highly sought after Ashland community. This meticulously maintained home offers a perfect blend of comfort, space, and privacy. A covered porch and tasteful landscaping greet you upon arrival. Step inside the bright and welcoming main level featuring a powder room and an eat-in kitchen with an abundance of cabinet space, stainless steel appliances and pantry. A separate dining area that flows into a spacious living room with a cozy gas fireplace is ideal for relaxing or entertaining. Just off the living area, enjoy seamless indoor-outdoor living with a private deck overlooking serene, tree-lined views. Upstairs, the large primary suite provides a true retreat with a generous walk-in closet and en-suite bath. Two additional bedrooms and a full hall bath complete the upper level. The large, finished lower level expands your living space with a large recreation area, full bath, laundry, and ampl
USD 539,900
22 Gorsuch Rd
View photo
House · for sale
USD 399,900
USD 239/sq.ft
22 Gorsuch Rd
Merrymans Mill
· 1,668 sq.ft · 3 Bedrooms · 2 Baths · House
· Garden · Parking · Air conditioning
Merrymans Mill · 1,668 sq.ft · 3 Bedrooms · 2 Baths · House · Garden · Parking · Air conditioning
Offered to market for the first time, this charming Cape Cod has some great amenities for the area and is ready for its new owners! Highlight features include attached garage with interior access, bonus room addition in rear, original hardwoods on main and upper levels, and a very lovely level rear yard! Full bath on main level, and shared full bath on the upper level between the two spacious bedrooms. Cenrtal A/C, architectural shingle roof, Water Heater 2020, HVAC 2024. Great location, and tons of potential with this one! Book your showing today!
USD 399,900
264 E Padonia Rd, Cockeysville, MD 21030 | MLS #MDBC2158
View photo
House · for sale
USD 600,000
USD 252/sq.ft
264 E Padonia Rd, Cockeysville, MD 21030 | MLS #MDBC2158
Merrymans Mill
· 2,379 sq.ft · 4 Bedrooms · 3 Baths · House
· Garden · Deck · Fireplace · Equipped kitchen · Cellar
Merrymans Mill · 2,379 sq.ft · 4 Bedrooms · 3 Baths · House · Garden · Deck · Fireplace · Equipped kitchen · Cellar
Beautifully maintained 4-bedroom, 2.5-bath Colonial in the Springlake Community offering approximately 2,386 above-grade square feet plus a full basement. This home features a classic layout with hardwood flooring, spacious living areas, and a well-designed flow for everyday living and entertaining. The main level includes a welcoming foyer, a bright living room with hardwood floors and fireplace, a separate dining room, and a generously sized kitchen with ample cabinetry, gas cooking, and adjoining breakfast area. A sunroom off the main level adds additional flexible living space with abundant natural light and direct access to the rear deck and yard. A convenient half bath completes the main level. Upstairs, all four bedrooms are located on the upper level, including a spacious primary suite with an updated bath featuring a double vanity and walk-in shower. The additional bedrooms are well-sized and served by a second full bath. The full basement provides substantial unfinished space
USD 600,000
11931 Thurloe Drive
View photo
Townhouse · for sale
USD 575,000
USD 248/sq.ft
11931 Thurloe Drive
Merrymans Mill
· 2,314 sq.ft · 4 Bedrooms · 2 Baths · Townhouse
· Equipped kitchen
Merrymans Mill · 2,314 sq.ft · 4 Bedrooms · 2 Baths · Townhouse · Equipped kitchen
This gorgeous townhome has been handsomely, thoughtfully, and skillfully renovated to such an impressive degree that it truly feels like living in a brand-new construction home. Every detail has been carefully considered, resulting in a fresh, inviting aesthetic that is both modern and bright, enhanced by all-new lighting throughout, including energy-efficient LED recessed lights and stylish contemporary fixtures. The completely reimagined gourmet kitchen seamlessly blends beauty and functionality, featuring sleek stainless steel Samsung appliances, elegant quartz countertops, and abundant 42' solid maple cabinetry by J & K Cabinetry, offering both style and exceptional storage. A charming breakfast area with a custom built-in banquette provides the perfect spot for casual dining or morning coffee. All bathrooms have been updated and feel like new, showcasing quartz-topped vanities, sophisticated lighting, and modern mirrors that create a clean, spa-like atmosphere. In addition, all wi
USD 575,000
1 Galetree Court
View photo
House · for sale
USD 620,000
USD 258/sq.ft
1 Galetree Court
Merrymans Mill
· 2,400 sq.ft · 4 Bedrooms · 2 Baths · House
· Garden · Equipped kitchen
Merrymans Mill · 2,400 sq.ft · 4 Bedrooms · 2 Baths · House · Garden · Equipped kitchen
Perfectly positioned on a corner lot within a well-maintained cul-de-sac, this classic red brick Colonial makes an immediate impression in the highly sought-after Springdale community. Located just steps from the Loch Raven Reservoir and its walking trails, this home is perfect for enjoying the outdoors year-round. Thoughtfully updated since 2021, the home showcases a slate tile floor extending from the foyer through the kitchen, resurfaced cabinetry, cambria quartz countertops, an updated backsplash, and stainless steel appliances. Significant behind-the-walls improvements include a complete electrical upgrade. Replacing aluminum wiring with copper throughout and installing a new breaker panel; offering peace of mind for years to come. The backyard has been cleared and leveled, complemented by a 6-foot privacy fence, creating a seamless extension of the homes living space. Inside, the family room is filled with natural light and anchored by gleaming hardwood floors. The formal dining
USD 620,000

Get email alerts

Don't miss out: be the first to know about new properties

The alert was correctly created

On subscribing you accept the conditions of use and the privacy policy
Alert
Receive new ads in your inbox
Save this search
Receive alerts for new listings

We'll send you an email when we have new properties for: "Houses for sale in Merrymans Mill"

The alert was correctly created

Dulaney Gate
Topfield
Get email alerts and be the first to see new listings
Required field
On subscribing I accept the terms of the privacy policy
Perfect! You'll soon start receiving new listings via email
Alert
Receive an email when we have new ads for Houses for sale in Merrymans Mill
Save this search
Filters

Bedrooms

Size (sq.ft)

sq.ft
sq.ft

Price

USD
USD

Property type

Bathrooms

Clear all filters
Receive notifications when new entries are published.