195 houses for sale in Merrymans Mill

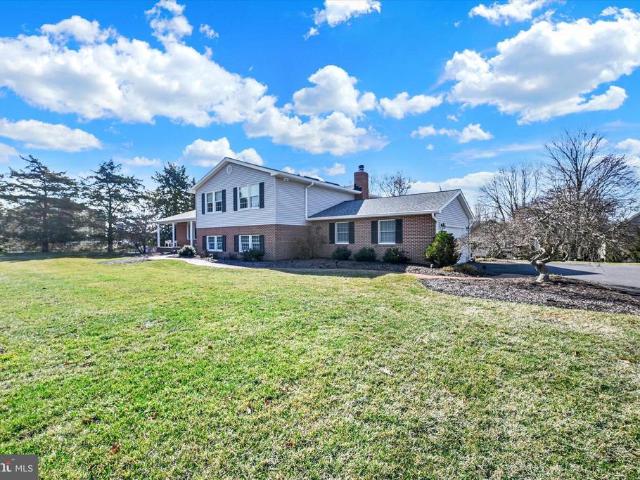
10510 Longbranch Road
View photo
House · for sale
USD 650,000
USD 181/sq.ft
10510 Longbranch Road
Merrymans Mill
· 3,584 sq.ft · 5 Bedrooms · 2 Baths · House
· Patio · Garden · Office room · Gym · Fireplace · Equipped kitchen · Cellar
Merrymans Mill · 3,584 sq.ft · 5 Bedrooms · 2 Baths · House · Patio · Garden · Office room · Gym · Fireplace · Equipped kitchen · Cellar
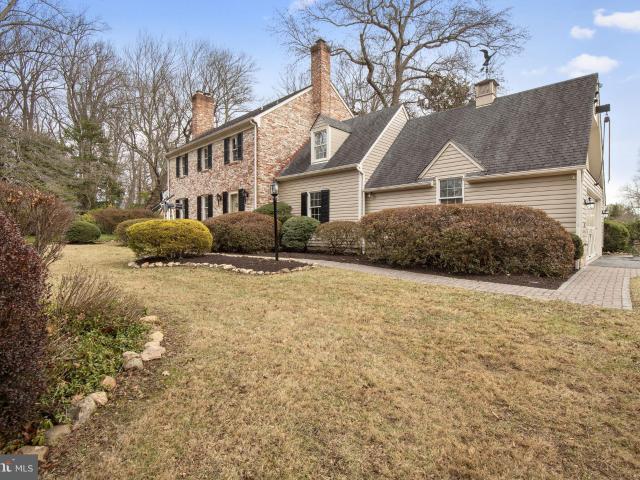
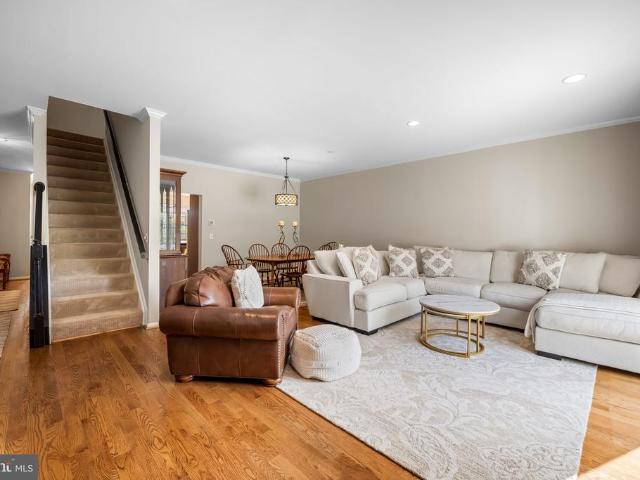
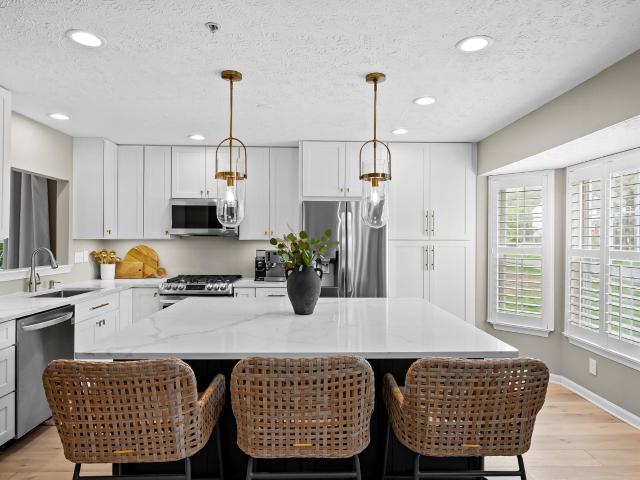
Exceptional Colonial in the sought-after Springdale community with a strong combination of space, updates, and location. Conveniently located near Loch Raven Reservoir. The main level features a kitchen that opens into a sunroom addition with direct access to the backyard, offering a comfortable extension of the home. Also on this level is a spacious living room, along with a separate room featuring a wood-burning fireplace. A mudroom, laundry area, and a half bath round out the first floor. Upstairs, five well-sized bedrooms and two fully renovated bathrooms provide plenty of room to spread out. The fully finished basement offers additional flexible space, well-suited for a rec room, home office, or gym. Out back, the fenced yard extends to the open fields of Warren Elementary, giving the property a more open feel and a great backdrop for outdoor use. A patio completes the setting for entertaining or relaxing. Recent updates and improvements include: new flooring on the main level and
USD 650,000
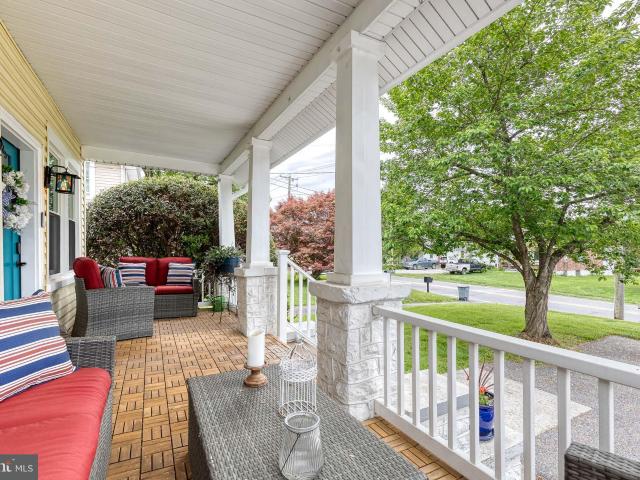
222 Warren Rd, Cockeysville, MD 21030 | MLS #MDBC2160
View photo
House · for sale
USD 534,999
USD 202/sq.ft
222 Warren Rd, Cockeysville, MD 21030 | MLS #MDBC2160
Merrymans Mill
· 2,648 sq.ft · 5 Bedrooms · 4 Baths · House
· Garden · Equipped kitchen
Merrymans Mill · 2,648 sq.ft · 5 Bedrooms · 4 Baths · House · Garden · Equipped kitchen
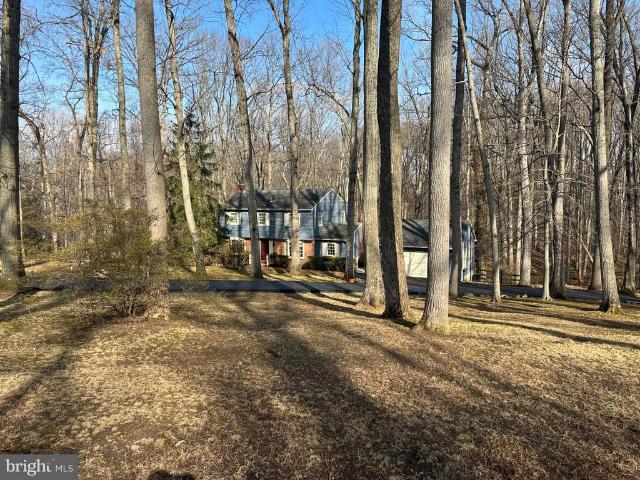
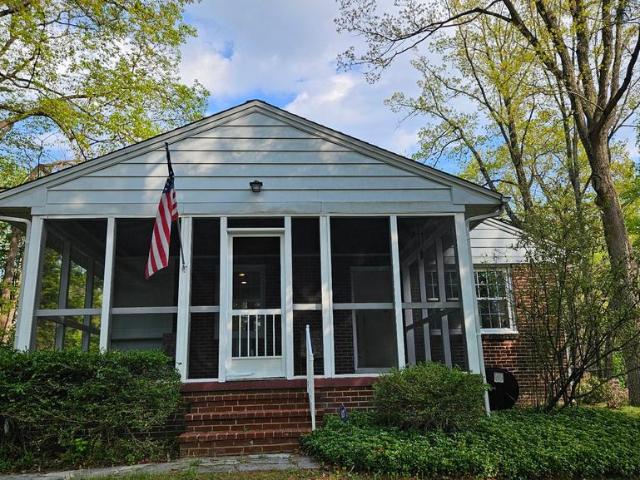
Exceptional Properties. Exceptional Clients. Step into this light-filled five-bedroom, three-and-a-half-bath home that seamlessly blends classic charm with modern updates. Originally built in 1929 and thoughtfully expanded in the 1980s, this residence offers the timeless character of the early 20th century paired with the comfort and convenience of today’s lifestyle. Over the past five years, the home has undergone extensive renovations, including beautifully refinished floors, fresh interior paint, fully remodeled bathrooms, and an updated kitchen featuring newer cabinetry and appliances. Major system upgrades include a newer HVAC system, new roof, new windows, and energy-efficient solar panels—providing both peace of mind and long-term savings. Enjoy the spacious backyard, complete with a large storage shed—perfect for outdoor equipment, hobbies, or seasonal décor. Ideally located near schools, shopping, and major commuter routes, this home truly checks all the boxes. Don’t miss your
USD 534,999
406 Sherwood Road
View photo
House · for sale
USD 775,000
USD 250/sq.ft
406 Sherwood Road
Merrymans Mill
· 3,089 sq.ft · 4 Bedrooms · 2 Baths · House
· Garden · Office room · Deck · Fireplace · Equipped kitchen · Cellar
Merrymans Mill · 3,089 sq.ft · 4 Bedrooms · 2 Baths · House · Garden · Office room · Deck · Fireplace · Equipped kitchen · Cellar
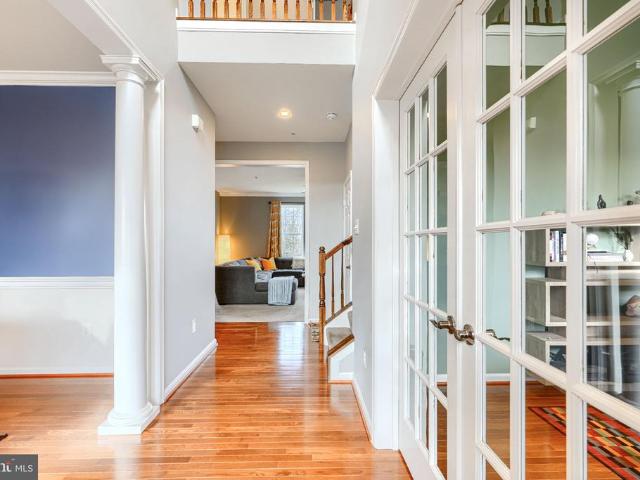
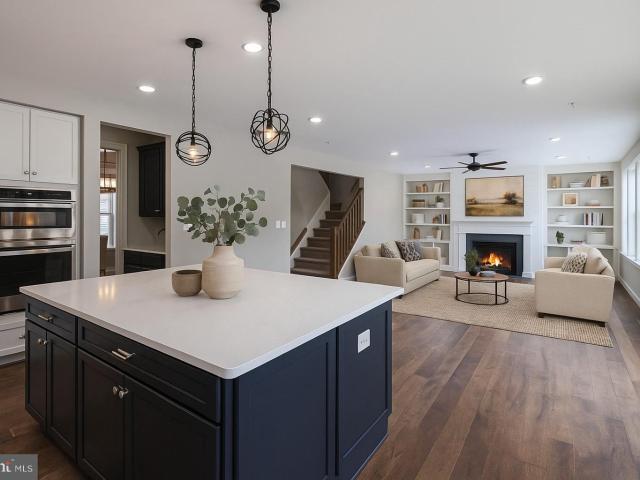
Welcome home to this picture perfect home in the heart of Cockeysville. If you're looking for upgraded amenities, space for growth, tons of features, and picturesque surroundings all in an area that can't be beat, you've found it! The foyer greets you with a private office space and formal dining, which flows flawlessly into the large open floor plan featuring living room with gas fireplace, casual dining space and gourmet kitchen. This will be the social center of the home! Step outside to the expansive composite deck with wonderful views and a great yard to enjoy pleasant evenings with friends and maybe a glass of wine to end the day. Venture upstairs, and you'll find three nicely sized bedrooms along with the spacious primary suite, featuring a bonus area for a TV/reading space and primary bath with soaking tub and shower. Basement with walkout is an blank slate. Imagine the possibilities! Home has been meticulously kept and upgraded by the owners, and is ready for it's new owners t
USD 775,000
43 Glen Alpine Road
View photo
House · for sale
USD 850,000
USD 205/sq.ft
43 Glen Alpine Road
Merrymans Mill
· 4,133 sq.ft · 4 Bedrooms · 3 Baths · House
· Equipped kitchen
Merrymans Mill · 4,133 sq.ft · 4 Bedrooms · 3 Baths · House · Equipped kitchen
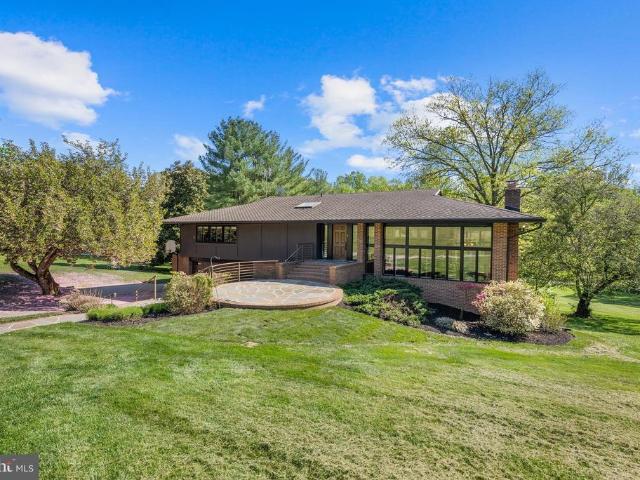
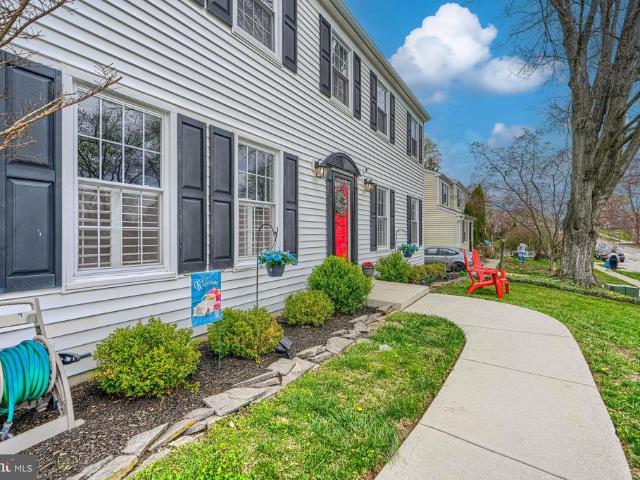
Exceptional Properties. Exceptional Clients. Welcome to 43 Glen Alpine Road a truly special mid-century modern contemporary nestled on over an acre of serene, private land in the heart of Phoenix. Offered for the first time in nearly 40 years, this lovingly designed and thoughtfully updated home blends timeless architectural character with modern comfort. Boasting nearly 4,200 square feet of finished living space, this 4-bedroom, 3 full bath residence is defined by its striking design, open flow, and abundant natural light. Step inside to discover soaring ceilings and dramatic living spaces that create an immediate sense of scale and warmth. The inviting family room and iconic conversation pit offer the perfect setting for entertaining or relaxing, while oversized windows frame peaceful views of the surrounding landscape. At the heart of the home, the beautifully renovated, brand new kitchen showcases the sellers attention to detail, featuring stylish finishes, quality craftsmanship, a
USD 850,000
2530 Londonderry Road
View photo
House · for sale
USD 639,900
USD 306/sq.ft
2530 Londonderry Road
Merrymans Mill
· 2,088 sq.ft · 4 Bedrooms · 2 Baths · House
· Garden · Fireplace · Equipped kitchen · Parking
Merrymans Mill · 2,088 sq.ft · 4 Bedrooms · 2 Baths · House · Garden · Fireplace · Equipped kitchen · Parking
Open house. Sunday, may 3, 11am. 1pm. Wow! This is the one! Perfectly updated 4-bedroom Springlake home. Over 2000 finished square feet! Gorgeous, modern kitchen and tastefully updated bathrooms. Beautifully refinished original wood floors. Freshly painted. Two fireplaces. Large, flat back yard with newer shed. Off-street parking. Easily walkable to Dulaney High School! New roof, siding, and more in 2025. Quiet, established neighborhood yet just minutes to 695, 83, shopping and dining, as well as the Loch Raven Reservoir and the NCR Trail. Additional updates within the past eight years: windows, doors and storm doors; hvac; water heater; windows; attic and foundation insulation; chimney work, including new gas insert and new liner for wood-burning fireplace. Wow! This is a smoke-free and pet-free home
USD 639,900
13001 Dulaney Valley Rd, Glen Arm, MD 21057 | MLS #MDBC2165
View photo
House · for sale
USD 839,900
USD 337/sq.ft
13001 Dulaney Valley Rd, Glen Arm, MD 21057 | MLS #MDBC2165
Merrymans Mill
· 2,486 sq.ft · 4 Bedrooms · 3 Baths · House
· Office room · Equipped kitchen
Merrymans Mill · 2,486 sq.ft · 4 Bedrooms · 3 Baths · House · Office room · Equipped kitchen
Imagine coming home to a peaceful retreat tucked away from the world, where mature trees shade a meticulously landscaped corner lot and every room reflects a complete transformation done right. This 4-bed, 2.5-bath stunner in coveted Glen Arm isn't your average renovation — it has been rebuilt for the way families actually live, with the space, finishes, and systems to prove it. Step inside to find beautifully preserved hardwood floors, in most of the house, flowing through sun-filled formal living spaces, while the fully redesigned chef's kitchen anchors the heart of the home with new cabinetry, countertops, and appliances worth gathering around. Every bathroom has been rebuilt from scratch. The primary suite has been completely transformed into a true retreat — the kind of space you stop and appreciate every morning. A private bonus room with a pitched ceiling adds the flex space modern families crave, whether for a home office, creative studio, or quiet escape. The expanded floor pl
USD 839,900
36 Iron Mill Garth
View photo
Townhouse · for sale
USD 539,900
USD 205/sq.ft
36 Iron Mill Garth
Merrymans Mill
· 2,626 sq.ft · 3 Bedrooms · 3 Baths · Townhouse
· Deck · Fireplace · Equipped kitchen
Merrymans Mill · 2,626 sq.ft · 3 Bedrooms · 3 Baths · Townhouse · Deck · Fireplace · Equipped kitchen
Welcome to 36 Iron Mill Garth, a warm and inviting 3-bedroom, 3.5-bath townhome located in the highly sought after Ashland community. This meticulously maintained home offers a perfect blend of comfort, space, and privacy. A covered porch and tasteful landscaping greet you upon arrival. Step inside the bright and welcoming main level featuring a powder room and an eat-in kitchen with an abundance of cabinet space, stainless steel appliances and pantry. A separate dining area that flows into a spacious living room with a cozy gas fireplace is ideal for relaxing or entertaining. Just off the living area, enjoy seamless indoor-outdoor living with a private deck overlooking serene, tree-lined views. Upstairs, the large primary suite provides a true retreat with a generous walk-in closet and en-suite bath. Two additional bedrooms and a full hall bath complete the upper level. The large, finished lower level expands your living space with a large recreation area, full bath, laundry, and ampl
USD 539,900
4037 Holly Knoll Drive
View photo
House · for sale
USD 1,275,000
USD 260/sq.ft
4037 Holly Knoll Drive
Merrymans Mill
· 4,887 sq.ft · 4 Bedrooms · 3 Baths · House
· Patio · Fireplace · Equipped kitchen
Merrymans Mill · 4,887 sq.ft · 4 Bedrooms · 3 Baths · House · Patio · Fireplace · Equipped kitchen
Refined living with space to grow, room to host, and the ease of one floor living for those putting down roots or those embracing a more intentional next chapter. Multiple gathering spaces provide flexibility and comfort, with gas fireplaces located in the living room, family room, and kitchen. Kitchen is designed for function and style with a well-planned layout that supports shared cooking and prep without congestion. Double islands define the space, quartz countertops, custom cabinetry, a six-burner gas cooktop with pot filler, and double ovens. A beverage bar with sink near the sliders creates a natural transition to the covered lanai and patio. Beyond the kitchen a wide gallery lined with glass doors opening into the courtyard patio, leads to family room, expansive game room, and half bath. The bedroom wing tucked just off of the foyer offers a spacious light filled primary bedroom suite with a crisp white bath featuring custom cabinetry, a double vanity, oversized shower, and a w
USD 1,275,000
13606 Alliston Drive
View photo
House · for sale
USD 650,000
USD 221/sq.ft
13606 Alliston Drive
Merrymans Mill
· 2,939 sq.ft · 3 Bedrooms · 2 Baths · House
· Office room · Equipped kitchen
Merrymans Mill · 2,939 sq.ft · 3 Bedrooms · 2 Baths · House · Office room · Equipped kitchen
10k price improvement! Unmatched Value in Baldwin's most desirable location! This Stunning Renovation is Fully Completed & Turn-Key Ready for a Lucky Buyer! Welcome to 13606 Alliston Drive, a stunning modern farmhouse inspired renovation nestled on over 1.23 acres of private, fenced-in, wooded surroundings in the heart of Baldwin. With more than 3,100 square feet of beautifully designed living space, this home perfectly blends luxury, comfort, and functionality. Step inside, where you will find your open concept layout and a gourmet kitchen that will impress any cheffeaturing quartz countertops, modern fixtures, stainless steel appliances, and stylish modern farmhouse accents throughout. Head upstairs to your bedroom level featuring 3 spacious bedrooms, 2 beautifully updated full baths, with a large primary en-suite bedroom & spa-like bathroom. The 2 additional lower levels provide a half bath and laundry room and offer the versatility of anything from a home office, to a rec room, to
USD 650,000
4619 Long Green Road
View photo
House · for sale
USD 699,000
USD 204/sq.ft
4619 Long Green Road
Merrymans Mill
· 3,423 sq.ft · 4 Bedrooms · 3 Baths · House
· Fireplace · Equipped kitchen · Swimming pool · Cellar
Merrymans Mill · 3,423 sq.ft · 4 Bedrooms · 3 Baths · House · Fireplace · Equipped kitchen · Swimming pool · Cellar
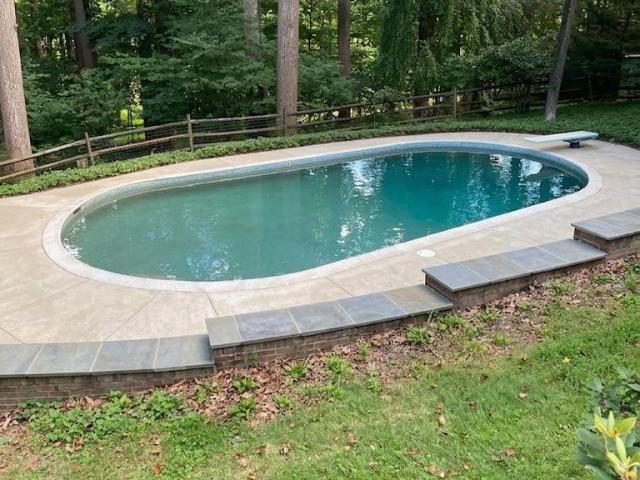
Welcome to 4619 Long Green Rd. 4 bedroom rancher with 3 1/2 baths and over 3400 finished square ft of living space. This home sits on over 4 acres, partially wooded with amazing pasture views. Basement level offers newly finished space with luxury vinyl plank with rec room and den. Enjoy entertaining with the in-ground pool (new pump in 2025) and large 3-season room with entrance to the kitchen with functional layout with lots of natural light. Enjoy the pellet stove and fireplace in the winter. Updates include new furnace 2026, new water heater 2024, new roof 2023 with 10 year labor warranty and 30 year shingles, new septic drain install to dry well in 2023
USD 699,000
1 Winterberry Court
View photo
Townhouse · for sale
USD 510,000
USD 207/sq.ft
1 Winterberry Court
Merrymans Mill
· 2,454 sq.ft · 4 Bedrooms · 3 Baths · Townhouse
· Garden · Equipped kitchen
Merrymans Mill · 2,454 sq.ft · 4 Bedrooms · 3 Baths · Townhouse · Garden · Equipped kitchen
Welcome home to 1 Winterberry Court in Cockeysville, Marylanda beautifully updated home that combines modern style, everyday comfort, and a location that makes life just a little easier (which, lets be honest, we can all appreciate). Let's start with the NCR trailhead right in your backyard, do I really need to say more? From the moment you arrive, the fresh curb appeal stands out with newly poured concrete front steps, refreshed shutters and front door, and thoughtful landscaping with tree removal to open up the space. Inside, the home has been updated from top to bottom with new wide-plank hardwood flooring on the main level, new carpet upstairs, and fresh paint throughout. The fully renovated kitchen is an entertainers (or a busy parent who needs space for kids to hang while you make dinner) dream. Featuring quartz countertops, all new stainless steel appliances, a large center island, and custom cabinetry for extra storagebecause theres no such thing as too much storage. Additional
USD 510,000
13008 Dulaney Valley Road
View photo
House · for sale
USD 625,000
USD 290/sq.ft
13008 Dulaney Valley Road
Merrymans Mill
· 2,153 sq.ft · 4 Bedrooms · 2 Baths · House
· Fireplace · Equipped kitchen · Cellar
Merrymans Mill · 2,153 sq.ft · 4 Bedrooms · 2 Baths · House · Fireplace · Equipped kitchen · Cellar
Welcome to 13008 Dulaney Valley Rd. In Glen Arm, MDan exquisitely maintained home that blends timeless charm with modern comforts. Nestled on a sprawling 4.86-acre wooded lot, this property exudes character at every turn. Inside, enjoy original custom kitchen cabinets with a tile backsplash and a spacious pantry. The home features built-ins in the living room, family room/den, and kitchen. 2 wood burning fireplaces are warm annd inviting focal points for any season and all complemented by spotless hardwood floors on the main and upper levels. Picture windows grace the main level, framing a formal living and dining room. The main level powder room is conveniently off the kitchen. Upstairs, the primary bedroom offers a walk-in closet and full bath, 3 additional bedrooms, plus a full hall bath to serve the additional spaces. The finished basement provides plenty of space for entertaining with family and friends. There's many storage areas in the basement in the utility room where you'll f
USD 625,000
1018 Bosley Road
View photo
House · for sale
USD 625,000
USD 205/sq.ft
1018 Bosley Road
Merrymans Mill
· 3,035 sq.ft · 5 Bedrooms · 3 Baths · House
· Garden · Deck · Fireplace · Equipped kitchen
Merrymans Mill · 3,035 sq.ft · 5 Bedrooms · 3 Baths · House · Garden · Deck · Fireplace · Equipped kitchen
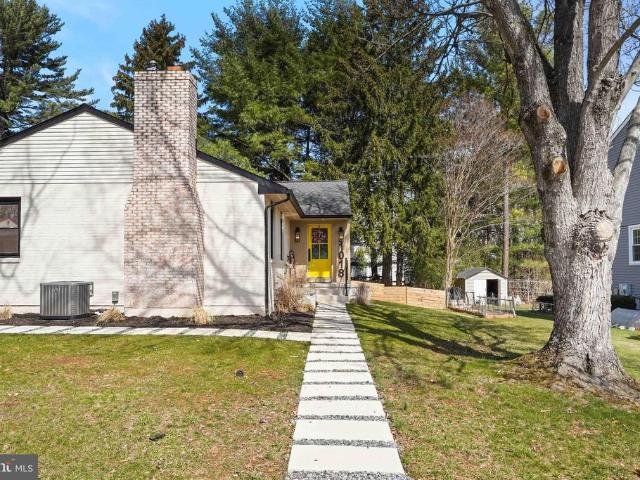
Major price adjustment, and flowers for Mom. Open house Saturday, 12-2 PM carnations and tulips, so stop by. On-site drawing for Orioles tickets; anyone who walks through can enter. Maybe you only leave with flowers. Maybe you leave with flowers, tickets, and a house. *. The yellow front door is the first hint that this home will surprise you. Step inside, and the space opens up right away. The living room is bright and inviting, with a fireplace anchoring the room and a sage-toned accent wall adding just the right amount of character. From there, everything flows naturally toward the deck and backyard, making daily life easy and entertaining even easier. Newly renovated down to the studs and fully permitted, the home feels fresh and modern while still warm and welcoming. With new HVAC, plumbing, and electrical, everything has been done so you can move right in and enjoy it from day one. The kitchen may be the most fun room in the house. White upper cabinets and a pop of color below pa
USD 625,000
743 Leister Drive
View photo
Townhouse · for sale
USD 550,000
USD 242/sq.ft
743 Leister Drive
Merrymans Mill
· 2,271 sq.ft · 3 Bedrooms · 3 Baths · Townhouse
· Garden · Deck · Equipped kitchen
Merrymans Mill · 2,271 sq.ft · 3 Bedrooms · 3 Baths · Townhouse · Garden · Deck · Equipped kitchen
Coming soon! Welcome to this beautiful turn-key townhome in the desirable Chapel Gate neighborhood of Timonium, offering a refreshed feel with meaningful updates already completed for you. Major improvements within the last two years include brand new appliances, fresh interior paint, and a new HVAC system, giving you added peace of mind from the moment you arrive. The main level features hardwood floors and a bright, inviting layout that flows from the spacious kitchen into the open dining and living area. Oversized windows and a French door fill the space with natural light and lead to the rear deck overlooking a peaceful, tree-lined backyard. Upstairs, the primary suite offers vaulted ceilings and an en-suite bath with updated double sinks, a soaking tub, and separate new glass shower. Two additional bedrooms, a full hall bath, and convenient upper-level laundry complete the bedroom level. The finished lower level provides flexible living space. The large room is a perfect for famil
USD 550,000
79 Valley Ridge Loop, Cockeysville, MD 21030 | MLS #MDBC2157
View photo
Townhouse · for sale
USD 410,000
USD 196/sq.ft
79 Valley Ridge Loop, Cockeysville, MD 21030 | MLS #MDBC2157
Merrymans Mill
· 2,088 sq.ft · 4 Bedrooms · 4 Baths · Townhouse
· Office room · Deck · Fireplace · Equipped kitchen
Merrymans Mill · 2,088 sq.ft · 4 Bedrooms · 4 Baths · Townhouse · Office room · Deck · Fireplace · Equipped kitchen
Introducing this inviting four bedroom, three and a half bathroom townhome in the desirable Valley Crossing neighborhood, freshly painted throughout with a light neutral color theme. Step inside to discover a welcoming atmosphere with abundant natural light throughout. The eat-in kitchen boasts granite counters, cherry cabinets, a tile backsplash, pantry, and space for a breakfast table to enjoy casual meals. Rich Brazilian Oak hardwood floors grace the open-concept living and dining rooms, with a cozy wood-burning fireplace and sliding glass doors to the deck in the living room. A half bathroom and two convenient closets finish the main level. Upstairs, the primary bedroom suite is a true retreat, with a soaring two-story vaulted ceiling, versatile loft with skylights that is ideal for an office or lounge space, and a private ensuite bathroom. Also located on the upper level are two additional bedrooms and a hall full bathroom. Downstairs, the finished lower level includes the fourth
USD 410,000
316 Wickersham Way, Cockeysville, MD 21030 | MLS #MDBC2153
View photo
House · for sale
USD 549,900
USD 279/sq.ft
316 Wickersham Way, Cockeysville, MD 21030 | MLS #MDBC2153
Merrymans Mill
· 1,970 sq.ft · 4 Bedrooms · 3 Baths · House
· Office room · Gym · Deck · Equipped kitchen · Cellar
Merrymans Mill · 1,970 sq.ft · 4 Bedrooms · 3 Baths · House · Office room · Gym · Deck · Equipped kitchen · Cellar
New hvac, may 2026! Beautifully Renovated Throughout! This stunning 4-bedroom, 3.5-bathroom home has been completely transformed from top to bottom. Every detail of the interior has been thoughtfully updated, offering a perfect blend of modern style and comfortable living. Enjoy cooking in the brand-new kitchen featuring all-new stainless steel appliances—including a gas stove. Step outside to a spacious deck that spans the back of the home, surrounded by landscaping for added privacy. The partially finished basement with full bath offers flexible space for recreation, a home gym, office, or whatever best suits your needs. Home is virtually staged. Conveniently located just minutes from Cockeysville shopping, dining, and everyday amenities, this move-in ready home is designed for both comfort and lifestyle
USD 549,900
232 Hickory Hollow Court
View photo
Townhouse · for sale
USD 750,000
USD 261/sq.ft
232 Hickory Hollow Court
Merrymans Mill
· 2,863 sq.ft · 3 Bedrooms · 2 Baths · Townhouse
· Equipped kitchen · Parking
Merrymans Mill · 2,863 sq.ft · 3 Bedrooms · 2 Baths · Townhouse · Equipped kitchen · Parking
SIMPLY GORGEOUS 3 bedroom, 2 full bath, 2 half bath luxury garage townhome ideally situated on a premium lot with breathtaking picturesque views of Hunt Valley in the highly sought-after Longview Ridge community! Built in 2023, this stunning home is loaded with upgrades galore and showcases designer finishes throughout. Step inside and immediately appreciate the abundant natural light, high ceilings including 9-foot ceilings on the top two levels, LED recessed lighting, gorgeous top-of-the-line wide plank LVP flooring, and a wide open floor plan designed for modern living and entertaining. The main level is an entertainers dream, featuring a spectacular chef-inspired kitchen complete with a huge island with quartz cascading waterfall countertops, custom tile backsplash extending all the way to the ceiling, sleek stainless steel appliances, stylish range hood, and thoughtful designer details at every turn. Just off the main living area, enjoy your own private retreat on the inviting enc
USD 750,000
6 Sandspring Court
View photo
House · for sale
USD 689,900
USD 217/sq.ft
6 Sandspring Court
Merrymans Mill
· 3,165 sq.ft · 4 Bedrooms · 2 Baths · House
· Deck · Fireplace · Equipped kitchen
Merrymans Mill · 3,165 sq.ft · 4 Bedrooms · 2 Baths · House · Deck · Fireplace · Equipped kitchen
Deadline for offers: tuesday, 3:00 pm. *Welcome Home to your 4 Bedroom 2 Full 2 Half Bath Colonial located in desirable Springdale neighborhood. This home has been Beautifully updated to Perfection. Fabulous Gourmet eat-in kitchen with wood burning fireplace, granite counters, 8 ft. Island, GE Profile Appliances, new cabinetry including a 6 ft. Pantry Wall and a bar area with wine fridge. Situated off the kitchen is a 1st floor Den with french doors leading to the deck. A separate formal Dining Room w/chair & crown moldings and a large bright and open living room. A main level laundry room is located off the kitchen. The Primary Bedroom En suite is beautifully remodeled with a large walk in tiled shower, 2 separate 5 ft. Vanities with leathered granite countertops and water closet. There are an additional 3 large bedrooms and a remodeled hall bath with a 6 ft. Double vanity and ceramic flooring. Have fun in the lower level family room great for parties, game night & sporting events wit
USD 689,900
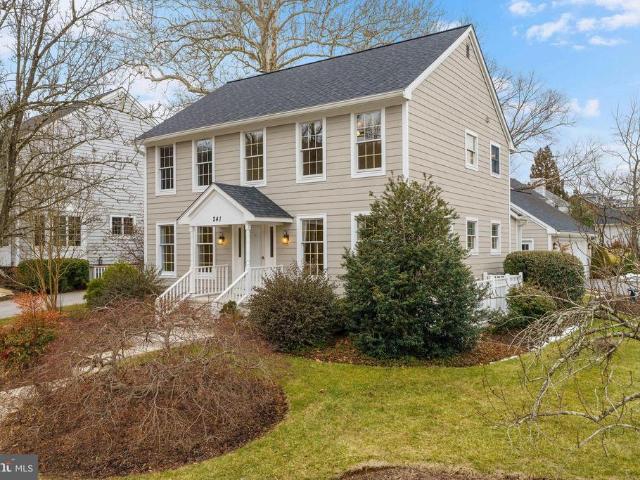
241 Clay Hill Circle
View photo
House · for sale
USD 699,000
USD 242/sq.ft
241 Clay Hill Circle
Merrymans Mill
· 2,885 sq.ft · 4 Bedrooms · 3 Baths · House
· Fireplace · Equipped kitchen
Merrymans Mill · 2,885 sq.ft · 4 Bedrooms · 3 Baths · House · Fireplace · Equipped kitchen
Price improvement! The community of Ashland is the perfect combination of incomparable natural beauty and easy access to the myriad amenities of Hunt Valley. 241 Clay Hill Circle is one of the coveted porch-front individual homes in Ashland and is located just steps from the NCR Trail. So much has been replaced in the last couple of years roof, HVAC, appliances, etc. Nothing for you to do but move in and enjoy this idyllic setting. The first floor features a formal living room, large dining room, gourmet kitchen that opens onto a large family room with fireplace. Off of the family room is a screened porch, and off of the kitchen is a breakfast area and mud room. The second floor features a large primary suite with walk-in closet and generous en suite bath. There are two additional bedrooms and a full bath on the second level. The lower level is fully finished with a bedroom, full bath, a second family room / hangout space with fireplace, and a large laundry room. There is a detached 2-
USD 699,000
4 Collingwood Garth, Phoenix, MD 21131 | MLS #MDBC2158
View photo
House · for sale
USD 699,000
USD 225/sq.ft
4 Collingwood Garth, Phoenix, MD 21131 | MLS #MDBC2158
Merrymans Mill
· 3,100 sq.ft · 4 Bedrooms · 4 Baths · House
· Garden · Office room · Deck · Equipped kitchen · Swimming pool
Merrymans Mill · 3,100 sq.ft · 4 Bedrooms · 4 Baths · House · Garden · Office room · Deck · Equipped kitchen · Swimming pool
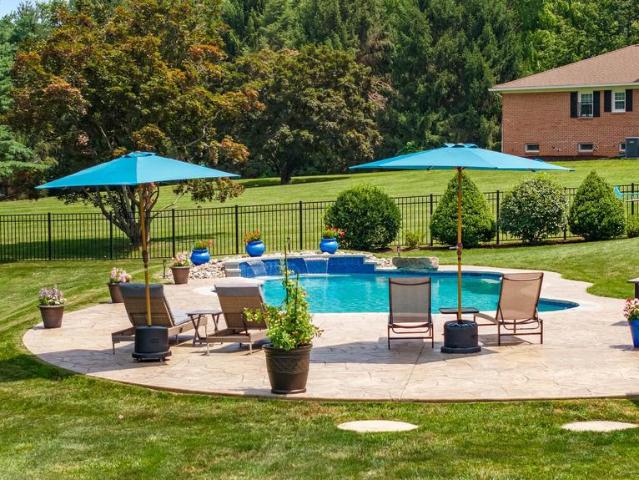
This fully renovated 4 bedroom, 3.5 bath home offers over 3,100 finished square feet designed for both everyday living and entertaining. The layout is thoughtful, the finishes are current, and the outdoor space is a standout feature. The main level flows from the updated kitchen to the dining area to the rear deck. Natural light fills well-proportioned rooms throughout, and the overall feel is comfortable, open, and move-in ready. All four bedrooms are located on the second level, including a spacious primary suite, with two full baths completing the upper floor. The finished lower level was part of the full renovation and includes a full bath that was added during that process, providing additional living space that functions as a recreation room, guest suite, or home office. The backyard features an in-ground pool, a brick retaining wall, and a rear deck. The pool is opening this season and will be ready for use by the next owner. This home combines space, renovation quality, layout,
USD 699,000
1003 Hidden Moss Drive
View photo
Townhouse · for sale
USD 480,000
USD 212/sq.ft
1003 Hidden Moss Drive
Merrymans Mill
· 2,260 sq.ft · 3 Bedrooms · 3 Baths · Townhouse
· Garden · Office room · Deck · Fireplace · Equipped kitchen
Merrymans Mill · 2,260 sq.ft · 3 Bedrooms · 3 Baths · Townhouse · Garden · Office room · Deck · Fireplace · Equipped kitchen
Live authentically. Nestled within the desirable Huntington Manor community, this elegant townhouse offers the perfect blend of modern comfort, style and effortless convenience. Seamless open floor living spaces define the main level along with gleaming hardwood floors. The renovated chefs kitchen is designed to inspire culinary whims while harmoniously extending to the rear deck for a natural indoor-outdoor flow. Beyond, a fully fenced backyard creates a private sanctuary with thoughtful landscaping and an inviting fire pit. An idyllic setting for intimate gatherings or quiet evenings under the stars. Bring friends together in the dining room or a cozy up with a good book or movie in the living room beside the gas fireplace. Upstairs, the expansive primary suite serves as a serene retreat with a sizeable en-suite bath and loft space that offers flexibility as a lounge, home office or dressing area. The options are limitless. Unwind in two sunlit bedrooms that are complimented by a tho
USD 480,000
9 Nantucket Garth
View photo
House · for sale
USD 699,000
USD 250/sq.ft
9 Nantucket Garth
Merrymans Mill
· 2,788 sq.ft · 4 Bedrooms · 3 Baths · House
· Deck · Equipped kitchen
Merrymans Mill · 2,788 sq.ft · 4 Bedrooms · 3 Baths · House · Deck · Equipped kitchen
The perfect escape awaits. Discover the best of both worldspeaceful, scenic living just steps from Loch Raven Reservoir, with easy access to Towson and major commuter routes. This stunning 4-bedroom, 3.5-bath Colonial blends timeless charm with modern updates, offering a lifestyle that feels like a retreat every single day. From the moment you step inside, youll notice the refined finishes, quality craftsmanship, and seamless flow from room to room. At the heart of the home, the Chefs Kitchen and living room create an inviting gathering spaceperfect for everything from casual mornings to lively celebrations. The Jenn-Air gas stove is top of the line, along with high end appliances. The dining room offers generous seating for hosting, and the sliding glass doors open directly to an expansive multi-tiered deck overlooking beautifully landscaped gardensan ideal setting for indoor-outdoor living. The enormous second living room is a perfect space for congregating. What truly sets this prop
USD 699,000
2211 Old Bosley Road
View photo
House · for sale
USD 723,900
USD 232/sq.ft
2211 Old Bosley Road
Merrymans Mill
· 3,111 sq.ft · 5 Bedrooms · 3 Baths · House
· Equipped kitchen · Cellar
Merrymans Mill · 3,111 sq.ft · 5 Bedrooms · 3 Baths · House · Equipped kitchen · Cellar
This exquisite 4 level split, offers a harmonious blend of modern amenities and classic charm. Built in 1984 and meticulously maintained, this home spans an estimate of 3120 total square feet of living space, per the attached square footage floor plans, and features five spacious bedrooms and three full bathrooms, ensuring ample space for both relaxation and entertainment. The interior showcases high-quality finishes, including engineered wood, luxury vinyl plank, and solid hardwood flooring. Elegant crown moldings and chair railings enhance the aesthetic appeal, while recessed lighting and ceiling fans provide comfort and ambiance throughout. The heart of the home is the thoughtfully designed kitchen, complete with stainless steel appliances, an island with a beverage refrigerator, induction cook-top stove and a breakfast area, seamlessly connecting to the dining area for effortless hosting. The fully finished basement offers additional living space, possibly an in-law suite or ideal
USD 723,900
42 Sherwood Road
View photo
House · for sale
USD 430,000
USD 191/sq.ft
42 Sherwood Road
Merrymans Mill
· 2,250 sq.ft · 3 Bedrooms · 1 Bath · House
· Fireplace · Equipped kitchen
Merrymans Mill · 2,250 sq.ft · 3 Bedrooms · 1 Bath · House · Fireplace · Equipped kitchen
Welcome to 42 Sherwood! This fantastic brick ranger sits in an oasis of nature, but is only minutes from Hunt Valley, Timonium and 83 north. You will love the updated kitchen, living room fireplace, wood stove and the abundant space. Outside feels like your own nature preserve. More information to come soon!
USD 430,000
4712 Carroll Manor Rd, Baldwin, MD 21013 | MLS #MDBC2095
View photo
House · for sale
USD 849,900
USD 303/sq.ft
4712 Carroll Manor Rd, Baldwin, MD 21013 | MLS #MDBC2095
Merrymans Mill
· 2,799 sq.ft · 4 Bedrooms · 3 Baths · House
· Parking · Equipped kitchen
Merrymans Mill · 2,799 sq.ft · 4 Bedrooms · 3 Baths · House · Parking · Equipped kitchen
A rare find! 1.7 Acre Lot! Beautiful Two-Story Colonial, 4 Bedrooms, 2 1u002F2 Baths with Standard Car Garage with Glass Pane Doors. 9ft First Floor Ceilings, Grand 2 Story Entry, 1st FloorStudy, Flex Space with option for First Floor Primary Bedroom Suite. Owners Suite features Luxury Owners Bath and dual walk-in closets, Generous Bedroom sizes. 42' Painted Kitchen Cabinets with Crown Molding, Granite or Quartz Counters (Level 1 Option), Breakfast Island u002F Cabinet Workspace with overhang, Stainless Steel Appliances, Recessed Lighting and so much more! Approximate Finished Sq. Ft. 2800 with many expansion options available. Pictures shown are of a previously built Kingston Model and may show additional options
USD 849,900

Get email alerts

Don't miss out: be the first to know about new properties

The alert was correctly created

On subscribing you accept the conditions of use and the privacy policy
Alert
Receive new ads in your inbox
Save this search
Receive alerts for new listings

We'll send you an email when we have new properties for: "Houses for sale in Merrymans Mill"

The alert was correctly created

Dulaney Gate
Topfield
Get email alerts and be the first to see new listings
Required field
On subscribing I accept the terms of the privacy policy
Perfect! You'll soon start receiving new listings via email
Alert
Receive an email when we have new ads for Houses for sale in Merrymans Mill
Save this search
Filters

Bedrooms

Size (sq.ft)

sq.ft
sq.ft

Price

USD
USD

Property type

Bathrooms

Clear all filters
Receive notifications when new entries are published.