102 houses for sale in Ascot Estates

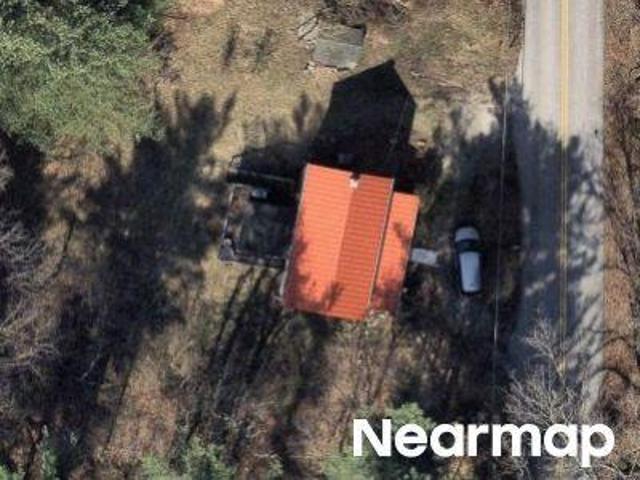
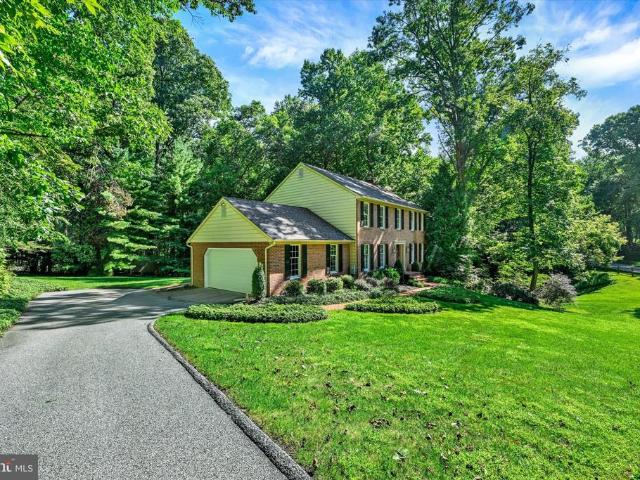
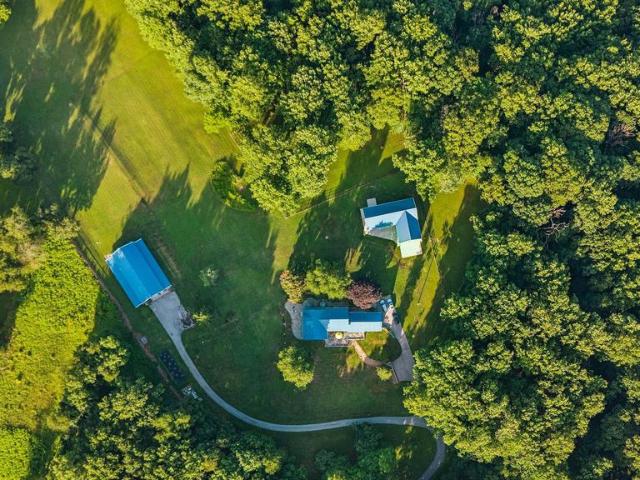
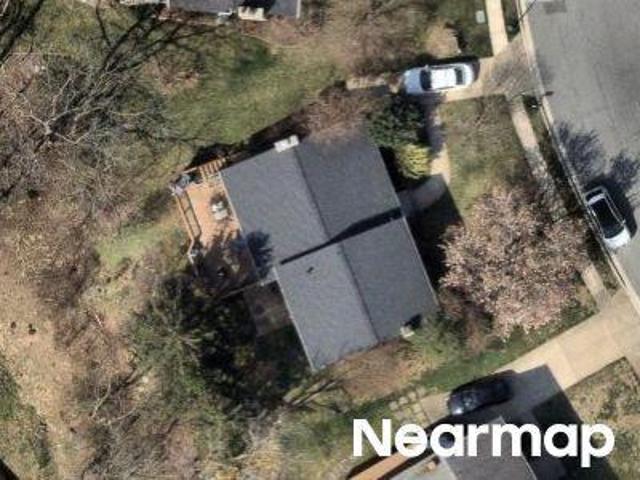
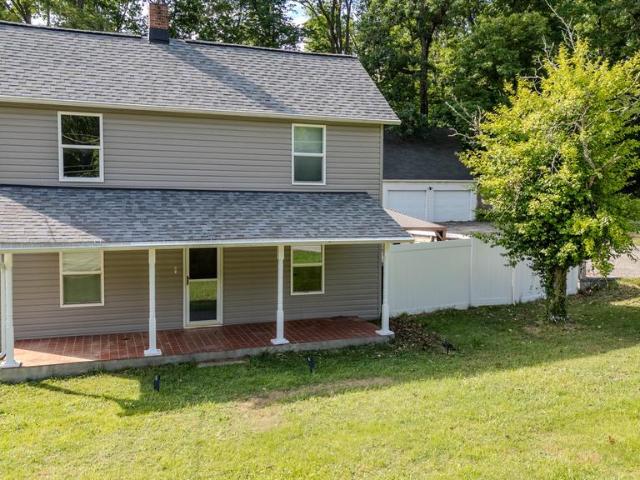
2706 Paper Mill Road
View photo
House · for sale
USD 520,000
USD 237/sq.ft
2706 Paper Mill Road
Ascot Estates
· 2,185 sq.ft · 3 Bedrooms · 2 Baths · House
· Patio · Garden · Equipped kitchen · Parking
Ascot Estates · 2,185 sq.ft · 3 Bedrooms · 2 Baths · House · Patio · Garden · Equipped kitchen · Parking
Welcome to Paper Mill! A large 3/4-acre lot, nearly 700 sq. Ft. paver patio, oversized garage, Blue Ribbon schools, and updates throughout are just a few of the features this property has to offer. This charming farmhouse perfectly blends classic country charm with a sleek, updated interior. The property offers the right balance of open-concept living with loads of functional outdoor space. The kitchen has been renovated with modern cabinetry, premium countertops, stainless steel appliances, and a massive center island that flows directly into the dining area and oversized living room. Head upstairs to find three generously sized bedrooms with a layout that keeps the living and sleeping spaces comfortably separate. The primary suite serves as a quiet haven with ample closet space. Step outside into a backyard designed for entertaining. A custom paver patio provides a large outdoor sitting area with a covered pergola, the perfect spot for al fresco dining and summer BBQs. The oversized
USD 520,000
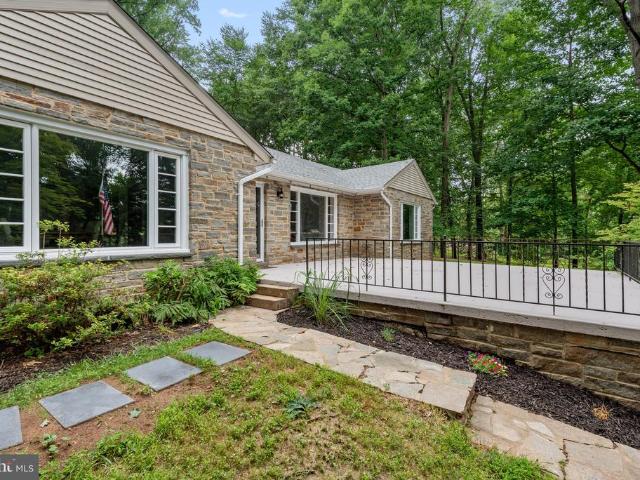
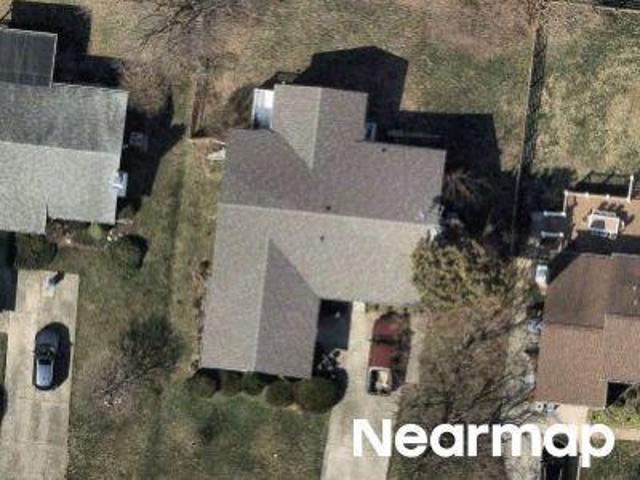
Club View Ln
View photo
House · for sale
Request Details
Updated
Club View Ln
Ascot Estates
· 2,842 sq.ft · 3 Baths · House
Ascot Estates · 2,842 sq.ft · 3 Baths · House
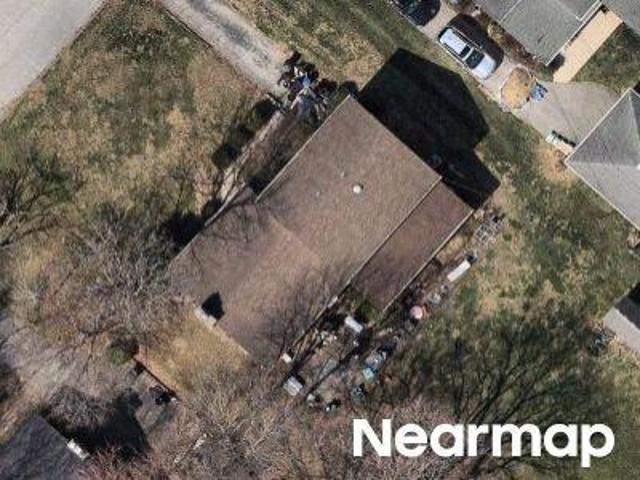
This home is in preforeclosure, which means the homeowner is in default (missed payments). Therefore, there could be an opportunity to strike a great deal with the owner and the bank
Request Details
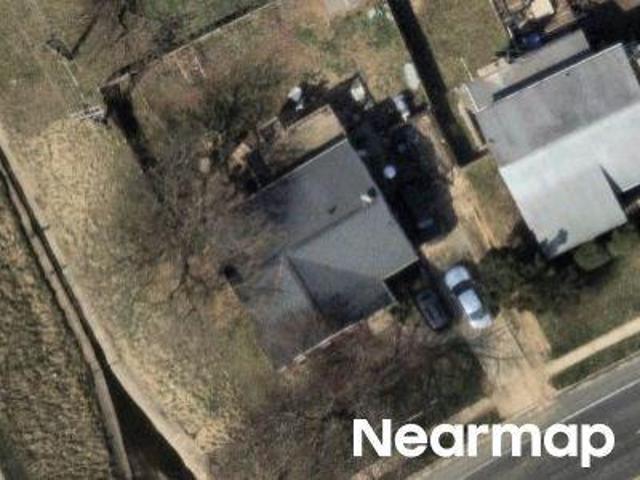
Phoenix Rd
View photo
House · for sale
Request Details
Updated
Phoenix Rd
Ascot Estates
· 1,152 sq.ft · 1 Bath · House
Ascot Estates · 1,152 sq.ft · 1 Bath · House
This home is in preforeclosure, which means the homeowner is in default (missed payments). Therefore, there could be an opportunity to strike a great deal with the owner and the bank
Request Details
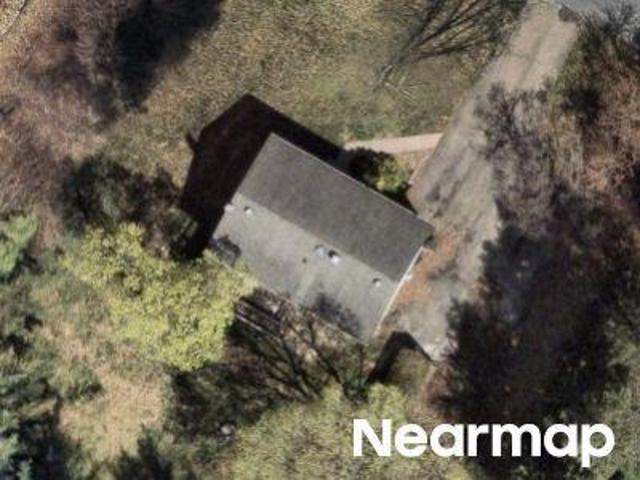
4 Country Club Lane
View photo
House · for sale
USD 714,000
USD 203/sq.ft
Updated
4 Country Club Lane
Ascot Estates
· 3,509 sq.ft · 4 Bedrooms · 2 Baths · House
· Fireplace · Parking
Ascot Estates · 3,509 sq.ft · 4 Bedrooms · 2 Baths · House · Fireplace · Parking
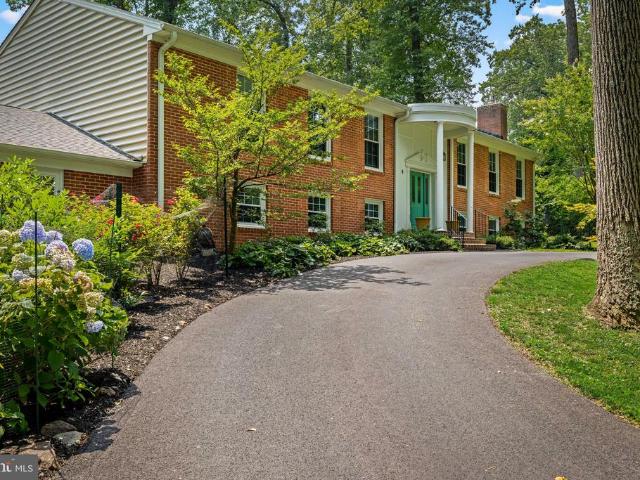
Experience golf course living at 4 Country Club Lane, beautifully positioned on nearly one acre with sweeping views directly over the first green of HCC Country Club (formerly Hillendale). The new drone photography captures just how special this setting isopen fairway views, mature trees and a picturesque backdrop that changes with the seasons. Inside, this meticulously maintained 4-bedroom, 2.5-bath home offers over 3,500 square feet of finished living space, hardwood floors, two fireplaces, a finished walk-out lower level and a flexible traditional floor plan with distinctive front and back staircases. A circular driveway and two-car garage provide plenty of parking and an impressive arrival. Enjoy the feel and scenery of golf course living while remaining exceptionally convenient to Four Corners shopping and dining, Hunt Valley, Towson and surrounding commuter routes. No hoa. A rare opportunity to enjoy space, privacy, convenience and an incredible golf course backdrop in Phoenix. F
USD 714,000
14613 Philpot Road
View photo
House · for sale
USD 800,000
USD 151/sq.ft
14613 Philpot Road
Ascot Estates
· 5,274 sq.ft · 4 Bedrooms · 5 Baths · House
· Fireplace
Ascot Estates · 5,274 sq.ft · 4 Bedrooms · 5 Baths · House · Fireplace
List price is opening bid. Online Auction Only. Bidding begins Thursday, September 17, 2026 and ends Tuesday, September 22, 2026 at 1:00 PM. Presenting 14613 Philpot Road a truly distinctive Colonial estate set behind a private gated driveway on 3.13 picturesque acres in the highly sought-after Hereford Zone. From the moment you arrive, the property makes an impressive statement with its stately architecture, mature landscaping, and expansive grounds offering privacy, beauty, and endless possibilities. Boasting approximately 5,790 square feet of living space across three levels, this substantial residence offers 4 bedrooms, 5 full bathrooms, and 1 half bathroom, with generously proportioned rooms and timeless architectural details throughout. Gleaming hardwood floors, numerous fireplaces, extensive trim and millwork, and classic Colonial styling provide a strong foundation for creating a truly exceptional home. The outdoor spaces are equally impressive. Meticulously maintained mature l
USD 800,000
3422 Moultree Place
View photo
Townhouse · for sale
USD 1,950,000
USD 1,029/sq.ft
New
3422 Moultree Place
Ascot Estates
· 1,894 sq.ft · 3 Bedrooms · 2 Baths · Townhouse
· Garden · Equipped kitchen · Cellar
Ascot Estates · 1,894 sq.ft · 3 Bedrooms · 2 Baths · Townhouse · Garden · Equipped kitchen · Cellar
Phenomenal 3 Bedroom 2 Full Bathroom End of Group Townhouse with Updates Galore Throughout! This side entry home invites you in the moment you walk through the door-. Rich, gleaming LVP flooring throughout the main and upper level showcases the ambiance of this stellar property. Entering the kitchen you are greeted with cherry cabinets, granite counters, and stainless steel appliances. Easy access to the private backyard overlooking trees provides an opportunity to relax or let your furry friend out. Upstairs are 3 spacious bedrooms and a fully updated bathroom. The fully finished basement offers the perfect recreational space with another fully updated full bath and laundry room in the back. Come see all that this spectacular home has to offer before it is gone!
USD 1,950,000
3809 Sweet Air Road
View photo
House · for sale
USD 575,000
USD 246/sq.ft
3809 Sweet Air Road
Ascot Estates
· 2,336 sq.ft · 5 Bedrooms · 3 Baths · House
· Office room · Deck · Equipped kitchen
Ascot Estates · 2,336 sq.ft · 5 Bedrooms · 3 Baths · House · Office room · Deck · Equipped kitchen
Doesn't get any better than this at this price in Phoenix! This charming rancher sits back off of the road with a driveway that can hold at least 7/8 cars! Meticulously maintained and thoughtfully updated! A 4th bedroom and full bath were added at one end of the house with it's own deck making it two primary suites! Multi-gen? Can be just that! Or this can be your bright home office! This cozy rancher has been updated throughout with stainless steel appliances, corian countertops, subway style backsplash, luxury vinyl flooring in the kitchen and dining area with hardwood floors in living room and bedrooms. All three baths have been completely updated with the third bathroom in the lower level added. A fantastic finished lower level family room with a bedroom, full bath, cedar closet, glass block windows and a spacious area of storage; a laundry room and an outside entrance leads you to a level 1.48 acre lot offering a blend of cleared spaces and partially wooded areas ideal for outdoor
USD 575,000
14817 Manor Road
View photo
House · for sale
USD 895,000
USD 286/sq.ft
14817 Manor Road
Ascot Estates
· 3,122 sq.ft · 4 Bedrooms · 3 Baths · House
· Patio · Office room
Ascot Estates · 3,122 sq.ft · 4 Bedrooms · 3 Baths · House · Patio · Office room
Welcome to 14817 Manor Road, a special home tucked down a private driveway where privacy, nature and an inviting sense of home come together. Nestled on a beautiful two-acre lot, this property offers the tranquility of a country setting with the convenience of easy access to major roads, shopping centers, Hunt Valley and the many amenities of northern Baltimore County. This is a home made for living and entertaining. Gather with family and friends in the spacious family room, cozy up by the fire on crisp fall evenings, or enjoy morning coffee and evening cocktails from the front porch or back patio while watching deer pass through the property. Throughout the seasons, the wooded setting provides a constantly changing backdrop and beautiful views from nearly every vantage pointincluding the upper level bedroom/office space. The flexible floor plan offers 4 bedrooms, 3 full baths and 1 powder room, providing plenty of room for family, guests, work and recreation. The primary suite additi
USD 895,000
46 Club View Lane
View photo
House · for sale
USD 575,000
USD 202/sq.ft
46 Club View Lane
Ascot Estates
· 2,842 sq.ft · 4 Bedrooms · 3 Baths · House
· Office room
Ascot Estates · 2,842 sq.ft · 4 Bedrooms · 3 Baths · House · Office room
Welcome to 46 Club View Lane, an exceptional opportunity in the highly sought-after Phoenix, Maryland community. Perfectly positioned along the 13th tee box of Hillendale Country Club's championship golf course, this beautiful 4-bedroom, 3-full-bath home offers peaceful golf course views, a picturesque setting, and the privacy buyers are looking for. Inside, you'll find spacious living areas designed for both everyday comfort and entertaining, with a thoughtful floor plan that provides flexibility for families, guests, or a home office. Large windows fill the home with natural light while showcasing the beautiful fairway backdrop. A sunroom with exquisite Spanish tile floor with a full wall of windows looks directly onto the golfing greens and provides tons of natural light. Step outside to enjoy your morning coffee or evening gatherings overlooking the lush greens, where every season brings a new view. Whether you're an avid golfer or simply appreciate the serenity of a golf course se
USD 575,000
Princess Anne Way # LOTS 31/32
View photo
House · for sale
USD 1,224,999
USD 376/sq.ft
Princess Anne Way # LOTS 31/32
Ascot Estates
· 3,251 sq.ft · 4 Bedrooms · 3 Baths · House
· Office room · Equipped kitchen · Swimming pool
Ascot Estates · 3,251 sq.ft · 4 Bedrooms · 3 Baths · House · Office room · Equipped kitchen · Swimming pool
Location, Location, Location! This 4/5 bed, 3.5-4.5 bath to-be-built home is located on not one, but two of the last remaining lots in the coveted Summer Hill community in the heart of Phoenix, just a short ride to all the dining and retail four corners has to offer; your favorite local spots like Brookside Market, Strapasta, Bagelmeister, Summer Hill Pool, and more. A double lot at 2 acres! Work with a local Builder with over 35 years of experience! Modern amenities abound! Enjoy entertaining in your spacious gourmet kitchen with stainless steel appliances, stone countertops, coffee nook, wet bar, and walk-in pantry. Modern comforts such as a mudroom, flex room (office, play room, guest bedroom), covered front porch, open foyer, open family room, and luxury vinyl plank floors are just a few of the enhanced living conveniences. Ascend the gleaming staircase to your upstairs retreat. Your substantial primary bedroom boasts a massive walk-in closet and a spacious custom bathroom with sto
USD 1,224,999
37 Old Forge Garth
View photo
Townhouse · for sale
USD 470,000
USD 239/sq.ft
37 Old Forge Garth
Ascot Estates
· 1,959 sq.ft · 3 Bedrooms · 2 Baths · Townhouse
· Patio · Garden · Office room · Gym · Deck · Equipped kitchen
Ascot Estates · 1,959 sq.ft · 3 Bedrooms · 2 Baths · Townhouse · Patio · Garden · Office room · Gym · Deck · Equipped kitchen
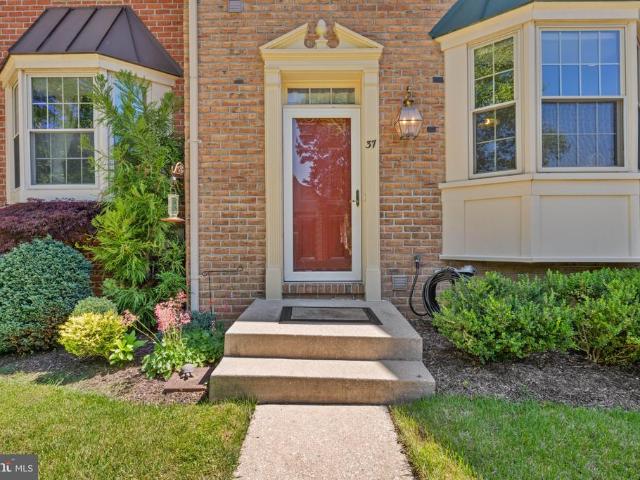
Welcome to 37 Old Forge Garth, located in the highly sought-after Loveton Farms community within the Hereford School Zone! This beautifully maintained 3-bedroom, 2 full and 2 half bath townhome offers nearly 2,000 square feet of thoughtfully designed living space, including a rare bump-out on both the main and lower levels that provides additional square footage not found in most neighboring homes. The sun-filled main level features spacious living and dining areas, a functional kitchen, and updated Andersen patio doors leading to an expansive composite deck (2021) perfect for entertaining or relaxing while enjoying peaceful views of the private backyard backing to undeveloped land. Upstairs, the generous primary suite is complemented by two additional bedrooms and a full hall bath. The finished lower level offers flexible living space ideal for a family room, home office, gym, or playroom. Major updates include a new HVAC system (2022), providing peace of mind for years to come. Conve
USD 470,000
14226 Sawmill Court
View photo
House · for sale
USD 769,900
USD 310/sq.ft
14226 Sawmill Court
Ascot Estates
· 2,476 sq.ft · 4 Bedrooms · 2 Baths · House
· Fireplace · Equipped kitchen
Ascot Estates · 2,476 sq.ft · 4 Bedrooms · 2 Baths · House · Fireplace · Equipped kitchen
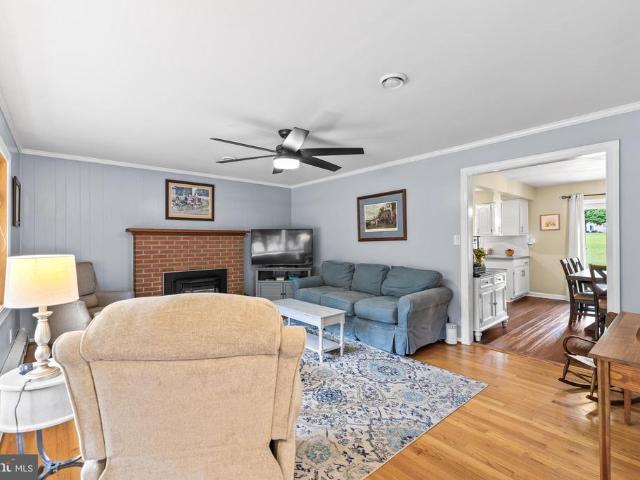
This home has been meticulously maintained by the original owner! Nestled in the serene enclave of Phoenix, this exquisite Colonial-style residence offers a harmonious blend of elegance and comfort, perfect for those seeking a comfortable lifestyle. Set on a generous 1.17-acre lot on a tranquil cul-de-sac, this home is surrounded by lush landscaping and mature trees, providing a picturesque backdrop that enhances your sense of privacy and peace. Step inside to discover a thoughtfully designed interior that exudes warmth and sophistication. The spacious layout features four inviting bedrooms and two and a half bathrooms, including a primary suite that boasts a soaking tub and a walk-in shower, creating a personal retreat for relaxation. The heart of the home is the kitchen, equipped with stainless steel appliances, a breakfast island and ample table space for casual dining. The adjoining family room, complete with a cozy brick fireplace, invites gatherings and cherished moments with lov
USD 769,900
3114 Sunset Lane
View photo
House · for sale
USD 695,000
USD 224/sq.ft
3114 Sunset Lane
Ascot Estates
· 3,100 sq.ft · 5 Bedrooms · 2 Baths · House
· Patio · Parking · Deck · Fireplace · Equipped kitchen
Ascot Estates · 3,100 sq.ft · 5 Bedrooms · 2 Baths · House · Patio · Parking · Deck · Fireplace · Equipped kitchen
Charming stone rancher nestled on a private lot, offers the perfect blend of charm, comfort, space & nature. Five Bedrooms, one currently being used as an additional closet, 2 full and 1 half baths on the main level. Large, inviting, living room with hardwood floors & fireplace, flows seamlessly into the dining room & eat in kitchen, perfect for entertaining. Lower level offers additional family room area and plenty of storage in the utility room. Front and rear patio/deck areas, 2 car garage, private wooded lot & more!
USD 695,000
13802 Cripplegate Road
View photo
House · for sale
USD 784,000
USD 338/sq.ft
13802 Cripplegate Road
Ascot Estates
· 2,314 sq.ft · 5 Bedrooms · 3 Baths · House
· Patio · Deck · Fireplace · Equipped kitchen · Cellar
Ascot Estates · 2,314 sq.ft · 5 Bedrooms · 3 Baths · House · Patio · Deck · Fireplace · Equipped kitchen · Cellar
A truly special custom-built brick rancher, original owners, nestled in the beautiful Greenlands Hunt Valley community, situated on an impressive 5.4 acre private, park like setting at the end of a non through street. Built in 1985, this spacious home offers over 4,600 square feet of living space with four bedrooms and 2.5 baths on the main level. An inviting eat-in kitchen with a cozy kitchen nook, lots of cabinet space, main-level laundry, family room and a large living and dining room combination with wood floors and beautiful molding. The finished walkout level adds even more living space with an additional bedroom, full bath, recreation room, fireplace and wet bar. Perfect for entertaining, guests, in-law quarters, or multigenerational living. New carpeting in the family room and basement add a fresh, comfortable feel. Step out and enjoy the peaceful surroundings from the deck or stamped concrete patio, overlooking your own private park like setting sanctuary. With a two-car side
USD 784,000
14214 Phoenix Road
View photo
House · for sale
USD 250,000
USD 217/sq.ft
14214 Phoenix Road
Ascot Estates
· 1,152 sq.ft · 5 Bedrooms · 1 Bath · House
Ascot Estates · 1,152 sq.ft · 5 Bedrooms · 1 Bath · House
Investor alert! Discover the potential of this classic 5-bedroom Colonial situated in the Hunt Valley area. The home features five spacious bedrooms, and 1 full bathroom. The property is ready for a new owner to bring their vision and updates, making it an excellent opportunity for investors, renovators, or buyers looking to create a home of their own. Just minutes from York Road, Hunt Valley amenities, shopping, dining, and the Hunt Valley Country Club. Seller is motivatedbring your ideas and make this property your next investment or renovation project
USD 250,000
14921 Old York Road
View photo
House · for sale
USD 6,500,000
USD 542/sq.ft
14921 Old York Road
Ascot Estates
· 11,991 sq.ft · 4 Bedrooms · 5 Baths · House
· Balcony
Ascot Estates · 11,991 sq.ft · 4 Bedrooms · 5 Baths · House · Balcony
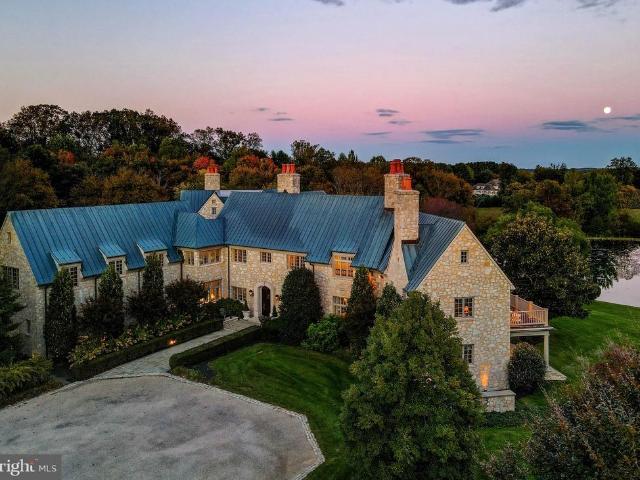
Live authentically. Blissfield A vision realized. Set upon 54 acres in the heart of Marylands legendary horse country. Blissfield is a dazzling architectural masterpiece. Born of a resolute appreciation of form, scale and intrinsic quality, the entire estate bespeaks reverence for bold vision, artistic creativity, and thoughtful collaboration among different disciplines, which has produced a property of undeniable elan. A creation of indisputable beauty befitting the glorious grounds upon which it sits, Blissfield is both a sanctuary and a triumph. A tree-lined drive leads you to the reveal of an epic glistening pond with an authentic English Manor estate perched just so. Impeccable finishes abound in both the exterior and interiors. Exterior walls, built of Gettysburg Stone. Custom limestone sills and entrance. Copper standing seam roof, gutters, downspouts, and flashing. Custom, hand-forged iron railings, balcony, gates, and hardware. Hand-crafted cabinetry and paneling of wormy ches
USD 6,500,000
Princess Anne Way # LOT 33
View photo
House · for sale
USD 1,149,999
USD 350/sq.ft
Princess Anne Way # LOT 33
Ascot Estates
· 3,283 sq.ft · 4 Bedrooms · 2 Baths · House
· Office room · Fireplace · Equipped kitchen · Swimming pool
Ascot Estates · 3,283 sq.ft · 4 Bedrooms · 2 Baths · House · Office room · Fireplace · Equipped kitchen · Swimming pool
Location, Location, Location! This 4 bed, 2.5 bath to-be-built home is located on one of the last remaining lots in the coveted Summer Hill community in the heart of Phoenix just a short ride to all the dining and retail four corners has to offer; your favorite local spots like Brookside Market, Strapasta, Bagelmeister, Summer Hill Pool, and more. Work with a local Builder with over 35 years of experience! Modern amenities abound! Enjoy entertaining in your spacious gourmet kitchen with large 8 island, stainless steel appliances, stone countertops, and walk-in pantry. Modern comforts such as a mudroom, flex room (office, play room, guest bedroom), covered front porch, open foyer, gas fireplace, and luxury vinyl plank floors are just a few of the enhanced living conveniences. Ascend the gleaming staircase to your upstairs retreat. Your substantial primary bedroom boasts an oversized walk-in closet and a spacious custom bathroom with stone countertops and large walk-in shower. Four ample
USD 1,149,999
2806 York Manor Road
View photo
House · for sale
USD 775,000
USD 309/sq.ft
2806 York Manor Road
Ascot Estates
· 2,508 sq.ft · 4 Bedrooms · 2 Baths · House
· Patio · Garden · Sauna · Deck · Fireplace · Equipped kitchen · Parking · Swimming pool
Ascot Estates · 2,508 sq.ft · 4 Bedrooms · 2 Baths · House · Patio · Garden · Sauna · Deck · Fireplace · Equipped kitchen · Parking · Swimming pool
Welcome to this exceptional four-bedroom, 2-bath Colonial, situated on 1.23 acres and backing to tranquil woods. Designed for both everyday living and entertaining, the home offers an incredible outdoor retreat with a sparkling heated pool with waterfalls, expansive terraces and patios, screened porch, deck, and beautifully landscaped flower gardens. Inside, the open kitchen and family room create a wonderful gathering space, complete with a fireplace, while the living room and dining room offer more traditional spaces for relaxing and entertaining. The lower level adds even more versatility with a dedicated workout area and sauna. The attached garage features a golf simulator, offering a unique amenity that can remain or be removed to suit your needs. With so many thoughtful amenities and spaces to enjoy, this home truly offers something for everyone. Located in a highly desirable area with excellent schools and convenient access to Hunt Valley shopping, restaurants, and everyday conv
USD 775,000
13913 Sunnybrook Road
View photo
House · for sale
USD 425,000
USD 305/sq.ft
13913 Sunnybrook Road
Ascot Estates
· 1,389 sq.ft · 4 Bedrooms · 2 Baths · House
· Deck · Equipped kitchen · Cellar
Ascot Estates · 1,389 sq.ft · 4 Bedrooms · 2 Baths · House · Deck · Equipped kitchen · Cellar
Refined and thoughtfully designed, this 4-bedroom, 2.5-bath detached Cape Cod offers a desirable main-level primary suite with a private full bath and walk-in closet. The inviting main level continues with a spacious kitchen featuring a center island, dedicated dining area, well-proportioned living room, powder room, and access to the side deck for effortless indoor-outdoor living. Three additional bedrooms and a full bath complete the upper level, creating a flexible layout for everyday living, guests, work-from-home needs, or hobbies. A full unfinished basement provides abundant storage and excellent potential for future living space. Recent and valuable property highlights include a new septic system installed in 2025 and owned solar panels. Set in Phoenixs Merrymans Mill neighborhood, the property also offers a paved two-car driveway and no HOA
USD 425,000
14835 Hunting Way
View photo
House · for sale
USD 1,250,000
USD 230/sq.ft
14835 Hunting Way
Ascot Estates
· 5,425 sq.ft · 5 Bedrooms · 4 Baths · House
· Patio · Garden · Fireplace · Equipped kitchen · Swimming pool
Ascot Estates · 5,425 sq.ft · 5 Bedrooms · 4 Baths · House · Patio · Garden · Fireplace · Equipped kitchen · Swimming pool
Welcome to this exceptional home, ideally situated on a quiet cul-de-sac in the highly sought-after Sparks/Hereford school district. This meticulously maintained property offers the perfect blend of timeless design, thoughtful updates, and exceptional outdoor living. Step inside to discover hardwood floors throughout the main and upper levels, soaring ceilings, abundant natural light, a dramatic dual staircase, and spacious rooms ideal for everyday living and entertaining. The updated eat-in kitchen features ceiling-height cabinetry, granite countertops, a large center island, gas cooktop, double wall ovens, pantry, and desk area. It opens seamlessly to the impressive two-story family room with 18-foot ceilings, a stone gas fireplace, integrated speakers, and expansive windows overlooking the private backyard. Outdoor living is a true highlight, with a screened porch overlooking the landscaped, fenced backyard featuring a heated saltwater pool, LED landscape lighting, a paver patio, an
USD 1,250,000
4003 Longmoor Circle
View photo
House · for sale
USD 1,399,000
USD 317/sq.ft
4003 Longmoor Circle
Ascot Estates
· 4,413 sq.ft · 4 Bedrooms · 3 Baths · House
· Office room
Ascot Estates · 4,413 sq.ft · 4 Bedrooms · 3 Baths · House · Office room
ESSENCE Live authentically. Sapphira Farm. Phoenix. Take the road less traveled. A nestled 14-acre perch surrounded by woodland, teaming with wildlife. Distinctive blue standing-seam roofs catch the light. Cheerful pop yellow doors greet you, inviting you in. The doors electrify against the Icelandic aesthetic black barns. Two amazing Amish-built barns punctuate the landscape. Stained in a traditional linseed oil and pine tar finish offering a plethora of possibilities: the ultimate collector space, art studio, horse stalls, a climate-controlled office/lounge awaiting your vision. Upper barn and house are serviced by a shared septic tank. The upper barn has its own independent well that provides water service. Lower barn has its own septic and has water service that feeds from the house well. The grounds invite exploration. A fenced dog pasture bordered by woods, a nine-hole disc golf course with regulation baskets. Embrace the farm to table lifestyle. The sellers are beekeepers with v
USD 1,399,000
Cranbrook Rd
View photo
House · for sale
Request Details
New
Cranbrook Rd
Ascot Estates
· 2,260 sq.ft · 3 Baths · House
Ascot Estates · 2,260 sq.ft · 3 Baths · House
This home is in preforeclosure, which means the homeowner is in default (missed payments). Therefore, there could be an opportunity to strike a great deal with the owner and the bank
Request Details
Galewood Rd
View photo
House · for sale
Request Details
Updated
Galewood Rd
Ascot Estates
· 1,604 sq.ft · 2 Baths · House
Ascot Estates · 1,604 sq.ft · 2 Baths · House
This home is in preforeclosure, which means the homeowner is in default (missed payments). Therefore, there could be an opportunity to strike a great deal with the owner and the bank
Request Details
Round Hill Rd
View photo
House · for sale
Request Details
Updated
Round Hill Rd
Ascot Estates
· 1,130 sq.ft · 2 Baths · House
Ascot Estates · 1,130 sq.ft · 2 Baths · House
This home is in preforeclosure, which means the homeowner is in default (missed payments). Therefore, there could be an opportunity to strike a great deal with the owner and the bank
Request Details
Royal Mews Rd
View photo
House · for sale
Request Details
Updated
Royal Mews Rd
Ascot Estates
· 2,207 sq.ft · 2 Baths · House
Ascot Estates · 2,207 sq.ft · 2 Baths · House
This is a Real Estate-Owned (REO)/post-foreclosure home owned or managed by a bank. All offers are considered; however, the highest and best will most likely be accepted
Request Details

Get email alerts

Don't miss out: be the first to know about new properties

The alert was correctly created

On subscribing you accept the conditions of use and the privacy policy
Alert
Receive new ads in your inbox
Save this search
Receive alerts for new listings

We'll send you an email when we have new properties for: "Houses for sale in Ascot Estates"

The alert was correctly created

Valley View, District 10 Baltimore County Maryland
Holly Knoll Estates
Get email alerts and be the first to see new listings
Required field
On subscribing I accept the terms of the privacy policy
Perfect! You'll soon start receiving new listings via email
Alert
Receive an email when we have new ads for Houses for sale in Ascot Estates
Save this search
Filters

Bedrooms

Size (sq.ft)

sq.ft
sq.ft

Price

USD
USD

Property type

Bathrooms

Clear all filters
Receive notifications when new entries are published.