121 properties for sale in Ascot Estates

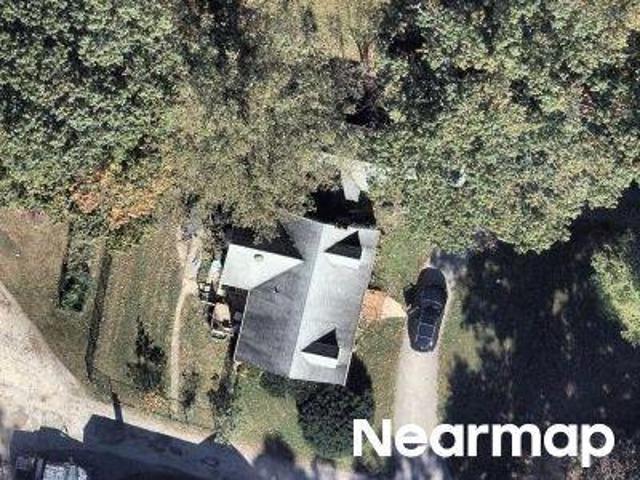
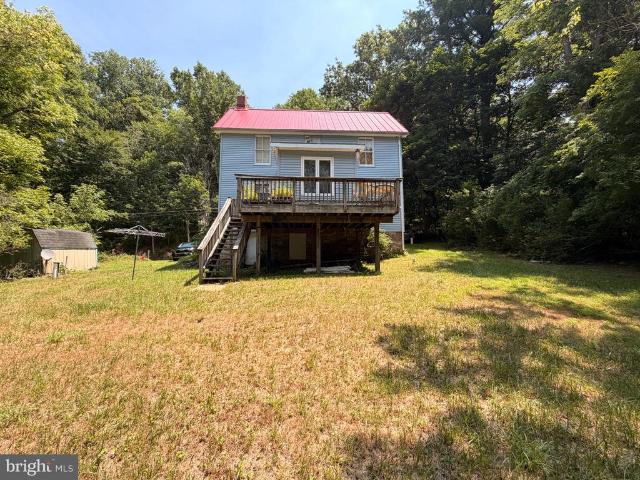
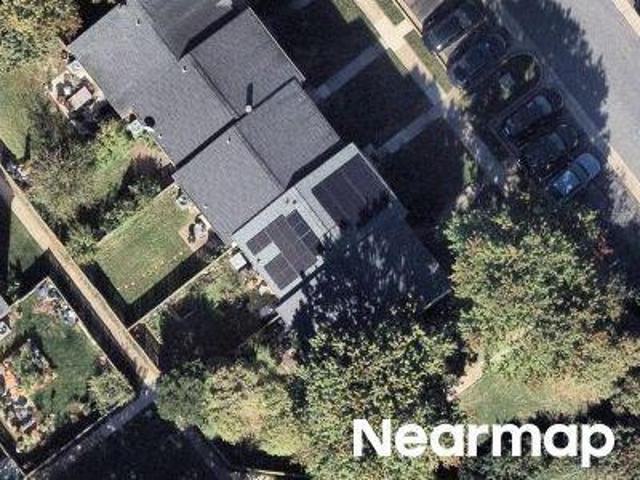
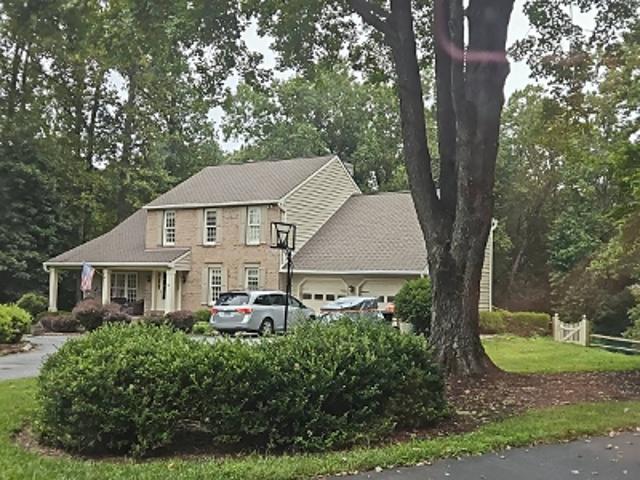
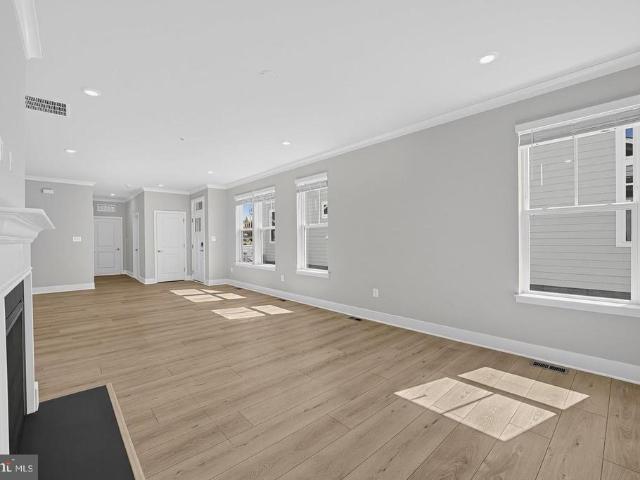
2706 Paper Mill Road
View photo
House · for sale
USD 509,900
USD 233/sq.ft
2706 Paper Mill Road
Ascot Estates
· 2,185 sq.ft · 3 Bedrooms · 2 Baths · House
· Patio · Garden · Equipped kitchen · Parking
Ascot Estates · 2,185 sq.ft · 3 Bedrooms · 2 Baths · House · Patio · Garden · Equipped kitchen · Parking
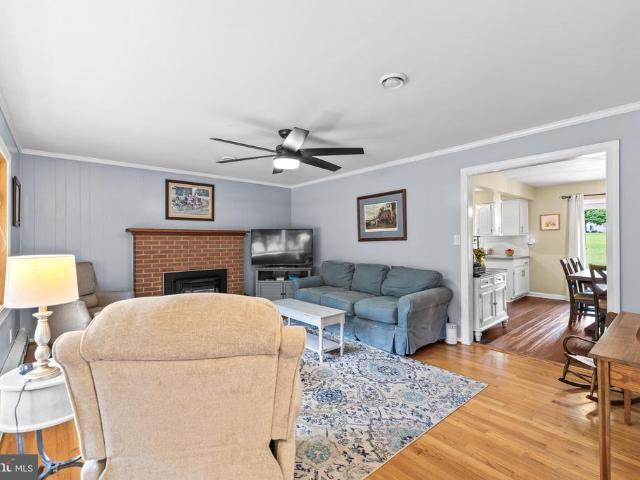
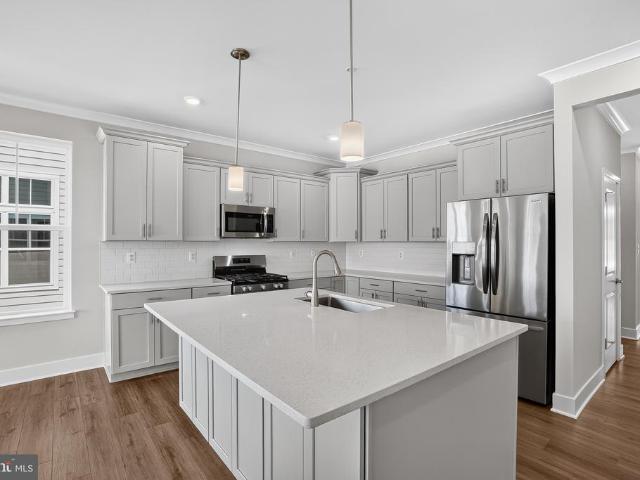
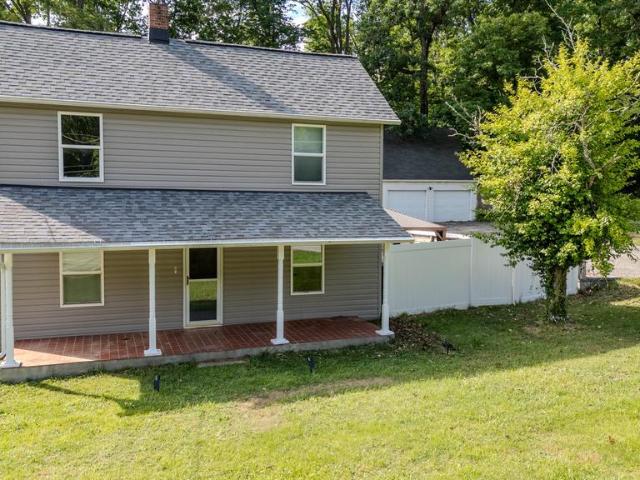
Welcome to Paper Mill! A large 3/4-acre lot, nearly 700 sq. Ft. paver patio, oversized garage, Blue Ribbon schools, and updates throughout are just a few of the features this property has to offer. This charming farmhouse perfectly blends classic country charm with a sleek, updated interior. The property offers the right balance of open-concept living with loads of functional outdoor space. The kitchen has been renovated with modern cabinetry, premium countertops, stainless steel appliances, and a massive center island that flows directly into the dining area and oversized living room. Head upstairs to find three generously sized bedrooms with a layout that keeps the living and sleeping spaces comfortably separate. The primary suite serves as a quiet haven with ample closet space. Step outside into a backyard designed for entertaining. A custom paver patio provides a large outdoor sitting area with a covered pergola, the perfect spot for al fresco dining and summer BBQs. The oversized
USD 509,900
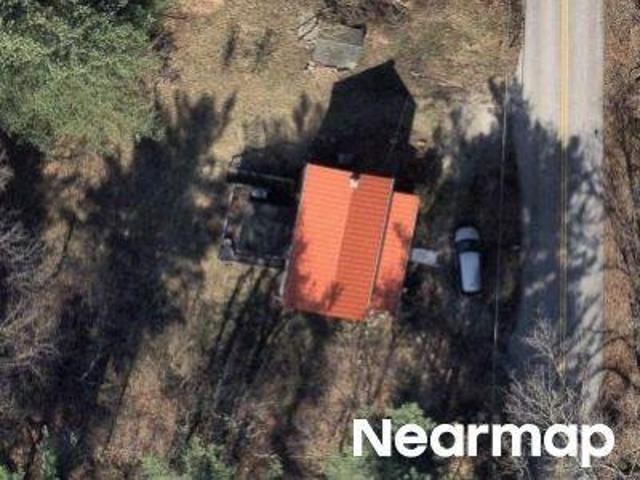
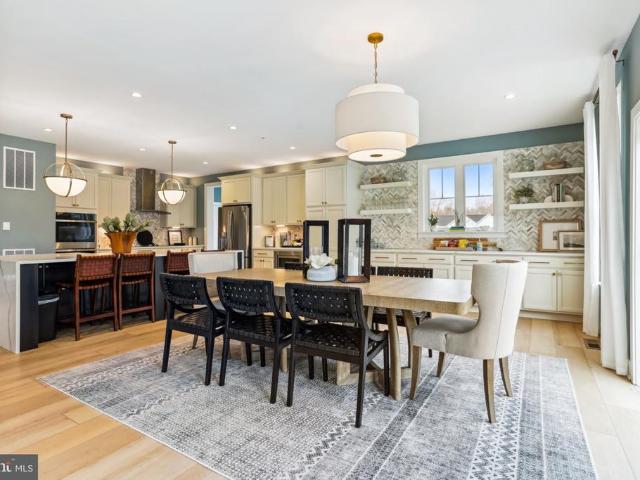
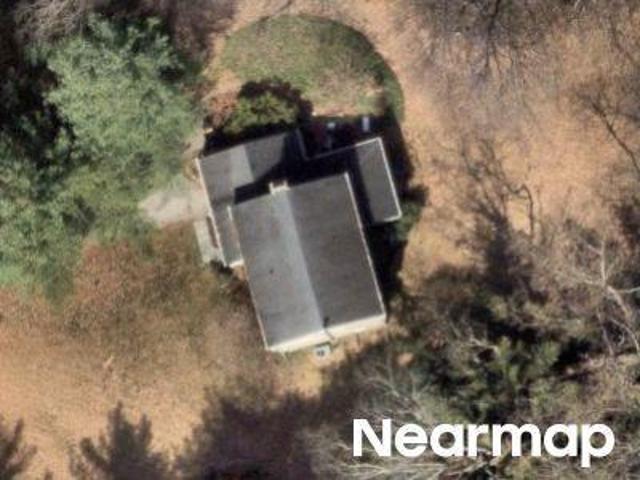
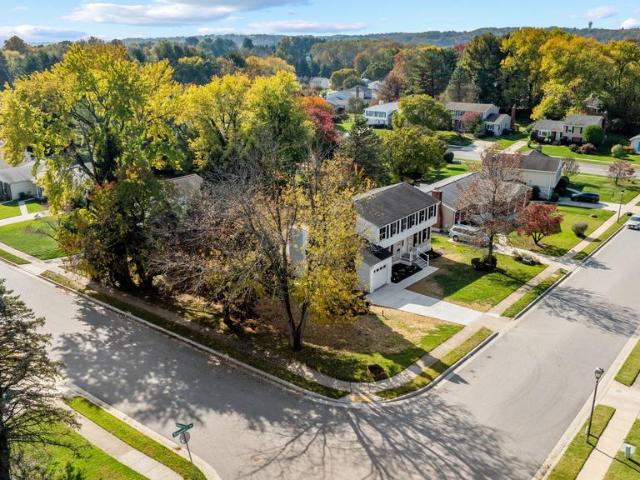
14004 Manor Road
View photo
House · for sale
USD 799,000
USD 304/sq.ft
14004 Manor Road
Ascot Estates
· 2,626 sq.ft · 5 Bedrooms · 3 Baths · House
· Fireplace · Equipped kitchen · Parking
Ascot Estates · 2,626 sq.ft · 5 Bedrooms · 3 Baths · House · Fireplace · Equipped kitchen · Parking
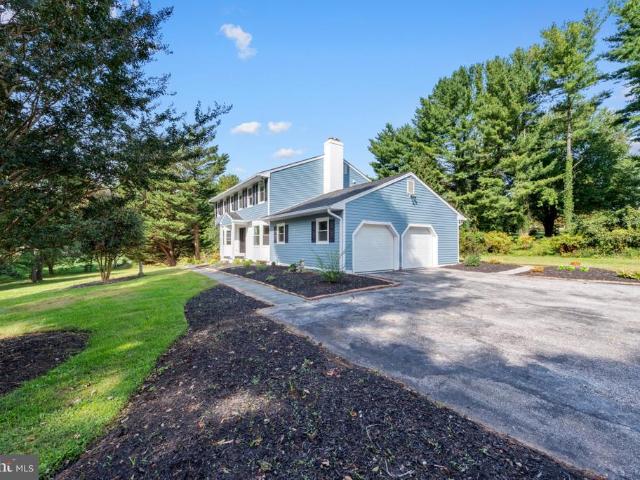
Renovated Colonial with Contemporary flair offers five bedrooms, three full baths, and powder room. The thoughtfully updated interior features gourmet kitchen with custom cabinetry, quartz counter tops and higher end appliances. There is stylish plank flooring throughout and a welcoming family room with fireplace. The upper level primary suite with luxury bath and 3 additional bedrooms and hall bath. The spacious lower level provides the 5th bedroom, recreation room, and full bathideal for guests, entertaining, or additional living space. An attached two-car garage adds everyday convenience, while the expansive. 88 acre lot offers privacy and plenty of room to enjoy the outdoors
USD 799,000
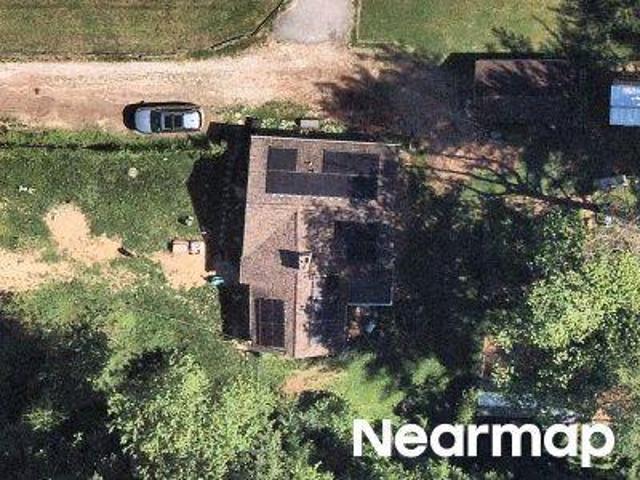
Jarrettsville Pike
View photo
House · for sale
Request Details
New
Jarrettsville Pike
Ascot Estates
· 2,142 sq.ft · 1 Bath · House
Ascot Estates · 2,142 sq.ft · 1 Bath · House
This home is in preforeclosure, which means the homeowner is in default (missed payments). Therefore, there could be an opportunity to strike a great deal with the owner and the bank
Request Details
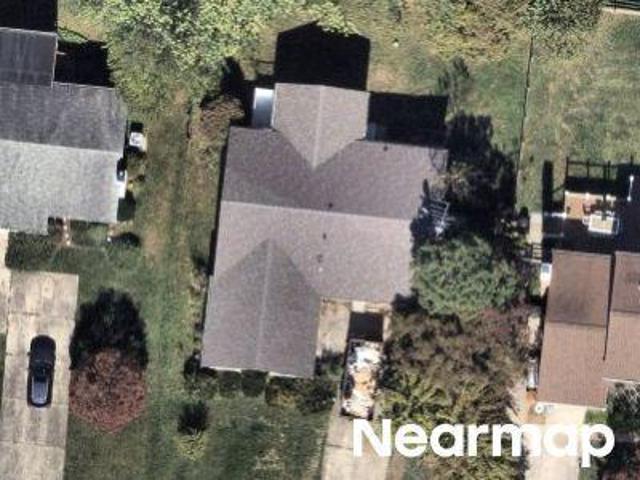
Phoenix Rd
View photo
House · for sale
Request Details
Updated
Phoenix Rd
Ascot Estates
· 1,152 sq.ft · 1 Bath · House
Ascot Estates · 1,152 sq.ft · 1 Bath · House
This home is in preforeclosure, which means the homeowner is in default (missed payments). Therefore, there could be an opportunity to strike a great deal with the owner and the bank
Request Details
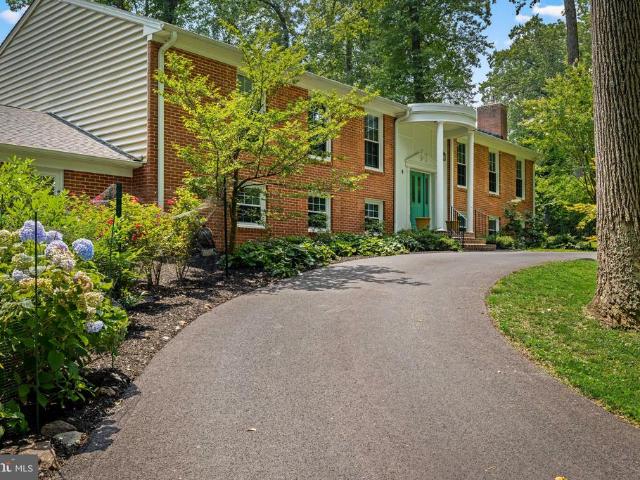
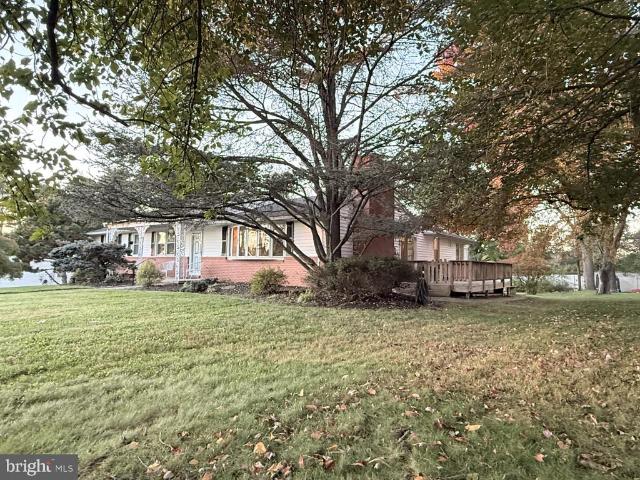
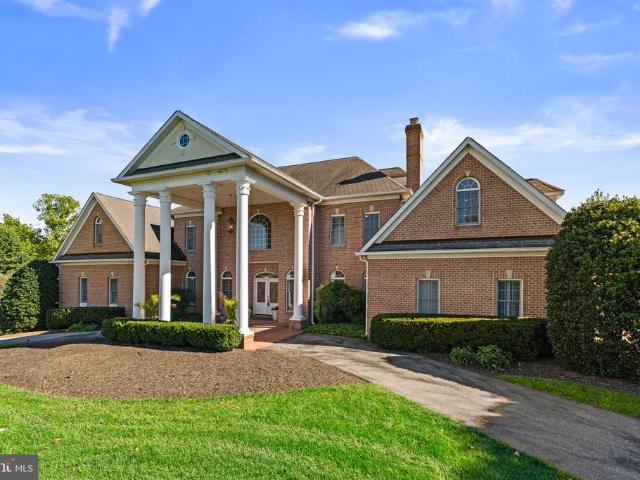
4 Country Club Lane
View photo
House · for sale
USD 700,000
USD 199/sq.ft
Updated
4 Country Club Lane
Ascot Estates
· 3,509 sq.ft · 4 Bedrooms · 2 Baths · House
· Fireplace · Parking
Ascot Estates · 3,509 sq.ft · 4 Bedrooms · 2 Baths · House · Fireplace · Parking
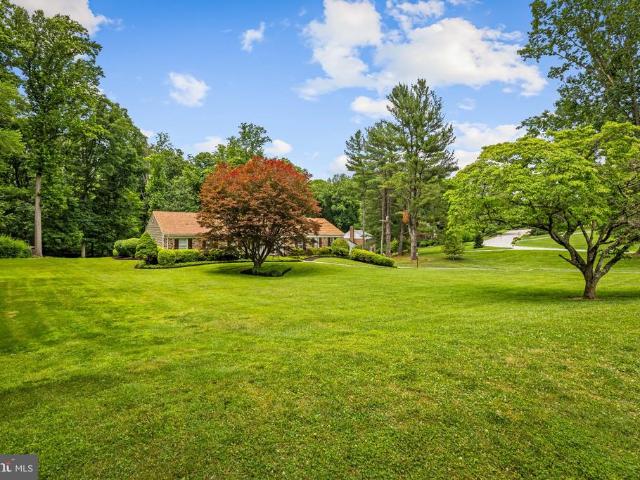
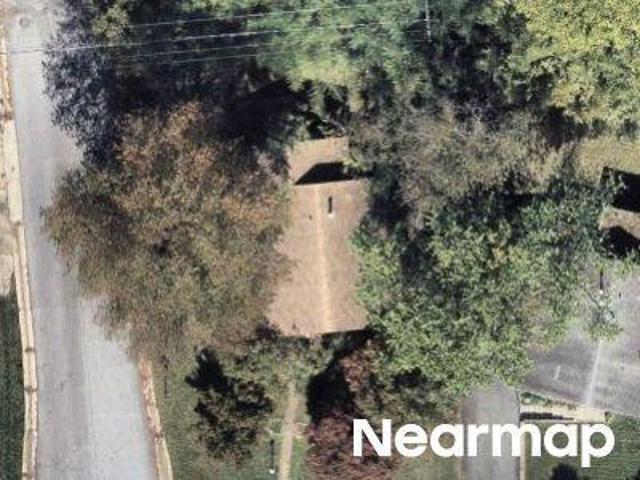
Experience golf course living at 4 Country Club Lane, beautifully positioned on nearly one acre with sweeping views directly over the first green of HCC Country Club (formerly Hillendale). A birds eye view captures just how special this setting isopen fairway views, mature trees and a picturesque backdrop that changes with the seasons. Inside, this meticulously maintained 4-bedroom, 2.5-bath home offers over 3,500 square feet of finished living space, hardwood floors, two fireplaces, a finished walk-out lower level and a flexible traditional floor plan with distinctive dual staircases. A circular driveway and two-car garage provide plenty of parking and an impressive arrival. Enjoy the feel and scenery of golf course living while remaining exceptionally convenient to Four Corners shopping and dining, Hunt Valley, Towson and surrounding commuter routes. No hoa. A rare opportunity to enjoy space, privacy, convenience and an incredible golf course backdrop in Phoenix. Full list of improve
USD 700,000
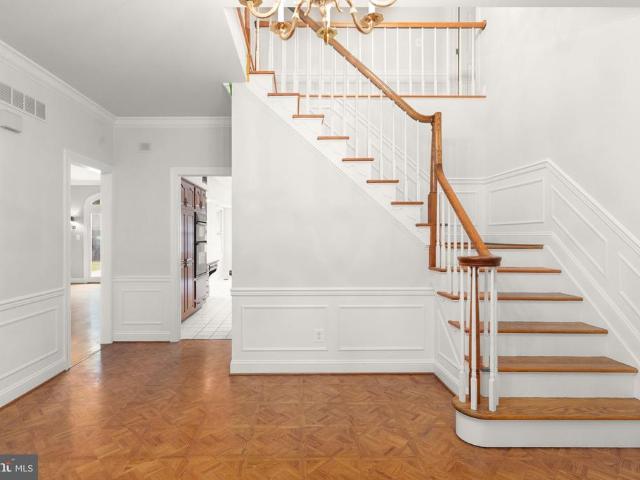
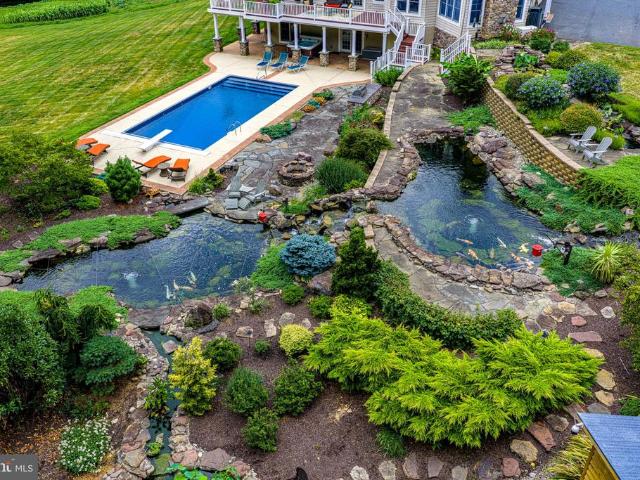
14613 Philpot Road
View photo
House · for sale
USD 800,000
USD 151/sq.ft
14613 Philpot Road
Ascot Estates
· 5,274 sq.ft · 4 Bedrooms · 5 Baths · House
· Fireplace
Ascot Estates · 5,274 sq.ft · 4 Bedrooms · 5 Baths · House · Fireplace
List price is opening bid. Online Auction Only. Bidding begins Thursday, September 17, 2026 and ends Tuesday, September 22, 2026 at 1:00 PM. Presenting 14613 Philpot Road a truly distinctive Colonial estate set behind a private gated driveway on 3.13 picturesque acres in the highly sought-after Hereford Zone. From the moment you arrive, the property makes an impressive statement with its stately architecture, mature landscaping, and expansive grounds offering privacy, beauty, and endless possibilities. Boasting approximately 5,790 square feet of living space across three levels, this substantial residence offers 4 bedrooms, 5 full bathrooms, and 1 half bathroom, with generously proportioned rooms and timeless architectural details throughout. Gleaming hardwood floors, numerous fireplaces, extensive trim and millwork, and classic Colonial styling provide a strong foundation for creating a truly exceptional home. The outdoor spaces are equally impressive. Meticulously maintained mature l
USD 800,000
3809 Sweet Air Road
View photo
House · for sale
USD 575,000
USD 246/sq.ft
3809 Sweet Air Road
Ascot Estates
· 2,336 sq.ft · 5 Bedrooms · 3 Baths · House
· Office room · Deck · Equipped kitchen
Ascot Estates · 2,336 sq.ft · 5 Bedrooms · 3 Baths · House · Office room · Deck · Equipped kitchen
Doesn't get any better than this at this price in Phoenix! This charming rancher sits back off of the road with a driveway that can hold at least 7/8 cars! Meticulously maintained and thoughtfully updated! A 4th bedroom and full bath were added at one end of the house with it's own deck making it two primary suites! Multi-gen? Can be just that! Or this can be your bright home office! This cozy rancher has been updated throughout with stainless steel appliances, corian countertops, subway style backsplash, luxury vinyl flooring in the kitchen and dining area with hardwood floors in living room and bedrooms. All three baths have been completely updated with the third bathroom in the lower level added. A fantastic finished lower level family room with a bedroom, full bath, cedar closet, glass block windows and a spacious area of storage; a laundry room and an outside entrance leads you to a level 1.48 acre lot offering a blend of cleared spaces and partially wooded areas ideal for outdoor
USD 575,000
13916 Green Branch Drive
View photo
House · for sale
USD 1,900,000
USD 250/sq.ft
13916 Green Branch Drive
Ascot Estates
· 7,599 sq.ft · 6 Bedrooms · 6 Baths · House
· Office room · Fireplace · Equipped kitchen · Parking · Swimming pool
Ascot Estates · 7,599 sq.ft · 6 Bedrooms · 6 Baths · House · Office room · Fireplace · Equipped kitchen · Parking · Swimming pool
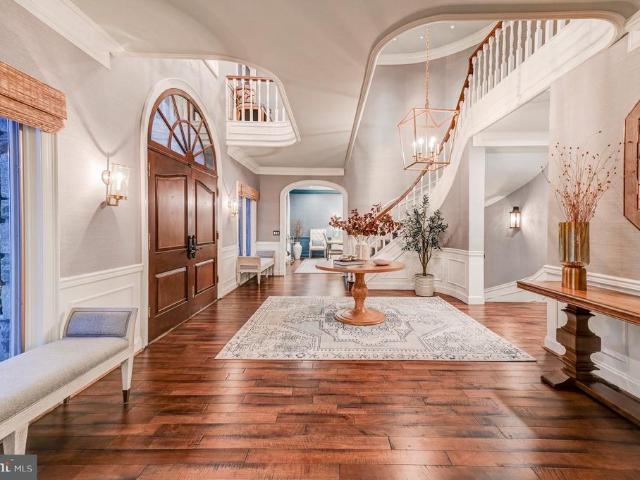
Privately situated on 4.79 acres in Phoenix, this substantial gated stone residence offers more than 7,600 square feet of finished living space, 6 bedrooms, 5 full baths and 2 half baths, expansive entertaining areas, an in-ground pool, and garage parking for six vehicles. A winding private drive bordered by stone walls and mature landscaping leads to the home, where a dramatic two-story foyer opens to generously proportioned living spaces throughout. The main level includes formal and informal gathering rooms, a large dining room, a striking stone wood-burning fireplace, wet bar, private office, craft room, laundry/mudroom and two powder rooms. The spacious kitchen is designed for both everyday living and entertaining, featuring a six-burner gas range, double ovens, an oversized center island and adjoining sitting area with a gas fireplace. An additional breakfast/sunroom with expansive windows overlooks the surrounding grounds and fills the space with natural light. The second floor
USD 1,900,000
14817 Manor Road
View photo
House · for sale
USD 869,000
USD 278/sq.ft
14817 Manor Road
Ascot Estates
· 3,122 sq.ft · 4 Bedrooms · 3 Baths · House
· Patio · Office room
Ascot Estates · 3,122 sq.ft · 4 Bedrooms · 3 Baths · House · Patio · Office room
Welcome to 14817 Manor Road, a special home tucked down a private driveway where privacy, nature and an inviting sense of home come together. Nestled on a beautiful two-acre lot, this property offers the tranquility of a country setting with the convenience of easy access to major roads, shopping centers, Hunt Valley and the many amenities of northern Baltimore County. This is a home made for living and entertaining. Gather with family and friends in the spacious family room, cozy up by the fire on crisp fall evenings, or enjoy morning coffee and evening cocktails from the front porch or back patio while watching deer pass through the property. Throughout the seasons, the wooded setting provides a constantly changing backdrop and beautiful views from nearly every vantage pointincluding the upper level bedroom/office space. The flexible floor plan offers 4 bedrooms, 3 full baths and 1 powder room, providing plenty of room for family, guests, work and recreation. The primary suite additi
USD 869,000
13901 Jarrettsville Pike
View photo
House · for sale
USD 349,900
USD 147/sq.ft
13901 Jarrettsville Pike
Ascot Estates
· 2,379 sq.ft · 3 Bedrooms · 2 Baths · House
· Parking · Equipped kitchen
Ascot Estates · 2,379 sq.ft · 3 Bedrooms · 2 Baths · House · Parking · Equipped kitchen
Charming 3 Level Colonial Offering Character, Space, and Excellent Value-Add Potential! Features Include a Large Covered Front Porch, Hardwood Floors, Spacious Bedrooms, Generously Sized Kitchen with Island, and Recent Bathroom Updates, Providing a Great Head Start on Improvements. Situated on a. 27 Acre Lot, the Property Also Includes a Detached Garage and Carport. Property Needs Cosmetics, Offering the Perfect Opportunity for Homeowners to Add Their Personal Touches, Customize the Space to Their Taste, and Create a Home That Reflects Their Style. Investors Will Also Appreciate the Potential to Renovate, Resell, or Hold as a Long Term Investment. Bring Your Vision, Make It Your Own, and Unlock the Full Potential of This Charming Colonial! Sold As-Is
USD 349,900
13608 Royal Crest Road
View photo
House · for sale
USD 899,950
USD 188/sq.ft
13608 Royal Crest Road
Ascot Estates
· 4,779 sq.ft · 4 Bedrooms · 3 Baths · House
· Patio · Fireplace · Equipped kitchen
Ascot Estates · 4,779 sq.ft · 4 Bedrooms · 3 Baths · House · Patio · Fireplace · Equipped kitchen
Welcome to Summer Hill, one of Baltimore Countys most desirable communities, where mature trees, generous homesites, and a serene setting create an exceptional place to call home. Situated on a beautifully landscaped 1.45-acre lot backing to wooded views, this thoughtfully updated ranch-style residence offers a rare combination of timeless charm, modern enhancements, and the ease of one-level living. A handsome stone faade, inviting front porch, and expansive lawn create an impressive first impression. Inside, warm hardwood floors, abundant natural light, and a well-designed floor plan provide an ideal setting for both everyday living and entertaining. The refreshed eat-in kitchen features crisp white cabinetry, updated appliances and lighting, and ample workspace. Formal living and dining rooms offer elegant spaces for gatherings, while the welcoming family room features hardwood flooring, a gas fireplace, and French doors that open to a beautiful paver patio. The spacious primary sui
USD 899,950
Princess Anne Way # LOTS 31/32
View photo
House · for sale
USD 1,224,999
USD 376/sq.ft
Princess Anne Way # LOTS 31/32
Ascot Estates
· 3,251 sq.ft · 4 Bedrooms · 3 Baths · House
· Office room · Equipped kitchen · Swimming pool
Ascot Estates · 3,251 sq.ft · 4 Bedrooms · 3 Baths · House · Office room · Equipped kitchen · Swimming pool
Location, Location, Location! This 4/5 bed, 3.5-4.5 bath to-be-built home is located on not one, but two of the last remaining lots in the coveted Summer Hill community in the heart of Phoenix, just a short ride to all the dining and retail four corners has to offer; your favorite local spots like Brookside Market, Strapasta, Bagelmeister, Summer Hill Pool, and more. A double lot at 2 acres! Work with a local Builder with over 35 years of experience! Modern amenities abound! Enjoy entertaining in your spacious gourmet kitchen with stainless steel appliances, stone countertops, coffee nook, wet bar, and walk-in pantry. Modern comforts such as a mudroom, flex room (office, play room, guest bedroom), covered front porch, open foyer, open family room, and luxury vinyl plank floors are just a few of the enhanced living conveniences. Ascend the gleaming staircase to your upstairs retreat. Your substantial primary bedroom boasts a massive walk-in closet and a spacious custom bathroom with sto
USD 1,224,999
14214 Phoenix Road
View photo
House · for sale
USD 239,999
USD 208/sq.ft
14214 Phoenix Road
Ascot Estates
· 1,152 sq.ft · 5 Bedrooms · 1 Bath · House
Ascot Estates · 1,152 sq.ft · 5 Bedrooms · 1 Bath · House
Investor alert! Discover the potential of this classic 5-bedroom Colonial situated in the Hunt Valley area. The home features five spacious bedrooms, and 1 full bathroom. The property is ready for a new owner to bring their vision and updates, making it an excellent opportunity for investors, renovators, or buyers looking to create a home of their own. Just minutes from York Road, Hunt Valley amenities, shopping, dining, and the Hunt Valley Country Club. Seller is motivatedbring your ideas and make this property your next investment or renovation project
USD 239,999
Princess Anne Way # LOT 33
View photo
House · for sale
USD 1,124,999
USD 353/sq.ft
Princess Anne Way # LOT 33
Ascot Estates
· 3,186 sq.ft · 4 Bedrooms · 3 Baths · House
· Office room · Fireplace · Equipped kitchen · Swimming pool
Ascot Estates · 3,186 sq.ft · 4 Bedrooms · 3 Baths · House · Office room · Fireplace · Equipped kitchen · Swimming pool
Location, Location, Location! This 4 bed, 3.5 bath to-be-built custom home is located on one of the last remaining lots in the coveted Summer Hill community in the heart of Phoenix just a short ride to all the dining and retail four corners has to offer; your favorite local spots like Brookside Market, Strapasta, Bagelmeister, Summer Hill Pool, and more. Work with a local Builder with over 35 years of experience! Modern amenities abound! Enjoy entertaining in your spacious gourmet kitchen with large 10 island, stainless steel appliances, stone countertops, and walk-in pantry. Modern comforts such as a mudroom, flex room (office, den, play room), covered front porch, foyer, gas fireplace, and luxury vinyl plank floors are just a few of the enhanced living conveniences. Enjoy one-level living with the expansive main level primary suite featuring an oversized walk-in closet and a spacious custom bathroom with stone countertops, soaking tub, and large walk-in shower with bench seat. Ascend
USD 1,124,999
Poplar Hill Road
View photo
House · for sale
USD 1,250,000
USD 364/sq.ft
Poplar Hill Road
Ascot Estates
· 3,434 sq.ft · 4 Bedrooms · 2 Baths · House
· Parking · Fireplace · Equipped kitchen · Cellar
Ascot Estates · 3,434 sq.ft · 4 Bedrooms · 2 Baths · House · Parking · Fireplace · Equipped kitchen · Cellar
To be built new construction. Beautiful lot Co.Marketed with Caruso Homes. This Model is the. Kingsport ii.The Kingsport II is an updated version of our most popular and versatile estate home starting at 3,436 square feet, with options to expand up to 7,288 square feet of luxurious living space. The home can be built with a two or three car garage and is available in many elevations including traditional, brick and stone combination and craftsman styles. Inside, plenty of grand features await including a two-story foyer, two-story family room, optional in-law suite and multiple options to upgrade to a gourmet or chef's kitchen. A luxury owner's retreat can be designed with a sitting area, fireplace, multiple walk-in closets and our most exciting Caribbean or California spa bath. Design your basement for entertaining with options like a theater room, wet bar and a den or 5th bedroom. There are hundreds of ways to personalize this elegant home and make it your own. Buyer may choose any o
USD 1,250,000
13913 Sunnybrook Road
View photo
House · for sale
USD 425,000
USD 305/sq.ft
13913 Sunnybrook Road
Ascot Estates
· 1,389 sq.ft · 4 Bedrooms · 2 Baths · House
· Deck · Equipped kitchen · Cellar
Ascot Estates · 1,389 sq.ft · 4 Bedrooms · 2 Baths · House · Deck · Equipped kitchen · Cellar
Seller has an assumable mortgage at a rate of 6.25%*. Refined and thoughtfully designed, this 4-bedroom, 2.5-bath detached Cape Cod offers a desirable main-level primary suite with a private full bath and walk-in closet. The inviting main level continues with a spacious kitchen featuring a center island, dedicated dining area, well-proportioned living room, powder room, and access to the side deck for effortless indoor-outdoor living. Three additional bedrooms and a full bath complete the upper level, creating a flexible layout for everyday living, guests, work-from-home needs, or hobbies. A full unfinished basement provides abundant storage and excellent potential for future living space. Recent and valuable property highlights include a new septic system installed in 2025 and owned solar panels plus a brand new water heater. Set in Phoenixs Merrymans Mill neighborhood, the property also offers a paved two-car driveway and no HOA
USD 425,000
34 Sunnyview Drive
View photo
House · for sale
USD 765,000
USD 186/sq.ft
34 Sunnyview Drive
Ascot Estates
· 4,112 sq.ft · 4 Bedrooms · 4 Baths · House
· Fireplace · Parking
Ascot Estates · 4,112 sq.ft · 4 Bedrooms · 4 Baths · House · Fireplace · Parking
Spacious 4 bedroom, 4 full fath rancher situated on a beautiful lot of over half an acre in desirable phoenix, maryland! Offering approximately 4,000 SQUARE FEET OF LIVING SPACE across two levels, this impressive home features approximately 2,000 square feet on the main level and an additional 2,000 square feet in the lower level! Features include FRESH PAINT, BEAUTIFUL HARDWOOD FLOORS, generous living spaces, 2 fireplaces, and a beautifully RENOVATED LOWER LEVEL offering plenty of additional room for entertaining, relaxing, or hosting guests! Enjoy the convenience of ranch-style living with the added benefit of an expansive lower level. The spacious lot provides wonderful opportunities for outdoor enjoyment, while the MULTI-CAR DRIVEWAY offers ample parking. A fantastic combination of SPACE, COMFORT, and LOCATION in desirable Phoenix! Coming soon and more info and pictures to come!
USD 765,000
Warwick Mill Ct
View photo
Townhouse · for sale
Request Details
New
Warwick Mill Ct
Ascot Estates
· 1,851 sq.ft · 3 Baths · Townhouse
Ascot Estates · 1,851 sq.ft · 3 Baths · Townhouse
This home is in preforeclosure, which means the homeowner is in default (missed payments). Therefore, there could be an opportunity to strike a great deal with the owner and the bank
Request Details
Whiteley Rd
View photo
House · for sale
Request Details
New
Whiteley Rd
Ascot Estates
· 2,788 sq.ft · 2 Baths · House
Ascot Estates · 2,788 sq.ft · 2 Baths · House
This home is in preforeclosure, which means the homeowner is in default (missed payments). Therefore, there could be an opportunity to strike a great deal with the owner and the bank
Request Details
York Rd
View photo
House · for sale
Request Details
New
York Rd
Ascot Estates
· 1,453 sq.ft · 1 Bath · House
Ascot Estates · 1,453 sq.ft · 1 Bath · House
This home is in preforeclosure, which means the homeowner is in default (missed payments). Therefore, there could be an opportunity to strike a great deal with the owner and the bank
Request Details
Galewood Rd
View photo
House · for sale
Request Details
Updated
Galewood Rd
Ascot Estates
· 1,604 sq.ft · 2 Baths · House
Ascot Estates · 1,604 sq.ft · 2 Baths · House
This is a Real Estate-Owned (REO)/post-foreclosure home owned or managed by a bank. All offers are considered; however, the highest and best will most likely be accepted
Request Details
Dulaney Hills Ct
View photo
House · for sale
Request Details
Updated
Dulaney Hills Ct
Ascot Estates
· 3,315 sq.ft · 3 Bedrooms · 2 Baths · House
Ascot Estates · 3,315 sq.ft · 3 Bedrooms · 2 Baths · House
This home is in preforeclosure, which means the homeowner is in default (missed payments). Therefore, there could be an opportunity to strike a great deal with the owner and the bank
Request Details
Greenmeadow Dr
View photo
House · for sale
Request Details
Updated
Greenmeadow Dr
Ascot Estates
· 1,141 sq.ft · 1 Bath · House
Ascot Estates · 1,141 sq.ft · 1 Bath · House
This is a Real Estate-Owned (REO)/post-foreclosure home owned or managed by a bank. All offers are considered; however, the highest and best will most likely be accepted
Request Details
Royal Mews Rd
View photo
House · for sale
Request Details
Updated
Royal Mews Rd
Ascot Estates
· 2,207 sq.ft · 2 Baths · House
Ascot Estates · 2,207 sq.ft · 2 Baths · House
This is a Real Estate-Owned (REO)/post-foreclosure home owned or managed by a bank. All offers are considered; however, the highest and best will most likely be accepted
Request Details
17 Rain Flower Path # 201
View photo
Condo · for sale
USD 259,900
USD 221/sq.ft
New
17 Rain Flower Path # 201
Ascot Estates
· 1,173 sq.ft · 2 Bedrooms · 2 Baths · Condo
· Office room · Balcony
Ascot Estates · 1,173 sq.ft · 2 Bedrooms · 2 Baths · Condo · Office room · Balcony
Welcome to 17 Rain Flower Path in the desirable Loveton Farms community! This second-floor unit offers 2 bedrooms, 2 full bathrooms, and a versatile den perfect for a home office, guest space, or additional living area. Step inside to an open floor plan filled with natural light, freshly refreshed with new paint throughout. Enjoy the 2-year-old HVAC, in-unit laundry, and a private balcony, the perfect spot for morning coffee or unwinding at the end of the day. Located in the Hereford Zone, just minutes from Hunt Valley Towne Centre, I-83, the NCR Trail, and Gunpowder Falls State Park, this move-in ready home offers low-maintenance living with easy access to shopping, dining, outdoor recreation, and major commuter routes. Schedule your showing today!
USD 259,900
167 Kelly Way
View photo
Townhouse · for sale
USD 819,990
USD 329/sq.ft
New
167 Kelly Way
Ascot Estates
· 2,486 sq.ft · 2 Bedrooms · 3 Baths · Townhouse
· Patio · Garden · Parking · Deck · Fireplace · Equipped kitchen · Cellar
Ascot Estates · 2,486 sq.ft · 2 Bedrooms · 3 Baths · Townhouse · Patio · Garden · Parking · Deck · Fireplace · Equipped kitchen · Cellar
The Bailey for a November move-in, is conveniently laid out on a single floor for maximum comfort and convenience. 2 car garage with a 2 car parking pad. At its heart stands an open-plan layout connecting a multi-functional kitchen, with walk-in pantry and island seating, quartz countertops and white Kinsdale staggered height cabinets. The lovely dining space adjoins the welcoming Great Room, which features a gas fireplace for cozy days and sliding-glass doors to your covered deck thats perfect for morning coffee, afternoon lounging or entertaining. A luxurious owners suite features a boxed ceiling and a spa-inspired bathroom. Topping off the suite is a walk-in closet, double vanity, water closet and a walk-in shower with seat. A secondary bedroom and full bath off the foyer provides a secluded retreat for family members or overnight guests. The walk-out basement has ample storage a patio overlooking your wooded back yard, a finished rec room and a full bath
USD 819,990
105 Tregarone Road
View photo
House · for sale
USD 628,000
USD 276/sq.ft
New
105 Tregarone Road
Ascot Estates
· 2,271 sq.ft · 5 Bedrooms · 2 Baths · House
· Office room · Fireplace · Equipped kitchen · Parking · Cellar
Ascot Estates · 2,271 sq.ft · 5 Bedrooms · 2 Baths · House · Office room · Fireplace · Equipped kitchen · Parking · Cellar
Thoughtfully Renovated Colonial | Timeless Charm Meets Modern Living Welcome to 105 Tregarone Road, a beautifully renovated 5-bedroom Colonial in the established Coachford neighborhood of Lutherville-Timonium, where classic architectural character meets thoughtfully selected modern finishes. Step inside to discover inviting, open living spaces designed for comfortable everyday living and entertaining. The kitchen features updated countertops, new appliances and contemporary finishes, while luxury vinyl plank flooring brings a fresh, cohesive feel throughout the living areas. Improved bathrooms add a touch of modern comfort, and a wood fireplace creates a warm, welcoming focal point. Offering 5 bedrooms, 2 full bathrooms, and 2 half bathrooms, this home provides flexible spaces for a variety of needs. The fully finished, carpeted basement offers additional room for recreation, entertainment, or a home office. Additional highlights include upgraded HVAC system, an attached garage, and th
USD 628,000
505 Pond View Lane
View photo
House · for sale
USD 2,650,000
USD 220/sq.ft
New
505 Pond View Lane
Ascot Estates
· 12,045 sq.ft · 7 Bedrooms · 8 Baths · House
· Fireplace · Equipped kitchen
Ascot Estates · 12,045 sq.ft · 7 Bedrooms · 8 Baths · House · Fireplace · Equipped kitchen
Here's your chance to own this extraordinary Georgian estate where timeless elegance, impressive architecture, and breathtaking golf course views come together in one of Hunt Valley's most prestigious communities! Nestled within the exclusive Hayfields Manor community, this magnificent residence is one of the area's largest homes and is uniquely positioned within the golf course, overlooking the 8th hole with picturesque fairway and pond views. Designed for both luxurious everyday living and grand-scale entertaining, this exceptional estate offers four expansive finished levels, a dramatic two-story foyer with a sweeping staircase, elegant formal living and dining rooms, a spectacular two-story great room, and a gourmet kitchen. The luxurious main-level primary suite provides a private retreat with a fireplace, sitting area, spacious walk-in closets, and spa-inspired bath. Additional highlights include generously sized bedroom suites with en-suite baths, a private study, and an expansi
USD 2,650,000
3409 Widows Care Road
View photo
House · for sale
USD 1,500,000
USD 216/sq.ft
3409 Widows Care Road
Ascot Estates
· 6,921 sq.ft · 5 Bedrooms · 5 Baths · House
Ascot Estates · 6,921 sq.ft · 5 Bedrooms · 5 Baths · House
Welcome to 3409 Widows Care, offering an entirely different way of living. Set on 18+ secluded acres in Fallston, this approximately 7,000 total square-foot retreat brings together distinctive architecture, exceptional entertaining spaces and remarkable grounds designed to be enjoyed in every season. Professional pictures and additional remarks Coming Soon!
USD 1,500,000
186 Kelly Way
View photo
Townhouse · for sale
USD 659,990
USD 190/sq.ft
186 Kelly Way
Ascot Estates
· 3,466 sq.ft · 3 Bedrooms · 3 Baths · Townhouse
· Garden · Deck · Equipped kitchen · Cellar
Ascot Estates · 3,466 sq.ft · 3 Bedrooms · 3 Baths · Townhouse · Garden · Deck · Equipped kitchen · Cellar
Backing to a common green space, this immediate move-in Hamlin offers comfortable single-level living with a finished basement and access to community amenities, including walking trails, a firepit, grilling station, seating area, yard games, and lawn mowing included. The open-concept main level features a versatile kitchen with island seating, white quartz countertops, and light gray staggered-height cabinetry. The adjoining dining area flows into the Great Room, where sliding glass doors open to the deck, ideal for relaxing or entertaining. The spacious owners suite includes a walk-in closet and a spa-inspired bath with a double vanity and seated shower. A secondary bedroom and full bath near the foyer provide comfortable accommodations for guests. The finished basement adds even more living space with a recreation room, third bedroom, full bath, and convenient areaway access to the backyard. Photos are for reference only and may vary from the actual home offered
USD 659,990

Get email alerts

Don't miss out: be the first to know about new properties

The alert was correctly created

On subscribing you accept the conditions of use and the privacy policy
Alert
Receive new ads in your inbox
Save this search
Receive alerts for new listings

We'll send you an email when we have new properties for: "Properties for sale in Ascot Estates"

The alert was correctly created

Valley View, District 10 Baltimore County Maryland
Holly Knoll Estates
Get email alerts and be the first to see new listings
Required field
On subscribing I accept the terms of the privacy policy
Perfect! You'll soon start receiving new listings via email
Alert
Receive an email when we have new ads for Properties for sale in Ascot Estates
Save this search
Filters

Bedrooms

Size (sq.ft)

sq.ft
sq.ft

Price

USD
USD

Property type

Bathrooms

Clear all filters
Receive notifications when new entries are published.