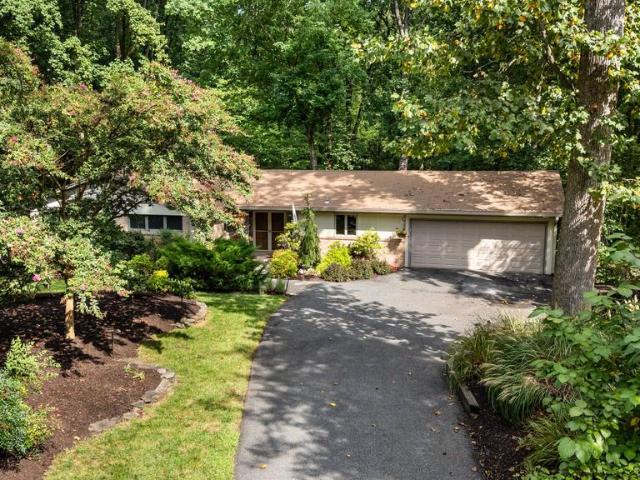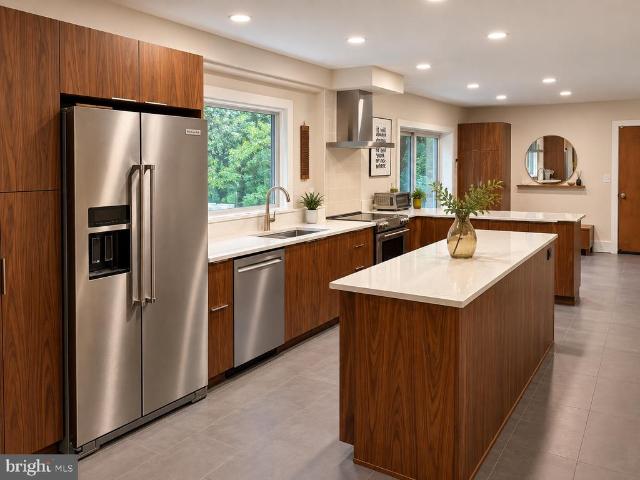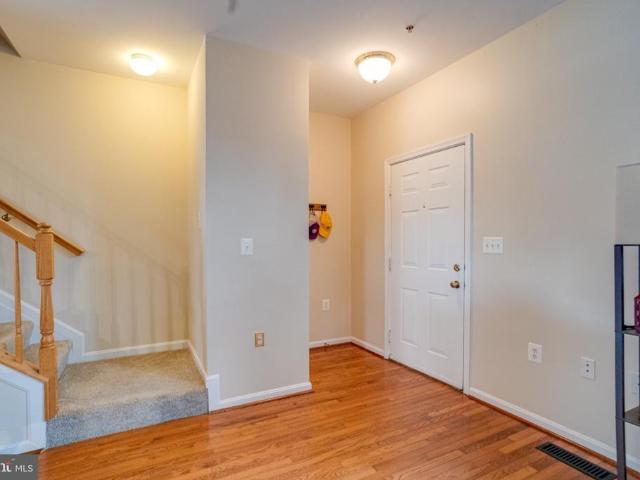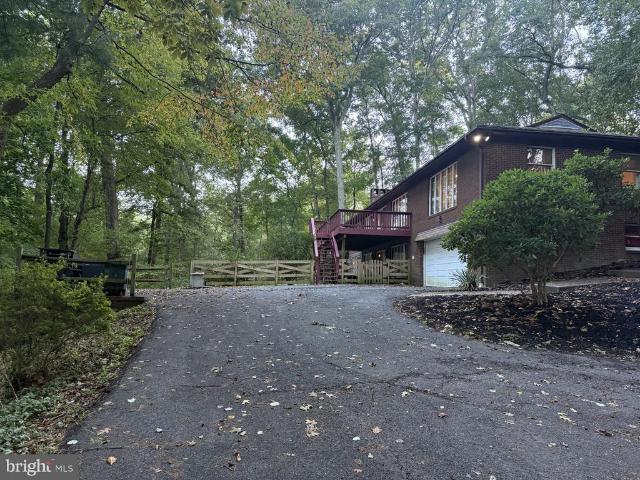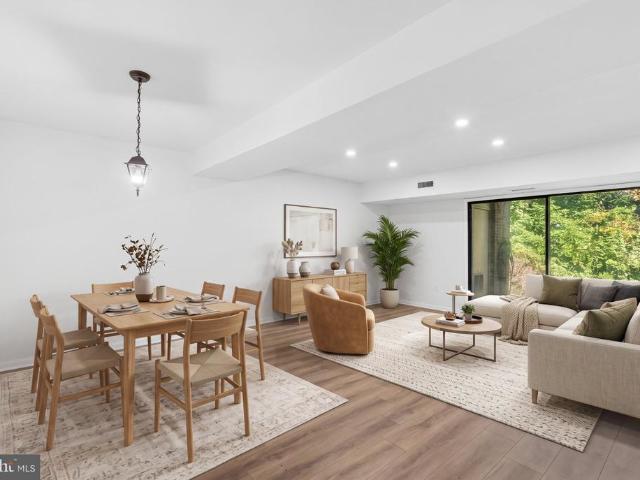
118 properties for sale in Ascot Estates

18 Pine Bark Court # 18
View photo
Condo · for sale
USD 310,000
USD 224/sq.ft
18 Pine Bark Court # 18
Ascot Estates
· 1,378 sq.ft · 4 Bedrooms · 2 Baths · Condo
· Swimming pool · Parking
Ascot Estates · 1,378 sq.ft · 4 Bedrooms · 2 Baths · Condo · Swimming pool · Parking
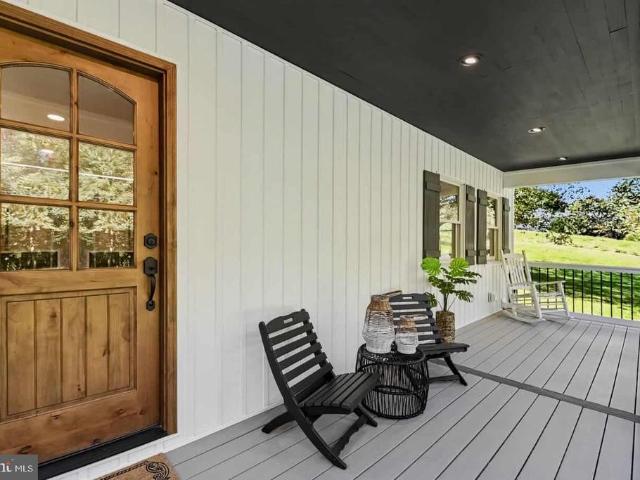
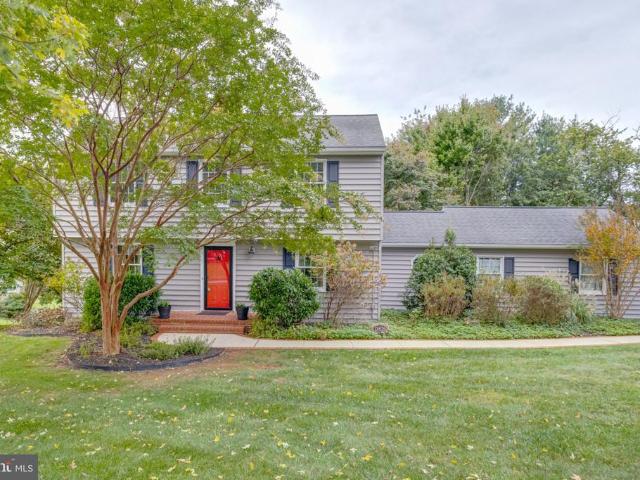
Discover the charm of this delightful Colonial townhouse nestled in the heart of the Stillpond community, where comfort meets convenience. This inviting 4-bedroom, 2.5-bathroom home offers a perfect blend of modern living and community spirit, making it an ideal retreat for those seeking a vibrant neighborhood. Step outside and immerse yourself in the array of amenities that Stillpond has to offer. Enjoy sunny afternoons at the community swimming pool, or those who love the outdoors, the jogging and walking paths provide a scenic backdrop for your daily exercise routine or leisurely strolls with friends and neighbors. The neighborhood is well-served by public services, making daily life seamless and stress-free. With an association fee that covers common area maintenance, lawn care, snow removal, and water, you can spend more time enjoying your home and less time worrying about upkeep. 2 Assigned parking adds an extra layer of convenience, ensuring you always have a spot waiting for yo
USD 310,000
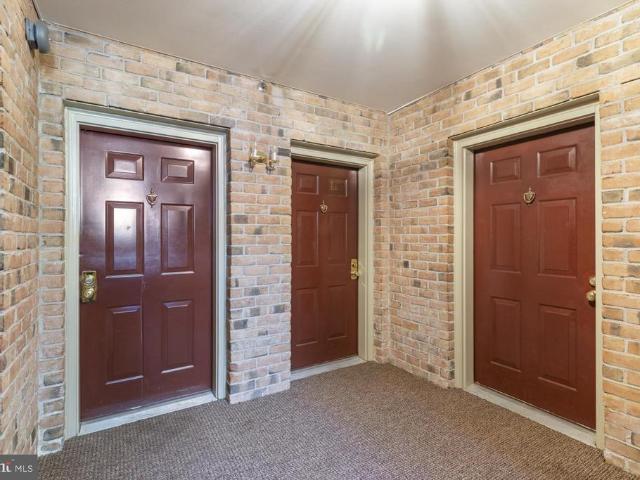
15 Rainflower Path # 103
View photo
Condo · for sale
USD 259,900
USD 187/sq.ft
15 Rainflower Path # 103
Ascot Estates
· 1,389 sq.ft · 2 Bedrooms · 2 Baths · Condo
· Fireplace · Equipped kitchen
Ascot Estates · 1,389 sq.ft · 2 Bedrooms · 2 Baths · Condo · Fireplace · Equipped kitchen
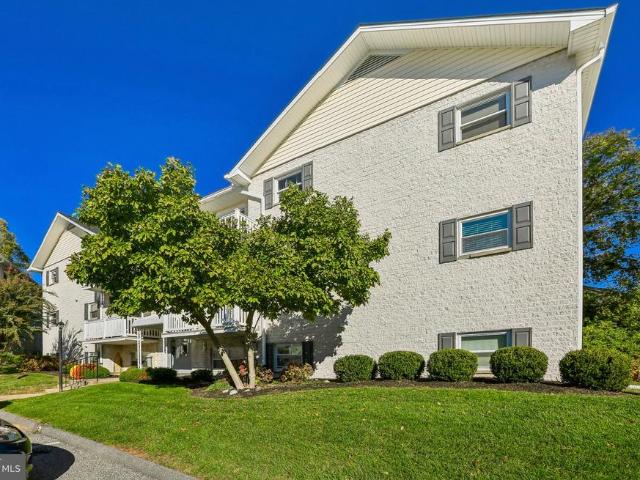
Welcome to this special, cozy ground-floor condo nestled in a peaceful, wooded setting! This beautifully maintained two-bedroom, two-bath home offers a warm and inviting atmosphere with an open-concept layout and plenty of natural light. The living room features a charming wood-burning fireplace, creating the perfect spot to relax, along with a large sliding glass door that brings the beauty of the outdoors inside. The eat-in kitchen is both functional and welcoming, featuring stainless steel appliances, ample space for dining, and a second set of sliding glass doors that provide easy access to the outdoors. A convenient washer and dryer are located just off the kitchen. The spacious primary bedroom is filled with natural light, adding to the home's cheerful feel. With its comfortable layout, tranquil surroundings, and exceptional care, this delightful condo offers a wonderful opportunity to enjoy peaceful living in a truly special setting!
USD 259,900
4701 Hydes Road
View photo
House · for sale
USD 674,500
USD 389/sq.ft
4701 Hydes Road
Ascot Estates
· 1,733 sq.ft · 4 Bedrooms · 3 Baths · House
· Equipped kitchen
Ascot Estates · 1,733 sq.ft · 4 Bedrooms · 3 Baths · House · Equipped kitchen
Welcome to 4701 Hydes Road, a beautifully transformed 4-bedroom, 3.5-bath home set on approximately 1.03 picturesque acres in historic Long Green Valley. Surrounded by mature trees, rolling farmland, and scenic countryside, this exceptional property blends timeless Maryland charm with sophisticated design and modern comfort. Meticulously renovated from top to bottom, this home is truly turnkey, offering the next owner an opportunity to simply move in and enjoy. The stunning designer kitchen is the heart of the home, featuring elegant twotone cabinetry, gorgeous quartz countertops, a farmhouse sink, all new stainless-steel appliances, a custom range hood, and a striking backsplash. Throughout, discover designer-inspired fixtures, beautiful tile selections, arched solid-wood doors, and carefully curated finishes that create elegant aesthetics. The beautifully renovated bathrooms showcase custom tilework, stylish vanities, elegant fixtures, and contemporary finishes, delivering a luxuriou
USD 674,500
10 Warren Lodge Court # 1 A
View photo
Condo · for sale
USD 175,000
USD 198/sq.ft
10 Warren Lodge Court # 1 A
Ascot Estates
· 883 sq.ft · 2 Bedrooms · 1 Bath · Condo
· Office room · Fireplace
Ascot Estates · 883 sq.ft · 2 Bedrooms · 1 Bath · Condo · Office room · Fireplace
This 2-Bedroom condo in the heart of Cockeysville offers comfortable, low-maintenance living in a convenient location close to shopping, dining, Hunt Valley, and major commuter routes, including I-83. The spacious living room, complete with a cozy fireplace, provides the perfect setting to relax on chilly evenings or enjoy a quiet weekend at home. Two generously sized bedrooms offer versatility for guests, a home office, or additional living space. The well-designed layout provides a comfortable flow for everyday living. Enjoy the ease of low-maintenance living with more time to explore the surrounding area's shopping, dining, and entertainment options. Whether you're a first-time homebuyer, looking to downsize, or searching for an investment opportunity, this charming, move-in-ready condo is one you won't want to miss!
USD 175,000
3329 Hazelwood Drive
View photo
House · for sale
USD 650,000
USD 186/sq.ft
3329 Hazelwood Drive
Ascot Estates
· 3,477 sq.ft · 5 Bedrooms · 2 Baths · House
· Deck · Fireplace · Equipped kitchen · Parking
Ascot Estates · 3,477 sq.ft · 5 Bedrooms · 2 Baths · House · Deck · Fireplace · Equipped kitchen · Parking
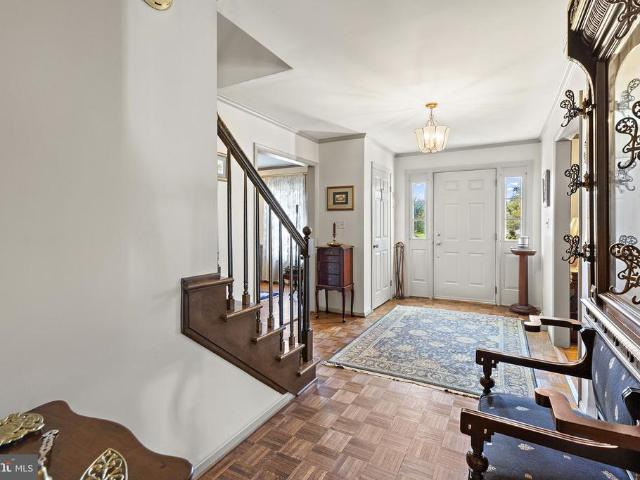
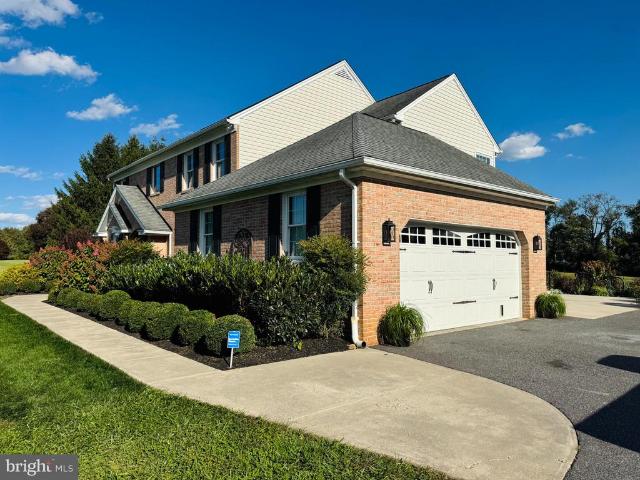
Stately Colonial with stunning curb appeal, set on a lush 1.2-acre lot in the sought-after Hazelwood community of Fallston. The brick-and-vinyl exterior is framed by mature trees, classic shutters, and a pedimented front entry. Inside, a parquet-floored foyer opens to beautifully maintained oak hardwood flooring throughout the main and upper levels. The main level offers a wood-burning fireplace and a half bath for guests. Upstairs, all five bedrooms share one level, including the primary suite with its own full bath, a second full bath, and a convenient upper-level laundry room. Updated energy-efficient windows run throughout the home, and the HVAC was updated in 2018. The partially finished lower level adds living space and is protected by a professionally installed waterproofing system (2026) with a transferable warranty. Step out to the deck to enjoy the private, tree-lined setting. An attached two-car rear-entry garage adds everyday convenience, and the kitchen and baths are ready
USD 650,000
514 Penny Lane
View photo
House · for sale
USD 560,000
USD 472/sq.ft
514 Penny Lane
Ascot Estates
· 1,184 sq.ft · 4 Bedrooms · 2 Baths · House
· Office room · Swimming pool · Deck · Equipped kitchen
Ascot Estates · 1,184 sq.ft · 4 Bedrooms · 2 Baths · House · Office room · Swimming pool · Deck · Equipped kitchen
Welcome to 514 Penny Lanean exceptional, expanded split-foyer home offering high-end luxury in a prime Cockeysville location. Perfectly situated just minutes from the Hunt Valley Towne Centre, I-83, and the scenic NCR Trail, this home blends suburban tranquility with ultimate convenience. The upper level boasts a massive great room featuring gorgeous hardwood floors and custom built-ins with integrated lighting. Cook like a chef in the grand, custom KraftMaid kitchen, which offers unparalleled features for this price range. Relax in the stunning sunroom, complete with coffered ceilings, panoramic windows, and custom Pella doors leading outside. The primary suite is a private retreat with cathedral ceilings, deck access, a large closet, and a custom spa-like bath with a jacuzzi tub and tiled shower. Two additional bedrooms and a full bath round out this level. The lower level is built for entertainment, showcasing a no-expense-spared custom bar, a dedicated theater room, an office space
USD 560,000
2100 Durham Road
View photo
House · for sale
USD 580,000
USD 190/sq.ft
Updated
2100 Durham Road
Ascot Estates
· 3,046 sq.ft · 3 Bedrooms · 2 Baths · House
· Garden · Office room · Fireplace · Equipped kitchen · Parking
Ascot Estates · 3,046 sq.ft · 3 Bedrooms · 2 Baths · House · Garden · Office room · Fireplace · Equipped kitchen · Parking
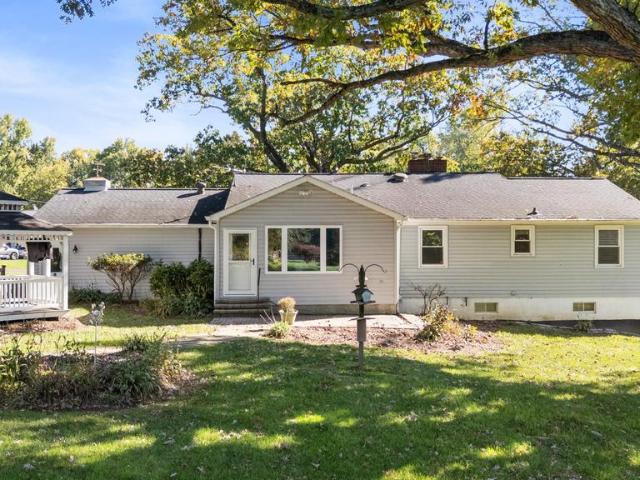
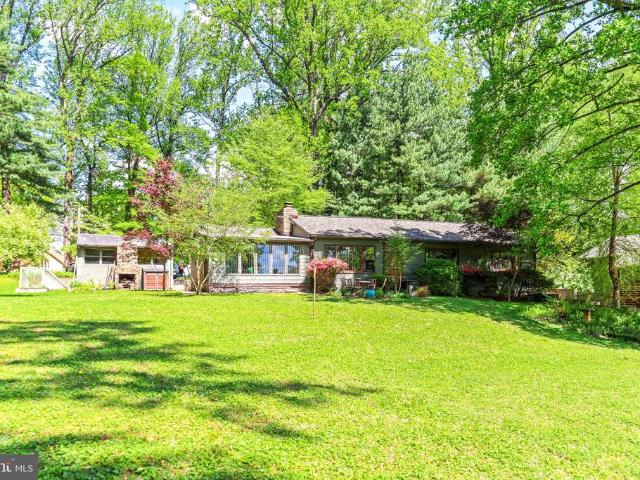
Welcome to 2100 Durham Road in desirable Fallston! Situated on nearly 1.5 acres, this charming 3-bedroom, 2.5-bath rancher offers the perfect combination of comfortable living, peaceful surroundings, and plenty of space to enjoy. Step inside to a welcoming living room featuring a cozy fireplace and built-in bookcases. The formal dining room boasts beautiful hardwood floors, while the spacious kitchen offers a convenient breakfast bar and opens to a sun-filled breakfast room surrounded by windows overlooking the beautiful koi pond and picturesque backyard. The primary bedroom features its own private bath, and the finished lower level provides additional living space with a generous family room and a flexible office or den, perfect for working from home or entertaining. Car enthusiasts, hobbyists, and anyone needing extra storage will appreciate the two-car garage, additional one-car garage, and bonus storage area. Enjoy the privacy and tranquility of country-style living while remainin
USD 580,000
2304 Willow Vale Drive
View photo
House · for sale
USD 1,350,000
USD 178/sq.ft
2304 Willow Vale Drive
Ascot Estates
· 7,578 sq.ft · 5 Bedrooms · 5 Baths · House
· Office room · Fireplace · Equipped kitchen
Ascot Estates · 7,578 sq.ft · 5 Bedrooms · 5 Baths · House · Office room · Fireplace · Equipped kitchen
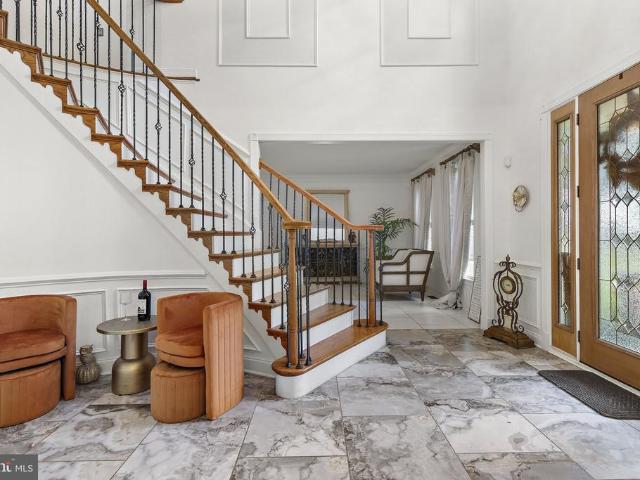
Set on 2.27 acres at the end of a cul-de-sac in Willow Vale Farms, this Toll Brothers-built Colonial has been transformed by an extensive renovation and is ready for its next chapter. The experience begins in the soaring two-story foyer, where a sweeping curved staircase rises above a main level finished entirely in ceramic tile. From there, formal living and dining rooms lead to a dedicated office and a sun-drenched sunroom overlooking the grounds. At the heart of the home, the showpiece kitchen pairs a massive center island and granite countertops with stainless steel appliances and a bright breakfast room, then opens to a family room anchored by a striking stone gas fireplace. Upstairs, every bedroom is its own suite, with all four offering a private bath and walk-in closet. The primary retreat takes it further, with a dressing room and custom closet, a separate sitting room, and a spa-inspired bath featuring heated floors, a soaking tub, a walk-in shower, a double vanity, and its o
USD 1,350,000
12 B Jefferson Avenue
View photo
House · for sale
USD 360,000
USD 186/sq.ft
12 B Jefferson Avenue
Ascot Estates
· 1,927 sq.ft · 3 Bedrooms · 1 Bath · House
· Garden · Equipped kitchen · Air conditioning · Cellar
Ascot Estates · 1,927 sq.ft · 3 Bedrooms · 1 Bath · House · Garden · Equipped kitchen · Air conditioning · Cellar
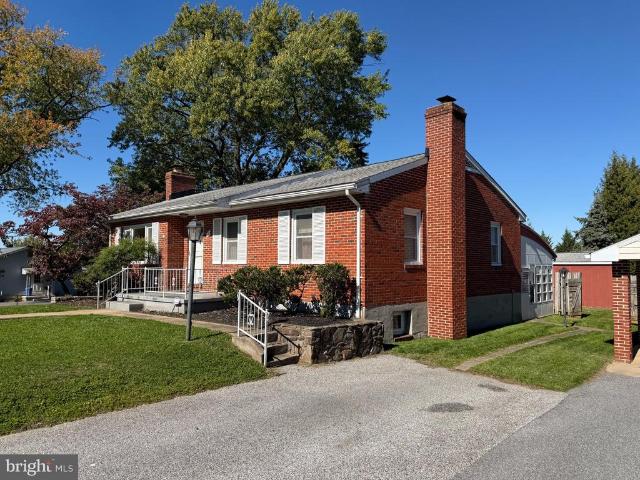
Solid 1955 brick rancher on a quiet dead-end street off York Road, steps from the Padonia Elementary ball fields. Original hardwood floors run through the main level, which has 3 bedrooms, a full bath, a dining room overlooking the backyard and a classic cherry kitchen. A glass-walled three-season room connects to both the main level and the finished lower level, which offers a summer kitchen, wet bar, half bath, a hearth set up for a wood or pellet stove, and plenty of storage. The basement is reported dry. Replacement windows, gas hot-water baseboard heat, central A/C and public sewer. Outside youll find mature landscaping, stone accents, a fenced backyard and a 10x20 shed. Estate sale, sold strictly AS-IS, with no repairs by the sellers. Bring your vision and make it your own!
USD 360,000
311 Hometown Way
View photo
Townhouse · for sale
USD 364,999
USD 197/sq.ft
311 Hometown Way
Ascot Estates
· 1,851 sq.ft · 4 Bedrooms · 3 Baths · Townhouse
· Garden · Office room · Equipped kitchen
Ascot Estates · 1,851 sq.ft · 4 Bedrooms · 3 Baths · Townhouse · Garden · Office room · Equipped kitchen
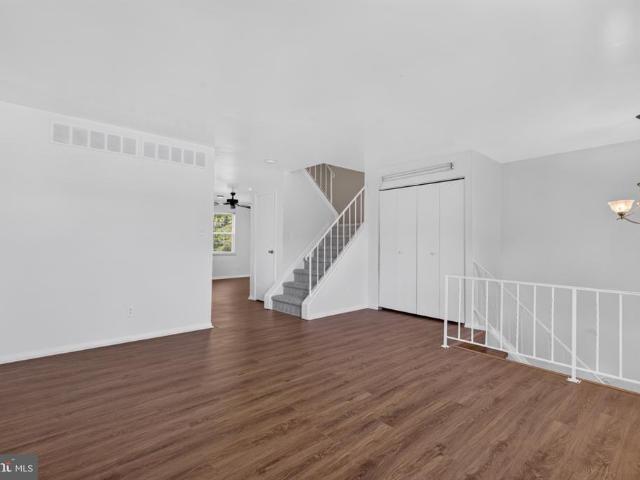
Welcome to 311 Hometown Way, a newly renovated townhome in Cockeysville's Carlton Square community. This beautiful home offers 4 bedrooms across three finished levels and is ready for you to move right in. Fresh paint and a new wood-look plank flooring run through the main level and lower level, with new carpet in the bedrooms and on the stairs. The main level features a spacious living room, a dining area with a classic chandelier, recessed lighting, a ceiling fan and a large double coat closet. The kitchen includes new stainless steel appliances, including the refrigerator, dishwasher and a stove. The updated bathrooms offer new sinks and mirrors, in 3 of the bedrooms, two newly replaced toilets and a fully redone bathroom floor. Brand new washer and dryer set. New blinds on every window. The fully finished and renovated lower level, with a door to the backyard is great for a home office, guest space or rec room. Daily convenience is right outside your door. Food Lion and Yorktowne S
USD 364,999
13626 Alliston Drive
View photo
House · for sale
USD 650,000
USD 221/sq.ft
13626 Alliston Drive
Ascot Estates
· 2,939 sq.ft · 4 Bedrooms · 2 Baths · House
· Parking · Fireplace · Equipped kitchen
Ascot Estates · 2,939 sq.ft · 4 Bedrooms · 2 Baths · House · Parking · Fireplace · Equipped kitchen
Welcome to this gorgeous 4 bedroom, 2 full bath, 2 half bath colonial home with a two car garage located in the desirable Carroll Manor neighborhood of Baldwin, MD. Pull into the two car garage with brand new epoxy flooring, or park in the large driveway and take the walkway to the front door. Entering through the front door brings you into the main level with wood flooring throughout. To the right is a formal dining room that circles into the kitchen. To the left is a living room with a wood burning fireplace. The living room then leads out into a large bumpout sunroom with vaulted ceilings, a ceiling fan and tons of windows. This is a beautiful space for either relaxing or entertaining. This room circles back into the gourmet kitchen. The kitchen comes equipped with tile flooring, granite countertops, a granite island, a backsplash, plenty of custom cabinetry, all stainless appliances including wall ovens and a cooktop, as well as a walk in pantry. Conveniently just off of the kitche
USD 650,000
3 Brecon Place
View photo
House · for sale
USD 399,999
USD 242/sq.ft
3 Brecon Place
Ascot Estates
· 1,647 sq.ft · 3 Bedrooms · 2 Baths · House
· Office room · Fireplace · Cellar
Ascot Estates · 1,647 sq.ft · 3 Bedrooms · 2 Baths · House · Office room · Fireplace · Cellar
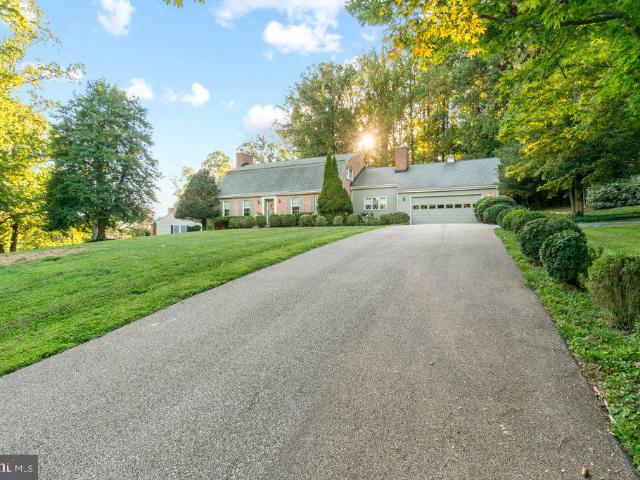
Discover the charm of this beautifully maintained Cape Cod home nestled in the heart of Cockeysville on a cul-de-sac. Built in 1953, a perfect blend of classic character and modern convenience, making it an ideal sanctuary for those seeking comfort and style. NO HOA Step inside to find a warm and inviting interior featuring three spacious bedrooms and two full bathrooms. Enjoy the convenience of a dedicated dining area and an entry-level bedroom, providing flexibility for guests or a home office. A charming brick fireplace adds a touch of warmth to the living space, creating a perfect spot for relaxation. Outside is a private outdoor oasis, complete with a front porch and sidedeck. The expansive 0.26-acre lot offers ample space for gardening or play, while a shed provides additional storage. A stream line the back of the property. Full basement featuring finished knotty pine, walkout stairs and a workshop, offering endless possibilities for customization
USD 399,999
17 Victoria Falls Court
View photo
Townhouse · for sale
USD 459,900
USD 236/sq.ft
17 Victoria Falls Court
Ascot Estates
· 1,948 sq.ft · 4 Bedrooms · 2 Baths · Townhouse
· Equipped kitchen · Parking
Ascot Estates · 1,948 sq.ft · 4 Bedrooms · 2 Baths · Townhouse · Equipped kitchen · Parking
Stylish, appealing, and ready for its next chapter, 17 Victoria Falls Ct delivers a turn-key Loveton Farms townhome in the highly sought-after Hereford Zone. Set on a cul-de-sac with overflow parking, this home backs to expansive community green space, giving you a peaceful backdrop and room to play, relax, and enjoy the outdoors. Fresh paint throughout, refreshed bathrooms, and new light fixtures and hardware make it feel bright and new. Hardwood floors, crown molding, and custom built-ins add warmth and character. The main level has a highly livable floorplan with a spacious living/dining room that leads to a freshly stained upper deck. The functional kitchen offers stainless appliances, a pantry, and a sunny bay window. Upstairs, vaulted ceilings in all three bedrooms give an elevated sense of space. Both full baths have been tastefully updated with new vanities, fixtures, lighting and flooring. The walk-out lower level adds versatility with a cozy family room featuring a gas firepl
USD 459,900
167 Kelly Way
View photo
Townhouse · for sale
USD 779,990
USD 313/sq.ft
167 Kelly Way
Ascot Estates
· 2,486 sq.ft · 2 Bedrooms · 3 Baths · Townhouse
· Deck · Fireplace · Equipped kitchen · Parking · Cellar
Ascot Estates · 2,486 sq.ft · 2 Bedrooms · 3 Baths · Townhouse · Deck · Fireplace · Equipped kitchen · Parking · Cellar
Beautiful end-of-group home backing to a wooded conservation area, offering a November move-in opportunity. The Bailey floor plan features convenient single-level living, a two-car garage, and an additional two-car parking pad. The open-concept layout seamlessly connects the kitchen, dining area, and Great Room. The kitchen features a spacious island with seating, quartz countertops, white Kinsdale staggered-height cabinetry, and a walk-in pantry. The adjacent Great Room includes a gas fireplace and sliding glass doors leading to a covered deck, ideal for relaxing or entertaining. The spacious owners suite features a boxed ceiling and a spa-inspired bathroom complete with a double vanity, walk-in shower with seat, private water closet, and walk-in closet. A secondary bedroom and full bathroom located near the foyer provide comfortable accommodations for guests or additional household members. The walk-out basement expands the living space with a finished recreation room, full bathroom,
USD 779,990
2919 Nelson Lane
View photo
House · for sale
USD 699,900
USD 151/sq.ft
2919 Nelson Lane
Ascot Estates
· 4,618 sq.ft · 5 Bedrooms · 4 Baths · House
· Garden · Office room · Deck · Fireplace · Equipped kitchen
Ascot Estates · 4,618 sq.ft · 5 Bedrooms · 4 Baths · House · Garden · Office room · Deck · Fireplace · Equipped kitchen
Back on the market due to buyers home sale contingency falling through! *. Space, flexibility, and room to enjoy both inside and out come together on this 2.15-acre Fallston property offering more than 4,000 finished square feet. With five bedrooms, three and a half baths, and a finished lower level designed for multi-generational living, this home provides options that are hard to find. The main level features fresh paint and new flooring, a spacious family room centered around a pellet stove, a dedicated home office, a large kitchen with plenty of workspace, and a separate dining room for holidays and gatherings. Just off the main living area, the screened porch and maintenance-free deck overlook a fenced backyard designed for making memories. The outdoor living space is ready for every season with a built-in pizza oven, fireplace, and plenty of room to entertain. Kids and adults alike will love the backyard zipline, while hobby farmers or animal lovers will appreciate the custom chi
USD 699,900
300 Stonehurst Road
View photo
House · for sale
USD 1,150,000
USD 193/sq.ft
300 Stonehurst Road
Ascot Estates
· 5,952 sq.ft · 5 Bedrooms · 4 Baths · House
· Patio · Balcony · Fireplace
Ascot Estates · 5,952 sq.ft · 5 Bedrooms · 4 Baths · House · Patio · Balcony · Fireplace
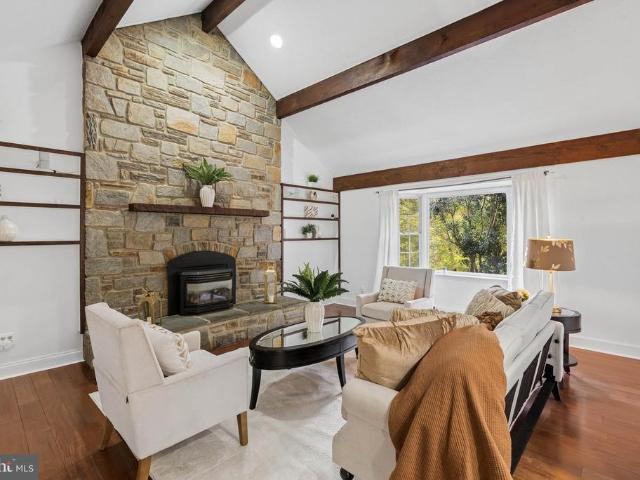
Perfectly positioned on one of the most desirable lots in the much sought after Windemere community, set deep within mature hardwoods, offering about 5,955 sf of functional living space, a 752 sf patio, and 3.04 acres, this brick colonial combines architectural presence, natural beauty, and true seclusion. Double entrance doors (2025), green shutters, dormers, and a covered front entry with a facade balcony above give the home classic character, while the surrounding acreage ensures that privacy is never in question. The entry sequence is the first statement. A 20-foot foyer hosts a Louis XV crystal chandelier, a curving staircase, a sculpted handrail, and wainscoted walls over hardwood floors. The formal living room extends the tone with crown molding and a marble-surround fireplace. At the heart of the main level, the family room offers a vaulted, beamed ceiling, a soaring stone accent wall that reaches the peak, built-in shelving, a push button electric gas fireplace, a Silestone we
USD 1,150,000
2411 Chetwood Circle
View photo
House · for sale
USD 525,000
USD 262/sq.ft
2411 Chetwood Circle
Ascot Estates
· 2,002 sq.ft · 3 Bedrooms · 2 Baths · House
· Garden · Fireplace · Equipped kitchen
Ascot Estates · 2,002 sq.ft · 3 Bedrooms · 2 Baths · House · Garden · Fireplace · Equipped kitchen
Pristine & Ready to Move In Rancher in Coachford! Main Level features 3 bedrooms 2 full baths, with hardwood floors & ceiling fans in each room. Separate dining room and living room with fireplace. Renovated kitchen includes center island, stainless appliances, walk in pantry with barn doors! Expansive finished lower level with endless possibilities! Large, level backyard & privacy fence. Home for the Holidays!
USD 525,000
6219 Windy Ridge Road
View photo
House · for sale
USD 700,000
USD 401/sq.ft
6219 Windy Ridge Road
Ascot Estates
· 1,744 sq.ft · 3 Bedrooms · 2 Baths · House
Ascot Estates · 1,744 sq.ft · 3 Bedrooms · 2 Baths · House
Five acres, rolling-hill views, and craftsmanship you have to see to believe. This special Baldwin property pairs exquisite detail with room to roam, plus the land may be subdivided (buyer to confirm). Interior photos coming soon!
USD 700,000
1902 Parkwood Drive
View photo
House · for sale
USD 849,990
USD 132/sq.ft
1902 Parkwood Drive
Ascot Estates
· 6,437 sq.ft · 4 Bedrooms · 3 Baths · House
· Office room · Gym · Deck · Equipped kitchen · Parking · Cellar
Ascot Estates · 6,437 sq.ft · 4 Bedrooms · 3 Baths · House · Office room · Gym · Deck · Equipped kitchen · Parking · Cellar
Discover exceptional space and endless possibilities in this impressive home offering over 5,000 square feet of living space on a sprawling lot of more than 1.5 acres. Designed for both comfortable everyday living and effortless entertaining, the open-concept kitchen and living area create a welcoming atmosphere, complemented by beautiful hardwood floors and a dedicated home office perfect for working remotely. With generous room for family and guests, the versatile layout also features an in-law suite, offering added flexibility for multigenerational living or extended stays. The possibilities continue downstairs with over 1,200 square feet of finished walk-out basement spaceideal for a recreation room, home gym, media room, or additional gathering space. Step outside to enjoy the deck and outdoor entertaining areas, with plenty of room to relax, host gatherings, and take advantage of the expansive property. Storage is abundant throughout, while the three-car garage and additional she
USD 849,990
11610 Silvermaple Court
View photo
House · for sale
USD 869,000
USD 196/sq.ft
11610 Silvermaple Court
Ascot Estates
· 4,413 sq.ft · 4 Bedrooms · 3 Baths · House
· Office room · Fireplace · Parking
Ascot Estates · 4,413 sq.ft · 4 Bedrooms · 3 Baths · House · Office room · Fireplace · Parking
Multiple offers received. Sellers request that offers be submitted as Highest & Best by 12noon Wednesday, 10/14/26. Fabulous opportunity to own a lovely Colonial in highly desired Hunt Valley Station, situated toward the end of a quiet cul-de-sac with a two-car garage and a beautiful tree-lined backdrop. Offering four bedrooms, 3.5 baths, a fully finished walkout lower level, and generous living spaces throughout, this home has so much to offer! A grand two-story foyer welcomes you into a traditional floor plan, with a formal dining room accented by crown molding and chair rail, and a spacious living room showcasing a wood burning fireplace with an elegant mantel with dentil molding. Just beyond, a den/office with double-door entry carries through the classic crown molding and chair rail details. At the heart of the home is an impressive two-story family room highlighted by soaring ceilings, skylights, plantation shutters, and a floor-to-ceiling brick fireplace with a wood-burning inse
USD 869,000
2830 Forest Glen
View photo
House · for sale
USD 685,000
USD 260/sq.ft
2830 Forest Glen
Ascot Estates
· 2,626 sq.ft · 4 Bedrooms · 2 Baths · House
· Patio · Garden · Office room · Fireplace · Equipped kitchen
Ascot Estates · 2,626 sq.ft · 4 Bedrooms · 2 Baths · House · Patio · Garden · Office room · Fireplace · Equipped kitchen
Back on the Market! Stately colonial in sought out neighborhood of Glen Elyn. This 4 bedroom, 2.5 bath home is warm and inviting with a great layout for both entertaining and everyday life. The kitchen has upgraded cabinets, granite countertops, stylish backsplash, stainless steel appliances with double ovens, making it the heart of the home. It opens into the family room which features a wood burning fireplace creating an open concept feel. The sunroom is the show stopper in this house with an abundance of natural light which leads to a stamped concrete patio and beautiful backyard. There is access to the sunroom from both the kitchen and family room through beautiful glass french doors. There is a formal dining room that can be accessed from the kitchen and foyer. There is also a large living room in the front of the house that could be used as living space or a home office. There are hardwood floors throughout most of the main floor. On the upper level, there is a large primary suit
USD 685,000
414 Belfast Road
View photo
House · for sale
USD 1,200,000
USD 414/sq.ft
414 Belfast Road
Ascot Estates
· 2,895 sq.ft · 3 Bedrooms · 2 Baths · House
· Equipped kitchen
Ascot Estates · 2,895 sq.ft · 3 Bedrooms · 2 Baths · House · Equipped kitchen
This property consists of two parcels. One parcel is 5.8 acres with a custom colonial built in 2006. The other property is a 15 acre open lot with with the right to build another house. Nestled far back from major roads in a serene setting with TOTAL privacy in the Sparks/Glencoe community. A charming country Colonial-style residence offers a blend of comfort and entertaining with screened and open porches. Spanning 2,904 square feet, this home features three spacious bedrooms and two and a half bathrooms upstairs. Step inside to discover an inviting open floor plan that connects the living spaces with the outdoors. The formal dining room, sets the stage for memorable gatherings, while the cozy breakfast area invites leisurely mornings. The heart of the home is the country-style kitchen, equipped with standard appliances and lends itself to opening on to a bright glassed in porch. Retreat to the large master suite, where a soaking tub and a walk-in shower create a spa-like experience.
USD 1,200,000
2519 Derby Drive
View photo
House · for sale
USD 589,900
USD 222/sq.ft
2519 Derby Drive
Ascot Estates
· 2,648 sq.ft · 4 Bedrooms · 2 Baths · House
· Garden · Office room · Deck · Equipped kitchen
Ascot Estates · 2,648 sq.ft · 4 Bedrooms · 2 Baths · House · Garden · Office room · Deck · Equipped kitchen
Set on nearly an acre in Fallston, this updated home offers close to 3,000 square feet of living space with plenty of room to spread out inside and out. The beautifully remodeled kitchen is the centerpiece of the home, complemented by multiple living areas including a spacious family room with vaulted ceilings and lots of natural light. Three bedrooms are located together on the upper level, while the finished walkout lower level provides a fourth bedroom, second full bath and flexible additional living space for a home office, playroom or guests. A screened porch and large deck extend the living space outdoors and overlook the wooded backyard, offering privacy and plenty of room to enjoy the property. Major updates include a new roof and furnace in 2023 and water heater in 2025. With its combination of space, updates, flexible living areas and a large wooded lot, this is a rare opportunity at this price point in Fallston. The home offers four bedrooms and two full baths, with three be
USD 589,900
2411 Haddon Hurst Court
View photo
House · for sale
USD 874,999
USD 203/sq.ft
2411 Haddon Hurst Court
Ascot Estates
· 4,306 sq.ft · 4 Bedrooms · 3 Baths · House
· Patio · Garden · Equipped kitchen
Ascot Estates · 4,306 sq.ft · 4 Bedrooms · 3 Baths · House · Patio · Garden · Equipped kitchen
A rare fallston gem on 2.82 picturesque acres. No hoa! Welcome to 2411 Haddon Hurst Ct, a truly special opportunity in one of Fallston's most desirable communities, where properties rarely come available. From the moment you enter, you'll appreciate the craftmanship and details throughout. This home features 4 beds, 3.5 baths and a gourmet kitchen with granite counters and stainless appliances. Hardwood flooring flow through the Foyer, Living Room, Dining Room, and Family Room and complemented by crown molding throughout. The finished lower level adds tremendous flexibility, offering a full Kitchen, full Bath, Dining Area and Family Room creating an excellent opportunity for a potential in-law suite. Outside, the property truly shines with a beautiful level lot with extensive landscaping, along with an expansive backyard offering plenty of room to practice your golf swing, its like having your own personal driving range. It has a huge patio and a extended blacktop driveway to accommoda
USD 874,999
4208 Ravenhurst Circle
View photo
House · for sale
USD 680,000
USD 201/sq.ft
4208 Ravenhurst Circle
Ascot Estates
· 3,380 sq.ft · 4 Bedrooms · 3 Baths · House
· Fireplace · Equipped kitchen
Ascot Estates · 3,380 sq.ft · 4 Bedrooms · 3 Baths · House · Fireplace · Equipped kitchen
Rare opportunity to call Ravenhurst home! Nestled in beautiful Glen Armjust moments from the scenic Loch Raven Reservoirthis exceptional property perfectly blends classic brick colonial charm with modern, functional living. The thoughtfully designed layout seamlessly connects indoor comfort with serene woodland views and a charming screened-in porch. At the heart of the home is an updated kitchen featuring granite countertops and a dedicated dining space that flows into a cozy family room anchored by a wood-burning fireplace. Upstairs, the luxurious primary suite serves as a private retreat. With, dual vanities, and a walk-in shower. Two additional bedrooms and a full hall bathroom round out the second level. The partially finished lower level expands your living space even further, featuring a third cozy fireplace. Enjoy the perfect balance of privacy and convenience with easy access to I-695 via Dulaney Valley Road and proximity to shopping and dining at Four Corners. Don't miss your
USD 680,000
158 Greenmeadow Drive
View photo
House · for sale
USD 515,000
USD 247/sq.ft
158 Greenmeadow Drive
Ascot Estates
· 2,077 sq.ft · 4 Bedrooms · 2 Baths · House
· Garden · Deck · Parking
Ascot Estates · 2,077 sq.ft · 4 Bedrooms · 2 Baths · House · Garden · Deck · Parking
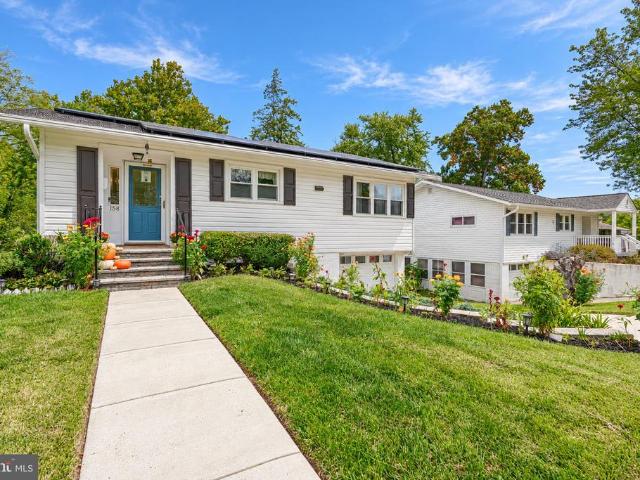
Welcome to 158 Greenmeadow Drive, a charming rancher offering a versatile layout with multiple living areas, comfort, functionality, and plenty of possibilities. The finished lower level provides additional living space and a full bathroom, offering flexibility for a variety of needs. A generously sized, light-filled rear addition creates a wonderful recreation and entertainment space, perfect for movie nights, a game room, hosting guests, or simply relaxing with family and friends. Additional highlights include geothermal heating and cooling, solar panels, and an attached garage. Step outside to enjoy the backyard and low-maintenance composite deck, ideal for outdoor gatherings or simply unwinding. Conveniently located near shopping, dining, parks, and major commuter routes, including I-83 and I-695, this home offers an appealing combination of location, flexibility, and opportunity. Come explore the possibilities and make it your own!
USD 515,000
10 Winterberry Court
View photo
House · for sale
USD 665,000
USD 259/sq.ft
10 Winterberry Court
Ascot Estates
· 2,562 sq.ft · 3 Bedrooms · 2 Baths · House
· Garden · Swimming pool · Deck · Fireplace · Equipped kitchen
Ascot Estates · 2,562 sq.ft · 3 Bedrooms · 2 Baths · House · Garden · Swimming pool · Deck · Fireplace · Equipped kitchen
New price! Plus $10,000 Sellers Credit towards buyers closing costs or to buy down your rate. Ask about Temporary Rate Buydown! Don't miss your opportunity for this picture perfect rancher in the Carroll Manor Elementary school zone, nestled on a partially wooded lot at the end of a cul de sac. Freshly painted and newly refinished hardwoods make this home move in ready! LR has vaulted ceilings and large picture window over looking 2-tiered Sapele Mahogany deck and partially wooded lot. Kitchen updated about 8-10 yrs ago with 6 burner Dacor gas cooktop and Kucht Professional SS exhaust fan is perfect for the family chef! Fin LL has wood burning fireplace, sliders to 6 person hot tub PLUS a large pool table/game room with half bath. Large work shop and laundry area/utility room with access to the back yard area. Privacy and Mother Nature at its finest but jiffy quick access to shopping and 695
USD 665,000
13851 Thornton Mill Road
View photo
House · for sale
USD 645,000
USD 248/sq.ft
13851 Thornton Mill Road
Ascot Estates
· 2,594 sq.ft · 4 Bedrooms · 2 Baths · House
· Patio · Office room · Deck · Equipped kitchen · Parking
Ascot Estates · 2,594 sq.ft · 4 Bedrooms · 2 Baths · House · Patio · Office room · Deck · Equipped kitchen · Parking
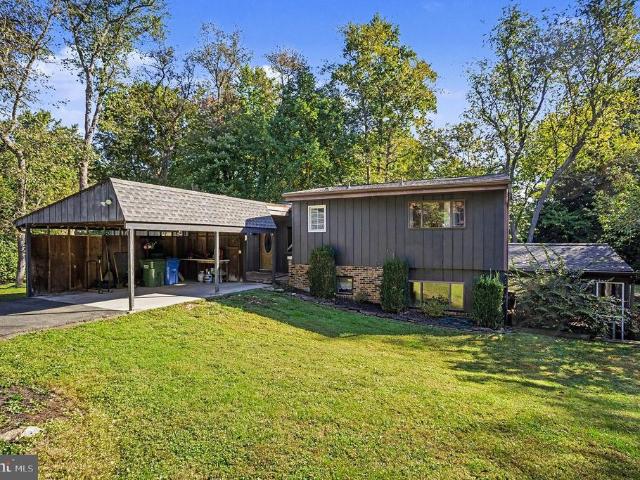
Modern updates meet a private wooded setting on almost 3 acres in Sparks Glencoe. Built into the hillside among mature trees, this distinctive mid-century home offers a rare combination of privacy, space, and convenience just minutes from Hunt Valley and I-83. The open-concept main level features a renovated entryway, large modern kitchen, dining area, living room featuring a wood stove insert with a blower, hardwood floors, abundant natural light, and a half bath. Upstairs are four bedrooms, two full baths, a dedicated office, and a spacious bonus/game room above the garage. Outside, enjoy an expansive wraparound deck, patio and gathering area, open lawn, and beautiful views of the surrounding woods. A newly designed oversized parking area provides substantial additional parking alongside the driveway, carport, and attached garage. Thoughtfully updated while retaining its unique architectural character, this home offers room to live, work, entertain, and enjoy the natural setting, all
USD 645,000
500 Rhapsody Court # 500
View photo
Condo · for sale
USD 335,000
USD 174/sq.ft
500 Rhapsody Court # 500
Ascot Estates
· 1,916 sq.ft · 2 Bedrooms · 2 Baths · Condo
· Parking · Fireplace · Equipped kitchen · Swimming pool
Ascot Estates · 1,916 sq.ft · 2 Bedrooms · 2 Baths · Condo · Parking · Fireplace · Equipped kitchen · Swimming pool
Welcome to this gorgeous 2 bed, 2.5 bath end of group townhome with a two car garage located in the highly desired High View neighborhood of Hunt Valley. This neighborhood has it all being just seconds away from all Hunt Valley shopping and dining destinations, as well as just seconds away from I-83 and York Rd for easy commuting. This neighborhood offers something for everyone from the community swimming pool, movie theatre, fitness center, pickleball courts and much much more. The roof is also covered by the association. Take the short flight of stairs and enter in through the front door. You'll be brought into the main level with wood floors throughout. Here you'll find an open concept floor plan with a living area in the front with a stand alone gas fireplace separating the living room from the kitchen/dining area. The kitchen has granite counters and a granite breakfast bar, a backsplash, all stainless appliances and plenty of cabinetry. The kitchen looks out over the dining area
USD 335,000
2741 Greene Lane
View photo
House · for sale
USD 599,900
USD 148/sq.ft
2741 Greene Lane
Ascot Estates
· 4,036 sq.ft · 3 Bedrooms · 3 Baths · House
· Patio · Garden · Fireplace · Equipped kitchen
Ascot Estates · 4,036 sq.ft · 3 Bedrooms · 3 Baths · House · Patio · Garden · Fireplace · Equipped kitchen
Discover the charm of this beautifully maintained raised ranch nestled in the serene Glen Elyn community. This inviting home boasts 3 spacious bedrooms and 3.5 bathrooms, offering ample space for relaxation and entertaining. Step inside to find a warm and welcoming atmosphere, highlighted by an open floor plan that seamlessly connects the extra large family room and kitchen. The country-style kitchen features an island with cooktop and large pantry, perfect for culinary enthusiasts, while the formal dining room sets the stage for memorable gatherings. Enjoy cozy evenings by one of the two gas fireplaces, or retreat to the lower level recreation room with walkout access to the patio and lush, partly wooded lot. With 1.67 acres of private, rural land, this property adjoins open space and backs to tranquil trees, providing a peaceful escape from the hustle and bustle. The exterior features include flood lights, a fully fenced back yard and a well-maintained gutter system, ensuring both sa
USD 599,900

Get email alerts

Don't miss out: be the first to know about new properties

The alert was correctly created

On subscribing you accept the conditions of use and the privacy policy
Alert
Receive new ads in your inbox
Save this search
Receive alerts for new listings

We'll send you an email when we have new properties for: "Properties for sale in Ascot Estates"

The alert was correctly created

Valley View, District 10 Baltimore County Maryland
Holly Knoll Estates
Get email alerts and be the first to see new listings
Required field
On subscribing I accept the terms of the privacy policy
Perfect! You'll soon start receiving new listings via email
Alert
Receive an email when we have new ads for Properties for sale in Ascot Estates
Save this search
Filters

Bedrooms

Size (sq.ft)

sq.ft
sq.ft

Price

USD
USD

Property type

Bathrooms

Clear all filters
Receive notifications when new entries are published.