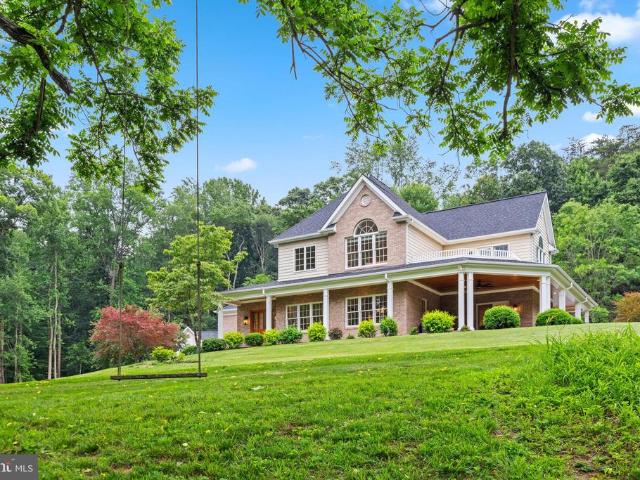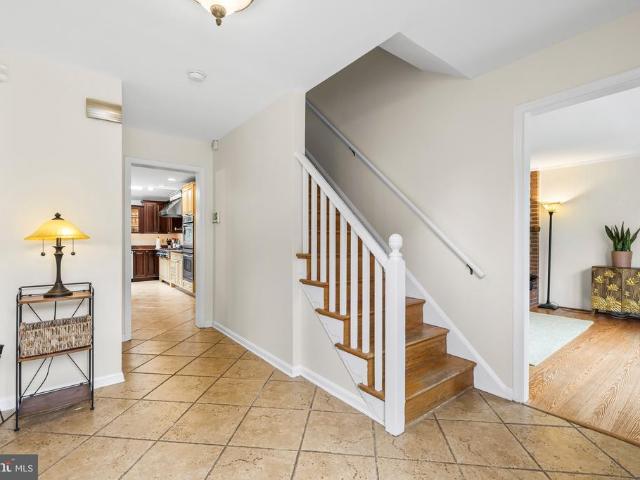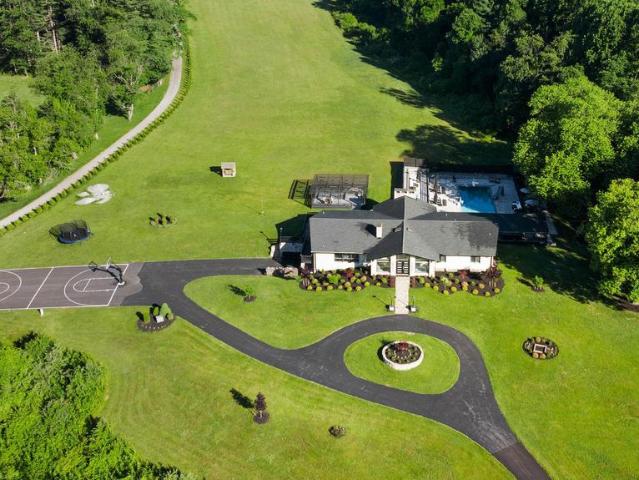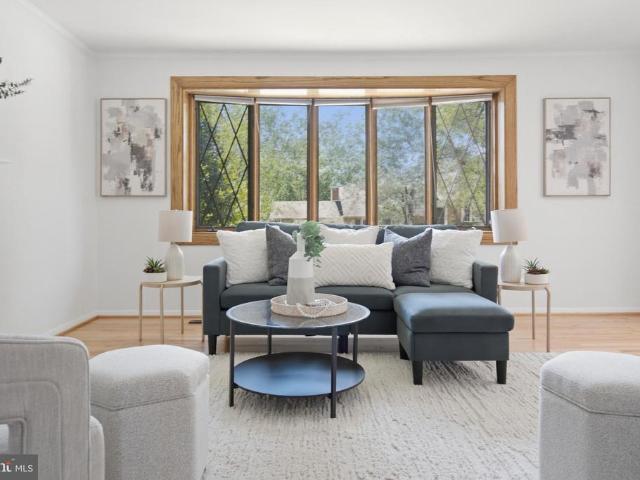
195 houses for sale in Merrymans Mill

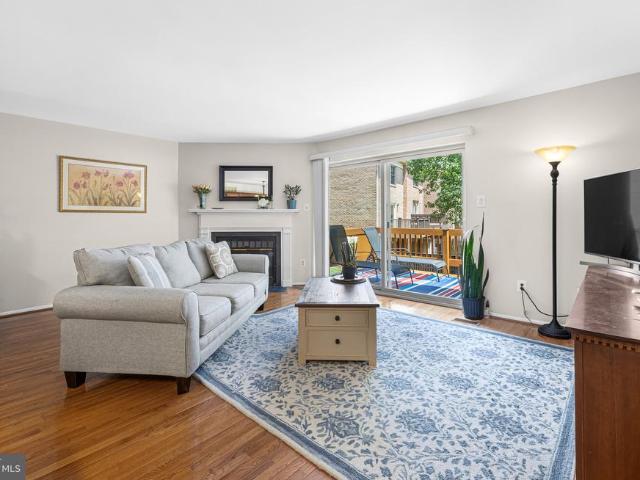
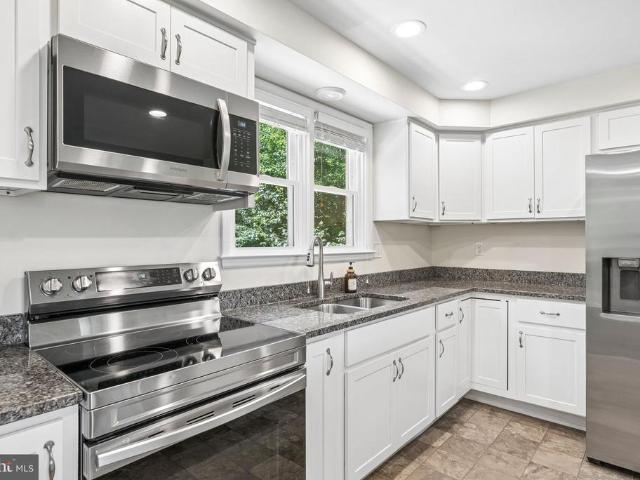
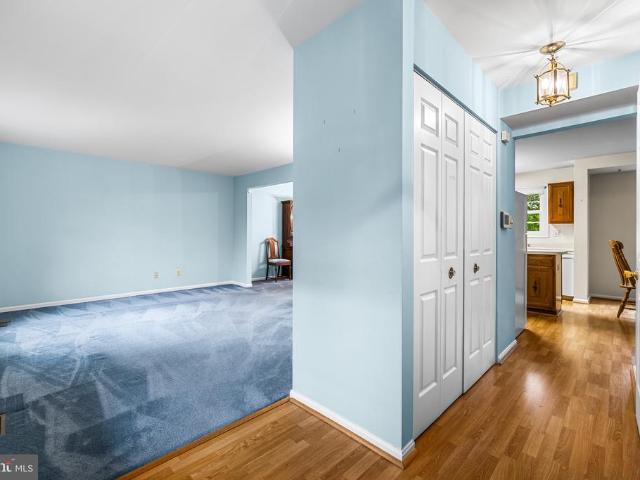
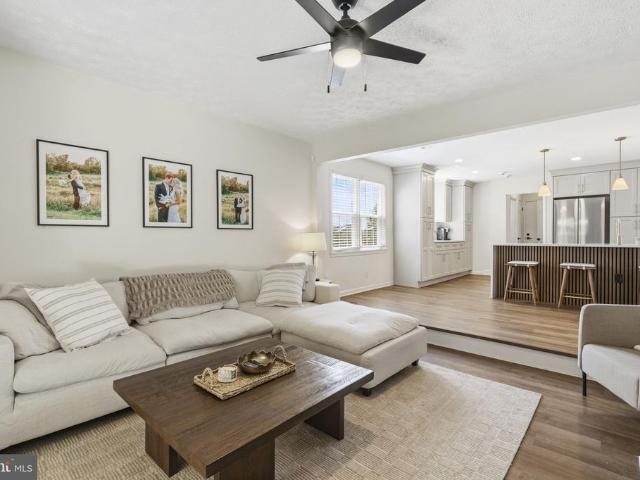
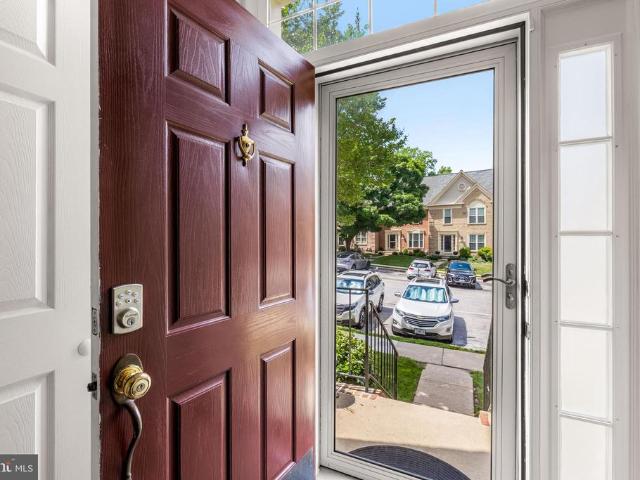
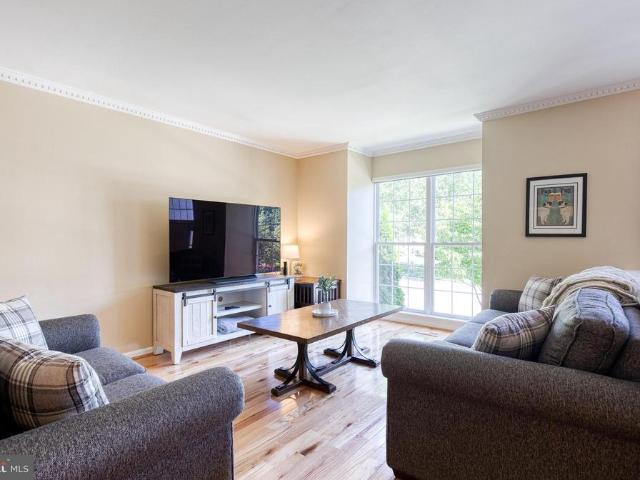
3 Tenby Court
View photo
Townhouse · for sale
USD 495,000
USD 205/sq.ft
3 Tenby Court
Merrymans Mill
· 2,411 sq.ft · 3 Bedrooms · 3 Baths · Townhouse
· Garden · Deck · Equipped kitchen
Merrymans Mill · 2,411 sq.ft · 3 Bedrooms · 3 Baths · Townhouse · Garden · Deck · Equipped kitchen
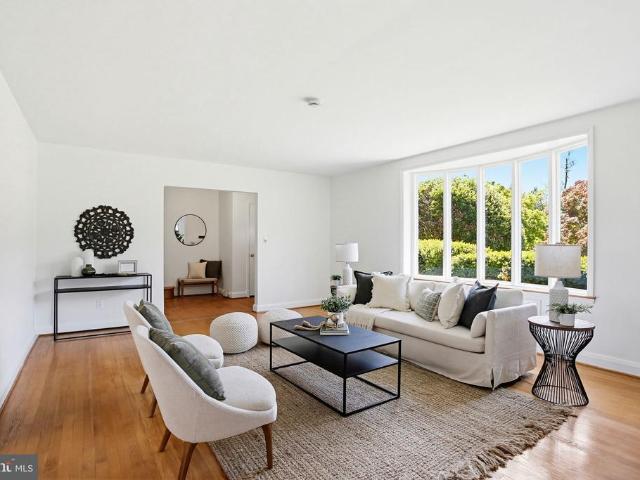
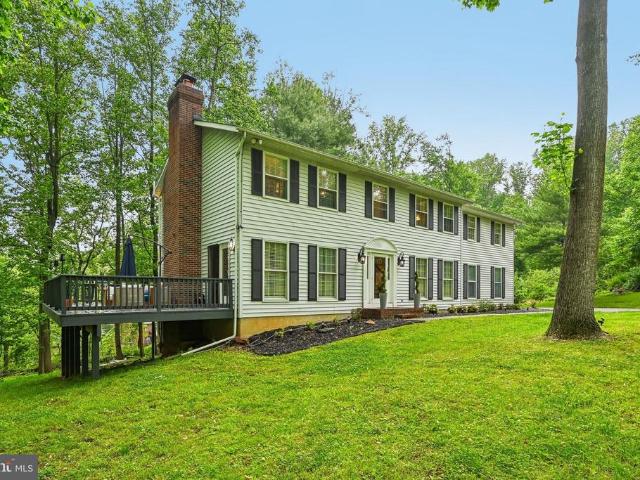
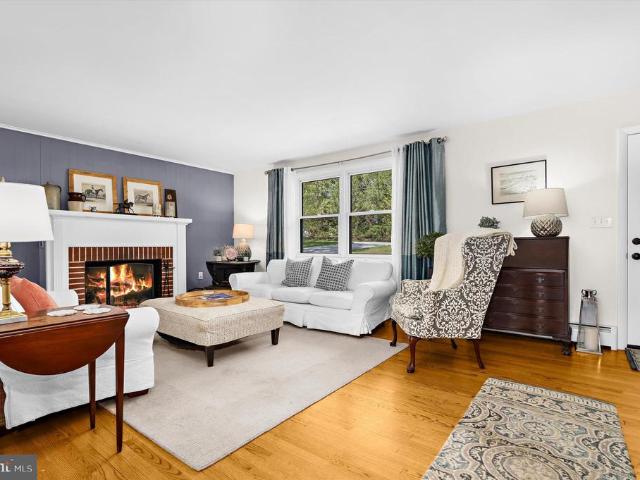
Tucked away on a peaceful Timonium culdesac, 3 Tenby Court offers a bright, welcoming layout with timeless charm and thoughtful updates throughout. The main level flows effortlessly from the sunlit living room into a spacious dining area and an inviting kitchen featuring granite counters, white cabinetry and a comfortable breakfast space. Upstairs, the private primary suite stands out with a beautifully refreshed bath showcasing a doublesink vanity and two closets, one of which is a walkin closet, creating a calm, functional retreat. 2 additional bedrooms, updated hall bath and laundry complete the upper level. The finished lower level adds flexible space perfect for a media room, playroom, or home office. Outdoors, the deck and flat back yard provide an ideal setting for gatherings, grilling, or simply enjoying the quiet surroundings. With its culdesac location, convenient Timonium amenities, and a warm, caredfor feel throughout, this home delivers comfort, practicality, and enduring
USD 495,000
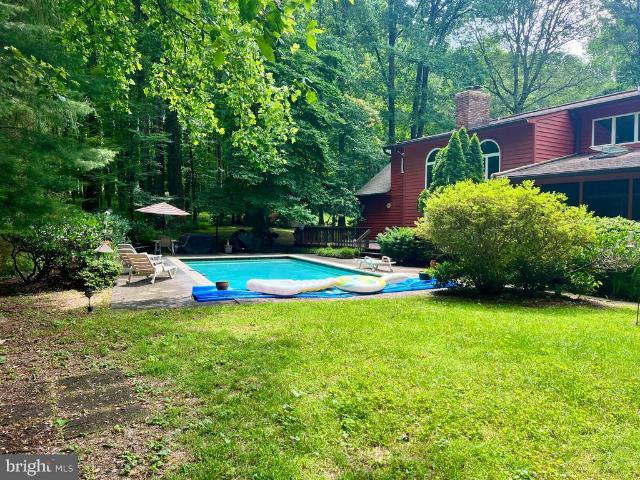
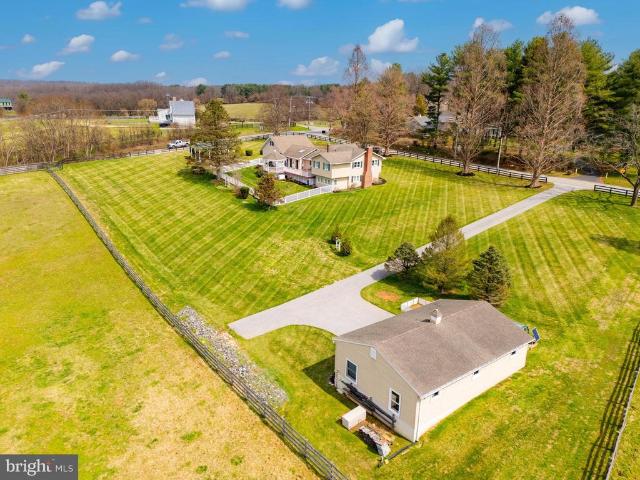
1109 Timber Trail Road
View photo
House · for sale
USD 799,900
USD 482/sq.ft
1109 Timber Trail Road
Merrymans Mill
· 1,658 sq.ft · 4 Bedrooms · 3 Baths · House
· Office room · Swimming pool
Merrymans Mill · 1,658 sq.ft · 4 Bedrooms · 3 Baths · House · Office room · Swimming pool
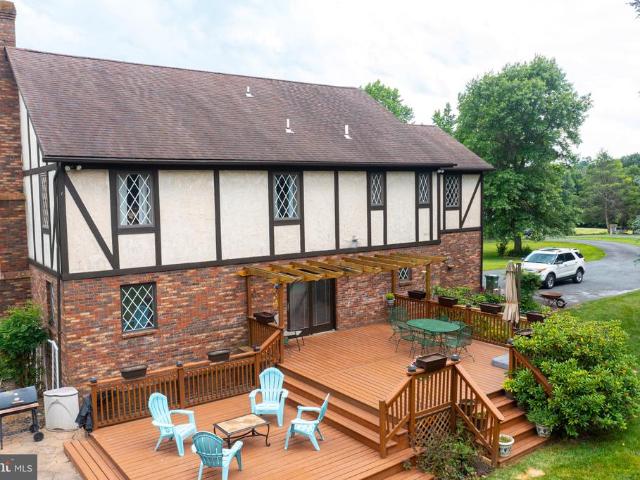
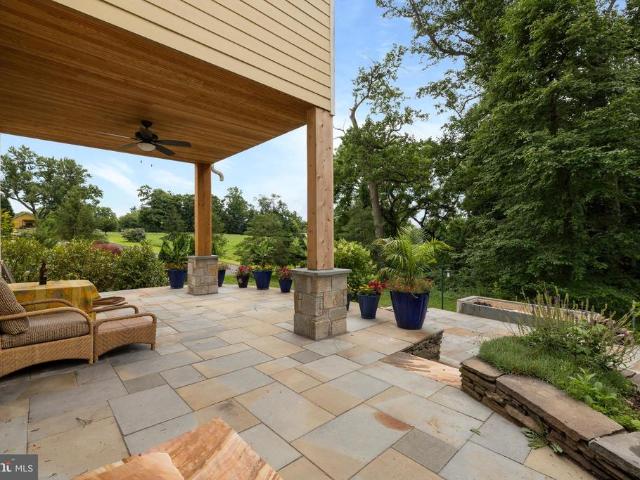
Rare opportunity to own a truly one-of-a-kind retreat where nature meets luxury living. This architecturally unique, custom-designed home backs directly to the Cromwell Valley Park offering breathtaking, protected woodland views and the kind of seclusion most people only dream about. Yet you're just minutes from I-695, top-rated schools, Towson's restaurants, shops, and world-class medical facilities. The unique floor plan features three primary bedroom suites an extraordinarily rare offering perfect for multi-generational living, out of town guests, or those who simply demand the finest accommodations for family and visitors alike. Entertain in style with a sparkling pool overlooking your private wooded backdrop, or unwind in the stunning three-season room where birdsong and rustling trees replace the noise of everyday life. When it's time to work from home, retreat to the dedicated office den. When it's time to play, the club room delivers the ultimate man cave or entertainment space
USD 799,900
11 Far Corners Loop
View photo
Townhouse · for sale
USD 499,900
USD 253/sq.ft
11 Far Corners Loop
Merrymans Mill
· 1,970 sq.ft · 4 Bedrooms · 3 Baths · Townhouse
· Patio · Office room · Deck · Fireplace · Equipped kitchen
Merrymans Mill · 1,970 sq.ft · 4 Bedrooms · 3 Baths · Townhouse · Patio · Office room · Deck · Fireplace · Equipped kitchen
Welcome to this spacious and well-maintained townhome in the desirable'Loveton Farms' community. Offering 4 bedrooms with loft and 3.5 baths. This home provides comfortable living across three finished levels. The bright eat-in kitchen features a large bay window that fills the space with natural light and creates the perfect spot for casual dining. The open living and dining room combination is ideal for entertaining and is highlighted by a cozy wood-burning fireplace and sliding glass doors leading to the deck. The upper level primary includes a loft area that is perfect for a home office, reading nook, or flex space. The finished lower level offers a fourth bedroom, full bath, laundry area, and a spacious family room with walkout access to the patio. Conveniently located near Hunt Valleys shopping, dining, and entertainment destinations
USD 499,900
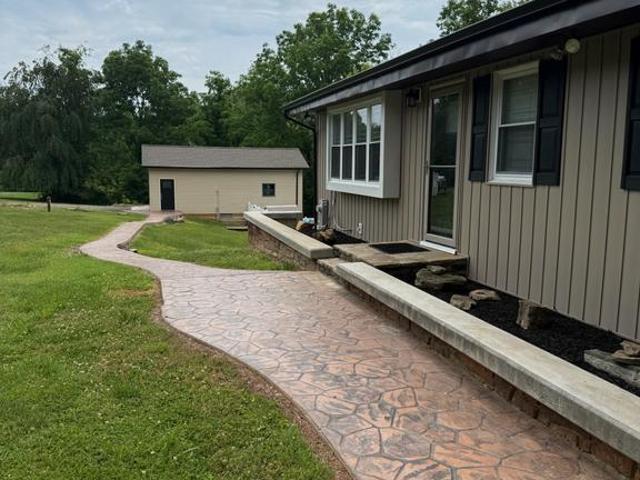
1316 Providence Road
View photo
House · for sale
USD 525,000
USD 302/sq.ft
1316 Providence Road
Merrymans Mill
· 1,733 sq.ft · 3 Bedrooms · 1 Bath · House
· Office room · Equipped kitchen
Merrymans Mill · 1,733 sq.ft · 3 Bedrooms · 1 Bath · House · Office room · Equipped kitchen
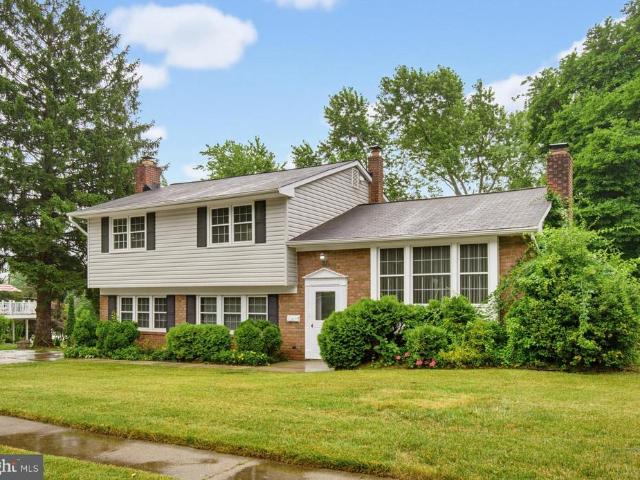
An unexpected sanctuary in the heart of Hampton. Tucked away at the end of a long private driveway off providence road, this beautifully maintained split-level home sits on a secluded 1.85-acre wooded lot, offering a rare combination of privacy, nature, and convenience just minutes from Towson's shops, premium schools, dining, Loch Raven Reservoir, Cromwell Valley Park, I-83, I-695 and I-95. Inside, pride of ownership is evident throughout this well maintained and updated home. The open-concept main living area features gleaming hardwood floors, a spacious kitchen with center island, and seamless sightlines into the living roomperfect for entertaining, gathering with family, or simply staying connected while cooking and relaxing. The upper level offers three bedrooms and an updated full bath with double vanities, while a versatile bonus room with a half bath provides the flexibility for a home office, guest space, playroom, or creative studio. The partially finished lower level present
USD 525,000
1517 Melton Road
View photo
House · for sale
USD 450,000
USD 253/sq.ft
1517 Melton Road
Merrymans Mill
· 1,776 sq.ft · 3 Bedrooms · 2 Baths · House
· Swimming pool
Merrymans Mill · 1,776 sq.ft · 3 Bedrooms · 2 Baths · House · Swimming pool
What an incredible opportunity to own a home in the sought-after York Manor community, just moments from the York Manor Pool! Tucked away on a quiet cul-de-sac off Margate, Melton Place is a charming enclave of homes built in the 1980s. Lovingly maintained by its longtime owner, this 3-bedroom, 2-bath colonial offers a fantastic floor plan and endless potential for cosmetic updates. Bring your vision, make it your own, and build instant equity in one of the areas most desirable neighborhoods!
USD 450,000
2708 Shady Grove Drive
View photo
House · for sale
USD 699,900
2708 Shady Grove Drive
Merrymans Mill
· 3 Bedrooms · 2 Baths · House
· Patio · Garden · Fireplace · Equipped kitchen · Cellar
Merrymans Mill · 3 Bedrooms · 2 Baths · House · Patio · Garden · Fireplace · Equipped kitchen · Cellar
This is what a turn-key property on a private 1-acre lot looks like. Impeccably updated rancher in Baldwin's Pleasant Prospect community offers over 2000 square feet of refined single-level living, plus a fully finished basement, and thoughtfully refreshed indoor-outdoor spaces. Inside, the main level delivers an easy, connected layout with all 3 bedrooms and 2.5 baths on one floor. A stunning double-sided fireplace serves both the living room and dining room, bringing warmth and character to the heart of the home. The showstopping kitchen features gorgeous quartz countertops and a waterfall island perfect for everyday meals and effortless entertaining. The fully finished basement expands the home's usability with flexible living space, a new granite bar, and a dedicated storage room. Outdoor living shines with a patio overlooking the fenced yard and fresh landscaping, creating a natural extension of the home for relaxing, dining, or entertaining. With an asphalt driveway, 2-car side-e
USD 699,900
15113 Jarrettsville Pike
View photo
House · for sale
USD 1,850,000
USD 321/sq.ft
15113 Jarrettsville Pike
Merrymans Mill
· 5,759 sq.ft · 6 Bedrooms · 5 Baths · House
· Fireplace · Equipped kitchen · Parking · Swimming pool
Merrymans Mill · 5,759 sq.ft · 6 Bedrooms · 5 Baths · House · Fireplace · Equipped kitchen · Parking · Swimming pool
Experience unparalleled luxury on a private, impeccably landscaped 10.6-acre estate featuring a stunning five-bedroom main residence, a beautifully finished guest house, a resort-style saltwater pool and spa, an attached 2-car garage, and an impressive heated detached 5-car garage. Exceptional craftsmanship and timeless design define every space, with rich hardwood flooring spanning the first and second levels, creating a home that is equally suited for grand entertaining and everyday living. At the heart of the home is a chef's kitchen featuring inset cabinetry, quartzite countertops, a professional Viking gas range, Sub-Zero refrigeration, and a refined gas fireplacedesigned for both everyday living and gracious entertaining. The kitchen flows seamlessly into the expansive living room, anchored by an oversized fireplace and framed by panoramic views of the pool and secluded woodlands. Upon entering from the attached 2-car garage, you're welcomed by a well-appointed mudroom with dedic
USD 1,850,000
9 Galetree Court
View photo
House · for sale
USD 650,000
USD 186/sq.ft
9 Galetree Court
Merrymans Mill
· 3,488 sq.ft · 5 Bedrooms · 2 Baths · House
· Garden · Parking · Gym · Deck · Fireplace · Equipped kitchen
Merrymans Mill · 3,488 sq.ft · 5 Bedrooms · 2 Baths · House · Garden · Parking · Gym · Deck · Fireplace · Equipped kitchen
Coming Soon in Springdale! This exceptional 5 Bedroom, 2 1/2 Bath Colonial is the one you have been waiting for! Chefs kitchen featuring 6 burner gas cooktop, center island island, ss appliances, double ovens, vaulted ceilings & dining space, opening to cozy family room with sliders to deck. Separate large dining room with hardwood floors and bay window & living room w/wood burning fireplace. Main level laundry & powder room in the mud room area. Upper Level has 5 generous sized bedrooms all with hardwood floors. Finished lower level features addtional family room & gym space as well as large storage area! The outdoor living areas make this a home inside and out, with deck off of family room, screened-in porch, level, fenced backyard, and oversized detached 2 car garage! Conveniently located close to shopping, schools, restaurants and more!
USD 650,000
5420 Lynch Lane
View photo
House · for sale
USD 4,000,000
USD 511/sq.ft
5420 Lynch Lane
Merrymans Mill
· 7,815 sq.ft · 8 Bedrooms · 5 Baths · House
· Sauna · Swimming pool · Deck · Fireplace · Equipped kitchen
Merrymans Mill · 7,815 sq.ft · 8 Bedrooms · 5 Baths · House · Sauna · Swimming pool · Deck · Fireplace · Equipped kitchen
A sprawling stone ranch set on 10.6 private acres, designed for casual living, gathering, and unwinding. Natural materials define the interior, where vaulted ceilings, stone walls, wood-burning fireplaces, and expansive windows create a constant connection to the landscape and stellar views. Main level provides true one-floor living. Generous great rooms and a spacious kitchen designed for serious cooking and effortless entertaining. A primary suite enjoys its own deck overlooking the grounds, a custom-fitted closet and infrared sauna. The fully equipped lower levelwith kitchen, living spaces, bedrooms, baths, and laundryoffers exceptional flexibility for in-laws, extended family, guests, or independent living arrangements. Thoughtfully planned outdoor living creates a private retreat monitored by exterior security system. Huge saltwater pool with lounging shelf and auto cover, hot tub for 6 with blue tooth controls, covered outdoor kitchen area, firepit lounge, pergola, basketball cou
USD 4,000,000
220 Solway Road
View photo
House · for sale
USD 625,000
USD 196/sq.ft
220 Solway Road
Merrymans Mill
· 3,175 sq.ft · 4 Bedrooms · 3 Baths · House
· Fireplace · Equipped kitchen
Merrymans Mill · 3,175 sq.ft · 4 Bedrooms · 3 Baths · House · Fireplace · Equipped kitchen
Welcome to this beautifully maintained split-level home in the highly desirable Springlake community of Timonium, offering spacious living areas, hardwood floors throughout, and a versatile floor plan perfect for today's lifestyle. As you step inside, you're greeted by a warm and inviting living room featuring a wood-burning fireplace, the perfect place to gather with friends or cozy up with your favorite book. The adjacent dining room is ideal for entertaining and showcases an elegant chair rail, creating the perfect setting to wine and dine guests. The spacious kitchen is a chef's delight, offering abundant cabinetry, granite countertops, generous prep space, and exceptional storage to accommodate all your cooking and entertaining needs. Upstairs, you'll find a spacious primary suite complete with ample closet space and a private ensuite bath featuring a walk-in shower. Two additional generously sized bedrooms and a full hall bathroom with a tub/shower combination complete the upper
USD 625,000
239 E Timonium Road
View photo
House · for sale
USD 479,900
USD 246/sq.ft
239 E Timonium Road
Merrymans Mill
· 1,948 sq.ft · 4 Bedrooms · 3 Baths · House
· Deck · Equipped kitchen
Merrymans Mill · 1,948 sq.ft · 4 Bedrooms · 3 Baths · House · Deck · Equipped kitchen
Welcome to 239 E Timonium Road! This spacious and beautifully updated, move-in ready, 4-bedroom, 3.5-bath home offers an abundance of living space, modern updates, and a prime location. With generously sized rooms throughout and a versatile floor plan, this home provides the perfect blend of comfort and functionality for everyday living and entertaining. Step inside to find refinished hardwood floors throughout the main and upper levels, complemented by new luxury vinyl plank flooring in the lower level. The updated kitchen features quartz countertops, stainless steel appliances, and ample cabinetry, while the renovated bathrooms showcase stylish and contemporary finishes throughout. The expansive layout offers multiple living and gathering spaces, spacious bedrooms, and plenty of room to accommodate a variety of lifestyles, whether you're working from home, hosting guests, or simply seeking extra space to spread out. Step outside to enjoy the rear deck overlooking the large, private b
USD 479,900
2500 Suffolk Court
View photo
House · for sale
USD 475,000
USD 231/sq.ft
2500 Suffolk Court
Merrymans Mill
· 2,056 sq.ft · 4 Bedrooms · 2 Baths · House
· Equipped kitchen · Parking
Merrymans Mill · 2,056 sq.ft · 4 Bedrooms · 2 Baths · House · Equipped kitchen · Parking
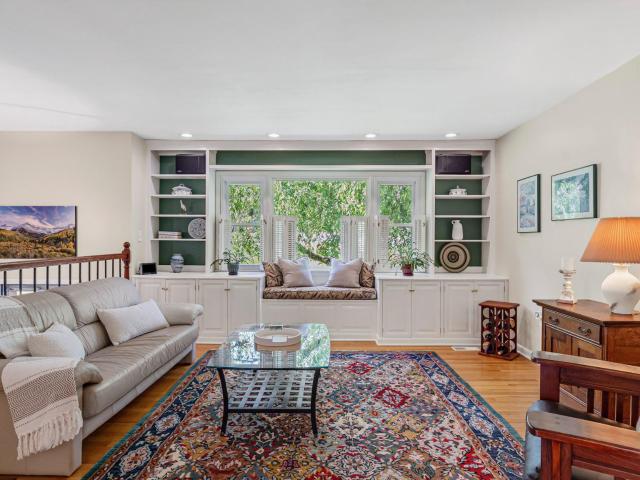
Tucked away at the very end of a quiet cul-de-sac in Fallston's highly sought-after school district, this meticulously maintained single-family home offers the perfect combination of privacy, comfort, and natural beauty. Complete with a one-car attached rear-loading garage and backing to a mature tree line, this home provides a peaceful retreat while remaining convenient to everyday amenities. Step inside to a bright and inviting main level featuring gleaming hardwood floors throughout. The spacious family room serves as the heart of the home, highlighted by custom built-ins, a charming reading nook, and recessed lighting. Just beyond, the gourmet kitchen is designed to impress, boasting granite countertops, a breakfast bar, pendant lighting, recessed lighting, under-cabinet lighting, and premium stainless steel appliances, including a commercial-grade Wolf five-burner cooktop and matching wall oven. The adjoining dining area provides the perfect space for everyday living and entertain
USD 475,000
2300 Kings Arms Drive
View photo
House · for sale
USD 750,000
USD 178/sq.ft
2300 Kings Arms Drive
Merrymans Mill
· 4,209 sq.ft · 5 Bedrooms · 3 Baths · House
· Parking · Deck · Fireplace · Equipped kitchen
Merrymans Mill · 4,209 sq.ft · 5 Bedrooms · 3 Baths · House · Parking · Deck · Fireplace · Equipped kitchen
Welcome to this charming home that resembles a manor set back in the English countryside. This home is located in the rear of the highly coveted neighborhood of Woodsbrook in Fallston. This home boasts 5 bedrooms, 3.5 baths and a two car garage. Take the driveway to the two car garage or get out and take the front walkway and admire the beautiful landscaping while heading to the front door. Walking in brings you to the tiled foyer with a hallway that leads back to the kitchen. To your left is a dining room with wood floors, and to the right is a large living room with hardwood floors and a wood burning fireplace. Both of these rooms circle back into the eat-in kitchen. The kitchen has granite countertops and breakfast bar, tiled flooring, all stainless steel appliances and a walk in pantry with custom shelving. Sliders off of the dining area open out onto a two tiered wood deck that overlooks the secluded rear lawn. Back inside, taking the stairs to the second floor brings you to a lev
USD 750,000
4321 Conifer Court
View photo
House · for sale
USD 1,095,000
USD 219/sq.ft
4321 Conifer Court
Merrymans Mill
· 4,984 sq.ft · 5 Bedrooms · 4 Baths · House
· Patio · Deck · Fireplace · Equipped kitchen · Parking
Merrymans Mill · 4,984 sq.ft · 5 Bedrooms · 4 Baths · House · Patio · Deck · Fireplace · Equipped kitchen · Parking
Magnificent Country French Home Nestled on a beautifully landscaped homesite, this exceptional Country French residence offers timeless architecture, luxurious finishes, and unparalleled craftsmanship throughout. A winding brick walkway welcomes you to this stunning 4-bedroom, 4 full bath, and 2 half bath custom home, complete with a desirable 3-car side-load garage. Inside, rich hardwood floors, exquisite millwork, elegant archways, plantation shutters, and three fireplaces create an atmosphere of warmth and sophistication. Every detail has been thoughtfully designed to blend refined elegance with comfortable living. The gourmet chefs kitchen is appointed with premium Thermador and Sub-Zero appliances, custom cabinetry, and generous gathering spaces, flowing seamlessly into the inviting family room and entertainment areas. Designed for effortless indoor-outdoor living, the home features an expansive deck, patio, and a spectacular screened porch accessed from both the kitchen and dinin
USD 1,095,000
625 Lavenham Court
View photo
Townhouse · for sale
USD 575,000
USD 265/sq.ft
625 Lavenham Court
Merrymans Mill
· 2,164 sq.ft · 4 Bedrooms · 2 Baths · Townhouse
· Patio · Garden · Office room · Fireplace · Equipped kitchen
Merrymans Mill · 2,164 sq.ft · 4 Bedrooms · 2 Baths · Townhouse · Patio · Garden · Office room · Fireplace · Equipped kitchen
Meticulously maintained and move-in ready, this beautifully updated 34 bedroom home offers stylish living spaces, thoughtful improvements, and a neutral palette that complements any dcor. The reimagined kitchen, renovated in 2017, serves as the heart of the home with a large center island, abundant workspace, and sliding glass doors opening to a beautifully landscaped, fully fenced backyard featuring an exceptional recently hardscaped and landscaped patio completed in 2024perfect for relaxing or entertaining on these wonderful summer mornings and evenings. The spacious primary suite provides a peaceful retreat with a beautifully remodeled en-suite bath, while two additional full baths and two half bathsincluding a convenient main-level powder roomoffer comfort and flexibility. The finished lower level expands the living space with a cozy wood-burning fireplace, half bath, generous storage, and a versatile bonus room ideal as a fourth bedroom, guest suite, home office, or fitness space.
USD 575,000
16104 Carroll Road
View photo
House · for sale
USD 849,900
USD 285/sq.ft
16104 Carroll Road
Merrymans Mill
· 2,982 sq.ft · 4 Bedrooms · 2 Baths · House
· Office room · Deck · Fireplace · Equipped kitchen
Merrymans Mill · 2,982 sq.ft · 4 Bedrooms · 2 Baths · House · Office room · Deck · Fireplace · Equipped kitchen
Welcome to 16104 Carroll Road, My Lady's Manor-Monkton. This dreamy home is a blend of modern luxury and classic charm. Situated on a landscape of rolling green hills, stunning western sunsets and beautiful views of horses in a paddock that you don't have to maintain! The home offers an expansive layout designed for both high-end entertaining and quiet comfortable living. In the heart of the home, you'll find a chef's kitchen with a grand center island, wet bar and stainless appliances, and dining area with tray ceiling, elaborate moldings and a bay window. Rich hardwoods span across most of the main level and upper levels. A formal living room with vaulted ceilings, French style doors opening to the deck, and generous natural light is situated just off the kitchen. The large family room is casual and cozy with a propane gas fireplace. Another bedroom, full bath, office space and laundry with utility room can be found just below main level area. The upper level provides 3 spacious bedr
USD 849,900
752 Leister Drive
View photo
Townhouse · for sale
USD 540,000
USD 254/sq.ft
752 Leister Drive
Merrymans Mill
· 2,120 sq.ft · 4 Bedrooms · 3 Baths · Townhouse
· Deck · Equipped kitchen
Merrymans Mill · 2,120 sq.ft · 4 Bedrooms · 3 Baths · Townhouse · Deck · Equipped kitchen
Welcome to this beautiful townhome in the desirable Chapel Gate community of Lutherville! Step inside to a welcoming foyer that opens to the main living area, with hardwood floors and abundant natural light. The spacious living room features crown molding and flows seamlessly into the dining room with sliding glass doors leading to the brand-new deck backing to woods, perfect for indoor-outdoor entertaining. The kitchen offers ample cabinet and pantry storage, space for a breakfast table, and a large window that fills the room with natural light. Upstairs, the spacious primary suite boasts vaulted ceilings, a walk-in closet, and an updated en-suite bath featuring a double vanity, tiled walk-in shower, and separate soaking tub. Two additional bedrooms, a full hall bath with tile flooring and tub/shower combination, and a laundry closet with new washer and dryer complete the upper level. The finished lower level provides additional living space with a cozy family room featuring recessed
USD 540,000
4538 Long Green Road
View photo
House · for sale
USD 719,900
USD 393/sq.ft
4538 Long Green Road
Merrymans Mill
· 1,830 sq.ft · 4 Bedrooms · 2 Baths · House
· Equipped kitchen · Parking · Swimming pool
Merrymans Mill · 1,830 sq.ft · 4 Bedrooms · 2 Baths · House · Equipped kitchen · Parking · Swimming pool
EXCELLENT OPPORTUNITY for Mulit-Family, Contractors, Investors! To own a private oasis! Beautiful home with in-law apartment on a shared private driveway! Multi-unit or use as one dwelling home with lots of updates on partially wooded lot to enjoy the nature, and also a built in swimming pool to provide an amazing place for entertaining. Upstairs Features a spacious Country kitchen/with dining room space off living room with lots of natural light, Full bathroom, Family Room, and Bedroom. Downstairs, Bedroom & Laundry Room, and a private In-Law Apartment with outside access to include fully equip kitchen, dining room, Living Room, Full Bathroom, Bedroom, and Laundry Room. Lots of updates: New vinyl plank flooring in both family and bedroom upstairs and Tile throughout the downstairs. New roof on both house and garage, and new garage opener. New hot water heater, water softener system, well pump, HVAC system, Updated Electric to MD code, and many many more updates. Oversized garage with
USD 719,900
3000 Shepperd Road
View photo
House · for sale
USD 839,000
USD 199/sq.ft
3000 Shepperd Road
Merrymans Mill
· 4,209 sq.ft · 4 Bedrooms · 3 Baths · House
· Patio · Deck · Equipped kitchen · Parking
Merrymans Mill · 4,209 sq.ft · 4 Bedrooms · 3 Baths · House · Patio · Deck · Equipped kitchen · Parking
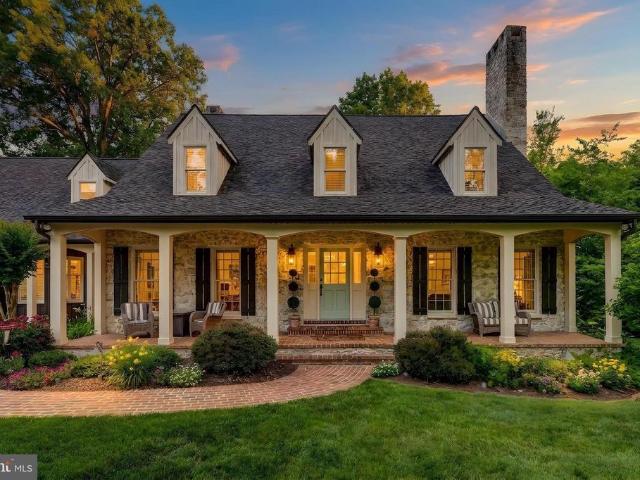
Custom Hardiplank farmhouse in exquisite setting in Monkton. Enjoy the tranquil sounds of the two water features while relaxing on your bluestone patio. First floor Primary Suite with deck overlooking the woods. Primary Bath has an air bubble tub and glass enclosed shower with river rock floor. Gourmet kitchen with two story ceilings, marble counters, gas cooktop and lots of cabinet space. Upstairs has a potential second Primary Suite with ensuite bath and two additional bedrooms and a full bath. Lower Level has a rough in for a bath, high ceilings, a walk out and can be easily finished. Garage permit has been secured, foundation floor complete. Just need to add doors, walls and roof to finish. If you enjoy the peaceful sounds of the outdoors, then this is your dream home! Minutes from NCR and Gunpowder for Tubing
USD 839,000
10509 Gateridge Road
View photo
House · for sale
USD 625,000
USD 181/sq.ft
10509 Gateridge Road
Merrymans Mill
· 3,444 sq.ft · 5 Bedrooms · 2 Baths · House
· Garden · Deck · Fireplace · Equipped kitchen
Merrymans Mill · 3,444 sq.ft · 5 Bedrooms · 2 Baths · House · Garden · Deck · Fireplace · Equipped kitchen
GORGEOUS 5 Bedroom 2 FULL and 2 HALF Bath Colonial in Springdale in Cockeysville. Features Include: SPACIOUS family room with an electric fireplace. BEAUTIFULLY Updated kitchen with QUARTZ countertops, soft close cabinets, backsplash, stainless steel appliances, island with seating for four and breakfast room. Half bath. Newer BAMBOO flooring. On the UPPER level you will find a PRIMRY SUITE, 4 additional bedrooms and a FULL bath. The LOWER level offers a REC room, living room, laundry, storge room and HALF Bath. Rear maintenance free deck opens to a LARGE fenced yard with a shed and mature trees. 2 CAR driveway. Newer water heater. Washer & Dryer. 2025. Close to shopping, movie theatre and restaurants. This fabulous well maintained home cannot be misssed!
USD 625,000
11124 Old Carriage Road
View photo
House · for sale
USD 650,000
USD 192/sq.ft
11124 Old Carriage Road
Merrymans Mill
· 3,369 sq.ft · 3 Bedrooms · 3 Baths · House
· Garden · Fireplace · Equipped kitchen · Lift
Merrymans Mill · 3,369 sq.ft · 3 Bedrooms · 3 Baths · House · Garden · Fireplace · Equipped kitchen · Lift
Rarely does an opportunity like this become available. Situated on a picturesque lot backing directly to Loch Raven Reservoir, this unique property offers private access to miles of scenic walking trails and natural beauty right from your own backyard. Offering 3 bedrooms, 3 full baths, a finished lower level, and a built-in elevator providing convenient access between levels, the home features a spacious and versatile floor plan ready for its next chapter. Large bay windows in both the living room and primary bedroom invite natural light and showcase views of the surrounding landscape. The spacious eat-in kitchen with fireplace provides ample room for gathering and everyday living, while the adjoining sunroom offers a peaceful place to relax and enjoy the outdoors year-round. Abundant closet and storage space can be found throughout the main level. The grounds are truly special. Once recognized with the Baltimore Sun's Best Large Garden Award, the property features established perenni
USD 650,000
13201 Manor Road
View photo
House · for sale
USD 500,000
USD 170/sq.ft
13201 Manor Road
Merrymans Mill
· 2,939 sq.ft · 5 Bedrooms · 2 Baths · House
· Garden · Fireplace · Equipped kitchen · Parking
Merrymans Mill · 2,939 sq.ft · 5 Bedrooms · 2 Baths · House · Garden · Fireplace · Equipped kitchen · Parking
Welcome to 13201 Manor Road! A charming and spacious 5-bedroom, 2-bath home set on approximately one acre in the scenic countryside of Glen Arm. Offering three finished levels of living space, an attached 2-car garage, a detached 3-car garage, and timeless character throughout, this property provides the perfect blend of comfort, functionality, and opportunity. The main level features a traditional layout with inviting and well-defined living spaces. The living room is centered around a cozy wood-burning fireplace, creating a warm and welcoming atmosphere for gathering and entertaining. The kitchen seamlessly flows into the bright breakfast room, where large windows overlooking the expansive backyard fill the space with natural light. Just off the dining room, a fully screened-in porch offers the perfect place to relax, enjoy fresh air, or take in peaceful views of the property throughout the seasons. The second level is thoughtfully divided into two separate wings for added privacy an
USD 500,000
10 Delbarton Court
View photo
House · for sale
USD 800,000
USD 213/sq.ft
10 Delbarton Court
Merrymans Mill
· 3,746 sq.ft · 4 Bedrooms · 4 Baths · House
· Deck · Fireplace · Equipped kitchen · Parking
Merrymans Mill · 3,746 sq.ft · 4 Bedrooms · 4 Baths · House · Deck · Fireplace · Equipped kitchen · Parking
Welcome to 10 Delbarton Ct in Sparks Glencoe, Marylanda spacious and beautifully appointed 4-bedroom, 4.5-bath single-family home with a 2-car attached garage perched upon a sprawling 1.63 acre lot. Thoughtfully designed for both everyday living and entertaining. Step inside to find warm new LVP flooring throughout the main level, creating an inviting and elegant atmosphere. Several Impressive accent walls throughout the home adds to the amazing aesthetic. The living room features a cozy fireplace and direct access to the large rear deck, perfect for relaxing or hosting gatherings while enjoying the peaceful surroundings. The main level also offers a formal dining room and a bright eat-in kitchen complete with granite countertops, stainless steel appliances, and ample cabinet space. Upstairs, the expansive primary suite serves as a luxurious retreat with its own fireplace, walk-in closet, and private en-suite bath. Three additional generously sized bedrooms including one with its own e
USD 800,000
14620 Manor Road
View photo
House · for sale
USD 565,000
USD 232/sq.ft
14620 Manor Road
Merrymans Mill
· 2,433 sq.ft · 5 Bedrooms · 2 Baths · House
· Garden · Office room · Fireplace · Equipped kitchen
Merrymans Mill · 2,433 sq.ft · 5 Bedrooms · 2 Baths · House · Garden · Office room · Fireplace · Equipped kitchen
Nestled on 1.74 picturesque total acres in Phoenix, Maryland. This charming 5-bedroom brick Cape Cod offers the peaceful rural lifestyle you've been dreaming of without sacrificing the perks of being close to town. A classic brick sidewalk leads you home to a light-filled interior where gleaming hardwoods flow throughout both levels. The inviting Living Room features a cozy wood-burning fireplace, while the Dining Room provides lovely views of the backyard landscape. The eat-in Kitchen includes a convenient pass-through to the Living Room, creating a semi-open feel perfect for entertaining. With two nice Bedrooms and a full Bathroom on the main level, this home offers incredible flexibility for a primary suite, guest quarters, or a quiet home office. Upstairs, youll find a spacious Primary Bedroom with hardwood floors and views of the front and back yards. Down the hall, past the updated full 2nd bathroom, you find two more generously sized bedrooms. Looking for more space? The unfinis
USD 565,000
20 Jefferson Avenue
View photo
House · for sale
USD 850,000
USD 229/sq.ft
20 Jefferson Avenue
Merrymans Mill
· 3,703 sq.ft · 4 Bedrooms · 3 Baths · House
· Office room · Equipped kitchen
Merrymans Mill · 3,703 sq.ft · 4 Bedrooms · 3 Baths · House · Office room · Equipped kitchen
Welcome to a home that is just two years young and significantly better than new. Avoid the wait and extra expense of new construction; this pristine property already features the premium upgrades and meticulous details that builders often leave out. The seller has invested over $100,000 in additional enhancements since moving in, making this the perfect place to call home. The care poured into this property is evident the moment you step inside. The main level is designed for effortless daily living and entertaining, with a spacious functional open layout. A dedicated main-level office space provides the perfect quiet retreat for remote work. At the heart of the home is a chef-inspired kitchen featuring gleaming quartz countertops, an upgraded appliance package with induction cooktop, a massive central island, and a separate eat-in area for a casual dining table. The generously sized walk-in pantry accommodates a deep freezer too. Upstairs, the intelligent layout continues with four s
USD 850,000

Get email alerts

Don't miss out: be the first to know about new properties

The alert was correctly created

On subscribing you accept the conditions of use and the privacy policy
Alert
Receive new ads in your inbox
Save this search
Receive alerts for new listings

We'll send you an email when we have new properties for: "Houses for sale in Merrymans Mill"

The alert was correctly created

Dulaney Gate
Topfield
Get email alerts and be the first to see new listings
Required field
On subscribing I accept the terms of the privacy policy
Perfect! You'll soon start receiving new listings via email
Alert
Receive an email when we have new ads for Houses for sale in Merrymans Mill
Save this search
Filters

Bedrooms

Size (sq.ft)

sq.ft
sq.ft

Price

USD
USD

Property type

Bathrooms

Clear all filters
Receive notifications when new entries are published.