207 houses for sale in Topfield

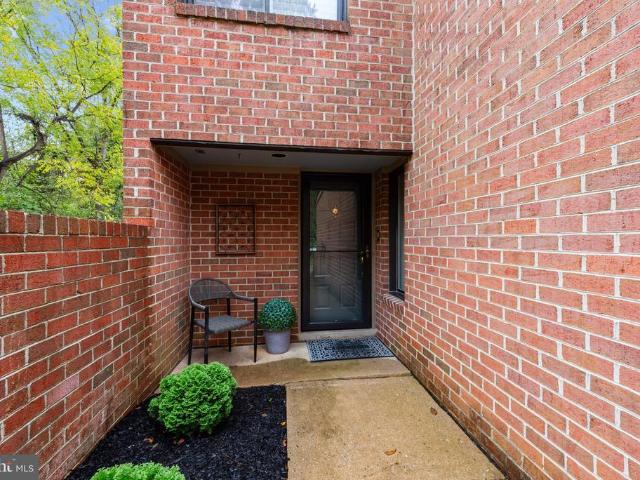
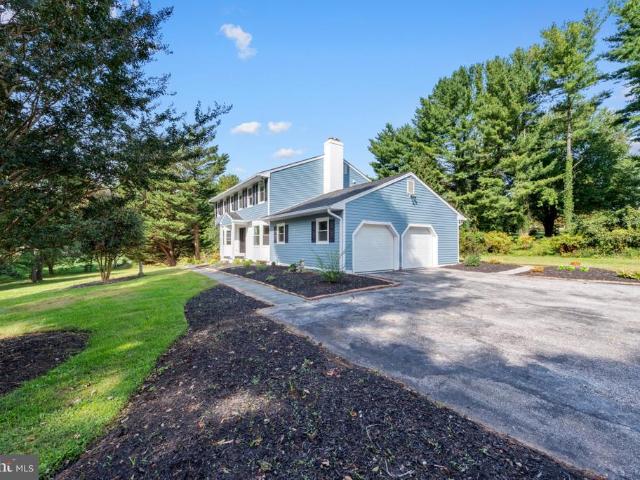
14004 Manor Road
View photo
House · for sale
USD 799,000
USD 304/sq.ft
14004 Manor Road
Topfield
· 2,626 sq.ft · 5 Bedrooms · 3 Baths · House
· Fireplace · Equipped kitchen · Parking
Topfield · 2,626 sq.ft · 5 Bedrooms · 3 Baths · House · Fireplace · Equipped kitchen · Parking
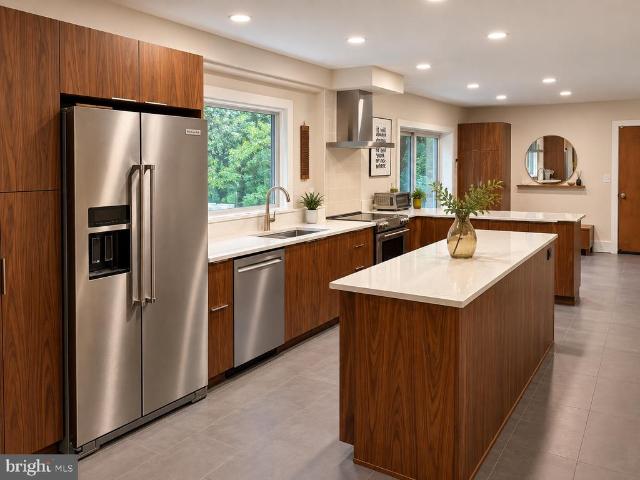
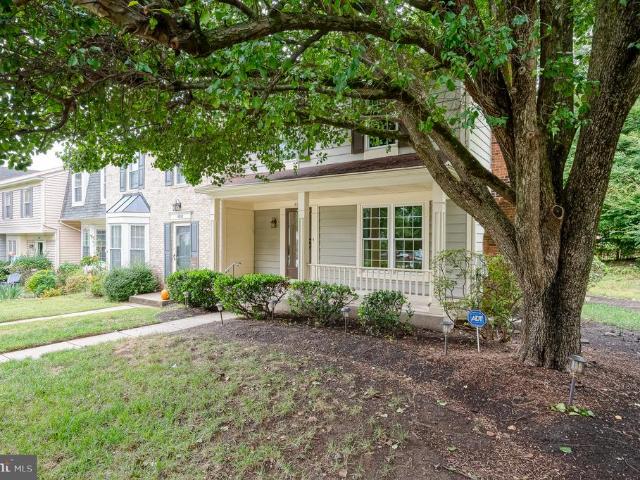
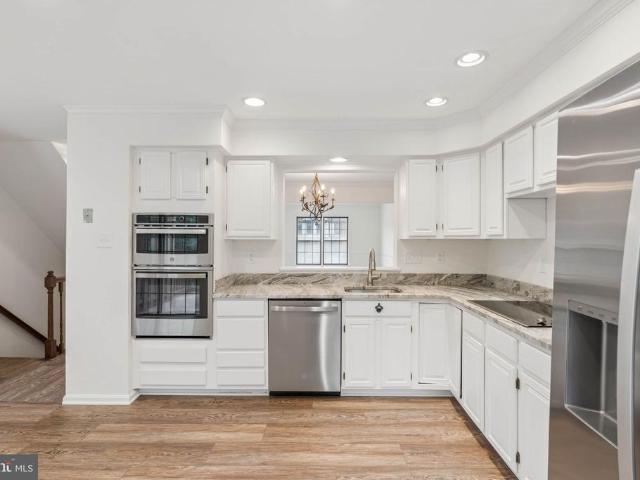
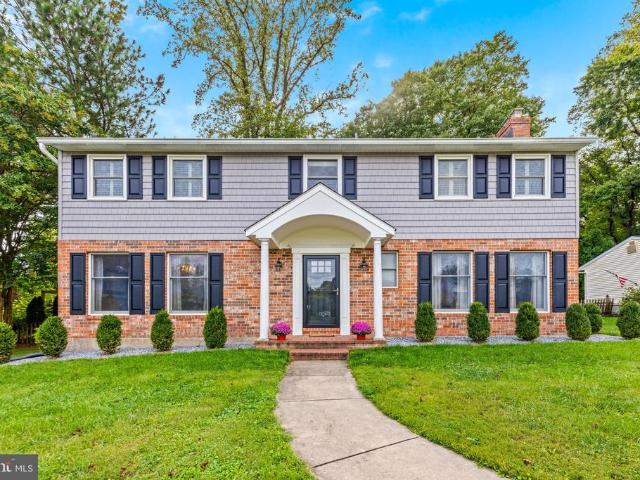
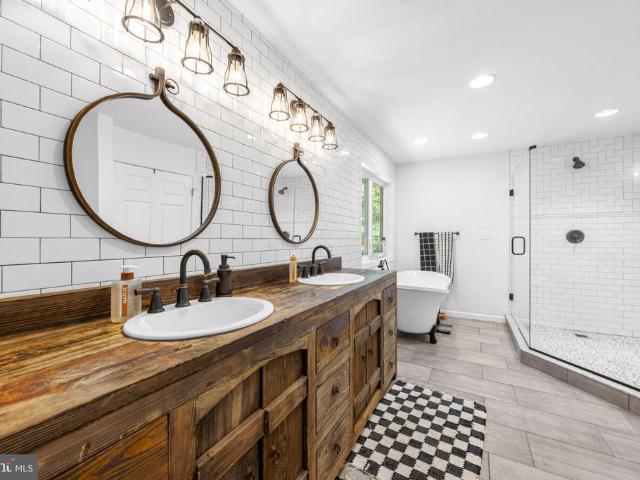
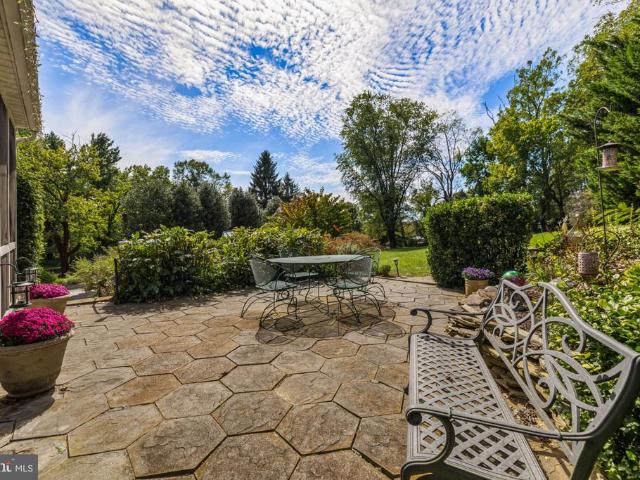
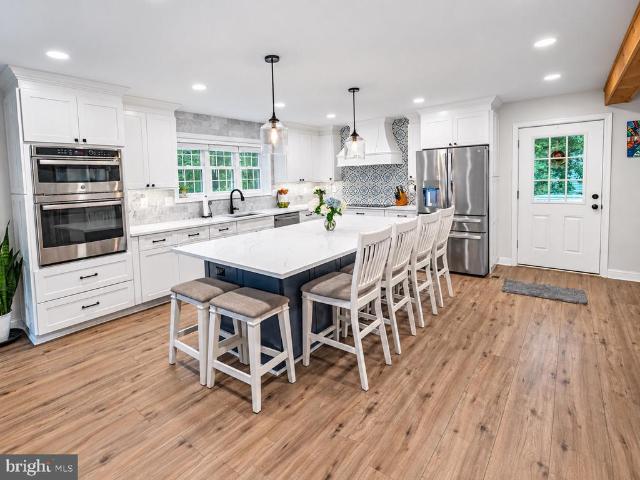
Renovated Colonial with Contemporary flair offers five bedrooms, three full baths, and powder room. The thoughtfully updated interior features gourmet kitchen with custom cabinetry, quartz counter tops and higher end appliances. There is stylish plank flooring throughout and a welcoming family room with fireplace. The upper level primary suite with luxury bath and 3 additional bedrooms and hall bath. The spacious lower level provides the 5th bedroom, recreation room, and full bathideal for guests, entertaining, or additional living space. An attached two-car garage adds everyday convenience, while the expansive. 88 acre lot offers privacy and plenty of room to enjoy the outdoors
USD 799,000
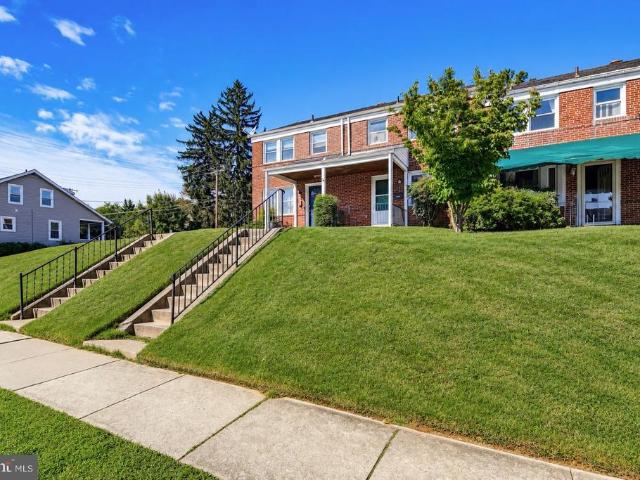
202 Bridge Drive
View photo
House · for sale
USD 655,000
USD 364/sq.ft
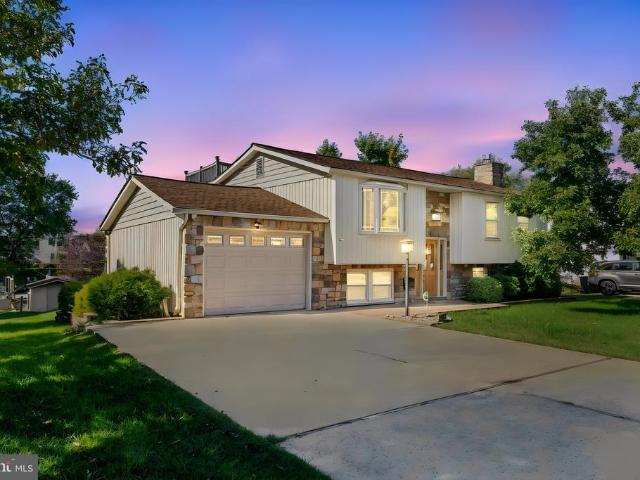
202 Bridge Drive
Topfield
· 1,798 sq.ft · 3 Bedrooms · 2 Baths · House
· Parking · Balcony · Fireplace · Equipped kitchen · Swimming pool
Topfield · 1,798 sq.ft · 3 Bedrooms · 2 Baths · House · Parking · Balcony · Fireplace · Equipped kitchen · Swimming pool
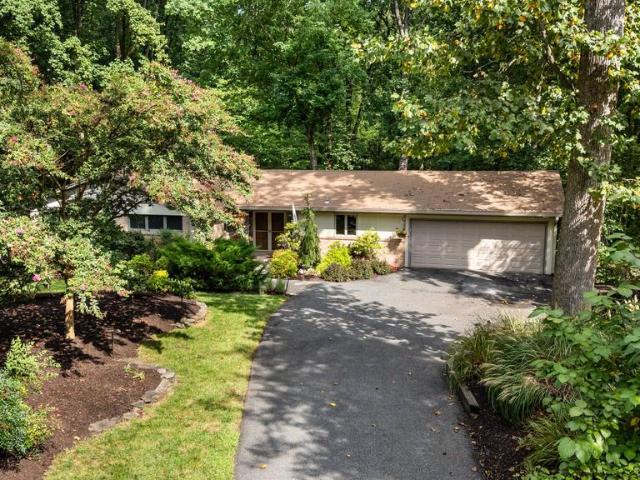
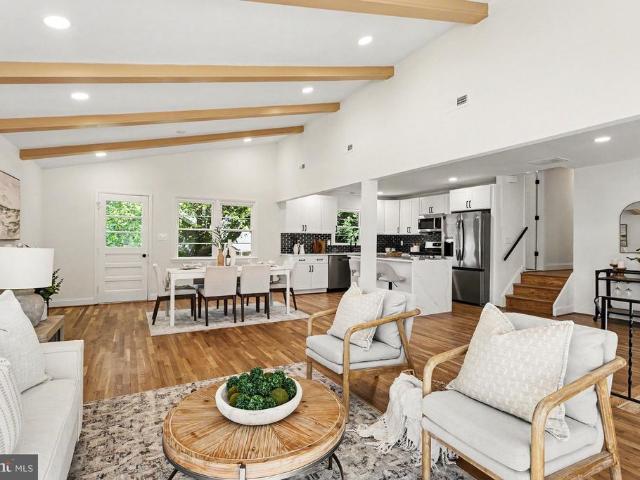
Discover the charm of this split foyer home nestled in the serene Rumsey Island community. With 3 spacious bedrooms and 2.5 baths, this residence offers a warm and inviting atmosphere. The gourmet kitchen, featuring stainless steel appliances, white cabinets, and a large island w/overhang for stools, seamlessly flows into the family room, perfect for gatherings. Enjoy cozy evenings by the fireplace or relax on one of the multiple balconies overlooking the stunning views of the Gunpowder River. Step outside to your private oasis, complete with a fenced saltwater pool and extensive hardscape, ideal for entertaining. The property boasts a premium lot with 40 feet of waterfront, providing exclusive access to a floating dock for your water adventures. Conveniently located near local amenities, this home combines comfort with a tranquil lifestyle. With a detached garage and ample parking, this property is ready to welcome you home. Experience the perfect blend of indoor and outdoor living in
USD 655,000
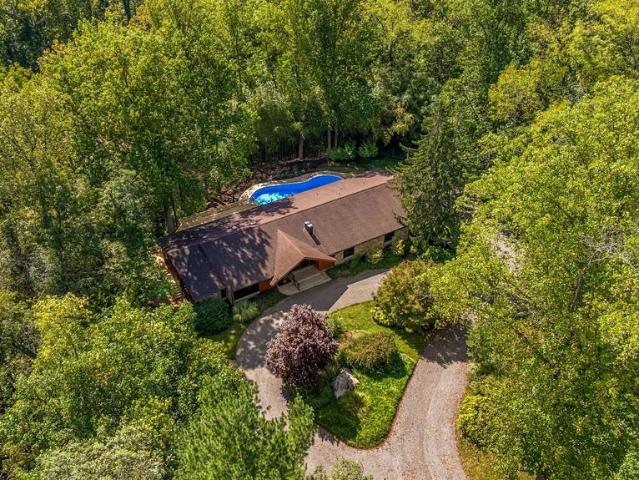
13851 Thornton Mill Road
View photo
House · for sale
USD 645,000
USD 248/sq.ft
Updated
13851 Thornton Mill Road
Topfield
· 2,594 sq.ft · 4 Bedrooms · 2 Baths · House
· Patio · Office room · Deck · Equipped kitchen · Parking
Topfield · 2,594 sq.ft · 4 Bedrooms · 2 Baths · House · Patio · Office room · Deck · Equipped kitchen · Parking
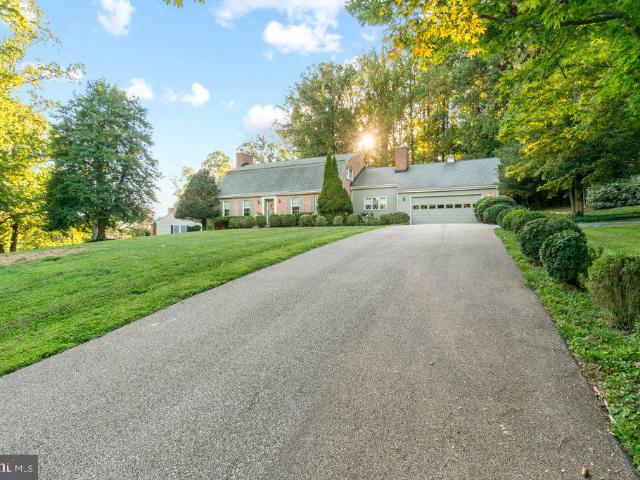
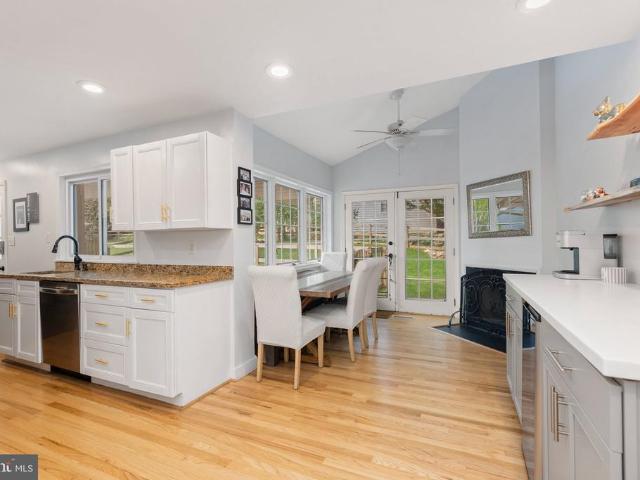
Modern updates meet a private wooded setting on almost 3 acres in Sparks Glencoe. Built into the hillside among mature trees, this distinctive mid-century home offers a rare combination of privacy, space, and convenience just minutes from Hunt Valley and I-83. The open-concept main level features a renovated entryway, large modern kitchen, dining area, living room featuring a wood stove insert with a blower, hardwood floors, abundant natural light, and a half bath. Upstairs are four bedrooms, two full baths, a dedicated office, and a spacious bonus/game room above the garage. Outside, enjoy an expansive wraparound deck, patio and gathering area, open lawn, and beautiful views of the surrounding woods. A newly designed oversized parking area provides substantial additional parking alongside the driveway, carport, and attached garage. Thoughtfully updated while retaining its unique architectural character, this home offers room to live, work, entertain, and enjoy the natural setting, all
USD 645,000
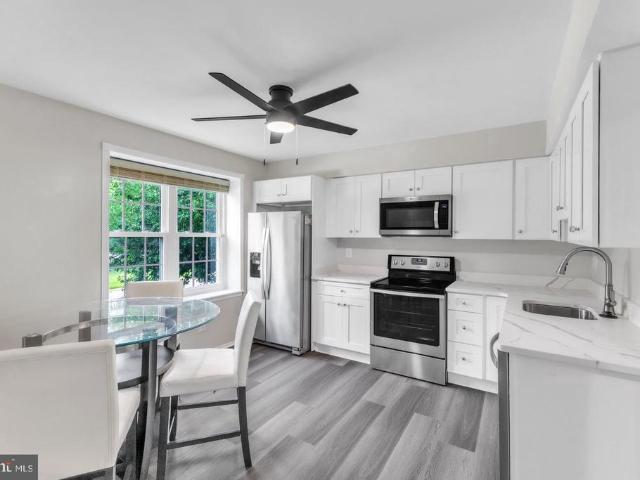
10 Winterberry Court
View photo
House · for sale
USD 665,000
USD 259/sq.ft
10 Winterberry Court
Topfield
· 2,562 sq.ft · 3 Bedrooms · 2 Baths · House
· Garden · Swimming pool · Deck · Fireplace · Equipped kitchen
Topfield · 2,562 sq.ft · 3 Bedrooms · 2 Baths · House · Garden · Swimming pool · Deck · Fireplace · Equipped kitchen
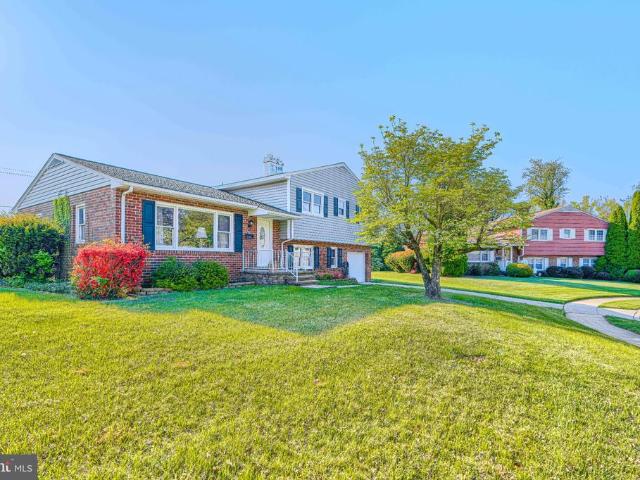
New price! Plus $10,000 Sellers Credit towards buyers closing costs or to buy down your rate. Ask about Temporary Rate Buydown! Don't miss your opportunity for this picture perfect rancher in the Carroll Manor Elementary school zone, nestled on a partially wooded lot at the end of a cul de sac. Freshly painted and newly refinished hardwoods make this home move in ready! LR has vaulted ceilings and large picture window over looking 2-tiered Sapele Mahogany deck and partially wooded lot. Kitchen updated about 8-10 yrs ago with 6 burner Dacor gas cooktop and Kucht Professional SS exhaust fan is perfect for the family chef! Fin LL has wood burning fireplace, sliders to 6 person hot tub PLUS a large pool table/game room with half bath. Large work shop and laundry area/utility room with access to the back yard area. Privacy and Mother Nature at its finest but jiffy quick access to shopping and 695
USD 665,000
4208 Ravenhurst Circle
View photo
House · for sale
USD 680,000
USD 201/sq.ft
4208 Ravenhurst Circle
Topfield
· 3,380 sq.ft · 4 Bedrooms · 3 Baths · House
· Fireplace · Equipped kitchen
Topfield · 3,380 sq.ft · 4 Bedrooms · 3 Baths · House · Fireplace · Equipped kitchen
Rare opportunity to call Ravenhurst home! Nestled in beautiful Glen Armjust moments from the scenic Loch Raven Reservoirthis exceptional property perfectly blends classic brick colonial charm with modern, functional living. The thoughtfully designed layout seamlessly connects indoor comfort with serene woodland views and a charming screened-in porch. At the heart of the home is an updated kitchen featuring granite countertops and a dedicated dining space that flows into a cozy family room anchored by a wood-burning fireplace. Upstairs, the luxurious primary suite serves as a private retreat. With, dual vanities, and a walk-in shower. Two additional bedrooms and a full hall bathroom round out the second level. The partially finished lower level expands your living space even further, featuring a third cozy fireplace. Enjoy the perfect balance of privacy and convenience with easy access to I-695 via Dulaney Valley Road and proximity to shopping and dining at Four Corners. Don't miss your
USD 680,000
815 Branford Circle
View photo
House · for sale
USD 515,000
USD 251/sq.ft
815 Branford Circle
Topfield
· 2,045 sq.ft · 4 Bedrooms · 2 Baths · House
· Office room · Gym · Fireplace
Topfield · 2,045 sq.ft · 4 Bedrooms · 2 Baths · House · Office room · Gym · Fireplace
More space, more character & more updates than you might expect! Welcome to 815 Branford Circle, a spacious 4-bedroom, 2.5-bath home tucked away on a quiet street in the desirable Longford North community of Lutherville-Timonium. From the moment you step inside, you'll find the warmth and character that make an established home special, including original hardwood floors, a wood-burning fireplace, and plenty of room to spread out. With four bedrooms upstairs, two full baths, and multiple living areas, you don't have to sacrifice a bedroom to get the home office, playroom, or extra space you've been looking for. The finished lower level adds even more possibilities with newer LVP flooringperfect for movie nights, a game room, home gym, office, or additional gathering space. And here's where this home really stands out: many of the big-ticket improvements have already been completed. Updates include a new main sewer line in 2025, HVAC and siding in 2021, roof in 2017, windows in 2015, an
USD 515,000
1206 Culvert Road
View photo
House · for sale
USD 525,000
USD 288/sq.ft
1206 Culvert Road
Topfield
· 1,819 sq.ft · 3 Bedrooms · 2 Baths · House
· Patio · Fireplace · Equipped kitchen
Topfield · 1,819 sq.ft · 3 Bedrooms · 2 Baths · House · Patio · Fireplace · Equipped kitchen
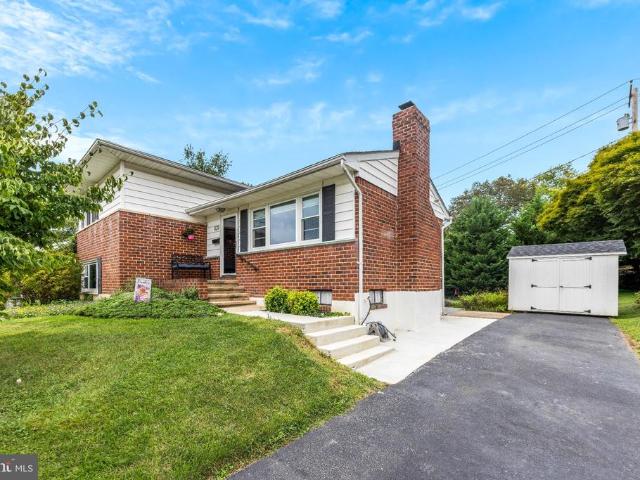
Peacefully private and beautifully updated, this charming 3-bedroom, 2-bath Hampton rancher, affectionately known as The Treehouse, offers a wonderful combination of character, comfort, and indoor-outdoor living. Beautifully refinished hardwood floors, wall-to-wall carpeting, and three wood-burning fireplaces add warmth and personality throughout. The inviting main level features an open kitchen, dining area, and family room with granite countertops, vaulted ceilings, a fireplace, and a dry bar. Creating a wonderful space for everyday living and entertaining. The spacious living room features the homes third fireplace, while the covered front porch offers a peaceful spot to enjoy the scenic surroundings. The bedroom wing includes a spacious primary bedroom with its own fireplace and atrium door leading to the patio, along with a generously sized guest bedroom. Both bedrooms feature new hardwood flooring. The renovated main-level full bathroom features new fixtures, flooring, tub/shower
USD 525,000
129 Cinder Road
View photo
House · for sale
USD 584,990
USD 220/sq.ft
129 Cinder Road
Topfield
· 2,648 sq.ft · 3 Bedrooms · 2 Baths · House
· Equipped kitchen
Topfield · 2,648 sq.ft · 3 Bedrooms · 2 Baths · House · Equipped kitchen
Pictures to be uploaded 9/26/2025 This is the one you don't want to miss out on! Solar Panels are also owned! No monthly fees! Just savings on your electrical bill! Welcome to 129 Cinder Road, where sophisticated design, thoughtful craftsmanship, and a complete top-to-bottom transformation come together to create one of Timoniums truly standout homes. Offering more than 2,500 square feet of beautifully finished living space across FOUR LEVELS, this 3-bedroom, 2.5-bath home has been completely reimagined with an attention to detail that is immediately apparent from the moment you walk through the door. Dont let the tax record fool youthis home offers more than 2,500 sq. FT. of living space across four levels. The heart of the home is the stunning main level. Walls have been opened to create a dramatic, free-flowing living, dining, and kitchen space highlighted by soaring vaulted ceilings, natural hardwood floors, recessed lighting, and oversized front windows that flood the home with na
USD 584,990
8630 Chelsea Bridge Way
View photo
Townhouse · for sale
USD 390,000
USD 266/sq.ft
8630 Chelsea Bridge Way
Topfield
· 1,464 sq.ft · 3 Bedrooms · 2 Baths · Townhouse
· Fireplace · Equipped kitchen
Topfield · 1,464 sq.ft · 3 Bedrooms · 2 Baths · Townhouse · Fireplace · Equipped kitchen
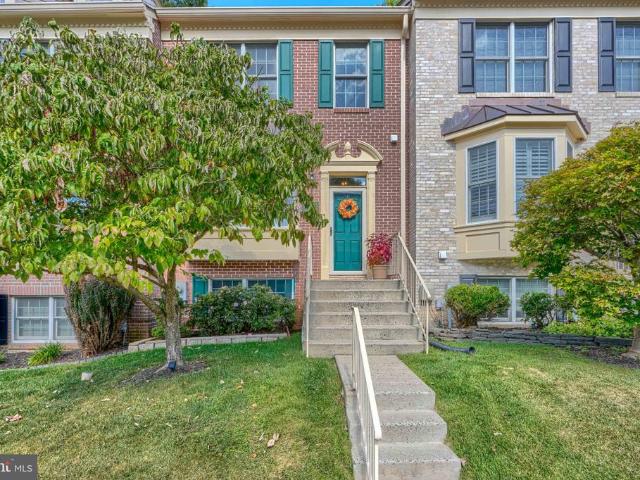
Fresh, inviting, and thoughtfully updated, this 3-bedroom, 2.5-bath end-of-group townhouse is ready for its next chapter. A welcoming front porch sets the tone, while recent improvements include new flooring in most areas, fresh paint, updated windows, and a professional cleaning refresh will please this home's next owner(s). The main level offers wood floors, a comfortable Living Room with wood-burning fireplace, and a seamless connection to the Dining Room. The updated White Kitchen features quartz countertops, stainless steel appliances, and added cabinetry and prep space. A neutral Powder Room completes the main level. Upstairs, you'll find new carpet throughout, fresh paint, a Primary Bedroom with updated en-suite ceramic full bath, and a hall bath, also with tub/shower combination, serving the additional 3 bedrooms. The finished lower level adds valuable flexibility with a Family Room, Laundry Room, and generously sized finished storage room, which features new LVP flooring. Outs
USD 390,000
122 E Padonia Road
View photo
House · for sale
USD 455,000
USD 195/sq.ft
122 E Padonia Road
Topfield
· 2,325 sq.ft · 4 Bedrooms · 2 Baths · House
· Deck · Fireplace
Topfield · 2,325 sq.ft · 4 Bedrooms · 2 Baths · House · Deck · Fireplace
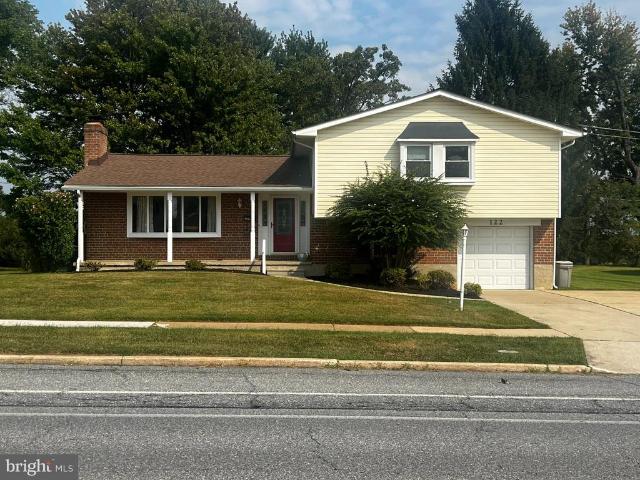
Conveniently located in the desirable Coachford neighborhood in Timonium, this charming 4-bedroom split-level home offers comfortable living spaces and classic character. The spacious living room features a cozy fireplace, while the traditional separate dining room provides an inviting setting for gatherings and meals. The lower-level rear family room offers additional living space and features a second fireplace, creating a warm and welcoming atmosphere. Beautiful hardwood floors add timeless appeal throughout the home. Step outside to enjoy the rear ground-level deck, perfect for relaxing or entertaining. A wonderful opportunity to make this inviting Timonium home your own!
USD 455,000
820 Scarlett Drive
View photo
House · for sale
USD 459,000
USD 224/sq.ft
820 Scarlett Drive
Topfield
· 2,045 sq.ft · 3 Bedrooms · 1 Bath · House
· Equipped kitchen
Topfield · 2,045 sq.ft · 3 Bedrooms · 1 Bath · House · Equipped kitchen
Price improvement! Welcome home to this wonderfully updated and meticulously maintained four-level home, filled with natural light and inviting, spacious rooms! Updated windows and window treatments complement the bright, open layout, while four picture windows provide beautiful views from three levels of the home. The fully remodeled kitchen (2025) is a true standout, featuring beautiful cabinetry, countertops, and stylish engineered flooring. The spacious family room just off the kitchen creates the perfect open setting for entertaining, relaxing, and gathering with family and friends. A fully remodeled full bathroom (2026) adds modern style and functionality to the home. Beautiful hardwood floors in living room and new carpet in bedrooms (2024). The lower-level recreation room offers flexible living space, with the laundry room conveniently located just off it. Adding significant value and energy efficiency, the home is also equipped with solar panels, offering an attractive long-te
USD 459,000
34 Alderman Court
View photo
Townhouse · for sale
USD 499,950
USD 251/sq.ft
34 Alderman Court
Topfield
· 1,991 sq.ft · 3 Bedrooms · 2 Baths · Townhouse
· Equipped kitchen
Topfield · 1,991 sq.ft · 3 Bedrooms · 2 Baths · Townhouse · Equipped kitchen
Beautifully updated townhome in Chapelgate offering 3 bedrooms, 2.5 baths, and nearly 2,000 finished square feet across three levels. Thoughtfully improved with major updates completed from 2024 through 2026, this home features a bright, cohesive interior, stylish finishes, and a functional layout designed for comfortable everyday living. The main level showcases new luxury vinyl plank flooring, recessed lighting, ceiling fans, and an easy flow between the living, dining, and kitchen areas. The fully remodeled kitchen, completed in 2025, features new cabinetry, a large center island, quartzite countertops, added electrical outlets at the island, and stainless-steel appliances, including touch-feature sink and refrigerator components. The updated design provides generous prep space, storage, and a natural gathering point within the home. Upstairs, the home offers three bedrooms and two full baths. LVP flooring continues throughout, and ceiling fans installed in the bedrooms add comfort
USD 499,950
1030 Hidden Moss Drive
View photo
Townhouse · for sale
USD 484,900
USD 214/sq.ft
1030 Hidden Moss Drive
Topfield
· 2,260 sq.ft · 4 Bedrooms · 2 Baths · Townhouse
· Patio · Garden · Office room · Deck · Fireplace · Equipped kitchen
Topfield · 2,260 sq.ft · 4 Bedrooms · 2 Baths · Townhouse · Patio · Garden · Office room · Deck · Fireplace · Equipped kitchen
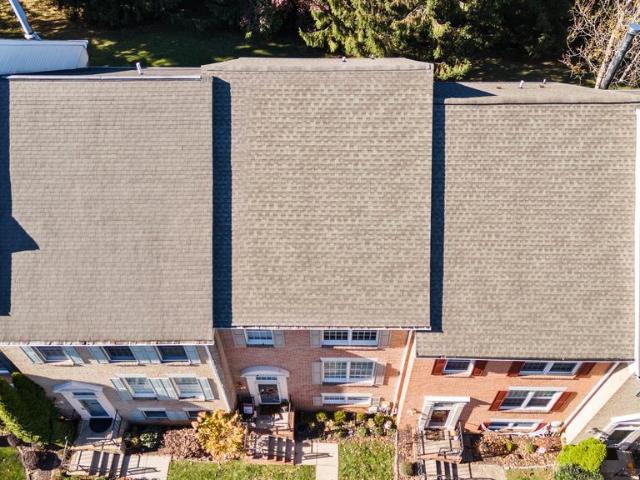
This lovely townhouse in desirable Hunters Run offers the perfect blend of style and ease of living. Step inside to discover an inviting, fresh, open floor plan! The main floor offers great space for living and formal dining plus a powder room and generously sized eat-in kitchen with upgraded countertops, island and extensive storage. Directly off the kitchen sits a spacious deck. Perfect for grilling or enjoying a quiet evening. Upstairs, the primary bedroom features a cathedral ceiling and attached primary bath with soaking tub and separate shower. Two additional bedrooms and full bathroom complete this level. Downstairs, the finished lower level family room is the perfect spot for cozy nights in front of the fireplace while the additional bedroom works for guests or a home office. A lovely patio and yard invites you to unwind outdoors, while a shed provides extra storage. Don't miss this wonderful sanctuary, close to Hunt Valley and 83! New roof, gutters, downspouts. And gutter guar
USD 484,900
8701 Emge Road
View photo
House · for sale
USD 274,900
USD 191/sq.ft
8701 Emge Road
Topfield
· 1,432 sq.ft · 3 Bedrooms · 2 Baths · House
· Garden · Equipped kitchen · Parking
Topfield · 1,432 sq.ft · 3 Bedrooms · 2 Baths · House · Garden · Equipped kitchen · Parking
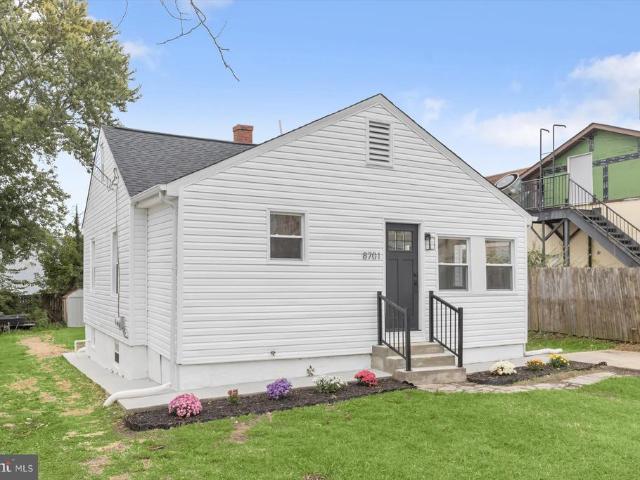
Fully renovated 3-bedroom, 2-full-bath home offering two finished levels and a thoughtfully redesigned interior in Parkville. Step through the enclosed front porch into a bright, open living and dining area featuring new flooring, recessed lighting, and fresh finishes throughout. The updated kitchen features white cabinetry, quartz countertops, stainless steel appliances, and a quartz waterfall peninsula with additional prep space and seating. The main level offers two bedrooms and a beautifully remodeled full bathroom. The newly finished lower level provides more living space with a spacious recreation area, third bedroom, second full bathroom, and laundry area, creating a flexible layout with plenty of room to spread out. Major improvements include a brand-new roof and gutters, new HVAC, new water heater, and new windows throughout. Outside, enjoy a spacious rear yard with room for outdoor living and a private driveway for convenient off-street parking. With modern finishes, two full
USD 274,900
25 Highfield Court
View photo
House · for sale
USD 2,295,000
USD 284/sq.ft
Updated
25 Highfield Court
Topfield
· 8,062 sq.ft · 6 Bedrooms · 5 Baths · House
· Fireplace
Topfield · 8,062 sq.ft · 6 Bedrooms · 5 Baths · House · Fireplace
Lease option to purchase available. Nestled at the quiet end of a private enclave within an exclusive gated community, this magnificent, modernized Tudor estate is a true symphony of luxury and natural beauty. Home to a world-renowned concert pianist, the nearly 8,592-square-foot residence resonates with elegance, artistry, and an unmatched sense of romance. Spanning approximately 4.63 private acres, the estate offers direct access to the enchanting trails, whispering streams, and trickling waterfall of Loch Raven Reservoir. Here, life is framed by breathtaking, forest-like views and absolute serenity. It is truly an overture of grandeur! Beyond custom mahogany doors lies a dramatic two-story foyer featuring a sweeping curved staircase that immediately captures the imagination. European-style moldings, stately chandeliers, rich marble and walnut flooring, and seven warm fireplaces weave a continuous thread of timeless sophistication throughout the home. The main level unfolds gracefull
USD 2,295,000
14017 Fox Hill Road
View photo
Townhouse · for sale
USD 649,000
USD 262/sq.ft
14017 Fox Hill Road
Topfield
· 2,476 sq.ft · 3 Bedrooms · 3 Baths · Townhouse
· Patio · Deck · Equipped kitchen
Topfield · 2,476 sq.ft · 3 Bedrooms · 3 Baths · Townhouse · Patio · Deck · Equipped kitchen
Sophisticated living in this 2,481-square-foot luxury townhome tucked away in the sought-after Hunt Valley Overlook community. Every inch of this residence reflects thoughtful design and high-end finishes, starting with a versatile finished lower-level family room or guest suite featuring rich hardwood floors, a full bath, and seamless access to a sunny walk-out patio. The heart of the home is a stunning gourmet kitchen that will delight any chef. Its anchored by a massive granite center island and equipped with a gas cooktop, double oven, and premium cabinetry. The main levels open floor plan feels airy and elegant, accented by timeless crown molding, a striking coffered ceiling, neutral decor, upgraded designer lighting, and the refined touch of plantation shutters. Transition easily from the spacious living and dining areas to the private composite deck. This outdoor retreat overlooks lush, manicured greenery and includes a dedicated gas line for effortless grilling and evening ente
USD 649,000
19 Victoria Falls Court
View photo
Townhouse · for sale
USD 474,900
USD 241/sq.ft
19 Victoria Falls Court
Topfield
· 1,970 sq.ft · 3 Bedrooms · 3 Baths · Townhouse
· Office room · Gym · Fireplace · Equipped kitchen
Topfield · 1,970 sq.ft · 3 Bedrooms · 3 Baths · Townhouse · Office room · Gym · Fireplace · Equipped kitchen
Welcome to this beautiful brick townhome in the highly desirable Loveton Farms community! Ideally situated on a cul-de-sac and backing to open space, this spacious home offers one of the communitys largest floor plans and an impressive four levels of finished living space. The main level features hardwood flooring throughout, an updated kitchen, convenient powder room, and elegant crown molding. Upstairs, youll find three bedrooms, including a spacious primary suite with an updated en-suite bathroom. The fourth-level loft, accessed through the primary bedroom, offers versatile additional living spaceperfect for a home office, sitting area, or private retreat. The finished lower level provides even more room to spread out, featuring a recreation room with a cozy wood-burning fireplace, an additional flex room ideal for an office, home gym, or guest suite, plus a full bathroom
USD 474,900
11924 White Heather Road
View photo
Townhouse · for sale
USD 530,000
USD 190/sq.ft
11924 White Heather Road
Topfield
· 2,777 sq.ft · 3 Bedrooms · 2 Baths · Townhouse
· Patio · Gym · Deck · Equipped kitchen · Parking
Topfield · 2,777 sq.ft · 3 Bedrooms · 2 Baths · Townhouse · Patio · Gym · Deck · Equipped kitchen · Parking
Beautifully renovated Hunt Valley garage townhome adjacent to the NCR Trail! Highlights include a large main-level recreation room/gym, custom built-ins throughout, and an open kitchen to family room with gleaming hardwood floors! Renovated baths, updated decking, roof and patio add to the appeal. Schedule your appointment today and discover the full list of amenities and improvements! Upscale finishes throughout! Like new!
USD 530,000
20 Faraday Drive
View photo
Townhouse · for sale
USD 445,000
USD 238/sq.ft
20 Faraday Drive
Topfield
· 1,862 sq.ft · 3 Bedrooms · 2 Baths · Townhouse
· Garden · Deck · Equipped kitchen
Topfield · 1,862 sq.ft · 3 Bedrooms · 2 Baths · Townhouse · Garden · Deck · Equipped kitchen
Move-in ready shouldnt mean moving in with a list of projects. Welcome to 20 Faraday Drive, a beautifully updated 3 bedroom, 2.5 bath townhome offering three levels of flexible living space, and many of the expensive improvements already handled. The kitchen was renovated in 2026 (including all new appliances), the roof is brand new, and new flooring and fresh paint create a clean, modern feel throughout. The open main level is bright and inviting, with generous living and dining areas that flow naturally for everyday living or entertaining. The renovated eat-in kitchen features white cabinetry, granite countertops, stainless steel appliances, a separate pantry and space for casual dining. Sliding doors open to an oversized deck with privacy fencing overlooking the fenced backyard and tree-lined setting. Upstairs, the spacious primary suite includes double closets and a private bath with a deep soaking tub. Two additional bedrooms and a full hall bath provide comfortable space for gues
USD 445,000
805 Chestnut Glen Garth
View photo
House · for sale
USD 699,900
USD 239/sq.ft
805 Chestnut Glen Garth
Topfield
· 2,928 sq.ft · 4 Bedrooms · 3 Baths · House
· Garden · Gym · Fireplace · Equipped kitchen
Topfield · 2,928 sq.ft · 4 Bedrooms · 3 Baths · House · Garden · Gym · Fireplace · Equipped kitchen
All the quiet of a West Towson cul-de-sac, a stone's throw from everything Towson has to offer, with Atwater's and The Gourmet at Kenilworth right up the road! This brick center hall Colonial greets you with a columned portico, and the layout inside was made for hosting: a formal dining room with crown molding and chair rail, a living room anchored by a brick fireplace, and a family room open to the kitchen's breakfast bar with French doors out to the screened-in porch. Upstairs was renovated with wide-plank hardwoods throughout, and the primary suite is the showpiece: plantation shutters, a walk-in closet with built-in shelving, and a redone bath with a double vanity and a glass walk-in shower with a bench and tiled niche. Three more bedrooms and another full bath wrap up the upper level. The finished lower level adds room for a media area and home gym plus a full bath and a walk-up exit to the yard, and the whole level is waterproofed with a French drain. Out back is a deep, flat, fe
USD 699,900
34 Glen Alpine Road
View photo
House · for sale
USD 860,000
USD 192/sq.ft
34 Glen Alpine Road
Topfield
· 4,478 sq.ft · 5 Bedrooms · 4 Baths · House
· Deck · Fireplace · Equipped kitchen · Parking
Topfield · 4,478 sq.ft · 5 Bedrooms · 4 Baths · House · Deck · Fireplace · Equipped kitchen · Parking
Set at the back of the neighborhood on a private wooded lot, 34 Glen Alpine Rd is the kind of house you do not see from the road. The driveway runs back through the trees and opens onto a large paved turnaround with parking for everyone you would ever have over. Woods wrap the property on every side. Brick front, black shutters, and a two story wing off one end holding the garage and a second living room below with the primary suite above. Nearly everything here has been updated over the last six years. A covered front entry with room for a pair of rockers leads to a solid wood door with leaded glass sidelights. Inside is a slate tile foyer with wainscoting and a staircase with black iron balusters. Off the foyer, the family room runs almost 26 feet. Whitewashed brick fireplace floor to ceiling, recessed lighting, wide plank floors, and French doors out to the deck. A pair of barn doors slides open into the kitchen. The kitchen is 26 feet long. Cream shaker cabinets with glass fronts o
USD 860,000
4807 Long Green Road
View photo
House · for sale
USD 618,000
USD 213/sq.ft
4807 Long Green Road
Topfield
· 2,895 sq.ft · 6 Bedrooms · 3 Baths · House
· Patio · Garden · Parking · Fireplace · Equipped kitchen
Topfield · 2,895 sq.ft · 6 Bedrooms · 3 Baths · House · Patio · Garden · Parking · Fireplace · Equipped kitchen
Historic charm meets comfortable living at Hinder House, a distinctive Queen Anne-style farmhouse dating to 1910. Set privately on 1.5 acres, this character-filled six-bedroom, 3.5-bath home showcases the timeless details and gracious proportions of an earlier era, including hardwood floors throughout, an inviting front porch, and a wonderful sense of warmth and history. The three-level home offers an entrance sitting room, living room, formal dining room, kitchen with stainless steel appliances and quintessential second back staircase, powder room/laundry, and a spacious family room addition with vaulted ceiling and wood-burning fireplace. The second floor includes a generous primary suite with large bathroom, two additional bedrooms, and a full bath with claw-foot tub. The third floor offers three additional bedrooms, including one ensuite, plus a full walk-up attic. A screened porch off the kitchen leads to a stone patio and private backyard. 1 1/2. Car garage. An additional adjacen
USD 618,000
13 Oakhampton Drive
View photo
Townhouse · for sale
USD 515,000
USD 213/sq.ft
13 Oakhampton Drive
Topfield
· 2,411 sq.ft · 3 Bedrooms · 2 Baths · Townhouse
· Equipped kitchen
Topfield · 2,411 sq.ft · 3 Bedrooms · 2 Baths · Townhouse · Equipped kitchen
Welcome home to this beautifully updated 3 bedroom, 21/2 bath residence located in the desirable gated community of Oakhampton. This move in ready end unit has been thoughtfully updated throughout, featuring a new kitchen, baths, flooring and HVAC. Enjoy a fresh, modern feel with stylish finishes and comfortable living spaces designed for everyday living and entertaining. The gated community offers added privacy and convenience, while the central location provides easy access to shopping, dining, transportation and everyday amenities. With it's extensive updates, desirable layout, and convenient setting, this home is ready to move in and enjoy!
USD 515,000
202 Ridge Avenue
View photo
Townhouse · for sale
USD 2,690,000
USD 1,711/sq.ft
202 Ridge Avenue
Topfield
· 1,572 sq.ft · 3 Bedrooms · 1 Bath · Townhouse
· Patio · Office room · Deck · Equipped kitchen · Cellar
Topfield · 1,572 sq.ft · 3 Bedrooms · 1 Bath · Townhouse · Patio · Office room · Deck · Equipped kitchen · Cellar
Start your mornings on the covered front porch, coffee in hand, looking out over mature landscaping. This 3-bedroom, 1-bath townhouse in Towson's Aigburth neighborhood on Ridge Avenue is the kind of place that feels like home from the first step. Inside, the freshly painted interior feels light and clean, and the bright living room flows into a renovated open-concept kitchen and dining area with white bay-style cabinets, generous countertop space, a large island for prep or entertaining, and all appliances included. Upstairs, three roomy bedrooms share an updated hall bath with low-maintenance ceramic flooring. The finished lower level, with brand new flooring, adds flexible space for guests, a home office, or hangout room, with its own back basement stairs for direct access. Just off the kitchen, a large composite deck and masonry paver patios create multiple spots to grill, gather, or unwind. A wide rear alley makes coming and going easy. Walk to Towson University, Whole Foods, and T
USD 2,690,000
1502 Ameshire Road
View photo
House · for sale
USD 1,148,000
USD 276/sq.ft
1502 Ameshire Road
Topfield
· 4,155 sq.ft · 7 Bedrooms · 5 Baths · House
· Swimming pool
Topfield · 4,155 sq.ft · 7 Bedrooms · 5 Baths · House · Swimming pool
With its low-slung profile, stone and wood exterior, and distinctive California contemporary design, 1502 Ameshire Road offers a refreshing design full of mid-century character. Guests are greeted with a circular and vaulted covered entrance, introducing a spacious seven-bedroom residence designed largely around one-level living. Generous gathering spaces, a private bedroom wing, an expansive finished lower level, and a pool create an unusual amount of flexibility in this highly desirable location. Inside, the vaulted foyer immediately establishes the home's architectural point of view with exposed beams, a wood-paneled accent wall, and an open staircase descending to the lower level. Two stone planters flank the step down into the sunken living room, where hardwood floors and a large picture window define the space. From here, the living room steps naturally up to the dining room, also finished with hardwood floors and a picture window, creating an open progression between the home's
USD 1,148,000
2629 Ebony Road
View photo
Townhouse · for sale
USD 355,000
USD 169/sq.ft
2629 Ebony Road
Topfield
· 2,099 sq.ft · 4 Bedrooms · 3 Baths · Townhouse
· Garden · Deck · Equipped kitchen
Topfield · 2,099 sq.ft · 4 Bedrooms · 3 Baths · Townhouse · Garden · Deck · Equipped kitchen
Welcome to 2629 Ebony Road! This beautifully maintained Parkville townhome has been thoughtfully updated and is truly move-in ready. Fresh paint throughout, new flooring and carpet, an updated kitchen, updated bathrooms, and fresh landscaping complement a home that has been meticulously cared for. The bright kitchen features white cabinetry, stone countertops, stainless steel appliances, and plenty of counter and cabinet space. The bathrooms have been tastefully updated with modern finishes and beautiful tile work, while the fresh flooring and paint give the entire home a clean, updated feel. Out back, you'll find a deck overlooking the yard with plenty of room to relax, entertain, or simply enjoy the outdoors. The classic brick exterior, mature landscaping, and refreshed front yard give the home great curb appeal. Tucked into an established residential community in the Parkville area, the home offers a more settled neighborhood feel while still keeping you connected to everything the
USD 355,000
1010 Hart Road
View photo
House · for sale
USD 725,000
USD 273/sq.ft
1010 Hart Road
Topfield
· 2,648 sq.ft · 5 Bedrooms · 3 Baths · House
· Garden · Deck · Equipped kitchen · Cellar
Topfield · 2,648 sq.ft · 5 Bedrooms · 3 Baths · House · Garden · Deck · Equipped kitchen · Cellar
Discover the epitome of luxury living in this stunning Cape Cod residence, meticulously renovated and expanded in 2021. Spanning over 2,500 finished sq. Ft. this home boasts an open floor plan that seamlessly blends elegance and comfort. The well-appointed kitchen features a huge island, upgraded countertops and high-end appliances, perfect for family gatherings. Enjoy morning coffee or cozy evenings in the screen room. Retreat to the spacious primary suite with a luxurious bath, while four additional bedrooms provide ample space for a large family, guests, or home office(s). The finished basement offers endless possibilities for entertainment or relaxation. Step outside to your tastefully landscaped flat, half-acre lot, complete with a screened porch and deck, ideal for outdoor gatherings. With a prime LOCATION, LOCATION, LOCATION in tranquil Hampton Gardens, you're only a short distance from multiple major highways and popular destinations like Towson, Hunt Valley, White Marsh, and B
USD 725,000
32 Abbey Bridge Court
View photo
Townhouse · for sale
USD 410,000
USD 192/sq.ft
32 Abbey Bridge Court
Topfield
· 2,131 sq.ft · 3 Bedrooms · 2 Baths · Townhouse
· Patio · Office room · Deck · Equipped kitchen
Topfield · 2,131 sq.ft · 3 Bedrooms · 2 Baths · Townhouse · Patio · Office room · Deck · Equipped kitchen
Welcome to 32 Abbey Bridge Court, centrally located in the heart of Lutherville in the sought-after Wellington Valley community. This 3-bedroom, 2-full and 2-half-bath home has been lovingly maintained and offers a comfortable, well-designed layout. The main level welcomes you with an inviting foyer, a charming sun-filled kitchen, powder room, and a spacious family room/dining room combination with a sliding glass door leading to the deck overlooking the woods. Hardwood floors extend throughout much of the main level. Upstairs, there is a large primary bedroom with large closet and an en-suite bath. Two additional bedrooms and a hall bath with a Jacuzzi-style tub complete the upper level. The walk-out lower-level features full-size windows and a sliding glass door leading to a covered patio. This level also offers a second family room, half bath, bonus room that works well as a home office, exercise room or flex space, and a separate laundry/utility room. This home has a large deck wit
USD 410,000
1027 Trickling Brook Road
View photo
House · for sale
USD 685,000
USD 198/sq.ft
1027 Trickling Brook Road
Topfield
· 3,455 sq.ft · 5 Bedrooms · 3 Baths · House
· Patio · Garden · Parking · Fireplace · Equipped kitchen · Cellar
Topfield · 3,455 sq.ft · 5 Bedrooms · 3 Baths · House · Patio · Garden · Parking · Fireplace · Equipped kitchen · Cellar
Five above grade bedrooms and a two car garage make this Springdale home a rare find for the area! The classic floor plan includes spacious living and dining rooms. The dining room opens to a large kitchen with abundant cabinet storage, and a cozy family room with fireplace. A covered front porch, entertainer's basement, screened porch and multiple backyard patios add even more space to enjoy and entertain. Upstairs, the oversized primary suite is a standout with a huge walk-in closet and private bathroom featuring a dual sink vanity, large shower and soaking tub. Located in the highly sought after Springdale community, you'll be part of an active neighborhood with plenty happenings throughout the year. Springdale Swim Club and regular neighborhood events give those looking for community tons of opportunities to meet neighbors and find community, while the trails at Loch Raven Reservoir are within walking distance when you want to spend some time outside!
USD 685,000
106 Overcrest Road
View photo
House · for sale
USD 499,000
USD 284/sq.ft
106 Overcrest Road
Topfield
· 1,755 sq.ft · 3 Bedrooms · 2 Baths · House
· Equipped kitchen
Topfield · 1,755 sq.ft · 3 Bedrooms · 2 Baths · House · Equipped kitchen
Offer deadline is tuesday, oct. 13th at 10 am*. Pride of ownership is evident from the moment you arrive at 106 Overcrest Road! This charming and meticulously maintained home offers 3 bedrooms, 2 full baths, beautiful hardwood floors, and inviting living spaces filled with warmth and character. The main level features a spacious living room, dining area, an updated kitchen, and a generously sized primary bedroom with a walk-in closet. But wait until you see the three-season screened porch this may quickly become your favorite room in the house! With its beautiful flagstone floor, ceiling fan and incredible amount of space, its perfect for morning coffee, summer dinners, entertaining friends or simply relaxing at the end of the day. Yesthis is the screened porch your friends will envy! The nicely finished lower level adds terrific additional living space with a large recreation room, laundry area, storage and workshop space. Upstairs youll find two additional bedrooms and another full b
USD 499,000

Get email alerts

Don't miss out: be the first to know about new properties

The alert was correctly created

On subscribing you accept the conditions of use and the privacy policy
Alert
Receive new ads in your inbox
Save this search
Receive alerts for new listings

We'll send you an email when we have new properties for: "Houses for sale in Topfield"

The alert was correctly created

Suburban Greens
Fountain Hill, Timonium District 8 Baltimore County Maryland
Get email alerts and be the first to see new listings
Required field
On subscribing I accept the terms of the privacy policy
Perfect! You'll soon start receiving new listings via email
Alert
Receive an email when we have new ads for Houses for sale in Topfield
Save this search
Filters

Bedrooms

Size (sq.ft)

sq.ft
sq.ft

Price

USD
USD

Property type

Bathrooms

Clear all filters
Receive notifications when new entries are published.