1,900 houses for sale in Dumbarton, Brookland district Henrico County Virginia

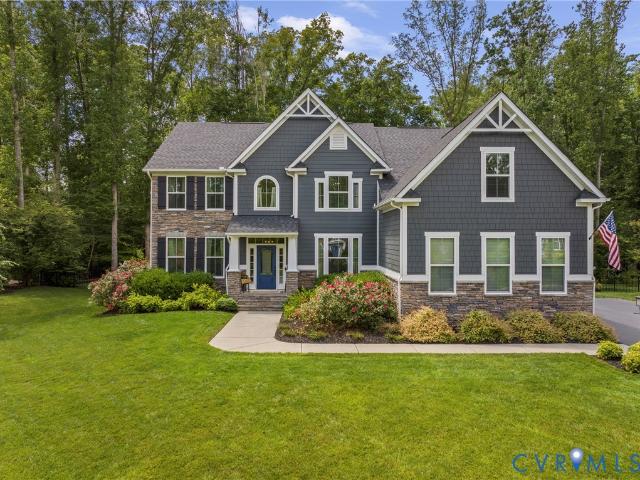
11541 Chapman Mill Drive
View photo
House · for sale
USD 865,000
USD 261/sq.ft
11541 Chapman Mill Drive
Dumbarton, Brookland district Henrico County Virginia
· 3,305 sq.ft · 5 Bedrooms · 3 Baths · House
· Patio · Garden · Office room · Deck · Equipped kitchen
Dumbarton, Brookland district Henrico County Virginia · 3,305 sq.ft · 5 Bedrooms · 3 Baths · House · Patio · Garden · Office room · Deck · Equipped kitchen
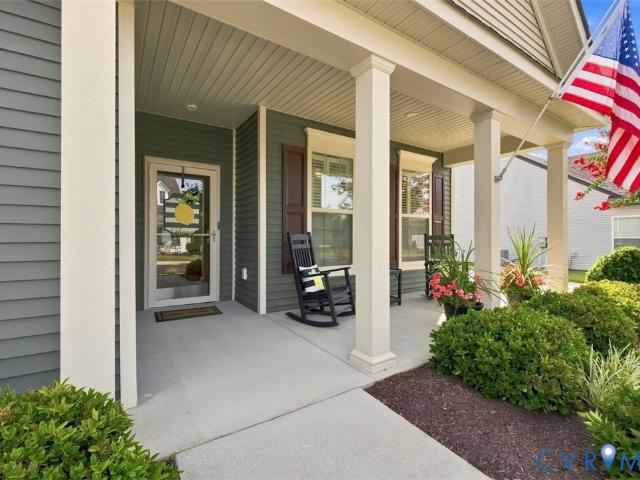
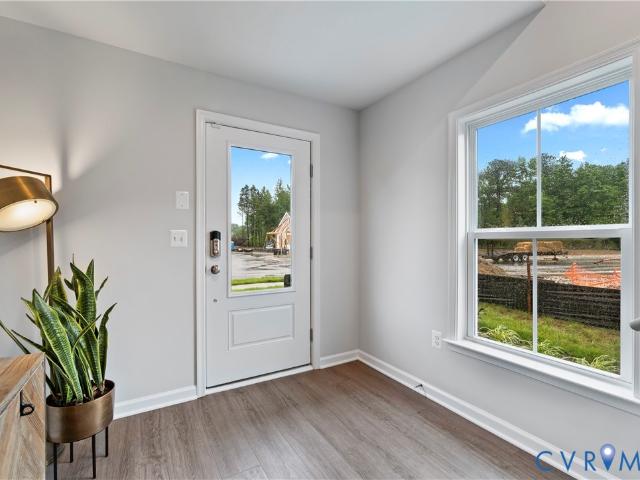
Northeast-Facing Arden Floor Plan in Sadler Square – Located in a Highly Sought-After School District. Welcome to this beautifully designed Arden floor plan in the desirable Sadler Square community, where modern style meets everyday functionality. A welcoming foyer leads to a private study with elegant French doors, which can also serve as a first-floor bedroom. Paired with a full bath on the main level, this flexible space is ideal for multi generational living, a home office, or a quiet retreat. The heart of the home features a spacious open-concept layout with a gourmet kitchen, walk-in pantry, formal dining area, and an inviting family room—perfect for both everyday living and entertaining. Step outside to the backyard, offering endless possibilities to create your dream outdoor living space with a future patio or deck for relaxing and hosting gatherings. The first floor features durable luxury vinyl plank (LVP) flooring, while the second floor offers comfortable carpeting througho
USD 865,000
11612 Rolling Leaf Lane
View photo
House · for sale
USD 984,000
USD 249/sq.ft
11612 Rolling Leaf Lane
Dumbarton, Brookland district Henrico County Virginia
· 3,940 sq.ft · 6 Bedrooms · 5 Baths · House
· Fireplace
Dumbarton, Brookland district Henrico County Virginia · 3,940 sq.ft · 6 Bedrooms · 5 Baths · House · Fireplace
Welcome to this exceptional 5 bedroom home tucked away on quiet rear cul-de-sac in the highly sought-after Emerson Mill community. Situated on nearly an acre and bordering a peaceful wooded conservation easement that is part of the property, this home offers the perfect balance of privacy, space, and convenience. All while being located on the very edge of Henrico County zoned for Glen Allen schools. Walk in and experience the elevated living space all around. From the grand staircase, to the stone fireplace, to the oversized island and stunningly subtle backsplash, this home is sure to check off every entertainer's list. Complete with a first floor bedroom suite with its own full bath allowing guests to stay comfortably, and a large rec room on the second floor for fun or doubling as a 6th bedroom if desired. Designed for both everyday living and effortless entertaining, the expansive outdoor living spaces are sure to impress. Enjoy morning coffee as the sun rises over the east-facing
USD 984,000
11512 Saddleridge Road
View photo
House · for sale
USD 694,950
USD 266/sq.ft
11512 Saddleridge Road
Dumbarton, Brookland district Henrico County Virginia
· 2,605 sq.ft · 4 Bedrooms · 2 Baths · House
· Office room · Fireplace · Equipped kitchen
Dumbarton, Brookland district Henrico County Virginia · 2,605 sq.ft · 4 Bedrooms · 2 Baths · House · Office room · Fireplace · Equipped kitchen
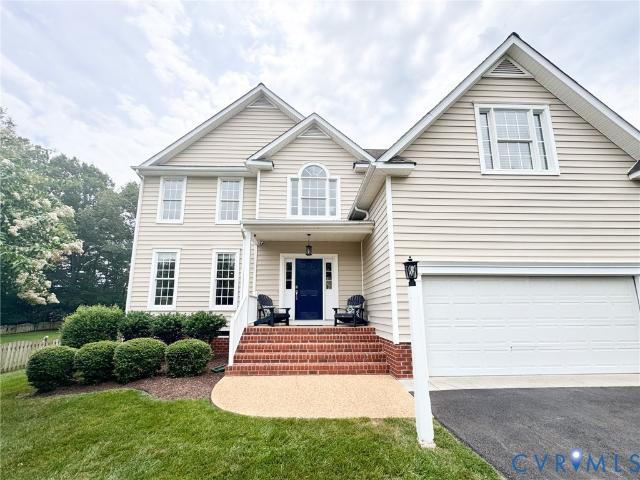
Beautifully updated home located in the desirable Twin Hickory community. This move-in ready home features new flooring throughout, including luxury vinyl plank flooring on the main level, along with updated light fixtures throughout. The main level offers a formal living room that also makes a perfect home office, a formal dining room with bay windows, and a spacious family room with a fireplace that opens to the kitchen. The bright kitchen features white cabinetry, quartz countertops, and a sunny eat-in area. A powder room and laundry room complete the first floor. Upstairs, the primary suite features new carpet, a walk-in closet, and a beautifully updated en-suite bathroom with a soaking tub, dual vanities, new quartz countertops, a walk-in shower, and new tile flooring. Three additional bedrooms all feature new carpet. The hall bathroom has also been updated with new countertops and flooring. One of the bedrooms provides access to the newly finished third-floor bonus room, perfect
USD 694,950
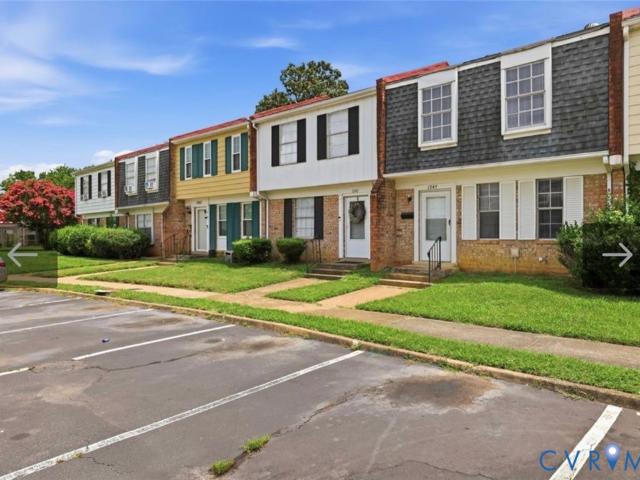
1947 Repp Circle
View photo
Townhouse · for sale
USD 175,950
USD 171/sq.ft
1947 Repp Circle
Dumbarton, Brookland district Henrico County Virginia
· 1,023 sq.ft · 3 Bedrooms · 1 Bath · Townhouse
· Patio · Garden · Equipped kitchen
Dumbarton, Brookland district Henrico County Virginia · 1,023 sq.ft · 3 Bedrooms · 1 Bath · Townhouse · Patio · Garden · Equipped kitchen
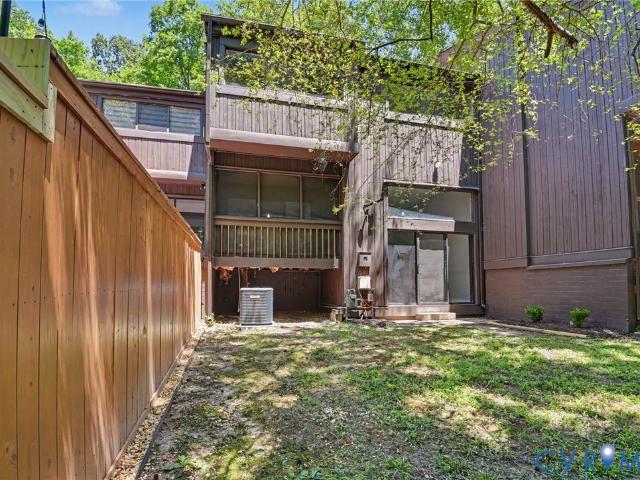
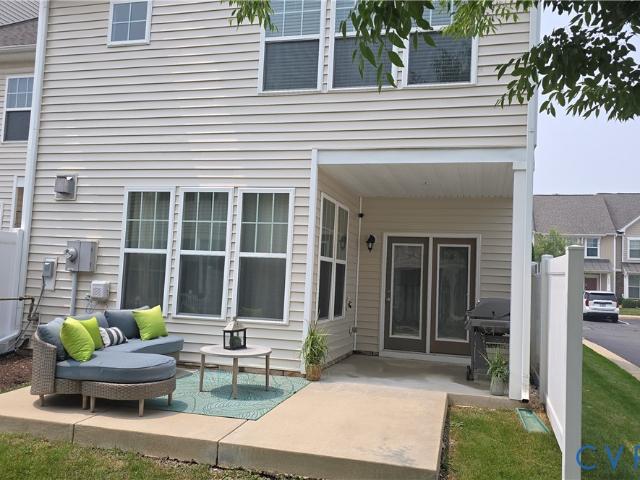
This two-story attached townhome features three bedrooms and one and a half bathrooms. The first floor includes a spacious living room and an eat-in kitchen, while the second floor offers three bedrooms and a full bathroom. The outdoor area is equipped with a patio and a fenced-in backyard, ideal for hosting gatherings. The property has been recently updated with new paint, luxury vinyl plank flooring, and a hot water tank, which is less than three years old. The homeowners' association (HOA) is responsible for the maintenance of common areas, exterior upkeep, lawn care, and trash removal
USD 175,950
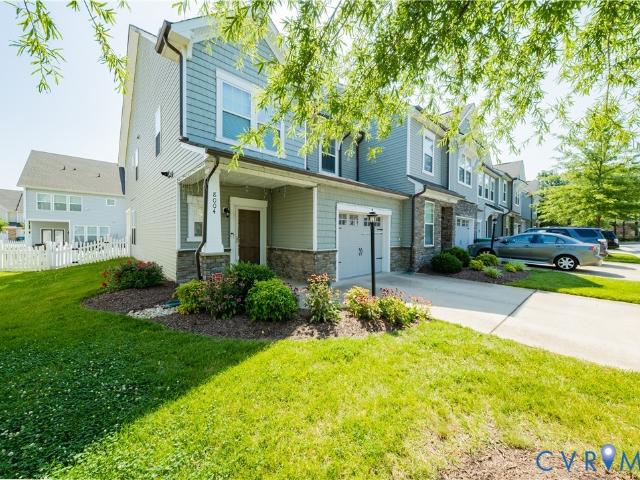
8004 Rutland Village Drive
View photo
Townhouse · for sale
USD 479,950
USD 199/sq.ft
8004 Rutland Village Drive
Dumbarton, Brookland district Henrico County Virginia
· 2,400 sq.ft · 4 Bedrooms · 3 Baths · Townhouse
· Garden · Office room · Equipped kitchen
Dumbarton, Brookland district Henrico County Virginia · 2,400 sq.ft · 4 Bedrooms · 3 Baths · Townhouse · Garden · Office room · Equipped kitchen
Premium Davenport Townhome with Third-Floor Suite – $479,950 Welcome to 8004 Rutland Village Dr, Mechanicsville, VA 23116, a beautifully upgraded Davenport floor plan in the highly desirable Rutland Grove community. This spacious three-level townhome offers approximately 2,436 square feet, 4 bedrooms, 3.5 bathrooms, and a third-floor suite with a private full bath, perfect for guests, multigenerational living, a home office, or a recreation room. The open-concept main level showcases a completely rebuilt kitchen (2024) featuring brand-new cabinetry, brand-new appliances, beautiful maple cabinetry, abundant storage, generous counter space, and a large center Quartz island—ideal for entertaining and everyday living. The first floor was upgraded in 2024 with beautiful 7-inch luxury vinyl plank (LVP) flooring, offering a fresh, modern look and exceptional durability. Relax outdoors on the extended covered rear porch with a ceiling fan, overlooking the backyard—perfect for morning coffee or
USD 479,950
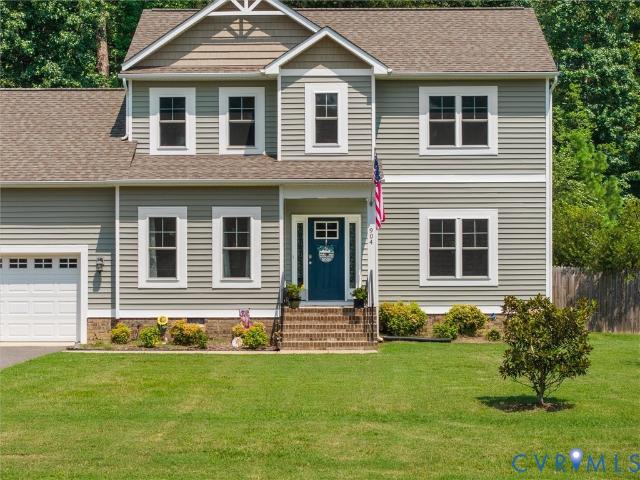
904 Francis Road
View photo
House · for sale
USD 439,000
USD 238/sq.ft
904 Francis Road
Dumbarton, Brookland district Henrico County Virginia
· 1,841 sq.ft · 4 Bedrooms · 2 Baths · House
· Office room · Equipped kitchen · Parking
Dumbarton, Brookland district Henrico County Virginia · 1,841 sq.ft · 4 Bedrooms · 2 Baths · House · Office room · Equipped kitchen · Parking
Welcome to 904 Francis Road, a thoughtfully designed Transitional-style home offering a functional floor plan with comfortable living spaces and room to grow. The first-floor primary suite features a private ensuite bath, providing the convenience of main-level living. The open-concept living room, dining area, and kitchen create an inviting space ideal for everyday living and entertaining. The kitchen is highlighted by granite countertops and full-height upper cabinetry extending to the ceiling, providing both style and generous storage. An oversized one-car garage offers additional space for storage, hobbies, or outdoor equipment. Upstairs, you'll find three additional bedrooms, providing flexibility for guests, a home office, or additional living needs. A spacious walk-in attic features room trusses, offering excellent potential for future use. With the right improvements, this area could be transformed into an expansive walk-in closet, craft room, hobby space, or additional storage
USD 439,000
2908 Huntwick Court
View photo
House · for sale
USD 739,950
USD 245/sq.ft
2908 Huntwick Court
Dumbarton, Brookland district Henrico County Virginia
· 3,014 sq.ft · 4 Bedrooms · 3 Baths · House
· Patio · Garden · Office room · Deck · Fireplace · Equipped kitchen
Dumbarton, Brookland district Henrico County Virginia · 3,014 sq.ft · 4 Bedrooms · 3 Baths · House · Patio · Garden · Office room · Deck · Fireplace · Equipped kitchen
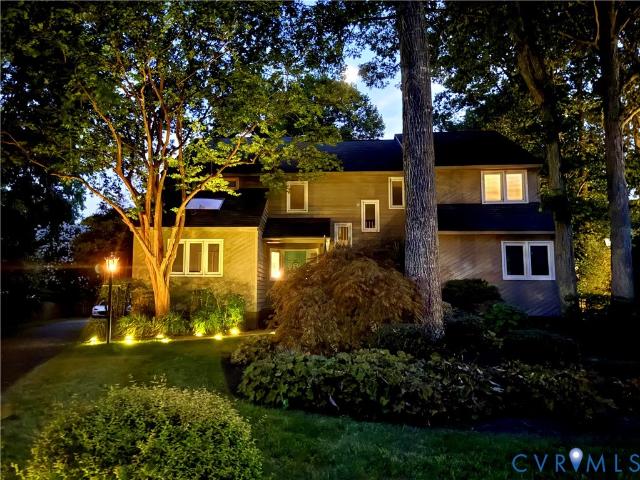
Tucked away on a quiet cul-de-sac, this striking contemporary home sits on one of the community's most desirable lots, offering a spacious floorplan, distinctive architecture, and flexible living space. Vaulted ceilings, skylights, and expansive windows fill the home with natural light, creating an open, airy feel throughout. At the center of the home is the impressive two-story family room, anchored by a wood-burning fireplace and seamlessly connected to the vaulted Florida room with skylights. From here, step outside to the expansive deck and paver patio overlooking the large backyard—ideal for relaxing, or gathering with friends and family. The kitchen features granite countertops, a center island, breakfast nook, bar seating, and a wide passthrough to the family room. Additional main-level spaces include a formal dining room with vaulted ceiling and skylights, a home office with deck access that can also serve as a fifth bedroom, and a first-floor bedroom with a Murphy bed and dire
USD 739,950
342 Becklow Avenue
View photo
Townhouse · for sale
USD 899,000
USD 300/sq.ft
342 Becklow Avenue
Dumbarton, Brookland district Henrico County Virginia
· 2,992 sq.ft · 3 Bedrooms · 3 Baths · Townhouse
· Fireplace · Equipped kitchen
Dumbarton, Brookland district Henrico County Virginia · 2,992 sq.ft · 3 Bedrooms · 3 Baths · Townhouse · Fireplace · Equipped kitchen
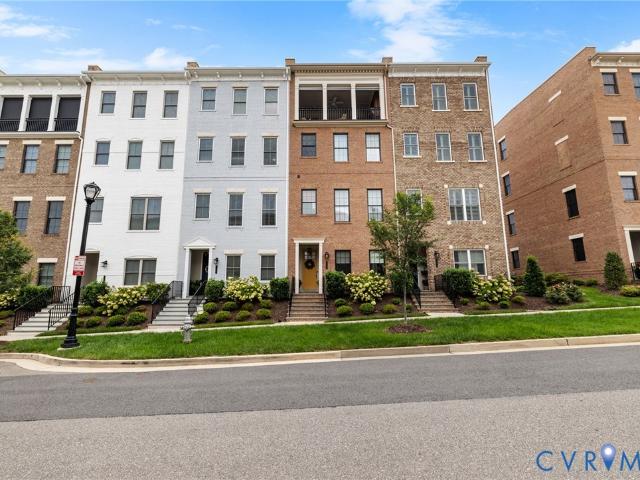
This isn't your ordinary Greengate townhome. From the moment you step inside 342 Becklow, you’ll notice the difference! Elevate your lifestyle in this stunning four-level townhouse, where thoughtful design meets high-end luxury at every turn. The scale and sophistication of this home are apparent, offering a versatile layout that caters to both relaxation and grand-scale entertaining. The heart of the home is a gourmet kitchen that would inspire any chef. It features sleek quartz countertops, a classic tile backsplash, and a large center island anchored a HUGE breakfast bar. The kitchen flows effortlessly into the main living area. Here, the inviting living room centers around a cozy fireplace, with doors that open directly onto an exposed porch—perfect for enjoying your morning coffee. The entire third floor is a dedicated sanctuary. This Eagle floorplan, called the Park with Primary Suite, is a true retreat, boasting a massive walk-in closet and a spa-like bathroom with dual vanities
USD 899,000
4805 Saddleridge Court
View photo
House · for sale
USD 769,950
USD 235/sq.ft
4805 Saddleridge Court
Dumbarton, Brookland district Henrico County Virginia
· 3,272 sq.ft · 5 Bedrooms · 2 Baths · House
· Equipped kitchen
Dumbarton, Brookland district Henrico County Virginia · 3,272 sq.ft · 5 Bedrooms · 2 Baths · House · Equipped kitchen
Welcome to 4805 Saddleridge Court, a beautifully updated home tucked away on a quiet cul-de-sac in the sought-after Saddleridge at Twin Hickory community in Short Pump. Freshly painted throughout, this move-in ready home blends timeless style with thoughtful modern updates. Inside, you’ll find spacious living areas highlighted by recessed lighting, an accent bead board matching the floors on the arched ceiling in the morning room, and a maple kitchen with stainless steel appliances, a granite island, and plenty of space for entertaining. Rich hardwood floors, a tray ceiling in the dining room, and abundant windows create a bright, open feel throughout the main level. Brand-new carpet leads upstairs to five spacious bedrooms. The expansive primary suite features an impressive walk-in closet and a beautifully remodeled bath with a glass walk-in shower, freestanding solid-surface soaking tub, maple double vanity, and stylish black fixtures. The finished third floor offers flexible space f
USD 769,950
9213 Groundhog Drive
View photo
Townhouse · for sale
USD 334,900
USD 183/sq.ft
9213 Groundhog Drive
Dumbarton, Brookland district Henrico County Virginia
· 1,830 sq.ft · 3 Bedrooms · 2 Baths · Townhouse
· Garden · Fireplace · Equipped kitchen
Dumbarton, Brookland district Henrico County Virginia · 1,830 sq.ft · 3 Bedrooms · 2 Baths · Townhouse · Garden · Fireplace · Equipped kitchen
Welcome to this beautifully updated 1,838 sq ft townhouse in desirable Chesterfield County! Featuring 3 spacious bedrooms, 2 full bathrooms, and a convenient half bath, this home offers a comfortable and inviting layout with thoughtful updates throughout. Inside, you'll find fresh paint, modern light fixtures, refinished hardwood flooring in the bedrooms and dining area, LVP flooring in the kitchen and living room, and ceramic tile in the bathrooms. A cozy wood-burning fireplace adds warmth and character to the main living space. The kitchen is equipped with a gas range, refrigerator, microwave, and dishwasher, making everyday living and entertaining easy and convenient. Enjoy outdoor living with a screened-in porch overlooking an open yard, providing a great space to relax and enjoy the outdoors. Conveniently located minutes from recreational attractions, shopping in Richmond, and Short Pump. Schedule your showing today!
USD 334,900
8014 Rutland Village Drive
View photo
Townhouse · for sale
USD 469,950
USD 194/sq.ft
8014 Rutland Village Drive
Dumbarton, Brookland district Henrico County Virginia
· 2,411 sq.ft · 4 Bedrooms · 3 Baths · Townhouse
· Fireplace · Equipped kitchen
Dumbarton, Brookland district Henrico County Virginia · 2,411 sq.ft · 4 Bedrooms · 3 Baths · Townhouse · Fireplace · Equipped kitchen
Welcome to this beautiful end-unit townhome in the highly desirable, walkable Rutland Village. This light-filled home features an open-concept layout designed for comfortable everyday living & effortless entertaining. The spacious eat-in kitchen is the heart of the home, offering a large pantry, granite countertops, stainless steel appliances, gas cooking, oversized island w/ seating for 4 or more, abundant cabinet storage, & open sightlines to the inviting family room w/ a cozy gas stone fireplace. Upstairs, the 2nd level includes a spacious primary suite w/ a walk-in closet to get lost in, Private ensuite bath featuring a double vanity w/ center makeup area, & mosaic accented ceramic tile shower. 2 additional light-filled bedrooms share a full hall bath, while the conveniently located laundry room makes everyday chores more efficient. The expansive third-floor retreat offers approximately 600 square feet of flexible living space complete w/ full bath & additional walk-in closet. Whet
USD 469,950
8201 Yolanda Road
View photo
House · for sale
USD 500,000
USD 163/sq.ft
8201 Yolanda Road
Dumbarton, Brookland district Henrico County Virginia
· 3,057 sq.ft · 5 Bedrooms · 4 Baths · House
· Fireplace · Equipped kitchen
Dumbarton, Brookland district Henrico County Virginia · 3,057 sq.ft · 5 Bedrooms · 4 Baths · House · Fireplace · Equipped kitchen
8201 Yolanda Rd is a residence with a functional layout and modern finishes throughout. The kitchen features stainless steel appliances, creating an efficient and well-equipped cooking space. A fireplace anchors the main living area, adding warmth and ambiance to the central gathering space. The primary bedroom includes a walk-in closet for convenient storage and organization. This residence combines practical design with comfortable living spaces, delivering functional amenities throughout every room. Included 100-Day Home Warranty with buyer activation
USD 500,000
10917 Bluebell Drive
View photo
House · for sale
USD 425,000
USD 261/sq.ft
10917 Bluebell Drive
Dumbarton, Brookland district Henrico County Virginia
· 1,625 sq.ft · 4 Bedrooms · 3 Baths · House
· Office room · Equipped kitchen
Dumbarton, Brookland district Henrico County Virginia · 1,625 sq.ft · 4 Bedrooms · 3 Baths · House · Office room · Equipped kitchen
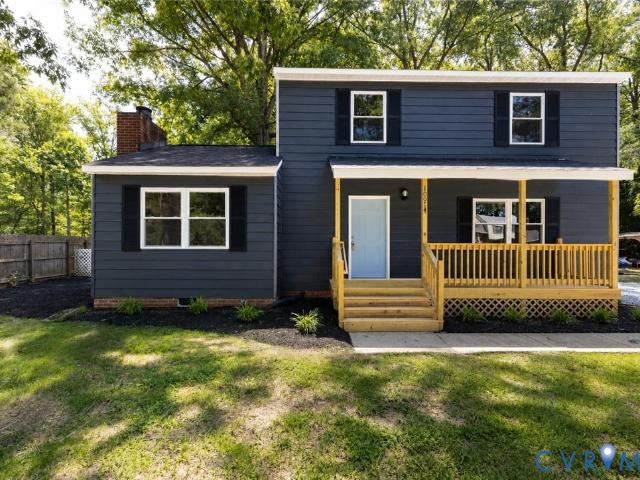
Welcome to 10917 Bluebell Drive, where modern design meets exceptional craftsmanship. Completely reimagined from top to bottom, this stunning 4-bedroom, 3.5-bath home offers the perfect blend of style, comfort, and functionality. A rare feature, the home includes both a first-floor primary suite and a second-floor primary suite, providing flexible living options for multigenerational households, guests, or a private home office. The open-concept floor plan is designed for today's lifestyle, showcasing a beautifully renovated kitchen with contemporary finishes that seamlessly flows into the spacious living and dining areas great for everyday living and entertaining. Nearly every aspect of the home has been updated, including a new roof, HVAC system, electrical, plumbing, drywall, flooring, fresh interior paint, and a fully remodeled kitchen and bathrooms, giving you the confidence of a truly turnkey property. Step outside to enjoy the brand-new covered front porch or unwind on the new r
USD 425,000
14392 Orchard Vista Lane
View photo
House · for sale
USD 675,000
USD 259/sq.ft
14392 Orchard Vista Lane
Dumbarton, Brookland district Henrico County Virginia
· 2,605 sq.ft · 4 Bedrooms · 3 Baths · House
· Patio · Office room · Equipped kitchen · Parking
Dumbarton, Brookland district Henrico County Virginia · 2,605 sq.ft · 4 Bedrooms · 3 Baths · House · Patio · Office room · Equipped kitchen · Parking
This home features an array of high-end upgrades, including gleaming hardwood floors and a custom kitchen equipped with GE Profile appliances, soft-close cabinetry, and convenient pull-out drawers. Designed for comfort and accessibility, the layout includes pocket doors to maximize living space, a luxurious Roman-style wheelchair-accessible shower with dual shower heads, and plantation shutters. Additional highlights include a finished garage, a whole-house generator, and a versatile three-season porch that opens to a large concrete patio. The fully finished second floor adds significant value, offering a spacious bedroom, a full bathroom, and a large loft ideal for a home office, media room, or flexible living space
USD 675,000
2709 Sutters Mill Court
View photo
House · for sale
USD 399,000
USD 181/sq.ft
2709 Sutters Mill Court
Dumbarton, Brookland district Henrico County Virginia
· 2,196 sq.ft · 4 Bedrooms · 2 Baths · House
· Office room · Deck · Fireplace · Equipped kitchen · Parking
Dumbarton, Brookland district Henrico County Virginia · 2,196 sq.ft · 4 Bedrooms · 2 Baths · House · Office room · Deck · Fireplace · Equipped kitchen · Parking
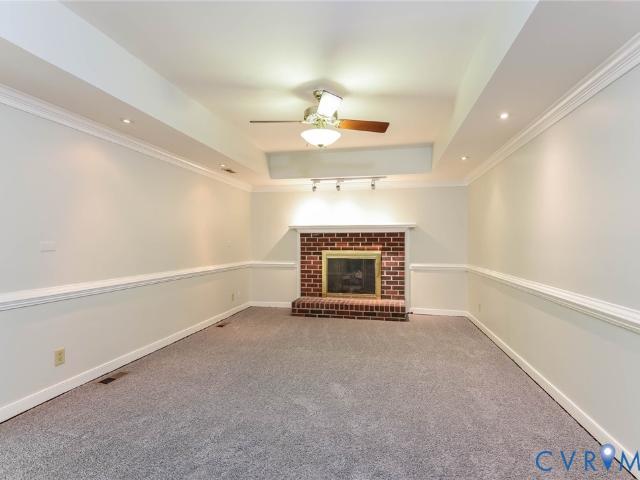
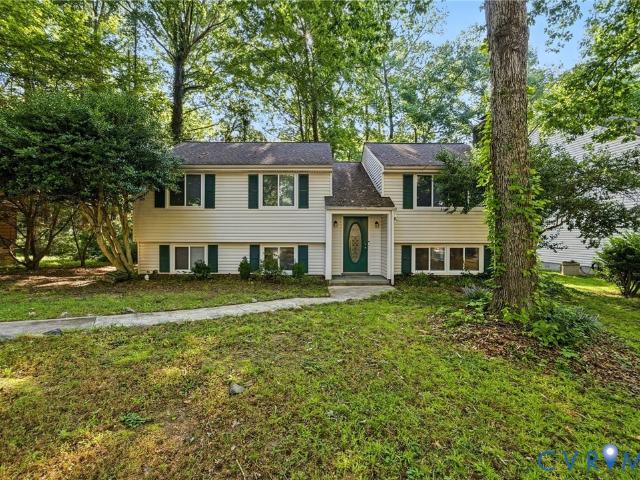
Welcome home to Brandermill, one of the area’s most sought-after communities! This inviting 4-bedroom, 2-bath split-level home offers 2,237 square feet of comfortable living space with a versatile layout designed for everyday living and entertaining. Step inside to a warm and welcoming interior highlighted by a classic brick wood-burning fireplace, creating the perfect gathering spot for cozy evenings at home. The kitchen features granite countertops, stainless steel appliances, and an eat-in dining area, with convenient access to the back deck—ideal for morning coffee, grilling, or relaxing outdoors. With four well-sized bedrooms, there’s plenty of room for family, guests, a home office, or flex space to fit your needs. Outside, mature trees and established landscaping give the property a private, tucked-away feel, while the paved driveway provides convenient off-street parking. Located in the highly desirable Brandermill community, this home offers the opportunity to enjoy an establi
USD 399,000
8719 swink Place
View photo
Townhouse · for sale
USD 418,985
USD 203/sq.ft
8719 swink Place
Dumbarton, Brookland district Henrico County Virginia
· 2,056 sq.ft · 3 Bedrooms · 2 Baths · Townhouse
· Fireplace · Equipped kitchen · Parking
Dumbarton, Brookland district Henrico County Virginia · 2,056 sq.ft · 3 Bedrooms · 2 Baths · Townhouse · Fireplace · Equipped kitchen · Parking
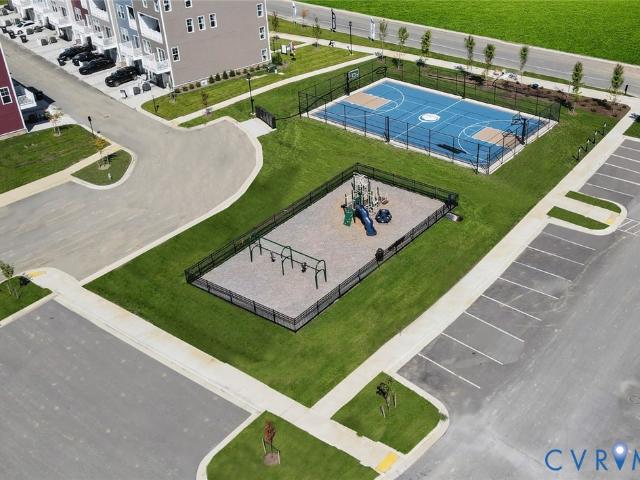
The only home at this price point offering both a fireplace and gourmet kitchen upgrades, paired with one of the most convenient locations in the area. This Balfour townhome by Stanley Martin is perfectly positioned in Glen Allen, just 10 miles from Downtown Richmond and minutes from Short Pump, offering easy access to shopping, dining, and everyday essentials. Located less than 2 minutes from I-295, I-64, and I-95, this community provides effortless commuting in every direction while still maintaining a quiet, neighborhood feel. Inside, the home features a bright, open main level anchored by a gourmet kitchen with quartz countertops, wall oven, stainless steel appliances, and modern finishes. A cozy fireplace adds warmth and character, creating an inviting space for everyday living and entertaining. Set within Retreat at One, the only new townhome community in the area offering attached garages, private outdoor space, and resort-style amenities including a clubhouse, sports court, dog
USD 418,985
11712 Kimbolton Place
View photo
House · for sale
USD 1,075,000
USD 213/sq.ft
11712 Kimbolton Place
Dumbarton, Brookland district Henrico County Virginia
· 5,038 sq.ft · 5 Bedrooms · 5 Baths · House
· Garden · Equipped kitchen
Dumbarton, Brookland district Henrico County Virginia · 5,038 sq.ft · 5 Bedrooms · 5 Baths · House · Garden · Equipped kitchen
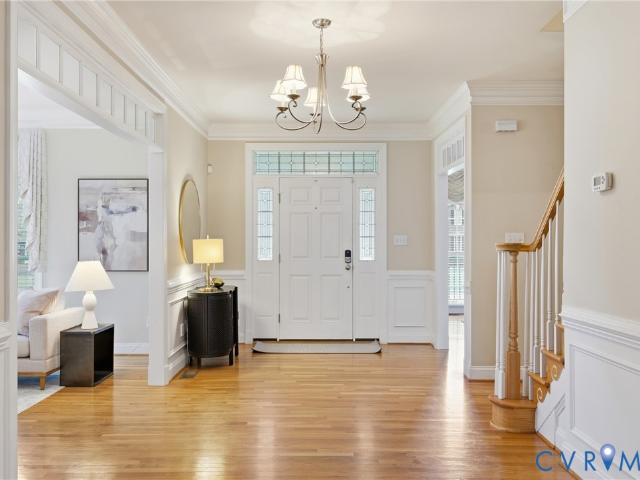
Entertain in unparalleled style within this luxurious Glen Allen masterpiece, located in sought after Hunton Estates. Host gatherings where guests flow from elegant interiors to serene outdoor spaces. Greet friends in a striking foyer flanked by a formal dining room with a chandelier, and a cozy living room. The heart of this residence is a culinary dream crafted for the home chef. Prepare gourmet meals at the center island utilizing premium Viking appliances, a pot-filler, and a built-in Miele coffee maker. A sophisticated butler’s pantry, complete with a wine cooler, sink, and second dishwasher, ensures effortless dinner party serving. After meals, retreat to the sunlit Florida room featuring recessed lighting, a ceiling fan, and direct backyard access for seamless indoor-outdoor living. Host visitors easily with a convenient first-floor bedroom boasting a private ensuite bathroom and walk-in closet. Ascend to your personal sanctuary in the second-floor primary suite. Catch sunlight
USD 1,075,000
2309 Parkside Avenue
View photo
House · for sale
USD 199,900
USD 226/sq.ft
2309 Parkside Avenue
Dumbarton, Brookland district Henrico County Virginia
· 883 sq.ft · 2 Bedrooms · 1 Bath · House
· Garden
Dumbarton, Brookland district Henrico County Virginia · 883 sq.ft · 2 Bedrooms · 1 Bath · House · Garden
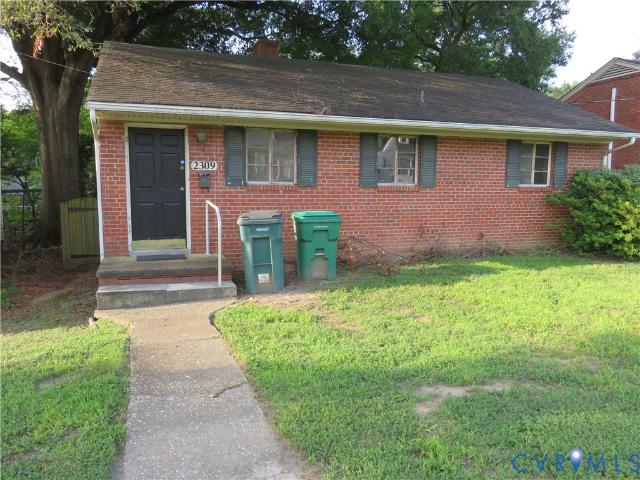
Investor opportunity in the Lakeside community of RVA! Walking distance from Revel, HobNob and more dining and shopping opportunities. Here's one you can invest in in an area that can support it! Solid brick construction, hardwood floors, and potential galore! A Carrier HVAC system was installed in recent years. Landscape the back yard to make the most of the flowing stream (Trumpet Branch) at the rear property line! This one is in need of a new roof, windows and cosmetic improvements and will not qualify for most forms of financing. Cash offers preferred. Being sold strictly'as is' from top to bottom. The project you've been hoping would come along!
USD 199,900
402 Renee Court
View photo
House · for sale
USD 299,900
USD 275/sq.ft
402 Renee Court
Dumbarton, Brookland district Henrico County Virginia
· 1,087 sq.ft · 3 Bedrooms · 2 Baths · House
· Garden · Office room · Equipped kitchen
Dumbarton, Brookland district Henrico County Virginia · 1,087 sq.ft · 3 Bedrooms · 2 Baths · House · Garden · Office room · Equipped kitchen
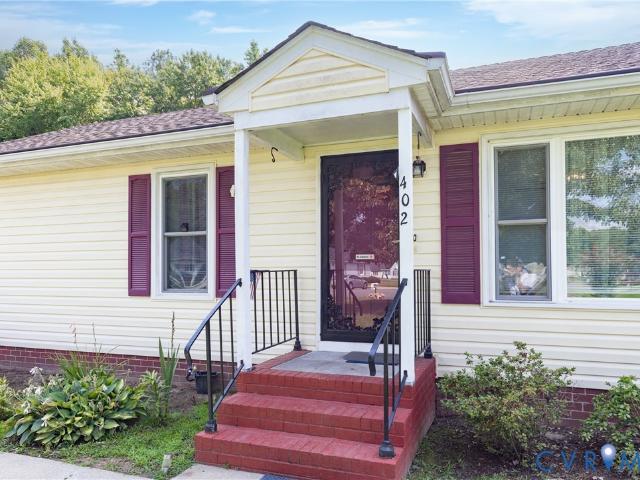
A charming single-story sanctuary perfectly blending comfort and convenience. This home offers the ultimate ease of one-level living. Step inside to discover a seamless flow between the open concept living room, dining room, & kitchen, making daily relaxation and hosting an absolute breeze. The thoughtfully designed layout features a primary room with an ensuite bathroom, providing a quiet, private retreat. Two additional bright bedrooms offer flexible space for guests or a dedicated home office. Step out back to experience a phenomenal outdoor environment featuring a large backyard that is ready for gardening, play, or weekend gatherings. A detached shed supplies handy storage for all your exterior tools and equipment. The roof-mounted solar panels add valuable energy efficiency to this lovely property. Location is a tremendous selling point for this Henrico gem, putting you right in the center of area attractions. Situated in Highland Springs, enjoy rapid access to I-64, I-295, Richm
USD 299,900
10109 Northland Drive
View photo
House · for sale
USD 442,000
USD 196/sq.ft
10109 Northland Drive
Dumbarton, Brookland district Henrico County Virginia
· 2,250 sq.ft · 4 Bedrooms · 2 Baths · House
· Deck · Fireplace · Equipped kitchen
Dumbarton, Brookland district Henrico County Virginia · 2,250 sq.ft · 4 Bedrooms · 2 Baths · House · Deck · Fireplace · Equipped kitchen
Welcome to a home filled with space, character, and plenty of potential! This 4-bedroom single-family home offers a versatile floor plan highlighted by a desirable first-floor primary suite providing convenience and privacy. The spacious living room is the heart of the home, featuring a gas fireplace, vaulted ceiling, skylights, and an open second-floor overlook that adds architectural interest and natural light. Two sets of French doors open from the living area to a large rear deck, creating a wonderful connection between indoor and outdoor living and offering plenty of room for entertaining, grilling, or relaxing. The kitchen provides generous cabinet and counter space, granite countertops, stainless steel appliances, a center island, and hardwood flooring. An adjoining dining area offers additional space for everyday meals, while the separate formal dining room features hardwood floors and classic millwork. The first-floor primary suite includes a spacious ensuite bath with a large
USD 442,000
4704 Snowmass Road
View photo
House · for sale
USD 5,750,000
USD 2,605/sq.ft
4704 Snowmass Road
Dumbarton, Brookland district Henrico County Virginia
· 2,207 sq.ft · 3 Bedrooms · 3 Baths · House
· Garden · Deck · Parking
Dumbarton, Brookland district Henrico County Virginia · 2,207 sq.ft · 3 Bedrooms · 3 Baths · House · Garden · Deck · Parking
New Listing in Glen Allen! Welcome to this beautiful, well-maintained two-owner home in The Village at Innsbrook, ideally located in the highly sought-after Glen Allen area! This amazing home presents a wonderful opportunity to live near great shopping, on quiet streets in a well established community. Featuring 3 bedrooms, 3 baths, an attached 2-car garage, and an open floor plan, the home is designed for comfortable living and entertaining. Multiple cathedral ceilings, large windows, gas logs, and abundant natural light create a bright and inviting atmosphere. The spacious deck overlooks a private, tree-lined backyard, making outdoor entertaining a pleasure. A large Florida Room was added last year. The oversized primary suite features a cathedral ceiling, generous closet space, and a luxurious primary bath with a jetted tub, separate shower, and double vanity. Additional features include front and backyard irrigation and a home security system. Enjoy the convenience of being minutes
USD 5,750,000
407 Burden Drive
View photo
Townhouse · for sale
USD 422,190
USD 200/sq.ft
407 Burden Drive
Dumbarton, Brookland district Henrico County Virginia
· 2,110 sq.ft · 4 Bedrooms · 3 Baths · Townhouse
· Office room · Gym · Deck · Equipped kitchen · Parking
Dumbarton, Brookland district Henrico County Virginia · 2,110 sq.ft · 4 Bedrooms · 3 Baths · Townhouse · Office room · Gym · Deck · Equipped kitchen · Parking
Step into The Balfour, a modern townhome with a garage that fits your active, on-the-go lifestyle. The entry-level welcomes you with a private first-floor en suite bedroom/bathroom. Perfect for guests, or even a home office, gym, or media lounge. Upstairs, the open-concept main level is built for entertaining and effortless everyday living. A chef-inspired kitchen with large island flows seamlessly into the dining area and family room, with a rear deck that extends your space outdoors. On the upper level, retreat to a spacious primary suite with an oversized walk-in closet and a private en-suite bath. Two additional bedrooms, a shared hall bath, and a convenient laundry room complete the top floor. Don’t miss out on this amazing opportunity! Photos are from a similar model home
USD 422,190
8512 Rivermont Drive
View photo
House · for sale
USD 749,000
USD 312/sq.ft
New
8512 Rivermont Drive
Dumbarton, Brookland district Henrico County Virginia
· 2,400 sq.ft · 4 Bedrooms · 3 Baths · House
· Garden · Deck · Equipped kitchen · Parking
Dumbarton, Brookland district Henrico County Virginia · 2,400 sq.ft · 4 Bedrooms · 3 Baths · House · Garden · Deck · Equipped kitchen · Parking
Welcome to the four bedroom, three bath home in the sought-after Tuckahoe School District you’ve been waiting for! Completely renovated in 2021, this beautifully updated home offers a functional layout with generously sized bedrooms, three full bathrooms, and inviting spaces designed for both everyday living and entertaining. The state-of-the-art kitchen features updated appliances, countertops, recessed lighting, and stylish finishes, while all bathrooms have been fully updated. Hardwood floors flow throughout the home and have been beautifully refinished. Additional updates include fresh interior paint and new windows throughout. Enjoy seamless indoor-outdoor living with a new rear deck and screened-in porch just off the dining room. The large backyard provides plenty of space to relax, play, or entertain. A paved side driveway offers convenient off-street parking and the expansive walk-up attic provides excellent additional storage space. With extensive updates, spacious rooms, and
USD 749,000
3909 Lyons Mill Lane
View photo
House · for sale
USD 1,093,990
USD 257/sq.ft
New
3909 Lyons Mill Lane
Dumbarton, Brookland district Henrico County Virginia
· 4,252 sq.ft · 5 Bedrooms · 5 Baths · House
· Office room · Equipped kitchen · Cellar
Dumbarton, Brookland district Henrico County Virginia · 4,252 sq.ft · 5 Bedrooms · 5 Baths · House · Office room · Equipped kitchen · Cellar
Welcome to Sheppard Mill, a quiet community of luxury homes in the heart of Glen Allen. With its prime location just minutes from Short Pump’s shopping, dining, and entertainment. And the rich history and culture of Richmond. You’ll love living at the center of it all. This Jamestown floor plan with finished basement blends open living with comfort and versatility. The main level offers a formal dining room, private office, full bath, and an open-concept living area perfect for gatherings. The bright, gourmet kitchen features a large island, stainless steel appliances, quartz countertops, and a gas cooktop. Ideal for both everyday living and entertaining. Upstairs, a spacious loft adds flexibility as a media room, play area, or home office. The primary suite is a true retreat with an oversized walk-in closet and spa-like bath with dual vanities and private water closet. Three additional bedrooms, a full bath, and a large laundry room complete the second floor. This home offers modern d
USD 1,093,990
3303 Haydenpark Lane
View photo
Townhouse · for sale
USD 849,000
USD 280/sq.ft
3303 Haydenpark Lane
Dumbarton, Brookland district Henrico County Virginia
· 3,025 sq.ft · 4 Bedrooms · 4 Baths · Townhouse
· Terrace · Fireplace · Equipped kitchen · Parking
Dumbarton, Brookland district Henrico County Virginia · 3,025 sq.ft · 4 Bedrooms · 4 Baths · Townhouse · Terrace · Fireplace · Equipped kitchen · Parking
Stunning luxury townhome in the highly sought-after Greengate community, offering over 3,000 square feet of thoughtfully designed living space. This 4-bedroom home features an open-concept main level with 10-foot ceilings, crown molding, and seamless flow between the kitchen, dining, and living areas—perfect for everyday living and entertaining. Each bedroom offers its own en suite bath, providing comfort and privacy for owners and guests alike. The top level features a covered rooftop terrace with a brick fireplace and rare views overlooking green space—not neighboring units—creating the perfect setting for year-round outdoor living. Additional highlights include a 2-car attached garage, walk-out lower level, flexible living space, and modern finishes throughout. Ideally located in the heart of Greengate with walkable access to dining, shopping, and fitness, just minutes from Short Pump
USD 849,000

Get email alerts

Don't miss out: be the first to know about new properties

The alert was correctly created

On subscribing you accept the conditions of use and the privacy policy
Alert
Receive new ads in your inbox
Save this search
Receive alerts for new listings

We'll send you an email when we have new properties for: "Houses for sale in Dumbarton, Brookland district Henrico County Virginia"

The alert was correctly created

Manchester, Midlothian district Chesterfield County Virginia
Bon Air, Midlothian district Chesterfield County Virginia
Get email alerts and be the first to see new listings
Required field
On subscribing I accept the terms of the privacy policy
Perfect! You'll soon start receiving new listings via email
Alert
Receive an email when we have new ads for Houses for sale in Dumbarton, Brookland district Henrico County Virginia
Save this search
Filters

Bedrooms

Size (sq.ft)

sq.ft
sq.ft

Price

USD
USD

Property type

Bathrooms

Clear all filters
Receive notifications when new entries are published.