1,784 houses for sale in Sandston

Roxana Rd
View photo
Townhouse · for sale
Request Details
Updated
Roxana Rd
Sandston
· 1,001 sq.ft · 3 Bedrooms · 1 Bath · Townhouse
Sandston · 1,001 sq.ft · 3 Bedrooms · 1 Bath · Townhouse
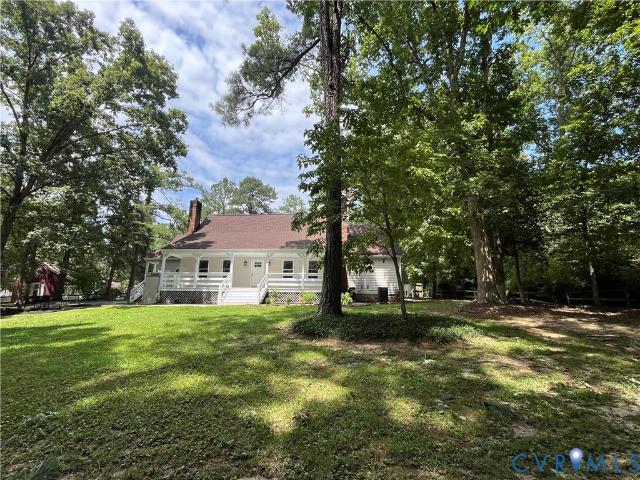
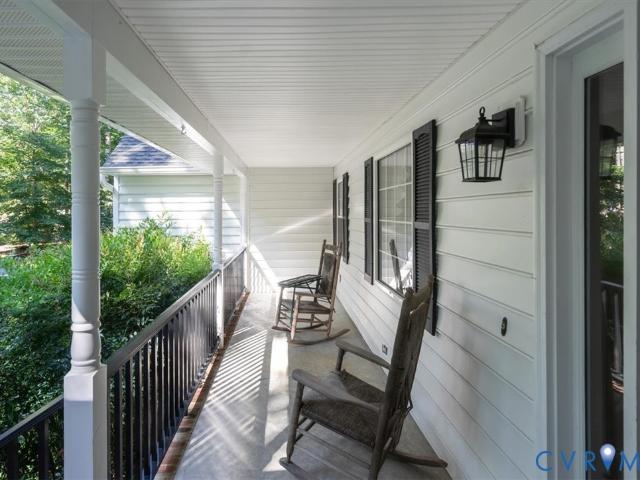
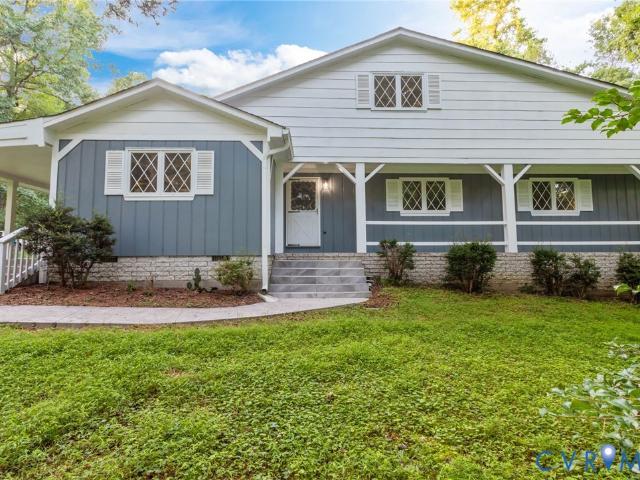
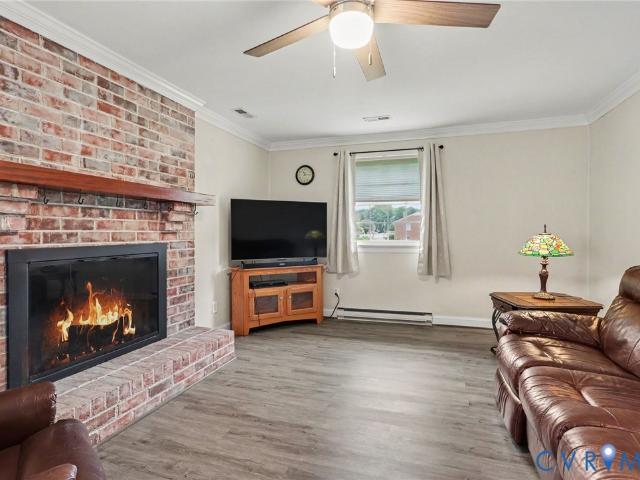
This is a Real Estate-Owned (REO)/post-foreclosure home owned or managed by a bank. All offers are considered; however, the highest and best will most likely be accepted
Request Details
White Oak Rd
View photo
House · for sale
Request Details
Updated
White Oak Rd
Sandston
· 1,615 sq.ft · 4 Bedrooms · 2 Baths · House
Sandston · 1,615 sq.ft · 4 Bedrooms · 2 Baths · House
This is a Real Estate-Owned (REO)/post-foreclosure home owned or managed by a bank. All offers are considered; however, the highest and best will most likely be accepted
Request Details
E Union St
View photo
House · for sale
Request Details
Updated
E Union St
Sandston
· 732 sq.ft · 2 Bedrooms · 1 Bath · House
Sandston · 732 sq.ft · 2 Bedrooms · 1 Bath · House
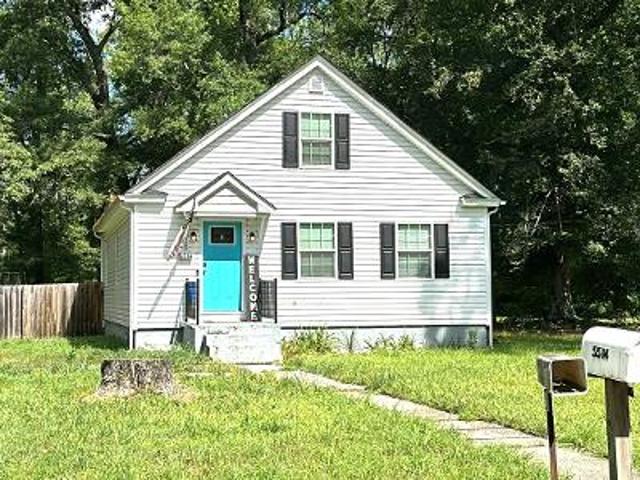
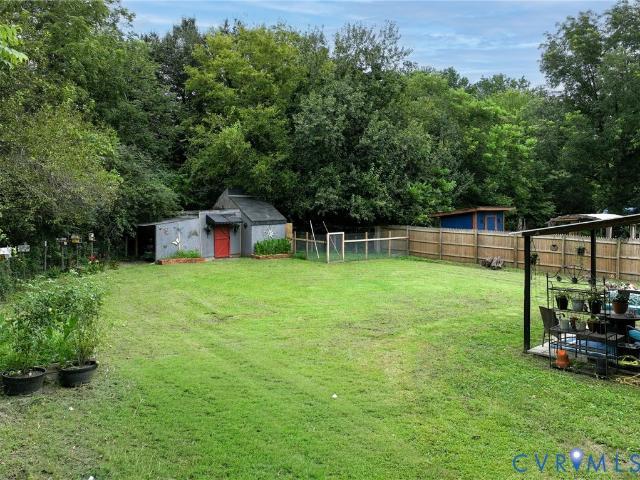
This home is in preforeclosure, which means the homeowner is in default (missed payments). Therefore, there could be an opportunity to strike a great deal with the owner and the bank
Request Details
403 Virginia Avenue
View photo
House · for sale
USD 200,000
USD 171/sq.ft
403 Virginia Avenue
Sandston
· 1,163 sq.ft · 3 Bedrooms · 1 Bath · House
Sandston · 1,163 sq.ft · 3 Bedrooms · 1 Bath · House
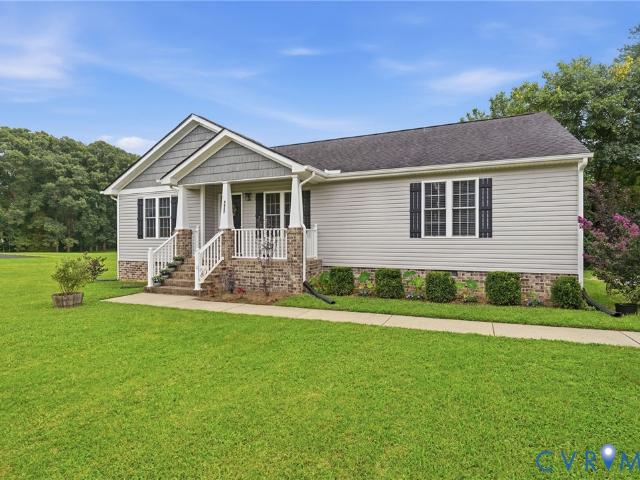
Opportunity is knocking at 403 Virginia Ave! Whether you’re looking for your next investment property, renovation project, or affordable home to make your own, this 3-bedroom, 1-bath ranch offers incredible potential in a convenient Sandston location. With over 1,100 square feet, a functional single-level layout, and a spacious lot, this property is ready for someone with vision to bring it back to life. Currently tenant-occupied, making it an attractive option for investors seeking rental income while planning future improvements. Don’t miss your opportunity to explore the possibilities this property has to offer!
USD 200,000
Could you also be interested in
287 Greenpark Road
View photo
Townhouse · for sale
USD 381,620
USD 227/sq.ft
287 Greenpark Road
Sandston
· 1,679 sq.ft · 3 Bedrooms · 3 Baths · Townhouse
· Office room · Deck · Equipped kitchen · Parking
Sandston · 1,679 sq.ft · 3 Bedrooms · 3 Baths · Townhouse · Office room · Deck · Equipped kitchen · Parking
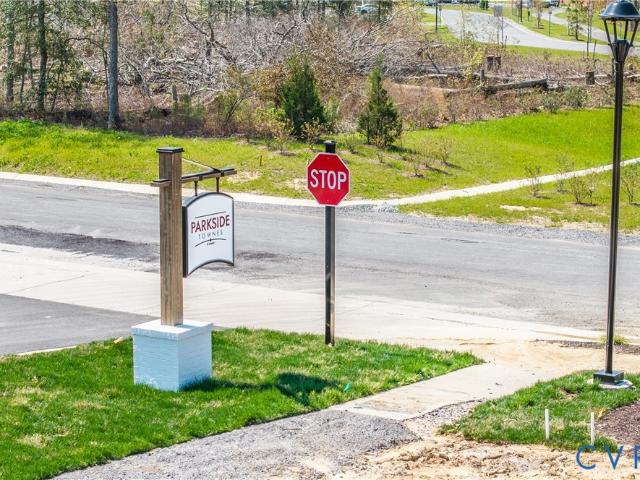
Garage townhome ready october! The Amherst boasts three levels of living space, an attached garage and open floor plan great for entertaining or everyday living. The first level holds your attached garage and a guest bedroom with closet and private bath; use this space as a bedroom or transform it into a private home office or separate den! Continuing upstairs, you'll be welcomed into your spacious kitchen with a great center island, quartz counters, gas cooking and a dedicated pantry for storage. The kitchen opens to the dining area and family room, seamlessly connecting your main living space. The third floor is where you can unwind after a long day; with TWO PRIMARY SUITES with walk-in closets, you'll find a private retreat around every corner. And we can't forget about the outdoor space, a wonderful deck just off your main living area! Welcome to Parkside Townes, nestled in Sandston, VA, our new-construction, low-maintenance townhomes with private parking for each homeowner, situat
USD 381,620
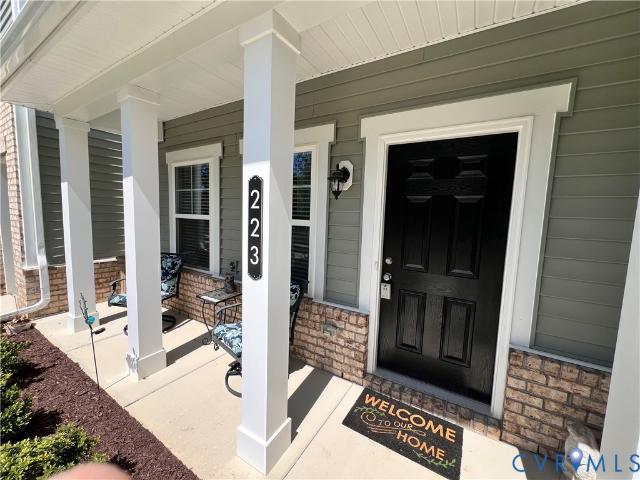
223 Whiteside Road
View photo
Townhouse · for sale
USD 335,900
USD 245/sq.ft
223 Whiteside Road
Sandston
· 1,367 sq.ft · 3 Bedrooms · 2 Baths · Townhouse
· Equipped kitchen · Parking
Sandston · 1,367 sq.ft · 3 Bedrooms · 2 Baths · Townhouse · Equipped kitchen · Parking
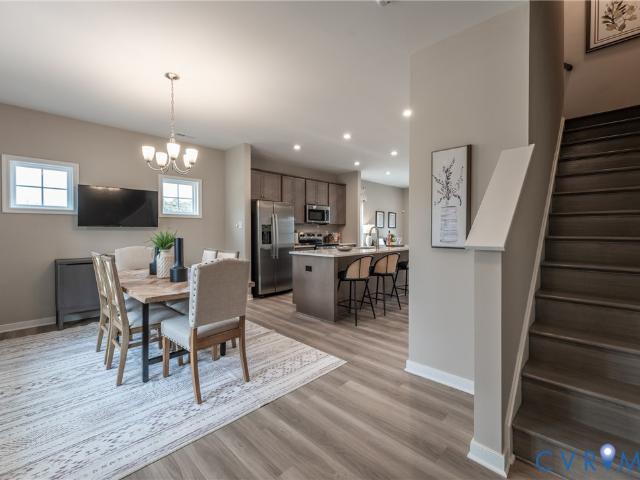
If touring homes in this community please do not miss this one! Seller offering $10,000 towards Purchasers closing cost with acceptable offer! This beautiful like new townhome (built in 2025) is truly a must see with its Many Upgrades. With it's spacious open and modern kitchen which includes stone countertops, glass backsplash and pendant lighting over the beautiful and very spacious island with plenty of seating making it easy for you to entertain your family and friends! The open family room is just off the rear of the kitchen with plenty of light and an added very nice ceiling fan! The spacious dining area off the front side of the kitchen has a beautiful chandelier and plenty of room for a very large dining room table! There is also plenty of storage space and a really nice half bath located on the first level! Off the rear of the home there is additional parking and a private very sunny, very spacious fenced area which includes a very nice custom six-foot vinyl privacy fence! Thi
USD 335,900
5518 Greenpark Way, Sandston, VA 23150 | MLS #2621
View photo
Townhouse · for sale
USD 347,285
USD 260/sq.ft
5518 Greenpark Way, Sandston, VA 23150 | MLS #2621
Sandston
· 1,335 sq.ft · 3 Bedrooms · 3 Baths · Townhouse
· Equipped kitchen · Parking
Sandston · 1,335 sq.ft · 3 Bedrooms · 3 Baths · Townhouse · Equipped kitchen · Parking
Ready fall. End unit townhome! Envision a kitchen that's not just a place to cook, but the heart of your home. That is what you'll find the Barton designer townhome. The oversized kitchen island acts as the centerpiece, where friends and family gather. Just steps away, a spacious family room invites relaxation and the ideal place for hosting. Upstairs, you'll find the primary suite complete with walk-in closet and private bath with shower, ensuring a restful end to your day. Two additional bedrooms, a full bath and laundry closet completes the tour! Welcome to Parkside Townes, nestled in Sandston, VA, our new-construction, low-maintenance townhomes with private parking for each homeowner, are situated just across from Henrico County's newest recreation facility, Taylor Farm Park! This expansive park features a skate park, biking trails, event areas, a spray park, and more, offering endless outdoor enjoyment right at your doorstep. Conveniently located minutes from I-295, Parkside Towne
USD 347,285
286 Greenpark Rd, Sandston, VA 23150 | MLS #2617
View photo
Townhouse · for sale
USD 371,245
USD 221/sq.ft
286 Greenpark Rd, Sandston, VA 23150 | MLS #2617
Sandston
· 1,679 sq.ft · 4 Bedrooms · 4 Baths · Townhouse
· Office room · Deck · Equipped kitchen · Parking
Sandston · 1,679 sq.ft · 4 Bedrooms · 4 Baths · Townhouse · Office room · Deck · Equipped kitchen · Parking
Garage townhome ready summer 2026! The Amherst boasts 4 BEDROOMS, three levels of living space, an attached garage and open floor plan great for entertaining or everyday living. The first level holds your attached garage and a guest bedroom with closet and private bath; use this space as a bedroom or transform it into a private home office or separate den! Continuing upstairs, you'll be welcomed into your spacious kitchen with ample counterspace and a dedicated pantry for storage. The kitchen with beautiful granite counters, opens to the dining area and family room, seamlessly connecting your main living space. The third floor is where you'll unwind after a long day in your spacious Primary Suite with walk-in closet and private bath with walk-in shower! Two additional bedrooms, a full bath and laundry closet completes the third floor. And we can't forget about the outdoor space, a wonderful deck just off your main living area! Welcome to Parkside Townes, nestled in Sandston, VA, our ne
USD 371,245
1 E Gray Street
View photo
House · for sale
USD 199,900
USD 146/sq.ft
1 E Gray Street
Sandston
· 1,367 sq.ft · 4 Bedrooms · 2 Baths · House
· Fireplace · Equipped kitchen · Parking
Sandston · 1,367 sq.ft · 4 Bedrooms · 2 Baths · House · Fireplace · Equipped kitchen · Parking
Have you been looking for your next renovation project? 1 E Gray Street presents an auspicious opportunity for you to add to your real estate portfolio! This four bedroom, two full bathroom rancher in Sandston has great potential. Upon arrival, one notices that there is plenty of space for both on and off-street parking. Entering the living room through the front door, you are immediately greeted by the hardwood floors that span most of the house (excepting the kitchen and bathrooms). To the left you will find the entrance to the master suite; this includes a den. Itself featuring a wood-burning fireplace, built-in gun cabinet, closet, and full bathroom. And the large master bedroom that provides one of two access points to the screened back porch. The other outlet to the porch may be found in the dining room, which is situated just beyond the living room. The kitchen. With copious amounts of cabinet storage. Is entered from the dining room, and beyond it is the second full bathroom an
USD 199,900
5514 Greenpark Way, Sandston, VA 23150 | MLS #2619
View photo
Townhouse · for sale
USD 324,050
USD 242/sq.ft
5514 Greenpark Way, Sandston, VA 23150 | MLS #2619
Sandston
· 1,335 sq.ft · 3 Bedrooms · 3 Baths · Townhouse
· Patio · Equipped kitchen
Sandston · 1,335 sq.ft · 3 Bedrooms · 3 Baths · Townhouse · Patio · Equipped kitchen
Ready fall! Act soon. Purchaser still has time to select their design finishes! The Gates designer townhome offers a harmonious blend of comfort and style. The family room flows seamlessly into the dining area and kitchen allowing a layout that is ideal for entertaining and everyday living! The kitchen, a chef's delight, is equipped with a center island, providing ample counter space and a convenient pantry, making meal preparation a breeze. Just off the kitchen is a large patio space, the perfect place to enjoy your morning coffee and take in the fresh air! Upstairs, you'll find the primary suite complete with walk-in closet and private bath with ceramic tile shower, creating a restful retreat to unwind after a long day. Two additional bedrooms, a full bathroom and a laundry area, conveniently located between both bedrooms, completes the tour. Welcome to Parkside Townes, nestled in Sandston, VA, our new-construction, low-maintenance townhomes are situated just across from Henrico Coun
USD 324,050
5510 Greenpark Way
View photo
Townhouse · for sale
USD 349,985
USD 262/sq.ft
5510 Greenpark Way
Sandston
· 1,335 sq.ft · 3 Bedrooms · 2 Baths · Townhouse
· Patio · Equipped kitchen · Parking
Sandston · 1,335 sq.ft · 3 Bedrooms · 2 Baths · Townhouse · Patio · Equipped kitchen · Parking
Move-in this fall! The END UNIT Gates designer townhome offers a harmonious blend of comfort and style. The family room flows seamlessly into the dining area and kitchen allowing a layout that is ideal for entertaining and everyday living! The kitchen, a chef's delight, is equipped with a center island, providing ample counter space and a convenient pantry, making meal preparation a breeze. Just off the kitchen is a large patio space, the perfect place to enjoy your morning coffee and take in the fresh air! Upstairs, you'll find the primary suite complete with walk-in closet and private bath with ceramic tile shower, creating a restful retreat to unwind after a long day. Two additional bedrooms, a full bathroom and a laundry area, conveniently located between both bedrooms, completes the tour. Welcome to Parkside Townes, nestled in Sandston, VA, our new-construction, low-maintenance townhomes with private parking for each homeowner, are situated just across from Henrico County's newest
USD 349,985
251 Greenpark Road
View photo
Townhouse · for sale
USD 332,905
USD 249/sq.ft
251 Greenpark Road
Sandston
· 1,335 sq.ft · 3 Bedrooms · 2 Baths · Townhouse
· Patio · Equipped kitchen · Parking
Sandston · 1,335 sq.ft · 3 Bedrooms · 2 Baths · Townhouse · Patio · Equipped kitchen · Parking
Ready fall! Envision a kitchen that's not just a place to cook, but the heart of your home. That is what you'll find the Barton designer townhome. The oversized kitchen island acts as the centerpiece, where friends and family gather. Just steps away, a spacious family room invites relaxation and the ideal place for hosting. Expand your living area outdoors to the wonderful patio space! Upstairs, you'll find the primary suite complete with walk-in closet and private bath with shower, ensuring a restful end to your day. Two additional bedrooms, a full bath and laundry closet completes the tour! Welcome to Parkside Townes, nestled in Sandston, VA, our new-construction, low-maintenance townhomes with private parking for each homeowner, are situated just across from Henrico County's newest recreation facility, Taylor Farm Park! This expansive park features a skate park, biking trails, event areas, a spray park, and more, offering endless outdoor enjoyment right at your doorstep. Convenientl
USD 332,905
243 Greenpark Road
View photo
Townhouse · for sale
USD 998,015
USD 747/sq.ft
243 Greenpark Road
Sandston
· 1,335 sq.ft · 3 Bedrooms · 2 Baths · Townhouse
· Patio · Equipped kitchen
Sandston · 1,335 sq.ft · 3 Bedrooms · 2 Baths · Townhouse · Patio · Equipped kitchen
Ready fall! The END UNIT Gates designer townhome offers a harmonious blend of comfort and style. The family room flows seamlessly into the dining area and kitchen allowing a layout that is ideal for entertaining and everyday living! The kitchen, a chef's delight, is equipped with a center island, providing ample counter space and a convenient pantry, making meal preparation a breeze. Just off the kitchen is a large patio space, the perfect place to enjoy your morning coffee and take in the fresh air! Upstairs, you'll find the primary suite complete with walk-in closet and private bath with ceramic tile shower, creating a restful retreat to unwind after a long day. Two additional bedrooms, a full bathroom and a laundry area, conveniently located between both bedrooms, completes the tour. Welcome to Parkside Townes, nestled in Sandston, VA, our new-construction, low-maintenance townhomes are situated just across from Henrico County's newest recreation facility, Taylor Farm Park! This exp
USD 998,015
315 Bunker Lane
View photo
House · for sale
USD 635,000
USD 218/sq.ft
315 Bunker Lane
Sandston
· 2,906 sq.ft · 3 Bedrooms · 3 Baths · House
· Garden · Office room · Parking · Equipped kitchen · Lift
Sandston · 2,906 sq.ft · 3 Bedrooms · 3 Baths · House · Garden · Office room · Parking · Equipped kitchen · Lift
Better than new GORGEOUS and completely renovated home with guest house, separate office and detached garage! This mini compound sits on over an acre of beautiful land and provides a home oasis and many options for multi-generational living, home office, and/or rental income. The gorgeous home greets you with an oversized full porch, with a lift, which leads you into a beautiful, spacious home that has been fully renovated. Complete rebuild inside feature new LVP flooring throughout, gorgeous kitchens and baths with new cabinets, granite countertops, all new lighting and fixtures throughout. Additional renovations include new roof, new siding, windows and hvac. It's all been done, so move in and relax. Renovated 576sq. Ft. guest house features kitchen and great room, additional office/flex room, full bath, private rear yard. Main house has a lift for handicap entry to the full porch and house. This home has so much space, very large walk in closets, and additional rooms for flex space,
USD 635,000
4942 Rail Drive
View photo
House · for sale
USD 425,000
USD 240/sq.ft
4942 Rail Drive
Sandston
· 1,765 sq.ft · 3 Bedrooms · 2 Baths · House
· Garden · Deck · Parking
Sandston · 1,765 sq.ft · 3 Bedrooms · 2 Baths · House · Garden · Deck · Parking
This lovely, well maintained house is ready for it's 2nd owners. Home boasts hardwood or LVP flooring throughout. New HVAC system installed in July of 26. A Ramp in the garage, wide doorways and easily accessible shower make the home mobility-accessible. Large rooms throughout and great flow for entertaining. The screened porch off of the family room opens to the rear deck and private, peaceful back yard. Must see to appreciate the quality and condition of the home
USD 425,000
111 Whiteside Road
View photo
House · for sale
USD 278,000
USD 151/sq.ft
111 Whiteside Road
Sandston
· 1,841 sq.ft · 4 Bedrooms · 2 Baths · House
· Office room · Fireplace · Equipped kitchen
Sandston · 1,841 sq.ft · 4 Bedrooms · 2 Baths · House · Office room · Fireplace · Equipped kitchen
This 1948 home has had quite the glow-up. Over the past three years, it has been thoughtfully refreshed with a light remodel that brings new life to the home while keeping the character, details and personality that make a house from this era so special. With 4 bedrooms and 2 baths, the home has a warm, creative feel that is inviting and definitely not cookie-cutter. A handcrafted stain glass front door sets the tone from the moment you arrive. The updated kitchen features a distinctive tin ceiling, exposed brick, new countertops, stainless steel appliances and a double sink, blending practical updates with plenty of original character and visual interest. The enclosed year-round sunroom adds another inviting space filled with natural light. The first-floor bedroom is currently being used as a bedroom but offers plenty of flexibility as a living room, studio, office, guest space or whatever suits your needs. It features new LVP flooring, its own fireplace and a separate exterior entran
USD 278,000
4937 Hurop Road
View photo
House · for sale
USD 399,500
USD 250/sq.ft
4937 Hurop Road
Sandston
· 1,593 sq.ft · 3 Bedrooms · 2 Baths · House
· Garden · Office room · Deck · Fireplace · Equipped kitchen
Sandston · 1,593 sq.ft · 3 Bedrooms · 2 Baths · House · Garden · Office room · Deck · Fireplace · Equipped kitchen
Welcome home to this inviting 3-bedroom, 2-full-bath property situated on 1.48 acres, offering plenty of space, privacy, and comfortable one-level living. Step inside to a bright, open floor plan featuring luxury vinyl plank flooring throughout the family room and eat-in kitchen for a stylish, low-maintenance finish. The spacious family room is highlighted by a vaulted ceiling, a cozy gas fireplace, and an open layout that is perfect for relaxing or entertaining. The adjoining eat-in kitchen features custom wood cabinetry, generous counter space, and a convenient breakfast bar for casual meals or additional seating. The private primary suite offers a peaceful retreat with a walk-in closet and an ensuite bathroom featuring double vanities. Two additional bedrooms provide flexible space for family, guests, or a home office, and ceiling fans in all three bedrooms add year-round comfort. Outside, enjoy the privacy of the large backyard from the spacious rear deck—an ideal setting for grill
USD 399,500
4560 E Williamsburg Road
View photo
House · for sale
USD 467,000
USD 182/sq.ft
4560 E Williamsburg Road
Sandston
· 2,562 sq.ft · 4 Bedrooms · 2 Baths · House
· Patio · Office room · Deck
Sandston · 2,562 sq.ft · 4 Bedrooms · 2 Baths · House · Patio · Office room · Deck
Welcome to Woodland Whimsy Meets Modern Chic! Tucked into a lush, storybook setting just minutes from the heart of Sandston, this updated 4-bedroom stunner delivers the best of both worlds—rustic cottage vibes with a sleek, modern twist. From the diamond-pane windows to the crisp white-and-slate color palette, curb appeal is just the beginning. Step onto your wraparound covered porch or relax under the shade of the stamped concrete patio—rainy days never looked so stylish. Prefer the sun? The side deck is grill-ready and waiting. This home is basically a choose-your-own outdoor adventure. Inside, the oversized great room will have you swooning with its fresh floors, dramatic white. Beamed ceiling, and rich wood paneling that screams cozy cabin—but make it fashion. Three main-level bedrooms share a stylish full bath, while the upstairs primary suite is its own retreat: oversized, light-filled, and flexible enough to be your studio, office, or personal yoga sanctuary. Need a project spac
USD 467,000
3807 Malpas Drive
View photo
House · for sale
USD 395,000
USD 247/sq.ft
3807 Malpas Drive
Sandston
· 1,593 sq.ft · 3 Bedrooms · 2 Baths · House
· Patio · Garden · Parking · Equipped kitchen
Sandston · 1,593 sq.ft · 3 Bedrooms · 2 Baths · House · Patio · Garden · Parking · Equipped kitchen
Welcome to this well-maintained ranch home on a quiet one-acre lot in the established Old Cannon Estates neighborhood of East Henrico. With no HOA and just minutes from I-64 and I-295, you'll enjoy convenient access to Richmond, Williamsburg, shopping, dining, and everyday conveniences. Designed for easy one-level living, this home features three bedrooms, hardwood floors in the living areas, and a comfortable, functional floor plan. The spacious screened back porch overlooks the beautifully landscaped backyard, providing the perfect place to relax or entertain in every season. Recent updates include a new dishwasher (2021), patio and drainage trench (2023), crawl space encapsulation with a dehumidifier and sump pump (2024), heat pump/HVAC replacement (2024), enclosure of the back porch (2025), and professionally regrouted exterior brick (2026). A detached garage provides additional space for parking, storage, or a workshop. With so many major updates already completed, this move-in-re
USD 395,000
5518 Greenpark Way
View photo
Townhouse · for sale
USD 347,285
USD 260/sq.ft
5518 Greenpark Way
Sandston
· 1,335 sq.ft · 3 Bedrooms · 2 Baths · Townhouse
· Equipped kitchen · Parking
Sandston · 1,335 sq.ft · 3 Bedrooms · 2 Baths · Townhouse · Equipped kitchen · Parking
Ready fall. End unit townhome! Envision a kitchen that's not just a place to cook, but the heart of your home. That is what you'll find the Barton designer townhome. The oversized kitchen island acts as the centerpiece, where friends and family gather. Just steps away, a spacious family room invites relaxation and the ideal place for hosting. Upstairs, you'll find the primary suite complete with walk-in closet and private bath with shower, ensuring a restful end to your day. Two additional bedrooms, a full bath and laundry closet completes the tour! Welcome to Parkside Townes, nestled in Sandston, VA, our new-construction, low-maintenance townhomes with private parking for each homeowner, are situated just across from Henrico County's newest recreation facility, Taylor Farm Park! This expansive park features a skate park, biking trails, event areas, a spray park, and more, offering endless outdoor enjoyment right at your doorstep. Conveniently located minutes from I-295, Parkside Towne
USD 347,285
7 W Berry Street
View photo
House · for sale
USD 205,000
USD 241/sq.ft
7 W Berry Street
Sandston
· 850 sq.ft · 3 Bedrooms · 1 Bath · House
Sandston · 850 sq.ft · 3 Bedrooms · 1 Bath · House
Opportunity awaits with this 3-bedroom, 1-bath home that's ready for your personal touch. With a little TLC, this property has the potential to shine. Whether you're an investor looking for your next project or a buyer eager to build equity, this home offers a solid foundation and plenty of possibilities. Being sold AS IS, this is your chance to bring your vision to life and make it your own. Don't miss this affordable opportunity to unlock the home's potential!
USD 205,000
1 Turtle Parkway
View photo
Townhouse · for sale
USD 304,990
USD 240/sq.ft
1 Turtle Parkway
Sandston
· 1,270 sq.ft · 3 Bedrooms · 2 Baths · Townhouse
Sandston · 1,270 sq.ft · 3 Bedrooms · 2 Baths · Townhouse
Landmark offers amazing amenities like scenic walking trails, pickleball courts, cornhole, a park with a covered pavilion, a dog park and plenty of open green spaces for you and your furry buddy to enjoy! Tucked right in the center of everything, these homes give you quick access to I-295 and I-64, so your daily commute is a breeze. Plus, RIC Airport is just around the corner! Want to stay close to home? Check out some great dining spots like Roma’s, Lilly Pad, Canastas or The Patron. If shopping is on your agenda, you’ll love how close you are to White Oak Village, featuring stores like Target, Publix, Michael’s, Cava, and plenty more. Bonus, brand new Wawa open now! Want to enjoy the great outdoors? Many local parks are close by like Brown’s Island, Belle Isle, Dorey Park, Taylor Farm Park and Virginia Capital Trail. If you prefer to take your exercise indoors, the Chickahominy Family YMCA is just a quick 2-minute drive away!
USD 304,990
2 W Sedgwick Street
View photo
House · for sale
USD 250,000
USD 232/sq.ft
2 W Sedgwick Street
Sandston
· 1,076 sq.ft · 3 Bedrooms · 1 Bath · House
· Garden · Office room · Deck · Equipped kitchen · Parking
Sandston · 1,076 sq.ft · 3 Bedrooms · 1 Bath · House · Garden · Office room · Deck · Equipped kitchen · Parking
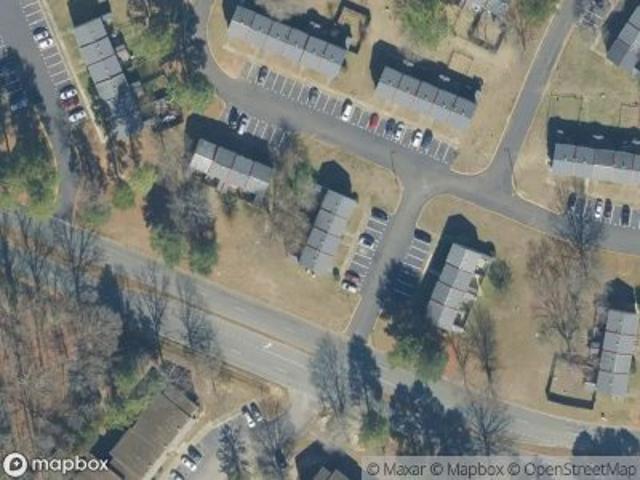
Small footprint. Big possibilities! This charming Sandston home offers comfortable one-level living with a versatile finished second level that adds valuable space for a recreation room, home office, guest area, or potential bedroom. The main level features a welcoming living room, updated kitchen, comfortable bedrooms and easy everyday living. Step outside to enjoy the spacious, mostly fenced backyard with deck, fire-pit area, multiple storage sheds, and plenty of room to garden, entertain, or simply relax. The covered carport provides convenient parking and additional flexibility for outdoor equipment, including boat storage. Conveniently located near Richmond International Airport, major highways, shopping, dining, downtown Richmond, and the James River. Whether this is your first or fifth home, you'll find this home perfectly accommodating! This is a great investment opportunity offering flexibility, function and affordability in a convenient location. Come see how much this home h
USD 250,000
5514 Greenpark Way
View photo
Townhouse · for sale
USD 324,050
USD 242/sq.ft
5514 Greenpark Way
Sandston
· 1,335 sq.ft · 3 Bedrooms · 2 Baths · Townhouse
· Patio · Equipped kitchen
Sandston · 1,335 sq.ft · 3 Bedrooms · 2 Baths · Townhouse · Patio · Equipped kitchen
Ready fall! Act soon. Purchaser still has time to select their design finishes! The Gates designer townhome offers a harmonious blend of comfort and style. The family room flows seamlessly into the dining area and kitchen allowing a layout that is ideal for entertaining and everyday living! The kitchen, a chef's delight, is equipped with a center island, providing ample counter space and a convenient pantry, making meal preparation a breeze. Just off the kitchen is a large patio space, the perfect place to enjoy your morning coffee and take in the fresh air! Upstairs, you'll find the primary suite complete with walk-in closet and private bath with ceramic tile shower, creating a restful retreat to unwind after a long day. Two additional bedrooms, a full bathroom and a laundry area, conveniently located between both bedrooms, completes the tour. Welcome to Parkside Townes, nestled in Sandston, VA, our new-construction, low-maintenance townhomes are situated just across from Henrico Coun
USD 324,050
244 Greenpark Rd, Sandston, VA 23150 | MLS #2621
View photo
Townhouse · for sale
USD 334,990
USD 250/sq.ft
244 Greenpark Rd, Sandston, VA 23150 | MLS #2621
Sandston
· 1,335 sq.ft · 3 Bedrooms · 3 Baths · Townhouse
· Equipped kitchen · Parking
Sandston · 1,335 sq.ft · 3 Bedrooms · 3 Baths · Townhouse · Equipped kitchen · Parking
Move-in ready! Envision a kitchen that's not just a place to cook, but the heart of your home. That is what you'll find the Barton designer townhome. The oversized kitchen island acts as the centerpiece, where friends and family gather. Just steps away, a spacious family room invites relaxation and the ideal place for hosting. Upstairs, you'll find the primary suite complete with walk-in closet and private bath with shower, ensuring a restful end to your day. Two additional bedrooms, a full bath and laundry closet completes the tour! Welcome to Parkside Townes, nestled in Sandston, VA, our new-construction, low-maintenance townhomes with private parking for each homeowner, are situated just across from Henrico County's newest recreation facility, Taylor Farm Park! This expansive park features a skate park, biking trails, event areas, a spray park, and more, offering endless outdoor enjoyment right at your doorstep. Conveniently located minutes from I-295, Parkside Townes provides easy
USD 334,990

Get email alerts

Don't miss out: be the first to know about new properties

The alert was correctly created

On subscribing you accept the conditions of use and the privacy policy
Alert
Receive new ads in your inbox
Save this search
Receive alerts for new listings

We'll send you an email when we have new properties for: "Houses for sale in Sandston"

The alert was correctly created

Sanburne Park
Sandston Highland
Get email alerts and be the first to see new listings
Required field
On subscribing I accept the terms of the privacy policy
Perfect! You'll soon start receiving new listings via email
Alert
Receive an email when we have new ads for Houses for sale in Sandston
Save this search
Filters

Bedrooms

Size (sq.ft)

sq.ft
sq.ft

Price

USD
USD

Property type

Bathrooms

Clear all filters
Receive notifications when new entries are published.