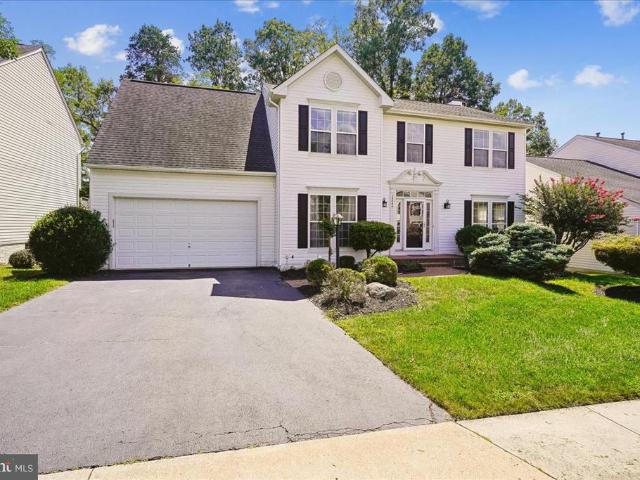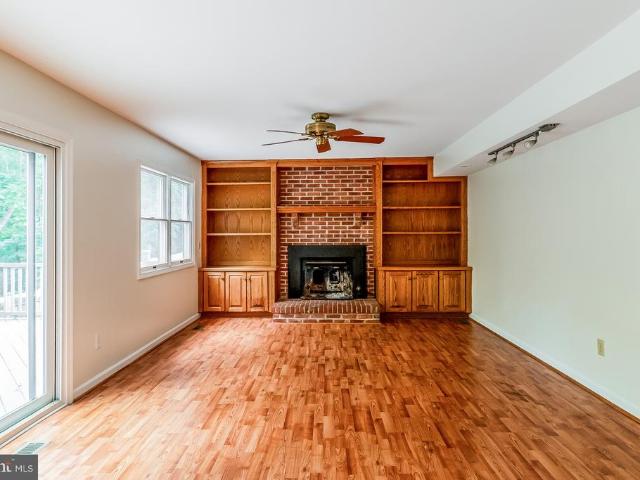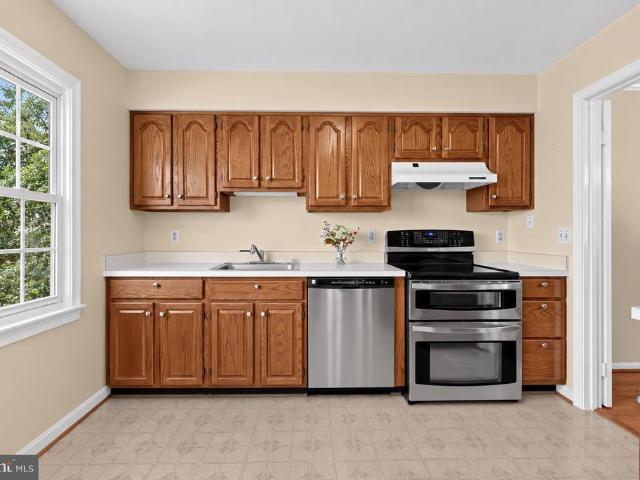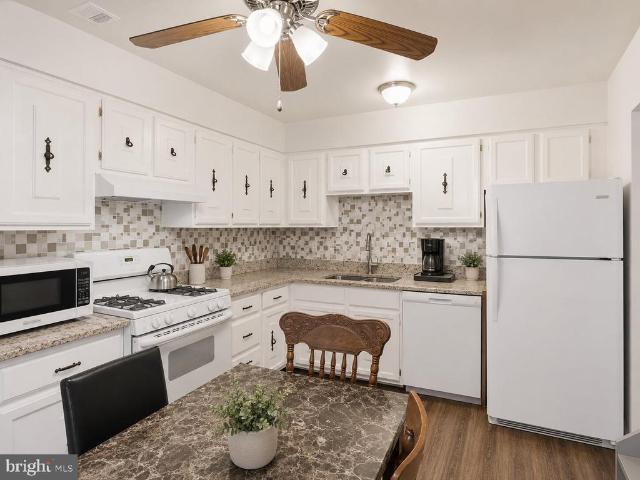
1,431 properties for sale in Dumfries town

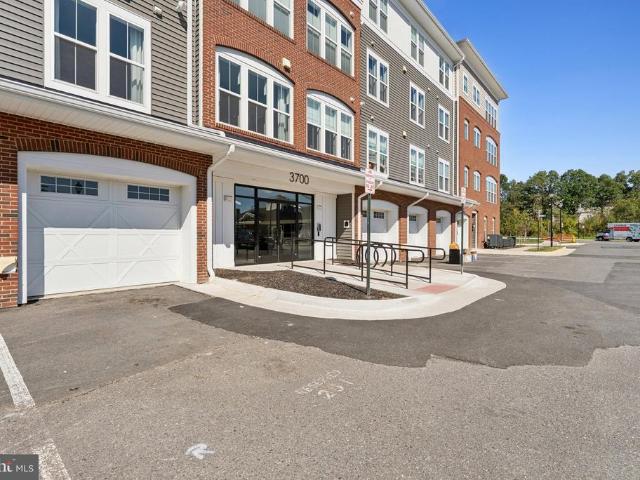
3700 Havertill Lane # 201
View photo
Condo · for sale
USD 440,000
USD 307/sq.ft
3700 Havertill Lane # 201
Dumfries town
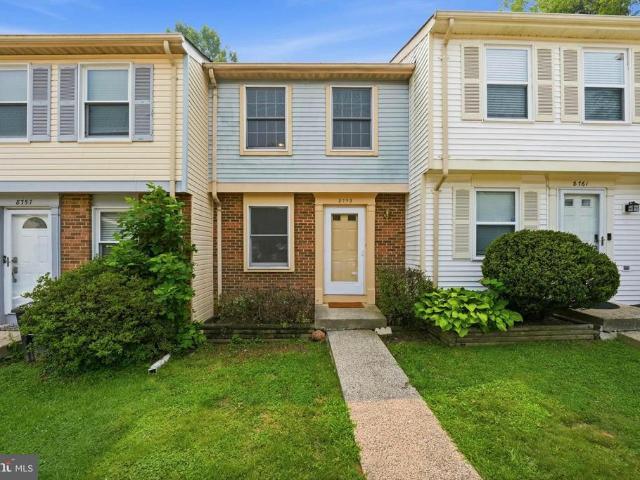
· 1,432 sq.ft · 2 Bedrooms · 2 Baths · Condo
· Office room · Equipped kitchen
Dumfries town · 1,432 sq.ft · 2 Bedrooms · 2 Baths · Condo · Office room · Equipped kitchen
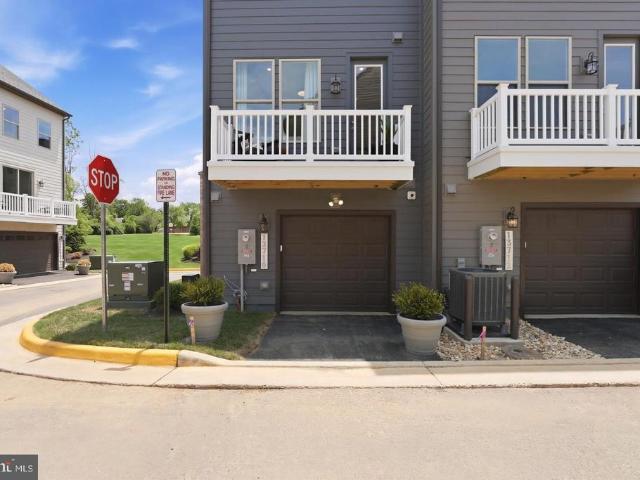
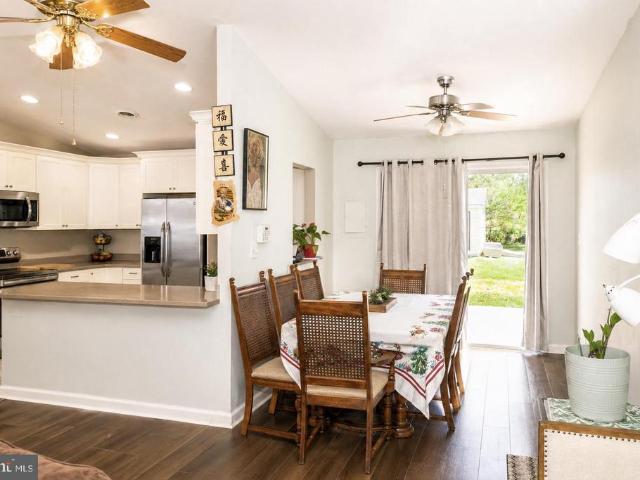
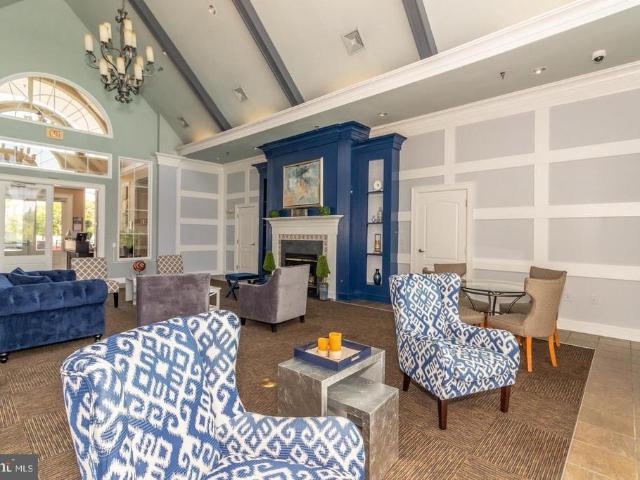
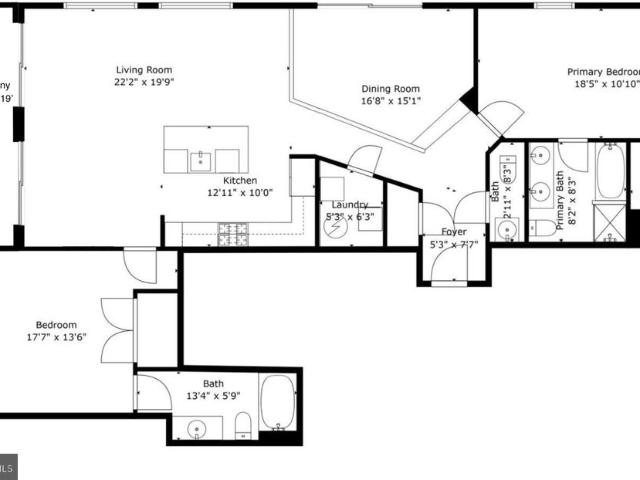
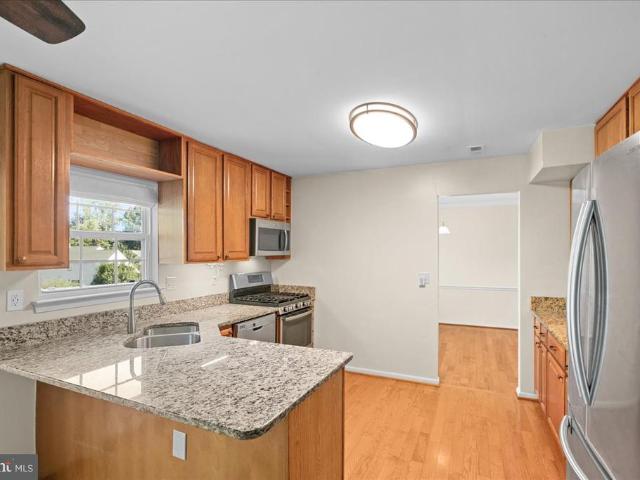
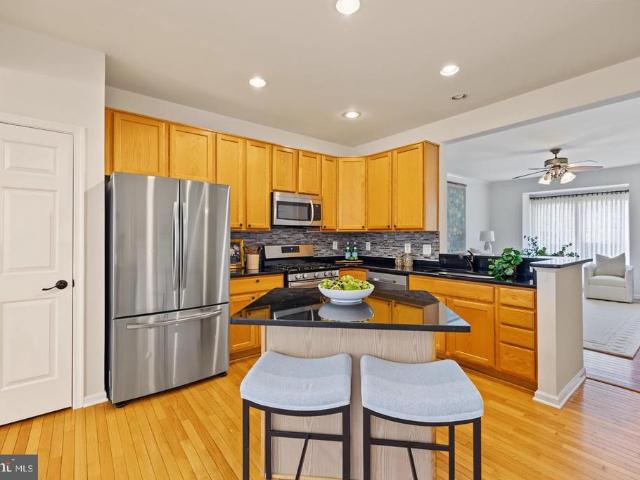
Welcome to easy, low-maintenance living in Four Seasons at Virginia Crossing, a beautifully appointed 2-bedroom, 2-bath condominium in a desirable 55+ community. The open-concept floor plan feels spacious and inviting, with engineered hardwood flooring throughout the main living areas and a seamless flow between the kitchen, dining area, and great room. This model, the'Clevedon, was originally used as the builder's model unit for K. Hovnanian and, as such, has all upgraded finishes. At the heart of the home, the well-designed kitchen features a large center island with pendant lighting, quartz countertops, upgraded stainless steel appliances, and plenty of space for cooking, gathering, and entertaining. A dedicated home office area provides additional flexibility for working from home, hobbies, or everyday organization. Both bedrooms are generously sized, including a comfortable primary suite with an upgraded bath featuring ceramic tile flooring and shower surround, along with a quartz
USD 440,000
6380 Ruskin Row Place
View photo
House · for sale
USD 849,900
USD 177/sq.ft
6380 Ruskin Row Place
Dumfries town
· 4,801 sq.ft · 5 Bedrooms · 4 Baths · House
· Office room · Deck · Fireplace · Equipped kitchen · Parking
Dumfries town · 4,801 sq.ft · 5 Bedrooms · 4 Baths · House · Office room · Deck · Fireplace · Equipped kitchen · Parking
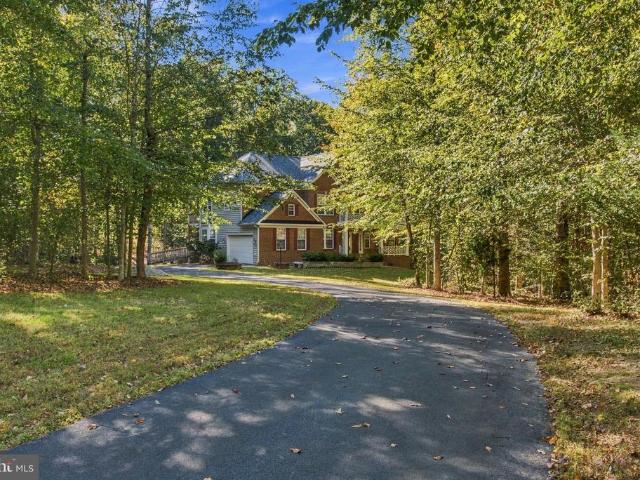
Set on a private 2.06-acre lot, this spacious 5-bedroom, 4.5-bath home offers approximately 4,804 square feet of above-grade living space plus a finished lower level, providing generous living and entertaining space across three finished levels. A paved driveway leads to the 2-car garage and welcoming entrance. The main level features a dramatic two-story living room with a gas fireplace, a formal dining room, sitting room, private office, powder room, and a well-appointed kitchen with a center island. Just off the kitchen, the morning room opens to a covered deck, creating a great space to relax or entertain. A convenient laundry area completes the main level. Upstairs, youll find four bedrooms, including a spacious primary suite with its own covered deck, walk-in closet, and en suite bath. A second bedroom offers a private full bath, while bedrooms three and four share a Jack-and-Jill bath. The finished lower level adds even more flexibility with a large entertainment area featuring
USD 849,900
13608 Cobble Loop
View photo
Townhouse · for sale
USD 535,380
USD 327/sq.ft
13608 Cobble Loop
Dumfries town
· 1,636 sq.ft · 3 Bedrooms · 3 Baths · Townhouse
· Office room · Deck · Equipped kitchen · Parking
Dumfries town · 1,636 sq.ft · 3 Bedrooms · 3 Baths · Townhouse · Office room · Deck · Equipped kitchen · Parking
Our models are OPEN. Stop by our sales center to learn more about your dream home at Quartz. Welcome to The Hugo at Quartz District, a modern townhome offering a rear-load garage and three finished levels. This flexible floor plan features an optional entry-level bedroom with a full bath, perfect for guests, a private home office, or multigenerational living, along with an expanded one-car garage providing additional storage and everyday convenience. The main living level is ideal for entertaining, centered around an impressive 10-foot kitchen island and an optional gourmet kitchen, upgraded cabinetry, premium finishes, and stainless-steel appliances. The open-concept design flows seamlessly into the living and dining areas and opens to a private outdoor deck, perfect for relaxing or hosting gatherings. Upstairs, the spacious primary suite offers a private retreat with a full bath and generous closet space, complemented by an additional bedroom and full bath. Located in the walkable Qu
USD 535,380
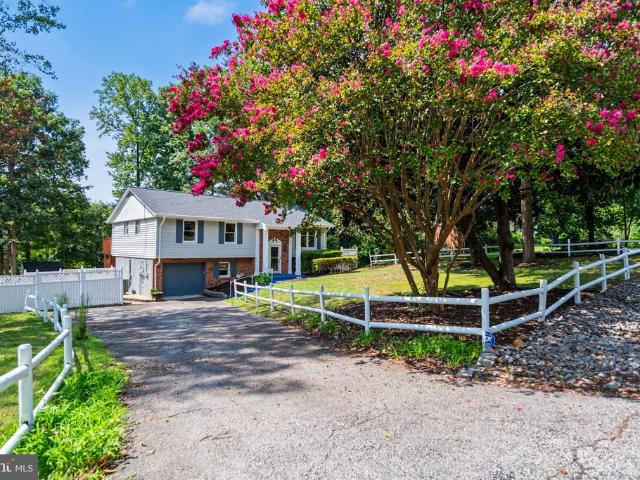
1205 Aquia Drive
View photo
House · for sale
USD 449,999
USD 284/sq.ft
1205 Aquia Drive
Dumfries town
· 1,582 sq.ft · 4 Bedrooms · 2 Baths · House
· Swimming pool · Parking
Dumfries town · 1,582 sq.ft · 4 Bedrooms · 2 Baths · House · Swimming pool · Parking
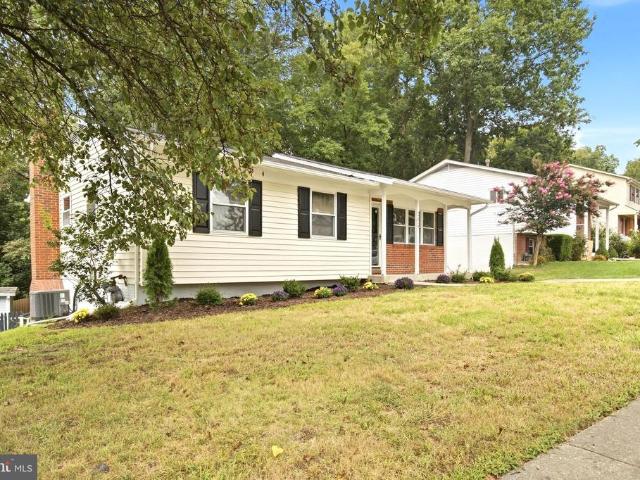
Welcome Home to Aquia Harbour-Motivated Sellers! Discover the comfort, convenience, and lifestyle of this charming 4-bedroom, 2-bathroom rambler located in the highly sought-after, gated community of Aquia Harbour in Stafford, Virginia. Offering the ease of main-level living, this home sits on a spacious lot and features a circular driveway with ample parking for six or more vehiclesideal for households with multiple vehicles and those who enjoy entertaining. Enjoy the Aquia Harbour Lifestyle More than just a place to call home, Aquia Harbour offers a unique community lifestyle with amenities designed for recreation, relaxation, and outdoor enjoyment. Residents can enjoy: Community Amenities: Swimming pools, parks, walking trails, and a golf course. Waterfront Recreation: Access to a private marina for boating enthusiasts. Gated Community: Private front and rear entrances with guarded gate access for added peace of mind. Convenient Location for Commuters Whether commuting to work or en
USD 449,999
15613 John Diskin Circle # 208
View photo
Condo · for sale
USD 408,000
USD 357/sq.ft
15613 John Diskin Circle # 208
Dumfries town
· 1,141 sq.ft · 3 Bedrooms · 3 Baths · Condo
· Garden · Deck · Equipped kitchen · Parking
Dumfries town · 1,141 sq.ft · 3 Bedrooms · 3 Baths · Condo · Garden · Deck · Equipped kitchen · Parking
15613 John Diskin Cir is a three-level Woodbridge townhouse with 1,600 square feet of living area, three bedrooms, three full bathrooms, and a half bath. The kitchen opens to the dining and living areas on the main level, with sliding doors leading to a deck. Upstairs are two bedrooms and two full bathrooms. The lower level has a third bedroom and full bathroom, with a door that leads out to the back yard. A rear yard extends beyond and the one-car garage provides covered parking
USD 408,000
condo with 3 bedroom, Woodbridge VA ELS103500936
View photo
Condo · for sale
USD 375,000
USD 237/sq.ft
condo with 3 bedroom, Woodbridge VA ELS103500936
Dumfries town
· 1,582 sq.ft · 3 Bedrooms · Condo
· Deck · Equipped kitchen · Parking
Dumfries town · 1,582 sq.ft · 3 Bedrooms · Condo · Deck · Equipped kitchen · Parking
WELCOME HOME! 3BR's and 2.5 BA's on 2 spacious levels! 1, 593 sq ft! The lower level has direct access from the recreation room into the garage. The lower level also features 2 BR's and a full Bath. Enjoy the open floor plan on the main level. living room, dining room and kitchen are well designed to entertain family and friends. Walk out to the expansive covered deck off of the dining room! The deck was just cleaned and stained - It's private and does not back to other units. The primary bedroom is nice - 2 large walk-in closets, a big bathroom with double sinks, glass enclosed shower, a ceiling fan and a door for access to a small deck. New hot water heater! Washer and Dryer Convey! Plenty of lower level storage! Updated garage door opener! It's a well cared for home with some recently painted areas! An awesome location. Super E-Z access to 1-95, Rt1 and commuter lots! An almost endless array of shopping and restaurants are nearby! It's sparkling clean, with inviting decor and ready
USD 375,000
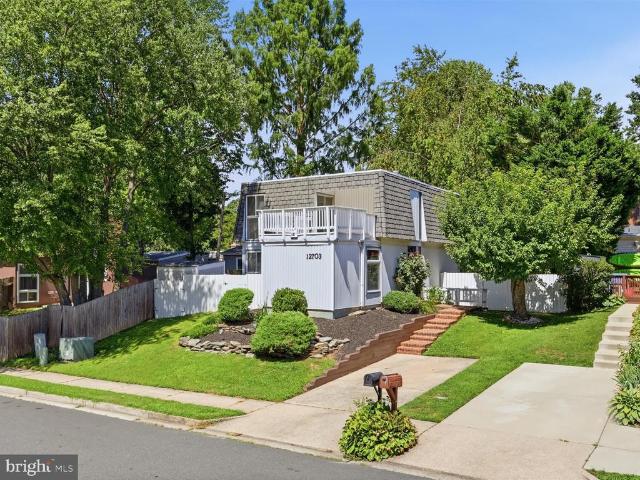
12703 Torrington Street
View photo
House · for sale
USD 499,999
USD 303/sq.ft
12703 Torrington Street
Dumfries town
· 1,647 sq.ft · 3 Bedrooms · 2 Baths · House
· Garden
Dumfries town · 1,647 sq.ft · 3 Bedrooms · 2 Baths · House · Garden
Recent Price improvement! Beautiful Single Family Home with 2 finished levels offering 3 nice sized Bedrooms and 2-1/2 Bathrooms. Home has been freshly painted throughout and brand-new carpet in spacious living room that walks-out to the fully fenced rear yard. Hardwood floors cover the entire upper level. The Primary Bedroom had an En-Suite and Private Sundeck. A Convenient laundry chute located just off the Primary. Home is located just minutes from 123, 95 and Potomac Mills. Shopping and dining are just around the corner
USD 499,999
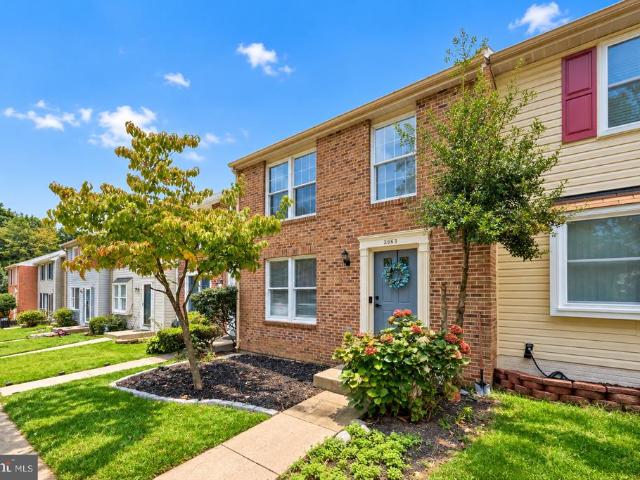
3863 Sunny Brook Court
View photo
Townhouse · for sale
USD 489,900
USD 299/sq.ft
3863 Sunny Brook Court
Dumfries town
· 1,636 sq.ft · 3 Bedrooms · 2 Baths · Townhouse
· Garden · Deck · Equipped kitchen · Swimming pool
Dumfries town · 1,636 sq.ft · 3 Bedrooms · 2 Baths · Townhouse · Garden · Deck · Equipped kitchen · Swimming pool
Welcome to 3863 Sunny Brook Court, a beautifully updated brick-front townhome offering three fully finished levels in a convenient Woodbridge location. The main level features new waterproof LVP flooring, recessed lighting, and a refreshed kitchen with quartz countertops, stainless steel appliances, and a deep, oversized sink. The kitchen opens directly to a spacious deck, creating an ideal setting for outdoor dining and entertaining. Upstairs, three spacious bedrooms include a primary suite with a walk-in closet and remodeled private bath featuring a modern standing shower. The remodeled hall bath offers a relaxing soaking tub. The finished walk-out lower level provides a versatile recreation room, additional storage, and direct access to the fully fenced backyard. Fresh paint and thoughtful updates throughout make this home truly move-in ready. Enjoy community amenities including an outdoor pool, clubhouse, tennis courts, basketball courts, tot lots, and walking paths with convenient
USD 489,900
1525 Lakewood Drive
View photo
House · for sale
USD 560,000
USD 302/sq.ft
1525 Lakewood Drive
Dumfries town
· 1,851 sq.ft · 3 Bedrooms · 2 Baths · House
· Patio · Garden · Office room · Gym · Deck · Parking
Dumfries town · 1,851 sq.ft · 3 Bedrooms · 2 Baths · House · Patio · Garden · Office room · Gym · Deck · Parking
Welcome to 1525 Lakewood Dr, Woodbridge, VA 22192, a spacious single-family home in the established Lakewood Forest neighborhood offering 3 bedrooms, 2.5 baths, and NO HOA! The fully finished walkout lower level provides addicional versatile living space, including a recreation/flex area and convenient access to the outdoors! This home offers comfortable and flexible living spaces along with numerous valuable updates, including a roof replaced in 2022, new electrical panel in 2024, Lennox HVAC system installed in 2025 with a 10-year warranty, new sliding glass door in 2025, renovated half bath, 50-gallon water heater, Wi-Fi-enabled garage door opener, newer smoke alarms, exterior light timers, updated bedroom door handles, and a dedicated electrical breaker for future exterior lighting. Additional features include a versatile bonus space ideal for a home office, gym, or hobby room, a deck, brick patio, fenced yard, and two storage sheds. Location, convenience & area growth! Enjoy conve
USD 560,000
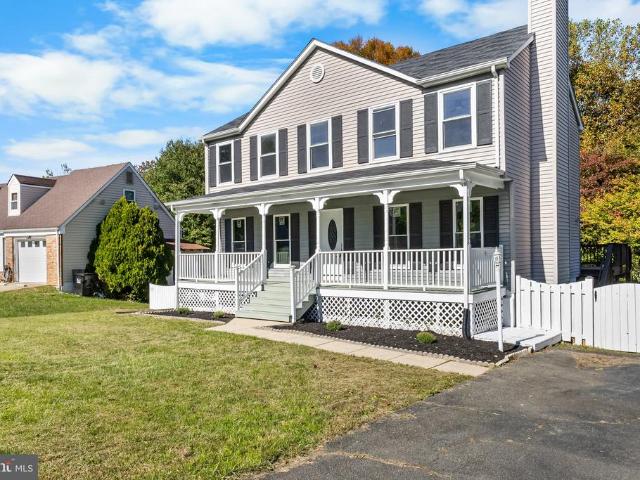
13379 Packard Drive
View photo
House · for sale
USD 609,999
USD 236/sq.ft
13379 Packard Drive
Dumfries town
· 2,583 sq.ft · 5 Bedrooms · 3 Baths · House
· Garden · Deck · Equipped kitchen · Cellar
Dumfries town · 2,583 sq.ft · 5 Bedrooms · 3 Baths · House · Garden · Deck · Equipped kitchen · Cellar
Beautifully updated and move-in ready! This spacious home features fresh paint, new flooring, and new windows throughout most of the home. The brand-new kitchen offers quartz countertops, quality dovetailed plywood, shaker-style, soft-close cabinetry, and stainless steel appliances. Upstairs, you'll find four generously sized bedrooms, two updated full bathrooms, and the convenience of upper-level laundry. The fully finished basement provides additional living and entertaining space, complete with a bedroom featuring an egress window, a wet bar, and a brand-new full bathroom. Enjoy outdoor living with a large deck, spacious backyard, and an expansive covered front porch stretching the full width of the home. Additional highlights include a newer roof and HVAC system. Conveniently located near shopping, dining, and parks, with. *no hoa! *. A thoughtfully updated home with plenty of space inside and out!
USD 609,999
4198 Waterway Drive
View photo
House · for sale
USD 600,000
USD 238/sq.ft
4198 Waterway Drive
Dumfries town
· 2,519 sq.ft · 5 Bedrooms · 2 Baths · House
· Parking · Fireplace · Equipped kitchen
Dumfries town · 2,519 sq.ft · 5 Bedrooms · 2 Baths · House · Parking · Fireplace · Equipped kitchen
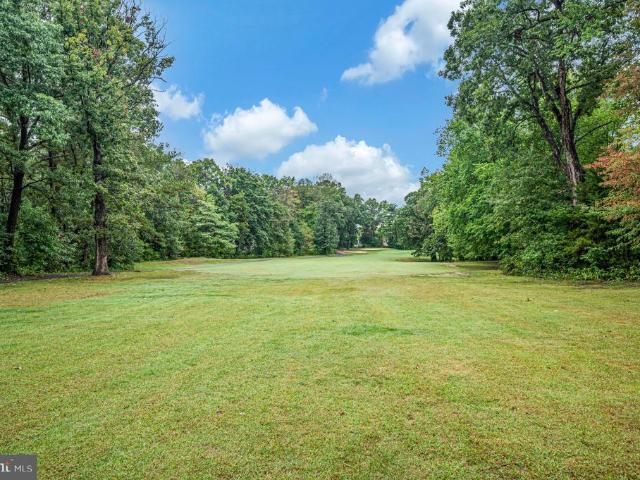
Five bedrooms. Golf course views. Original model home. And room to build equity. Welcome to 4198 Waterway Drive, a high-value opportunity in the heart of sought-after Lake Montclair! This original model home offers a spacious layout with all five bedrooms conveniently located upstairs, each generously sized with excellent closet space. The main level delivers plenty of flexibility, starting with a sun-filled dining room featuring a new light fixture and a large front living room with double doors opening to the family roomperfect for creating the layout that works best for you. The kitchen features granite countertops, a brand new low profile microwave and it opens naturally to the breakfast area and family room, complete with a wood-burning fireplace. Step outside to the screened-in porch, where skylights create a bright, comfortable space to enjoy the peaceful golf course setting. There is an attached two car garage with abundant off street parking for guests. Perfect for entertainin
USD 600,000
13176 Oak Farm Drive
View photo
House · for sale
USD 725,000
USD 198/sq.ft
13176 Oak Farm Drive
Dumfries town
· 3,660 sq.ft · 4 Bedrooms · 3 Baths · House
· Garden · Fireplace · Equipped kitchen
Dumfries town · 3,660 sq.ft · 4 Bedrooms · 3 Baths · House · Garden · Fireplace · Equipped kitchen
Sunlight 4BR/3.5BA home with over 3,600sqft of space and a backyard oasis. This beautifully updated home, is bright with inviting interiors, generous living spaces, and a private backyard oasis which creates the perfect balance of comfort and elegance. Thoughtfully designed for both everyday living and entertaining, this exceptional residence offers over three finished levels of beautifully appointed living space in one of Woodbridge's most convenient locations. The heart of the home is the stunning renovated kitchen, featuring abundant cabinetry and countertop space, under-cabinet lighting, stainless steel appliances, and a large center island that serves as the ideal gathering place for family and friends. Flowing seamlessly from the kitchen, the spacious living room is highlighted by a warm gas fireplace, creating an inviting space to relax or entertain. The upper level features four generously sized bedrooms, including a spacious primary suite, along with beautifully updated bathro
USD 725,000
1527 Grosbeak Court
View photo
Townhouse · for sale
USD 525,000
USD 216/sq.ft
1527 Grosbeak Court
Dumfries town
· 2,422 sq.ft · 3 Bedrooms · 2 Baths · Townhouse
· Patio · Garden · Deck · Fireplace · Equipped kitchen · Parking · Swimming pool
Dumfries town · 2,422 sq.ft · 3 Bedrooms · 2 Baths · Townhouse · Patio · Garden · Deck · Fireplace · Equipped kitchen · Parking · Swimming pool
Welcome to 1527 Grosbeak! This spacious 3-level townhome with an attached 1-car garage features bump-out extensions on all three levels, creating an oversized primary bedroom, expanded family room, and generous recreation room. The recently renovated kitchen with quartz counters and appliances open to a spacious Trex deck with hard-wired lightsperfect for relaxing or entertaining. Enjoy a cozy fireplace and a fully finished, walk-out lower level leading to a stone patio and fully fenced backyard. Roof replaced in 2021. Brand new HVAC 4/2026. Water heater 2024. Ideally located near Stonebridge at Potomac Town Center with Wegmans, Starbucks, Apple, restaurants, shopping, and more. Commuters will love being able to walk to the VRE station, with easy access to I-95 for travel to DC, Quantico, and the Pentagon. Community playgrounds, pool, and recreation center. Plenty of visitor parking completes the package!
USD 525,000
2226 Harpoon Drive
View photo
House · for sale
USD 509,900
USD 228/sq.ft
2226 Harpoon Drive
Dumfries town
· 2,228 sq.ft · 3 Bedrooms · 2 Baths · House
· Fireplace · Equipped kitchen
Dumfries town · 2,228 sq.ft · 3 Bedrooms · 2 Baths · House · Fireplace · Equipped kitchen
Seller willing to help with closing cost assistance or interest rate buy down with acceptable offer! *. Va assumable loan with a 2.375% interest rate! Welcome to 2226 Harpoon Dr, a spacious two-level, 2,236 sq. Ft. single-family home situated on one of the best lots in Aquia Harbour! Thoughtfully renovated in 2025, this home offers modern updates, functional living space, and a beautiful setting within this sought-after gated community. Excellent curb appeal and a charming front porch welcome you homeperfect for relaxing or enjoying your morning coffee. Inside, modern finishes and an open layout create a clean and inviting feel. The main level features LVP flooring throughout (2025) and a beautifully updated kitchen (2025) complete with marble countertops, sleek pendant lights, stainless steel appliances, white shaker-style cabinetry, a farmhouse apron-front sink, and a wine cooler. The spacious family room features a wood-burning fireplace and flows into the designated dining area. Th
USD 509,900
14280 Independent Hill Drive
View photo
House · for sale
USD 649,900
USD 382/sq.ft
14280 Independent Hill Drive
Dumfries town
· 1,701 sq.ft · 3 Bedrooms · 2 Baths · House
· Patio · Fireplace · Equipped kitchen
Dumfries town · 1,701 sq.ft · 3 Bedrooms · 2 Baths · House · Patio · Fireplace · Equipped kitchen
Price improvement! Welcome Home to your beautiful rambler on over an acre in Prince William County, with no HOA! Nestled on a nice, level, private lot, conveniently located just off of route 234, you will find this beautiful rambler. As you enter through the front door, you will be in your spacious living room, complete with a gas fireplace for those chilly winter evenings! Just beyond that is your kitchen with plenty of cabinetry, stainless steel appliances and granite countertops, and an adjacent dining area. Heading to the right, on the backside of the home is your primary bedroom with an amazing en suite bathroom complete with a double vanity, a shower, a soaking tub, a separate water closet, AND an electric fireplace! How cool is that? Notice all the storage, too! Remaining on the right side of the home, in the front, there are two additional bedrooms and a full bath. A utility/laundry room completes the home. Out back, there are a couple of sheds and a lean-to, plus a patio and f
USD 649,900
16091 Radburn Street
View photo
House · for sale
USD 515,000
USD 281/sq.ft
16091 Radburn Street
Dumfries town
· 1,830 sq.ft · 3 Bedrooms · 3 Baths · House
· Office room · Deck · Fireplace · Equipped kitchen · Parking
Dumfries town · 1,830 sq.ft · 3 Bedrooms · 3 Baths · House · Office room · Deck · Fireplace · Equipped kitchen · Parking
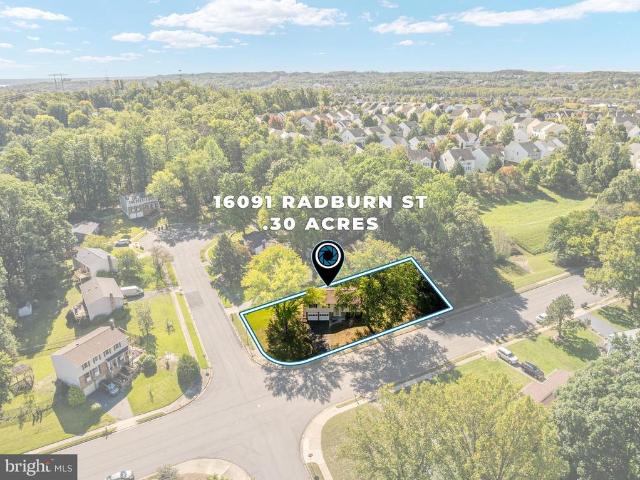
Come for the kitchen. Stay for the space, the finishes, and the location. This renovated three-bedroom, three-full-bath home at 16091 Radburn Street sits on a corner lot in Woodbridges Newport community, just off Route 1. The kitchen opens to the living and dining areas and features new cabinetry, quartz countertops, stainless steel appliances, and a wood-tone island with seating. Gold accents and updated lighting complement the white cabinets. Sliding glass doors off the dining area lead to the deck, with room to enjoy morning coffee or dinner outside. New flooring and renovated bathrooms continue throughout the home. Downstairs, the finished lower level offers another place to gather, with a brick fireplace anchoring the room. Set up a recreation room, home office, or media space to suit your needs. Three full bathrooms and an attached garage add practical convenience. Enjoy nearby Neabsco Creek Boardwalk and the Julie J. Metz Neabsco Creek Wetlands Preserve, along with shopping and
USD 515,000
12705 Gordon Boulevard # 30
View photo
Condo · for sale
USD 290,000
USD 238/sq.ft
12705 Gordon Boulevard # 30
Dumfries town
· 1,216 sq.ft · 3 Bedrooms · 2 Baths · Condo
· Patio · Office room · Equipped kitchen · Swimming pool · Cellar
Dumfries town · 1,216 sq.ft · 3 Bedrooms · 2 Baths · Condo · Patio · Office room · Equipped kitchen · Swimming pool · Cellar
Modern condo living, a private patio, and a location just across the river from historic Occoquan. With 1,220 square feet, this 3-bedroom, 2-bath condo has a spacious open main living area with distinct room for dining and a larger seating arrangement. French doors bring in natural light and lead directly to your private covered patio, extending your living space outdoors. Wood-look flooring runs through much of the home, while neutral walls give you an easy starting point for your own style. The kitchen has abundant cabinet storage, long stretches of counter space, and a pantry-style pass-through. All 3 bedrooms offer space for sleeping, a home office, or hobbies, and 2 full baths make the layout practical for households, roommates, or guests. Youll also have your own private storage room in the basement. Beyond your front door, the community features a pool and playground. Condo fees are $631 per month through Keymont Community Management and include water, hot water, sewer, trash, a
USD 290,000
810 Belmont Bay Drive # 501
View photo
Condo · for sale
USD 398,000
USD 258/sq.ft
810 Belmont Bay Drive # 501
Dumfries town
· 1,539 sq.ft · 2 Bedrooms · 2 Baths · Condo
· Balcony · Equipped kitchen
Dumfries town · 1,539 sq.ft · 2 Bedrooms · 2 Baths · Condo · Balcony · Equipped kitchen
Experience elevated waterfront living in this bright, top-floor, turnkey 2-bedroom, 2.5-bath condo offering over 1,500 square feet of thoughtfully designed living space and spectacular RIVERFRONT VIEWS in the highly desirable Belmont Bay community. The open-concept floor plan is filled with natural light and features beautiful hardwood floors, crown molding, recessed lighting, ceiling fans, and updated fixtures throughout. The open and modern kitchen is appointed with custom tile, granite countertops, a large island with breakfast bar, gas slide-in range, and elegant glass-front cabinetry that blends functionality with style. The sun-drenched living room features wainscoting and two sets of sliding glass doors that open to a spacious balcony overlooking the river the perfect setting for morning coffee, entertaining, or unwinding at the end of the day. The elevated formal dining area also features a sliding glass door, creating an airy, open feel and inviting in the fresh breeze. The sp
USD 398,000
13044 Gorham Way
View photo
House · for sale
USD 764,500
USD 227/sq.ft
13044 Gorham Way
Dumfries town
· 3,358 sq.ft · 4 Bedrooms · 3 Baths · House
· Office room · Gym · Deck · Fireplace · Equipped kitchen
Dumfries town · 3,358 sq.ft · 4 Bedrooms · 3 Baths · House · Office room · Gym · Deck · Fireplace · Equipped kitchen
Nestled in the desirable Park Center subdivision is 13044 Gorham Way. A fabulous, 4 bedroom 3.5 bath home boasting a generous 3400+ square feet on three fully finished levels. Rich hardwood floors guide you through the main and upper levels of the home. The entry foyer showcases a split living and dining room and opens to the natural light filled kitchen and living areas. Stainless-steel appliances, upgraded granite countertops, central island and breakfast area make the kitchen beautiful and functional. Adjacent to the kitchen are the family room with a relaxing fireplace and sunroom with skylights and access to the rear deck. The upper-level contains four spacious bedrooms and two full baths. The generous master suite has dual walk-in closets and an en-suite bathroom with a dual sink raised vanity, decorative tiles, jetted tub and walk-in shower. Not to be outdone, the lower level is fully finished with a recreation room, full bath, flex room (Perfect for an office, gym, game room, e
USD 764,500
15074 Barkwood Drive
View photo
House · for sale
USD 669,000
USD 246/sq.ft
15074 Barkwood Drive
Dumfries town
· 2,713 sq.ft · 5 Bedrooms · 2 Baths · House
· Garden · Deck · Fireplace · Equipped kitchen · Parking
Dumfries town · 2,713 sq.ft · 5 Bedrooms · 2 Baths · House · Garden · Deck · Fireplace · Equipped kitchen · Parking
15074 Barkwood Dr is a two-story Woodbridge detached residence with a finished lower level and spacious gathering areas. The kitchen includes abundant cabinetry, generous counter space, an island, and stainless steel appliances, connecting directly to the main living area. A fireplace with built-in shelving anchors the room and adds warmth and storage. The primary bedroom includes a walk-in closet, while the ensuite bathroom provides a double vanity and soaking tub. A finished lower level with a wet bar expands flexible living space. The elevated deck overlooks the backyard, and an attached two-car garage adds covered parking and storage, completing this functional residence
USD 669,000
12517 Manchester Way
View photo
Townhouse · for sale
USD 449,999
USD 228/sq.ft
12517 Manchester Way
Dumfries town
· 1,970 sq.ft · 3 Bedrooms · 3 Baths · Townhouse
· Fireplace · Equipped kitchen
Dumfries town · 1,970 sq.ft · 3 Bedrooms · 3 Baths · Townhouse · Fireplace · Equipped kitchen
Nestled in the charming Westridge community, this exquisite townhouse offers a perfect blend of comfort and endless possibilities, ideal for those seeking a refined lifestyle. With 1,978 square feet of thoughtfully designed living space, this home features three spacious bedrooms and three and a half bathrooms, ensuring ample room for relaxation and entertaining. Step inside to discover a warm and inviting atmosphere, accentuated by beautiful hardwood flooring that flows seamlessly throughout most of the main living areas. The traditional architectural style exudes timeless elegance, while the cozy fireplace serves as a focal point in the spacious living room, perfect for creating cherished memories on chilly evenings. Culinary enthusiasts and casual cooks alike bring your imagination to this functional kitchen with lots of cabinets and a great pantry. The lower floor laundry area adds an extra layer of convenience, making chores a breeze. Lower level features a full bath and spacious
USD 449,999
14806 Ensor Court
View photo
Townhouse · for sale
USD 349,900
USD 282/sq.ft
14806 Ensor Court
Dumfries town
· 1,238 sq.ft · 3 Bedrooms · 2 Baths · Townhouse
· Garden · Deck · Equipped kitchen
Dumfries town · 1,238 sq.ft · 3 Bedrooms · 2 Baths · Townhouse · Garden · Deck · Equipped kitchen
Welcome to this well maintained interior townhome in a convenient Woodbridge location. This home offers a comfortable, functional layout for everyday living. The main level features ceramic tile flooring in the foyer, kitchen, and powder room, along with a bright eat-in kitchen complete with white cabinetry, granite countertops, and a custom backsplash. The spacious living room opens to a rear deck, creating an easy flow for relaxing or entertaining. A renovated main level bathroom and a dedicated laundry area with a newer washer and dryer add to the homes convenience. Upstairs, youll find three well-sized bedrooms, including a large primary suite with its own full bathroom, ceiling fan, and generous closet space. The fenced-in backyard provides privacy and outdoor space to enjoy, while additional storage throughout the home keeps everything organized. Located in the heart of Woodbridge, youre just minutes from everyday essentials and popular destinations. Enjoy shopping, dining, and e
USD 349,900
8759 Kanawha Court
View photo
Townhouse · for sale
USD 425,000
USD 368/sq.ft
8759 Kanawha Court
Dumfries town
· 1,152 sq.ft · 2 Bedrooms · 1 Bath · Townhouse
· Patio · Garden · Deck · Fireplace · Equipped kitchen · Cellar · Parking
Dumfries town · 1,152 sq.ft · 2 Bedrooms · 1 Bath · Townhouse · Patio · Garden · Deck · Fireplace · Equipped kitchen · Cellar · Parking
New hvac install sept 2026! New roof july 2026! Fully renovated kitchen and bath july 2026! New luxury vinyl flooring, carpet and paint throughout july 2026! 3 finished levels! There isn't a better deal in Newington Commons. This fully updated 2 bedroom, 1.5 bath townhome offers 1,155 finished square feet across three levels. The renovated kitchen features quartz countertops, custom cabinetry, and stainless steel appliances, opening into a living area centered on a cozy fireplace. Step out to a private deck backing to trees. Upstairs, the primary bedroom includes a separate dressing and vanity area, and the second bedroom offers a full wall of custom organized closets. The updated bath features classic white subway tile. The finished walkout basement adds a spacious recreation room, a half bath, a laundry room, and extra storage space, then opens to a fully fenced, low maintenance backyard with dual decks and a patio, ideal for outdoor entertaining. Two dedicated parking spaces and eas
USD 425,000
1725 Dorothy Lane
View photo
Condo · for sale
USD 399,000
USD 264/sq.ft
Updated
1725 Dorothy Lane
Dumfries town
· 1,507 sq.ft · 2 Bedrooms · 2 Baths · Condo
· Parking · Equipped kitchen
Dumfries town · 1,507 sq.ft · 2 Bedrooms · 2 Baths · Condo · Parking · Equipped kitchen
Open house sun. 10-25 noon to 3pm. Reduced! Gorgeous 3 level townhouse style condo with 1 car garage in Featherstone Station! Main level features gourmet kitchen with large center island, stainless steel appliances, and generous sized breakfast area. Breakfast bar opens into spacious living room with gleaming hardwood floors. Upper level features enormous primary suite with dual closets. Luxury primary bathroom offers dual vanities with granite and custom shower with dual shower heads. Additional bedroom, full bath, and full sized washer/dryer complete the upper level. Fully finished lower level with large rec room/den, half bath, and access to 1 car garage with bonus storage space
USD 399,000
15151 Athey Loop
View photo
House · for sale
USD 799,000
USD 234/sq.ft
Updated
15151 Athey Loop
Dumfries town
· 3,401 sq.ft · 4 Bedrooms · 4 Baths · House
· Equipped kitchen
Dumfries town · 3,401 sq.ft · 4 Bedrooms · 4 Baths · House · Equipped kitchen
Move-in ready. Thoughtfully updated. Designed for the way you live today. Finding a home that offers space, flexibility, and meaningful updates makes all the difference. Welcome to 15151 Athey Loop in the sought-after Hope Hill Crossing community, where comfort, convenience, and versatility come together! Beautiful new hardwood floors and fresh interior paint create a welcoming atmosphere, while spacious living areas provide plenty of room to entertain, relax, and enjoy everyday life. The standout feature? A newly renovated lower level with its own private exterior entrance! Thoughtfully designed for flexible living, this space features a full bathroom, kitchenette area, and an open studio-style layout with room for both sleeping and relaxing. Whether youre accommodating an au pair, welcoming extended-stay guests, creating a comfortable space for loved ones, or simply looking for additional privacy, this lower level offers options that can evolve with your needs. And the lifestyle does
USD 799,000
9164 Power House Road
View photo
Townhouse · for sale
USD 749,900
USD 357/sq.ft
9164 Power House Road
Dumfries town
· 2,099 sq.ft · 4 Bedrooms · 2 Baths · Townhouse
· Office room · Equipped kitchen · Parking
Dumfries town · 2,099 sq.ft · 4 Bedrooms · 2 Baths · Townhouse · Office room · Equipped kitchen · Parking
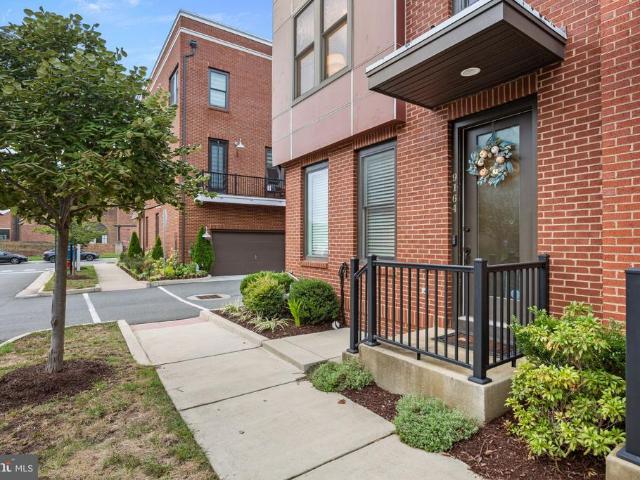
End unit | 3 finished levels | 2,200+ sq ft | attached garage | custom built-ins | glass-enclosed study discover the liberty lifestyle in a home that truly stands apart! Welcome to 9164 Power House Road, an exceptional end-unit townhome offering more than 2,200 finished square feet across three thoughtfully designed levels. With an attached rear-entry garage, distinctive architectural details, and a flexible floor plan, this home combines stylish living with everyday convenience. From the moment you enter, the custom craftsmanship makes an impression. Artisan-designed built-ins enhance the foyer, leading to a striking glass-enclosed study that blends modern style with functionality. Whether used as a home office, creative space, or quiet retreat, this distinctive feature adds character while allowing natural light to flow throughout the entry level. The main living level is bright, open, and ideal for both entertaining and everyday living. The spacious kitchen features an oversized cen
USD 749,900
5730 Rocksbury Lane
View photo
House · for sale
USD 634,900
USD 239/sq.ft
5730 Rocksbury Lane
Dumfries town
· 2,648 sq.ft · 5 Bedrooms · 3 Baths · House
· Patio · Garden · Deck · Fireplace · Equipped kitchen · Parking · Cellar
Dumfries town · 2,648 sq.ft · 5 Bedrooms · 3 Baths · House · Patio · Garden · Deck · Fireplace · Equipped kitchen · Parking · Cellar
This spectacular Colonial-style home in Dale City offers 5 spacious bedrooms and 3.5 bathrooms. The interior features hardwood floors, fresh paint, a gourmet kitchen with modern appliances, and a large family room with deck access. Enjoy the elegance of crown moldings in the living room and crown and chair rail in the formal dining room. The primary suite has a ceiling fan, a walk-in closet and a nice attached full bath with double sinks. Three more spacious bedrooms complete the upper level, two with walk-in closets and a large updated hall bath also with double sinks. The fully finished walkout basement provides a 5th bedroom, full bath and great recreation room with a gas fireplace. Step outside and enjoy the lovely view from the deck and the walk down stairs to the lower level patio. The property includes a covered front porch with swing, an attached garage and double wide driveway parking. Great lot with a fenced rear yard. This home has six panel doors, ceiling fans, laundry in l
USD 634,900
12615 Valleywood Drive
View photo
House · for sale
USD 550,000
USD 267/sq.ft
Updated
12615 Valleywood Drive
Dumfries town
· 2,056 sq.ft · 4 Bedrooms · 2 Baths · House
· Patio · Office room · Gym · Equipped kitchen
Dumfries town · 2,056 sq.ft · 4 Bedrooms · 2 Baths · House · Patio · Office room · Gym · Equipped kitchen
Welcome to this beautifully updated Lake Ridge detached home, offering the ideal blend of modern comfort and everyday convenience. Featuring 4 spacious bedrooms, a flexible den, and 2.5 stylishly remodeled bathrooms, this home shines with fresh neutral paint and brand-new luxury vinyl plank flooring throughout the main level. The modernized kitchen boasts sleek granite countertops, updated cabinetry, and easy access to the rear deckperfect for outdoor dining or relaxing. The fully finished walkout lower level provides incredible versatile living space, ideal for a media room, home office, or gym, opening directly to a private patio. Perfectly positioned minutes from local shopping, dining, parks, and commuter routes. Don't miss this opportunityschedule your tour today!
USD 550,000
1455 Fawn Hollow Lane
View photo
Townhouse · for sale
USD 515,000
USD 213/sq.ft
1455 Fawn Hollow Lane
Dumfries town
· 2,411 sq.ft · 3 Bedrooms · 3 Baths · Townhouse
· Office room · Deck · Equipped kitchen
Dumfries town · 2,411 sq.ft · 3 Bedrooms · 3 Baths · Townhouse · Office room · Deck · Equipped kitchen
Welcome to Riverside Station, where space, convenience, and community come together. This move-in ready 3-bedroom, 3.5-bath townhome offers more than 2,600 square feet across three finished levels, giving you plenty of room to spread out, entertain, work from home, and host overnight guests. The main level is designed for easy everyday living with an open, comfortable flow and updated flooring. The kitchen features granite countertops, a stainless steel sink, and modern appliances, while fresh paint and new carpet throughout give the home a clean, refreshed feel. Step outside to the wood deck ready for summer grilling, outdoor dining, or a quiet evening at home. Upstairs, the primary bedroom features a vaulted ceiling, bump-out for more living space, en-suite bathroom and walk-in closet. 2 additional bedrooms and a hall bath provide comfortable private spaces. The fully finished lower level with a half bathroom, wet bar and shower adds valuable flexibility for a rec room, home office,
USD 515,000
14720 Featherstone Road
View photo
House · for sale
USD 385,000
USD 273/sq.ft
14720 Featherstone Road
Dumfries town
· 1,410 sq.ft · 2 Bedrooms · 1 Bath · House
· Garden · Office room · Deck · Equipped kitchen
Dumfries town · 1,410 sq.ft · 2 Bedrooms · 1 Bath · House · Garden · Office room · Deck · Equipped kitchen
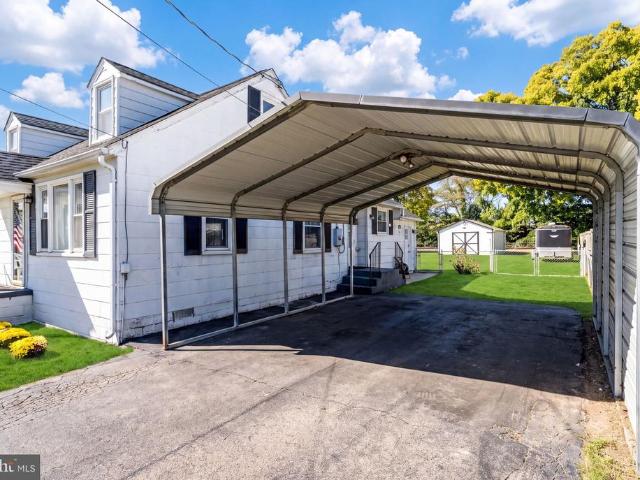
Situated on a huge, level lot with a fenced backyard, oversized back deck and large workshop shed, this Cape Cod offers space, versatility, and investment potential. The main level features two bedrooms, one full bath, a separate dining room, open family room, and a kitchen equipped with a range, refrigerator, and cabinetry. Upstairs, two additional rooms provide flexible space for a home office, guest area, or recreation room. The home is being sold as-is and presents an excellent opportunity for investors, renovators, or buyers looking to add their own personal touches. Commuters will appreciate the convenient location from the Rippon VRE Station, offering rail service to Washington, DC, and connections to Amtrak's network. The property is approximately four miles from Stonebridge at Potomac Town Center, where you'll find Wegmans, Starbucks, Apple, restaurants, shopping, and entertainment, with Potomac Mills nearby as well. A rare opportunity to combine river-community living, commut
USD 385,000

Get email alerts

Don't miss out: be the first to know about new properties

The alert was correctly created

On subscribing you accept the conditions of use and the privacy policy
Alert
Receive new ads in your inbox
Save this search
Receive alerts for new listings

We'll send you an email when we have new properties for: "Properties for sale in Dumfries town"

The alert was correctly created

Grayson Village Mobile Home Park
Tripoli Heights
Get email alerts and be the first to see new listings
Required field
On subscribing I accept the terms of the privacy policy
Perfect! You'll soon start receiving new listings via email
Alert
Receive an email when we have new ads for Properties for sale in Dumfries town
Save this search
Filters

Bedrooms

Size (sq.ft)

sq.ft
sq.ft

Price

USD
USD

Property type

Bathrooms

Clear all filters
Receive notifications when new entries are published.