437 properties for sale in Dunlop

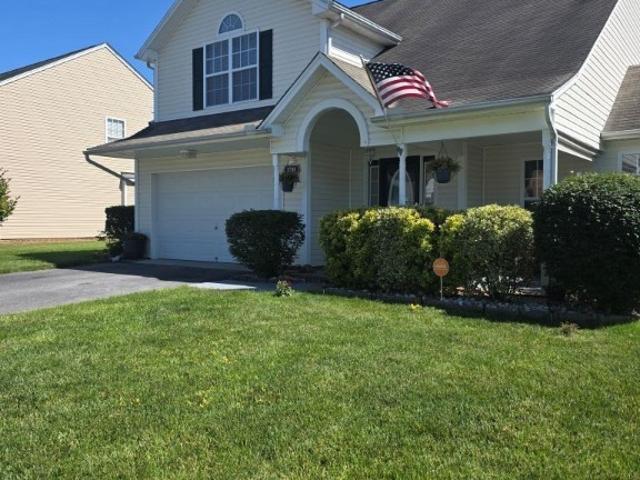
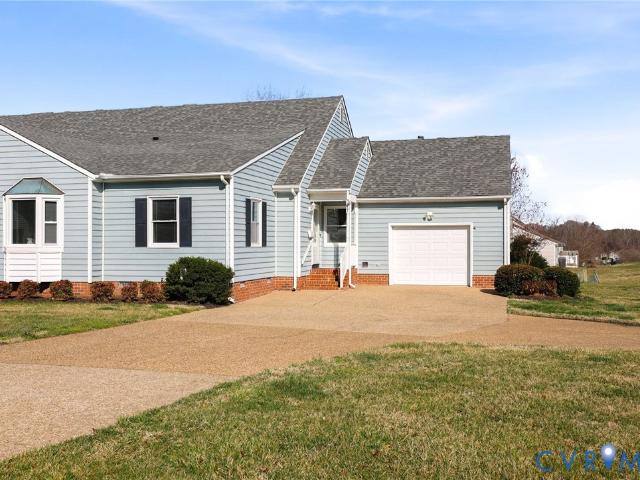
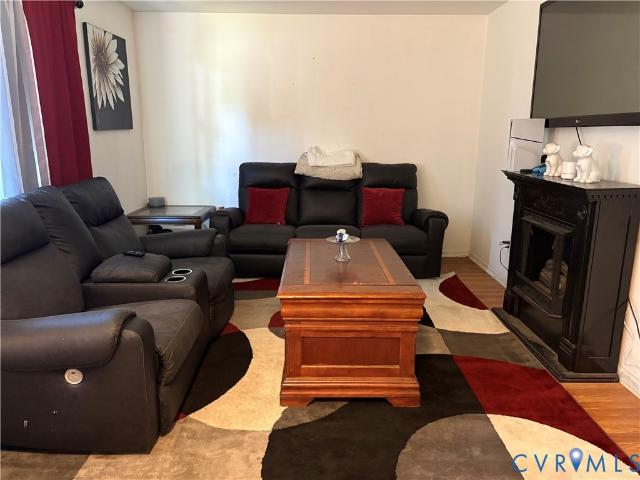
3401 Sussex Drive
View photo
House · for sale
USD 297,500
USD 201/sq.ft
3401 Sussex Drive
Dunlop
· 1,475 sq.ft · 4 Bedrooms · 1 Bath · House
· Garden · Deck
Dunlop · 1,475 sq.ft · 4 Bedrooms · 1 Bath · House · Garden · Deck
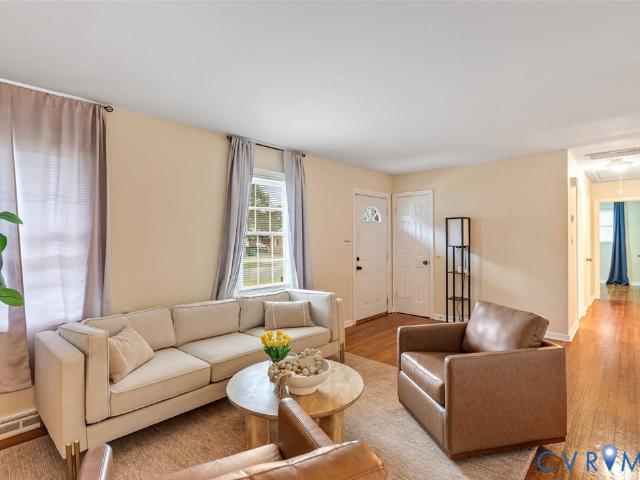
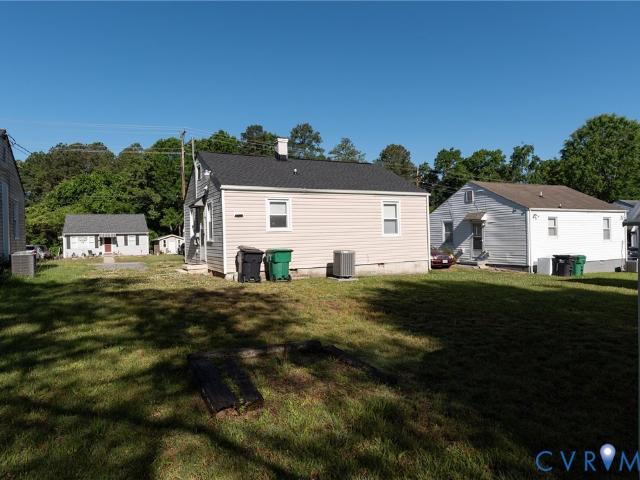
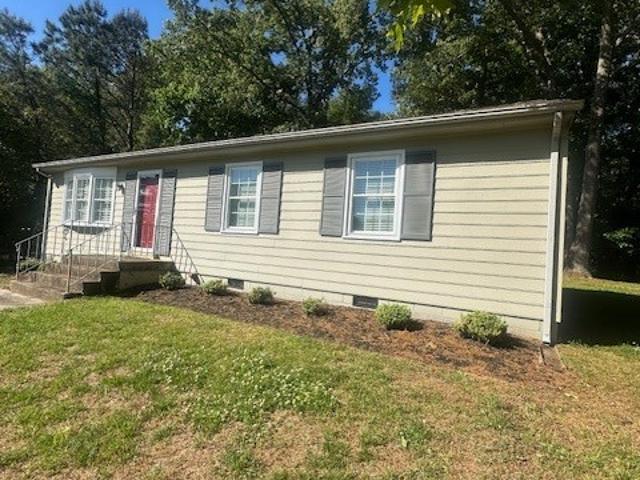
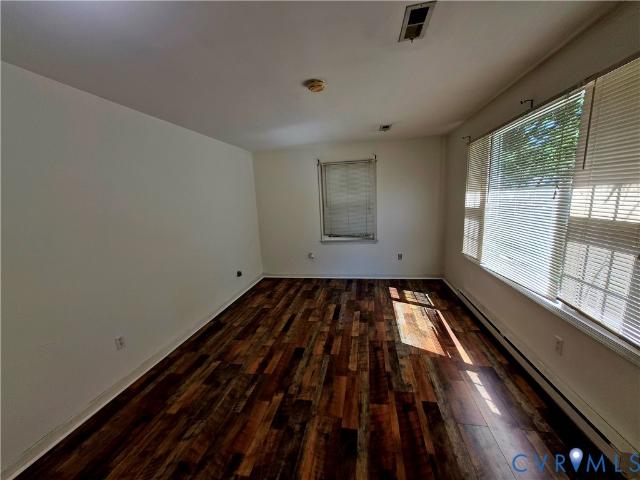
Homeownership and energy independence in one buy? Yes. this charming 4 bedroom home sits on a quarter acre lot. Energy bills are consistently UNDER $20. LVP floors installed in 2023. New deck (2026), new shed (2025) new driveway (2023), and new insulation in attic (2025). Backyard just leveled. Solar panels valued at $50,000 were installed in Summer 2023. Close to Fort Gregg Adams, 30 minutes to Richmond
USD 297,500
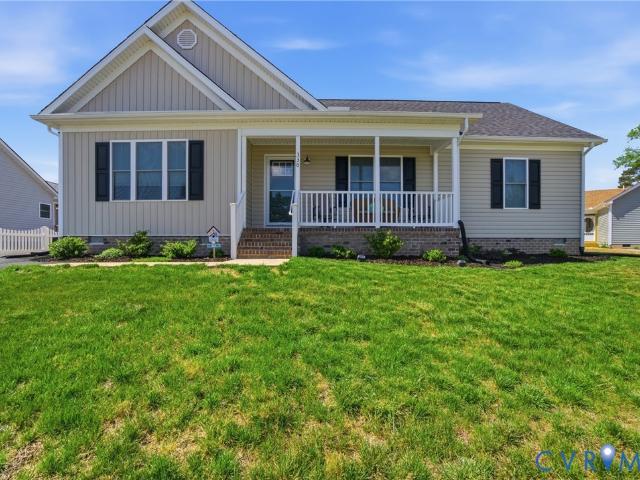
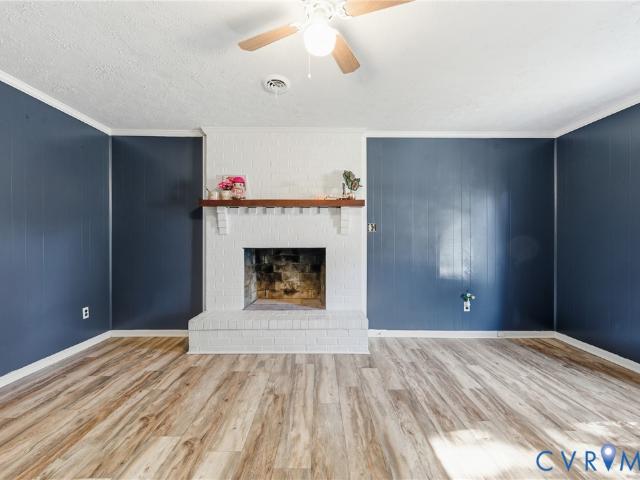
918 Forest View Drive
View photo
House · for sale
USD 269,000
USD 167/sq.ft
918 Forest View Drive
Dunlop
· 1,604 sq.ft · 3 Bedrooms · 2 Baths · House
· Garden · Fireplace · Parking
Dunlop · 1,604 sq.ft · 3 Bedrooms · 2 Baths · House · Garden · Fireplace · Parking
Don’t miss this fantastic opportunity to own a well-maintained 3-bedroom, 2-bath home in desirable Sherwood Hills. Offered as is, this property is full of charm, space, and potential—perfect for buyers ready to add their own style and create something special. Inside, you’ll find a formal living and dining area with a cozy gas fireplace, plus a separate family room with a second fireplace, offering plenty of space for both entertaining and everyday living. All three bedrooms are generously sized, and the primary bedroom provides direct access to the bath. Hardwood floors beneath the carpeting offer even more potential for added value and character. Step outside to enjoy the sunroom, gazebo, fenced backyard, and excellent storage options, including a large backyard shed and an additional shed in the attached covered carport. With great bones, desirable features, and endless possibilities, this home is ready to shine. Online estate sale with Cannon Auctions. Buyer to confirm schools
USD 269,000
3807 Crow's Nest Court
View photo
House · for sale
USD 389,990
USD 236/sq.ft
3807 Crow's Nest Court
Dunlop
· 1,647 sq.ft · 3 Bedrooms · 2 Baths · House
· Garden · Equipped kitchen · Parking
Dunlop · 1,647 sq.ft · 3 Bedrooms · 2 Baths · House · Garden · Equipped kitchen · Parking
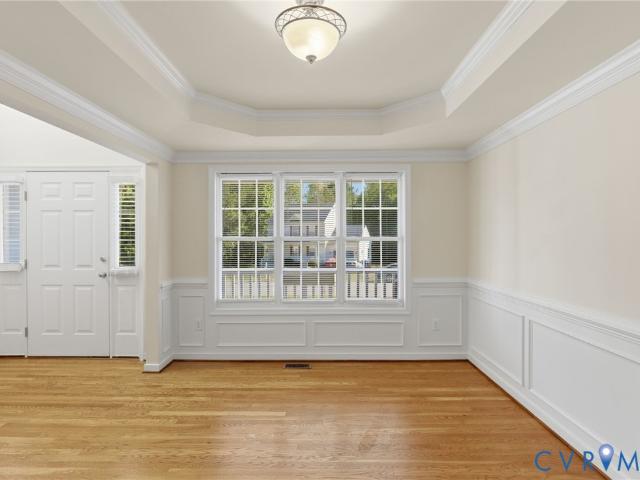
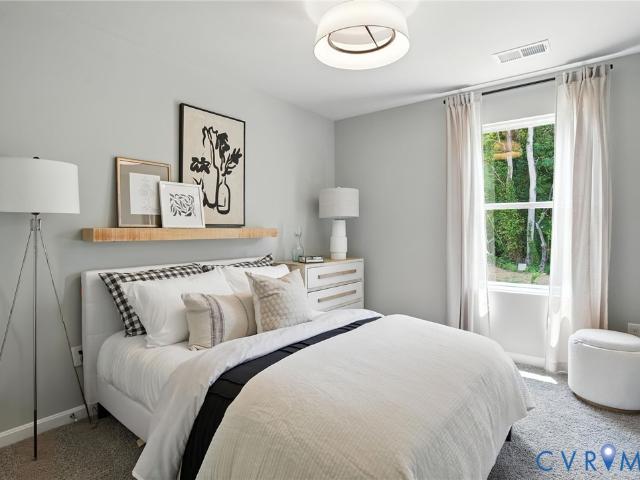
The Cabral, a 1,657 square foot two-story home, offers an open-concept design perfect for modern living. Featuring three bedrooms, two and a half bathrooms, a versatile loft, and a two-car garage, this home is ideal for families seeking both space and functionality. Upon entering through the front porch, you'll find a convenient first-floor powder room and coat closet in the foyer. The spacious living room seamlessly flows into the eat-in kitchen, creating an inviting space for daily living and entertaining. The kitchen is filled with natural light and boasts tasteful cabinetry, an island with seating space, an impressive walk-in corner pantry, and stainless steel appliances. The kitchen overlooks the casual dining area with easy access to the backyard via a sliding glass door. Photos and renderings are from builder's library, actual finishes and features may vary
USD 389,990
323 Washington Avenue
View photo
House · for sale
USD 299,950
USD 145/sq.ft
323 Washington Avenue
Dunlop
· 2,067 sq.ft · 4 Bedrooms · 2 Baths · House
· Equipped kitchen
Dunlop · 2,067 sq.ft · 4 Bedrooms · 2 Baths · House · Equipped kitchen
This Colonial Heights Cape Cod has the kind of character that's hard to find — classic architectural details, thoughtful updates, and a layout that just works. With four bedrooms, two renovated baths, and a bonus rec room on the upper level, there's plenty of space for everyone. The main level sets a welcoming tone with hardwood floors running through the living room, dining room, and primary bedroom, and an arched doorway connecting the two main living spaces — a small detail that makes a big impression. The recently updated kitchen is genuinely spacious, generous counter space, and room for a full dining table. Both bathrooms have been fully renovated. The oversized laundry room — the home's original kitchen — retains its charm with built-in cabinetry and a sink, making it one of the more functional spaces in the house. Upstairs, two additional bedrooms and a rec room each feature ceiling fans with lights, and wall to wall carpet runs throughout the second floor. Out back, the Florid
USD 299,950
1201 Roanoke Avenue
View photo
House · for sale
USD 195,000
USD 251/sq.ft
1201 Roanoke Avenue
Dunlop
· 775 sq.ft · 2 Bedrooms · 1 Bath · House
· Equipped kitchen
Dunlop · 775 sq.ft · 2 Bedrooms · 1 Bath · House · Equipped kitchen
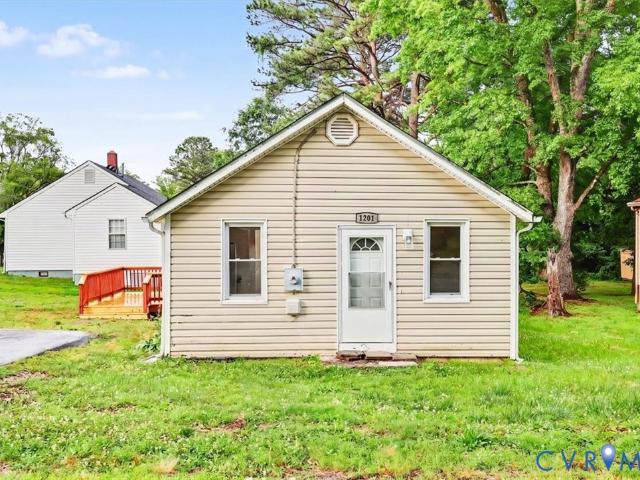
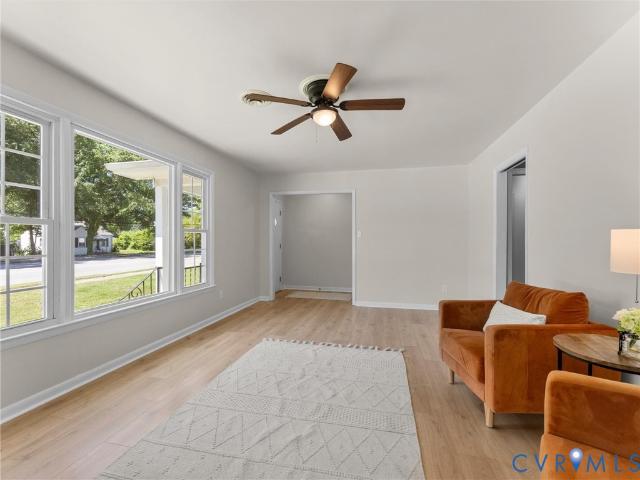
Welcome home to this fully remodeled 2-bedroom, 1-bath gem in the heart of Hopewell! This beautifully updated home features a stylish tiled bathroom, luxury vinyl plank flooring throughout, and a modern kitchen complete with granite countertops, brand-new stainless steel appliances, and new cabinetry. Enjoy peace of mind with a brand-new HVAC system and roof. Conveniently located near major interstates, restaurants, and hospitals, this move-in-ready home offers both comfort and convenience in a prime location
USD 195,000
103 Brookhill Court
View photo
House · for sale
USD 335,000
USD 202/sq.ft
103 Brookhill Court
Dunlop
· 1,658 sq.ft · 3 Bedrooms · 2 Baths · House
· Garden · Parking
Dunlop · 1,658 sq.ft · 3 Bedrooms · 2 Baths · House · Garden · Parking
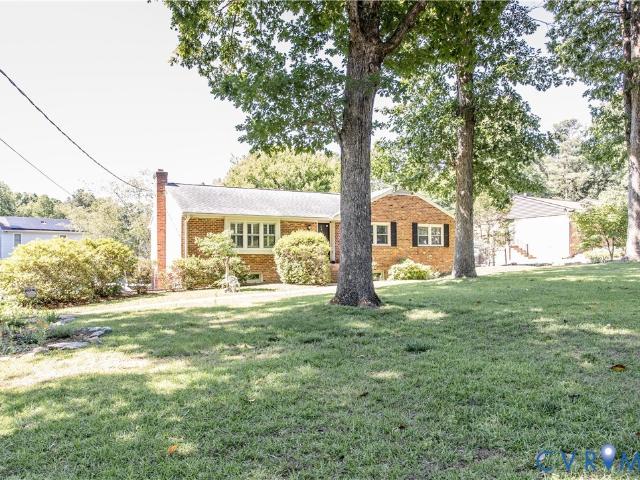
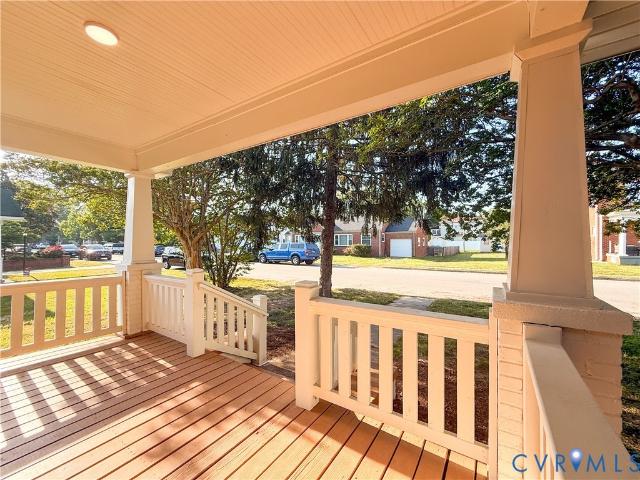
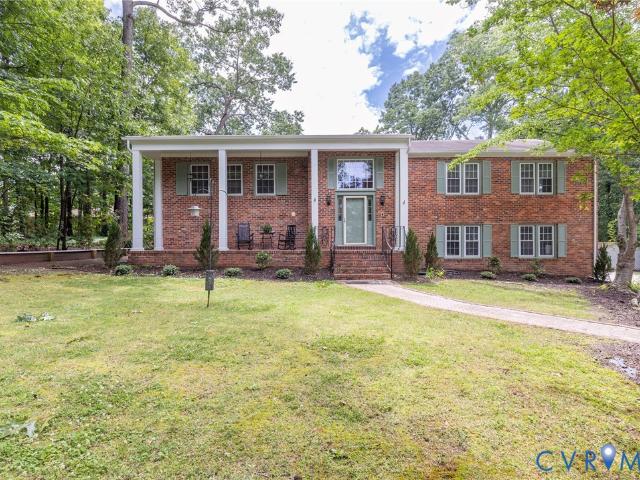
Welcome home to this charming brick rancher nestled on a quiet cul-de-sac in the desirable Sherwood Hills neighborhood! This move-in ready 3-bedroom, 2-bath home offers spacious rooms, timeless character, and low-maintenance living. Enjoy the convenience of a 2-car attached garage, a screened porch perfect for relaxing evenings, and a large fenced backyard filled with beautiful roses, crepe myrtles, and azaleas. Conveniently located close to shopping, dining, schools, and major roadways. Roof replaced in 2020. New windows installed 2026. Don’t miss this wonderful opportunity to own a well-maintained home with space, comfort, and curb appeal!
USD 335,000
331 Pinecliffe Drive
View photo
House · for sale
USD 379,900
USD 245/sq.ft
331 Pinecliffe Drive
Dunlop
· 1,550 sq.ft · 3 Bedrooms · 2 Baths · House
· Deck · Equipped kitchen
Dunlop · 1,550 sq.ft · 3 Bedrooms · 2 Baths · House · Deck · Equipped kitchen
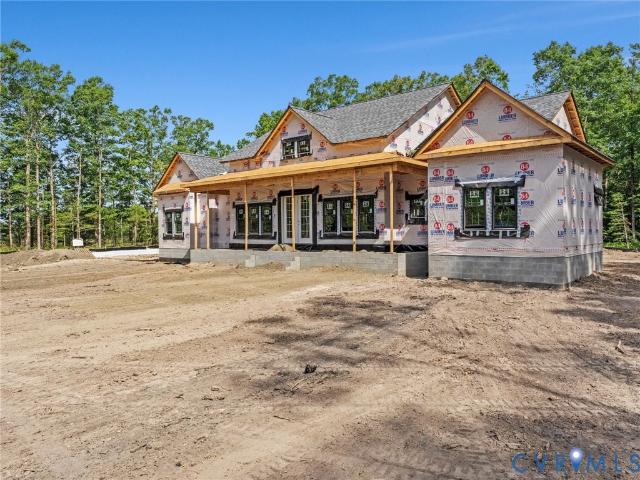
New construction home with open floor plan snd cathedral ceiling. Large family room open to kitchen with island for additional storage and counter space. Primary bedroom is separate from other two bedrooms for privacy. Plan features covered front porch and large rear coveeed deck for outside entertainment. Home is under construction with finish time estimated at 45 days
USD 379,900
4512 Wraywood Avenue
View photo
House · for sale
USD 435,900
USD 160/sq.ft
4512 Wraywood Avenue
Dunlop
· 2,723 sq.ft · 4 Bedrooms · 3 Baths · House
· Patio · Garden · Equipped kitchen · Parking · Cellar
Dunlop · 2,723 sq.ft · 4 Bedrooms · 3 Baths · House · Patio · Garden · Equipped kitchen · Parking · Cellar
Charming Brick Rancher with Full Basement and In-Law Suite Potential Welcome home to this move-in ready brick rancher featuring timeless finishes and flexible living space. 4 spacious bedrooms and 3 full bathrooms. Full basement with private, no-step exterior entrance — ideal for an in-law suite, or guest quarters. Beautiful tile and hardwood floors throughout. Modern kitchen with stainless steel appliances. 1-car attached garage. Large, fully fenced backyard perfect for pets, play, and outdoor entertaining on the patio. Paved driveway This bright, comfortable home blends classic style with practical updates and a floor plan that fits many needs. Don’t miss the rare direct-access, step-free basement entry for added accessibility and privacy. Interested in a showing or more details? Contact us today to schedule your tour
USD 435,900
3209 Garland Avenue
View photo
House · for sale
USD 319,900
USD 129/sq.ft
3209 Garland Avenue
Dunlop
· 2,465 sq.ft · 4 Bedrooms · 2 Baths · House
· Garden · Equipped kitchen · Cellar
Dunlop · 2,465 sq.ft · 4 Bedrooms · 2 Baths · House · Garden · Equipped kitchen · Cellar
Completely renovated and move-in ready! This all-brick rancher features 4 bedrooms, 2 full bathrooms, and an unfinished basement offering endless potential for additional living space or storage. The updated kitchen boasts new cabinets, new countertops, and new stainless steel appliances including a stove, dishwasher, and over-the-range microwave. Enjoy new LVP flooring throughout the home, with carpeted bedrooms for added comfort. Outside, the fenced-in backyard provides privacy and space for entertaining, pets, or play. Conveniently located in Hopewell within minutes of I-295, I-95, and Fort Lee, making commuting a breeze
USD 319,900
1012 North Avenue
View photo
House · for sale
USD 334,500
USD 197/sq.ft
1012 North Avenue
Dunlop
· 1,690 sq.ft · 3 Bedrooms · 2 Baths · House
· Office room · Gym · Deck · Fireplace · Equipped kitchen · Parking · Swimming pool
Dunlop · 1,690 sq.ft · 3 Bedrooms · 2 Baths · House · Office room · Gym · Deck · Fireplace · Equipped kitchen · Parking · Swimming pool
Welcome to this BEAUTIFUL 1,700 sqft ranch-style home offering 3 bedrooms, 2 full baths, primary bedroom with private full bath, and a great indoor and outdoor living space! Located only a few miles from FORT LEE, with easy access to I95 & I295. The living room features wood floors, crown molding, and large windows that bring in plenty of natural light. The dining room adds extra charm with wood floors, crown molding, a cozy fireplace, and a wood panel accent wall. The kitchen offers stainless steel appliances, plenty of counter and cabinet space, and bar seating. Additionally there is also a large 24x12 bonus room perfect for an office, home gym, or family room. Outside is your private oasis with a large deck overlooking the fenced-in inground pool area with concrete surround, and detached finished 2.5-car garage that provides excellent space for parking, storage, or a workshop! Do not sleep on this home… sleep IN this home)
USD 334,500
3708 Paul Karnes Drive
View photo
House · for sale
USD 349,999
USD 172/sq.ft
3708 Paul Karnes Drive
Dunlop
· 2,034 sq.ft · 3 Bedrooms · 2 Baths · House
· Garden · Equipped kitchen · Parking
Dunlop · 2,034 sq.ft · 3 Bedrooms · 2 Baths · House · Garden · Equipped kitchen · Parking
Move-in ready 3BR/2.5BA home featuring a spacious loft, 2-car garage, and walk-up attic for additional storage. The kitchen offers granite countertops, ceramic tile flooring, a ceramic farmhouse sink, and includes the refrigerator, stove, microwave, and new dishwasher. Relax on the screened rear porch with ceiling fan overlooking the privacy-fenced backyard with shed and garden area. The primary suite boasts a walk-in closet, double vanity, soaking tub, and separate glass-enclosed shower. Additional highlights include a laundry room with washer and dryer, ceiling fans throughout, Vivint security system, and a $500 carpet credit from the seller. Don't miss this well-maintained home with space, storage, and comfort throughout! Convenient access to shopping, dining, schools, Fort Gregg-Adams, and major highways. Don't miss the opportunity to make this beautiful Hopewell home your own!
USD 349,999
19267 Brevard Drive
View photo
House · for sale
USD 450,000
USD 158/sq.ft
19267 Brevard Drive
Dunlop
· 2,842 sq.ft · 4 Bedrooms · 2 Baths · House
· Garden · Office room · Deck · Fireplace · Equipped kitchen
Dunlop · 2,842 sq.ft · 4 Bedrooms · 2 Baths · House · Garden · Office room · Deck · Fireplace · Equipped kitchen
This one checks all the boxes. From the moment you pull up the extended paved driveway, the curb appeal hits, fresh landscaping, a welcoming front porch, and a look that stands out on the street. Inside, the layout flows the way a home should. A warm foyer opens to a flexible sitting area and a light-filled room that works just as well as a home office as it does a reading retreat. The living room anchors the main level with a fireplace built for real use, not just aesthetics. The kitchen is bright, functional, and connected a sunny eating nook, natural light pouring in, and direct access to the deck and a backyard that gives you serious outdoor living space. Upstairs, brand new carpet runs throughout the entire level. The oversized primary suite delivers, with an en suite bathroom featuring dual sinks, a wide vanity mirror, and both a soaking tub and separate shower. Three additional bedrooms round out the upper level with room to grow or host. Out back, the deck overlooking the expan
USD 450,000
212 Norfolk Avenue
View photo
House · for sale
USD 265,000
USD 225/sq.ft
212 Norfolk Avenue
Dunlop
· 1,173 sq.ft · 3 Bedrooms · 1 Bath · House
· Garden · Deck · Equipped kitchen · Cellar · Parking
Dunlop · 1,173 sq.ft · 3 Bedrooms · 1 Bath · House · Garden · Deck · Equipped kitchen · Cellar · Parking
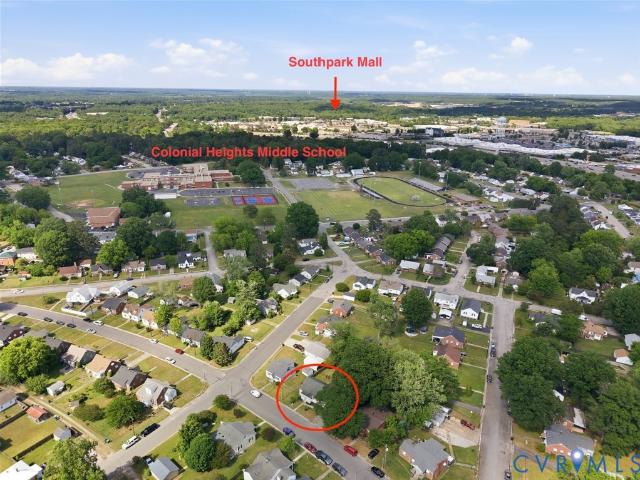
Welcome to 212 Norfolk Ave, a charming bungalow-style rancher that is newly refinished, renovated, and move-in ready. This inviting 3-bedroom, 1.5-bath home features abundant natural light throughout, beautifully refinished hardwood floors, fresh paint, brand-new windows, a revitalized kitchen, formal dining area and bathrooms, updated electrical and plumbing, and more. The home also offers a full basement, providing excellent additional storage. Outside, enjoy a brand-new deck, expansive backyard, and off-street parking. Located less than two miles from Southpark Mall, major highways, schools, shopping, dining, and everyday commerce, this home delivers comfort, convenience, and character in one perfectly positioned package
USD 265,000
13216 Bradley Bridge Road
View photo
House · for sale
USD 1,350,000
USD 507/sq.ft
13216 Bradley Bridge Road
Dunlop
· 2,659 sq.ft · 4 Bedrooms · 3 Baths · House
· Equipped kitchen
Dunlop · 2,659 sq.ft · 4 Bedrooms · 3 Baths · House · Equipped kitchen
Discover exceptional craftsmanship and modern comfort at 13216 Bradley Bridge Road, a stunning new construction home situated on 6.5 picturesque acres with beautiful water views. This home combines the perfect blend of privacy, scenery, and upscale single-level living, offering 2,669 square feet, upscale finishes, and a functional design throughout. The private primary suite is tucked away from the additional three bedrooms and features a spacious walk-in closet along with a luxurious en-suite bath complete with dual vanities, a soaking tub, and a beautifully designed standalone shower. At the heart of the home, the open-concept layout creates an inviting flow between the living room, dining area, and expansive eat-in kitchen. Designed for both entertaining and everyday living, the kitchen showcases quartz countertops, a large center island, a generous breakfast nook, a walk-in pantry, and modern finishes throughout. A conveniently located laundry room sits just off the primary suite,
USD 1,350,000
3947 Schooner Lane
View photo
Townhouse · for sale
USD 307,990
USD 205/sq.ft
3947 Schooner Lane
Dunlop
· 1,496 sq.ft · 3 Bedrooms · 2 Baths · Townhouse
· Equipped kitchen · Parking
Dunlop · 1,496 sq.ft · 3 Bedrooms · 2 Baths · Townhouse · Equipped kitchen · Parking
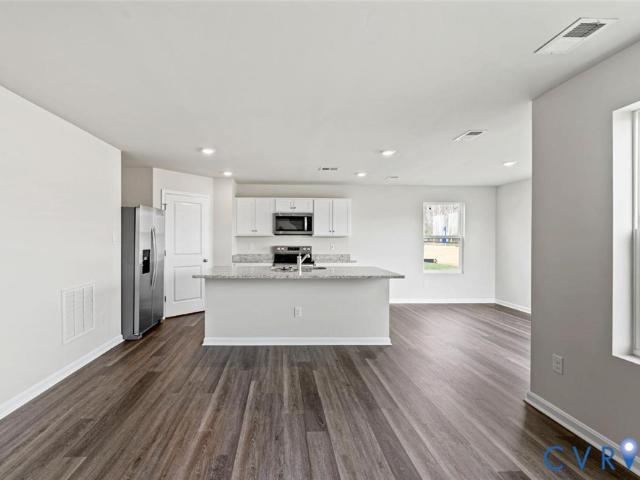
Welcome to the Delmar in Anchor Point! This thoughtfully designed 3-bedroom, 2.5-bath home offers 1,500 sq. Ft. of modern living space with a 1-car garage and elegant exterior. The open-concept first floor features a bright living room, dining area, and a well-equipped kitchen with ample cabinetry, pantry, and counter space, plus a convenient powder room. Upstairs, enjoy a spacious primary suite with a walk-in closet and private bath with double vanity, along with two additional bedrooms and a full hall bath. Incentives towards closing cost with use of preferred lender! Photos and renderings are from builder's library, actual finishes and features may vary
USD 307,990
20116 Laurel Road
View photo
House · for sale
USD 214,900
USD 307/sq.ft
20116 Laurel Road
Dunlop
· 700 sq.ft · 2 Bedrooms · 1 Bath · House
Dunlop · 700 sq.ft · 2 Bedrooms · 1 Bath · House
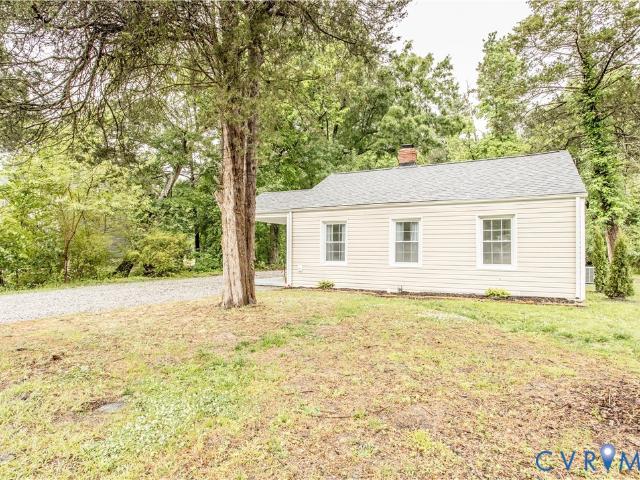
Welcome to this charming bungalow located at 20116 Laurel Street in South Chesterfield, VA. Recently renovated, this home combines classic charm with modern updates, making it the perfect move-in ready opportunity for first-time buyers, downsizers, or investors alike. Inside, you’ll find durable LVP-style flooring throughout, offering both style and easy maintenance. The home has been updated with modern fixtures and new appliances, creating a fresh and inviting interior. Additional exterior upgrades include vinyl siding and newer windows for improved efficiency and curb appeal. Major system updates provide peace of mind for years to come, including a new roof installed in 2024 and an HVAC system replaced in 2025. This home offers a lot of value in a cozy, manageable footprint and is ready for its next owner to make it their own. Call today or schedule your private showing before this adorable home is gone!
USD 214,900
4104 Birchleaf Court
View photo
House · for sale
USD 499,000
USD 141/sq.ft
4104 Birchleaf Court
Dunlop
· 3,520 sq.ft · 5 Bedrooms · 3 Baths · House
· Garden · Deck · Equipped kitchen
Dunlop · 3,520 sq.ft · 5 Bedrooms · 3 Baths · House · Garden · Deck · Equipped kitchen
Seller Financing Available*. Welcome to this stunning Colonial Revival-style split-level ranch offering 3,520 square feet of beautifully updated living area with space for in-laws/guests. Situated on a spacious 0.617-acre lot, this all-brick home features 5 bedrooms, 3.5 baths, and an exceptional layout designed for comfortable living and entertaining. The updated kitchen boasts oak cabinetry, granite countertops, a built-in wine cooler, and new stainless appliances including a stove, microwave, and refrigerator. Bamboo flooring extends throughout the main-level living areas, including the living room, dining room, kitchen, hallway, and three bedrooms. A fourth bedroom features new carpet, while tile flooring enhances the bathrooms. Enjoy outdoor living on the expansive 33' x 20' Trex deck overlooking the large backyard—perfect for gatherings, cookouts, and relaxation. Additional upgrades include vinyl tilt windows throughout, fresh interior paint, and a beautifully updated hall bath.
USD 499,000
3007 River Road
View photo
House · for sale
USD 239,000
USD 188/sq.ft
3007 River Road
Dunlop
· 1,270 sq.ft · 3 Bedrooms · 2 Baths · House
· Equipped kitchen
Dunlop · 1,270 sq.ft · 3 Bedrooms · 2 Baths · House · Equipped kitchen
Welcome home to this beautifully updated 3-bedroom, 2-bath ranch offering comfortable one-level living in Hopewell. Freshly painted and thoughtfully upgraded, this move-in ready home features new luxury vinyl plank flooring throughout the main living areas and new carpet in all bedrooms. The spacious layout provides comfortable living and entertaining spaces, while the updated finishes create a fresh, modern feel throughout the home. The kitchen offers ample cabinet and counter space, and the primary suite includes its own private bath. Two additional bedrooms and a second full bathroom provide flexibility for family, guests, or a home office. Whether you're a first-time homebuyer, looking to downsize, or searching for a turnkey investment opportunity, this home offers the perfect combination of updates, functionality, and value. Conveniently located near shopping, dining, schools, and major highways, this is one you won't want to miss!
USD 239,000
1206 Duke Of Gloucester Street
View photo
House · for sale
USD 320,000
USD 228/sq.ft
1206 Duke Of Gloucester Street
Dunlop
· 1,399 sq.ft · 3 Bedrooms · 2 Baths · House
· Fireplace · Equipped kitchen · Parking · Air conditioning
Dunlop · 1,399 sq.ft · 3 Bedrooms · 2 Baths · House · Fireplace · Equipped kitchen · Parking · Air conditioning
Move-in-ready is this classic brick rancher with attached garage just behind Colonial Heights High School! Inside you'll find a warm but neutral paint palette to greet you home, and the fresh repaint combined with hardwood floors throughout will definitely upscale your decor. The living room off the entry has a lot of natural light coming in through the windows and flows into the eat-in kitchen with pantry, dishwasher, microwave, upgraded pot-filler faucet, gas stove/oven (with exhaust hood) and refrigerator. The laundry room has space for XL appliances if you upgrade in the future. And comes with convenient built-in shelving. There are 3 roomy bedrooms; 1 cozier bedroom off of the kitchen with plush carpeting and a fireplace (or it could be used as an extra family room) 1 true primary suite with hardwood floors and its own bath, and 1 more hardwood floored bedroom at the end of the house. Ceiling fans in most rooms assist with the central air system in the home to keep it comfortable
USD 320,000
2103 Wakefield Avenue
View photo
House · for sale
USD 199,000
USD 271/sq.ft
2103 Wakefield Avenue
Dunlop
· 732 sq.ft · 2 Bedrooms · 1 Bath · House
· Equipped kitchen · Parking
Dunlop · 732 sq.ft · 2 Bedrooms · 1 Bath · House · Equipped kitchen · Parking
Welcome Home to Easy Living! This darling Colonial Heights bungalow captures your heart the moment you arrive. Step inside to an inviting layout where gorgeous, low-maintenance LVP flooring sets a bright, modern tone throughout. The heart of the home is a fully equipped kitchen featuring stainless-steel, nearly new appliances, ready for your first home-cooked meal. Rest easy knowing the heavy lifting has already been done for you—the home boasts a newer roof and HVAC system, offering peace of mind for years to come. Outside, your private setup includes off-street parking and a great storage shed perfect for hobbies, lawn gear, or extra seasonal storage. Skip the high maintenance of a massive property without sacrificing comfort. Situated just minutes from local dining hotspots, shopping, major commuter routes, and Fort Gregg-Adams, 2103 Wakefield Avenue perfectly blends unbeatable convenience with a cozy, turnkey lifestyle. Don’t miss this gem—come see why it’s the perfect place to sta
USD 199,000
220 Biltmore Dr, Colonial Heights, VA 23834 | MLS #2619
View photo
House · for sale
USD 263,900
USD 233/sq.ft
220 Biltmore Dr, Colonial Heights, VA 23834 | MLS #2619
Dunlop
· 1,130 sq.ft · 3 Bedrooms · 2 Baths · House
· Equipped kitchen · Air conditioning
Dunlop · 1,130 sq.ft · 3 Bedrooms · 2 Baths · House · Equipped kitchen · Air conditioning
Lovely 3 bedroom rancher for sale! This home offers 1,140 square feet including a family room with hardwood floors and Shenandoah shutters on the picture window, a large eat-in kitchen with hardwood floors and ceiling fan, a separate utility room, and a half bath. There are 3 good-sized bedrooms, all with hardwood floors, and a full hall bath. The property offers a heat pump and central air (replaced in 2023), oak flooring, replacement windows, paved driveway, a 10X7 detached storage shed, and all on a large picturesque lot in Sherwood Hills. Convenient to surrounding cities and schools while being in a quiet residential neighborhood, this home has a lot to offer, come see it!
USD 263,900
202 Meridian Avenue
View photo
House · for sale
USD 279,950
USD 208/sq.ft
202 Meridian Avenue
Dunlop
· 1,345 sq.ft · 3 Bedrooms · 2 Baths · House
· Fireplace
Dunlop · 1,345 sq.ft · 3 Bedrooms · 2 Baths · House · Fireplace
This wonderfully maintained and updated rancher features three bedrooms and two full bathrooms. The home includes a spacious Florida room and a beautiful brick fireplace, perfect for cozy gatherings. Don't miss your chance to see this home before it’s gone—it truly won't last long!
USD 279,950
327 Prestige Pl, Unit B, Colonial Heights, VA 23834 | MLS #2606
View photo
Condo · for sale
USD 349,950
USD 195/sq.ft
327 Prestige Pl, Unit B, Colonial Heights, VA 23834 | MLS #2606
Dunlop
· 1,787 sq.ft · 3 Bedrooms · 3 Baths · Condo
· Office room · Fireplace · Equipped kitchen · Parking
Dunlop · 1,787 sq.ft · 3 Bedrooms · 3 Baths · Condo · Office room · Fireplace · Equipped kitchen · Parking
Welcome to this beautifully maintained 3-bedroom, 3-full-bath condo offering comfort, flexibility, and modern updates throughout. The spacious living room features a cozy fireplace and convenient access to the attached one-car garage. A versatile dining room—currently used as a den—can easily serve as a traditional dining space, home office, or flex room to suit your needs. The large, light-filled kitchen is a standout, complete with a breakfast bar, pantry, and an expansive eat-in area perfect for gatherings or everyday living. The main level includes a generously sized primary bedroom with a private en-suite bath and walk-in closet, along with an additional bedroom and full bath. All first-floor rooms are enhanced with ceiling fans and durable vinyl plank flooring, creating a cohesive and low-maintenance living space. The recently completed second level adds even more versatility, featuring a third bedroom with built-ins, ceiling fan, wall-to-wall carpet, and a newly installed full b
USD 349,950
1614 Bexley Drive
View photo
House · for sale
USD 259,900
USD 159/sq.ft
1614 Bexley Drive
Dunlop
· 1,625 sq.ft · 4 Bedrooms · 2 Baths · House
· Garden · Equipped kitchen
Dunlop · 1,625 sq.ft · 4 Bedrooms · 2 Baths · House · Garden · Equipped kitchen
Welcome home to 1614 Bexley Drive! This charming tri-level home offers 4 spacious bedrooms, a formal living room, an eat-in kitchen, and a large backyard perfect for entertaining family and friends. It features a newer roof installed in 2022, new siding, exterior paint, and new gutters all completed in 2023. Conveniently located near major highways, shopping, dining, and everyday amenities, this home provides easy access to everything you need. Whether you're a growing family looking for additional space or an empty nester seeking a home with a functional layout and manageable living, this home is ready for you. Seller to issue a Cosmetic credit of $3500.00 at closing
USD 259,900
330 Pinecliffe Drive
View photo
House · for sale
USD 358,000
USD 246/sq.ft
330 Pinecliffe Drive
Dunlop
· 1,453 sq.ft · 3 Bedrooms · 2 Baths · House
· Patio · Garden · Equipped kitchen · Parking
Dunlop · 1,453 sq.ft · 3 Bedrooms · 2 Baths · House · Patio · Garden · Equipped kitchen · Parking
Built in 2023 better than new, this 3-bedroom, 2-bath home with extras. Vaulted ceilings that make the home feel open and full of light. Open kitchen and living area so that you can gather comfortably with family and friends. Kitchen has all stainless steel appliances and beautiful GRANITE counter top, soft close cabinets and LVP flooring. High-end appliances have Assurant protection plan for peace of mind. Welcoming front porch and large back covered patio area. Whether hosting dinner or enjoying a morning with coffee, this home accommodates many lifestyles. The primary suite is a large retreat with en-suite bath, and two additional bedrooms with large closets for family or guests. BIG, fully-fenced back yard with custom shed. Widened and extended driveway for more parking. Washer and dryer convey and washer is new. Make an appointment today and see this wonderful home
USD 358,000

Get email alerts

Don't miss out: be the first to know about new properties

The alert was correctly created

On subscribing you accept the conditions of use and the privacy policy
Alert
Receive new ads in your inbox
Save this search
Receive alerts for new listings

We'll send you an email when we have new properties for: "Properties for sale in Dunlop"

The alert was correctly created

Boulevard Heights, Bermuda district Chesterfield County Virginia
Port Walthall Junction
Get email alerts and be the first to see new listings
Required field
On subscribing I accept the terms of the privacy policy
Perfect! You'll soon start receiving new listings via email
Alert
Receive an email when we have new ads for Properties for sale in Dunlop
Save this search
Filters

Bedrooms

Size (sq.ft)

sq.ft
sq.ft

Price

USD
USD

Property type

Bathrooms

Clear all filters
Receive notifications when new entries are published.