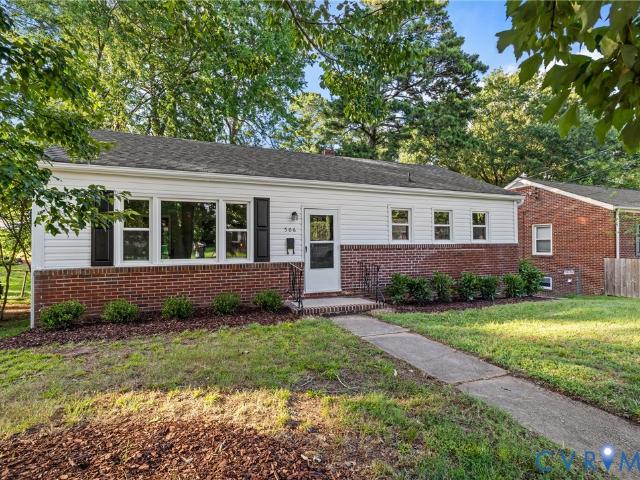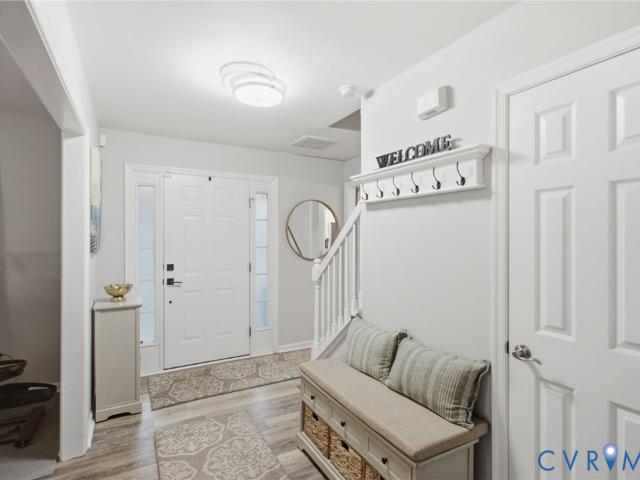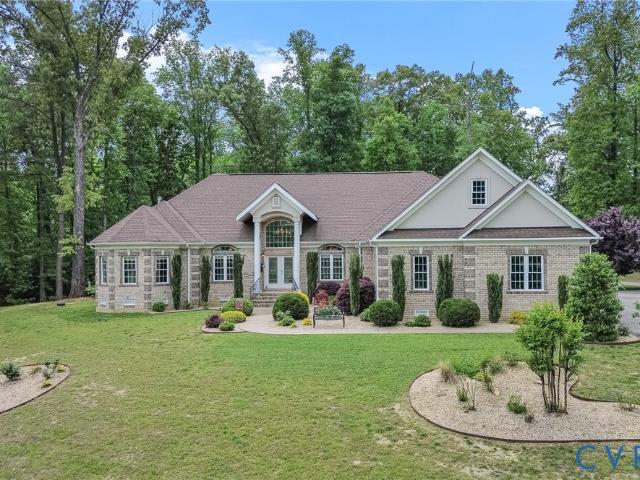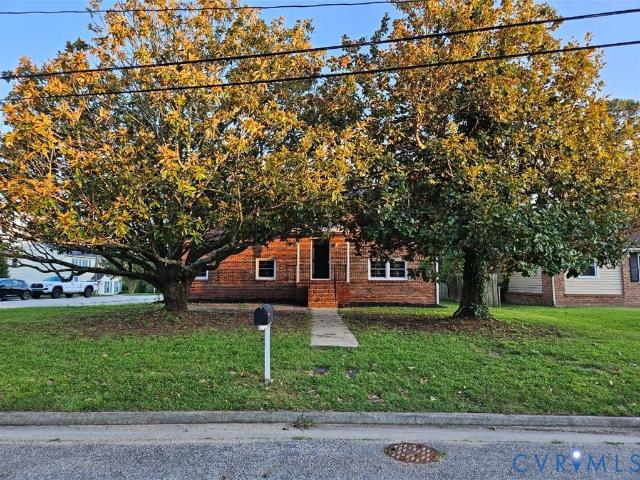
437 properties for sale in Dunlop

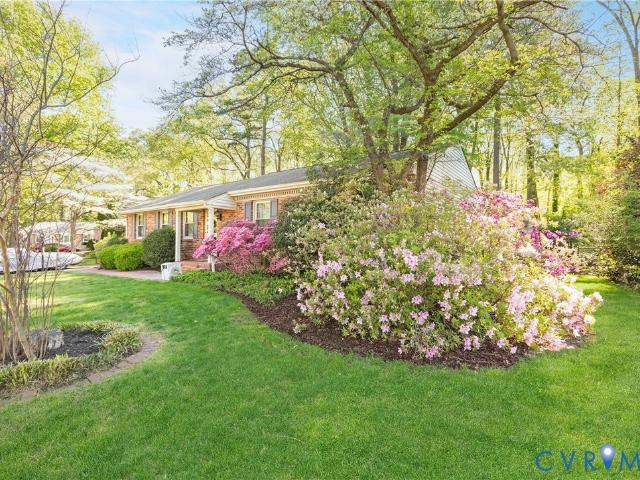
544 Roslyn Avenue
View photo
House · for sale
USD 250,000
USD 179/sq.ft
544 Roslyn Avenue
Dunlop
· 1,389 sq.ft · 3 Bedrooms · 2 Baths · House
· Equipped kitchen · Parking
Dunlop · 1,389 sq.ft · 3 Bedrooms · 2 Baths · House · Equipped kitchen · Parking
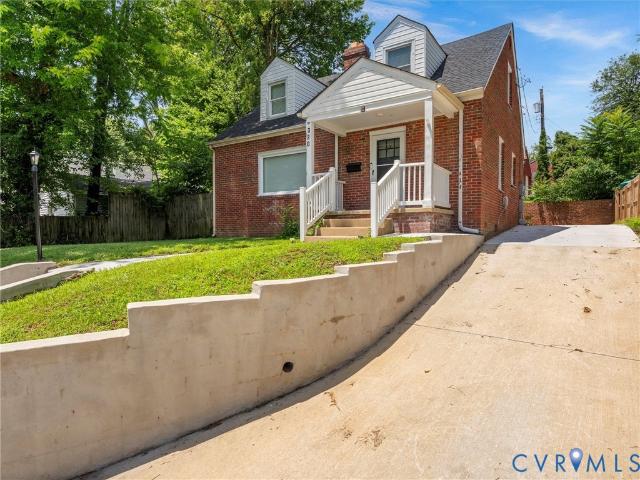
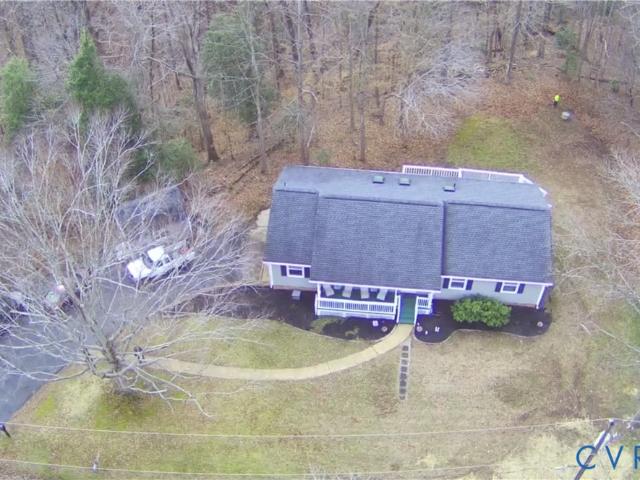
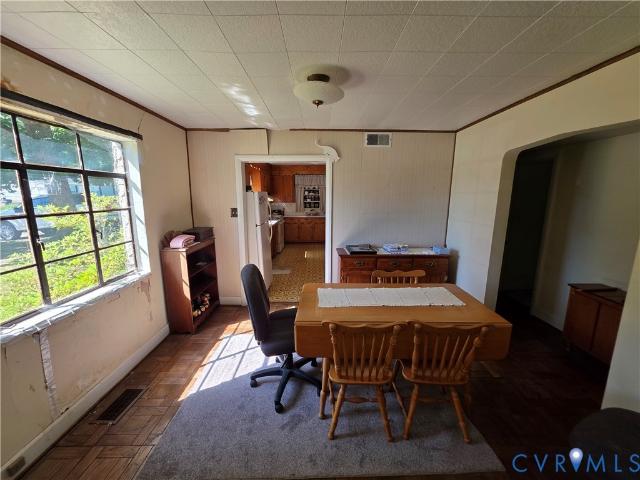
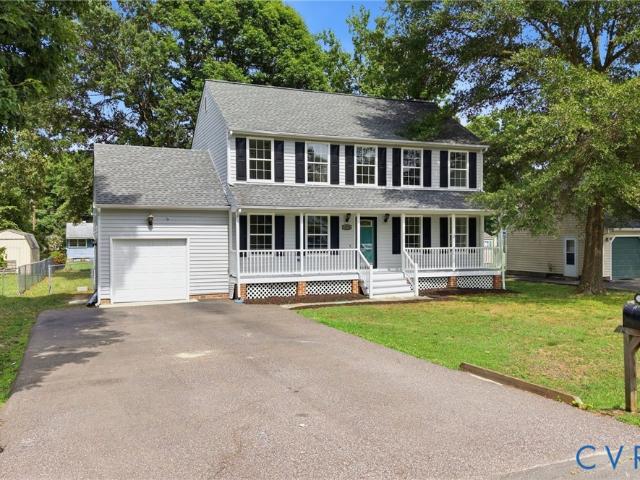
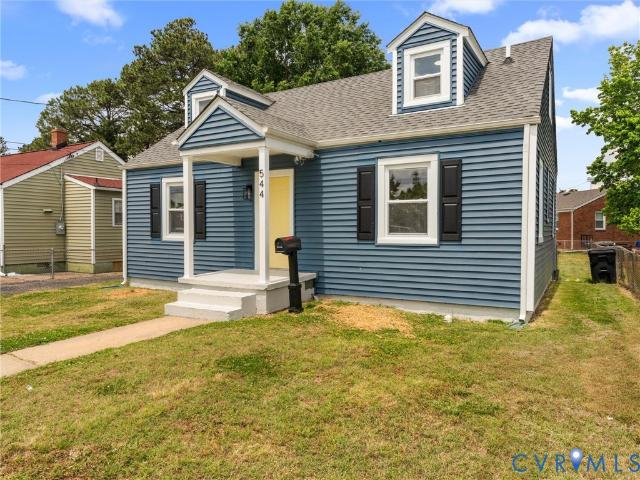
Welcome to 544 Roslyn, a thoughtfully updated 3 bed, 2 bath home offering over 1,300 sq ft of modern finishes, flexible living space, and low-maintenance upgrades throughout. Enjoy the convenience of off-street parking with a paved driveway, along with newer vinyl siding, vinyl energy-efficient windows, and a 30-year dimensional shingle roof (approx. 2020). A freshly painted covered front porch creates a warm and inviting first impression. Inside, you’ll find brand NEW LVP flooring flowing throughout the home, complemented by FRESH paint and UPDATED lighting. The spacious living room opens to two first-floor bedrooms, both with ample closet space and updated lighting. The full bath has been beautifully renovated with tile flooring, a tiled tub/shower surround, beadboard accent wall, new vanity, and updated fixtures. The eat-in kitchen is designed to impress, featuring new white shaker cabinets with soft-close drawers and dovetail construction, a full stainless steel appliance package,
USD 250,000
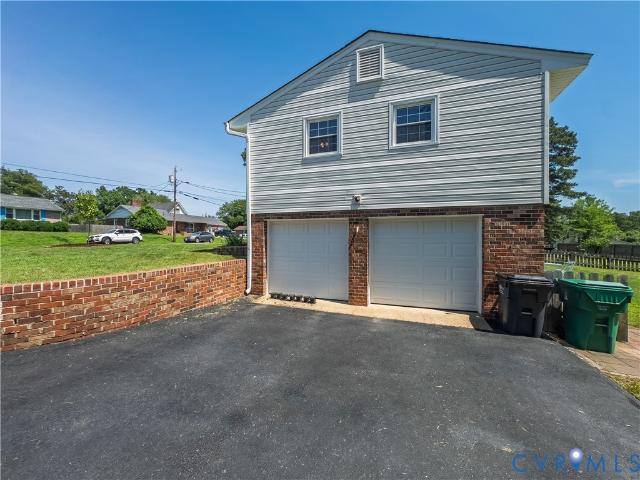
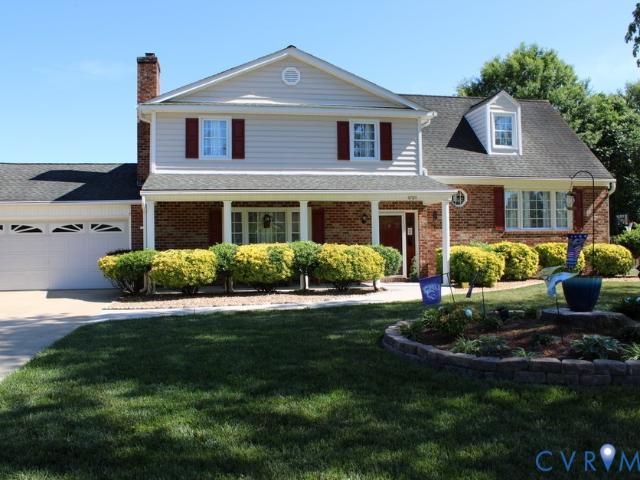
202 Nottingham Drive
View photo
House · for sale
USD 349,900
USD 171/sq.ft
202 Nottingham Drive
Dunlop
· 2,045 sq.ft · 4 Bedrooms · 2 Baths · House
· Fireplace · Equipped kitchen · Parking
Dunlop · 2,045 sq.ft · 4 Bedrooms · 2 Baths · House · Fireplace · Equipped kitchen · Parking
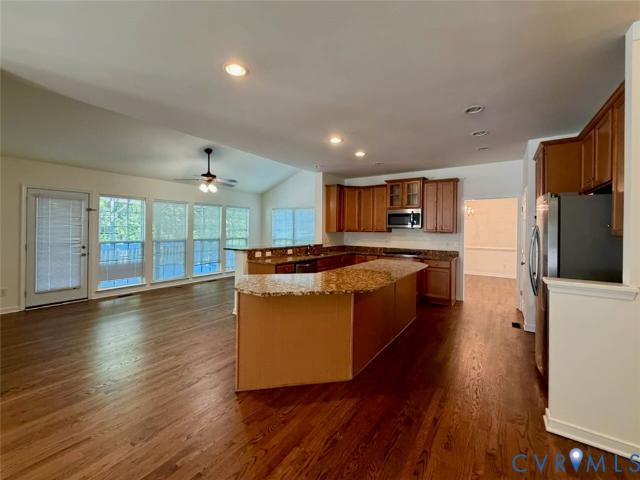
Welcome to this beautifully updated home in a well-established Colonial Heights neighborhood, offering over 2,000 square feet of versatile living space with 4 bedrooms, 2.5 bathrooms, and an attached side-load two-car garage. Starting at the entry, you'll appreciate the fresh paint, beautifully refinished hardwood floors, and timeless character throughout. The spacious living room is anchored by a stunning updated brick fireplace that serves as a focal point while creating a beautiful brick accent wall shared with the adjoining dining room. This warm and inviting space offers the perfect setting for everyday living, gatherings, and entertaining guests. The kitchen features beautiful solid wood cabinetry, granite countertops that provide generous workspace, abundant storage, and easy access to the dining area, creating a functional layout that blends classic craftsmanship with everyday convenience. The main level offers comfortable bedroom accommodations, a spacious full bathroom, ceili
USD 349,900
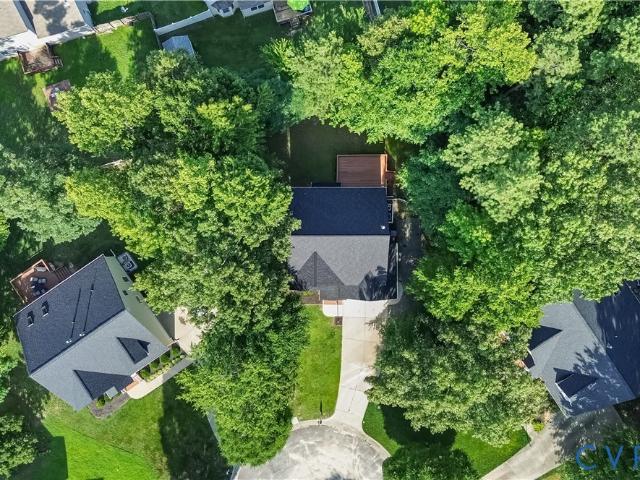
113 Flintlock Drive
View photo
House · for sale
USD 395,000
USD 187/sq.ft
113 Flintlock Drive
Dunlop
· 2,110 sq.ft · 4 Bedrooms · 3 Baths · House
· Garden · Fireplace · Equipped kitchen · Parking
Dunlop · 2,110 sq.ft · 4 Bedrooms · 3 Baths · House · Garden · Fireplace · Equipped kitchen · Parking
Welcome to this beautifully maintained ranch home nestled on a quiet cul-de-sac in one of the area’s most established and desirable neighborhoods. This home has been thoughtfully cared for and is a move-in-ready residence which offers timeless charm paired with comfortable everyday living. Inside, you’ll find warm hardwood floors, four spacious bedrooms, three full bathrooms, and a traditional floor plan featuring formal living and dining rooms, creating the perfect setting for both entertaining and everyday life. A cozy fireplace adds warmth and character to the home’s inviting living space. Step outside to discover beautifully landscaped front and back yards, where mature plantings and thoughtful details create a peaceful outdoor retreat. The paved driveway provides ample parking and enhances the home’s curb appeal. A truly exceptional feature is the private guest cottage/studio, complete with its own entrance, partial kitchen, full bath, and flexible living space. Whether used as a
USD 395,000
4709 Ridgecrest Lane
View photo
House · for sale
USD 445,000
USD 188/sq.ft
4709 Ridgecrest Lane
Dunlop
· 2,357 sq.ft · 5 Bedrooms · 3 Baths · House
· Patio · Garden · Fireplace · Equipped kitchen · Parking · Lift
Dunlop · 2,357 sq.ft · 5 Bedrooms · 3 Baths · House · Patio · Garden · Fireplace · Equipped kitchen · Parking · Lift
This is the one you’ve been waiting for in Riveroaks! A beautifully updated split-foyer boasting five bedrooms, three full baths, and two primary suites—perfect for multi-generational living or added privacy. The family room features a charming fireplace with brand-new gas logs, and the two-car garage adds convenience and storage. Concrete patio on rear sets the stage for outdoor dining or entertaining. Rear yard is fenced. Storage shed provides ample storage for outdoor tools and equipment. Major upgrades include renovated bathrooms, new kitchen cabinets and countertops, new LVP Flooring/carpet, a new HVAC system with transferrable warranty, and gutter guards with a lifetime warranty. All sitting on a beautifully manicured yard with irrigation system. Impeccably maintained and thoughtfully improved, this home stands out from the rest. The chair lift does not convey and will be professionally removed
USD 445,000
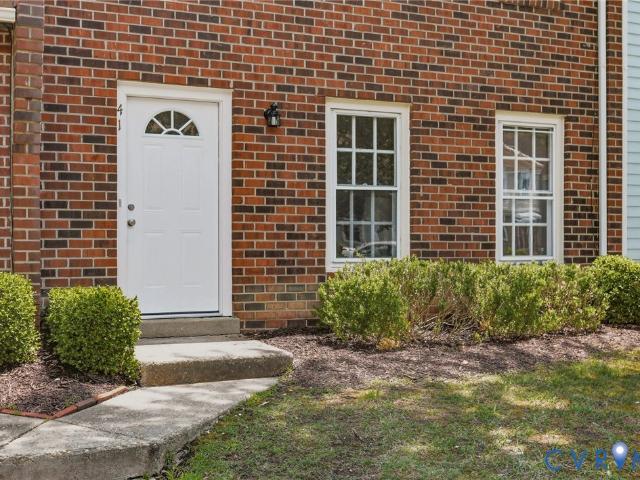
41 Brandywine Court
View photo
Townhouse · for sale
USD 255,000
USD 171/sq.ft
41 Brandywine Court
Dunlop
· 1,485 sq.ft · 3 Bedrooms · 2 Baths · Townhouse
· Patio · Garden · Fireplace · Equipped kitchen
Dunlop · 1,485 sq.ft · 3 Bedrooms · 2 Baths · Townhouse · Patio · Garden · Fireplace · Equipped kitchen
Don't miss this renovated 3 bedroom, 2 1/2 bath townhome in the quiet Huntington Green neighborhood in Colonial Heights. This light and airy townhome features fresh paint, NEW laminate floors and NEW carpet upstairs. Bathrooms have been refreshed with NEW vanitites, toilets, mirrors and light fixtures. This home features a NEW front door, spacious living room with brick fireplace and a roomy dining area off the kitchen. There is a dedicated laundry room off the kitchen as well as an attached storage shed out back which may also be accessed from the hall closet off of the kitchen. Enjoy the patio and the fenced in back yard. All information deemed accurate but please verify. Flu, chimney and fireplace convey as/is
USD 255,000
4101 Cara Hill Court
View photo
House · for sale
USD 499,900
USD 156/sq.ft
4101 Cara Hill Court
Dunlop
· 3,197 sq.ft · 4 Bedrooms · 2 Baths · House
· Fireplace · Equipped kitchen
Dunlop · 3,197 sq.ft · 4 Bedrooms · 2 Baths · House · Fireplace · Equipped kitchen
Imagine coming home to the quiet charm of a cul-de-sac, where every detail has already been thoughtfully updated so you can simply unpack and enjoy your next chapter. Step inside to a home that feels fresh, bright, and welcoming with newly refinished hardwood floors, polished tile flooring, fresh paint throughout, updated light fixtures, new hardware, and stylish new faucets that create a clean, modern feel from the moment you enter. The heart of the home is the spacious kitchen, featuring granite countertops, new stainless steel appliances, a center island perfect for gathering, and beautiful new polished tile flooring. It flows seamlessly into the inviting family room, where a cozy fireplace creates the perfect setting for relaxing evenings. Upstairs, you'll find four generously sized bedrooms with brand-new carpet throughout. The primary suite offers a peaceful retreat with a luxurious corner soaking tub, separate shower, and plenty of space to unwind after a long day. Need even mor
USD 499,900
13806 Tobacco Bay Court
View photo
House · for sale
USD 580,000
USD 144/sq.ft
13806 Tobacco Bay Court
Dunlop
· 4,015 sq.ft · 5 Bedrooms · 3 Baths · House
· Office room · Fireplace · Equipped kitchen
Dunlop · 4,015 sq.ft · 5 Bedrooms · 3 Baths · House · Office room · Fireplace · Equipped kitchen
Welcome home to this beautifully updated 5-bedroom, 3.5-bath home tucked away on a quiet cul-de-sac. New paint throughout, brand-new carpet, and newly refinished hardwood floors, this home is move-in ready from day one. The spacious layout offers room for everyone, including two bedrooms with their own ensuite full bathrooms—perfect for guests, teens, or multi-generational living. Need a dedicated workspace? The private office with French doors makes working from home easy. The chef's kitchen is the heart of the home, featuring a large island, double ovens, granite counter tops, and plenty of space to cook, gather, and entertain. Just off the kitchen, the oversized breakfast nook is the perfect spot for morning coffee or casual family meals. The formal dining room showcases elegant tray ceilings, while the cozy family room features a gas fireplace, 9-foot ceilings, and ceiling fans for year-round comfort. The spacious primary suite is a true retreat, offering two walk-in closets and a
USD 580,000
3207 Evergreen Avenue
View photo
House · for sale
USD 260,000
USD 185/sq.ft
3207 Evergreen Avenue
Dunlop
· 1,399 sq.ft · 3 Bedrooms · 2 Baths · House
· Equipped kitchen
Dunlop · 1,399 sq.ft · 3 Bedrooms · 2 Baths · House · Equipped kitchen
Welcome home to this charming 3-bedroom, 2-bath residence offering 1,403 square feet of comfortable living space. The main level features a spacious living room, a formal dining room perfect for entertaining, and a well-appointed kitchen with abundant cabinet storage and generous counter space for meal preparation. The first-floor primary bedroom is conveniently located alongside a full bathroom, providing easy one-level living. Upstairs, you'll find two additional bedrooms and a second full bath, offering privacy for family or guests. Hardwood flooring extends throughout all three bedrooms, adding warmth and timeless character. This home combines a functional layout with plenty of space to make your own
USD 260,000
3800 Crow's Nest Court
View photo
House · for sale
USD 466,990
USD 210/sq.ft
3800 Crow's Nest Court
Dunlop
· 2,217 sq.ft · 4 Bedrooms · 2 Baths · House
· Garden · Equipped kitchen · Parking
Dunlop · 2,217 sq.ft · 4 Bedrooms · 2 Baths · House · Garden · Equipped kitchen · Parking
Welcome to The Pine is a stunning open-concept home that perfectly blends comfort and functionality. This beautifully designed home features four spacious bedrooms, two and a half bathrooms, and a two-car garage, offering ample space for your family to grow and thrive. As you enter, you'll be greeted by a welcoming foyer with a convenient powder room and coat closet. The open floor plan allows for seamless flow between the living room, casual dining area, and kitchen, creating the ideal space for family gatherings and entertaining. The spacious kitchen is a highlight, with a large island offering plenty of seating, an impressive corner pantry, and stainless steel appliances. It overlooks the living and dining areas, and a sliding glass door provides easy access to the backyard. Upstairs, the owner's suite offers a private bath with a double bowl vanity and two oversized walk-in closets, creating a luxurious retreat. The three additional bedrooms are generously sized, providing ample pr
USD 466,990
3025 Maplevale Road
View photo
House · for sale
USD 359,000
USD 213/sq.ft
3025 Maplevale Road
Dunlop
· 1,679 sq.ft · 4 Bedrooms · 2 Baths · House
Dunlop · 1,679 sq.ft · 4 Bedrooms · 2 Baths · House
This 2-story cape on a cul-de-sac features 4 bedrooms and 2 full bathrooms. Roof, windows and water heater are newer, among other features. Located near Route 1 and all the nearby retail it has to offer, including Lowes, Target, Kohls, Kroger and Brightpoint Community College! Great value at this price point. You must check it out for yourself!
USD 359,000
506 James Avenue
View photo
House · for sale
USD 265,000
USD 124/sq.ft
506 James Avenue
Dunlop
· 2,131 sq.ft · 4 Bedrooms · 2 Baths · House
· Equipped kitchen
Dunlop · 2,131 sq.ft · 4 Bedrooms · 2 Baths · House · Equipped kitchen
Thoughtfully updated and move-in ready, 506 James Avenue combines timeless style, quality renovations, and versatile living spaces in a home that's as functional as it is inviting. A classic exterior, mature shade trees, refreshed landscaping, and welcoming curb appeal create a warm first impression. Inside, beautiful hardwood floors, neutral paint, abundant natural light, and an open, inviting layout make the home feel bright and comfortable throughout. The spacious front living room serves as the heart of the main level, providing an ideal space for gathering with family and friends. Just beyond, the updated kitchen has been tastefully renovated with white shaker cabinetry, granite countertops, stainless steel appliances, and a classic subway tile backsplash. The main level also offers three well-appointed bedrooms with hardwood flooring and a beautifully updated full bathroom featuring a modern vanity, marble-look tile surround, and timeless finishes. Downstairs, the finished baseme
USD 265,000
2506 Exhall Court
View photo
House · for sale
USD 419,950
USD 200/sq.ft
2506 Exhall Court
Dunlop
· 2,099 sq.ft · 4 Bedrooms · 2 Baths · House
· Garden · Office room · Deck · Fireplace · Equipped kitchen
Dunlop · 2,099 sq.ft · 4 Bedrooms · 2 Baths · House · Garden · Office room · Deck · Fireplace · Equipped kitchen
Tucked away at the end of a quiet Chester cul-de-sac, this beautiful home feels like your own private sanctuary from the moment you pull into the driveway. Step through the front door and feel the immediate warmth of a floor plan designed for real life, where sunlit rooms effortlessly transition from productive mornings in the home office to laughter-filled dinners in the dining room. The heart of the home centers around a bright kitchen with elegant granite countertops, opening up to a spacious living room where you can already picture cozy evenings spent unwinding by the fireplace. Upstairs, the primary suite is a true dream, complete with a secret bonus alcove that practically begs for a plush armchair and a good book. Beyond the back door, a wide-open, fully fenced backyard offers a blank canvas for summer afternoon gatherings, garden dreams, and twilight conversations on the deck. With the heavy lifting already done thanks to a completely encapsulated crawlspace and updated mechan
USD 419,950
2403 Bermuda Ave, Chester, VA 23836 | MLS #2607
View photo
House · for sale
USD 1,179,999
USD 245/sq.ft
2403 Bermuda Ave, Chester, VA 23836 | MLS #2607
Dunlop
· 4,801 sq.ft · 4 Bedrooms · 4 Baths · House
· Patio · Fireplace · Equipped kitchen · Parking · Swimming pool
Dunlop · 4,801 sq.ft · 4 Bedrooms · 4 Baths · House · Patio · Fireplace · Equipped kitchen · Parking · Swimming pool
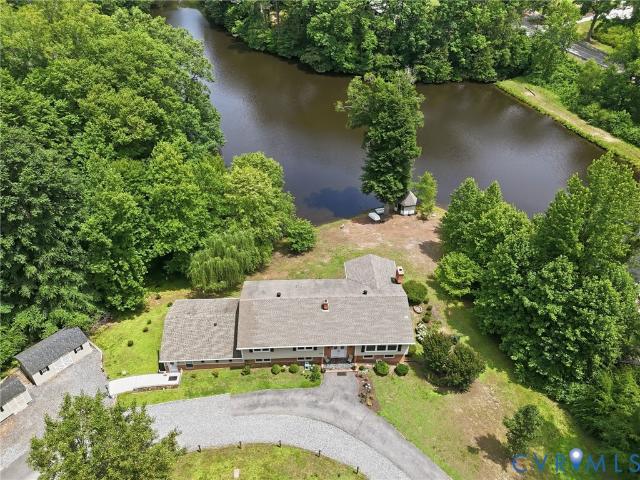
Welcome to this exceptional luxury custom estate, perfectly positioned to overlook a serene private pond and designed to offer a true resort-style living experience. This stunning all-brick home makes an unforgettable first impression with a grand entrance featuring a statement chandelier and soaring ceilings, opening into a spacious living room with a striking stone fireplace and expansive windows framing breathtaking views of the patio and in-ground pool! The heart of the home is the beautifully appointed kitchen, complete with quartz countertops, fine custom cabinetry, and ample space for everyday living and entertaining. A formal dining room sits just off the kitchen for elegant gatherings, while a charming breakfast room provides the perfect spot to enjoy morning coffee with a view. The open-concept layout seamlessly connects the kitchen and living room. Convenience meets function with a large laundry and utility room off the three-car garage, featuring a practical drop zone. The
USD 1,179,999
1211 Clifton Drive
View photo
House · for sale
USD 360,000
USD 147/sq.ft
1211 Clifton Drive
Dunlop
· 2,443 sq.ft · 4 Bedrooms · 2 Baths · House
· Patio · Garden · Deck · Equipped kitchen
Dunlop · 2,443 sq.ft · 4 Bedrooms · 2 Baths · House · Patio · Garden · Deck · Equipped kitchen
Come see this beautiful 4 Bedroom, 2 Bath Split Foyer in Colonial Heights. This home has 2,450 square feet of living space featuring a recently updated kitchen and includes new stove and dishwasher. Everything is freshly painted and all the Flooring is New. Situated on a corner lot with a distant view of the Appomattox River from the rear deck. A concrete patio lays just at the bottom of the deck and gives access to a large rear yard that is fenced on two sides. There are two bedrooms and a bath on the first floor and 2 Bedrooms and a bath on the second floor. This home has vinyl insulated windows. The Heat pump was replaced in 2023 and the Roof was replaced in 2022. Conveniently located to Southpark Mall, Fort Lee and Interstate 95
USD 360,000
320 Jackson Avenue
View photo
House · for sale
USD 285,000
USD 182/sq.ft
320 Jackson Avenue
Dunlop
· 1,561 sq.ft · 3 Bedrooms · 2 Baths · House
· Parking · Fireplace · Equipped kitchen
Dunlop · 1,561 sq.ft · 3 Bedrooms · 2 Baths · House · Parking · Fireplace · Equipped kitchen
Welcome to 320 Jackson Avenue. A classic Cape offering over 1,500 square feet, 3 bedrooms, and 2 full bathrooms in Colonial Heights. Step inside to find beautiful hardwood floors throughout and an updated kitchen featuring new cabinetry with soft close drawers, granite countertops, and stainless steel appliances including refrigerator. The main level offers a spacious living room with a brick fireplace, a dining room, a first floor bedroom with custom closet drawers, an updated full bathroom, and a dedicated laundry room. Upstairs, you'll find two nice sized bedrooms with hardwood flooring that share a full bathroom. Outside, you'll appreciate the many recent improvements, including a new concrete driveway, walkway, retaining wall, and rear concrete pad. The detached garage has been refreshed with new paint and a new pedestrian door, and the rear alley access provides convenient access. For added peace of mind, the roof is less than 10 years old, and the home features a dual-zone HVAC
USD 285,000
112 Old Brickhouse Lane
View photo
House · for sale
USD 425,000
USD 196/sq.ft
112 Old Brickhouse Lane
Dunlop
· 2,164 sq.ft · 4 Bedrooms · 2 Baths · House
· Fireplace · Equipped kitchen · Parking
Dunlop · 2,164 sq.ft · 4 Bedrooms · 2 Baths · House · Fireplace · Equipped kitchen · Parking
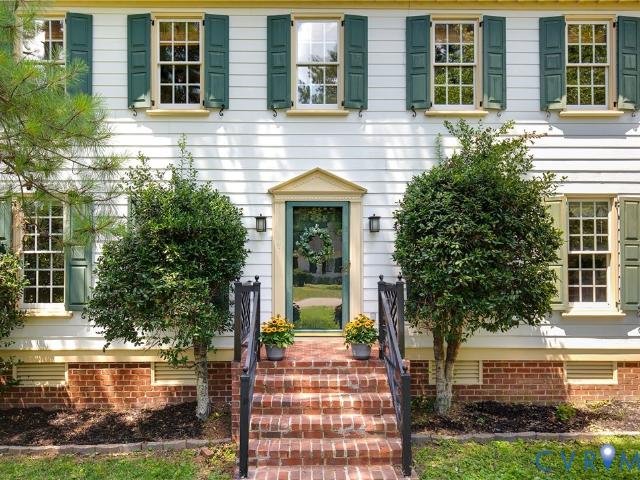
Welcome to this beautifully updated Colonial offering timeless curb appeal, generous living spaces, and a long list of thoughtful improvements. Formal living and dining rooms showcase hardwood floors, crown and chair rail molding, while the inviting family room features a wood-burning fireplace and opens to the screened porch, creating the perfect space for everyday living and entertaining. The spacious eat-in kitchen offers abundant granite countertop space, ample cabinetry, and a full suite of matching black stainless steel LG appliances (2023). Upstairs, the renovated primary suite serves as a peaceful retreat with an updated ensuite bath (2024), while the beautifully refreshed hall bath (2024), luxury LVP flooring throughout the second floor (2023), and three additional bedrooms, including a versatile bonus room over the two-car garage, provide flexibility for today's lifestyle. A walk-up attic offers incredible storage and future expansion potential. Major system updates provide a
USD 425,000
6306 Hickory Road
View photo
House · for sale
USD 799,900
USD 276/sq.ft
6306 Hickory Road
Dunlop
· 2,895 sq.ft · 3 Bedrooms · 2 Baths · House
· Equipped kitchen
Dunlop · 2,895 sq.ft · 3 Bedrooms · 2 Baths · House · Equipped kitchen
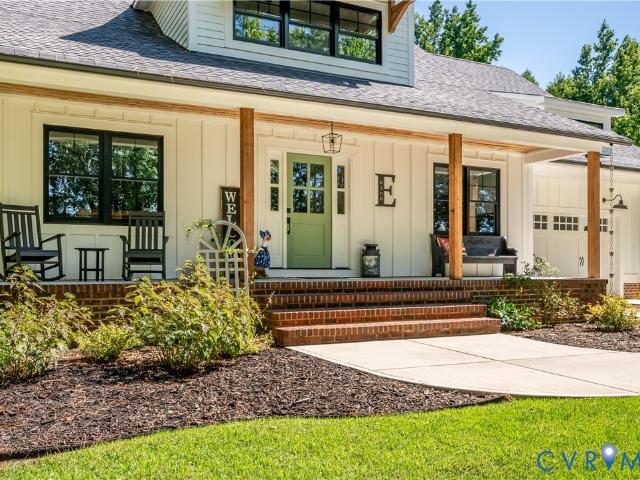
Welcome to this one-of-a-kind custom home where luxury, thoughtful design, and peaceful country living come together on a private, wooded lot just under 2 acres. From the inviting front porch to the exceptional finishes throughout, every detail has been carefully curated. Step inside to an impressive open-concept floor plan featuring a spacious living room and an oversized dining area that easily accommodates a table for ten, perfect for entertaining. The heart of the home is the gourmet kitchen, complete with an oversized island, Wolf gas range, Sub-Zero refrigerator, under-counter nugget ice maker, double beverage coolers, pot filler, stainless steel farmhouse sink, and abundant prep space. Just off the kitchen, the butler's pantry offers additional prep space, an under-counter double refrigerator, generous storage, and room to keep small appliances tucked away. A dedicated first-floor office provides the perfect space for working from home. The luxurious first-floor primary suite is
USD 799,900
3807 Mooring Way
View photo
House · for sale
USD 249,900
USD 269/sq.ft
3807 Mooring Way
Dunlop
· 926 sq.ft · 2 Bedrooms · 1 Bath · House
· Garden · Equipped kitchen
Dunlop · 926 sq.ft · 2 Bedrooms · 1 Bath · House · Garden · Equipped kitchen
Sweet and affordable two story home for sale. Home offers some updates, while allowing owner to put some finishing touches. House updates include new vinyl plank flooring throughout, new tiled shower, updated bathroom, new insulation and vapor barrier, new oven, and fresh paint. Home layout includes quaint kitchen, eating nook, nice living area, and nice size bedrooms, and very nice large backyard shed. Home sits on nice level lot, and is located in convenient location
USD 249,900
14600 Ramblewood Drive
View photo
House · for sale
USD 439,900
USD 149/sq.ft
14600 Ramblewood Drive
Dunlop
· 2,939 sq.ft · 5 Bedrooms · 3 Baths · House
· Patio · Garden · Deck · Equipped kitchen · Parking · Cellar
Dunlop · 2,939 sq.ft · 5 Bedrooms · 3 Baths · House · Patio · Garden · Deck · Equipped kitchen · Parking · Cellar
Come see this beautiful one owner, well-maintained home w/lots of southern charm that has been recently renovated to include a basement carpeted family rm with a kitchenette/utility room, 2 carpeted bedrms with closets, and 1 media/craft/storage room with 2 closets. 1 full tiled shower bathrm, equaling 1324 sqft of living space! It is below grade in the front of home but has lots of windows on sides & back of home with a separate entry door. Out the entry door is wood decking and a concrete patio overlooking a gorgeous view of the sunset over the backyard. Perfect for your in-laws, children, or investment opportunity. Newer carpet has just been professionally steamed cleaned. A 300 sq ft one car finished garage/workshop is off the family room space with a new garage door, painted cement floor, and peg board walls. As you ascend to the next level, you enter the single-story rancher style with 1624 sqft of 1st floor living space! Three carpeted bedrooms, 2 vinyl floored baths, wood floor
USD 439,900
3003 Trenton Street
View photo
House · for sale
USD 135,000
USD 89/sq.ft
3003 Trenton Street
Dunlop
· 1,507 sq.ft · 3 Bedrooms · 1 Bath · House
· Fireplace · Equipped kitchen
Dunlop · 1,507 sq.ft · 3 Bedrooms · 1 Bath · House · Fireplace · Equipped kitchen
Investor Special! Unlock the potential at 3003 Trenton St in Hopewell! This solid ranch offers an outstanding opportunity for investors, renovators, or buyers looking to build instant equity through improvements. Whether you're planning your next flip, adding another property to your rental portfolio, or searching for a home you can personalize over time, this property provides the chance to create value in an established neighborhood. Inside, you'll find a spacious floor plan featuring generously sized living areas, a large kitchen with abundant cabinetry and workspace, and a classic brick fireplace that adds warmth and character to the main living area. Large windows provide plenty of natural light throughout the home, while the functional layout offers flexibility for modern updates and redesign. The home's layout also offers ample space for the addition of a 2nd full bathroom, creating an opportunity to further enhance functionality and maximize future resale value. The property si
USD 135,000
3924 Belspring Road
View photo
House · for sale
USD 412,800
USD 168/sq.ft
3924 Belspring Road
Dunlop
· 2,454 sq.ft · 4 Bedrooms · 3 Baths · House
· Garden · Parking · Fireplace
Dunlop · 2,454 sq.ft · 4 Bedrooms · 3 Baths · House · Garden · Parking · Fireplace
Colonial home in Hidden Valley Estates, 4 generous bedrooms and 2 full bathroom upstairs, and another FULL bathroom on first floor with potential 1st floor master. Within walking distance to CC Wells Elementary, and inside a well established neighborhood. Mature landscaping with a spacious open rear yard, and maintenance free vinyl siding and newer windows. New Lifetime warranty roof installed in 2017, and new heat pump installed in 2019. Freshly coated solid oak hardwood floors throughout home and the traditional colonial layout provides plenty of space boasting multiple family room areas, each with their own wood burning fireplace. The bedrooms upstairs are all spacious, with privacy for the master bedroom being down the hallway from the other three bedrooms. HUGE laundry area on first floor. French doors separate main living room from dining room and entry foyer. The two car garage has enough additional space to provide for mower storage and many other outdoor items
USD 412,800
14221 Bermuda Point Court
View photo
House · for sale
USD 429,950
USD 195/sq.ft
14221 Bermuda Point Court
Dunlop
· 2,196 sq.ft · 4 Bedrooms · 2 Baths · House
· Garden · Deck · Fireplace · Equipped kitchen · Parking
Dunlop · 2,196 sq.ft · 4 Bedrooms · 2 Baths · House · Garden · Deck · Fireplace · Equipped kitchen · Parking
If you want to move in to a brand new house but don't have the time or energy or dollars to start from scratch, THEN this is the home for you! Step into this move-in ready new listing with fresh paint, new flooring, new appliances, updated everything! Situated on a private oversized lot in this great neighborhood is this beautiful 4 bedroom home with garage ready for its new owners. The center front hall leads to the living room and dining room and the rear of the house is such a family friendly space! The oversized white kitchen opens to a sunny breakfast room with windows galore and a very'cool' monster ceiling fan! The family room is also open to the kitchen with fireplace and new glass doors to the deck overlooking the private back yard. There is a rear staircase that leads to the second level with 4 bedrooms including a fabulous primary bedroom with updated bath and walk-in closet! There is also an attached garage which opens to the kitchen area for convenience! Don't miss out on
USD 429,950
4512 Forrestal Road
View photo
House · for sale
USD 630,000
USD 149/sq.ft
4512 Forrestal Road
Dunlop
· 4,209 sq.ft · 5 Bedrooms · 4 Baths · House
· Equipped kitchen
Dunlop · 4,209 sq.ft · 5 Bedrooms · 4 Baths · House · Equipped kitchen
Discover the perfect blend of space, comfort, and waterfront living in this exceptional 4,217-square-foot lakefront home, ideally situated on a private one-acre lot in the heart of Chester, Virginia. Designed with multigenerational living in mind, this spacious residence offers 5 bedrooms, 4.5 bathrooms, and a flexible floor plan that provides room for everyone to live, gather, and thrive. The private ADU was built in 2018 and offers its own stair-free entrance. This thoughtfully designed space includes a cozy bedroom, separate living area with abundant storage, one-and-a-half baths, a kitchenette, and its own stackable washer and dryer, providing independence and comfort while remaining connected to the main home. Enjoy peaceful lake views and the tranquility of waterfront living, conveniently located to shopping, dining, major highways, and all that the Richmond metro area has to offer. Inside, you'll find generously sized living spaces, abundant natural light, and timeless features
USD 630,000
3436 Ivyridge Drive
View photo
House · for sale
USD 409,000
USD 184/sq.ft
3436 Ivyridge Drive
Dunlop
· 2,217 sq.ft · 4 Bedrooms · 2 Baths · House
· Deck · Fireplace · Equipped kitchen
Dunlop · 2,217 sq.ft · 4 Bedrooms · 2 Baths · House · Deck · Fireplace · Equipped kitchen
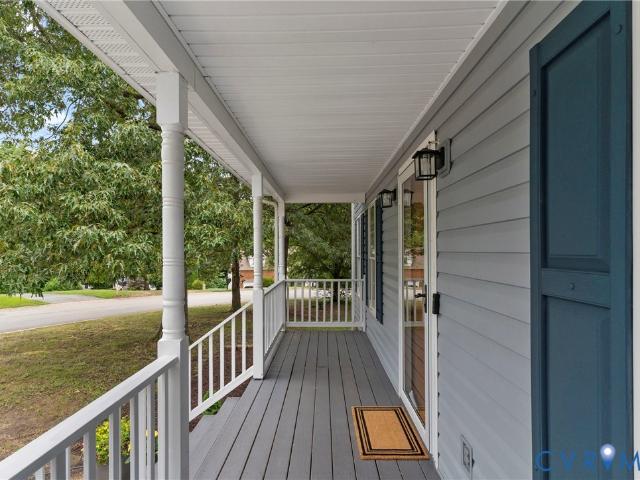
Welcome home to this immaculate move-in-ready 2,200+ sq. Ft. 4-bedroom home, perfectly situated on a cul-de-sac lot with NO HOA. A full front covered porch greets you upon arrival, setting a warm and inviting tone before you even step inside. Throughout the home, newer Pergo flooring (2024) flows seamlessly from room to room, providing a fresh and cohesive look. The updated kitchen is sure to impress, featuring crisp white cabinetry, quartzite countertops, a pantry, and sleek stainless steel appliances (2024) and sink. Adjacent to the kitchen, a sun-drenched breakfast area with three walls of windows creates a bright and cheerful space to start your day. For more formal occasions, the elegant dining room impresses with classic crown and chair moldings. The spacious family room is perfect for gathering with family and friends, anchored by a cozy gas fireplace, and opens directly onto a screened porch and newer rear deck (2024) — creating an effortless indoor-outdoor connection ideal for
USD 409,000
317 Moorman Avenue
View photo
House · for sale
USD 243,000
USD 165/sq.ft
317 Moorman Avenue
Dunlop
· 1,464 sq.ft · 3 Bedrooms · 1 Bath · House
· Equipped kitchen
Dunlop · 1,464 sq.ft · 3 Bedrooms · 1 Bath · House · Equipped kitchen
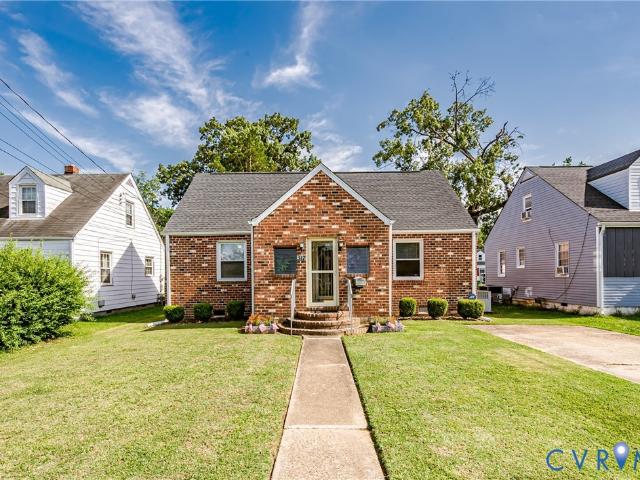
What’s charming Tudor inspired cottage. The natural light makes the living and dining areas warm and inviting. Nice easy flow through the common areas and a huge utility/laundry area. Lots of potential here for a powder room or second bath in the future. The home exudes a warm and welcoming feel. Rooms are ample size and the bath has been renovated with step in shower. Ideal for ease of access. The main sewer line has been replaced. The kitchen has near new stainless refrigerator, smooth cooktop stove and stainless farmhouse style deep sink…The present owners use propane cooking on cookingporch
USD 243,000

Get email alerts

Don't miss out: be the first to know about new properties

The alert was correctly created

On subscribing you accept the conditions of use and the privacy policy
Alert
Receive new ads in your inbox
Save this search
Receive alerts for new listings

We'll send you an email when we have new properties for: "Properties for sale in Dunlop"

The alert was correctly created

Port Walthall Junction
Boulevard Heights, Bermuda district Chesterfield County Virginia
Get email alerts and be the first to see new listings
Required field
On subscribing I accept the terms of the privacy policy
Perfect! You'll soon start receiving new listings via email
Alert
Receive an email when we have new ads for Properties for sale in Dunlop
Save this search
Filters

Bedrooms

Size (sq.ft)

sq.ft
sq.ft

Price

USD
USD

Property type

Bathrooms

Clear all filters
Receive notifications when new entries are published.