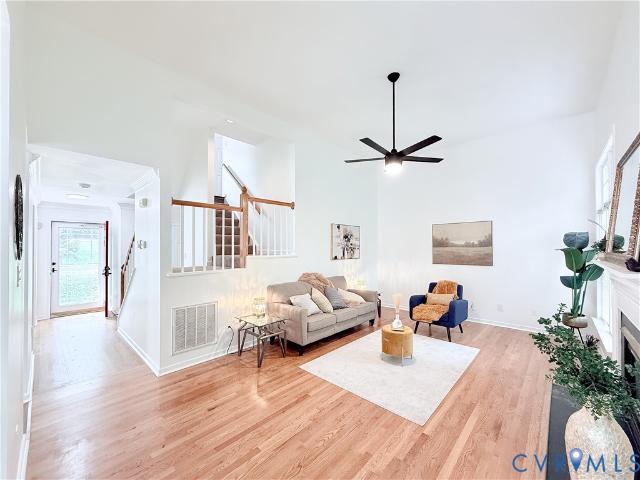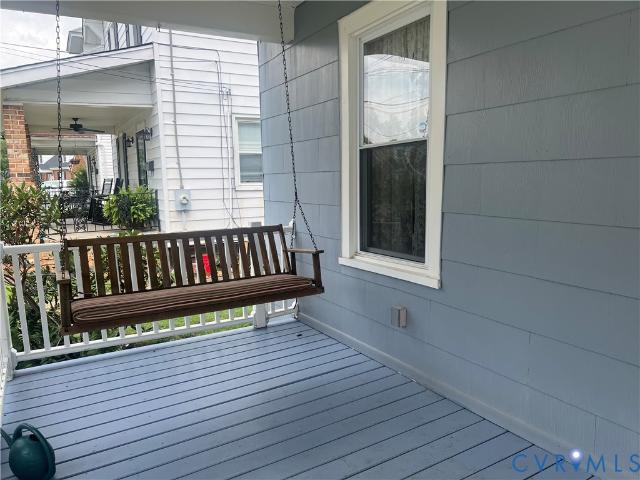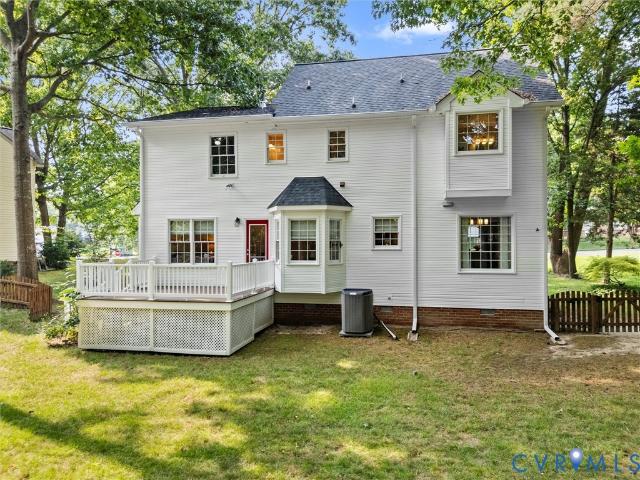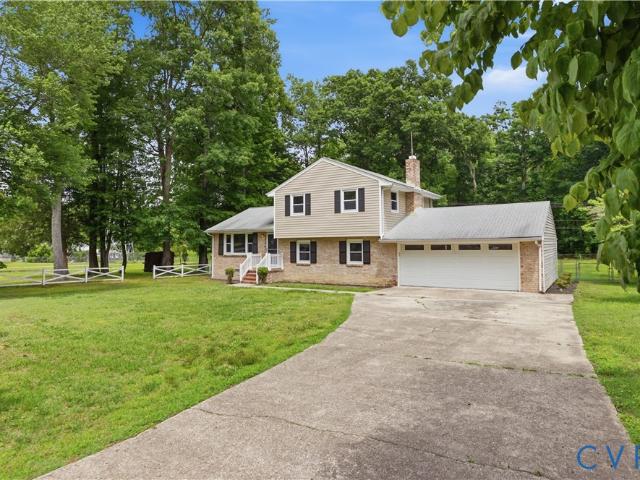
441 properties for sale in Dunlop

2915 Lakeside Drive
View photo
House · for sale
USD 309,900
USD 197/sq.ft
New
2915 Lakeside Drive
Dunlop
· 1,572 sq.ft · 3 Bedrooms · 2 Baths · House
Dunlop · 1,572 sq.ft · 3 Bedrooms · 2 Baths · House
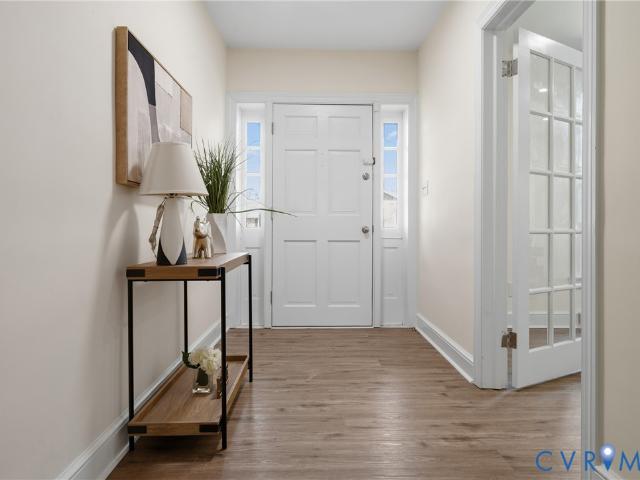
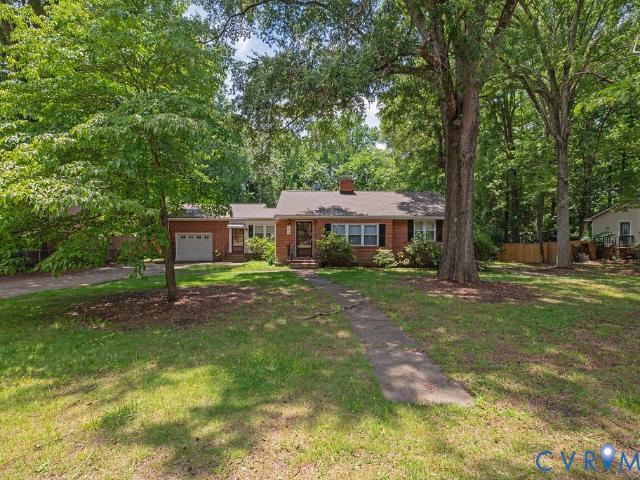
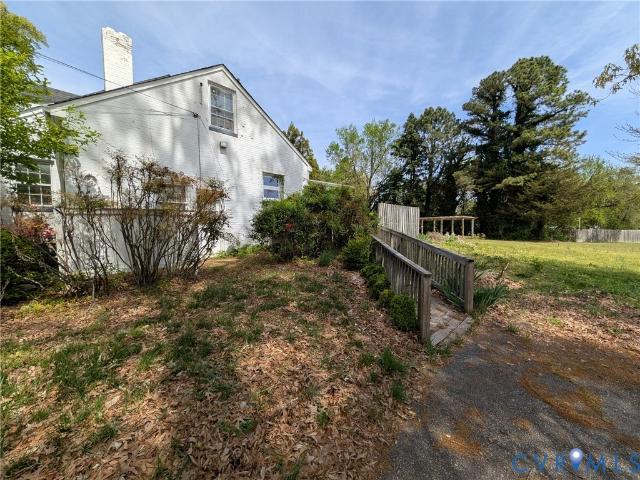
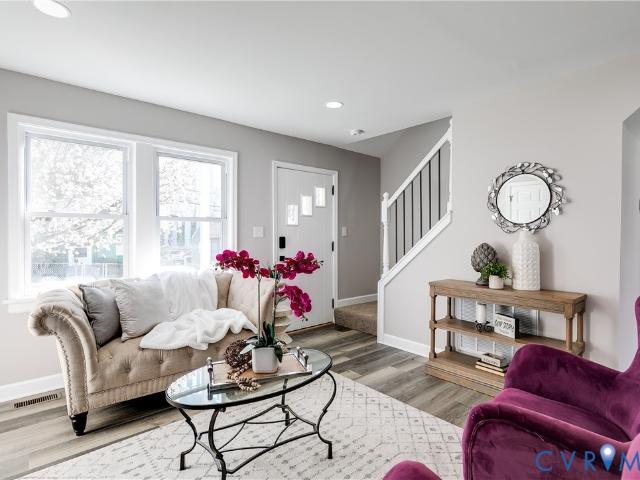
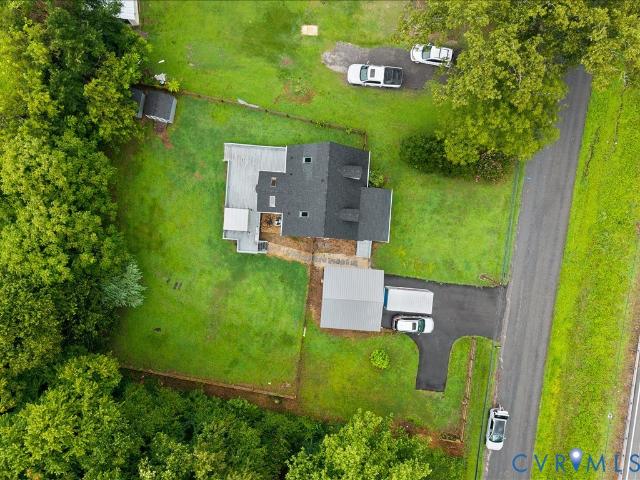
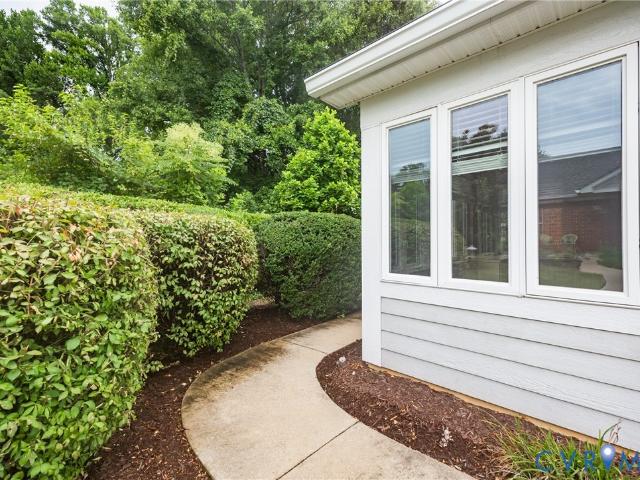
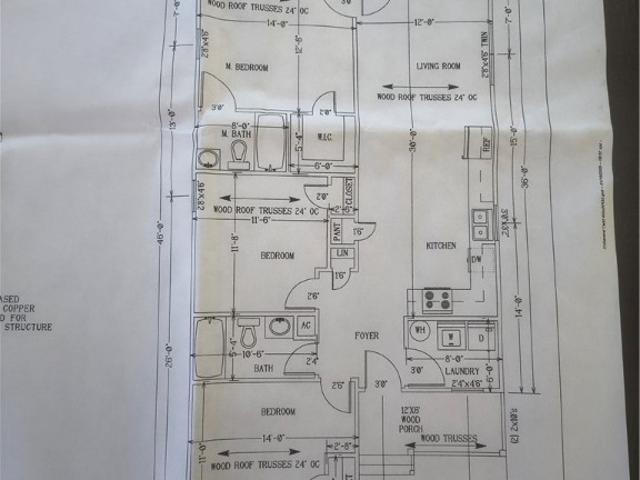
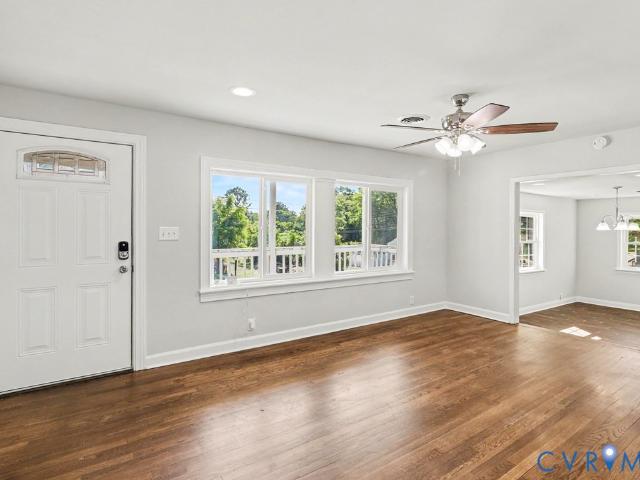
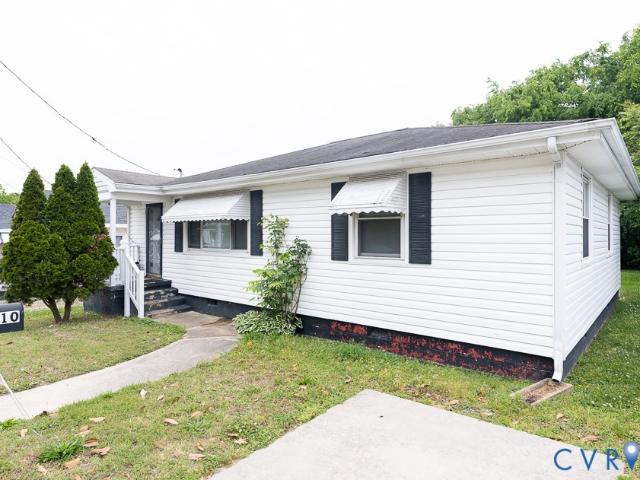
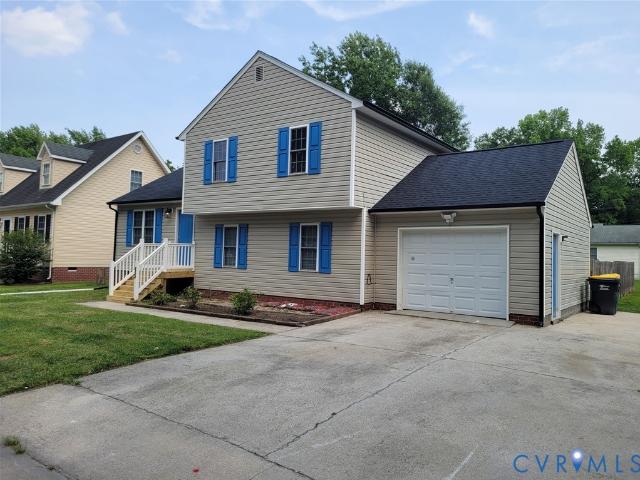
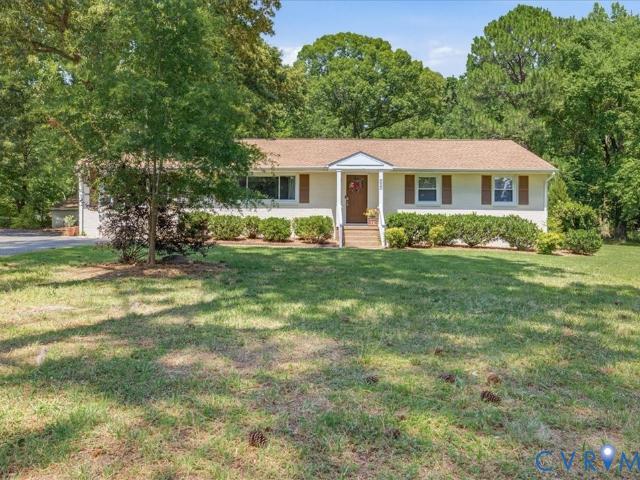
Beautifully maintained home offering exceptional curb appeal and a highly desirable Prince George location. Conveniently situated just minutes from Fort Gregg-Adams, shopping, dining, schools, major highways, and all the conveniences of the Tri-Cities area, this property combines comfort, space, and accessibility. Inside, you'll find spacious living areas, generously sized bedrooms, and a functional floor plan designed for everyday living and entertaining alike. The exterior showcases attractive brick accents, mature landscaping, and a welcoming presence that makes a lasting first impression. Recent updates provide added peace of mind, including a new HVAC system installed in 2018, new siding in 2015, and an upgraded electrical breaker panel in 2015. Baseboard heat remains in place as a secondary heat source and backup option. Enjoy relaxing mornings and evenings on the spacious 22' x 12' screened porch overlooking the property, providing the perfect setting for outdoor living and ente
USD 309,900
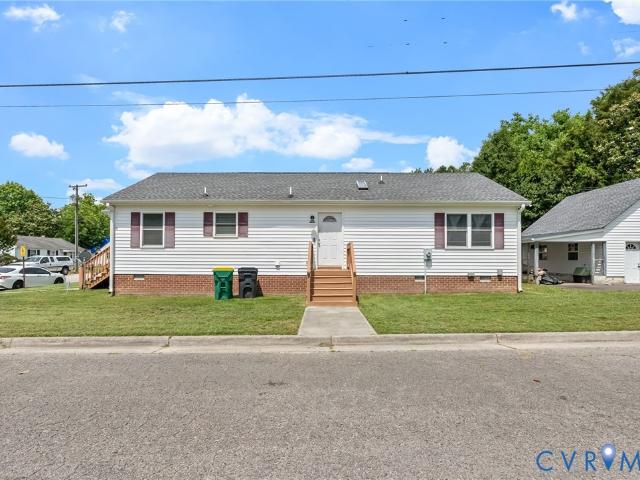
2401 Grant Street
View photo
House · for sale
USD 274,900
USD 218/sq.ft
New
2401 Grant Street
Dunlop
· 1,259 sq.ft · 3 Bedrooms · 2 Baths · House
· Parking · Equipped kitchen
Dunlop · 1,259 sq.ft · 3 Bedrooms · 2 Baths · House · Parking · Equipped kitchen
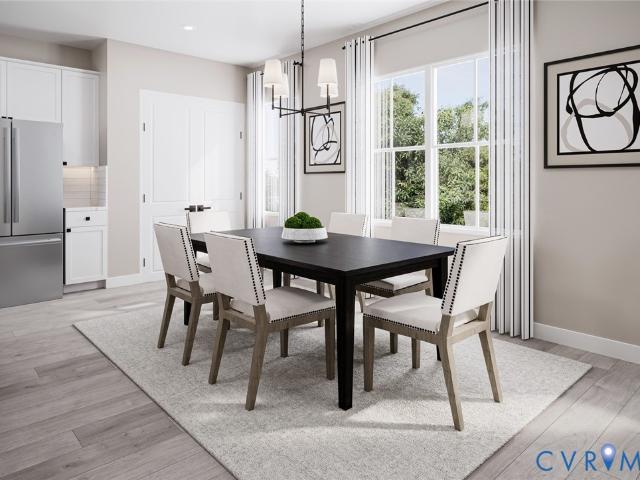
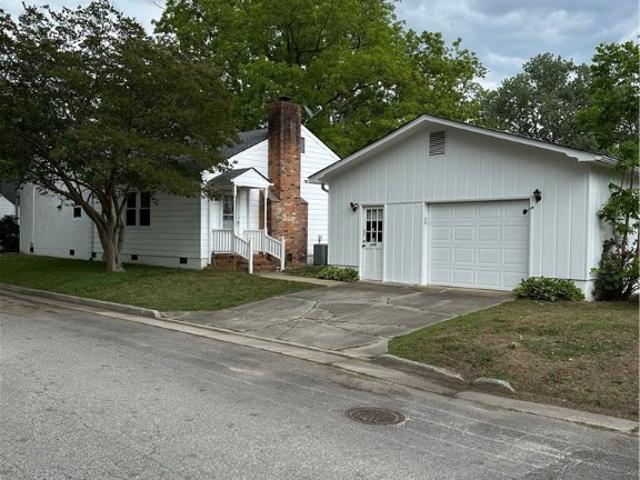
Welcome to this cute and charming ranch-style home featuring a welcoming front porch that sets the tone for comfortable everyday living. Step inside to a bright and inviting living space filled with natural light. The dining area is conveniently located just off the kitchen, which offers white cabinetry and ample storage. Solid flooring flows throughout the home, providing both style and easy maintenance. This home offers three bedrooms and two full bathrooms, creating a functional layout for a variety of lifestyles. Outside, the detached garage provides plenty of additional storage space. Major updates offer peace of mind, including a newer roof installed in 2021 and a brand-new HVAC system in 2025. Don't miss the opportunity to make this adorable home your own!
USD 274,900
1677 Forest Glenn Circle
View photo
House · for sale
USD 380,000
USD 189/sq.ft
New
1677 Forest Glenn Circle
Dunlop
· 2,002 sq.ft · 3 Bedrooms · 2 Baths · House
· Office room · Fireplace · Equipped kitchen · Parking · Cellar
Dunlop · 2,002 sq.ft · 3 Bedrooms · 2 Baths · House · Office room · Fireplace · Equipped kitchen · Parking · Cellar
Welcome to 1677 Forest Glenn Circle—an inviting 3-bedroom, 2-bath home offering space, comfort, and endless potential! Situated on a large corner lot, this home features durable LVP flooring throughout for a modern, low-maintenance feel. Inside, you’ll find a bright living room, a separate dining area, and an eat-in kitchen with plenty of cabinet space—perfect for both everyday living and entertaining. The cozy family room is highlighted by a wood-burning fireplace, creating the ideal spot to relax. The primary bedroom includes a private ensuite, while the additional bedrooms offer flexibility for guests, a home office, or hobbies. Need extra space? The full basement provides incredible potential—finish it for additional living space or use it as a workshop. A walk-up attic adds even more convenient storage. Outside, the detached two-car garage with electricity is perfect for vehicles, projects, or extra storage. With its versatile layout, generous storage, and room to grow, this home
USD 380,000
14616 Rivermont Road
View photo
House · for sale
USD 299,950
USD 211/sq.ft
New
14616 Rivermont Road
Dunlop
· 1,421 sq.ft · 3 Bedrooms · 2 Baths · House
· Parking
Dunlop · 1,421 sq.ft · 3 Bedrooms · 2 Baths · House · Parking
Family owned home since 1955 is this 3 bedroom, 2 bathroom, brick rancher with oversized, attached garage! Enjoy one floor living on a quiet street with large, private lot! Just off Route 10 in the heart of Chester, this location offers convenience and easy access to I-95. This home has been meticulously maintained with various improvements made over the past 15 years. Hurry! Won't last!
USD 299,950
12307 Buckingham Street
View photo
House · for sale
USD 274,900
USD 122/sq.ft
New
12307 Buckingham Street
Dunlop
· 2,250 sq.ft · 4 Bedrooms · 2 Baths · House
· Fireplace · Equipped kitchen
Dunlop · 2,250 sq.ft · 4 Bedrooms · 2 Baths · House · Fireplace · Equipped kitchen
Fantastic buy in Chester at an unbelievable price! This 4 bedroom/2 bath 2,252 sq. Ft. Cape Cod is ready for its next owner to make it their own. Situated right off of Route 10 in the heart of Chester, this property has so much space to offer. As you walk in, there is a spacious foyer. To the right of the foyer is the living room with fireplace. In the great room area is a large dining room along with spacious kitchen perfect for entertaining. In the back is another room (family room? )that has a closet. Two bedrooms are on the first floor joined by a hall bathroom. Upstairs offers 2 more spacious bedrooms along with another hall bathroom. Situated on a large. 72 acre lot. This property offers a lot of land with it as well. Priced at $72,000 below it's 2026 tax assessment, this property is truly a bargain. Deals like this one in Chester are hard to find! Hurry and schedule your showing today before this one is GONE!
USD 274,900
324 S 12th Avenue
View photo
House · for sale
USD 287,000
USD 178/sq.ft
New
324 S 12th Avenue
Dunlop
· 1,604 sq.ft · 4 Bedrooms · 2 Baths · House
· Office room · Equipped kitchen
Dunlop · 1,604 sq.ft · 4 Bedrooms · 2 Baths · House · Office room · Equipped kitchen
Welcome to this beautifully renovated and expanded Cape-style home, combining timeless charm with modern updates and a spacious layout. Featuring 4 bedrooms and 2 full bathrooms, this property offers both comfort and flexibility for today’s lifestyle. The first floor boasts stylish vinyl plank flooring in the main living areas, while the staircase and entire second floor are finished with soft, plush carpeting for a cozy feel. The sun-filled rooms throughout the home create a warm, welcoming atmosphere enhanced by abundant natural light. The fully updated kitchen is a true highlight, showcasing granite countertops, stainless steel appliances, and plenty of storage perfect for cooking, entertaining, or everyday meals. The two bathrooms are thoughtfully designed, offering both a bathtub and a separate shower for your convenience and comfort. A standout feature is the versatile utility room with washer and dryer hookups and a private entrance whether you need a dedicated home office, gues
USD 287,000
12230 Harrowgate Road
View photo
House · for sale
USD 325,000
USD 253/sq.ft
New
12230 Harrowgate Road
Dunlop
· 1,281 sq.ft · 3 Bedrooms · 2 Baths · House
· Office room · Deck · Equipped kitchen
Dunlop · 1,281 sq.ft · 3 Bedrooms · 2 Baths · House · Office room · Deck · Equipped kitchen
Single-family Cape Cod home located in Chester, Virginia, in Chesterfield County. Built in 1989, this 3-bedroom, 2-bathroom home offers 1,290 square feet of living space on a 0.33-acre lot in the Harrowgate neighborhood. The main level features a living room with hardwood flooring and a ceiling fan, flowing into an eat-in kitchen with granite countertops, hardwood flooring, and a ceiling fan. A sunroom with hardwood flooring adjoins the kitchen and opens directly to the rear deck. A first-floor bedroom and full bathroom with a recently updated walk-in shower provide flexible living options for a home office, guest space, or single-level living, along with a main-level laundry room. Upstairs, two additional bedrooms include ceiling fans and skylights, with a second full bathroom. All kitchen appliances convey, along with the washer and dryer. Insulated doors, thermal windows, and screens are in place throughout, and the crawlspace includes a vapor barrier. Recent updates include a roof
USD 325,000
3246 Stone Manor Circle
View photo
Condo · for sale
USD 339,950
USD 196/sq.ft
New
3246 Stone Manor Circle
Dunlop
· 1,733 sq.ft · 3 Bedrooms · 2 Baths · Condo
· Office room · Equipped kitchen · Parking · Swimming pool
Dunlop · 1,733 sq.ft · 3 Bedrooms · 2 Baths · Condo · Office room · Equipped kitchen · Parking · Swimming pool
Welcome to effortless, maintenance-free living in the sought-after Stone Manor Village community! This beautifully maintained 3 bed, 2 bath condo offers 1,733 square feet of comfortable single-level living with an open floor plan, soaring cathedral ceilings, and a bright sunroom that fills the home with natural light. The spacious living area flows seamlessly into the dining space and kitchen, creating the perfect setting for both everyday living and entertaining. The private primary suite features a walk-in closet and en-suite bath, while two additional bedrooms provide plenty of flexibility for guests, a home office, or hobbies. An attached two-car garage offers added convenience and storage. Enjoy a truly low-maintenance lifestyle with HOA-covered exterior maintenance, lawn care, and access to community amenities including a clubhouse and pool, all with no age restrictions. Conveniently located just minutes from shopping, dining, and I-95, I-295, and Route 288, this home offers easy
USD 339,950
301 Memorial Avenue
View photo
House · for sale
USD 250,000
USD 207/sq.ft
New
301 Memorial Avenue
Dunlop
· 1,206 sq.ft · 3 Bedrooms · 2 Baths · House
· Garden · Deck · Equipped kitchen
Dunlop · 1,206 sq.ft · 3 Bedrooms · 2 Baths · House · Garden · Deck · Equipped kitchen
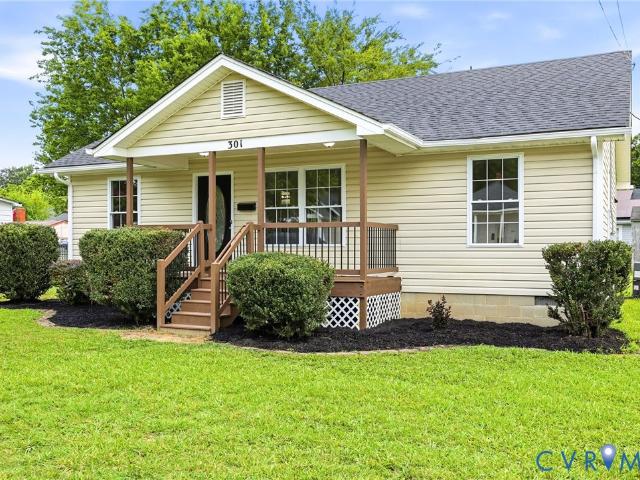
Welcome to 301 Memorial Avenue! This beautifully renovated 3-bedroom, 2-bath ranch is move-in ready and offers the perfect blend of modern updates and classic charm. Relax on the inviting covered front porch before stepping inside to a bright, open interior filled with abundant natural light. The spacious living room flows seamlessly into the dining area, creating an ideal space for both everyday living and entertaining. The fully renovated kitchen features granite countertops, sleek cabinetry, stainless steel appliances, and an electric range. The private primary suite includes a beautifully updated en suite bathroom, while two additional bedrooms offer generous closet space and share a second fully renovated full bath with contemporary finishes. Thoughtfully updated throughout with fresh paint, stylish flooring, and modern fixtures, this home provides true turnkey, low-maintenance living. Step outside to enjoy the expansive backyard and large deck—perfect for cookouts, entertaining,
USD 250,000
2206 Grant Street
View photo
House · for sale
USD 299,900
USD 209/sq.ft
New
2206 Grant Street
Dunlop
· 1,432 sq.ft · 3 Bedrooms · 2 Baths · House
Dunlop · 1,432 sq.ft · 3 Bedrooms · 2 Baths · House
This beautifully designed 3-bedroom, 2-bath rancher offers stylish one-level living in the heart of Hopewell, VA. Featuring an open floor plan filled with natural light, spacious closets throughout, a welcoming front porch, and modern finishes, this move-in ready home is perfect for entertaining or everyday comfort. Conveniently located and thoughtfully designed, it’s the perfect place to call home!
USD 299,900
211 S 12th Avenue
View photo
House · for sale
USD 289,000
USD 271/sq.ft
New
211 S 12th Avenue
Dunlop
· 1,066 sq.ft · 3 Bedrooms · 2 Baths · House
· Deck · Equipped kitchen
Dunlop · 1,066 sq.ft · 3 Bedrooms · 2 Baths · House · Deck · Equipped kitchen
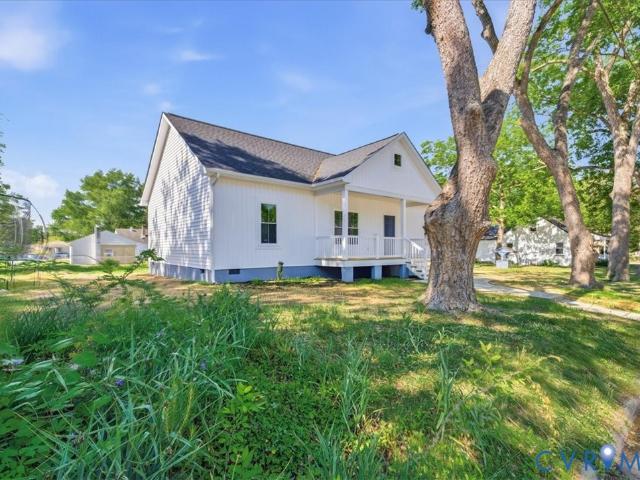
Welcome to this brand-new construction home currently under construction, offering the exciting opportunity to personalize your finishes and make it your own! Buyers can select cabinet colors, countertops, flooring, and wall colors to create a space that matches their style and vision. This thoughtfully designed home features 3 bedrooms and 2 full bathrooms, including a spacious primary suite with a private bathroom and walk-in closet. The open-concept kitchen will include granite countertops and stainless steel appliances, including a microwave, dishwasher, and stove. A dedicated laundry room adds convenience to everyday living. Step outside and enjoy the 10x10 rear deck, perfect for relaxing or entertaining. Don’t miss your chance to own a beautiful new home with modern finishes and personal touches selected by you
USD 289,000
1208 Pine Avenue
View photo
House · for sale
USD 245,000
USD 164/sq.ft
New
1208 Pine Avenue
Dunlop
· 1,485 sq.ft · 3 Bedrooms · 1 Bath · House
· Patio · Garden · Equipped kitchen
Dunlop · 1,485 sq.ft · 3 Bedrooms · 1 Bath · House · Patio · Garden · Equipped kitchen
Introducing 1208 Pine Ave, a residence recently enhanced with fresh exterior paint and updated amenities. The kitchen is equipped with all stainless steel appliances and features an accent backsplash. Outside, a patio area leads to a fenced in backyard. This updated property combines modern comfort with inviting outdoor living. Photos have been virtually staged. Included 100-Day Home Warranty with buyer activation
USD 245,000
2410 Raleigh Street
View photo
House · for sale
USD 185,000
USD 168/sq.ft
New
2410 Raleigh Street
Dunlop
· 1,098 sq.ft · 3 Bedrooms · 1 Bath · House
· Equipped kitchen
Dunlop · 1,098 sq.ft · 3 Bedrooms · 1 Bath · House · Equipped kitchen
Back on the market with no fault on the seller! Welcome to 2410 Raleigh Street in Hopewell, Virginia! This beautifully refreshed home is move in ready and full of charm. Featuring fresh paint throughout, the interior feels bright, clean, and inviting from the moment you walk in. The upgraded kitchen offers modern touches that make cooking and entertaining a breeze, with updated finishes that add both style and functionality. Whether you're a first-time home buyer or looking to add to your investment portfolio, this property offers a great opportunity at an attractive value. Conveniently located near local amenities, dining, and major roadways, you'll enjoy both comfort and convenience. Don't miss your chance to make this updated home yours-schedule your showing today!
USD 185,000
2210 Granby Street
View photo
House · for sale
USD 312,500
USD 211/sq.ft
New
2210 Granby Street
Dunlop
· 1,475 sq.ft · 4 Bedrooms · 3 Baths · House
· Equipped kitchen
Dunlop · 1,475 sq.ft · 4 Bedrooms · 3 Baths · House · Equipped kitchen
Welcome to 2210 Granby Street, Hopewell, VA—where modern elegance meets everyday comfort. This beautifully renovated 4-bedroom, 3-bathroom home offers the perfect blend of style, functionality, and quality craftsmanship. Step inside to discover a bright, open-concept floor plan designed for both comfortable living and effortless entertaining. The heart of the home is the stunning chef-inspired kitchen, featuring custom cabinetry with crown molding, premium quartz countertops, a designer tile backsplash, and stainless-steel appliances. The home boasts three full bathrooms, including two that have been thoughtfully remodeled with luxurious tile finishes, contemporary vanities, and upscale fixtures that create a spa-like retreat. Throughout the home, you'll find updated flooring, modern lighting, fresh interior paint, and carefully selected finishes that enhance every space. This Home also features a brand-new dimensional shingle roof and new gutters, offering maximum durability and years
USD 312,500
404 Bermuda Hundred Road
View photo
House · for sale
USD 458,000
USD 230/sq.ft
New
404 Bermuda Hundred Road
Dunlop
· 1,991 sq.ft · 4 Bedrooms · 2 Baths · House
· Garden · Fireplace · Equipped kitchen · Swimming pool
Dunlop · 1,991 sq.ft · 4 Bedrooms · 2 Baths · House · Garden · Fireplace · Equipped kitchen · Swimming pool
Beautiful Enon brick rancher built for entertaining! Features a tiled foyer, exceptionally large kitchen/dining combo with a fireplace, beautiful custom granite countertops, new appliances, skylight, and pool views. Offers 2.5 baths, 4 bedrooms plus a huge bonus room (possible 5th bed). The large Florida room includes a full bath and opens to a screened porch with a bar, fridge, and TV cabinet. Backyard features an inground pool with water fountain and a brand-new 2026 pool liner, a 3-car pole shed, and 2 extra sheds. Sale includes the rear. 551-acre lot at 406 Bermuda Hundred Rd (buyer to verify usage buildability with county; this half acre was used as a motocross flat track). Owner/Agent. 2 parcels 817-653-32-67-00-, 817-653-47-83-00- to convey
USD 458,000
12 Calgary Drive
View photo
Condo · for sale
USD 309,990
USD 191/sq.ft
New
12 Calgary Drive
Dunlop
· 1,615 sq.ft · 3 Bedrooms · 2 Baths · Condo
· Office room · Equipped kitchen · Parking
Dunlop · 1,615 sq.ft · 3 Bedrooms · 2 Baths · Condo · Office room · Equipped kitchen · Parking
The Monet Plan at Moore’s Lake offers spacious, maintenance free living with 3 bedrooms and 2 ½ baths. This 2-story luxury townhome style condo feels like a single-family home but with an affordable price. As you enter into your home you are greeted with a spacious great room. Your kitchen features stainless steel appliances, LED lighting, and a breakfast bar perfect for morning coffee. Battling weather is a thing of the past with your included attached garage with private driveway. After a long day escape to your private owner’s suite oasis with 2 large walk-in closets and ensuite bath with double vanity. Two generously sized additional bedrooms are the perfect spot for the kids' rooms, a home office or bonus room. Looking for a convenient location? Moore’s Lake is centrally located in the heart of Chester steps from restaurants, shopping, and entertainment. Commuting is a breeze with interstates 95, 295 and 288 right down the road. With all exterior maintenance included you can start
USD 309,990
128 S 12th Avenue
View photo
House · for sale
USD 179,000
USD 178/sq.ft
New
128 S 12th Avenue
Dunlop
· 1,001 sq.ft · 2 Bedrooms · 1 Bath · House
· Garden · Equipped kitchen · Air conditioning
Dunlop · 1,001 sq.ft · 2 Bedrooms · 1 Bath · House · Garden · Equipped kitchen · Air conditioning
Well-maintained bungalow in the City of Hopewell! This 2-bedroom, 1-bath home offers comfortable one-level living with a functional layout and timeless appeal. Featuring beautiful wood flooring in the living room and built-in cabinetry in both bedrooms, this home combines character with everyday convenience. Recent updates include a newer roof (just 2 years old) and a water heater replaced approximately 4 years ago, providing added peace of mind. The home also features central air, an electric HVAC system, and public water and sewer services. Enjoy outdoor living in the fully fenced backyard, complete with a detached storage shed (conveys as-is) and a rear screened porch—perfect for relaxing or entertaining. Additional highlights include a paved driveway, tile countertops, and a bright kitchen equipped with essential appliances. Situated on a manageable 0.11-acre lot, this property is ideal for first-time buyers, downsizers, or investors looking for a solid opportunity. Conveniently lo
USD 179,000
10654 Pink Lilly Lane
View photo
Townhouse · for sale
USD 379,925
USD 243/sq.ft
New
10654 Pink Lilly Lane
Dunlop
· 1,561 sq.ft · 3 Bedrooms · 2 Baths · Townhouse
· Garden
Dunlop · 1,561 sq.ft · 3 Bedrooms · 2 Baths · Townhouse · Garden
Spec home. June delivery! Best Location in Wrexham Townes – Private, Peaceful, and Perfectly Positioned Ideally situated on one of the most desirable lots in Wrexham Townes, this home offers a rare combination of privacy, space, and natural surroundings. Backing directly to wooded views and the community walking trail, the setting feels serene and secluded—yet still connected to everything the neighborhood has to offer. The spacious backyard is a true standout, providing exceptional privacy with no rear neighbors and a tranquil tree-lined backdrop—perfect for outdoor living, relaxing evenings, or entertaining guests. Direct access to the community walking trail right behind the home creates an unmatched lifestyle opportunity for morning walks, pet owners, or anyone who enjoys being surrounded by nature. Inside, the home features thoughtfully designed living spaces with an open, modern layout that flows seamlessly for everyday living and entertaining. Natural light fills the home, while
USD 379,925
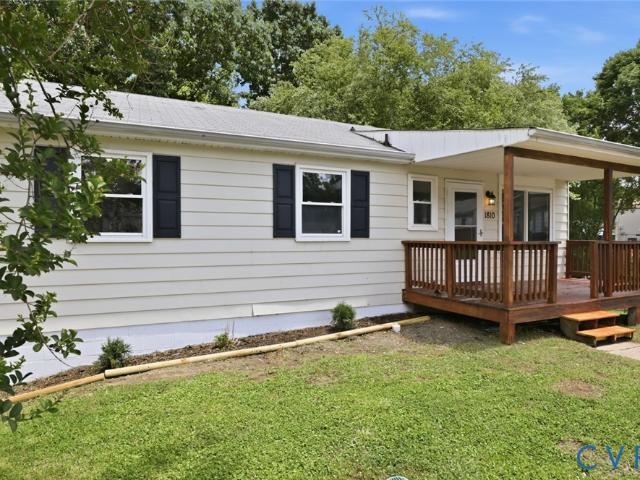
1810 Owens Court
View photo
House · for sale
USD 259,900
USD 122/sq.ft
New
1810 Owens Court
Dunlop
· 2,120 sq.ft · 5 Bedrooms · 2 Baths · House
· Equipped kitchen
Dunlop · 2,120 sq.ft · 5 Bedrooms · 2 Baths · House · Equipped kitchen
Welcome to 1810 Owens Court, where modern updates meet spacious living! This completely renovated 5-bedroom, 2.5-bath home offers approximately 2,200 square feet of beautifully updated living space designed for today's lifestyle. The stunning kitchen has been completely transformed with brand-new cabinetry, quartz countertops, a black granite sink, sleek black faucet, new appliances, and luxury vinyl plank flooring. Fresh paint throughout the home, updated light fixtures, and stylish finishes create a bright, move-in-ready atmosphere from top to bottom. Additional improvements include a brand-new hot water heater, new flooring, refreshed bathrooms, and numerous updates throughout the home. Outside, enjoy the freshly stained front porch, new landscaping, and enhanced curb appeal that welcomes you home. With generous living space, modern upgrades, and a convenient Hopewell location, this property offers the perfect combination of comfort, style, and value. Don't miss your opportunity to
USD 259,900
11 Calgary Drive
View photo
Condo · for sale
USD 369,990
USD 146/sq.ft
New
11 Calgary Drive
Dunlop
· 2,530 sq.ft · 3 Bedrooms · 2 Baths · Condo
· Office room · Equipped kitchen · Parking
Dunlop · 2,530 sq.ft · 3 Bedrooms · 2 Baths · Condo · Office room · Equipped kitchen · Parking
Have you seen the Van Gogh? Words cannot describe the elegance that this multi-level home offer. These condos feature the ultimate curb appeal with JamesHardie siding. Once inside our 2-level condos, you will love the single-family feel but with a condo price! Enjoy 3 bedrooms, open-concept floorplans, included 1-car garage, optional covered porches and rec rooms. Entertaining will be a dream in your chef’s kitchen with oversized island, stainless steel appliances, and a large island. Looking for peace and quiet, retreat to your grand owner's suite equipped with 2 large walk-in closets and spa like owner's bath. Two additional spacious secondary bedrooms provide the perfect space for the kids or home office. With an attached garage, private driveway and plenty of additional parking hosting family and friends. Let’s not forget the amenities right outside your door! You will enjoy green space, walking trails, sitting areas, pickleball courts, dog park, firepit, and grilling areas. With a
USD 369,990
2208 Grant Street
View photo
House · for sale
USD 274,500
USD 168/sq.ft
New
2208 Grant Street
Dunlop
· 1,625 sq.ft · 2 Bedrooms · 2 Baths · House
· Fireplace · Parking
Dunlop · 1,625 sq.ft · 2 Bedrooms · 2 Baths · House · Fireplace · Parking
100' Corner Lot, large 24x40 garage. 2 bedroom, 2 full baths, large family room with fireplace. True sqft is 1302, tax record has 1629, only way to upstairs is a disappearing stairway
USD 274,500
1904 Arlington Road
View photo
House · for sale
USD 139,950
USD 166/sq.ft
New
1904 Arlington Road
Dunlop
· 840 sq.ft · 2 Bedrooms · 1 Bath · House
Dunlop · 840 sq.ft · 2 Bedrooms · 1 Bath · House
Don't miss this charming 2-bedroom, 1-bath rancher conveniently located near the military base, shopping, dining, and major highway access. Move-in ready with newer windows and flooring, this home offers comfort today and plenty of opportunity for tomorrow. Whether you're a first-time homebuyer looking to build equity or an investor seeking your next addition, this property presents excellent value and potential. Bring your personal touches and make it your own! Home is being sold strictly as-is. Seller will make no repairs and provides no express or implied warranties
USD 139,950
4704 Cedar Cliff Road
View photo
House · for sale
USD 419,900
USD 209/sq.ft
New
4704 Cedar Cliff Road
Dunlop
· 2,002 sq.ft · 4 Bedrooms · 2 Baths · House
· Garden · Equipped kitchen · Parking
Dunlop · 2,002 sq.ft · 4 Bedrooms · 2 Baths · House · Garden · Equipped kitchen · Parking
Welcome to 4704 Cedar Cliff Road, a beautifully refreshed 4-bedroom, 2.5-bath home situated on a spacious corner lot in Stoney Glen. Spanning nearly three stories, this move-in-ready residence opens to a soaring living room with 15-foot-plus ceilings, abundant natural light, and beautifully refinished hardwood flooring. The main level features a formal dining room and a renovated eat-in kitchen. The expansive primary bedroom and generously sized secondary bedrooms offer impressive flexibility, with the upper-level bedrooms providing additional bright and comfortable space. Renovated bathrooms deliver a clean, updated finish. Ample closets and storage can be found throughout the home. Recent improvements include a new roof, fresh interior paint, new carpet, upgraded lighting, refinished flooring, and more. Complete with a two-car garage, an expansive corner-lot setting, and a tree-lined backyard offering added privacy, this home delivers the space, updates, and functionality today’s hom
USD 419,900
325 Hamilton Avenue
View photo
House · for sale
USD 240,000
USD 139/sq.ft
325 Hamilton Avenue
Dunlop
· 1,722 sq.ft · 3 Bedrooms · 3 Baths · House
· Equipped kitchen
Dunlop · 1,722 sq.ft · 3 Bedrooms · 3 Baths · House · Equipped kitchen
This historic style home in Colonial Heights is a picture back into history. Originally it was set up as a main house with a 2 room efficiency apartment on the back. The current owners did not use this area as an apartment. There is a separate entrance, plumbing for the kitchen, a full bath, and a large additional room for living area and room for a sofa bed for a sleeping area. It could easily be renovated to make this apartment useful as income producing. The main home features 9 ft ceilings downstairs, hardwood under the carpets, and one piece porcelain sinks with drainboards on either side. If you want to renovate for a modern home, this one is probably not for you. If you like the nods to history and charm, this is a good fit for you. The main area of the house has 3 bedrooms, 2 bathrooms, and a formal dining room. Large windows provide a light, bright living room for family gatherings. There is a shared driveway that branches off at the back to provide space for a storage shed. T
USD 240,000
13915 Highpaige Way
View photo
House · for sale
USD 439,900
USD 207/sq.ft
New
13915 Highpaige Way
Dunlop
· 2,120 sq.ft · 4 Bedrooms · 2 Baths · House
· Garden · Deck · Fireplace · Equipped kitchen · Parking
Dunlop · 2,120 sq.ft · 4 Bedrooms · 2 Baths · House · Garden · Deck · Fireplace · Equipped kitchen · Parking
Move-in Ready with Exceptional Updates in Sought-After Stoney Glen West! Ideally located, this beautifully updated 4-bedroom, 2.5-bath home offers over 2,100 square feet of comfortable living space, an attached two-car garage, and a private fenced rear yard. The thoughtfully designed floor plan features a first-floor office, formal dining room, and a spacious Great Room with a cozy fireplace that opens seamlessly to the beautifully remodeled Kitchen—perfect for everyday living and entertaining. Step outside to the low-maintenance composite rear deck overlooking the backyard, creating the ideal space for gatherings and outdoor relaxation. Upstairs, the spacious vaulted Primary Suite includes a large walk-in closet and a recently remodeled luxury bath. Three additional bedrooms and a well-appointed hall bath, laundry and walk up attic complete the second level. Recent improvements include a fully remodeled Kitchen, luxury vinyl plank flooring throughout the first floor, NEW carpeting ups
USD 439,900

Get email alerts

Don't miss out: be the first to know about new properties

The alert was correctly created

On subscribing you accept the conditions of use and the privacy policy
Alert
Receive new ads in your inbox
Save this search
Receive alerts for new listings

We'll send you an email when we have new properties for: "Properties for sale in Dunlop"

The alert was correctly created

Port Walthall Junction
Boulevard Heights, Bermuda district Chesterfield County Virginia
Get email alerts and be the first to see new listings
Required field
On subscribing I accept the terms of the privacy policy
Perfect! You'll soon start receiving new listings via email
Alert
Receive an email when we have new ads for Properties for sale in Dunlop
Save this search
Filters

Bedrooms

Size (sq.ft)

sq.ft
sq.ft

Price

USD
USD

Property type

Bathrooms

Clear all filters
Receive notifications when new entries are published.