312 houses for sale in Dunlop

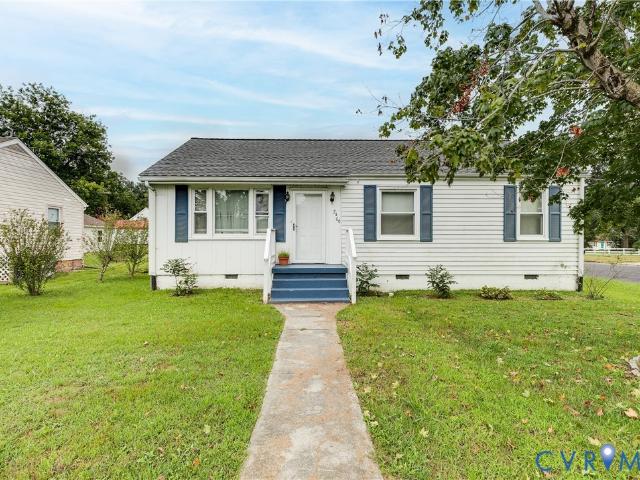
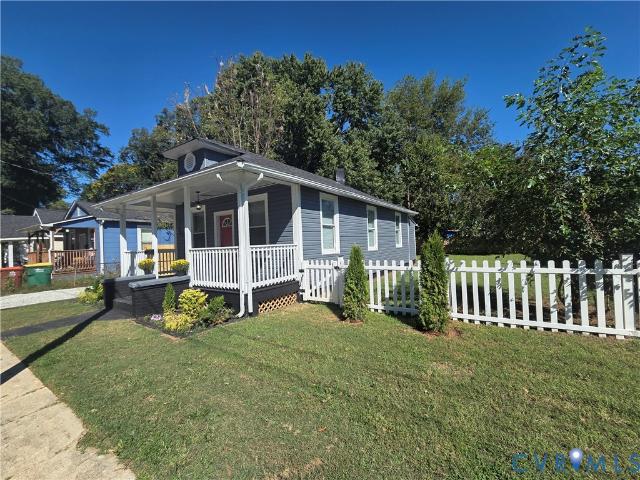
223 S 11th Avenue
View photo
House · for sale
USD 189,000
USD 243/sq.ft
223 S 11th Avenue
Dunlop
· 775 sq.ft · 2 Bedrooms · 1 Bath · House
· Garden · Equipped kitchen · Parking
Dunlop · 775 sq.ft · 2 Bedrooms · 1 Bath · House · Garden · Equipped kitchen · Parking
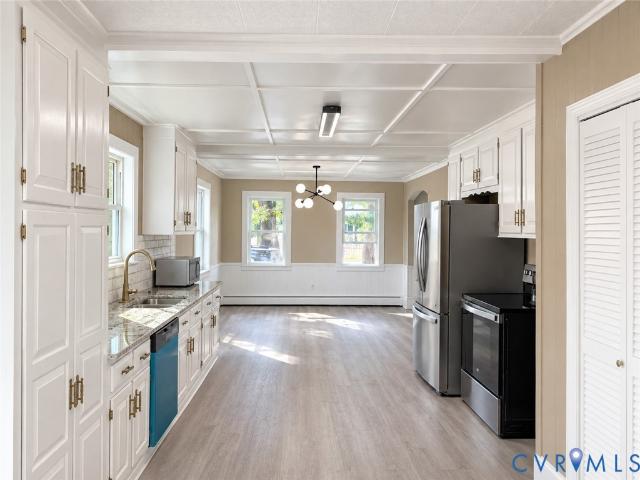
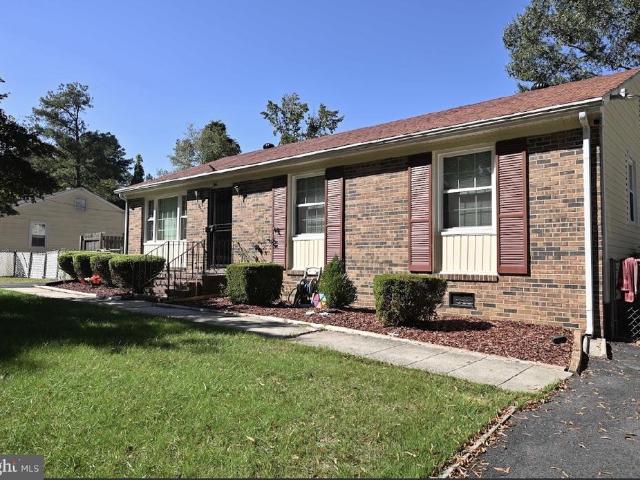
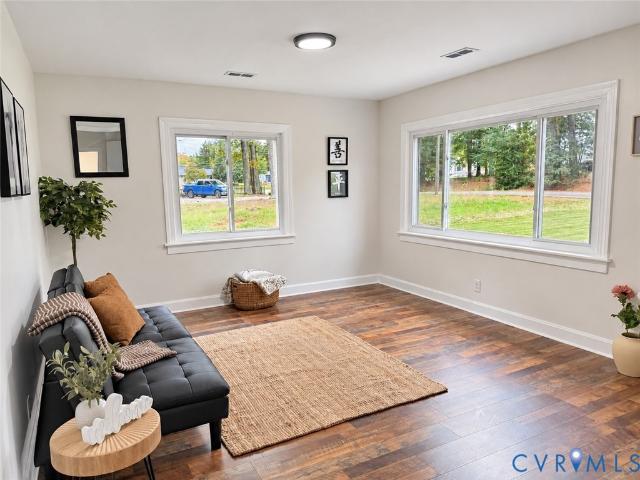
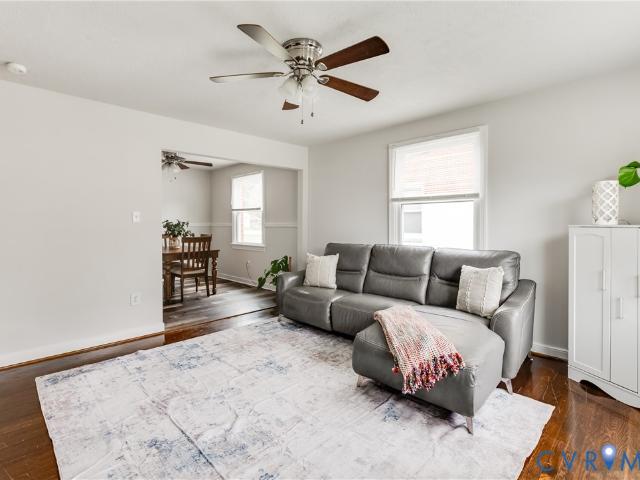
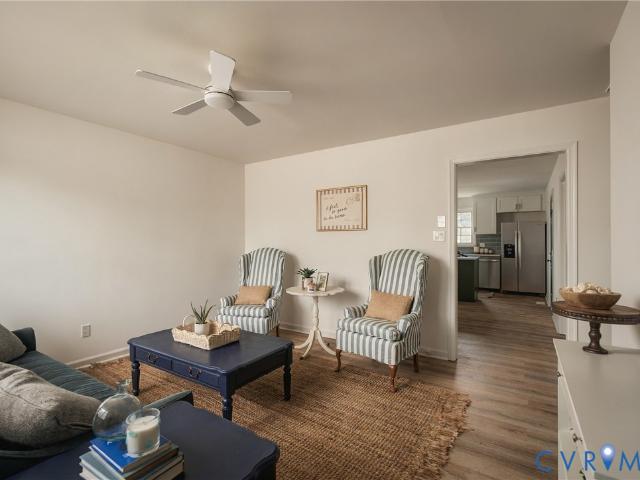
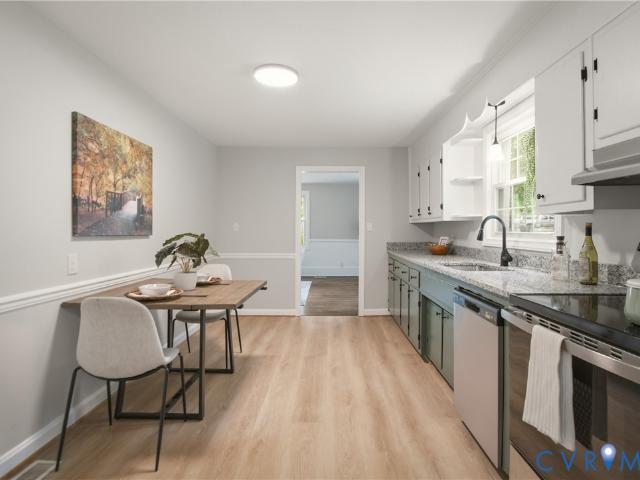
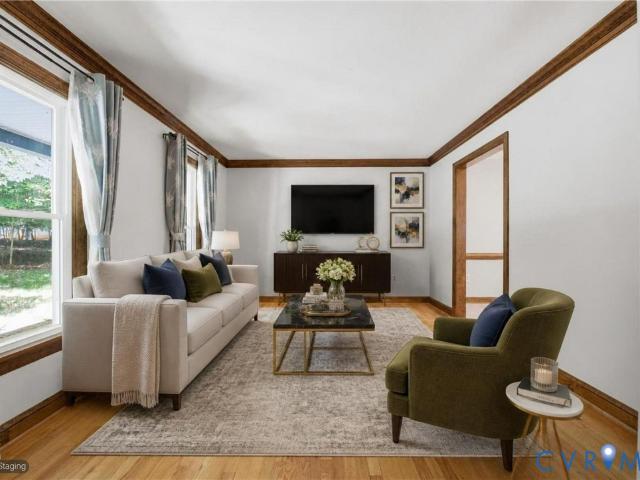
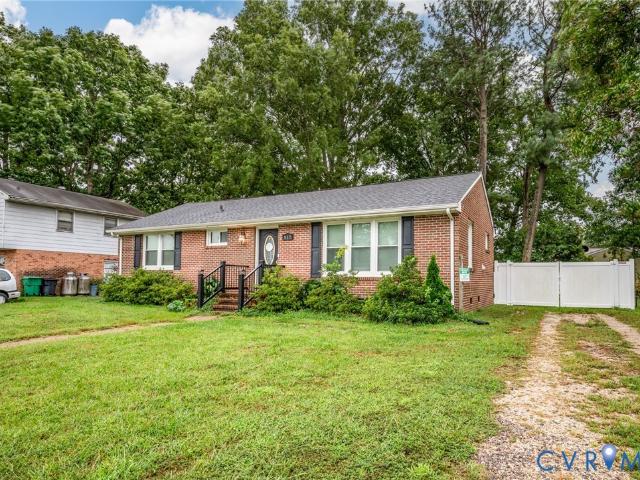
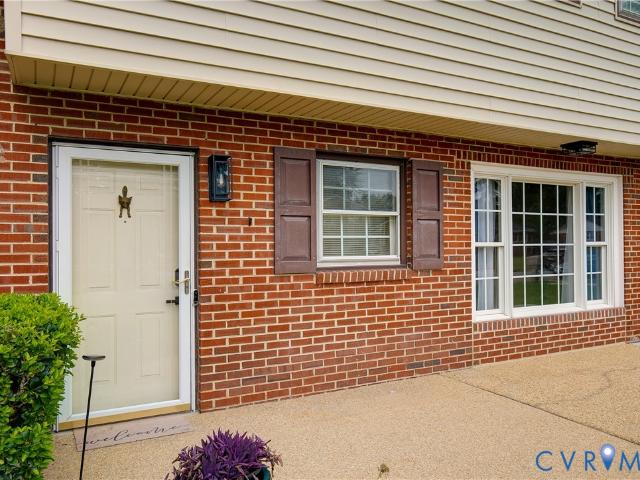
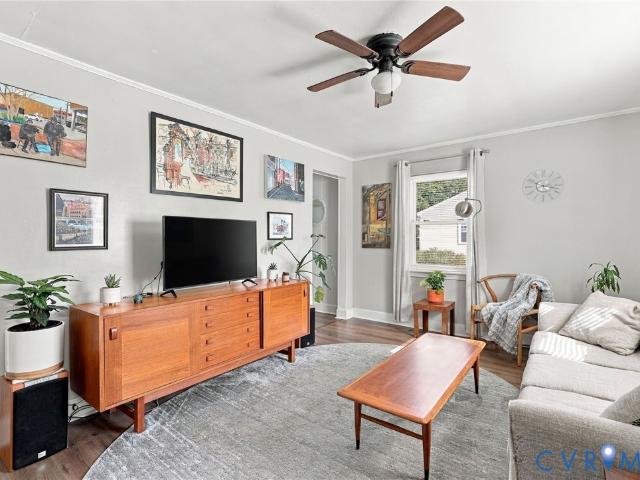
This charming two-bedroom, one-bath bungalow features new flooring, inviting outdoor spaces, and an easy flow between rooms. A covered front porch, white picket fencing, and landscaped beds create a welcoming first impression. Step inside to the living room, with the second bedroom located to the right. The living room leads into a separate dining room and then into the kitchen, which features gray cabinetry, a white subway tile backsplash, stainless steel appliances, and a gas range. The primary bedroom is situated to the right of the dining room, while the full bathroom is accessed from the kitchen and includes a tub/shower. Neutral interior colors, natural light, and ceiling fans complement the home’s comfortable feel. Outside, enjoy a covered rear porch, a spacious backyard with room for gardening and outdoor gatherings, and a gravel driveway for off-street parking. A delightful blend of bungalow character and modern finishes!
USD 189,000
4702 Cedar Lane
View photo
House · for sale
USD 325,000
USD 162/sq.ft
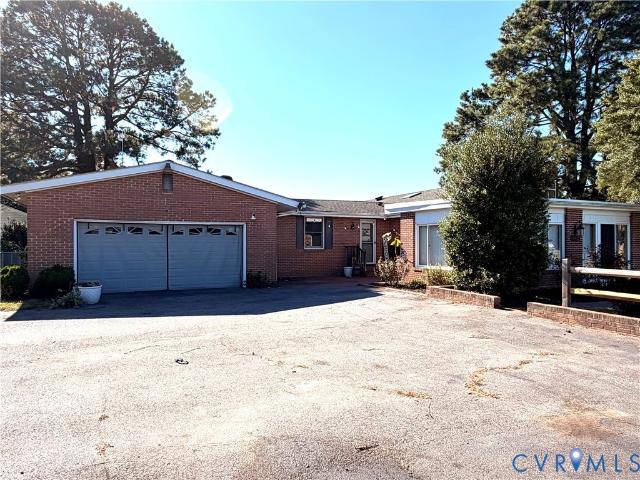
4702 Cedar Lane
Dunlop
· 2,002 sq.ft · 3 Bedrooms · 1 Bath · House
· Patio · Garden · Fireplace · Equipped kitchen · Cellar
Dunlop · 2,002 sq.ft · 3 Bedrooms · 1 Bath · House · Patio · Garden · Fireplace · Equipped kitchen · Cellar
This beautiful and spacious brick ranch home is a well kept class in the heart of North Dinwiddie. It features a large living room with a vaulted cathedral open beamed ceiling, a brick fireplace and beautifully maintained shiny hard wood floors and is open to a small dining area. The kitchen is updated and features stainless steel appliances. There is a spacious family room attached to the kitchen that could also be used as a formal dining room. The home has three nice sized bedrooms all with hardwood floors. There is a jack and jill bathroom with a large shower that opens to the primary bedroom as well as the hall. There is an amazing heated sun room perfect for reading, watching television, entertaining family or just relaxing. The house also features a partial unfinished basement waiting for your imagination to transform it into a hobby room or workshop. The exterior is nicely landscaped and has a patio in front and a vinyl sided shed in the rear. The yard is partially fenced. There
USD 325,000
2911 Poplar Street
View photo
House · for sale
USD 215,000
USD 317/sq.ft
2911 Poplar Street
Dunlop
· 678 sq.ft · 2 Bedrooms · 1 Bath · House
· Garden · Equipped kitchen
Dunlop · 678 sq.ft · 2 Bedrooms · 1 Bath · House · Garden · Equipped kitchen
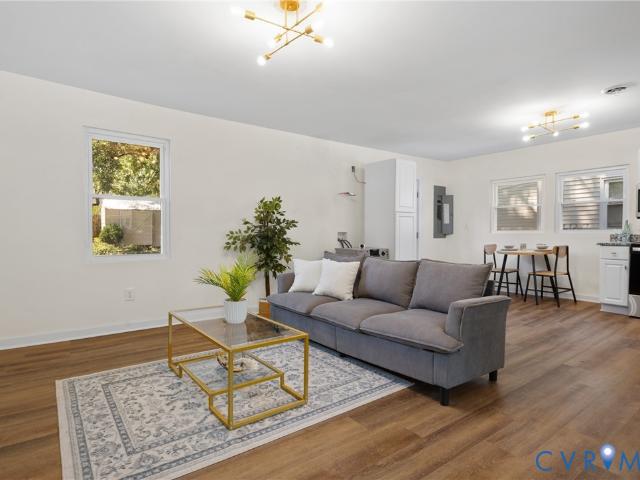
Welcome home to 2911 Poplar St! This beautifully refreshed 2-bedroom, 1-bathroom home offers comfortable one-level living with an inviting open floor plan and stylish updates throughout. Enjoy new paint, LVP flooring, new windows, updated kitchen and bathroom, and elegant gold light fixtures that add the perfect modern touch. The kitchen also features a convenient washer/dryer combo for easy living. Step outside and enjoy the full front porch, perfect for your morning coffee, or head to the fenced backyard featuring a peaceful pond—an ideal setting for relaxing, entertaining, or enjoying quiet evenings at home. Conveniently located minutes from Fort Lee, I-295, shopping, dining, and everyday conveniences, this home combines charm, comfort, and location. Come see why 2911 Poplar St could be the perfect place to call home!
USD 215,000
207 S Mesa Drive
View photo
House · for sale
USD 375,000
USD 187/sq.ft
207 S Mesa Drive
Dunlop
· 2,002 sq.ft · 3 Bedrooms · 2 Baths · House
· Equipped kitchen
Dunlop · 2,002 sq.ft · 3 Bedrooms · 2 Baths · House · Equipped kitchen
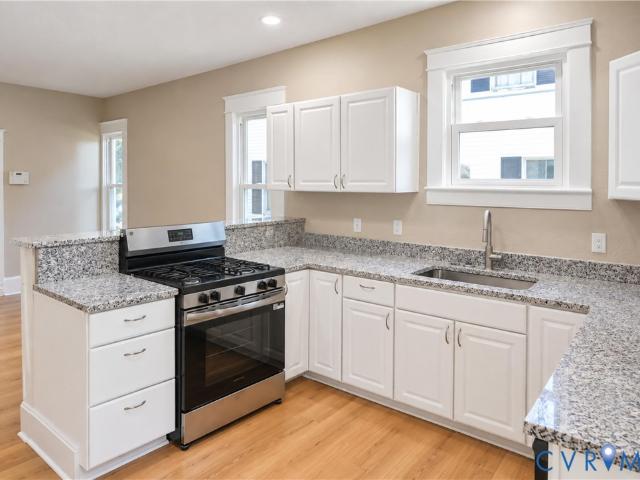
Move right in and enjoy—all the hard work has already been done! This beautifully updated home is freshly painted and features a new HVAC system and new LVP flooring throughout both the first and second floors. The updated kitchen is equipped with new appliances, while both bathrooms have been completely gutted and beautifully remodeled from top to bottom. With easy access to I-295, Colonial Heights, Chester, and nearby schools, this home offers both convenience and comfort. And there’s more! The price also reflects an additional buildable and sellable lot located behind the home, offering a unique opportunity for future development, investment, or resale. A survey showing the lot is included with the listing photos. A move-in-ready home plus an additional buildable lot—an opportunity that’s hard to find!
USD 375,000
2616 Homestead Drive
View photo
House · for sale
USD 229,900
USD 199/sq.ft
2616 Homestead Drive
Dunlop
· 1,152 sq.ft · 3 Bedrooms · 1 Bath · House
Dunlop · 1,152 sq.ft · 3 Bedrooms · 1 Bath · House
Welcome to 2616 Homestead Dr, Petersburg, VA! This property offers a great opportunity for buyers looking to make a home their own. Featuring a functional layout with comfortable living spaces and plenty of potential for personalization, the home is well suited for an owner-occupant or buyer looking to add value over time. Conveniently located near shopping, dining, schools, and major roadways, the property provides easy access to Petersburg and surrounding areas. With its combination of location, potential, and affordability, this home is ready for its next chapter. Schedule your showing today!
USD 229,900
390 Red Oak Drive
View photo
House · for sale
USD 237,590
USD 225/sq.ft
390 Red Oak Drive
Dunlop
· 1,055 sq.ft · 3 Bedrooms · 1 Bath · House
· Equipped kitchen
Dunlop · 1,055 sq.ft · 3 Bedrooms · 1 Bath · House · Equipped kitchen
Well-maintained ranch featuring three spacious bedrooms and one full bath. This home offers new LVP flooring, baseboard and trim throughout most of the interior, with durable vinyl in the kitchen and bathroom. The kitchen has been updated with new cabinets, countertops, a farmhouse sink and faucet, and a dishwasher. The primary bedroom has convenient access into the hallway bath. Additional highlights include a brand-new HVAC system and fresh, clean landscaping that enhances curb appeal. Move-in ready and thoughtfully updated throughout
USD 237,590
Lot 1 New York Avenue
View photo
House · for sale
USD 315,000
USD 225/sq.ft
Lot 1 New York Avenue
Dunlop
· 1,399 sq.ft · 3 Bedrooms · 2 Baths · House
· Equipped kitchen
Dunlop · 1,399 sq.ft · 3 Bedrooms · 2 Baths · House · Equipped kitchen
New construction in hopewell! Welcome to the Summer Breeze Plan, a thoughtfully designed home offering approximately 1,400 square feet, 3 bedrooms, and 2.5 baths with an open-concept layout perfect for modern living. Step inside to a spacious first floor featuring durable Luxury Vinyl Plank flooring throughout the main living areas. The bright and inviting living room offers recessed lighting and a ceiling fan with light and flows seamlessly into the well-appointed kitchen and dining area. Designed with both style and functionality in mind, the kitchen features granite countertops, stainless steel appliances, a center island, pantry, recessed lighting, and plenty of space for everyday meals and entertaining. A convenient laundry room and half bath complete the first level. Upstairs, you'll find a spacious owner's suite featuring a large walk-in closet and private bath with a dual vanity and tub/shower combination. Two additional generously sized bedrooms and a second full bath provide
USD 315,000
4248 Poplar Village Drive
View photo
House · for sale
USD 549,950
USD 185/sq.ft
4248 Poplar Village Drive
Dunlop
· 2,960 sq.ft · 4 Bedrooms · 3 Baths · House
· Office room · Equipped kitchen
Dunlop · 2,960 sq.ft · 4 Bedrooms · 3 Baths · House · Office room · Equipped kitchen
UNBEATABLE VALUE FOR THE HOLIDAYS | 2,963 SQ FT MODERN FARMHOUSE Skip the stress of building and celebrate the upcoming holiday season in a brand-new home. Following a significant, pre-adjusted price reduction, The Albany now represents one of the sharpest dollar-per-square-foot value in the neighborhood. This pristine, modern farmhouse is completely move-in ready for a quick close. Imagine welcoming your family through a grand, sunlit entry hallway that flows directly into an expansive kitchen, inviting dinette, and cozy, fireside family room. It is the ultimate open-concept layout for hosting large holiday dinners. The main floor also features a dedicated private study and a separate flex room, offering the perfect footprint for a quiet home office, an additional guest bedroom, or a bustling holiday playroom. A HAVEN OF UPPER-LEVEL PRIVACY Upstairs, the home continues to impress with four massive bedrooms and exceptional storage. The primary suite serves as a luxury retreat, complete
USD 549,950
206 Lafayette Avenue
View photo
House · for sale
USD 239,500
USD 186/sq.ft
206 Lafayette Avenue
Dunlop
· 1,281 sq.ft · 3 Bedrooms · 2 Baths · House
· Garden · Fireplace · Equipped kitchen · Parking
Dunlop · 1,281 sq.ft · 3 Bedrooms · 2 Baths · House · Garden · Fireplace · Equipped kitchen · Parking
Welcome to this charming renovated Colonial offering 3 bedrooms, 2 full bathrooms, and approximately 1,252 square feet of living space. The first floor features tall ceilings, a comfortable living room with a fireplace, an eat-in kitchen, a separate laundry area, and a convenient first-floor primary bedroom with a private full bath and tiled walk-in shower. The kitchen offers granite countertops, stainless steel appliances, ample cabinetry, and generous space for everyday dining. Additional improvements include updated flooring, fixtures, thermal windows, HVAC, dimensional roof, and an inviting full front porch. Outside, enjoy a fenced rear yard with a large storage shed and off-street parking. With its combination of classic Colonial character, functional layout, and convenient Colonial Heights location, this home offers a great opportunity for an investor or future owner-occupant
USD 239,500
14460 Woodleigh Drive
View photo
House · for sale
USD 525,000
USD 150/sq.ft
14460 Woodleigh Drive
Dunlop
· 3,488 sq.ft · 5 Bedrooms · 3 Baths · House
· Garden · Office room · Deck · Equipped kitchen
Dunlop · 3,488 sq.ft · 5 Bedrooms · 3 Baths · House · Garden · Office room · Deck · Equipped kitchen
First floor primary bedroom! Enjoy first floor living with the primary bedroom w/ private bathroom, an additional bedroom, a second full bathroom, and an office/flex room all located downstairs! If you need space. This one offers it! The versatile floor plan offers plenty of room for everyday living, entertaining, working from home, and overnight guests. The open and inviting main living area makes entertaining easy, with the kitchen flowing seamlessly into the breakfast nook, dining area, and living room. Hardwood floors extend throughout much of the first floor and have just been beautifully refinished, while the entire interior has been freshly painted for a clean, move-in-ready feel. Upstairs, you'll find a spacious loft offering additional flexible living space, along with three more bedrooms and a full bath. Outside, enjoy relaxing or entertaining on the rear deck overlooking the fenced backyard. With 5 bedrooms, 3 full baths, an office, loft, first-floor primary suite, and plent
USD 525,000
143 Broaddus Drive
View photo
House · for sale
USD 155,500
USD 111/sq.ft
Updated
143 Broaddus Drive
Dunlop
· 1,399 sq.ft · 3 Bedrooms · 2 Baths · House
· Garden · Equipped kitchen · Parking
Dunlop · 1,399 sq.ft · 3 Bedrooms · 2 Baths · House · Garden · Equipped kitchen · Parking
Beautifully renovated and full of charm! Welcome to 143 Broaddus Drive, a welcoming ranch offering 3 bedrooms, 2 full baths, and 1,401 square feet of comfortable, one-level living on a little over half an acre. The open floor plan connects the living room and eat-in kitchen, creating an inviting space for everyday living and entertaining. Fresh new LVP flooring, neutral finishes, and large windows complement the home’s stylish updates. The kitchen features granite countertops, stainless steel appliances, white cabinetry, and a breakfast bar—perfect for morning coffee or gathering with guests. The primary suite includes a private full bath, while two additional bedrooms provide flexibility for guests, a home office, or hobbies. A new roof and numerous additional upgrades add to this home’s appeal. Outside, the spacious backyard offers plenty of room for gatherings, gardening, play, and relaxing evenings. Enjoy the covered back porch, plus the convenience of a covered carport and drivewa
USD 155,500
2906 Pickett Street
View photo
House · for sale
USD 155,500
USD 111/sq.ft
Updated
2906 Pickett Street
Dunlop
· 1,399 sq.ft · 3 Bedrooms · 1 Bath · House
· Garden · Equipped kitchen · Parking
Dunlop · 1,399 sq.ft · 3 Bedrooms · 1 Bath · House · Garden · Equipped kitchen · Parking
Built in 1952, this charming brick ranch has been thoughtfully updated while retaining the simplicity and character that make these homes so appealing. The layout is comfortable and practical, with ceiling fans throughout and spaces that are easy to live in. The large eat-in kitchen is a natural gathering spot, with appliances updated in 2019. Just off the kitchen is a separate laundry room with direct access to the backyard—a small feature that makes everyday life a little easier. Outside, the fenced backyard offers a lovely space for gardening, pets, entertaining, or simply enjoying a little time outdoors. The alley access provides convenient off-street parking, with room to consider adding a shed or garage in the future. The brick exterior is both classic and relatively easy to maintain, and the home’s updates mean the next owner can move in comfortably while still having the opportunity to add their own personal touches. Located near the Appomattox River, the home is close to parks
USD 155,500
306 Hoke Avenue
View photo
House · for sale
USD 229,950
USD 220/sq.ft
306 Hoke Avenue
Dunlop
· 1,044 sq.ft · 3 Bedrooms · 1 Bath · House
· Garden · Equipped kitchen
Dunlop · 1,044 sq.ft · 3 Bedrooms · 1 Bath · House · Garden · Equipped kitchen
Tucked away in the Battleground Addition neighborhood of Hopewell, minutes from City Point, the Appomattox River and all the amenities of downtown Hopewell, 306 Hoke Ave delivers an incredible combination of elegance, thoughtful design, and high-end finishes! This rancher style home has amazing curb appeal, with brick and vinyl siding, a recently replaced architectural shingled roof and newly installed vinyl energy efficient windows. There is a spacious backyard for entertaining which includes a shed that provides ample additional storage. Inside the home you will find thoughtful design touches throughout! As you enter there is a spacious living room with a large coat closet. Continue into the newly renovated kitchen and spacious dining area where you will find brand new shaker cabinets with dovetail draws, a kitchen island all with high-end quartz countertops and subway tile backsplash. Off of the kitchen a half bath and laundry room featuring tile flooring, additional cabinets for st
USD 229,950
1909 Dinwiddie Avenue
View photo
House · for sale
USD 254,000
USD 169/sq.ft
1909 Dinwiddie Avenue
Dunlop
· 1,496 sq.ft · 3 Bedrooms · 2 Baths · House
· Equipped kitchen
Dunlop · 1,496 sq.ft · 3 Bedrooms · 2 Baths · House · Equipped kitchen
This thoughtfully updated single-story home is ready to welcome its next owners without a single item on the to-do list. Set on a desirable corner lot with well over a third of an acre, the property has been renovated from the ground up, including a brand new roof, so you can settle in with total peace of mind. Inside, refinished hardwood floors flow warmly through the main living areas, while new luxury vinyl plank brings a clean, durable finish to the kitchen and both bathrooms. The kitchen is a joy to cook in, featuring new granite countertops, freshly painted cabinets with updated hardware, a new sink and faucet, and a full suite of new stainless steel appliances. Both bathrooms have been refreshed with new flooring and fixtures. New light fixtures, updated outlets and switches, and new door hardware round out a renovation where every detail has been cared for. Three bedrooms and two full bathrooms offer easy, comfortable single-level living. Schedule a tour today and start envisio
USD 254,000
110 N 15th Avenue
View photo
House · for sale
USD 318,000
USD 140/sq.ft
110 N 15th Avenue
Dunlop
· 2,260 sq.ft · 5 Bedrooms · 2 Baths · House
· Equipped kitchen
Dunlop · 2,260 sq.ft · 5 Bedrooms · 2 Baths · House · Equipped kitchen
Welcome home to this completely renovated 5-bedroom, 2 full-bath property in Hopewell, Virginia—move-in ready and packed with upgrades. Enjoy brand-new finishes throughout, including LVP flooring in the main living areas and carpet in the bedrooms and den/living room, creating a comfortable blend of style and warmth. Step onto the freshly painted full front porch. Inside, the updated kitchen shines with granite countertops and new stainless steel appliances, offering both function and modern appeal. Both full bathrooms have been refreshed with new vanities and new toilets, and the home also features new ceiling fans plus new paint throughout, giving every room a clean, updated feel. Seller is offering $7,000.00 toward purchaser’s closing costs or points with a full-price offer. Seller is a licensed real estate agent in the State of Virginia
USD 318,000
3804 Seasigh Court
View photo
House · for sale
USD 325,000
USD 157/sq.ft
3804 Seasigh Court
Dunlop
· 2,067 sq.ft · 4 Bedrooms · 2 Baths · House
· Equipped kitchen
Dunlop · 2,067 sq.ft · 4 Bedrooms · 2 Baths · House · Equipped kitchen
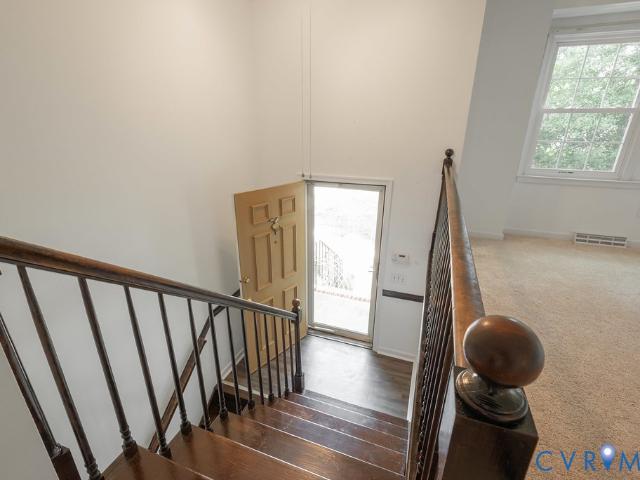
Picture yourself coming home to a quiet Chesterfield County cul-de-sac where life feels a little easier and there’s room to spread out. This inviting split-foyer home offers the combination of flexible living space, thoughtful updates, and an everyday lifestyle you’ve been looking for. Inside, you’ll find multiple living spaces designed to adapt to the way you live—whether you need a comfortable family room, a dedicated space to work from home, a playroom, or room for guests. Beautiful wood flooring and durable LVP flooring flow throughout, while fresh new paint gives the home a clean, refreshed feel and makes it easy to envision your own style here. Imagine movie nights gathered around the big-screen TV, weekends hosting friends and family, or simply having the extra space to spread out after a busy day. The kitchen and living areas provide a natural backdrop for everyday moments, while the flexible split-foyer layout gives you separation between spaces without sacrificing connection.
USD 325,000
1413 Walthall Creek Drive
View photo
House · for sale
USD 475,000
USD 183/sq.ft
1413 Walthall Creek Drive
Dunlop
· 2,583 sq.ft · 5 Bedrooms · 2 Baths · House
· Parking
Dunlop · 2,583 sq.ft · 5 Bedrooms · 2 Baths · House · Parking
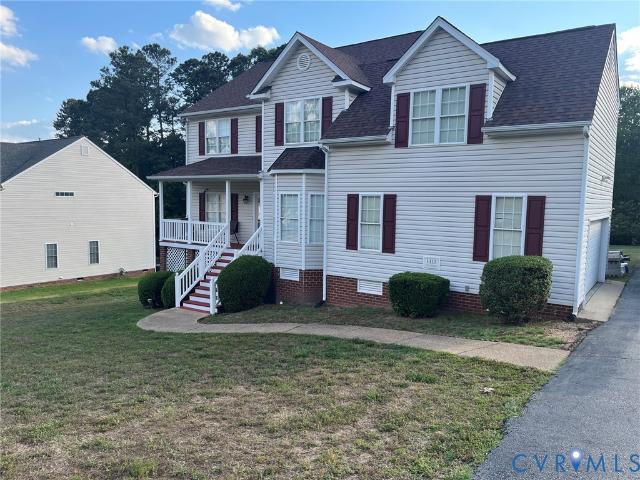
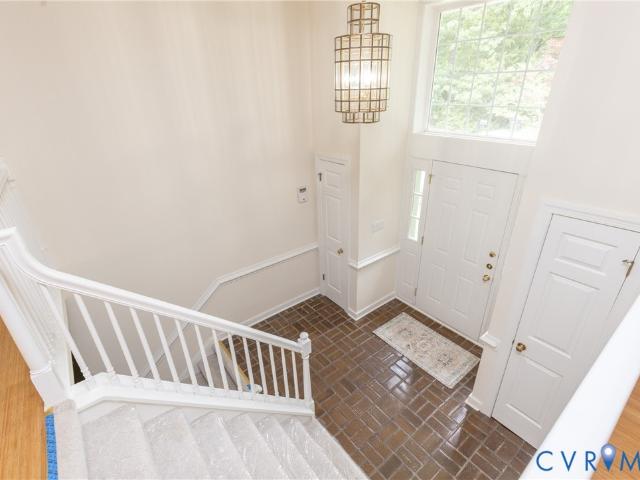
Welcome to 1413 Walthall Creek Dr in Colonial Heights, Virginia — a spacious and beautifully maintained two-story home offering 5 generously sized bedrooms with large closets and an ideal layout for both everyday living and entertaining. This home features elegant formal living and dining areas, providing the perfect setting for gatherings, along with a 2½-car garage that offers ample space for vehicles, storage, or hobbies. Major updates provide peace of mind, including an HVAC system & a hot water heater replaced in the last 2 years, and a 50-year roof with ice barrier installed nearly 3 years ago. Located in a desirable area of Colonial Heights, this home combines size, quality updates, and timeless features. Don’t miss the opportunity to makes this exceptional property your new home!
USD 475,000
4104 Birchleaf Court
View photo
House · for sale
USD 479,000
USD 136/sq.ft
4104 Birchleaf Court
Dunlop
· 3,520 sq.ft · 5 Bedrooms · 3 Baths · House
· Garden · Deck · Fireplace · Equipped kitchen
Dunlop · 3,520 sq.ft · 5 Bedrooms · 3 Baths · House · Garden · Deck · Fireplace · Equipped kitchen
Need more room? Want flexibility without giving up charm? This is the one! *. This spacious Colonial Revival-style brick home offers an impressive 3,520 sq. Ft. 5 bedrooms, 3.5 baths, and a versatile multi-level floor plan on a beautiful 0.617-acre lot. From the grand front porch with classic columns to the expansive backyard and oversized Trex deck, this home offers space to live, gather, entertain, and make it your own. The main level features beautiful bamboo flooring throughout the living room, dining room, kitchen, hallway, and three bedrooms. The updated kitchen is ready for everything from weeknight dinners to entertaining, with oak cabinetry, granite countertops, a built-in wine cooler, and stainless-steel appliances. Fresh interior paint, vinyl tilt windows, an updated hall bath, and new carpet in the fourth bedroom add to the home's move-in appeal. *The lower level is a true game changer! *. The spacious family room showcases a dramatic floor-to-ceiling stone fireplace with i
USD 479,000
2406 Bluefield Street
View photo
House · for sale
USD 230,000
USD 213/sq.ft
2406 Bluefield Street
Dunlop
· 1,076 sq.ft · 3 Bedrooms · 1 Bath · House
· Equipped kitchen · Parking · Air conditioning
Dunlop · 1,076 sq.ft · 3 Bedrooms · 1 Bath · House · Equipped kitchen · Parking · Air conditioning
Set on a corner lot, this 3-bedroom, 1-bath home puts you close to everything: Hopewell High School, the interstates, Fort Gregg-Adams, and area shopping. A detached 384 sq. Ft. garage doubles as a work shop, or whatever you might need! Inside, the spacious living room flows toward the dining room, where hardwood floors set the tone. Carpet covers the original hardwood in the living room, hallway, and all three bedrooms. The kitchen offers generous cabinet and storage space, and the laundry room comes with a washer and dryer. Gas heat, a gas water heater, and central air round out the comforts
USD 230,000
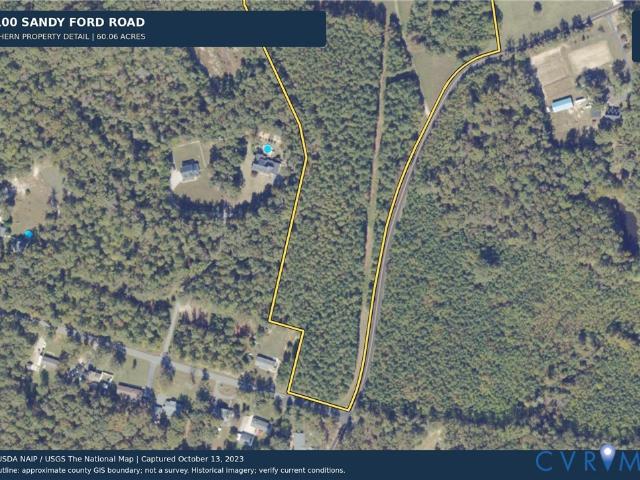
17100 Sandy Ford Road
View photo
House · for sale
USD 885,000
USD 451/sq.ft
17100 Sandy Ford Road
Dunlop
· 1,959 sq.ft · 3 Bedrooms · 1 Bath · House
· Garden
Dunlop · 1,959 sq.ft · 3 Bedrooms · 1 Bath · House · Garden
Create your next chapter on 60.06 acres in Chesterfield County. This expansive Sandy Ford Road property offers room to explore a private estate, future homestead or rural retreat, with wooded acreage and an existing residence shell sold'as-is' and ready to be remodeled. Or envision a custom home, gardens, outdoor recreation and space to enjoy the land. The property also offers an opportunity to investigate a rural large lot residential subdivision. No lot yield or development approval is represented. County records identify an approximately 1,964-square-foot residence with 3 bedrooms and 1 bath, currently served by well and septic. Preliminary map exhibits are available for soils, wetlands, Resource Protection Area, floodplain and nearby utility connections. Public-water connections are reported on adjoining parcels; service to this property is not confirmed. Buyer to verify acreage, boundaries, utilities, soil suitability, environmental limits and all intended uses
USD 885,000
6111 Skybird Court
View photo
House · for sale
USD 529,990
USD 196/sq.ft
6111 Skybird Court
Dunlop
· 2,691 sq.ft · 4 Bedrooms · 2 Baths · House
· Garden · Office room · Deck · Fireplace · Equipped kitchen · Parking
Dunlop · 2,691 sq.ft · 4 Bedrooms · 2 Baths · House · Garden · Office room · Deck · Fireplace · Equipped kitchen · Parking
Welcome to this secluded oasis nestled on five scenic acres. Situated at the end of a peaceful cul-de-sac, this home features a convenient circular driveway and direct access to Swift Creek. The outdoor lifestyle encourages endless recreation, highlighted by a spacious backyard, an entertaining deck, and lush natural surroundings. Inside, the layout is designed for comfortable living and gathering. A tiled foyer leads into warm family rooms boasting hardwood floors and a brick fireplace. The central kitchen inspires culinary creativity with updated cabinetry, modern stainless-steel appliances, and a bright open kitchen that overlooks the full-sized dining room. Sunlit mornings are best enjoyed in the expansive Florida room, which features skylights and glass walls blending interior comfort with exterior views. Practical function meets daily ease with an attached oversized two-car garage and a versatile first-floor flex space ideal for a home office, in-law space, or hobbies. Upstairs,
USD 529,990
13308 S Chester Road
View photo
House · for sale
USD 389,000
USD 189/sq.ft
13308 S Chester Road
Dunlop
· 2,056 sq.ft · 3 Bedrooms · 2 Baths · House
· Garden · Parking · Deck · Fireplace · Equipped kitchen
Dunlop · 2,056 sq.ft · 3 Bedrooms · 2 Baths · House · Garden · Parking · Deck · Fireplace · Equipped kitchen
Two story home with over 2000 square feet of living space with one car attached garage with direct access into home. Well-manicured lawn and landscaped nicely with a rear yard fenced in. Family Room with new carpeting and gas log fireplace and plenty of room 23X12! Kitchen with new vinyl plank flooring. Nice size kitchen with kitchen table eating area looking over the family room. Plenty of cabinet space and pantry also included. Formal Dining room with new vinyl laminate flooring. The second floor you will find the utility room conveniently located close to the bedrooms. Primary Bedroom has walk in closet, private bath with double vanity sink, Large soaking tub and a stall shower. Bedroom #2 and #3 have carpeting and nice size bedrooms. Bonus room over top of the attached garage could possibly be used as a fourth bedroom if needed. Rear yard is fenced in and landscaped. New awning cover on rear deck. The awning covers the whole deck providing shade when needed. Nice fire pit area to h
USD 389,000
4321 Lilking Court
View photo
House · for sale
USD 509,000
USD 169/sq.ft
4321 Lilking Court
Dunlop
· 3,003 sq.ft · 3 Bedrooms · 3 Baths · House
· Parking · Swimming pool
Dunlop · 3,003 sq.ft · 3 Bedrooms · 3 Baths · House · Parking · Swimming pool
Bring your vision to this charming two-story brick home in Chester Run, situated on a large lot with plenty of space and potential. This home needs a little TLC, but it has great bones and offers an excellent opportunity for someone looking to build equity and make a home their own. The roof was installed in 2017, providing an important recent update, while the detached 24' x 30' garage, built in 2015, offers generous space for vehicles, storage, a workshop, or hobbies. Above the garage, a large flex space offers the potential to be used as a 4th bedroom, providing additional versatility to suit your needs. The front-facing first-floor windows were replaced in 2020, adding another valuable improvement. The in-ground pool got all new concrete and a new liner in 2021. With its classic brick exterior, spacious lot, detached garage, and solid foundation, this property presents a fantastic opportunity for buyers willing to put in some work. Whether you're looking for your next home, an inve
USD 509,000
513 Pinehurst Avenue
View photo
House · for sale
USD 285,000
USD 259/sq.ft
513 Pinehurst Avenue
Dunlop
· 1,098 sq.ft · 3 Bedrooms · 1 Bath · House
· Equipped kitchen
Dunlop · 1,098 sq.ft · 3 Bedrooms · 1 Bath · House · Equipped kitchen
Welcome to this completely renovated 3-bedroom, 1-bath home in Colonial Heights! Offering 1,108 square feet of comfortable living space, this home has undergone a total makeover with extensive updates throughout. The beautifully renovated kitchen features granite countertops, a new double stainless-steel sink, and a brand-new Whirlpool microwave. The bathroom has also been completely remodeled, creating a fresh and modern space. Additional improvements include new vinyl windows, updated flooring throughout with a combination of LVP and laminate, and ceiling fans in every room. Major systems have also been addressed, including roof, HVAC system, and water heater. Electrical improvements include upgraded electrical components and new GFCI outlets throughout. With its extensive renovations, modern finishes, and updated major systems, this Colonial Heights home offers a great opportunity for buyers looking for a refreshed and ready-to-enjoy property. Come see all the updates and improvemen
USD 285,000
2535 White Oak Court
View photo
House · for sale
USD 294,000
USD 231/sq.ft
2535 White Oak Court
Dunlop
· 1,270 sq.ft · 3 Bedrooms · 1 Bath · House
· Garden · Equipped kitchen
Dunlop · 1,270 sq.ft · 3 Bedrooms · 1 Bath · House · Garden · Equipped kitchen
Cute ranch style home in very nice neighborhood. Fenced rear yard with a 20' x 10' storage shed that can be accessed from inside the fenced area or outside the fenced area. Brand new carpet just installed throughout the home except new vinyl in the kitchen and laundry room. 40 year roof installed about 10 years ago as well as new HVAC system. The kitchen features a flat top stove, dishwasher with SS interior and a very nice side by side refrigerator. The neighborhood is well kept and is walking distance to a Food Lion, Ace hardware and a pizza parlor. Lots of overhead lighting and ceiling fans make it bright and breezy when desired
USD 294,000
3304 Sussex Drive
View photo
House · for sale
USD 275,000
USD 178/sq.ft
3304 Sussex Drive
Dunlop
· 1,539 sq.ft · 4 Bedrooms · 2 Baths · House
· Patio · Garden · Equipped kitchen
Dunlop · 1,539 sq.ft · 4 Bedrooms · 2 Baths · House · Patio · Garden · Equipped kitchen
Charming, move-in-ready home designed for easy everyday living, this inviting Hopewell ranch offers the simplicity of one-level living, making it easy to settle in from day one. Fresh paint and new carpet create a welcoming feel, while updates completed approximately six years ago add to the home's appeal. Imagine slow mornings in the remodeled kitchen, coffee at the breakfast bar, and evenings spent sharing a meal before unwinding in the comfortable living spaces. Outside, the fenced rear yard provides room to enjoy more of life at home. Spend weekends grilling on the patio, gardening, relaxing in the fresh air, or creating an outdoor space that feels completely your own. The large shed provides an opportunity for a spacious workshop, while the paved driveway adds everyday convenience. Nearby Mathis Field Park gives you another option for enjoying time outdoors. Many of the important improvements have already been addressed, including the roof, water heater, windows, and remodeled kit
USD 275,000
917 Williamsburg Road
View photo
House · for sale
USD 284,000
USD 258/sq.ft
917 Williamsburg Road
Dunlop
· 1,098 sq.ft · 3 Bedrooms · 1 Bath · House
· Garden · Equipped kitchen
Dunlop · 1,098 sq.ft · 3 Bedrooms · 1 Bath · House · Garden · Equipped kitchen
You DON'T want to miss this charming 3-bedroom, 1.5-bath ranch in Colonial Heights. The interior features hardwood floors throughout. The kitchen stands out with quartz countertops, an oversized island, and upgraded finishes. Essential mechanical and home systems have been well-maintained and updated, including an HVAC system (~6 yrs), roof (~10 yrs), new attic insulation, a new expansion water tank, and a new sump pump. The crawl space features a dehumidifier and is approximately half-encapsulated. When you step outside you'll find a fully fenced backyard offering ideal private outdoor space. Conveniently located with easy access to local shopping and I-95 and an easy commute to Fort Lee
USD 284,000
908 Yorkshire Road
View photo
House · for sale
USD 319,900
USD 135/sq.ft
908 Yorkshire Road
Dunlop
· 2,357 sq.ft · 3 Bedrooms · 1 Bath · House
· Garden · Parking
Dunlop · 2,357 sq.ft · 3 Bedrooms · 1 Bath · House · Garden · Parking
Classic 1960's charm meets fantastic opportunity at 908 Yorkshire Road! This spacious tri-level offers 2,359 square feet with 3 bedrooms, 1 full and 2 half baths, and plenty of room to make it your own. Many of the home’s original details remain, giving the next owner a great canvas for cosmetic updates and personal touches, while several important improvements have already been taken care of—including a new roof, professional cleaning of air ducts, and new LVT flooring through the lower level. Outside, the expansive yard offers tons of room to enjoy, and the large, detached garage/workshop is a standout feature—perfect for weekend projects, hobbies, extra storage, or anyone who needs a serious workspace. With quality updates already completed and so much potential still ahead, this well-loved home is ready for its next chapter!
USD 319,900
3217 Bermuda Avenue
View photo
House · for sale
USD 299,999
USD 160/sq.ft
3217 Bermuda Avenue
Dunlop
· 1,873 sq.ft · 3 Bedrooms · 1 Bath · House
· Equipped kitchen · Air conditioning
Dunlop · 1,873 sq.ft · 3 Bedrooms · 1 Bath · House · Equipped kitchen · Air conditioning
Welcome to 3217 Bermuda Ave! This spacious 3-bedroom, 1-bathroom home offers approximately 1,876 square feet of living space, situated on a 7,405-square-foot lot, plus an additional lot measuring 3,920 square feet, offering even more space and possibilities! Inside, you'll find a large living room that flows into the dining area, creating a welcoming layout ideal for everyday living and entertaining. The generously sized kitchen provides plenty of room for meal preparation and gathering with family and friends. The spacious primary bedroom offers a comfortable retreat to relax and unwind. Outside, you’ll find a large storage shed providing additional space for tools, lawn equipment, storage, or hobbies. New 3-ton A/C system with new indoor and outdoor units. With spacious interiors, additional lot space, and plenty of potential, this property presents an excellent opportunity for homeowners and investors alike. Don't miss your chance to explore all the possibilities this property has t
USD 299,999
14224 Bermuda Avenue
View photo
House · for sale
USD 215,000
USD 277/sq.ft
14224 Bermuda Avenue
Dunlop
· 775 sq.ft · 2 Bedrooms · 1 Bath · House
· Garden
Dunlop · 775 sq.ft · 2 Bedrooms · 1 Bath · House · Garden
Cute, Comfortable & Convenient! This charming 2-bedroom, 1-bath home offers 775 square feet of easy-to-maintain living space with plenty of character and potential. The updated bathroom and new roof provide important peace of mind, while the large backyard gives you room to relax, entertain, garden, or simply enjoy the outdoors. Conveniently located close to schools, major interstates, restaurants, shopping, and everyday amenities, this home puts you close to just about everything you need. Whether you're a first-time buyer, looking to downsize, or searching for a smart investment opportunity, this adorable home is worth a look. Small in size, but big on charm and convenience!
USD 215,000

Get email alerts

Don't miss out: be the first to know about new properties

The alert was correctly created

On subscribing you accept the conditions of use and the privacy policy
Alert
Receive new ads in your inbox
Save this search
Receive alerts for new listings

We'll send you an email when we have new properties for: "Houses for sale in Dunlop"

The alert was correctly created

Port Walthall Junction
Boulevard Heights, Bermuda district Chesterfield County Virginia
Get email alerts and be the first to see new listings
Required field
On subscribing I accept the terms of the privacy policy
Perfect! You'll soon start receiving new listings via email
Alert
Receive an email when we have new ads for Houses for sale in Dunlop
Save this search
Filters

Bedrooms

Size (sq.ft)

sq.ft
sq.ft

Price

USD
USD

Property type

Bathrooms

Clear all filters
Receive notifications when new entries are published.