312 houses for sale in Dunlop

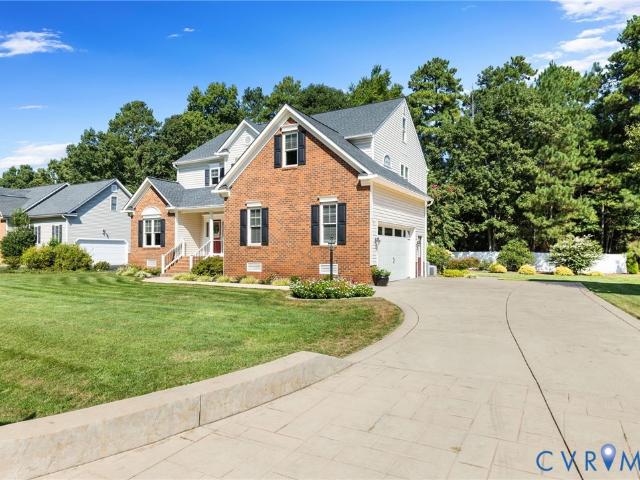
13507 Mason Orchard Place
View photo
House · for sale
USD 389,900
USD 233/sq.ft
13507 Mason Orchard Place
Dunlop
· 1,668 sq.ft · 3 Bedrooms · 2 Baths · House
· Garden · Equipped kitchen
Dunlop · 1,668 sq.ft · 3 Bedrooms · 2 Baths · House · Garden · Equipped kitchen
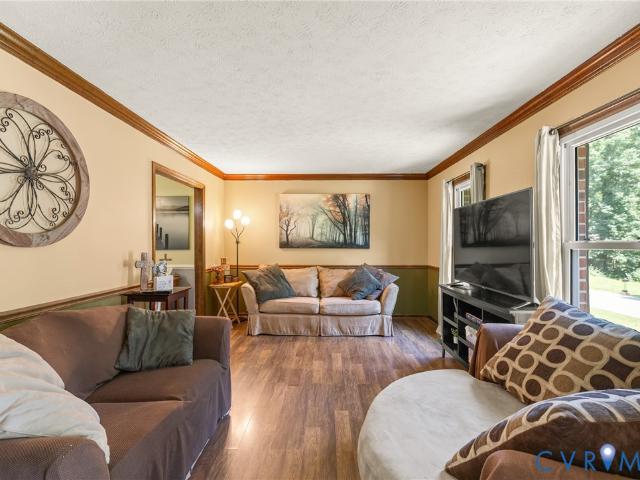
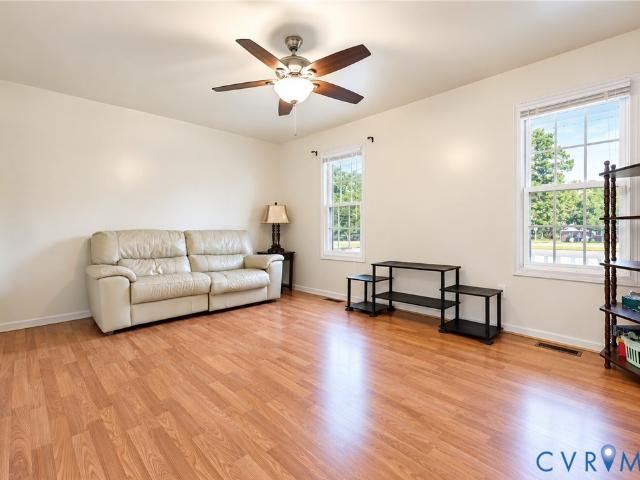
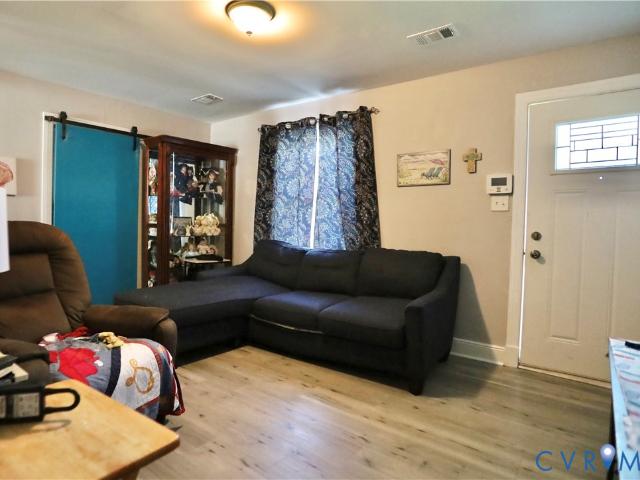
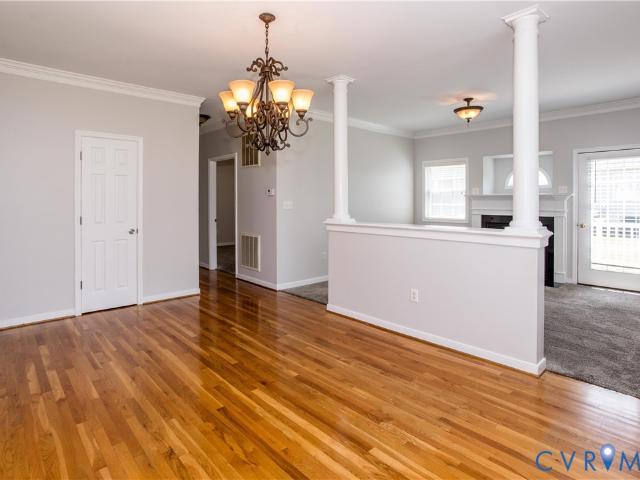
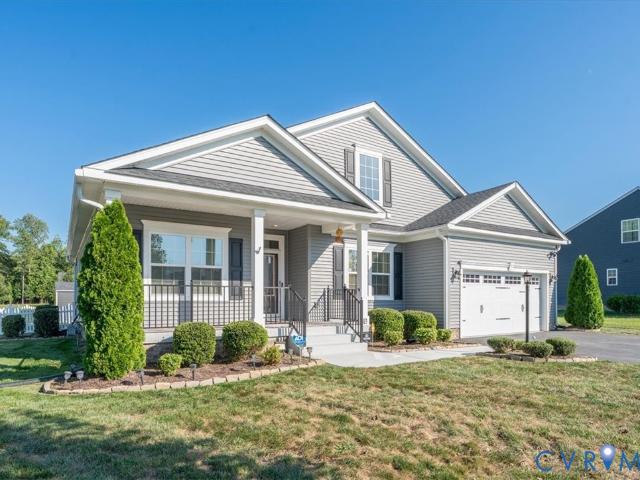
Rare financing opportunity! This home offers an assumable mortgage with an interest rate of just 2.25%, subject to lender approval and buyer qualification—an incredible opportunity for a qualified buyer to potentially take advantage of a historically low interest rate! Welcome to 13507 Mason Orchard Pl! This inviting 3-bedroom, 2-bath ranch offers comfortable one-level living with an open and functional floor plan. The spacious kitchen features granite countertops, a large center island, stainless steel appliances, ample cabinetry, and flows seamlessly into the dining area and great room—perfect for everyday living and entertaining. Crown molding, custom interior lighting, and shutters add character throughout the home. The primary suite features a walk-in closet and a beautifully renovated private bath. Two additional bedrooms provide flexibility for guests, a home office, or additional living space. Step outside to enjoy the screened-in rear porch and fully fenced backyard, offering
USD 389,900
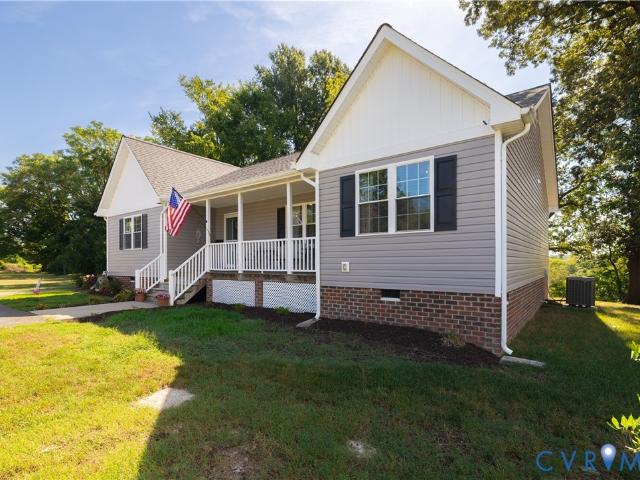
1715 Davis Lane
View photo
House · for sale
USD 275,000
USD 143/sq.ft
1715 Davis Lane
Dunlop
· 1,916 sq.ft · 4 Bedrooms · 2 Baths · House
· Patio · Fireplace · Equipped kitchen · Parking
Dunlop · 1,916 sq.ft · 4 Bedrooms · 2 Baths · House · Patio · Fireplace · Equipped kitchen · Parking
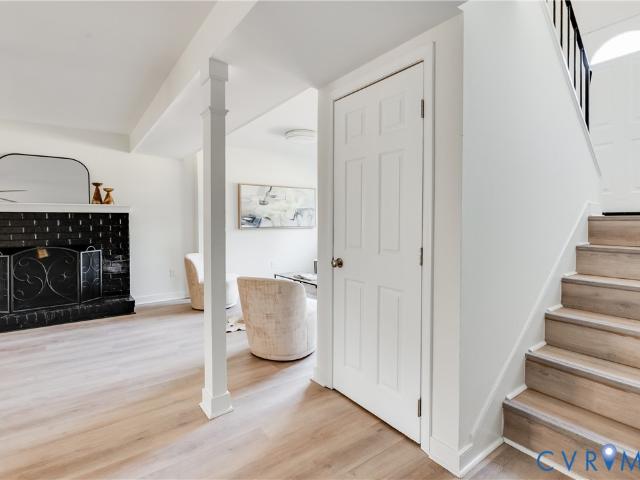
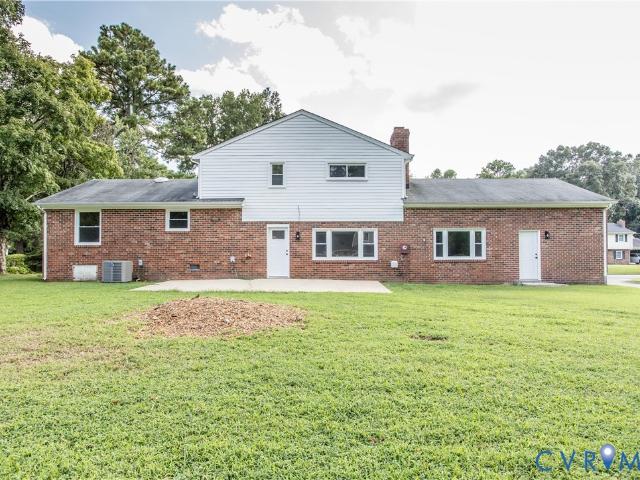
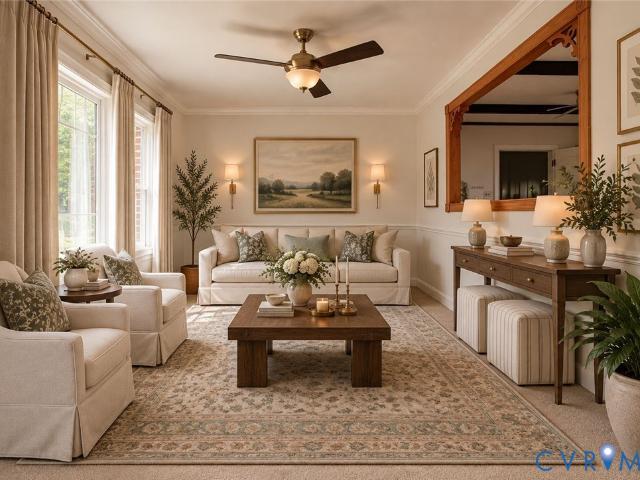
Looking for space and an opportunity to make a home your own? This 4 bedroom, 2 bath tri-level sits on approximately. 64 acre and offers plenty of room to spread out. The main level features a spacious eat-in kitchen and living room, while the lower level offers a large family room with brick fireplace, bar area and patio access, along with a bedroom and full bath. Upstairs you'll find the primary bedroom plus two additional bedrooms and another full bath. An attached garage provides additional storage and convenience. With a generous lot, flexible floor plan and plenty of potential, this home is ready for its next owner to bring their own style and updates
USD 275,000
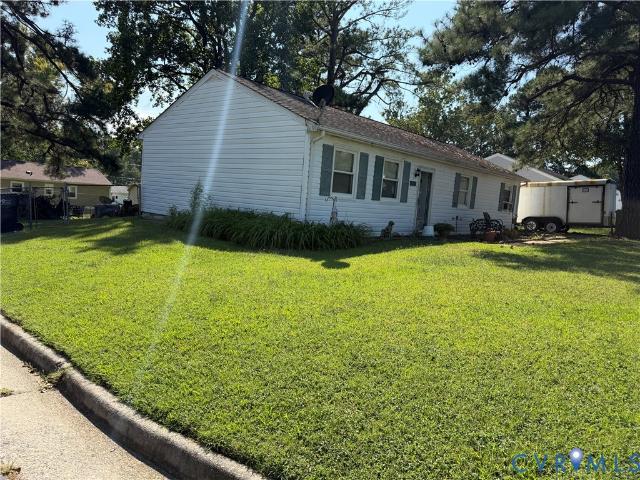
4611 Dunkirk Drive
View photo
House · for sale
USD 350,000
USD 144/sq.ft
4611 Dunkirk Drive
Dunlop
· 2,422 sq.ft · 4 Bedrooms · 2 Baths · House
· Garden · Office room · Deck · Fireplace · Equipped kitchen · Swimming pool
Dunlop · 2,422 sq.ft · 4 Bedrooms · 2 Baths · House · Garden · Office room · Deck · Fireplace · Equipped kitchen · Swimming pool
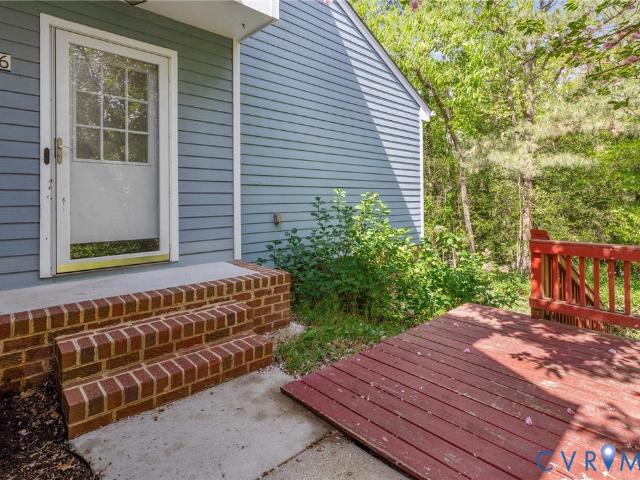
Welcome home to this spacious and inviting tri-level nestled in the established Greenbriar neighborhood of Chester. Offering over 2,400 square feet of living space, this 4-bedroom, 2-bath home provides the perfect blend of comfort, functionality, and room to grow. Step inside to find multiple living areas designed for everyday living and entertaining. The bright living room flows into the dining area and kitchen, while the lower-level family room offers a cozy wood-burning fireplace, a full bath, and flexible space for movie nights, a playroom, home office, or guest suite. Upstairs, the generous primary bedroom features two closets and a ceiling fan, accompanied by three additional bedrooms with ample closet space and ceiling fans. Outside, you'll love spending evenings on the screened rear porch overlooking the fully fenced backyard. An above-ground pool, spacious deck, and private outdoor living area create the perfect setting for summer gatherings, barbecues, and making memories wit
USD 350,000
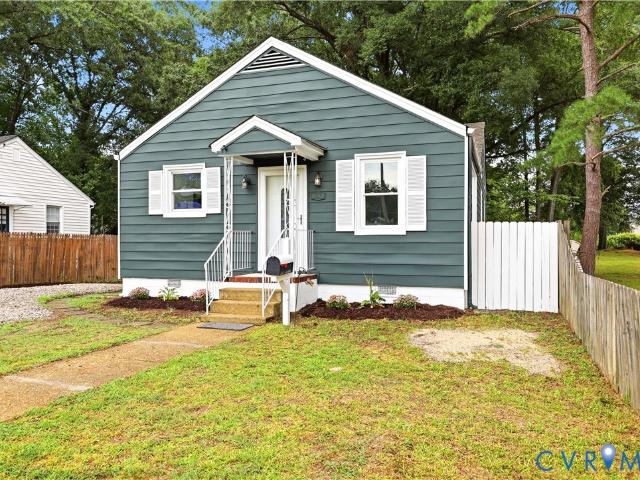
14309 Central Avenue
View photo
House · for sale
USD 324,950
USD 262/sq.ft
14309 Central Avenue
Dunlop
· 1,238 sq.ft · 3 Bedrooms · 2 Baths · House
· Garden · Fireplace · Equipped kitchen · Parking
Dunlop · 1,238 sq.ft · 3 Bedrooms · 2 Baths · House · Garden · Fireplace · Equipped kitchen · Parking
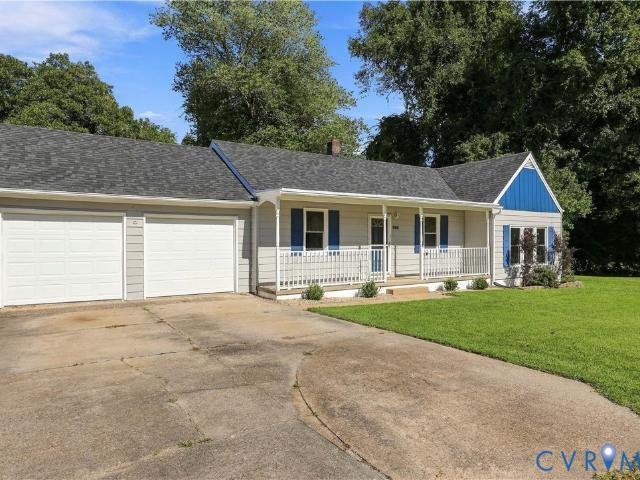
Welcome to this beautifully refreshed 3-bedroom, 2-bath rancher in sought-after Enon! Offering 1,248 square feet of comfortable one-level living, this home has been freshly painted inside and out and is move-in ready. The eat-in kitchen features freshly painted cabinets, a new tile backsplash, new vinyl plank flooring, and new stove and microwave. The refrigerator, washer, and dryer convey with the home. Beautiful hardwood floors have been added to two bedrooms, while the remaining hardwood floors have been professionally refinished. Both bathrooms feature new vinyl plank flooring. The sunken family room provides additional living space and features engineered hardwood flooring and a wood-burning fireplace—perfect for relaxing or entertaining. The primary bedroom offers the convenience of its own private bathroom. Outside, enjoy a spacious yard with a fenced rear area, along with plenty of off-street parking and a concrete driveway. The attached 2-car garage provides additional parking
USD 324,950
4116 Ashley Lane
View photo
House · for sale
USD 354,900
USD 197/sq.ft
4116 Ashley Lane
Dunlop
· 1,798 sq.ft · 3 Bedrooms · 2 Baths · House
· Patio · Garden · Office room · Equipped kitchen · Swimming pool
Dunlop · 1,798 sq.ft · 3 Bedrooms · 2 Baths · House · Patio · Garden · Office room · Equipped kitchen · Swimming pool
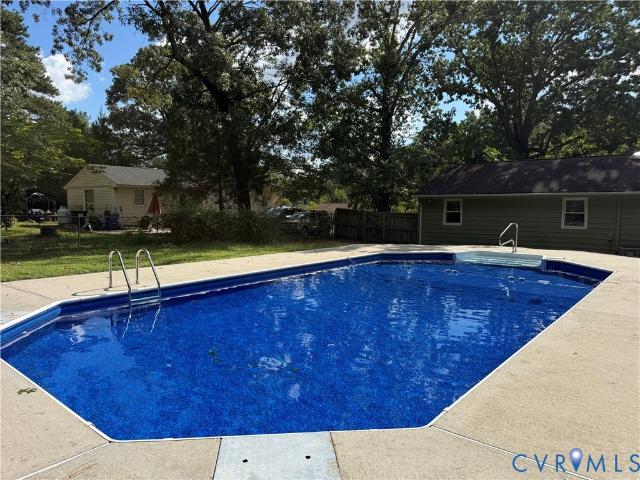
Welcome to this spacious renovated one story home with a fun and inviting in-ground pool! There are 3 bedrooms with refinished hardwood floors and 2 full and 1 half baths all remodeled to include new vanities, fixtures and a shower enclosure. The kitchen has all new custom cabinets and granite countertops, recessed lighting, and all new appliances including stainless dishwasher, range with chimney style hood vent, and refrigerator. The living room has wood floors, nice ceiling fan and a comfortable feeling. The huge family room has new carpet and plenty of room for family gatherings. There is also an office/bonus room that could be multipurpose. Outside you will find a concrete patio, a detached building, a fenced in yard and an asphalt driveway. Stanby. More photos will be added soon. Please remove your shoes when entering the home
USD 354,900
419 Stone Hearth Court
View photo
House · for sale
USD 294,950
USD 187/sq.ft
419 Stone Hearth Court
Dunlop
· 1,572 sq.ft · 2 Bedrooms · 2 Baths · House
· Equipped kitchen
Dunlop · 1,572 sq.ft · 2 Bedrooms · 2 Baths · House · Equipped kitchen
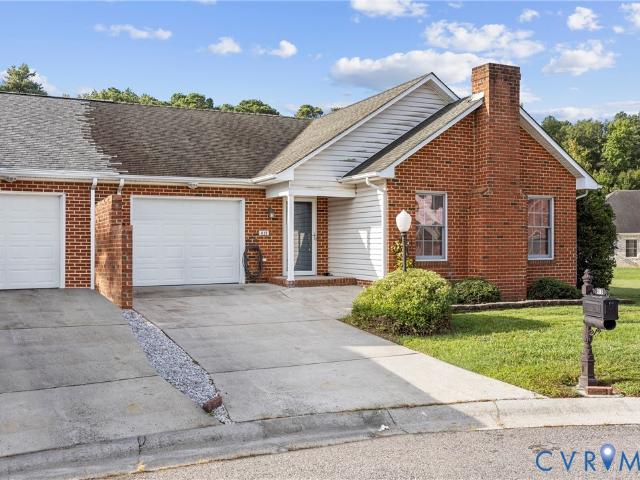
Step inside to this newly updated 2-bedroom, 2-bath home located in the highly sought-after Cobblestone neighborhood in Hopewell! Freshly updated and ready to welcome you home, this charming home features brand-new flooring & fresh paint throughout, beautiful leathered granite countertops, updated fixtures, and much more—all complemented by TONS of natural light throughout! Step inside to an inviting open-concept floor plan featuring a bright and airy vaulted Great Room with an abundance of natural light, creating the perfect space to relax, entertain, or gather with friends and family. The spacious vaulted Kitchen opens directly to the Great Room and features freshly painted white cabinetry, impressive leathered granite countertops, stainless steel appliances, a NEW oversized single-basin stainless steel sink, NEW fixtures, and plenty of cabinet and counter space. The spacious First-Floor Primary Suite offers a peaceful retreat with plenty of natural light, a large walk-in closet with
USD 294,950
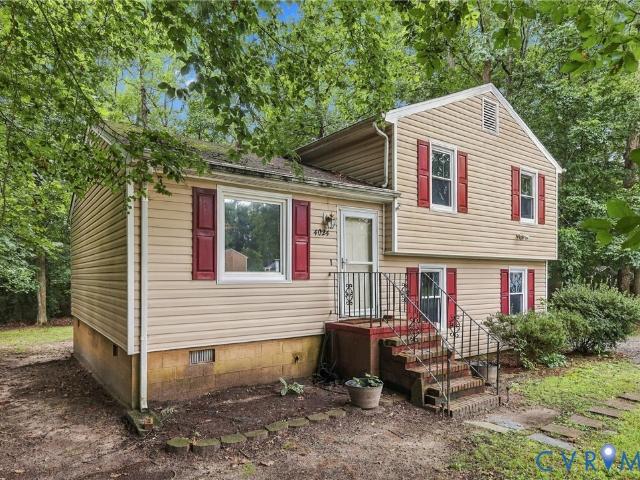
4024 Old Iron Road
View photo
House · for sale
USD 249,900
USD 169/sq.ft
4024 Old Iron Road
Dunlop
· 1,475 sq.ft · 4 Bedrooms · 2 Baths · House
· Equipped kitchen
Dunlop · 1,475 sq.ft · 4 Bedrooms · 2 Baths · House · Equipped kitchen
Welcome to 4024 Old Iron Road, a great opportunity tucked away on a quiet cul-de-sac in the established Stratford Woods community! Situated on a spacious 0.65-acre lot, this 4-bedroom, 2-full-bath home offers over 2,000 square feet and plenty of room to make it your own. Inside, you’ll find a generously sized eat-in kitchen, flexible living spaces, and a layout ready for your personal touch. With a little TLC and vision, this home offers an excellent opportunity for a first-time buyer looking to build equity or an investor searching for their next project. Enjoy the space of a large lot while remaining conveniently located approximately 7 minutes from Fort Gregg-Adams, with easy access to I-95 and I-295, plus nearby shopping, dining, entertainment, and the casino. Whether you're ready to renovate, personalize, or invest, 4024 Old Iron Road is full of potential. Bring your ideas and make this one yours!
USD 249,900
3720 Elsie Drive
View photo
House · for sale
USD 164,950
USD 156/sq.ft
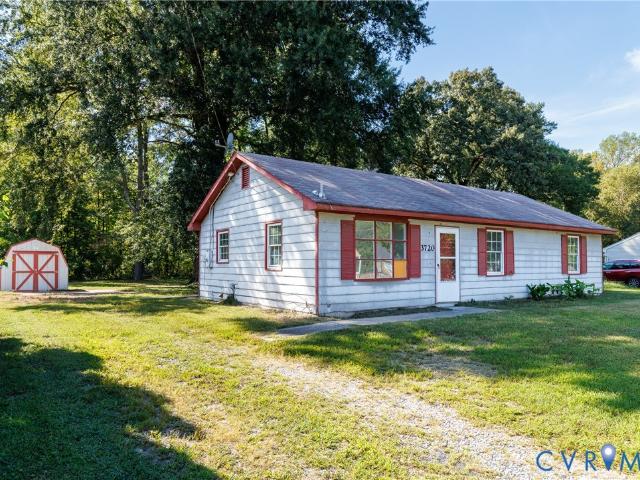
3720 Elsie Drive
Dunlop
· 1,055 sq.ft · 3 Bedrooms · 1 Bath · House
Dunlop · 1,055 sq.ft · 3 Bedrooms · 1 Bath · House
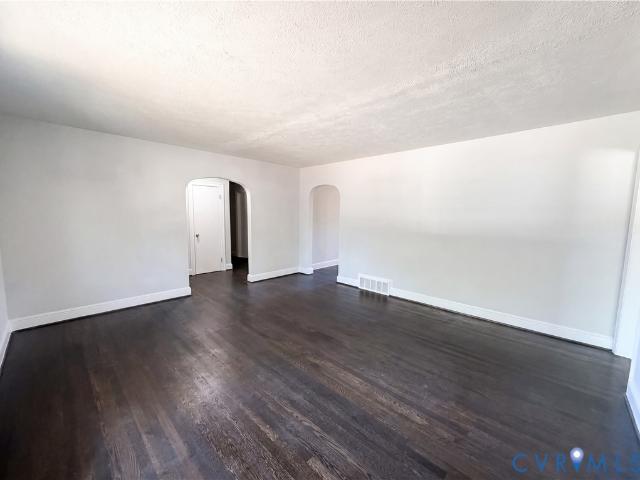
Blank canvas in Dinwiddie, ready for your finishes. This home has been fully cleaned out and demoed, with every wall primed and ready for paint. New recessed lighting has been added and the electrical devices have been updated throughout, so it is ready for fixtures and trim out. The bones are solid and the slab foundation means no crawlspace to deal with. A great opportunity for an investor or an owner who wants to build out a home exactly the way they want it. Property is sold'as is. Bring your vision and your contractor
USD 164,950
1010 North Avenue
View photo
House · for sale
USD 263,000
USD 162/sq.ft
1010 North Avenue
Dunlop
· 1,615 sq.ft · 3 Bedrooms · 2 Baths · House
· Fireplace · Equipped kitchen
Dunlop · 1,615 sq.ft · 3 Bedrooms · 2 Baths · House · Fireplace · Equipped kitchen
Don't miss 1010 North Ave, recently updated with a new hvac system for enhanced comfort. The interior features fresh interior paint and a partial flooring replacement, alongside new appliances throughout, including all stainless steel appliances in the kitchen. A cozy fireplace complements the living space. This thoughtfully refreshed residence is a must-see. Included 100-Day Home Warranty with buyer activation
USD 263,000
3210 Granby Street
View photo
House · for sale
USD 235,000
USD 191/sq.ft
3210 Granby Street
Dunlop
· 1,227 sq.ft · 3 Bedrooms · 2 Baths · House
· Equipped kitchen
Dunlop · 1,227 sq.ft · 3 Bedrooms · 2 Baths · House · Equipped kitchen
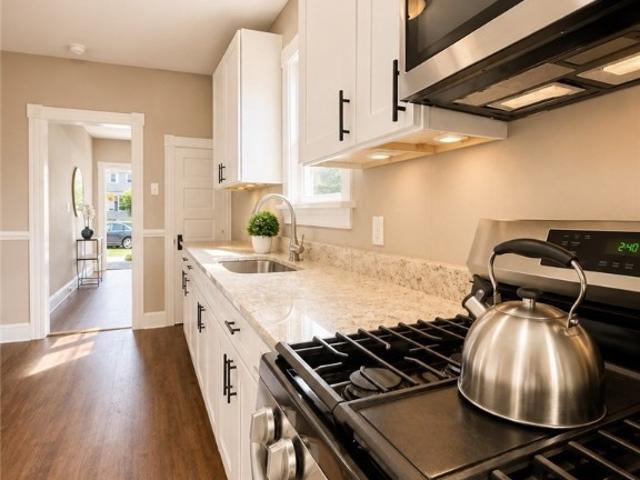
Completely renovated and full of charm, this inviting Granby Street bungalow offers fresh finishes and effortless one-level living. LVP flooring flows throughout the home, beginning in the spacious living room and continuing into a sun-filled breakfast nook tucked into a beautiful bay window. The fully updated kitchen features modern finishes and plenty of space for everyday cooking and entertaining. The primary suite includes a private en-suite bath, while two additional well-appointed bedrooms and a second full bath complete the home. Total renovation in 2021. Windows, roof, framing, hvac, plumbing and electrical so you can move in with no worries! Conveniently located near Downtown Hopewell, the Appomattox River, local dining, shopping, and major roadways, this move-in-ready bungalow is as charming as it is practical
USD 235,000
554 Greymont Lane
View photo
House · for sale
USD 449,950
USD 153/sq.ft
554 Greymont Lane
Dunlop
· 2,939 sq.ft · 4 Bedrooms · 2 Baths · House
· Fireplace · Equipped kitchen
Dunlop · 2,939 sq.ft · 4 Bedrooms · 2 Baths · House · Fireplace · Equipped kitchen
Impeccably maintained and beautifully positioned on a large corner lot in Montclair at Southbend, this warm and inviting home pairs timeless details with spacious, thoughtfully designed living areas. A stamped concrete driveway, sidewalk, and front porch create a polished first impression, while new vinyl windows enhance the home’s comfort and efficiency. Inside, hardwood floors flow throughout the first level, beginning in the welcoming foyer, where formal living and dining rooms accented by elegant crown molding offer beautiful spaces to gather and entertain. At the heart of the home, the expansive family room is anchored by a cozy fireplace and opens seamlessly to the breakfast nook and updated kitchen. New granite countertops, stainless steel appliances, abundant cabinetry, and a large pantry make the space as functional as it is inviting. A recently added sunroom surrounded by floor-to-ceiling windows fills the rear of the home with natural light and provides the perfect setting f
USD 449,950
100 Royal Oak Avenue
View photo
House · for sale
USD 325,000
USD 204/sq.ft
Updated
100 Royal Oak Avenue
Dunlop
· 1,593 sq.ft · 3 Bedrooms · 2 Baths · House
· Deck · Equipped kitchen
Dunlop · 1,593 sq.ft · 3 Bedrooms · 2 Baths · House · Deck · Equipped kitchen
Seller offering $5,000 credit to purchaser! Welcome to 100 Royal Oak Ave! Built in 2020, this newer 3 bedroom, 2 bath home offers nearly 1,600 square feet of comfortable, thoughtfully designed living space. The open concept layout features a spacious living room with vaulted ceiling and hardwood flooring, flowing into a galley kitchen with lots of cabinets and counter space, stainless steel appliances, and a pantry. A convenient side entry from the driveway opens directly into the laundry room and provides easy access to the kitchen. The split bedroom floor plan offers privacy, with a spacious primary suite on one side of the home featuring double vanities and a walk-in closet. Two additional bedrooms are located on the opposite side and share a full bathroom, with nice closet space throughout the home for added storage. Step outside and enjoy the covered rear deck, offering a peaceful spot to relax and take in a lovely water view. The property also features a large detached shed for a
USD 325,000
3700 Settlers Lane
View photo
House · for sale
USD 132,500
USD 120/sq.ft
3700 Settlers Lane
Dunlop
· 1,098 sq.ft · 3 Bedrooms · 1 Bath · House
· Garden
Dunlop · 1,098 sq.ft · 3 Bedrooms · 1 Bath · House · Garden
YEs! Prime property for fix n flip or build sweat equity room for 2nd bath. Great layout. Fenced yard corner lot. As is
USD 132,500
656 Battery Place
View photo
House · for sale
USD 289,950
USD 226/sq.ft
656 Battery Place
Dunlop
· 1,281 sq.ft · 4 Bedrooms · 2 Baths · House
· Equipped kitchen
Dunlop · 1,281 sq.ft · 4 Bedrooms · 2 Baths · House · Equipped kitchen
Welcome to this completely renovated 4-bedroom, 2-bathroom home, offering modern finishes, a thoughtful layout, and plenty of flexibility for today’s lifestyle. From the moment you step inside, you’ll notice the fresh, contemporary feel created by new laminate flooring, fresh paint, and recessed lighting throughout. The spacious open-concept living room flows seamlessly into the updated kitchen, making this space perfect for everyday living and entertaining. The kitchen features beautiful granite countertops, stainless-steel appliances, brand-new soft-close cabinetry, and a convenient dining area. The primary bedroom offers a private retreat with its own completely renovated en-suite bathroom. Enjoy a stylish tile walk-in shower, single vanity, and brushed-nickel fixtures, all thoughtfully selected for a clean, modern look. Three additional bedrooms provide plenty of space for family, guests, or your individual needs. One of the bedrooms features its own exterior access, making it an e
USD 289,950
1300 Tabb Avenue
View photo
House · for sale
USD 235,000
USD 234/sq.ft
1300 Tabb Avenue
Dunlop
· 1,001 sq.ft · 3 Bedrooms · 2 Baths · House
· Parking
Dunlop · 1,001 sq.ft · 3 Bedrooms · 2 Baths · House · Parking
Welcome to this charming 1008 sq. Ft. 1-level rancher conveniently located less than 2 miles from City Point. This home features 3 bedrooms and 2 full bathrooms with numerous recent updates throughout. Major improvements include a new 50-year roof, new HVAC system, new hot water heater, new gutters, new carpet and vinyl flooring throughout, new interior paint, new exterior doors, new crawlspace insulation and vapor barrier, windows were replaced 1 year ago and new gravel driveway provides convenient off-street parking. With its practical 1-level layout, extensive updates, and desirable location near City Point, this home offers comfort and convenience at an attractive price
USD 235,000
3925 Schooner Lane
View photo
Townhouse · for sale
USD 319,890
USD 213/sq.ft
3925 Schooner Lane
Dunlop
· 1,496 sq.ft · 3 Bedrooms · 2 Baths · Townhouse
· Equipped kitchen · Parking
Dunlop · 1,496 sq.ft · 3 Bedrooms · 2 Baths · Townhouse · Equipped kitchen · Parking
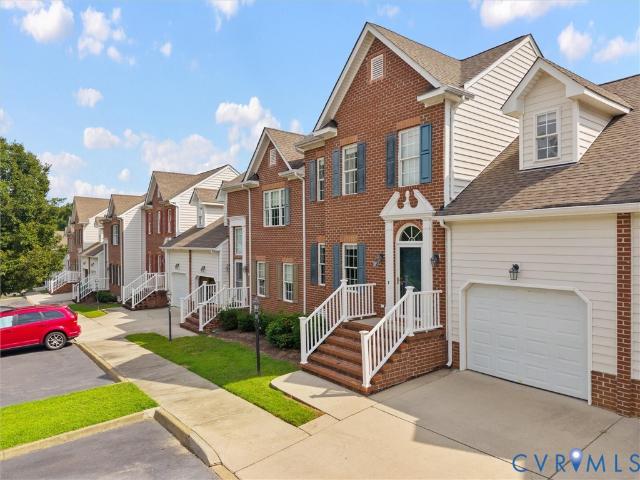
Welcome to The Delmar at Anchor Point, a beautifully designed new construction townhome offering 3 bedrooms, 2.5 baths, approximately 1,500 square feet of thoughtfully planned living space, and a 1-car garage. The open-concept main level features a spacious living room, dining area, and a stylish kitchen complete with Shaker-style cabinetry, granite countertops, ample cabinet storage, generous counter space, and a pantry. Upstairs, the spacious primary suite includes a walk-in closet and private bath with a double vanity, while two additional bedrooms and a full hall bath provide plenty of room for family or guests. This home also includes America's Smart Home technology package and a builder-backed home warranty for added convenience and peace of mind. Anchor Point is a vibrant new community in the heart of Hopewell featuring a community pool, tennis courts, and easy access to parks, schools, shopping, and dining. Closing cost assistance is available with the use of the preferred lend
USD 319,890
723 Waterfront Drive
View photo
House · for sale
USD 699,000
USD 155/sq.ft
723 Waterfront Drive
Dunlop
· 4,499 sq.ft · 5 Bedrooms · 3 Baths · House
· Office room · Fireplace · Equipped kitchen
Dunlop · 4,499 sq.ft · 5 Bedrooms · 3 Baths · House · Office room · Fireplace · Equipped kitchen
Welcome to newly priced 723 Waterfront Drive, an impressive brick-front home offering exceptional space, timeless details, and a flexible floor plan designed for everyday living and entertaining. Situated on a. 55 acre in a cul-de-sac, this home makes a striking first impression with its classic brick façade and stately white columns. Inside, beautiful hardwood floors flow through the formal living and dining rooms into a private office with French doors and custom built-in cabinetry. The foyer features a hand blown German chandelier. The spacious eat-in kitchen is designed to be the heart of the home, featuring granite countertops, custom-built cabinetry, a dishwasher, range, microwave, wine fridge, and plenty of room to gather. The open floor plan continues into a sunken family room and inviting morning room with a fireplace, creating comfortable spaces for entertaining or relaxing. The sunroom adds even more year-round living space and features heated tile flooring, dual fans, and f
USD 699,000
1112 Salem Avenue
View photo
House · for sale
USD 234,500
USD 227/sq.ft
1112 Salem Avenue
Dunlop
· 1,033 sq.ft · 3 Bedrooms · 2 Baths · House
· Office room · Deck · Equipped kitchen
Dunlop · 1,033 sq.ft · 3 Bedrooms · 2 Baths · House · Office room · Deck · Equipped kitchen
Built in 2018 and freshly updated, this charming 3-bedroom, 2-bath home offers easy one-level living with a bright, open layout and a fresh, move-in-ready feel. New LVP flooring flows throughout, complemented by fresh interior paint and updated fixtures for a clean, cohesive look. The spacious living room offers plenty of room to relax and gather, with natural light from multiple windows and an easy connection to the adjoining kitchen and dining area. The kitchen features white cabinetry, new countertops, a new refrigerator, stainless steel appliances, and ample storage, creating an open and functional heart of the home. The primary bedroom is generously sized with its own private full bath, while two additional bedrooms and a second full bath offer flexibility for guests, a home office, or additional living space. Outside, the freshly stained front deck creates a welcoming entrance. Built just eight years ago and thoughtfully refreshed throughout, this Hopewell home combines the benef
USD 234,500
14141 Cherry Street
View photo
House · for sale
USD 315,000
USD 191/sq.ft
14141 Cherry Street
Dunlop
· 1,647 sq.ft · 3 Bedrooms · 2 Baths · House
· Garden · Parking · Fireplace · Equipped kitchen
Dunlop · 1,647 sq.ft · 3 Bedrooms · 2 Baths · House · Garden · Parking · Fireplace · Equipped kitchen
Welcome Home to this Classic 1961 Rancher Full of timeless Charm and Character, offering Comfortable one-level living on an oversized lot with room to spread out and enjoy! Featuring 3 Bedrooms, 2 Full Baths, and an Attached Oversized 2 Car Garage! This Home offers Beautiful Wood Floors and a layout designed for both everyday living and entertaining! The Primary Suite includes a private ensuite bath, while the spacious Family Room showcases rich knotty-pine paneling and a Beautiful Brick Fireplace, creating the perfect cozy gathering space! The oversized Kitchen offers abundant room for cooking and entertaining and includes a working vintage Classic Lady Kenmore Stove. A nostalgic centerpiece with retro appeal, New Countertops and Built-in Dishwasher! Just off the Kitchen, the screened porch provides the perfect spot to enjoy morning coffee or unwind while overlooking the serene backyard! This Home is full of warmth, space and endless possibilities waiting for its next Chapter! Conveni
USD 315,000
402 Stuart Avenue
View photo
House · for sale
USD 299,995
USD 189/sq.ft
402 Stuart Avenue
Dunlop
· 1,582 sq.ft · 3 Bedrooms · 2 Baths · House
· Garden · Deck · Fireplace · Equipped kitchen · Air conditioning
Dunlop · 1,582 sq.ft · 3 Bedrooms · 2 Baths · House · Garden · Deck · Fireplace · Equipped kitchen · Air conditioning
Like new! A must see! Absolutely gorgeous remodeled home in Colonial Heights! This beautiful rancher has 1,592 square feet including a front room that could be a dining room, formal living room, or office, a stunning kitchen with granite counters and new cabinets, including base cabinet lighting, a cozy family room with fireplace and ceiling fan, a hall with sliding barn door, a primary bedroom with hardwood flooring, ceiling fan, and full private bath, as well as a built-in wardrobe and window seat chest, and two additional bedrooms with hardwood flooring as well. The home has natural gas heat and central air, dimmable kick-toe lights, new HVAC, new windows, new water heater, new plumbing, new electrical and panel, new lighting, all new bathrooms, freshly painted interior, new attic and crawlspace insulation, new vapor barrier in the crawlspace, a large newly stained rear deck overlooking a peaceful back yard and updated water and sewer line to the street. The home also has built-in s
USD 299,995
504 Miles Avenue
View photo
House · for sale
USD 205,000
USD 184/sq.ft
504 Miles Avenue
Dunlop
· 1,109 sq.ft · 3 Bedrooms · 2 Baths · House
· Deck · Equipped kitchen · Air conditioning · Heating
Dunlop · 1,109 sq.ft · 3 Bedrooms · 2 Baths · House · Deck · Equipped kitchen · Air conditioning · Heating
Cute, Affordable & Move-In Ready! Looking for a home that’s affordable without sacrificing charm? This 3-bedroom, 2-bath home may be just what you’ve been waiting for! Freshly painted and ready for its new owners! Additional Features: Low-maintenance vinyl siding & vinyl windows, Roof replaced in 2024, hardwood floors throughout most of the home, New vinyl flooring in the kitchen and bathrooms, Electric Heat Pump for central heat and air, rear deck
USD 205,000
408 Cobblestone Drive
View photo
House · for sale
USD 285,000
USD 181/sq.ft
408 Cobblestone Drive
Dunlop
· 1,572 sq.ft · 3 Bedrooms · 2 Baths · House
· Patio · Garden · Fireplace · Parking
Dunlop · 1,572 sq.ft · 3 Bedrooms · 2 Baths · House · Patio · Garden · Fireplace · Parking
Welcome to easy, low-maintenance living in the highly sought-after 55+ active adult community of Cobblestone! This move-in-ready, single-level patio home features true one-level living with zero stairs and thoughtful updates throughout. Step inside to a bright, airy open layout freshly painted in a crisp neutral palette, complemented by recently installed woodgrain luxury vinyl plank flooring flowing seamlessly through the main living areas and hallways. The spacious living room boasts vaulted ceilings and a cozy gas fireplace, creating the perfect setting to relax or entertain. Retreat to the comfortable bedrooms, each freshly updated with newer carpeting. Storage abounds with generous closets, ample cabinetry, and an attached one-car garage offering plenty of extra space for tools and gear. Out back, enjoy your own private retreat featuring a concrete patio and a fenced in backyard —ideal for morning coffee, gardening, or unwinding in the evening air. Cobblestone offers an active, we
USD 285,000
406 S Mesa Drive
View photo
House · for sale
USD 300,000
USD 189/sq.ft
406 S Mesa Drive
Dunlop
· 1,582 sq.ft · 4 Bedrooms · 2 Baths · House
· Garden · Office room · Deck
Dunlop · 1,582 sq.ft · 4 Bedrooms · 2 Baths · House · Garden · Office room · Deck
This 4 bedroom home in Hopewell’s Sunset Hills neighborhood is minutes from Hopewell High School and Fort Gregg Adams, and it’s been freshened up throughout. New carpet and fresh neutral paint were just put in, so it feels clean and ready to move into. The primary bedroom is on the first floor, which makes everyday living easier, and there are three more bedrooms upstairs for family, guests, or an office. The solar panels will be paid off at closing, so the new owner gets the benefit of lower electric bills without taking on a loan or lease. An American Home Preferred home warranty is included too, for some extra peace of mind after closing. Out back there’s a big deck and a fully fenced yard, great for coffee in the morning or grilling on the weekend. Come see it for yourself. (Note: washer and dryer do not convey)
USD 300,000
1112 Jett Avenue
View photo
House · for sale
USD 230,000
USD 323/sq.ft
Updated
1112 Jett Avenue
Dunlop
· 710 sq.ft · 2 Bedrooms · 1 Bath · House
· Garden · Equipped kitchen
Dunlop · 710 sq.ft · 2 Bedrooms · 1 Bath · House · Garden · Equipped kitchen
Welcome to 1112 Jett Avenue, a charming one-level home offering 2 bedrooms, 1 full bath and an impressive list of updates! Inside, you'll find refinished hardwood floors in both bedrooms and newer LVP flooring throughout the living room, hallway and eat-in kitchen. The kitchen features updated cabinetry, gas cooking and plenty of space for a dining table, while the full bath has also been refreshed with updated flooring, vanity and toilet. Major improvements include a newer roof, Champion vinyl siding and exterior doors, along with a JES moisture barrier installed in 2023. A Rinnai tankless water heater and whole-house Generac generator add even more convenience and peace of mind. Outside, the large fenced backyard offers plenty of room to enjoy, along with two detached storage sheds, one with electricity. Conveniently located near shopping, dining, parks and everything Colonial Heights has to offer, this well-maintained home proves you don't need a lot of square footage to have a lot
USD 230,000
1109 Walnut Drive
View photo
House · for sale
USD 385,000
USD 204/sq.ft
1109 Walnut Drive
Dunlop
· 1,884 sq.ft · 4 Bedrooms · 2 Baths · House
· Office room · Equipped kitchen
Dunlop · 1,884 sq.ft · 4 Bedrooms · 2 Baths · House · Office room · Equipped kitchen
Welcome to your beautifully updated Chesterfield home, where modern style, flexible living space, and everyday convenience come together. If you’re looking for a move-in-ready home in a walkable neighborhood with room to grow, this split-foyer offers the space and lifestyle you’ve been searching for. Step inside to an inviting open-concept main living level where the kitchen, dining area, and living room flow seamlessly together. Whether you’re hosting friends, enjoying a quiet night in, or keeping an eye on the kids while preparing dinner, this layout makes everyday living feel connected and effortless. Head upstairs to discover a second living space along with three generously sized bedrooms, giving you plenty of room for family, guests, a home office, or a playroom. Retreat to the spacious primary bedroom, where your oversized walk-in closet provides abundant storage and your updated en-suite bathroom feels like your own private escape. The double vanity and huge walk-in tiled showe
USD 385,000
16 Brandywine Court
View photo
Townhouse · for sale
USD 318,000
USD 130/sq.ft
16 Brandywine Court
Dunlop
· 2,443 sq.ft · 4 Bedrooms · 3 Baths · Townhouse
· Office room · Gym · Deck · Equipped kitchen · Cellar
Dunlop · 2,443 sq.ft · 4 Bedrooms · 3 Baths · Townhouse · Office room · Gym · Deck · Equipped kitchen · Cellar
Colonial Heights – Hunting Green Subdivision. Move-in ready and thoughtfully designed, this spacious townhome in the Hunting Green subdivision offers approximately 2,292 square feet, with 4 bedrooms and 3.5 bathrooms across three levels. The main level features a welcoming living room, powder room, and modern kitchen equipped with stainless steel appliances, granite countertops, and ceramic tile flooring. The dining area is open to the kitchen and provides direct access to the multi-level deck, creating an ideal space for entertaining or enjoying the outdoors. The great room offers vaulted ceilings, a ceiling fan for added comfort, and additional access to the deck. Upstairs, you’ll find three bedrooms and two full bathrooms, including a spacious primary suite with a private full bathroom and walk-in closet. The basement level provides even more versatile living space. A flex room with built-in shelving can easily be used as a home office, gym, or media room. This level also includes a
USD 318,000
108 Creff Lane
View photo
Townhouse · for sale
USD 289,900
USD 168/sq.ft
108 Creff Lane
Dunlop
· 1,722 sq.ft · 3 Bedrooms · 2 Baths · Townhouse
· Garden · Fireplace · Equipped kitchen
Dunlop · 1,722 sq.ft · 3 Bedrooms · 2 Baths · Townhouse · Garden · Fireplace · Equipped kitchen
Beautiful end unit townhouse in Colonial Heights. Very convenient location to shopping, interstates, highways & Fort Lee. First floor bedroom with full bath makes this a great setup for first floor living. Living Room with gas fireplace, Dining Room with wood floors and Kitchen all flow together to give a nice open feel downstairs. Upstairs there are 2 very large bedrooms, either one could be used as a second master bedroom. The association takes care of all the yard work and exterior maintenance making this a great property for people who don't want to have to deal with that. Heat Pump was installed in 2016. Electric Hot Water heater 2026. New Microwave 2026. Panel box wired for generator hookup. Washer, Dryer and Refrigerator convey
USD 289,900
107 Creekridge Place
View photo
Townhouse · for sale
USD 294,950
USD 187/sq.ft
107 Creekridge Place
Dunlop
· 1,572 sq.ft · 3 Bedrooms · 2 Baths · Townhouse
· Deck · Fireplace · Equipped kitchen · Parking
Dunlop · 1,572 sq.ft · 3 Bedrooms · 2 Baths · Townhouse · Deck · Fireplace · Equipped kitchen · Parking
Welcome to 107 Creekridge Place! *. Move-in ready and beautifully maintained, this spacious two-story townhome offers the perfect blend of comfort, convenience, and low-maintenance living. Featuring. *3 bedrooms, 2.5 bathrooms, a one-car garage, and a desirable first-floor primary suite*, this home is thoughtfully designed to fit a variety of lifestyles. Step inside to a bright, open floor plan where the immaculate kitchen flows seamlessly into the sun-filled great room, complete with a cozy fireplace, ceiling fan, and direct access to the private rear deck—an ideal space for morning coffee, relaxing evenings, or entertaining guests. A formal dining area provides the perfect setting for holiday gatherings and everyday meals alike. The first-floor primary suite offers the convenience of main-level living and features a spacious walk-in shower and generous closet space. Upstairs, you'll find two additional oversized bedrooms and a full bathroom, providing plenty of room for family, guest
USD 294,950
303 Cameron Avenue
View photo
House · for sale
USD 295,000
USD 188/sq.ft
303 Cameron Avenue
Dunlop
· 1,561 sq.ft · 3 Bedrooms · 2 Baths · House
· Garden · Equipped kitchen
Dunlop · 1,561 sq.ft · 3 Bedrooms · 2 Baths · House · Garden · Equipped kitchen
Welcome to 303 Cameron Avenue in Colonial Heights! This charming 3-bedroom, 2-bathroom home offers approximately 1,568 square feet of comfortable living space on a quarter-acre lot. The inviting front porch adds to the home’s character and provides the perfect spot to relax. Inside, you’ll find LVP flooring throughout both levels, complemented by beautiful architectural trim and abundant natural light. The updated kitchen features granite countertops, stainless steel appliances, and a gas cooking range. With a full bathroom conveniently located on each level, the home offers flexibility for everyday living. A durable metal roof adds lasting value, while the spacious yard provides plenty of room to enjoy the outdoors. Priced at $299,000, this Colonial Heights gem is ready to welcome you home!
USD 295,000
1300 Covington Road
View photo
House · for sale
USD 385,000
USD 167/sq.ft
1300 Covington Road
Dunlop
· 2,303 sq.ft · 4 Bedrooms · 2 Baths · House
· Equipped kitchen
Dunlop · 2,303 sq.ft · 4 Bedrooms · 2 Baths · House · Equipped kitchen
Welcome home to this beautifully renovated 4-bedroom, 2.5-bath Colonial in Colonial Heights! This spacious home blends classic charm with fresh, modern updates throughout. Step inside to beautifully refinished hardwood floors, fresh paint, updated fixtures, and a bright, inviting interior. The refreshed kitchen features granite countertops and plenty of space for everyday living and entertaining. All bathrooms have been updated with new vanities, fixtures, and toilets, giving the home a clean, move-in-ready feel. With four generously sized bedrooms and 2.5 baths, there’s plenty of room to spread out. Conveniently located off Conduit Road with easy access to shopping, dining, schools, and major roadways. All the work has been done—just unpack and make it yours!
USD 385,000

Get email alerts

Don't miss out: be the first to know about new properties

The alert was correctly created

On subscribing you accept the conditions of use and the privacy policy
Alert
Receive new ads in your inbox
Save this search
Receive alerts for new listings

We'll send you an email when we have new properties for: "Houses for sale in Dunlop"

The alert was correctly created

Port Walthall Junction
Boulevard Heights, Bermuda district Chesterfield County Virginia
Get email alerts and be the first to see new listings
Required field
On subscribing I accept the terms of the privacy policy
Perfect! You'll soon start receiving new listings via email
Alert
Receive an email when we have new ads for Houses for sale in Dunlop
Save this search
Filters

Bedrooms

Size (sq.ft)

sq.ft
sq.ft

Price

USD
USD

Property type

Bathrooms

Clear all filters
Receive notifications when new entries are published.