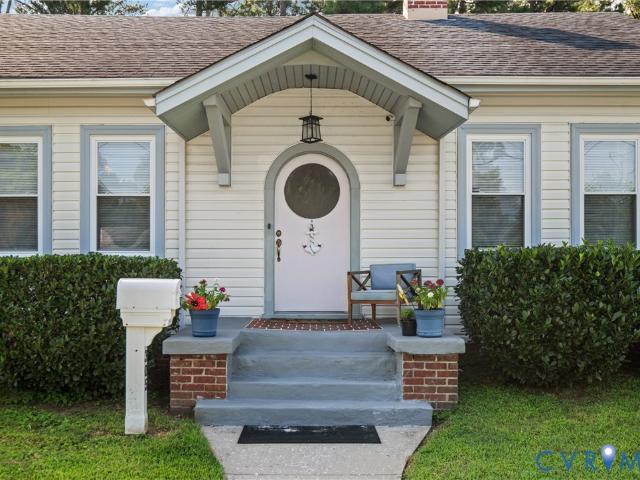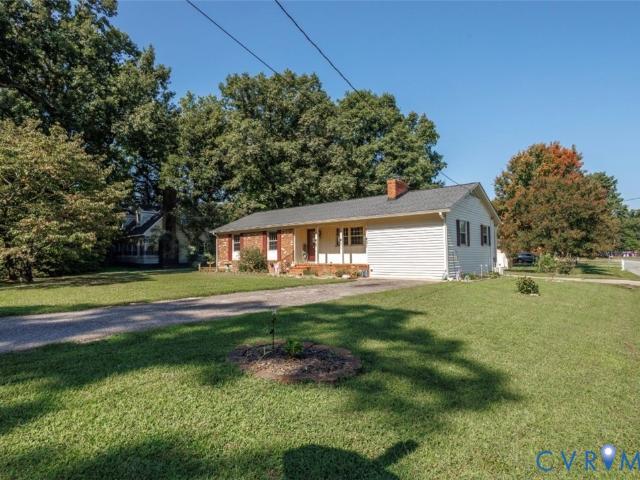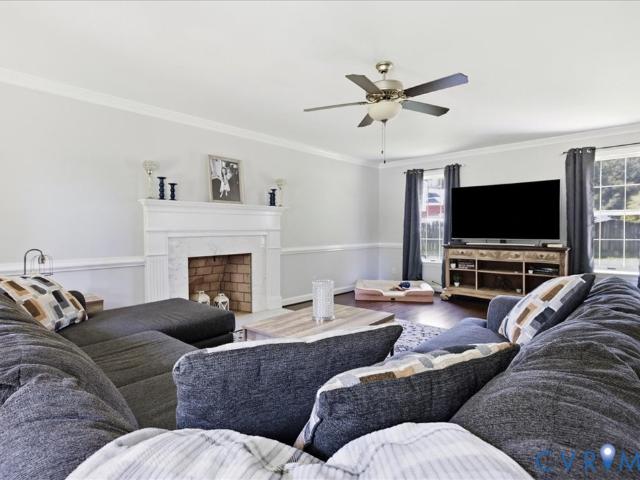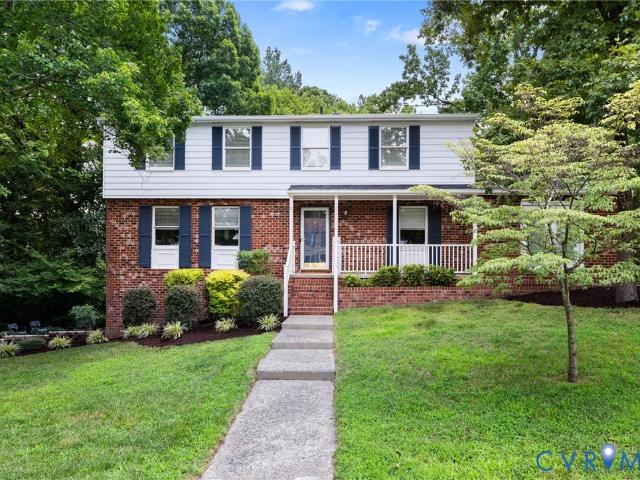
312 houses for sale in Dunlop

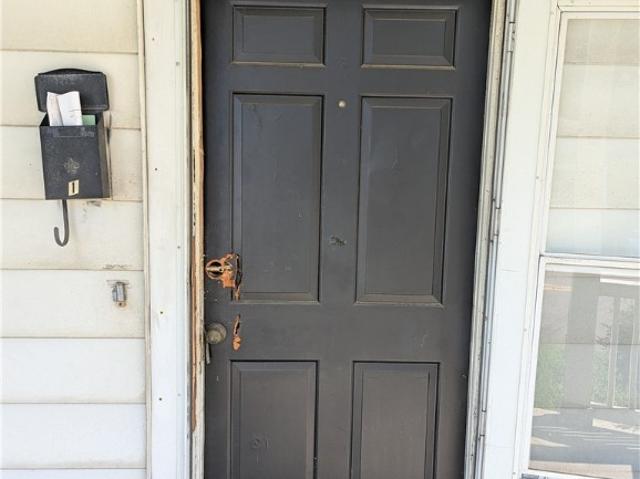
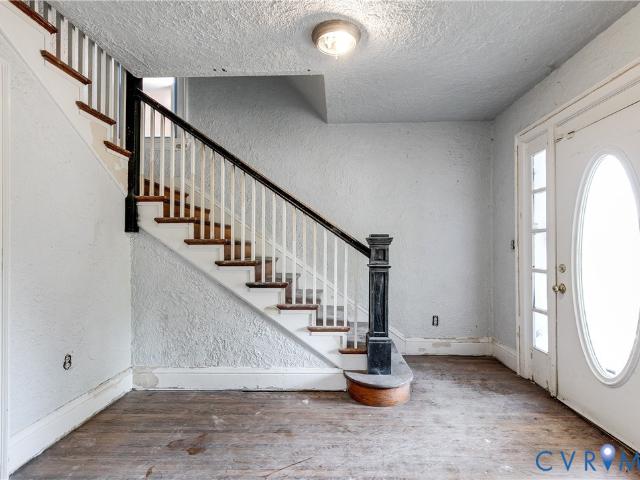
216 N 15th Avenue
View photo
House · for sale
USD 85,000
USD 48/sq.ft
216 N 15th Avenue
Dunlop
· 1,755 sq.ft · 4 Bedrooms · 1 Bath · House
· Garden · Fireplace · Cellar
Dunlop · 1,755 sq.ft · 4 Bedrooms · 1 Bath · House · Garden · Fireplace · Cellar
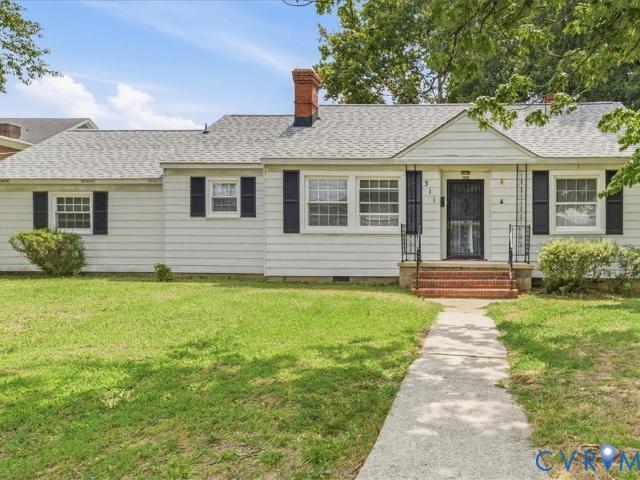
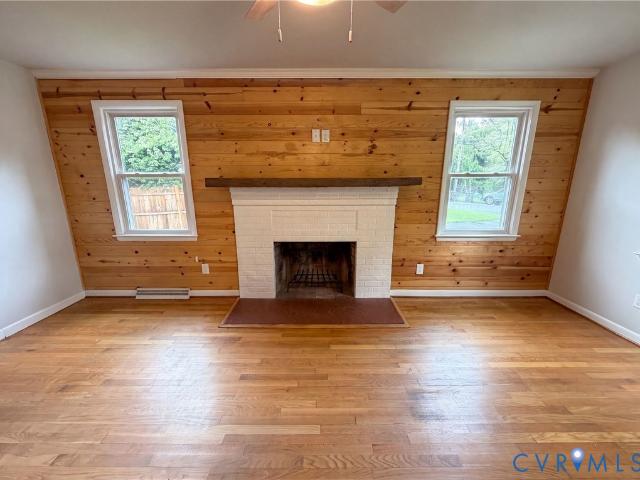
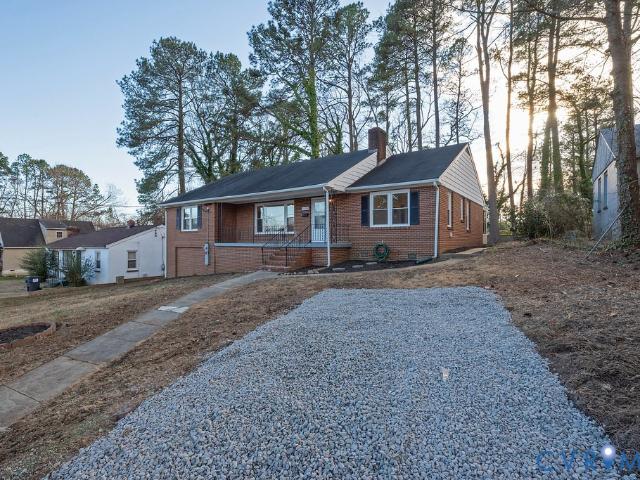
Classic 2-Story 1940’s Stucco Home: 4 Bedrooms, 1.5 Bathrooms, 1755±sf, (+Partial Basement), (per tax records), is now selling at online auction. You can own this home for as little as $93,500 (*incl 10% Buyer Premium). By order of the Sellers, this property is being auctioned to the highest bidder. This Classic 2-Story Stucco Home, built in 1946, offers 1755±sf, including: Downstairs. Columned Front Porch w/balustrade, Entrance Foyer, Living Room w/Fireplace, Dining Room, large ready-to-furnish Eat-In-Kitchen, and half bath; Upstairs. 4 Bedrooms and 1 Full Bath; +Partial Basement, Partially Fenced Yard, and More, with two American Standard HVAC 2-ton Heat Pump Units. Near Hopewell Riverwalk and Old City Point Waterfront Park on the Appomattox and James Rivers, and riverfront dining at The Boathouse, this home is in walking distance to Broadway Christian School and Hopewell High School, with Carter G Woodson Middle and Patrick Copeland Elementary Schools nearby. This home presents a wo
USD 85,000
13216 Bradley Bridge Road
View photo
House · for sale
USD 1,349,950
USD 507/sq.ft
13216 Bradley Bridge Road
Dunlop
· 2,659 sq.ft · 4 Bedrooms · 3 Baths · House
· Equipped kitchen
Dunlop · 2,659 sq.ft · 4 Bedrooms · 3 Baths · House · Equipped kitchen
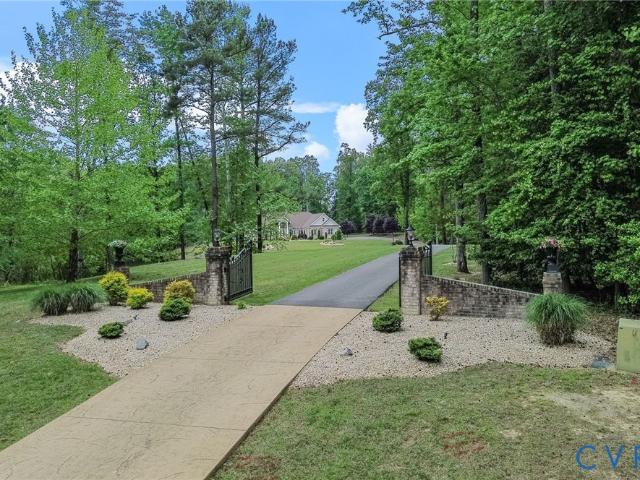
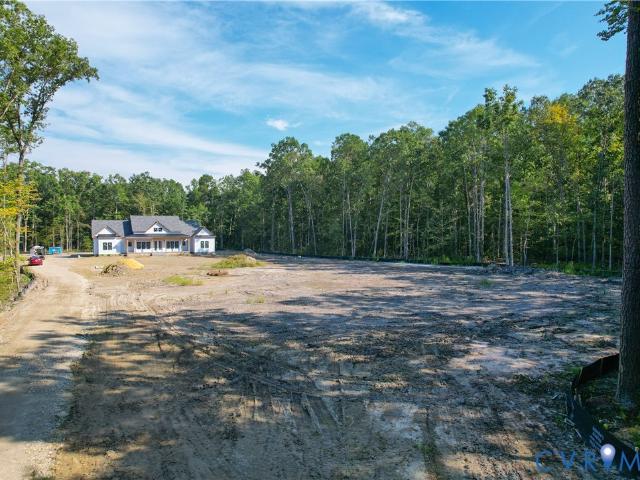
Discover exceptional craftsmanship and modern comfort at 13216 Bradley Bridge Road. Set on 6.5 picturesque acres with beautiful water views, this stunning new-construction home offers privacy, natural beauty, and refined single-level living with premium finishes and a thoughtfully designed floor plan. Soaring 10-foot ceilings in the bedrooms and bathrooms and dramatic 12-foot ceilings in the main living areas create an impressive sense of space. Spray-foam insulated walls, a conditioned spray-foam insulated crawl space, insulated thermal interior doors, and Harvey windows with black exterior trim enhance comfort and efficiency. The open-concept living room, dining area, and expansive eat-in kitchen provide an inviting space for entertaining and everyday living. The kitchen showcases upgraded Wolf Cabinetry in Grove White, a contrasting Grove Sandalwood island, quartz countertops with a waterfall edge, breakfast nook, and walk-in pantry. The laundry room is conveniently located off the
USD 1,349,950
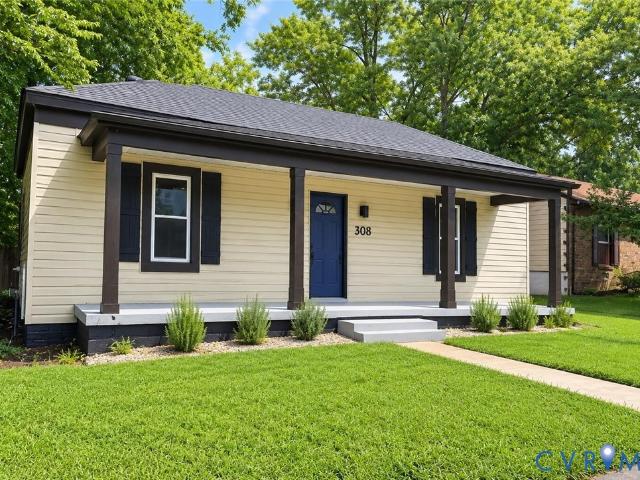
308 Orange Avenue
View photo
House · for sale
USD 219,900
USD 198/sq.ft
308 Orange Avenue
Dunlop
· 1,109 sq.ft · 2 Bedrooms · 1 Bath · House
· Garden · Deck · Equipped kitchen
Dunlop · 1,109 sq.ft · 2 Bedrooms · 1 Bath · House · Garden · Deck · Equipped kitchen
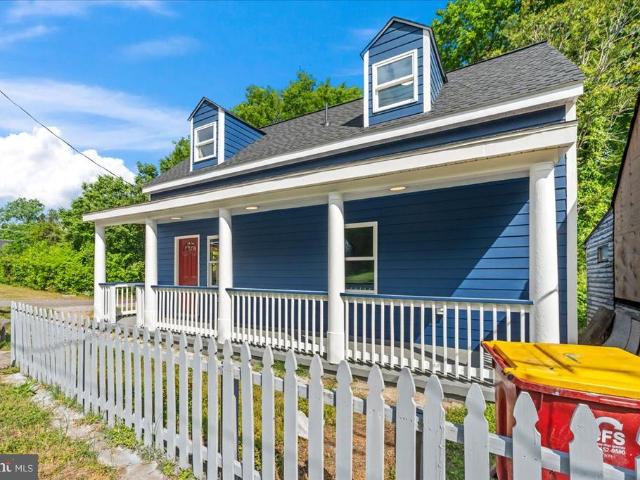
Welcome to 308 Orange Avenue, a beautifully renovated 2-bedroom, 1-bath home offering approximately 1,110 square feet of thoughtfully updated living space on a quiet street in Colonial Heights. From the inviting covered front porch to the spacious backyard, every detail has been designed for comfortable, move-in-ready living. Inside, you'll find an open, light-filled floor plan featuring luxury vinyl plank flooring throughout, fresh paint, updated lighting, and a stunning kitchen with shaker cabinetry, granite countertops, subway tile backsplash, and abundant cabinet space. The spacious living areas flow seamlessly into the kitchen, creating an ideal layout for entertaining or everyday life. The completely renovated bathroom features clean, modern finishes, while both bedrooms have generous proportions and excellent natural light. Step outside onto the brand-new 12' x 16' rear deck, overlooking a fully fenced backyard with a privacy fence-great for entertaining, pets, gardening, or rel
USD 219,900
14107 Beachmere Road
View photo
House · for sale
USD 525,000
USD 184/sq.ft
14107 Beachmere Road
Dunlop
· 2,842 sq.ft · 4 Bedrooms · 2 Baths · House
· Garden · Office room · Deck · Fireplace · Equipped kitchen
Dunlop · 2,842 sq.ft · 4 Bedrooms · 2 Baths · House · Garden · Office room · Deck · Fireplace · Equipped kitchen
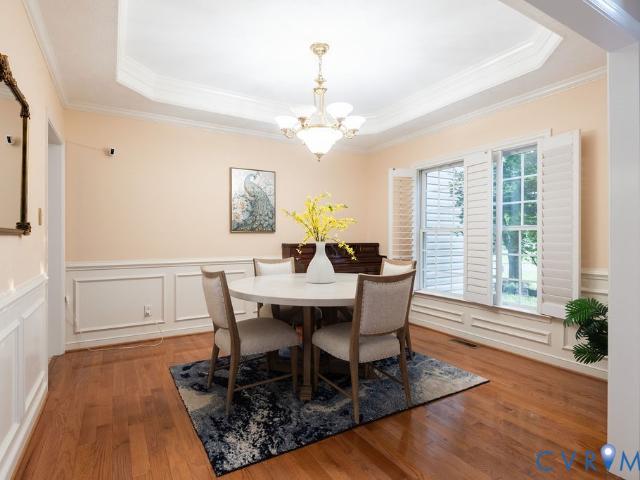
Welcome to this inviting 4-bedroom, 2.5-bath transitional home tucked away on one of the largest private cul-de-sac lots in the highly sought-after Stoney Glen South community. Boasting timeless style and privacy with plantation shutters throughout, this move-in-ready property opens with a welcoming foyer flanked by a flexible home office and an elegant formal dining room. The sunlit great room impresses with floor-to-ceiling windows and a cozy gas fireplace, opening seamlessly to an eat-in kitchen complete with granite countertops, an island, a pantry, and stainless steel appliances. A true highlight is the first-floor primary suite, featuring a generous walk-in closet and a relaxing jetted soaking tub. Upstairs, a versatile open loft looks down over the living space, guiding you to three spacious guest bedrooms. Step outside to enjoy a private back deck overlooking a peaceful, wooded yard with an open clearing perfect for outdoor fun and activities
USD 525,000
3308 Sylvania Road
View photo
House · for sale
USD 365,000
USD 150/sq.ft
3308 Sylvania Road
Dunlop
· 2,422 sq.ft · 3 Bedrooms · 2 Baths · House
· Garden · Deck · Fireplace · Equipped kitchen · Cellar
Dunlop · 2,422 sq.ft · 3 Bedrooms · 2 Baths · House · Garden · Deck · Fireplace · Equipped kitchen · Cellar
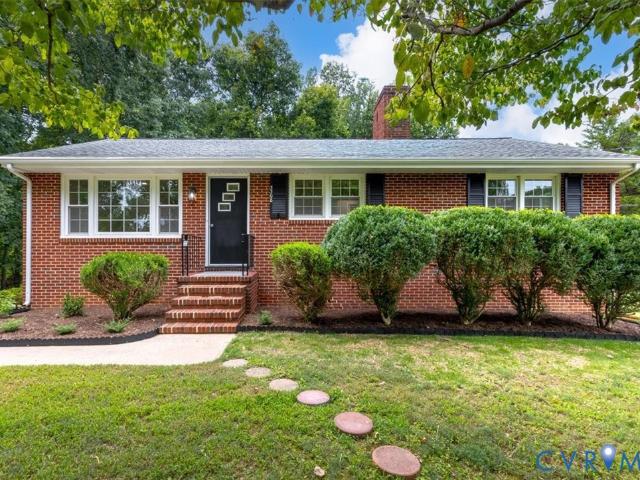
Situated on a double lot. Almost an acre (3306 Sylvania is part of this property), this incredible solid brick ranch home with a FULL WALK-OUT BASEMENT was custom built and loved for many years! Three bedrooms with two and a half baths. This home has been totally renovated, to include NEW Kitchen with NEW white cabinets, ALL NEW stainless appliances, NEW LPV Flooring Throughout, FRESH PAINT Throughout, UPGRADED Electrical, and NEW light fixtures as well. Featuring an open floor plan with the family room open to the NEW kitchen and formal dining room with NEW vinyl slider that exits to the NEW LARGE deck overlooking the private back yard! Three bedrooms on the main level include the primary bedroom with double-door closet, and En-Suite along with two good size additional bedrooms and full bathroom in the hallway! The FULL WALK-OUT BASEMENT is ready to go as well with lots of space to spread out, full bathroom, complete with den area and large Brick Fireplace! The basement is a full walk
USD 365,000
3305 Clay Street
View photo
House · for sale
USD 295,000
USD 240/sq.ft
3305 Clay Street
Dunlop
· 1,227 sq.ft · 3 Bedrooms · 2 Baths · House
· Patio · Garden
Dunlop · 1,227 sq.ft · 3 Bedrooms · 2 Baths · House · Patio · Garden
This recently renovated home offers 3 BEDROOMS and 2 BATHS including an OWNER SUITE. HARDWOOD FLOORS throughout the home including common areas and bedrooms. Tiled bathrooms. 2 BONUS ROOMS comprise 515 SqFt are not included in the finished square footage but provide plenty of space. The backyard is ready for entertaining with a fire pit, patio, and concrete BBQ station. Comes with a shed and chicken coop
USD 295,000
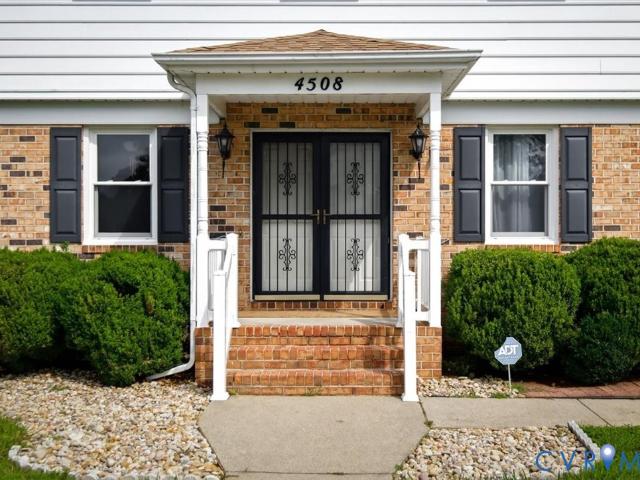
4508 Ridgecrest Lane
View photo
House · for sale
USD 543,000
USD 178/sq.ft
4508 Ridgecrest Lane
Dunlop
· 3,046 sq.ft · 5 Bedrooms · 3 Baths · House
· Garden · Office room · Equipped kitchen
Dunlop · 3,046 sq.ft · 5 Bedrooms · 3 Baths · House · Garden · Office room · Equipped kitchen
Seller Incentive! 1% contribution toward buyer's closing costs, interest rate buydown or other allowable loan expenses! Motivated seller! Welcome to 4508 Ridgecrest Lane in Colonial Heights! This beautifully updated 5-bedroom, 3.5-bath home offers over 3,000 square feet of comfortable living space designed for both everyday living and entertaining. From the moment you step inside, you'll be welcomed by gorgeous hardwood floors throughout the main level, and an inviting floor plan filled with natural light. The spacious kitchen features beautiful cabinetry, granite countertops, stainless steel appliances, recessed lighting, and plenty of workspace for preparing meals and gathering with family and friends. The oversized utility room includes the washer and dryer and provides exceptional storage and functionality. The primary suite offers a private retreat, while four additional bedrooms provide plenty of space for family, guests, or a home office. Step outside to your own backyard oasis!
USD 543,000
3501 Sussex Drive
View photo
House · for sale
USD 289,000
USD 194/sq.ft
3501 Sussex Drive
Dunlop
· 1,485 sq.ft · 4 Bedrooms · 1 Bath · House
· Garden · Parking · Fireplace · Equipped kitchen
Dunlop · 1,485 sq.ft · 4 Bedrooms · 1 Bath · House · Garden · Parking · Fireplace · Equipped kitchen
Welcome home to this well-cared-for 4-bedroom property offering comfortable living spaces, thoughtful features, and plenty of room for everyone. The home features both a welcoming living room and a spacious family room highlighted by a beautiful masonry fireplace with gas logs—perfect for cozy evenings and gatherings. A bright sunroom provides an inviting space to relax and enjoy views of the nicely landscaped yard. The eat-in kitchen offers a comfortable setting for everyday meals and family time. Outside, the property continues to impress with a detached garage with carport, and two storage sheds, providing ample space for vehicles, hobbies, tools, and equipment. The fenced yard is ideal for pets or small children and offers plenty of room to enjoy the outdoors. Beautiful landscaping adds to the home's curb appeal and creates a welcoming setting you'll be proud to call home. Conveniently located just minutes from Fort Lee, Colonial Heights, Richmond, Route 10, I-295, as well as the J
USD 289,000
3902 Yorktown Drive
View photo
House · for sale
USD 182,000
USD 140/sq.ft
Updated
3902 Yorktown Drive
Dunlop
· 1,292 sq.ft · 3 Bedrooms · 1 Bath · House
· Garden · Fireplace · Air conditioning
Dunlop · 1,292 sq.ft · 3 Bedrooms · 1 Bath · House · Garden · Fireplace · Air conditioning
This 3-bedroom home offers incredible potential—ready for your custom cosmetic updates with zero major work needed. Enjoy fully functional electric heating and AC for year-round comfort, plus the durability of a classic brick fireplace. All appliances stay! Features include ceiling fans throughout, public water & sewer, a private driveway, and a handy small storage shed in the backyard
USD 182,000
422 Roslyn Avenue
View photo
House · for sale
USD 260,000
USD 175/sq.ft
422 Roslyn Avenue
Dunlop
· 1,485 sq.ft · 4 Bedrooms · 2 Baths · House
· Garden · Equipped kitchen · Parking
Dunlop · 1,485 sq.ft · 4 Bedrooms · 2 Baths · House · Garden · Equipped kitchen · Parking
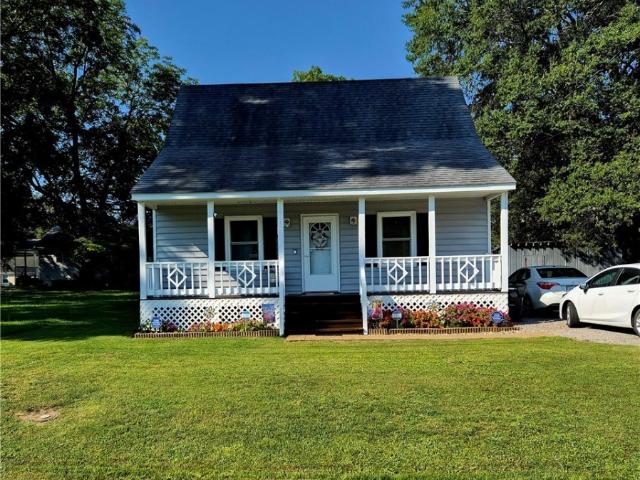
This charming cape cod home offers 4 bedrooms and 2 full baths. Upon entry you will see the living room, Dining room and Kitchen also, there are 2 bedrooms and a full bath. Upstairs you will find 2 additional bedrooms and another full bath. Don't forget to check out the cozy screened porch, carport and garage in the fenced in back yard. Carport and garage access from back alley the home has an encapsulated crawl space by JES company! Although no known defects, Garage and carport sold as is
USD 260,000
117 Homestead Drive
View photo
House · for sale
USD 260,000
USD 167/sq.ft
117 Homestead Drive
Dunlop
· 1,550 sq.ft · 3 Bedrooms · 1 Bath · House
· Patio · Fireplace · Air conditioning · Heating · Parking
Dunlop · 1,550 sq.ft · 3 Bedrooms · 1 Bath · House · Patio · Fireplace · Air conditioning · Heating · Parking
Welcome to 117 Homestead Dr, an opportunity for buyers looking to build equity in one of Colonial Heights' established neighborhoods. This property is being sold as is, with the list price reflecting the work needed, making it a strong option for investors, renovators or owner-occupants looking for a live-and-improve opportunity. For additional transparency, a home inspection report is available in the listing attachments for buyers to review prior to making an offer. Situated on a nearly 1/3-acre corner lot, this ranch-style home offers more space than many comparable properties in the area. The recorded square footage does not include the enclosed area off the driveway that previously served as a carport, providing additional usable space beyond the tax record. Inside, the home features a spacious living room centered around a classic brick fireplace with walkout access to the rear patio. Additional highlights include central heat and air, energy-efficient vinyl replacement windows,
USD 260,000
311 Lynchburg Avenue
View photo
House · for sale
USD 269,000
USD 211/sq.ft
311 Lynchburg Avenue
Dunlop
· 1,270 sq.ft · 3 Bedrooms · 1 Bath · House
· Garden · Office room · Fireplace · Equipped kitchen · Parking
Dunlop · 1,270 sq.ft · 3 Bedrooms · 1 Bath · House · Garden · Office room · Fireplace · Equipped kitchen · Parking
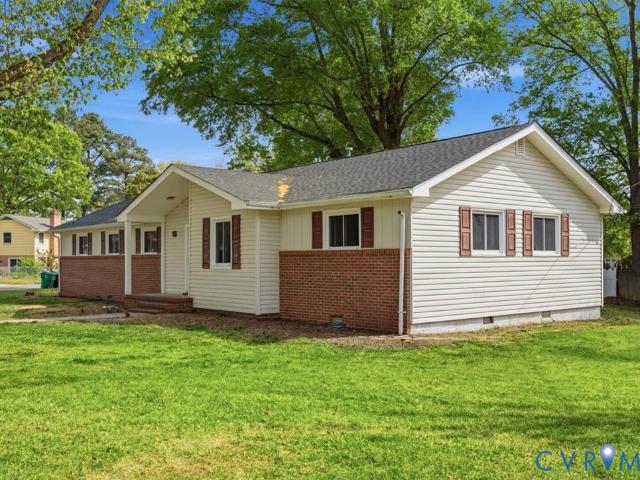
Colonial Heights. Welcome to this move-in-ready rancher with 3 bedrooms, 1 bath, plus an extra room that can be used as a home office, den, or 4th bedroom. This home features a bright, open-flow layout with the dining room open to the living room, creating an inviting space for everyday living and entertaining. The living room offers a charming brick, wood-burning fireplace, complemented by a vintage knotty-pine accent wall with built-in shelving and cabinetry. The kitchen has new countertops, while new LVP flooring runs throughout the main living areas, laundry room, and other updated spaces. The bathroom has also been updated. The laundry room provides convenient access to the rear yard. A one-car garage features a roll-up door, and the handicap ramp entry and driveway are located at the rear of the home. Additional updates include: Replacement windows, a heat pump, and roof replaced approximately 7 years ago; the electrical panel box has been updated; there are new lighting fixtures
USD 269,000
2403 Bermuda Avenue
View photo
House · for sale
USD 1,150,000
USD 239/sq.ft
2403 Bermuda Avenue
Dunlop
· 4,801 sq.ft · 4 Bedrooms · 3 Baths · House
· Office room · Fireplace · Equipped kitchen · Swimming pool
Dunlop · 4,801 sq.ft · 4 Bedrooms · 3 Baths · House · Office room · Fireplace · Equipped kitchen · Swimming pool
Where luxury, privacy, and resort style living come together. Set on an extraordinary 6.08 acre estate with a private pond, this custom brick home offers an exceptional setting, stunning craftsmanship, and a lifestyle that feels like a permanent getaway. Built in 2016 with 4,802 sq. Ft. of finished living space, this remarkable residence is designed to impress from the moment you arrive. A grand two-story foyer welcomes you with marble flooring, an exquisite chandelier, soaring windows, and an abundance of natural light. A striking stone fireplace anchors the living room, with expansive windows overlooking the pool and beautifully landscaped grounds. At the heart of the home, the beautifully appointed kitchen boasts custom cabinetry, quartz countertops, a large island, and seamless connection to the main living spaces. A formal dining room, inviting breakfast area, and private office with peaceful pond views provide both elegance and everyday functionality. The expansive first floor pr
USD 1,150,000
2713 Pickett Street
View photo
House · for sale
USD 194,900
USD 208/sq.ft
2713 Pickett Street
Dunlop
· 936 sq.ft · 3 Bedrooms · 1 Bath · House
· Garden
Dunlop · 936 sq.ft · 3 Bedrooms · 1 Bath · House · Garden
This well maintained homes been lovingly cared for by the same family for nearly its entire life and offers wonderful opportunity for a first time buyer or anyone looking for a solid home they can update and make their own. The roof and HVAC are both less than 8 years old and there are hardwood floors beneath the carpet. The house has vinyl siding and the yard has been well maintained to add to curb appeal. Move in and enjoy it or update at your own pace. Conveniently located near the High School and Patrick Copeland Elementary with easy access to Colonial heights /295 or RT 10. This house is sold'as is' The Refrigerator, Washer, Dryer and a Dyson Vacuum cleaner convey with the home
USD 194,900
305 Bradsher Avenue
View photo
House · for sale
USD 305,000
USD 163/sq.ft
305 Bradsher Avenue
Dunlop
· 1,862 sq.ft · 3 Bedrooms · 2 Baths · House
· Office room · Fireplace · Equipped kitchen · Cellar
Dunlop · 1,862 sq.ft · 3 Bedrooms · 2 Baths · House · Office room · Fireplace · Equipped kitchen · Cellar
Beautiful Colonial Heights find! Welcome to 305 Bradsher Avenue, a charming home offering 3bedrooms, 2 full bathrooms, and a basement! Full of character and functionality, this home features beautiful wood floors, arched openings, built-in details, tall windows, and a brick fireplace that create a warm and inviting feel throughout. The spacious living room offers plenty of room to gather and flows into a bright, window-filled sunroom that makes a wonderful additional sitting area, home office, or reading room. The kitchen combines character with modern touches, featuring two-tone cabinetry, subway tile backsplash, updated countertops, stainless steel appliances, gas cooking, and plenty of natural light. A first-floor bedroom adds convenience, while both full bathrooms provide functionality for everyday living. One of the highlights of this home is the large finished, walk-up attic area that could be a 3rd bedroom or really anything you want it to be. Whether you need a home office, pla
USD 305,000
1910 Florence Avenue
View photo
House · for sale
USD 320,000
USD 200/sq.ft
1910 Florence Avenue
Dunlop
· 1,593 sq.ft · 3 Bedrooms · 1 Bath · House
· Garden · Fireplace · Equipped kitchen · Parking
Dunlop · 1,593 sq.ft · 3 Bedrooms · 1 Bath · House · Garden · Fireplace · Equipped kitchen · Parking
Welcome home to this charming 3-bedroom, 1.5-bath brick rancher offering comfortable one-level living and plenty of space inside and out. The inviting floor plan features spacious bedrooms, beautiful hardwood floors, fresh paint throughout, and new carpet in the bedrooms. The gallery-style kitchen offers an abundance of cabinetry and storage, making meal preparation and entertaining a breeze. A cozy wood-burning fireplace adds warmth and character to the living area. Need extra living space? The attached garage has been thoughtfully converted into a spacious bonus room and could easily be converted back to a garage if desired, offering flexibility to fit your needs. Step outside and enjoy the huge screened-in porch, perfect for relaxing, entertaining, or enjoying your morning coffee. The large backyard provides plenty of room for gatherings, outdoor activities, and creating your own backyard oasis. Multiple sheds provide excellent additional storage. The large shed has electricity. A l
USD 320,000
1315 Appomattox Drive
View photo
House · for sale
USD 400,000
USD 123/sq.ft
1315 Appomattox Drive
Dunlop
· 3,251 sq.ft · 5 Bedrooms · 3 Baths · House
· Fireplace · Equipped kitchen · Cellar · Parking
Dunlop · 3,251 sq.ft · 5 Bedrooms · 3 Baths · House · Fireplace · Equipped kitchen · Cellar · Parking
Back on the market, no fault of the seller. Priced to sell. Motivated seller. Seller transferred out of state! This spacious two story is nestled on a quiet cul-de-sac, offering exceptional privacy and charm. This home features rear-entry parking for up to eight vehicles and a full, professionally waterproofed basement with plumbing for full bath and kitchen if desired and ready to be customized by you. There are four fireplaces, two on first level and two in basement (never used by current owner). The remodeled kitchen shines with granite countertops, new cabinetry, and a stylish backsplash, flowing seamlessly into the formal dining room and bright Florida room. With five bedrooms, including two primary suites, this home provides generous room sizes and abundant storage. Spacious and full of potential, this property blends classic architecture with modern updates in a truly desirable setting. Second level/upstairs/bedroom level HVAC unit was replaced 3/27/2022 and Roof was replaced 8/
USD 400,000
220 Huntington Road
View photo
House · for sale
USD 430,000
USD 180/sq.ft
Updated
220 Huntington Road
Dunlop
· 2,379 sq.ft · 4 Bedrooms · 2 Baths · House
· Garden · Deck · Equipped kitchen
Dunlop · 2,379 sq.ft · 4 Bedrooms · 2 Baths · House · Garden · Deck · Equipped kitchen
Time to take another look! Sellers are offering $5,000.00 in closing cost assistance AND a 1YEAR American Home Shield Home Warranty! Set on a beautifully landscaped lot 220 Huntington Road offers inviting curb appeal and a convenient Colonial Heights location where timeless style and functional living come together. A charming front porch creates a warm first impression, while the well-maintained yard and established landscaping add to the home’s appeal. The beautifully renovated (2021) kitchen is the heart of the home, featuring quartzite countertops, updated SS appliances, stylish backsplash, and a coffee/wet bar perfect for entertaining or your morning routine. The spacious main living areas have been refreshed with LVP flooring (2021) throughout the kitchen and family room. Refinished hardwood floors (2022) in the dining and living rooms, newly installed LVP on stairs and second level (2025). French doors (2021) leading to the deck bring in natural light. Cozy evenings are easy to
USD 430,000
1016 Forestview Drive
View photo
House · for sale
USD 284,000
USD 185/sq.ft
1016 Forestview Drive
Dunlop
· 1,528 sq.ft · 2 Bedrooms · 1 Bath · House
· Garden · Fireplace · Equipped kitchen
Dunlop · 1,528 sq.ft · 2 Bedrooms · 1 Bath · House · Garden · Fireplace · Equipped kitchen
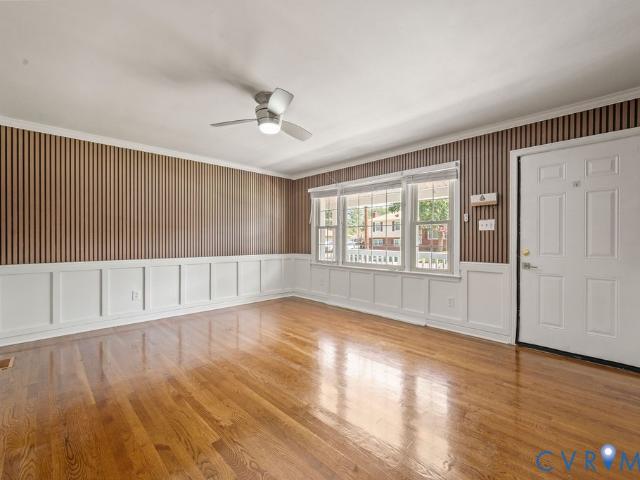
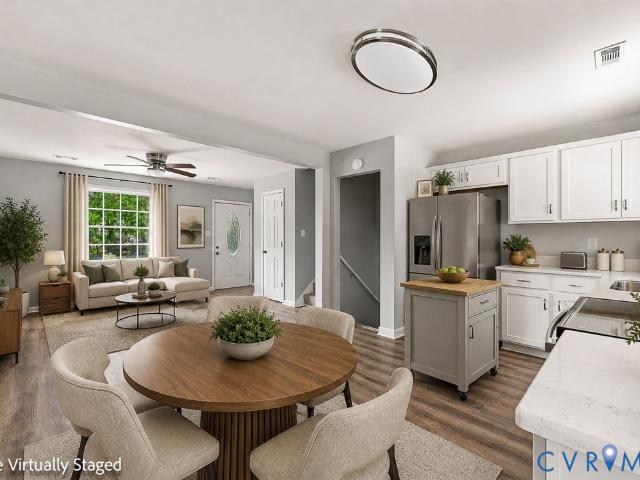
1016 Forestview Dr is a single-story Colonial Heights brick ranch home set on a level lawn with mature trees. The kitchen features light cabinetry, butcher-block countertops, a farmhouse sink, and included appliances. The main living room includes a fireplace framed by a wood accent wall, with hardwood flooring extending through the living areas. Several bedrooms with hardwood floors provide flexible use, served by full bathrooms that include a pedestal sink and a vanity with additional counter space. Large windows bring in natural light throughout, and the backyard offers open grassy space. Clean interior finishes complete this well-maintained residence with practical amenities throughout every room. Photos have been virtually staged. Included 100-Day Home Warranty with buyer activation
USD 284,000
21204 Orange Hill Avenue
View photo
House · for sale
USD 299,900
USD 177/sq.ft
21204 Orange Hill Avenue
Dunlop
· 1,690 sq.ft · 3 Bedrooms · 1 Bath · House
· Equipped kitchen · Air conditioning
Dunlop · 1,690 sq.ft · 3 Bedrooms · 1 Bath · House · Equipped kitchen · Air conditioning
Back on the Market at no fault of the Seller. We're offering this beautifully renovated 1700 sq. Ft. brick rancher located on a quiet street, with 3 huge bedrooms, 1.5 bathrooms, an enormous living room, dining room, laundry room, and a Kitchen with all new stainless-steel appliances that provides ample counter space along with a sunroom located off of the kitchen. With new dual-paned energy efficient windows, luxury vinyl flooring through-out, ceramic tile and dual sinks in the full bath, H. V.A.C. system, water heater, and upgraded plumbing, should leave you worry free to enjoy your new home. This home grants you access to the sought-after Chesterfield School District. With one (1) block walking distance to Ettrick Elementary and Virginia State University. Call to schedule your showing today!
USD 299,900
2813 Pickett Street
View photo
House · for sale
USD 185,000
USD 235/sq.ft
2813 Pickett Street
Dunlop
· 786 sq.ft · 2 Bedrooms · 1 Bath · House
Dunlop · 786 sq.ft · 2 Bedrooms · 1 Bath · House
Welcome home to this updated 2 bedroom, 1 bath home in Hopewell, VA! Move-in ready and full of charm, this home features fresh updates throughout with comfortable, easy living in mind and a NEW HEAT PUMP. Conveniently located just 6 minutes from I-295 and approximately 10 minutes from Fort Lee, making commuting and access to surrounding areas a breeze. Whether you're a first time homebuyer, looking to downsize, or searching for an investment property, this home is ready for its new owner. Just unpack and settle in!
USD 185,000
1816 Owens Court
View photo
House · for sale
USD 199,000
USD 159/sq.ft
1816 Owens Court
Dunlop
· 1,249 sq.ft · 3 Bedrooms · 1 Bath · House
· Patio · Garden · Equipped kitchen · Air conditioning
Dunlop · 1,249 sq.ft · 3 Bedrooms · 1 Bath · House · Patio · Garden · Equipped kitchen · Air conditioning
Solid brick, one-level living, and a private fenced backyard shaded by mature trees, all under $200K with no HOA. Cared for by its original owner, this 3-bedroom ranch is move-in ready, with plenty of room to make it your own. Inside, the home flows easily from room to room. The spacious addition includes its own half bath, so it can work as a family room, guest space, home office, or hobby room. Original hardwood floors are waiting beneath the carpet, ready to be uncovered. The kitchen has solid, well-built cabinetry, and a pull-down attic adds extra storage. Step outside to your own retreat: a patio for morning coffee or weekend cookouts, a shed for tools and gear, and a fenced yard with privacy from mature trees. Practical perks include central air, public water and sewer, low annual taxes, no HOA, and a drive of about 10 minutes to Fort Gregg-Adams. The home is vacant and easy to show, so schedule your tour today. Even though there are no known issues, home is being sold as is
USD 199,000
14713 Green Summit Place
View photo
House · for sale
USD 499,000
USD 163/sq.ft
14713 Green Summit Place
Dunlop
· 3,046 sq.ft · 5 Bedrooms · 3 Baths · House
· Garden · Deck · Fireplace · Equipped kitchen · Parking
Dunlop · 3,046 sq.ft · 5 Bedrooms · 3 Baths · House · Garden · Deck · Fireplace · Equipped kitchen · Parking
Welcome to this meticulously maintained, move-in ready gem in the serene Walthall Creek community! Sited on a 0.41-acre corner lot, this stately 5-bed, 3.5-bath colonial features a welcoming front porch and a 2-car garage. Inside, a light-filled foyer and gleaming high-gloss wood floors introduce an open-concept main level. Enjoy a formal dining room with detailed wainscoting, a formal living room, and a cozy family room centered around a fireplace. The well-equipped kitchen boasts wood cabinetry, a large pantry, stainless steel appliances, and a central island with a convenient prep sink. The adjacent breakfast area opens to a large wood deck and an expansive backyard framed by mature trees—perfect for outdoor entertaining. Upstairs, the second floor hosts a dedicated laundry room, three secondary bedrooms, and a magnificent primary suite. This private retreat features two walk-in closets and a spa-like en-suite bath with a double vanity, large garden tub, separate shower, and a priva
USD 499,000
1117 Oakwood Drive
View photo
House · for sale
USD 425,000
USD 141/sq.ft
1117 Oakwood Drive
Dunlop
· 3,003 sq.ft · 4 Bedrooms · 3 Baths · House
· Equipped kitchen · Cellar
Dunlop · 3,003 sq.ft · 4 Bedrooms · 3 Baths · House · Equipped kitchen · Cellar
Stunning brick rancher situated on a beautifully landscaped half-acre corner lot in the desirable Mount Pleasant subdivision. This inviting home offers four bedrooms, three full baths, and gorgeous hardwood floors throughout. The updated kitchen features beautiful cabinetry, new stainless-steel appliances, and a new backsplash. Solar panels, installed in 2022, add energy efficiency and have helped keep the monthly electric bill under $20. The fully finished walkout basement is a true standout, offering exceptional flexibility and functionality. The lower level includes a private studio apartment with a sleek kitchenette, handicap-accessible full bath, dedicated workroom, and convenient laundry area—an ideal setup for guests, extended family, or potential rental income. The space could also easily be transformed into an incredible recreation area, complete with a wet bar, game room, or media lounge. Whether you’re entertaining, relaxing, working, or creating an income-producing space, t
USD 425,000
639 Plum Street
View photo
House · for sale
USD 274,990
USD 164/sq.ft
639 Plum Street
Dunlop
· 1,668 sq.ft · 4 Bedrooms · 3 Baths · House
· Garden · Equipped kitchen · Parking
Dunlop · 1,668 sq.ft · 4 Bedrooms · 3 Baths · House · Garden · Equipped kitchen · Parking
Not your average Old Towne renovation. This fully remodeled 4-bedroom, 3-full-bath home offers 1,672 finished sq ft, permitted improvements, and a rare adjoining lot that makes this property stand out immediately. Inside and out, the work has been done: HardiePlank siding, new roof, new wood windows, updated flooring, new kitchen, renovated bathrooms, electrical, plumbing, HVAC, and insulation. The main level features open living, dining, and kitchen spaces, a large primary bedroom, two additional bedrooms, and two full baths. The second floor offers its own private bedroom suite with a full bath, ideal for guests, extended family, work-from-home privacy, or a separate retreat. The bonus is the extra lot beside the home, creating valuable off-street parking and giving the next owner options rarely found in this historic area. Think garden, outdoor entertaining, future expansion, or possible accessory use, subject to city approval. Renovated, permitted, historic location, extra land, an
USD 274,990
1302 Tabb Avenue
View photo
House · for sale
USD 225,950
USD 182/sq.ft
1302 Tabb Avenue
Dunlop
· 1,238 sq.ft · 3 Bedrooms · 2 Baths · House
· Garden
Dunlop · 1,238 sq.ft · 3 Bedrooms · 2 Baths · House · Garden
Must See. Immaculate Cape with amazing Privacy in Back Yard. 1st floor Master Suite with Huge Bathroom and 2 big bedrooms upstairs with Full Bath. Home is move in ready and the attention to detail by the current home owner has been spot on. Don't miss this wonderfully maintained home as it won't last long
USD 225,950
405 Lafayette Avenue
View photo
House · for sale
USD 255,000
USD 188/sq.ft
405 Lafayette Avenue
Dunlop
· 1,356 sq.ft · 3 Bedrooms · 1 Bath · House
· Equipped kitchen · Parking · Cellar
Dunlop · 1,356 sq.ft · 3 Bedrooms · 1 Bath · House · Equipped kitchen · Parking · Cellar
This stunningly renovated 3-bedroom, 1.5-bath Craftsman gem nestled in the heart of Colonial Heights. Originally built in 1928, this home masterfully merges timeless character with modern comforts. Upon entering, you’ll be greeted by a spacious open floor plan bathed in natural light, showcasing impressive 10-foot ceilings and beautifully refinished hardwood floors. The contemporary kitchen features elegant quartz countertops, a center island, and stainless steel appliances—ideal for entertaining guests or enjoying everyday meals. Significant upgrades include newer windows, HVAC, electrical systems, and stylishly updated bathrooms, ensuring peace of mind and energy efficiency. Step outside to discover a generous lot adorned with mature trees, a charming front porch, and a detached 2-car garage that offers plenty of storage space. An unfinished basement presents even more opportunities for additional storage or future expansion. Conveniently located near Fort Lee, shopping, schools, and
USD 255,000
705 Elko Avenue
View photo
House · for sale
USD 199,999
USD 215/sq.ft
705 Elko Avenue
Dunlop
· 926 sq.ft · 3 Bedrooms · 1 Bath · House
· Garden · Equipped kitchen
Dunlop · 926 sq.ft · 3 Bedrooms · 1 Bath · House · Garden · Equipped kitchen
Reduced! Brand new roof! Seller is motivated. Incentives include: seller will remove oil furnace and install heat pump at $206,999, or will pay $5,000 in closing costs, or a 2-1 interest rate buy-down with acceptable offer! This brick rancher offers 928 square feet and has been beautifully updated. 3 bedrooms, 1 full bath. The cozy family room has hardwood floors, the eat-in kitchen has LVP floors, there is a separate laundry room, a primary bedroom with hardwood floor and ceiling fan, as well as 2 additional bedrooms, and a full hall bath. At this price the seller is putting a brand new roof on the home. The property has a pull-down attic and detached shed for storage, fenced rear yard, and in a very convenient location. Quiet residential neighborhood that's close to local schools, parks, and shopping, as well as surrounding cities. Check it out! Seller will consider a lease option to purchase
USD 199,999
318 E Westover Avenue
View photo
House · for sale
USD 219,900
USD 76/sq.ft
318 E Westover Avenue
Dunlop
· 2,874 sq.ft · House
Dunlop · 2,874 sq.ft · House
Opportunity is knocking, investor sale. TRIPLEX in one of the best areas of Colonial Heights. Close to everything. Lower unit is 2 Bed 1 Bath, Upstairs has 2 Units, both 1 Bed 1 Bath. Separated Gas Meters. Needs full renovations, but priced accordingly. After repair value is over $375,000. Sold'as is, where is', Seller is only reviewing NON-CONTINGENT CONTRACTS, $5,000 non-refundable deposit, closing in not more than 30 days, TIME IS OF THE ESSENCE. Call listing agent before writing any offer
USD 219,900
4901 Edinburg Court
View photo
House · for sale
USD 305,000
USD 228/sq.ft
4901 Edinburg Court
Dunlop
· 1,335 sq.ft · 4 Bedrooms · 1 Bath · House
· Deck · Equipped kitchen
Dunlop · 1,335 sq.ft · 4 Bedrooms · 1 Bath · House · Deck · Equipped kitchen
Fresh Renovation in the Stratford Woods Neighborhood of Prince George county. This 4 Bedroom Tri Level home has been recently renovated with a Modern Kitchen with New White Shaker Cabinets, Quartz Countertops and Stainless Steel Appliances. The bathrooms have New Vanities, Light Fixtures and Toilets. Additional renovations include New Carpet throughout, New Luxury Vinyl Flooring in the Kitchen and bathrooms, New Light Fixtures throughout, New Dimensional Asphalt Shingle Roof, New Vinyl Siding, Vinyl Insulated Windows, New Door Hardware, New Rear Deck, Modern Lennox HVAC system, New Electrical Outlets throughout and Fresh Paint Throughout. Professional photos to be uploaded Wednesday the 26th
USD 305,000

Get email alerts

Don't miss out: be the first to know about new properties

The alert was correctly created

On subscribing you accept the conditions of use and the privacy policy
Alert
Receive new ads in your inbox
Save this search
Receive alerts for new listings

We'll send you an email when we have new properties for: "Houses for sale in Dunlop"

The alert was correctly created

Port Walthall Junction
Boulevard Heights, Bermuda district Chesterfield County Virginia
Get email alerts and be the first to see new listings
Required field
On subscribing I accept the terms of the privacy policy
Perfect! You'll soon start receiving new listings via email
Alert
Receive an email when we have new ads for Houses for sale in Dunlop
Save this search
Filters

Bedrooms

Size (sq.ft)

sq.ft
sq.ft

Price

USD
USD

Property type

Bathrooms

Clear all filters
Receive notifications when new entries are published.