1,449 houses for sale in Dunnavant

2208 Hearthwood Circle
View photo
House · for sale
USD 799,000
USD 279/sq.ft
2208 Hearthwood Circle
Dunnavant
· 2,863 sq.ft · 4 Bedrooms · 3 Baths · House
· Fireplace · Equipped kitchen · Cellar
Dunnavant · 2,863 sq.ft · 4 Bedrooms · 3 Baths · House · Fireplace · Equipped kitchen · Cellar
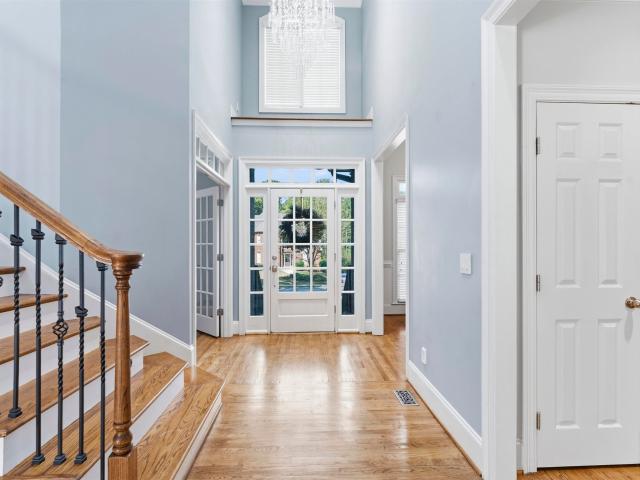
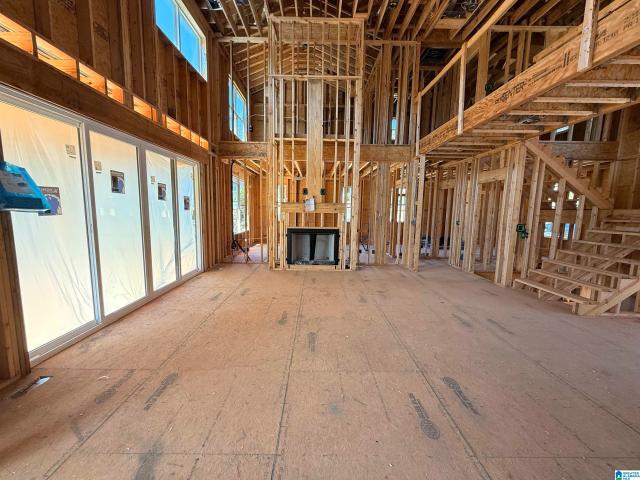
A rare opportunity! A new home in Hearthwood on Highway 119, this 4-bedroom, 3.5-bath home offers an open-concept layout built around a chef-forward kitchen, quartz countertops, gas cooktop, and a natural flow into the main living space. A gas fireplace anchors the living area, while quartz continues throughout and tiled showers add a refined touch. This home includes Ethernet wiring and an unfinished basement with a safe room, prepped or can be finished at an additional cost. Still under construction, this home offers a rare chance to watch it come together in a setting that keeps you close to award-winning schools, shopping, and more. The building plan and features are subject to change at the builder's discretion; however, the builder can accommodate interior and exterior upgrades at an additional cost to the buyer
USD 799,000
8341 1St Avenue
View photo
House · for sale
USD 274,900
USD 135/sq.ft
8341 1St Avenue
Dunnavant
· 2,024 sq.ft · 5 Bedrooms · 3 Baths · House
· Parking · Equipped kitchen
Dunnavant · 2,024 sq.ft · 5 Bedrooms · 3 Baths · House · Parking · Equipped kitchen
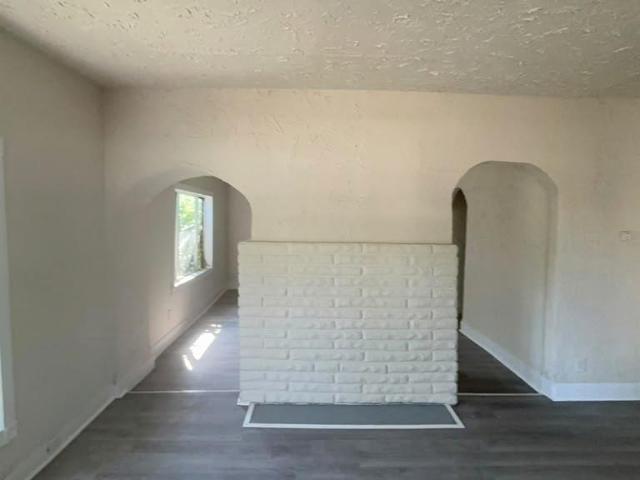
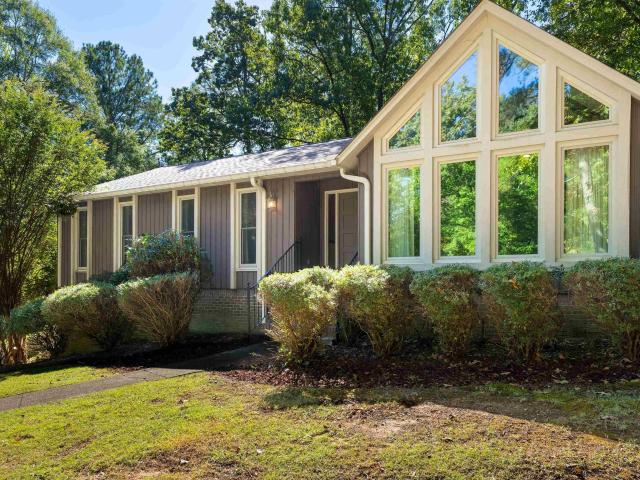
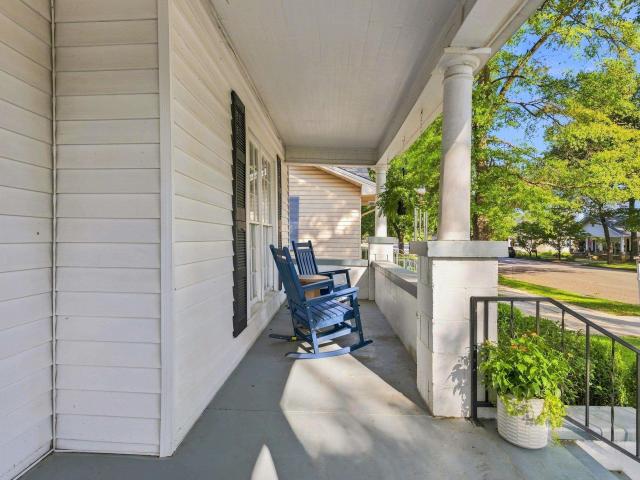
Perfect location with investment opportunity. This well maintained historical home is just two blocks away from downtown Main Street, where you will find churches from the 1800's, quaint cafes and shopping, with live entertainment for all to enjoy. The main level features two bedrooms and two full baths, original hardwood flooring, an abundance of cabinets/counterspace in kitchen that opens to a dining, living, and sunroom plus a full size laundry room. If needing more space down the road, you could always finish the three bedrooms and full bath upstairs. Located in the rear is a one car garage and storage area with access from the alley. Recent improvements include: HVAC 2021, Roof on home and one side of garage in 2021, new flooring in kitchen, sunroom and laundry in 2024, interior painted in 2024, new space heater, new Bosch dishwasher in 2025. The exterior siding is vinyl so you will have time for entertaining or relaxing on the front porch
USD 274,900
1624 Allen Street
View photo
House · for sale
USD 299,900
USD 168/sq.ft
1624 Allen Street
Dunnavant
· 1,776 sq.ft · 4 Bedrooms · 2 Baths · House
· Parking · Equipped kitchen · Cellar
Dunnavant · 1,776 sq.ft · 4 Bedrooms · 2 Baths · House · Parking · Equipped kitchen · Cellar
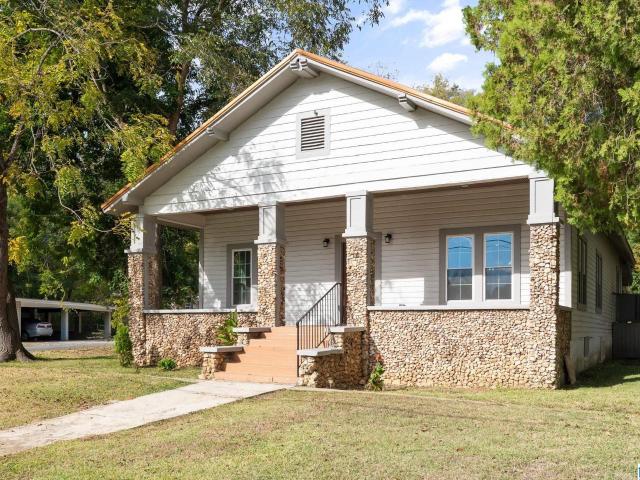
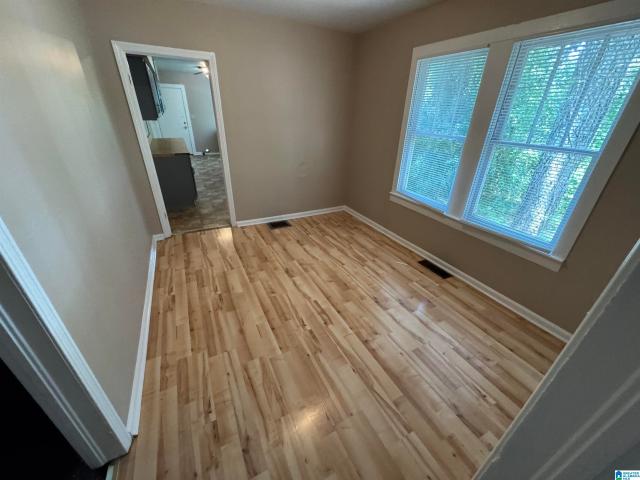
Welcome home to 1624 Allen Street! Beautifully renovated 1925 home featuring 4 bedrooms and 2 full bathrooms, ideally situated directly across from Leeds City Park! This home blends classic character with fresh, modern finishes and has been thoughtfully updated throughout, including new windows. The bright open floor plan features high ceilings, abundant natural light and updated flooring. The stunning kitchen offers quartz countertops, a large center island, stylish cabinetry and designer lighting. The primary suite features a beautifully updated bath with double vanity and oversized tiled shower. Enjoy the covered front porch overlooking the park and the charm of the home's distinctive stonework. An unfinished basement offers plenty of additional storage, while the one car garage adds convenience. Schedule your private showing today!
USD 299,900
8688 Mohring Place
View photo
House · for sale
USD 239,900
USD 208/sq.ft
8688 Mohring Place
Dunnavant
· 1,152 sq.ft · 3 Bedrooms · 2 Baths · House
· Equipped kitchen · Parking
Dunnavant · 1,152 sq.ft · 3 Bedrooms · 2 Baths · House · Equipped kitchen · Parking
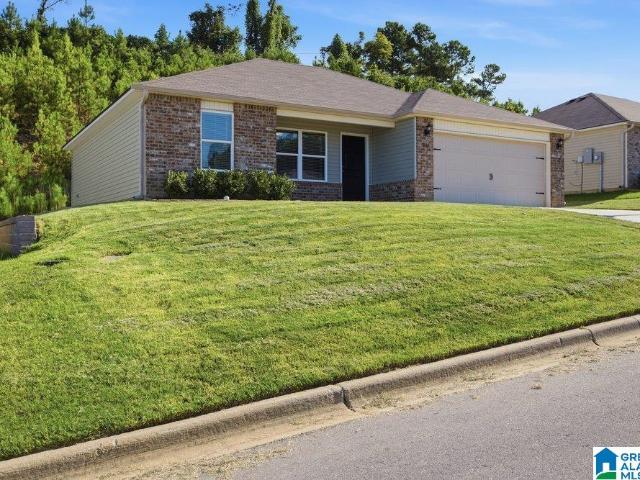
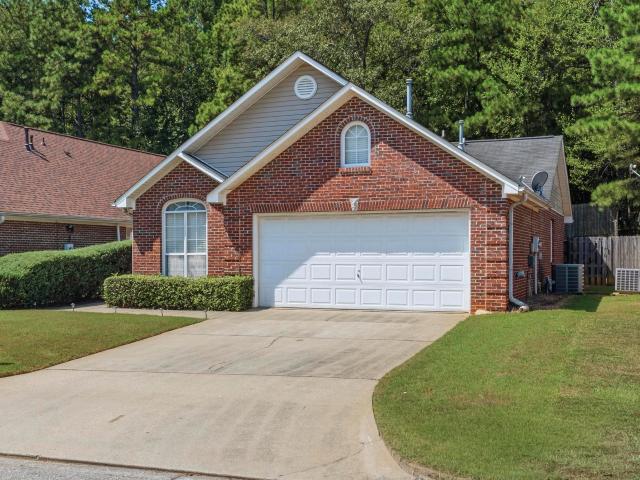
Price improvement. Welcome home to this beautifully maintained, one-level home in the Rock Hampton community of Leeds! Built in 2023, this 3-bedroom, 2-bath home features a split-bedroom floor plan, 2-car garage, and an open-concept living space designed for both everyday living and entertaining. The spacious living area flows seamlessly into the kitchen and dining space, while the primary bedroom is privately tucked away from the two additional bedrooms and full bath. Step outside the front door and take in scenic views of the surrounding trees and hills, creating a beautiful backdrop for sunsets. Conveniently located just minutes from shopping, dining, schools, and I-20, this home offers modern living, comfort, and convenience all in one. Don't miss your opportunity to make it yours!
USD 239,900
1303 Main Street
View photo
House · for sale
USD 129,900
USD 93/sq.ft
1303 Main Street
Dunnavant
· 1,389 sq.ft · 4 Bedrooms · 2 Baths · House
Dunnavant · 1,389 sq.ft · 4 Bedrooms · 2 Baths · House
4 Bed and 2 Full Baths. Completely Turn-Key. Over 59K spent in recent renovations. Extensively renovated home with approximately $59,000 in improvements! Discover this beautifully updated property featuring extensive renovations throughout, offering modern finishes, improved functionality, and major system upgrades. Interior improvements include fresh paint throughout, new luxury vinyl plank flooring, drywall repairs, updated trim, and replacement of damaged subflooring where needed. The floor plan has been enhanced with the construction of a fourth bedroom and closet, along with the conversion of the rear laundry area into a convenient laundry room and bathroom. Major improvements include extensive electrical rewiring and upgrades, replacement of water supply and drain lines, updated outlets, and installation of smoke detectors. Schedule your showing today and see all this renovated home has to offer!
USD 129,900
2292 Cheshire Drive
View photo
Townhouse · for sale
USD 125,000
USD 105/sq.ft
2292 Cheshire Drive
Dunnavant
· 1,184 sq.ft · 2 Bedrooms · 1 Bath · Townhouse
· Garden · Deck · Equipped kitchen
Dunnavant · 1,184 sq.ft · 2 Bedrooms · 1 Bath · Townhouse · Garden · Deck · Equipped kitchen
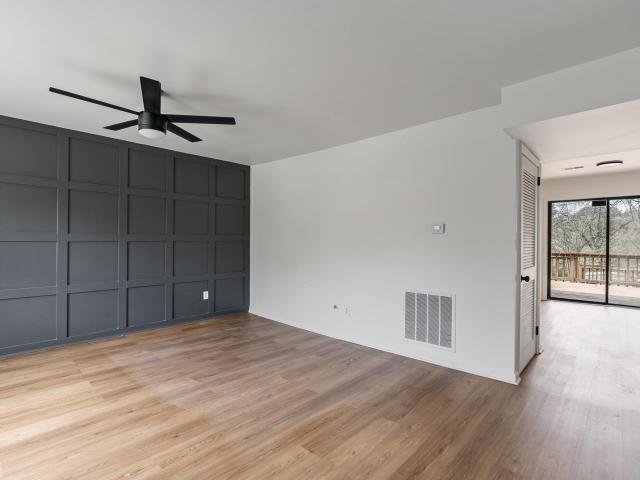
This charming 2-bedroom, 1.5-bath townhome has been updated throughout! Enjoy a modern kitchen with stainless steel appliances and a large back deck, perfect for outdoor relaxation. The backyard includes a shed for extra storage, offering both privacy and convenience. A comfortable, move-in ready home thatâs ready for you to enjoy!
USD 125,000
297 Highland Park Drive
View photo
House · for sale
USD 629,900
USD 167/sq.ft
297 Highland Park Drive
Dunnavant
· 3,757 sq.ft · 5 Bedrooms · 3 Baths · House
· Garden · Office room · Equipped kitchen · Parking · Swimming pool · Cellar
Dunnavant · 3,757 sq.ft · 5 Bedrooms · 3 Baths · House · Garden · Office room · Equipped kitchen · Parking · Swimming pool · Cellar
Beautiful HIGHLAND LAKES Home with exceptional curb appeal! Oak mountain schools. Come enjoy this sparkling Saltwater Pool w/waterfall; Finished Daylight Basement! Main level 2-car garage w/add'l parking. Enter a two-story foyer w/private Office and a Formal Dining Room leading to Chef kitchen featuring stainless bar for prepping, new gas range & breakfast area. Enjoy the newly added large Screen Porch overlooking a private Fenced backyard & pool. Great for entertaining! Large two-story Family room features wood-burning F/P & custom built-ins. Main-level Primary Suite offers double trey ceiling, 2 walk-in closets & updated bath w/new spa-like marble shower & floors, soaking tub, dual vanities & linen closet. Upstairs features two bedrooms w/walk-in closets, full bath & large bonus room/3rd bedroom up! Basement includes two separate bdrms, Full bath, walk-in shower, spacious family room w/lots of addi'l storage. Come enjoy Mt Laurel shopping, restaurants, and groceries
USD 629,900
3322 Mcgregor Moor
View photo
House · for sale
USD 429,000
USD 174/sq.ft
3322 Mcgregor Moor
Dunnavant
· 2,454 sq.ft · 3 Bedrooms · 3 Baths · House
· Garden · Fireplace · Equipped kitchen · Parking · Swimming pool · Cellar
Dunnavant · 2,454 sq.ft · 3 Bedrooms · 3 Baths · House · Garden · Fireplace · Equipped kitchen · Parking · Swimming pool · Cellar
Welcome home to this spacious 3-bedroom, 3-bath home in the desirable Inverness neighborhood, zoned for Oak Mountain Schools! Situated on a large corner lot, this home features a vaulted living room with a beautiful stone, wood-burning fireplace and a kitchen equipped with premium Wolf appliances. Recent updates include new HVAC, furnace, windows throughout, LVP flooring, and backyard fencing. The roof was replaced approximately 5 years ago. Enjoy the screened-in back porch overlooking the fenced backyard and pool, which needs maintenance. The finished basement offers additional living space with a second wood-burning fireplace, plus a bonus room ready for your finishing touches. A spacious garage with a dedicated woodworking area provides plenty of room for projects, hobbies, and storage. With its generous living spaces, desirable location, and numerous updates, this home offers a wonderful opportunity to make it your own!
USD 429,000
1824 Princeton Avenue N
View photo
House · for sale
USD 100,000
USD 71/sq.ft
1824 Princeton Avenue N
Dunnavant
· 1,399 sq.ft · 3 Bedrooms · 1 Bath · House
Dunnavant · 1,399 sq.ft · 3 Bedrooms · 1 Bath · House
Fantastic Investment Opportunity. This home is part of a 3 home package, the total price is $300,000. These are occupied, do not disturb the tenant. The two additional homes are 122 Gwin Avenue Hueytown, AL 35023 and 7324 Sparta Avenue Birmingham, AL 35206. Please call listing agent with any questions. The MLS numbers are: 21462-, 21462- and 21462-
USD 100,000
132 Brook Highland Cove
View photo
House · for sale
USD 324,000
USD 255/sq.ft
132 Brook Highland Cove
Dunnavant
· 1,270 sq.ft · 3 Bedrooms · 2 Baths · House
· Patio · Garden · Fireplace · Equipped kitchen · Parking
Dunnavant · 1,270 sq.ft · 3 Bedrooms · 2 Baths · House · Patio · Garden · Fireplace · Equipped kitchen · Parking
Welcome to easy living in The Villages at Brook Highland! Tucked away on a quiet, one street cul-de-sac, this charming garden home offers the convenience of main level living just minutes from restaurants, shopping, medical care, grocery stores & more. Step inside to a spacious living room with a vaulted ceiling, & a cozy gas fireplace, perfect for relaxing or entertaining. The kitchen features beautiful stone countertops, plenty of white cabinetry, stainless appliances, a pantry and an adjoining dining area. Just outside, enjoy a covered patio overlooking the fenced backyard with a stone fire pit, an inviting spot for evenings outdoors. The spacious primary suite features LVP flooring & a private bath with double vanities, a jetted tub, separate shower & large walk-in closet. Two additional bedrooms are located down the hall & share a full bath. A two-car garage completes this wonderful home. Enjoy low-maintenance living in a fantastic Brook Highland location close to everything!
USD 324,000
1228 Fulton Avenue
View photo
House · for sale
USD 120,000
1228 Fulton Avenue
Dunnavant
· 4 Bedrooms · 2 Baths · House
Dunnavant · 4 Bedrooms · 2 Baths · House
Investor special! This income-producing duplex features two spacious units, one rented at $550/month to long-term, on-time paying tenant. And the other unit rented out recently for $750/mo, Total rents: $1,300/mo, Thereâs immediate upside potential for increased cash flow. Both units are in solid condition, and the property is professionally managed. Located in a growing area just minutes from downtown Birmingham, this is a great opportunity to add a stable, high-yield asset to your rental portfolio. Donât miss out! Both units are separately metered and tenant covers all utility charges
USD 120,000
8188 Douglas Avenue
View photo
House · for sale
USD 122,000
USD 124/sq.ft
8188 Douglas Avenue
Dunnavant
· 980 sq.ft · 2 Bedrooms · 1 Bath · House
Dunnavant · 980 sq.ft · 2 Bedrooms · 1 Bath · House
A blast from the past with endless possibilities! *. Step back in time with this Leeds property that's ready for a complete transformation! Largely untouched by updates, this home is a true fixer-upper with plenty of room for imagination and improvement. Situated on an oversized lot, the property offers an incredible opportunity to renovate, reimagine, and create something special. Bring your contractor, your creativity, and your vision! Whether you're an investor looking for your next project or a buyer ready to take on a renovation, this property offers a blank canvas with loads of potential. It needs work, but the possibilities are endless! Being sold AS IS
USD 122,000
1019 Grand River Boulevard W
View photo
Townhouse · for sale
USD 329,900
USD 214/sq.ft
1019 Grand River Boulevard W
Dunnavant
· 1,539 sq.ft · 2 Bedrooms · 2 Baths · Townhouse
· Patio · Equipped kitchen · Parking · Swimming pool
Dunnavant · 1,539 sq.ft · 2 Bedrooms · 2 Baths · Townhouse · Patio · Equipped kitchen · Parking · Swimming pool
Grand River is a growing community of 3600 acres that will include a pool/clubhouse & miles of blazed nature trails. The NEW CONSTRUCTION Weybridge Townhome is the most affordable luxury of the townhomes in the sector of Unali at Grand River. You will love the large front porch for greeting guests. The Great Room is quite expansive. The Kitchen has a mix of stone-gray & white cabinets with coordinating granite countertops. High performance floors throughout the living areas. Relax on your own Covered Patio for morning coffee. Your Laundry Room is convenient to the 2-car garage. The Primary bedroom & bathroom with closet was made for you! A second bedroom with ensuite bathroom is also upstairs. Grand River is just down the road from a popular I-20 Leeds exit with a museum and great shopping. Landscaping is included in the HOA!
USD 329,900
2024 Stone Brook Drive
View photo
Townhouse · for sale
USD 335,000
USD 172/sq.ft
2024 Stone Brook Drive
Dunnavant
· 1,938 sq.ft · 3 Bedrooms · 2 Baths · Townhouse
· Patio · Garden · Office room · Fireplace · Equipped kitchen · Parking
Dunnavant · 1,938 sq.ft · 3 Bedrooms · 2 Baths · Townhouse · Patio · Garden · Office room · Fireplace · Equipped kitchen · Parking
Welcome to this adorable Stone Brook townhome, perfectly situated on a desirable corner lot w/extra parking on a circular driveway! Step inside to a welcoming entry that leads down into a bright, open floor plan featuring a dining area, convenient 1/2 bath, & inviting family room w/a cozy fireplace. The UPDATED kitchen is a standout w/QUARTZ countertops, elegant tile backsplash, stainless steel appliances, eating bar, & pantry. A large main-level BR or bonus room offers wonderful flexibility for guests, a home office, playroom, or additional living space. Step outside to an open patio & sitting area overlooking the private, fenced backyard, perfect for relaxing, entertaining, or enjoying your morning coffee. Upstairs, you'll find a versatile loft area, utility room, & a spacious primary suite featuring 2 large closets & a spa-like bath w/garden tub, walk-in shower, & stone countertops. An additional BR & full bath complete the upper level. You do not want to miss this fabulous home!
USD 335,000
413 Victoria Way
View photo
House · for sale
USD 554,900
USD 228/sq.ft
413 Victoria Way
Dunnavant
· 2,433 sq.ft · 4 Bedrooms · 3 Baths · House
· Patio · Garden · Fireplace · Equipped kitchen · Parking
Dunnavant · 2,433 sq.ft · 4 Bedrooms · 3 Baths · House · Patio · Garden · Fireplace · Equipped kitchen · Parking
Move In Ready! This Stockmore offers 2,443 sqft, 4 bedrooms, 3.5 baths & 3-car garage. The open-concept main level is ideal for everyday living & entertaining, featuring a gas fireplace with stone-look tile and a showstopping kitchen with weathered wood cabinetry, blue accent island, granite counters, herringbone backsplash, gas cooktop, wall oven & cabinet hood. The main-level primary suite boasts a HUGE walk-in closet, soaking tub & frameless tiled shower. Upstairs, 3 bedrooms surround a light-filled loft, plus Jack-and-Jill & additional full bath. Enjoy a covered patio overlooking a private wooded backyard with full sod & irrigation. Sidewalk community with direct access to Double Oak & Dunnavant Valley trails. Award-winning Oak Mountain schools. Ask about builder/lender incentives! Photos depict similar home & include AI-generated images with virtual staging & finishes intended to reflect selections of this home
USD 554,900
2013 Wohali Drive
View photo
House · for sale
USD 499,900
USD 198/sq.ft
2013 Wohali Drive
Dunnavant
· 2,519 sq.ft · 4 Bedrooms · 3 Baths · House
· Patio · Office room · Equipped kitchen · Parking
Dunnavant · 2,519 sq.ft · 4 Bedrooms · 3 Baths · House · Patio · Office room · Equipped kitchen · Parking
The Lily Plan: Your Dream Home in Grand River Wohali! Discover the Lily, a charming home in the vibrant Grand River Wohali community, blending Southern elegance with modern comfort. The inviting front porch is perfect for relaxing or greeting neighbors, while the gourmet kitchen features soft-close cabinetry, spacious center island, & flows seamlessly into the expansive great room. Covered patio off the kitchen offers serene views of the greenspace, ideal for outdoor living. The main-level primary suite is a luxurious retreat with a spa-like bathroom and an oversized walk-in closet. Upstairs, three generously sized bedrooms, two full bathrooms, & a versatile expansive loft provide ample space for family, guests, or a home office. Two-car garage connects conveniently to the kitchen hallway with a laundry room nearby for added practicality. Located just 1 mile from Barber Motorsports Park, Bass Pro Shops, Buc-eeâs, & I20. Some virtual staged
USD 499,900
1847 Marguerite Street
View photo
House · for sale
USD 310,000
USD 153/sq.ft
New
1847 Marguerite Street
Dunnavant
· 2,024 sq.ft · 3 Bedrooms · 2 Baths · House
· Garden · Office room · Equipped kitchen · Parking · Swimming pool
Dunnavant · 2,024 sq.ft · 3 Bedrooms · 2 Baths · House · Garden · Office room · Equipped kitchen · Parking · Swimming pool
Beautiful Two-Story Home. 1847 Marguerite Street Charming two-story home featuring 3 bedrooms, 21/2 bathrooms, and approximately 2,038 square feet of living space (to be verified). This homes wonderful curb appeal with a new dimensional shingle roof, new Hardie board siding, new gutters, and a large covered front porch spanning the entire front of the house. Inside, you'll find laminate flooring throughout, tile in the kitchen and bathrooms, standard countertops with a ceramic tile backsplash, stainless steel stove and dishwasher, and a convenient first-floor laundry room. The home features a two-car garage, separate dining room, spacious main living area, an upstairs office, and additional storage above the garage. Two additional storage buildings are located in the backyard. Enjoy outdoor living with a traditional chlorine in-ground swimming pool measuring 20 x 40 feet. The pool features a new pump, new sand filter, safety cover
USD 310,000
7220 Rowan Road
View photo
House · for sale
USD 359,900
USD 244/sq.ft
New
7220 Rowan Road
Dunnavant
· 1,475 sq.ft · 3 Bedrooms · 2 Baths · House
· Patio · Garden · Equipped kitchen · Parking
Dunnavant · 1,475 sq.ft · 3 Bedrooms · 2 Baths · House · Patio · Garden · Equipped kitchen · Parking
Another Matthew Gregory masterpiece! Beautifully renovated from top to bottom, this 3-bedroom, 2-bath, one-level home offers approximately 1,475 square feet of stylish living on a large, level corner lot. Thoughtfully designed with entertaining in mind, the floor plan features a stunning new kitchen, beautifully updated bathrooms, new hardwood flooring and designer lighting. Extensive improvements include new double-pane windows, plumbing, electrical, roof and gutters. Enjoy outdoor entertaining and grilling on the open patio overlooking the freshly landscaped yard. The main-level garage offers a storage closet, while a separate storage building provides additional space. Quality craftsmanship and attention to detail are evident throughout. Move-in ready with nothing left to do but unpack and enjoy
USD 359,900
Ivawood Rd
View photo
House · for sale
Request Details
New
Ivawood Rd
Dunnavant
· 1,970 sq.ft · 4 Bedrooms · 3 Baths · House
Dunnavant · 1,970 sq.ft · 4 Bedrooms · 3 Baths · House
This home is in preforeclosure, which means the homeowner is in default (missed payments). Therefore, there could be an opportunity to strike a great deal with the owner and the bank
Request Details
Cahaba Valley Rd
View photo
House · for sale
Request Details
New
Cahaba Valley Rd
Dunnavant
· 1,432 sq.ft · 3 Bedrooms · 1 Bath · House
Dunnavant · 1,432 sq.ft · 3 Bedrooms · 1 Bath · House
This home is in preforeclosure, which means the homeowner is in default (missed payments). Therefore, there could be an opportunity to strike a great deal with the owner and the bank
Request Details
Hickory St
View photo
House · for sale
Request Details
New
Hickory St
Dunnavant
· 2,357 sq.ft · 3 Bedrooms · 2 Baths · House
Dunnavant · 2,357 sq.ft · 3 Bedrooms · 2 Baths · House
This home is in preforeclosure, which means the homeowner is in default (missed payments). Therefore, there could be an opportunity to strike a great deal with the owner and the bank
Request Details
10th Ave S
View photo
House · for sale
Request Details
New
10th Ave S
Dunnavant
· House
Dunnavant · House
This home is in preforeclosure, which means the homeowner is in default (missed payments). Therefore, there could be an opportunity to strike a great deal with the owner and the bank
Request Details
Carol Dr
View photo
House · for sale
Request Details
New
Carol Dr
Dunnavant
· 1,259 sq.ft · 3 Bedrooms · 1 Bath · House
Dunnavant · 1,259 sq.ft · 3 Bedrooms · 1 Bath · House
This home is in preforeclosure, which means the homeowner is in default (missed payments). Therefore, there could be an opportunity to strike a great deal with the owner and the bank
Request Details
Meadow Dr
View photo
House · for sale
Request Details
New
Meadow Dr
Dunnavant
· House
Dunnavant · House
This is a Real Estate-Owned (REO)/post-foreclosure home owned or managed by a bank. All offers are considered; however, the highest and best will most likely be accepted
Request Details
Cahaba Manor Dr
View photo
House · for sale
Request Details
New
Cahaba Manor Dr
Dunnavant
· House
Dunnavant · House
This is a Real Estate-Owned (REO)/post-foreclosure home owned or managed by a bank. All offers are considered; however, the highest and best will most likely be accepted
Request Details
5th Ave S # S
View photo
House · for sale
Request Details
New
5th Ave S # S
Dunnavant
· 1,302 sq.ft · 3 Bedrooms · 1 Bath · House
Dunnavant · 1,302 sq.ft · 3 Bedrooms · 1 Bath · House
This is a Real Estate-Owned (REO)/post-foreclosure home owned or managed by a bank. All offers are considered; however, the highest and best will most likely be accepted
Request Details
Montclair Rd
View photo
House · for sale
Request Details
New
Montclair Rd
Dunnavant
· 1,227 sq.ft · 3 Bedrooms · 1 Bath · House
Dunnavant · 1,227 sq.ft · 3 Bedrooms · 1 Bath · House
This is a Real Estate-Owned (REO)/post-foreclosure home owned or managed by a bank. All offers are considered; however, the highest and best will most likely be accepted
Request Details
Highland Trace Dr
View photo
House · for sale
Request Details
New
Highland Trace Dr
Dunnavant
· 2,928 sq.ft · 5 Bedrooms · 3 Baths · House
Dunnavant · 2,928 sq.ft · 5 Bedrooms · 3 Baths · House
This is a Real Estate-Owned (REO)/post-foreclosure home owned or managed by a bank. All offers are considered; however, the highest and best will most likely be accepted
Request Details
Von Dale Dr
View photo
House · for sale
Request Details
New
Von Dale Dr
Dunnavant
· 1,292 sq.ft · 3 Bedrooms · 1 Bath · House
Dunnavant · 1,292 sq.ft · 3 Bedrooms · 1 Bath · House
This is a Real Estate-Owned (REO)/post-foreclosure home owned or managed by a bank. All offers are considered; however, the highest and best will most likely be accepted
Request Details
Debbie Dr
View photo
House · for sale
Request Details
New
Debbie Dr
Dunnavant
· 1,345 sq.ft · 3 Bedrooms · 1 Bath · House
Dunnavant · 1,345 sq.ft · 3 Bedrooms · 1 Bath · House
This is a Real Estate-Owned (REO)/post-foreclosure home owned or managed by a bank. All offers are considered; however, the highest and best will most likely be accepted
Request Details

Get email alerts

Don't miss out: be the first to know about new properties

The alert was correctly created

On subscribing you accept the conditions of use and the privacy policy
Alert
Receive new ads in your inbox
Save this search
Receive alerts for new listings

We'll send you an email when we have new properties for: "Houses for sale in Dunnavant"

The alert was correctly created

Vestavia Hills city
Mountain Brook city
Get email alerts and be the first to see new listings
Required field
On subscribing I accept the terms of the privacy policy
Perfect! You'll soon start receiving new listings via email
Alert
Receive an email when we have new ads for Houses for sale in Dunnavant
Save this search
Filters

Bedrooms

Size (sq.ft)

sq.ft
sq.ft

Price

USD
USD

Property type

Bathrooms

Clear all filters
Receive notifications when new entries are published.