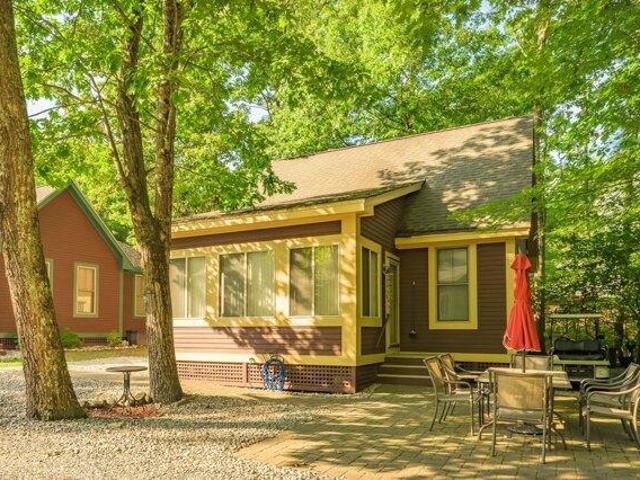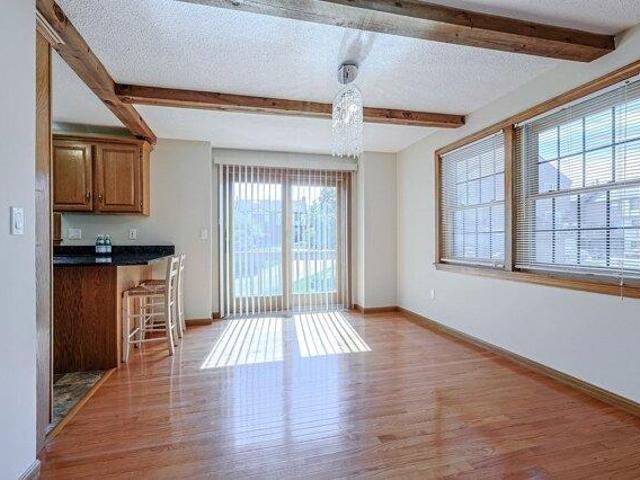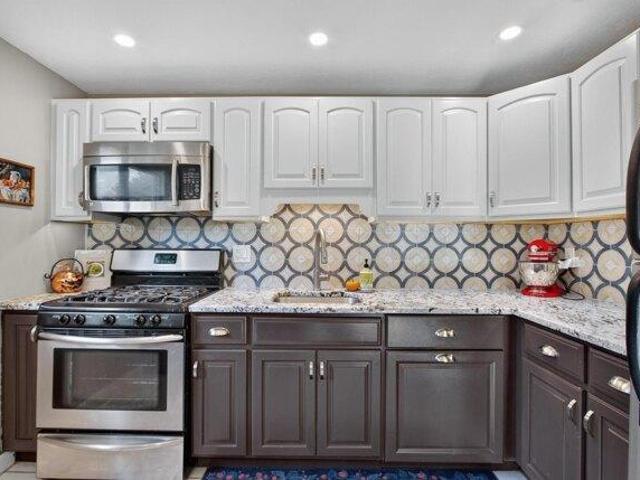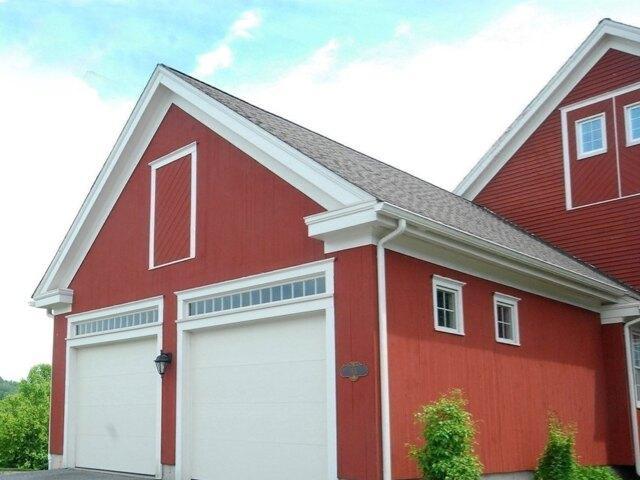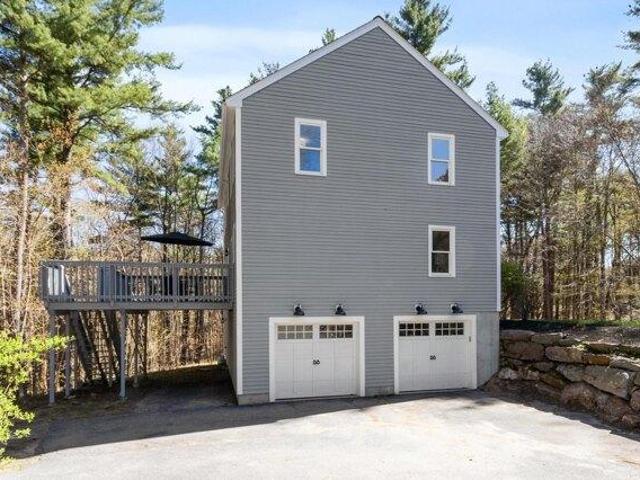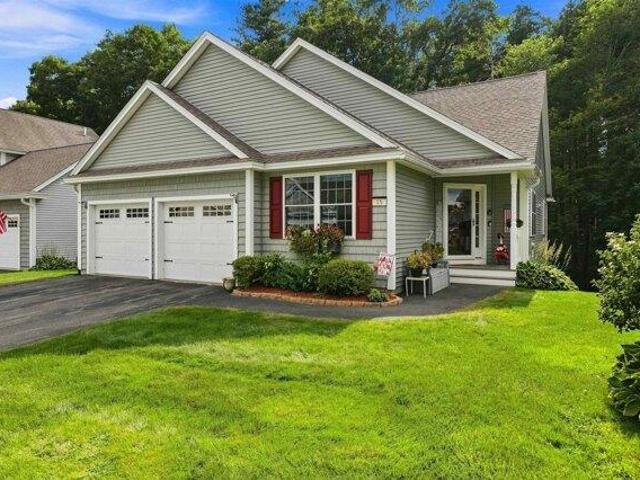
652 apartments for sale in Dunstable town

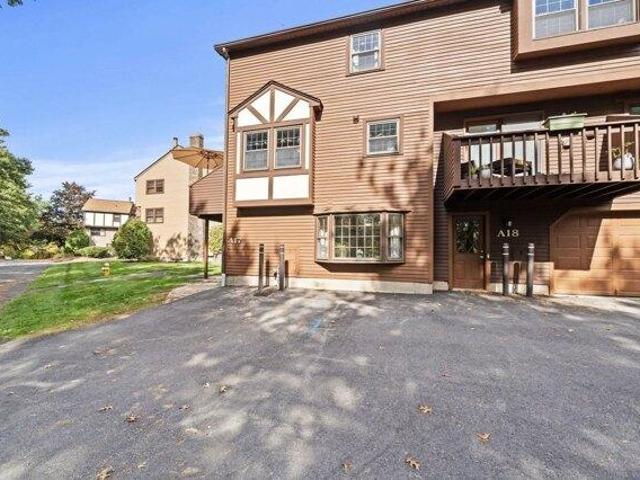
2 bedroom, Chelmsford MA 01824 106275227
View photo
Condo · for sale
USD 449,900
USD 348/sq.ft
2 bedroom, Chelmsford MA 01824 106275227
Dunstable town
· 1,292 sq.ft · 2 Bedrooms · 2 Baths · Condo
· Swimming pool · Equipped kitchen · Parking
Dunstable town · 1,292 sq.ft · 2 Bedrooms · 2 Baths · Condo · Swimming pool · Equipped kitchen · Parking
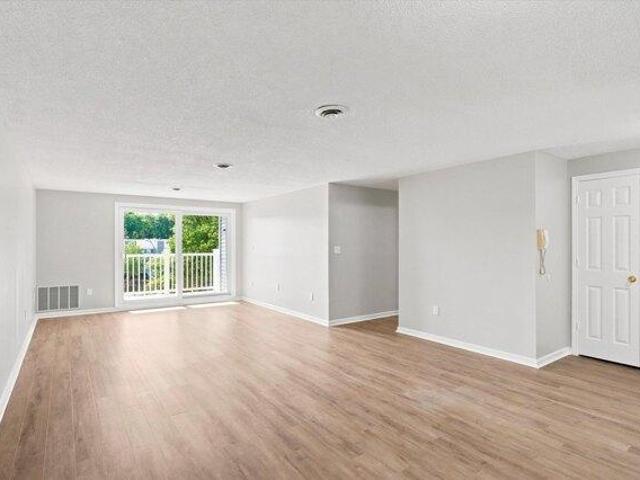
MOVE-IN READY AND BEAUTIFULLY RENOVATED at Chelmsford Village. This spacious 2-bedroom, 2-full-bath residence offers approximately 1,300 square feet of updated, single-level living-without the projects, delays, and added expense of renovating after you move in. Step inside to a fresh, modern interior featuring new luxury vinyl flooring and paint throughout, an updated kitchen with new stainless steel appliances (plus built-in wine fridge), renovated bathrooms, updated electrical, and convenient in-unit laundry. The generous floor plan provides plenty of room for comfortable everyday living, entertaining, working from home, or accommodating guests, while two full bathrooms offer added flexibility and privacy. Deeded garage parking is included, along with ample visitor parking. Chelmsford Village complements the home's turnkey interior with an exceptional collection of amenities, including two in-ground swimming pools, a Jacuzzi, four tennis courts, basketball, clubhouse facilities, and
USD 449,900
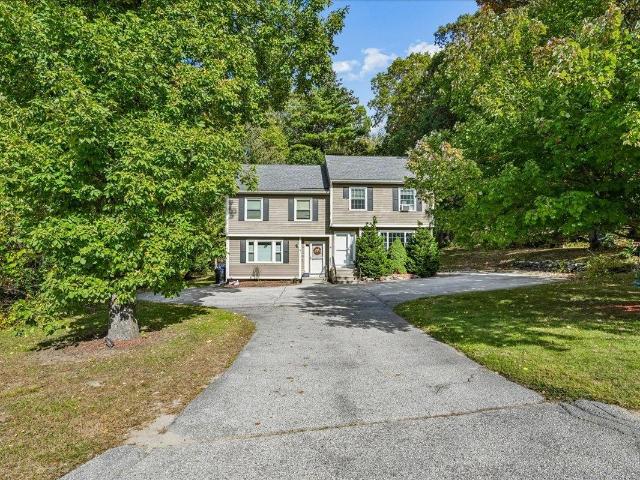
condo with 2 bedroom, Chelmsford MA ES106260592
View photo
Condo · for sale
USD 650,000
USD 226/sq.ft
condo with 2 bedroom, Chelmsford MA ES106260592
Dunstable town
· 2,874 sq.ft · 2 Bedrooms · Condo
· Office room · Deck · Equipped kitchen · Cellar
Dunstable town · 2,874 sq.ft · 2 Bedrooms · Condo · Office room · Deck · Equipped kitchen · Cellar
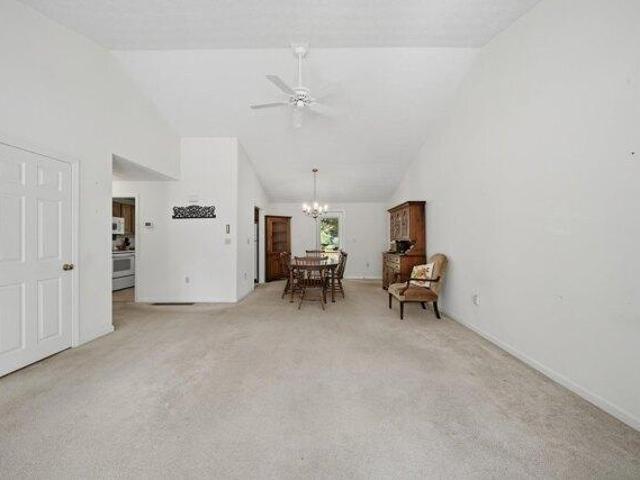
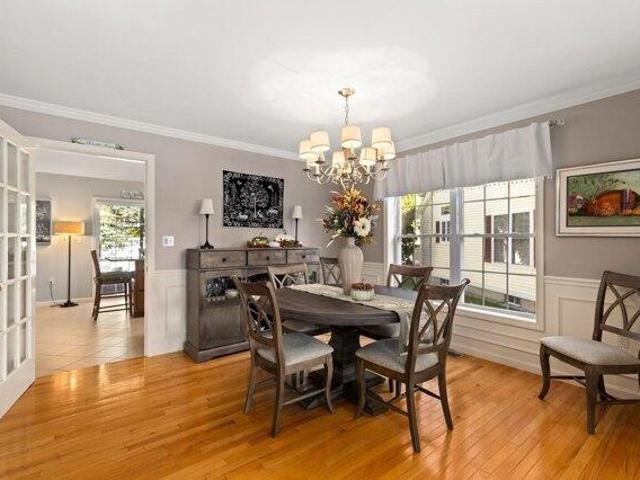
Welcome to 7 Dornoch Cir, a beautifully designed home in a sought-after 55+ community in North Chelmsford. Filled with natural light, this inviting residence features an open-concept layout, high ceilings, and a vaulted living and kitchen area that creates a spacious, airy feel. The kitchen opens directly to a private deck, perfect for relaxing or entertaining. The first floor offers a convenient primary suite and laundry. Upstairs, a versatile loft, two additional bedrooms, and a full bathroom provide plenty of space for guests, hobbies, or a home office. The finished basement adds valuable living space, while an unfinished area provides excellent storage. Major updates include a furnace, air-conditioning system, and roof, all approximately two years old, offering added peace of mind for the next owner. Enjoy easy access to Route 3 and a convenient location near tax-free New Hampshire. Offer Deadline Monday 9/21/206 at 5pm
USD 650,000
2 bedroom, Hudson NH 03051 106382789
View photo
Condo · for sale
USD 515,000
USD 388/sq.ft
New
2 bedroom, Hudson NH 03051 106382789
Dunstable town
· 1,324 sq.ft · 2 Bedrooms · 2 Baths · Condo
· Patio · Fireplace · Equipped kitchen · Cellar
Dunstable town · 1,324 sq.ft · 2 Bedrooms · 2 Baths · Condo · Patio · Fireplace · Equipped kitchen · Cellar
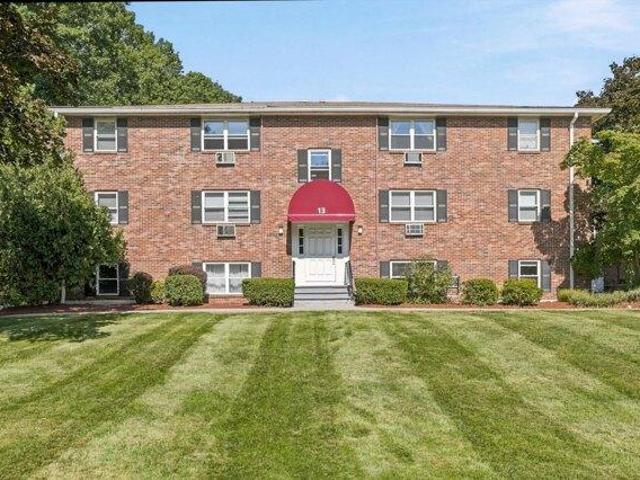
OPEN HOUSE CANCELLED FOR 10/31/26. Welcome to sought after Mission Pointe, a 62+ community in South Hudson. Nestled in a peaceful neighborhood with a park like setting, this stunning 2 BR, 2 BA condo combines, luxury, comfort and convenience. Recently updated with high-end finishes, this beautifully appointed home features a stunning kitchen with new cabinets, stainless steel appliances and quartz countertops. The primary bathroom offers beautifully tiled walk-in shower designed with both style and functionality in mind. Gleaming hardwood floors flow throughout the home, while the inviting living room offers a cozy gas fireplace flanked by custom built-in bookcases. Thoughtfully decorated with impeccable attention to detail, every space feels warm, elegant, and move-in ready. Step outside to enjoy the cozy patio, perfect for relaxing or entertaining. A spacious unfinished basement provides abundant storage or the opportunity to create additional living space. Ideally situated on a cul-
USD 515,000
2 bedroom, Chelmsford MA 01863 106275210
View photo
Condo · for sale
USD 394,900
USD 412/sq.ft
2 bedroom, Chelmsford MA 01863 106275210
Dunstable town
· 958 sq.ft · 2 Bedrooms · 2 Baths · Condo
· Air conditioning · Equipped kitchen · Parking
Dunstable town · 958 sq.ft · 2 Bedrooms · 2 Baths · Condo · Air conditioning · Equipped kitchen · Parking
New, New, New! Nothing to do but move in. Cul-de-sac location for this beautiful Adams Farm townhouse. Direct access to the unit via the parking lot, not through an interior hallway. Interior has been completely repainted in a pleasing neutral color scheme. Brand new flooring throughout w/the exception of the upstairs bathroom. Luxury vinyl plank installed throughout the entire first floor. New wall to wall carpet upstairs. New sliding glass door and all new windows upstairs. New storm door. Complete appliance package - stove, fridge, dishwasher and low-profile microwave - just delivered and set up. New tub/shower combo. New comfort height toilets. New GFIs installed as required by code. Furnace is less than three years old and just serviced for the upcoming season. Hot water tank is less than three years old. Attic storage space. Just a beautiful unit throughout with nothing for the new owners to do but move in. This is the only one currently on the market in the entire complex, so ac
USD 394,900
condo with 2 bedroom, Hudson NH ES106270830
View photo
Condo · for sale
USD 600,000
USD 416/sq.ft
condo with 2 bedroom, Hudson NH ES106270830
Dunstable town
· 1,442 sq.ft · 2 Bedrooms · Condo
· Office room · Equipped kitchen
Dunstable town · 1,442 sq.ft · 2 Bedrooms · Condo · Office room · Equipped kitchen
Easy living starts here at Sparkling River, a highly desirable 55+ community in Hudson! Built in 2018, this spacious 2 bedroom, 2 bath half duplex offers the comfort and privacy of a home with the simplicity of low maintenance condo living. Freshly painted from top to bottom with brand new carpeting in both bedrooms, the home is refreshed, spotless and ready for its next owner. The heart of the home is the bright and airy open concept living area, where vaulted ceilings and hardwood floors create a spacious feel. The kitchen features granite countertops, ample cabinetry and an easy flow into the dining and living spaces, making it equally comfortable for quiet nights at home or entertaining family and friends. The primary suite offers generous space, a private full bath and walk in closet with plenty of storage. A second bedroom and additional full bath provide the perfect setup for overnight guests, a home office or hobby space. First floor laundry makes everyday living even easier. O
USD 600,000
3 bedroom, Hudson NH 03051 106322836
View photo
Condo · for sale
USD 649,900
USD 317/sq.ft
3 bedroom, Hudson NH 03051 106322836
Dunstable town
· 2,045 sq.ft · 3 Bedrooms · 3 Baths · Condo
· Parking
Dunstable town · 2,045 sq.ft · 3 Bedrooms · 3 Baths · Condo · Parking
Traditional construction. First floor bedroom and 3/4 bath plus bonus room on first floor; Garage under; Affordable New Construction Condex in Desirable Hudson, NH Welcome to this beautiful new construction Condex, offering a fantastic and affordable option for homeownership in the highly sought-after town of Hudson, NH. With no condo fees, this property provides all the benefits of homeownership without the added costs! This spacious home boasts over 2,000 sq ft of living space, featuring 3 generous bedrooms, a bright and airy open concept living area, and a 1-car garage under. Whether you're relaxing at home or entertaining friends and family, this home offers plenty of room to live comfortably. Located in a prime commuter-friendly location, you'll enjoy easy access to major highways, making it a perfect choice for those looking to commute to nearby cities. Plus, with 17 acres of open space, you'll have ample opportunities to enjoy the outdoors with your dog or on scenic hikes just s
USD 649,900
condo with 2 bedroom, Chelmsford MA ES106275797
View photo
Condo · for sale
USD 459,900
USD 290/sq.ft
condo with 2 bedroom, Chelmsford MA ES106275797
Dunstable town
· 1,582 sq.ft · 2 Bedrooms · Condo
· Balcony · Fireplace · Equipped kitchen
Dunstable town · 1,582 sq.ft · 2 Bedrooms · Condo · Balcony · Fireplace · Equipped kitchen
END UNIT + BRAND-NEW HEATING SYSTEM! Welcome home to 17A Scotty Hollow a sun-filled end-unit townhome tucked at the cul-de-sac in sought-after Scotty Hollow, offering four finished levels of flexible living and natural light from three sides. Gleaming hardwood floors flow through the main level AND both bedrooms. The inviting living room features a cozy gas fireplace, a sunny bow window and recessed lighting, and opens to the dining area with warm exposed beams and a door to your private, tree-framed balcony, perfect for morning coffee or grilling on summer nights. The kitchen offers stainless steel appliances, a gas range and a breakfast bar, with a convenient half bath and in-unit laundry just steps away. Upstairs, the oversized primary bedroom (nearly 19' x 15') boasts a soaring cathedral ceiling and two closets, while the generous second bedroom (17' x 10') has a full wall of closets. The full bath has been refreshed with a new vanity and tile. Climb to the skylit third-floor offic
USD 459,900
8 B Rangers Drive
View photo
Condo · for sale
USD 405,000
USD 287/sq.ft
8 B Rangers Drive
Dunstable town
· 1,410 sq.ft · 3 Bedrooms · 1 Bath · Condo
· Patio · Equipped kitchen · Cellar
Dunstable town · 1,410 sq.ft · 3 Bedrooms · 1 Bath · Condo · Patio · Equipped kitchen · Cellar
Welcome to Rangers Drive Subdivision. Beautiful 3 Bedroom, 1.5 Bath with partially finished basement Condex. NO HOA or condo fees! Light & Bright Living Room with hardwood floors. Kitchen offering Granite countertops, Cherry Cabinets & tile flooring. Primary Bedroom with vaulted ceilings & custom closets. Private wooded setting with patio & Shed. Quiet neighborhood. Come view your next Home!
USD 405,000
condo with 3 bedroom, Hudson NH ES106341305
View photo
Condo · for sale
USD 499,900
USD 266/sq.ft
condo with 3 bedroom, Hudson NH ES106341305
Dunstable town
· 1,873 sq.ft · 3 Bedrooms · Condo
· Office room · Cellar
Dunstable town · 1,873 sq.ft · 3 Bedrooms · Condo · Office room · Cellar
Welcome to 3 Sterling Way in Hudson, NH! This 3-bedroom, 2-bath home offers comfortable living with the flexibility to make the space your own. Whether you're looking for your first home or a fresh start, this property provides room for everyday living, relaxing, and entertaining. Three bedrooms give you options for guest accommodations, a home office, or a dedicated hobby space, while two bathrooms add convenience to your daily routine. Over 600 square feet of finished basement space expands the home's usable living area and offers possibilities for a recreation room, media room, workout area, or additional space to unwind. Set in Hudson, this home puts you in a Southern New Hampshire community with access to shopping, dining, recreation, and destinations throughout the region. Bring your personal style and ideas to create a home that fits your needs. Schedule your showing and explore the possibilities at 3 Sterling Way!
USD 499,900
2 bedroom, Chelmsford MA 01863 106258746
View photo
Condo · for sale
USD 309,000
USD 387/sq.ft
2 bedroom, Chelmsford MA 01863 106258746
Dunstable town
· 797 sq.ft · 2 Bedrooms · 1 Bath · Condo
· Equipped kitchen
Dunstable town · 797 sq.ft · 2 Bedrooms · 1 Bath · Condo · Equipped kitchen
This newly painted, well-maintained, and updated two-bedroom, one-bathroom unit is located at the Pickwick Estates Condo Association. Features include wood flooring, an updated kitchen with stainless steel appliances, updated bathroom, and on-site laundry facilities in the building. The unit also comes with storage located in the attic. The association fee includes heat, hot water, landscaping, and snow removal. The property is conveniently located close to highways, shopping, schools, the New Hampshire border, and more
USD 309,000
condo with 2 bedroom, Hudson NH ES106314404
View photo
Condo · for sale
USD 715,000
USD 307/sq.ft
condo with 2 bedroom, Hudson NH ES106314404
Dunstable town
· 2,325 sq.ft · 2 Bedrooms · Condo
· Office room · Gym · Equipped kitchen · Parking · Cellar
Dunstable town · 2,325 sq.ft · 2 Bedrooms · Condo · Office room · Gym · Equipped kitchen · Parking · Cellar
Welcome to easy, maintenance-free living at Oak Ridge Estates, a desirable 55+ community with a low HOA fee, just minutes from shopping, restaurants, and major commuter highways. This beautiful 2-bedroom home features hardwood flooring throughout the main level, a dedicated office/study, bright sunroom, and convenient 2-car garage with direct main-level access. The open-concept kitchen and living room is perfect for entertaining, while the partially finished walkout basement offers even more living space - ideal for a family room, home gym, or hobby space. Plus, there's over 700 sq ft of unfinished storage! This is the perfect place to call home. Open houses Saturday, September 12th from 11-1 pm and Sunday, September 13th from 12-2 pm
USD 715,000
28 Heather Court
View photo
Condo · for sale
USD 459,900
USD 374/sq.ft
28 Heather Court
Dunstable town
· 1,227 sq.ft · 2 Bedrooms · 2 Baths · Condo
· Deck · Fireplace · Equipped kitchen
Dunstable town · 1,227 sq.ft · 2 Bedrooms · 2 Baths · Condo · Deck · Fireplace · Equipped kitchen
Welcome to this inviting Ranch-style end-unit condo in Ledgewood Hills! With 1,229 square feet of thoughtfully designed living space, two bedrooms, and two updated bathrooms, this home offers the perfect blend of comfort, style, and convenience. The updated kitchen features sleek finishes and quality appliances, making meal prep a pleasure. Whether you prefer a casual meal in the cozy breakfast nook or a more formal dinner in the separate dining room, thereâs plenty of flexibility for everyday living and entertaining. The living room is warm and welcoming, with a gas fireplace and custom built-ins that add both charm and character. The spacious primary suite provides a comfortable place to unwind, while the private deck offers a peaceful spot to enjoy your morning coffee or relax at the end of the day. Neutral colors throughout make it easy to add your own personal style. With everything conveniently located on one level, this home offers easy, low-maintenance living. Life at Ledgewood
USD 459,900
2 bedroom, Dracut MA 01826 106362236
View photo
Condo · for sale
USD 265,000
USD 384/sq.ft
2 bedroom, Dracut MA 01826 106362236
Dunstable town
· 689 sq.ft · 2 Bedrooms · 1 Bath · Condo
· Equipped kitchen · Parking
Dunstable town · 689 sq.ft · 2 Bedrooms · 1 Bath · Condo · Equipped kitchen · Parking
Welcome to this bright and spacious top-floor two-bedroom condo, freshly painted and truly move-in ready. Hardwood floors flow throughout the home, creating a warm and inviting feel.The open-concept layout features an updated kitchen with quartz countertops and stainless steel appliances, plus a charming breakfast nook overlooking the sun-filled living room. Both bedrooms offer generous space and ample closet storage.The bathroom includes a tiled tub/shower and a convenient linen closet for additional storage. Additional amenities include laundry in the lower level, a private storage shed in the parking lot, and extra visitor parking.Ideally located close to shopping, schools, I-93, and a variety of local restaurants and amenities, this top-floor home offers comfort, convenience, and easy living in a great location
USD 265,000
2 bedroom, Chelmsford MA 01824 106319472
View photo
Condo · for sale
USD 315,000
USD 436/sq.ft
2 bedroom, Chelmsford MA 01824 106319472
Dunstable town
· 721 sq.ft · 2 Bedrooms · 1 Bath · Condo
· Balcony · Air conditioning
Dunstable town · 721 sq.ft · 2 Bedrooms · 1 Bath · Condo · Balcony · Air conditioning
Discover the comfort and convenience of homeownership in this lovely corner-unit condo! Featuring 2 bedrooms and 1 full bathroom with a newly reglazed finish, this inviting home offers a functional layout designed for easy living. Enjoy a spacious living room with a sliding glass door leading to your private balcony, complete with additional storage space. Additional highlights include central air conditioning and the convenience of an in-unit washer and dryer. Ideally located near shopping, Westford, Chelmsford Center, and major highways, including Routes 495 and 3, this condo offers easy access to everyday amenities and commuting routes.Ready to make the move from renting to owning' This could be the opportunity you've been waiting for!
USD 315,000
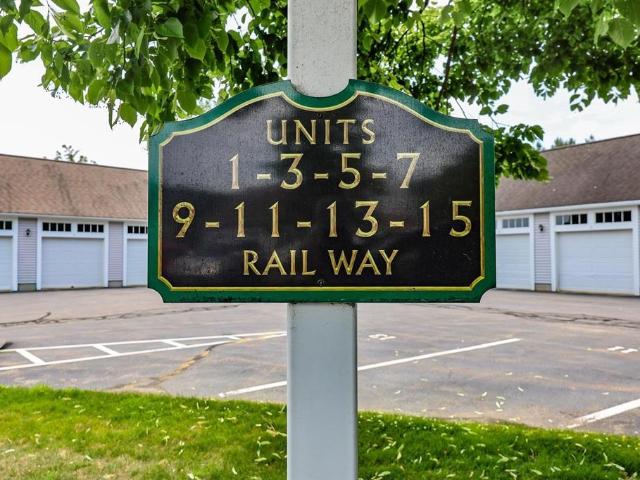
11 Rail Way
View photo
Condo · for sale
USD 525,000
USD 245/sq.ft
11 Rail Way
Dunstable town
· 2,142 sq.ft · 2 Bedrooms · 3 Baths · Condo
· Deck · Equipped kitchen · Cellar
Dunstable town · 2,142 sq.ft · 2 Bedrooms · 3 Baths · Condo · Deck · Equipped kitchen · Cellar
Enjoy easy low-maintenance, first-floor living in this quiet 2-bedroom, 3-bath ranch-style condo in the highly desirable 55+ community of Village at Hollis Depot (VHD). Filled with natural light and wood floors, this welcoming home features a sky-lit foyer, an eat-in kitchen with updated cabinetry, generous pantry, and an open-concept living/dining area with soaring ceiling. Open the French doors to the sun room, with its insulated floor, cathedral ceiling and fan, and peaceful views, which offers the perfect place to relax inside, while the newer deck below provides a private outdoor retreat. The spacious primary suite offers a 3/4 bath and walk-in closet, while the sunny second bedroom with two closets is ideal for guests and/or a study/den and is conveniently located next to a full bath with laundry. A standout feature of the unit is the versatile walk-out basement with 3/4 bath, full-size windows and even a craft/hobby room. The large finished lower level provides flexible space fo
USD 525,000
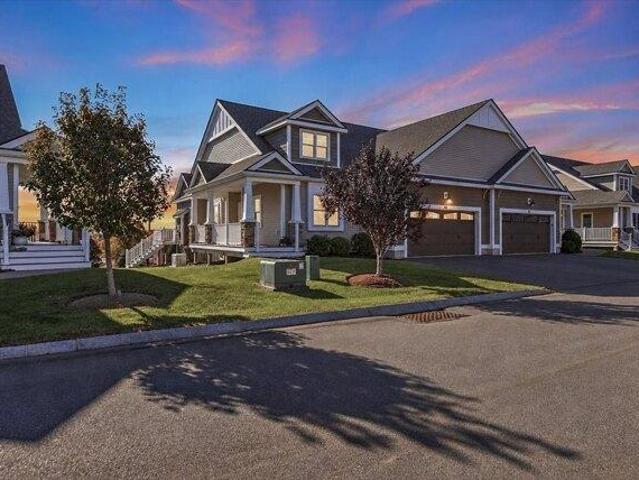
condo with 2 bedroom, Chelmsford MA ES106274092
View photo
Condo · for sale
USD 449,900
USD 253/sq.ft
condo with 2 bedroom, Chelmsford MA ES106274092
Dunstable town
· 1,776 sq.ft · 2 Bedrooms · Condo
· Balcony · Equipped kitchen · Parking · Swimming pool · Lift
Dunstable town · 1,776 sq.ft · 2 Bedrooms · Condo · Balcony · Equipped kitchen · Parking · Swimming pool · Lift
This lovely Penthouse floor unit with 2 large bedrooms and two baths could be yours ! This unit features cathedral ceilings throughout and also includes assigned garage parking space plus storage unit. Lots of additional parking spaces nearby. The gracious entry area to this top floor unit welcomes you into a large open floor plan with a fabulous entertaining living and dining area plus a large balcony ! Additional balcony off extra large master bedroom plus additional guest bedroom with 2nd bath. Kitchen is spacious and easily flows into the dining area for entertaining ease. Additional features include in-unit updated washer and dryer, refrigerator, utility room, secure building intercom access and elevator. Pool, tennis, putting green as well as car wash station. Come see for yourself !
USD 449,900
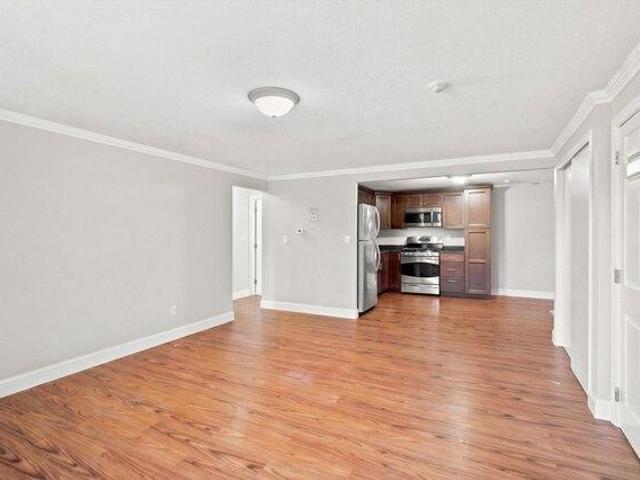
35 Terrell Lane
View photo
Condo · for sale
USD 560,000
USD 252/sq.ft
35 Terrell Lane
Dunstable town
· 2,217 sq.ft · 2 Bedrooms · 2 Baths · Condo
· Deck · Fireplace · Equipped kitchen
Dunstable town · 2,217 sq.ft · 2 Bedrooms · 2 Baths · Condo · Deck · Fireplace · Equipped kitchen
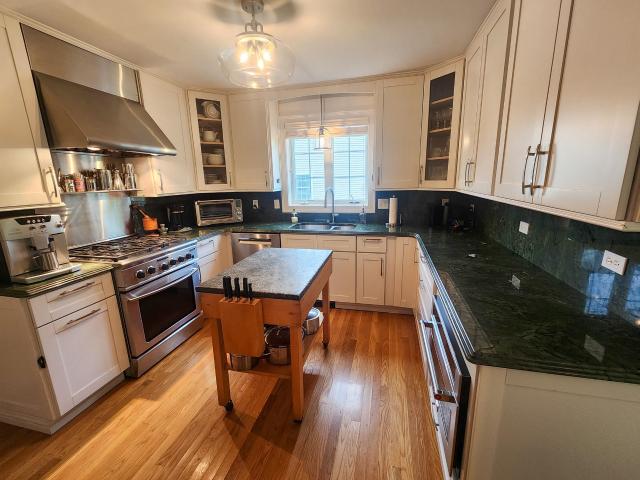
Beautifully maintained 55+ community offering spacious duplex-style living with an open floor plan and plenty of room for guests, hobbies and everyday living. The gorgeous updated kitchen is a standout, featuring granite counters, top-of-the-line stainless steel appliances, a large chopping-block island, gas range, custom hood with warming light, pantry, built-in microwave and abundant cabinet and counter space. Hardwood floors flow throughout the first floor and into the inviting living room, where a vaulted ceiling, tall windows and gas fireplace create a warm and comfortable gathering space. The dining room features a bay window and opens to the deck overlooking the peaceful, wooded setting. The first-floor primary suite makes one-level living easy, with a vaulted ceiling, walk-in closet and beautiful bath featuring double sinks, soaking tub and tiled glass-enclosed shower. First-floor laundry adds even more convenience. Upstairs, a second en-suite bedroom with walk-in closet provid
USD 560,000
condo with 3 bedroom, Hudson NH ES106274892
View photo
Condo · for sale
USD 599,900
USD 306/sq.ft
condo with 3 bedroom, Hudson NH ES106274892
Dunstable town
· 1,959 sq.ft · 3 Bedrooms · Condo
· Office room · Deck · Fireplace · Equipped kitchen · Parking · Air conditioning
Dunstable town · 1,959 sq.ft · 3 Bedrooms · Condo · Office room · Deck · Fireplace · Equipped kitchen · Parking · Air conditioning
Welcome to this 3 bedroom, 2.5 bath condex offering 1900+ sq ft and the feel of a newer single-family home without the HOA fees. The main level features an inviting open-concept layout with luxury vinyl plank flooring, a stylish kitchen with quartz countertops, center island, stainless steel appliances including a gas range, and a large pantry. The kitchen flows seamlessly into the spacious living with gas fireplace and dining areas, with a slider leading to a private deck. A versatile flex room provides the perfect space for a home office or den, with a half bath completing the first floor. Upstairs offers three bedrooms, including a spacious primary suite with a walk-in closet and private bath with walk-in shower. A separate laundry room and guest bath add convenience to the second floor. The walk-out lower level provides excellent storage and the opportunity to create additional living space in the future. A one-car attached garage, central air, and welcoming farmers porch add to th
USD 599,900
condo with 2 bedroom, Westford MA ES106339577
View photo
Condo · for sale
USD 299,000
USD 462/sq.ft
condo with 2 bedroom, Westford MA ES106339577
Dunstable town
· 646 sq.ft · 2 Bedrooms · Condo
· Equipped kitchen · Air conditioning
Dunstable town · 646 sq.ft · 2 Bedrooms · Condo · Equipped kitchen · Air conditioning
FALL INCENTIVE! Seller to pay CONDO FEES and TAXES through 2026. The Perfect Summer Home! Formerly Wyman's Beach, Summer Village Westford is a gated seasonal condo community of free-standing cottages nestled around Long Sought for Pond. Ideally located about an hour from Boston and minutes to NH this resort style retreat is truly the hidden gem you've been looking for. This sweet home nestled by the woods, yet only a stones throw to all this community has to offer, truly embraces summer living at its best. The charming interior boasts high ceilings, beautiful finishes, large windows, mini split ac/heat, ceiling fans and lovely decor. The kitchen has granite counters, soft close cherry cabinets with pull outs and updated appliances (2024). A stunning sunroom, two good sized bedrooms with closets, a full bath, attic storage and newer in-unit laundry (2024) round out the space. Freshly painted inside and out. Golf cart and furnishings negotiable. Enjoy your private oasis with fantastic wo
USD 299,000
condo with 2 bedroom, Chelmsford MA ES106270734
View photo
Condo · for sale
USD 440,000
USD 285/sq.ft
condo with 2 bedroom, Chelmsford MA ES106270734
Dunstable town
· 1,539 sq.ft · 2 Bedrooms · Condo
· Fireplace · Equipped kitchen · Parking · Air conditioning · Swimming pool
Dunstable town · 1,539 sq.ft · 2 Bedrooms · Condo · Fireplace · Equipped kitchen · Parking · Air conditioning · Swimming pool
Light, bright and airy end-unit townhouse in beautifully landscaped Scotty Hollow, tucked quietly at the back of the complex overlooking mature trees. This inviting home features a granite and stainless-steel kitchen with a breakfast bar, hardwood floors throughout most living areas, and vinyl flooring in the lower level, kitchen and bathrooms; stairs are carpeted. Recent improvements include windows (2025), dishwasher (2026), washer and dryer (2024), hot water heater (2019), new garage door opener, radon mitigation system. The roof and skylight were replaced in 2014. Enjoy the cheerful living room with wood-burning fireplace, spacious mudroom, versatile loft, and sunny deck-perfect for relaxing or entertaining. Residents enjoy access to a pool, clubhouse, tennis courts, and scenic walking paths. Natural gas, public water and sewer, central air. Attached garage and convenient commuter access complete this well-maintained home. Open Houses Saturday and Sunday 12-2PM
USD 440,000
condo with 2 bedroom, Chelmsford MA ES106261318
View photo
Condo · for sale
USD 404,900
USD 395/sq.ft
condo with 2 bedroom, Chelmsford MA ES106261318
Dunstable town
· 1,023 sq.ft · 2 Bedrooms · Condo
· Deck · Equipped kitchen
Dunstable town · 1,023 sq.ft · 2 Bedrooms · Condo · Deck · Equipped kitchen
Beautifully remodeled and move in ready! This stylish 2 br 1.5 bath townhome has been thoughtfully updated over the last four years, offering modern finishes and exceptional attention to detail. The kitchen features granite countertops, stainless appliances, a tile backsplash, recessed and under cabinet lighting, and refinished/refaced cabinets with updated hardware. Thoughtful custom touches include a spice drawer and trash/recycle cabinet. A standout feature is the custom peninsula, which boasts a granite countertop, pendant lighting and a built in wine rack. The open concept main living area features durable commercial grade luxury vinyl flooring, access to a private deck and an updated half bath with laundry. Upstairs, you will find two generously sized bedrooms with newer carpeting. The spacious primary bedroom is highlighted by a vaulted ceiling, walk in closet and stylish ceiling fan. The updated full bath features a newer vanity, glass shower door, toilet, lighting and mirror.
USD 404,900
condo with 3 bedroom, Harvard MA ES106318484
View photo
Condo · for sale
USD 749,900
USD 234/sq.ft
condo with 3 bedroom, Harvard MA ES106318484
Dunstable town
· 3,197 sq.ft · 3 Bedrooms · Condo
· Office room · Fireplace · Equipped kitchen · Cellar
Dunstable town · 3,197 sq.ft · 3 Bedrooms · Condo · Office room · Fireplace · Equipped kitchen · Cellar
Discover an exceptional opportunity at 35 Lancaster County Rd U:8A in Harvard, MA. This attractive and meticulously maintained 3201 square foot condominium, built in 1998, offers a sophisticated living experience and offers abundant private and gathering spaces. The heart of the home, the kitchen, provides a central island, ideal for both culinary endeavors and casual gatherings. In the living room, a welcoming fireplace creates an inviting atmosphere, complemented by thoughtfully integrated built-in shelves. Three big beautiful bedrooms (two are en suite), three full baths and an office occupy the second and third floor. A walk out partially finished basement has plenty of storage and a large area finished with the best materials for basements. The lifestyle is exceptional. Enjoy all that the beautiful town of Harvard has to offer, top rated school system, access to hiking and walking trails right out your door, easy access to route 495 and route 2, shopping and public transportation
USD 749,900
condo with 3 bedroom, Hudson NH ES106341217
View photo
Condo · for sale
USD 529,900
USD 349/sq.ft
condo with 3 bedroom, Hudson NH ES106341217
Dunstable town
· 1,518 sq.ft · 3 Bedrooms · Condo
· Deck · Fireplace · Equipped kitchen · Parking
Dunstable town · 1,518 sq.ft · 3 Bedrooms · Condo · Deck · Fireplace · Equipped kitchen · Parking
Welcome to 8 Glasgow Circle! Located in Hudson's desirable Highland Woods community, where a peaceful, wooded setting meets comfortable single-level living. This inviting 3-bedroom, 2-bath ranch-style home features a spacious two-car garage, an appealing floor plan, and thoughtful details throughout. The kitchen offers granite countertops, stainless steel appliances, a tile backsplash, under-cabinet lighting, and a breakfast bar. Hardwood flooring, a bay window, and a beautifully detailed gas fireplace with marble surround and custom woodwork create a warm and welcoming living space. Sliding doors lead to a low-maintenance Trex deck, perfect for relaxing or outdoor dining. The primary suite features a walk-in closet and private bath with a double vanity, marble countertop, and tiled shower equipped with grab bars and two adjustable handheld showerheads. Accessibility features include a ramp providing entry from the garage into the home, adding convenience for a variety of mobility need
USD 529,900
condo with 3 bedroom, Ayer MA ES106273208
View photo
Condo · for sale
USD 674,900
USD 346/sq.ft
condo with 3 bedroom, Ayer MA ES106273208
Dunstable town
· 1,948 sq.ft · 3 Bedrooms · Condo
· Garden · Deck · Equipped kitchen · Parking · Cellar
Dunstable town · 1,948 sq.ft · 3 Bedrooms · Condo · Garden · Deck · Equipped kitchen · Parking · Cellar
Open House Saturday 11:30am - 1pm! Brand new and spacious luxury town house featuring three bedrooms, 2 full bathrooms, and an exclusive use yard! The main level has hardwood flooring throughout, an eat in kitchen with white shaker style cabinetry, a dining room with an upgraded trim package, and a living room with a vaulted ceiling. It also includes a 14x12 bedroom with a walk-in-closet, a full bath with a tile shower, and a separate laundry closet. The upper level has two additional bedrooms (one an expansive 15x19 space ideal for a secondary great room or media room), a full bathroom, and an unfinished room for storage or future living area. Enjoy a classic front farmer's porch, a rear deck, and an exclusive-use flat backyard. Full unfinished basement with ample storage/expansion potential, 16x22 garage plus 3 additional parking spots in the driveway, town water and sewer, and low taxes. This pristine property is quality built by a local developer with over 40 years of experience. I
USD 674,900
3 bedroom, Hudson NH 03051 106431135
View photo
Condo · for sale
USD 499,900
USD 266/sq.ft
New
3 bedroom, Hudson NH 03051 106431135
Dunstable town
· 1,873 sq.ft · 3 Bedrooms · 2 Baths · Condo
· Cellar
Dunstable town · 1,873 sq.ft · 3 Bedrooms · 2 Baths · Condo · Cellar
Discover detached ranch living in Highland Woods, a quiet, well-maintained neighborhood in Hudson! Located at 3 Sterling Way, this inviting 3-bedroom, 2-bath home offers comfortable spaces for everyday living and plenty of room to entertain. Whether you're hosting holiday gatherings, enjoying a game night with friends, or relaxing at home, the flexible living space makes it easy to feel at home. Over 600 square feet of finished basement space adds even more room for entertaining, with options for a recreation room, media room, workout area, or a comfortable retreat. Three bedrooms offer flexibility for guests, a home office, or hobbies, while two bathrooms add everyday convenience. Enjoy the privacy of a detached home and the ease of ranch-style living in a peaceful neighborhood, with shopping, dining, and recreation within reach. Come experience the welcoming setting of Highland Woods. Schedule your showing at 3 Sterling Way today
USD 499,900
2 bedroom, Dracut MA 01826 106383488
View photo
Condo · for sale
USD 299,900
USD 323/sq.ft
New
2 bedroom, Dracut MA 01826 106383488
Dunstable town
· 926 sq.ft · 2 Bedrooms · 1 Bath · Condo
· Patio · Garden · Equipped kitchen
Dunstable town · 926 sq.ft · 2 Bedrooms · 1 Bath · Condo · Patio · Garden · Equipped kitchen
Welcome to Kenwood Gardens! This beautifully updated 2-bedroom, 1-bath townhouse offers a fresh, inviting feel with an open-concept first floor featuring a comfortable living room, dining area, and newly remodeled kitchen. New flooring throughout adds a clean, modern touch. Upstairs, you'll find two well-appointed bedrooms, including a primary bedroom with a walk-in closet, along with a newer full bath. Large windows throughout fill the home with natural light, creating a bright and welcoming atmosphere. Enjoy outdoor dining and grilling on your own private patio, plus the convenience of a dedicated storage unit in the adjacent building just steps away. A wonderful opportunity to enjoy comfortable, low-maintenance living in Kenwood Gardens! Showings start immediately and open houses are Thursday 10/22 5:00-6:30, Saturday 10/241:00-3:00 and Sunday 10/25 11:00-1:00
USD 299,900
condo with 3 bedroom, Groton MA ES106340365
View photo
Condo · for sale
USD 629,900
USD 338/sq.ft
condo with 3 bedroom, Groton MA ES106340365
Dunstable town
· 1,862 sq.ft · 3 Bedrooms · Condo
Dunstable town · 1,862 sq.ft · 3 Bedrooms · Condo
Here's a home that quietly offers something increasingly difficult to find. because it doesn't fit neatly into a search box. / If you've been searching for a single-family home but haven't considered a detached condominium, 42 Sheple Lane may be the opportunity you've been waiting for. / Nestled in a peaceful enclave of just nine freestanding homes, this residence offers the privacy and feel of single-family living with the benefits of a small condominium community. There are no shared walls, no upstairs or downstairs neighbors-just a quiet, wooded setting that feels worlds away from the hustle and bustle. / Yet convenience is one of this home's greatest strengths. A neighborhood path connects directly to the Nashua River Rail Trail beside the property, placing Groton Center just over 1 1/2 scenic miles away by foot or bike. Enjoy easy access to restaurants, shops, local events, and everyday conveniences, then return home to the tranquility and privacy of your own retreat. / Inside, yo
USD 629,900
2 bedroom, Hudson NH 03051 106314404
View photo
Condo · for sale
USD 715,000
USD 307/sq.ft
2 bedroom, Hudson NH 03051 106314404
Dunstable town
· 2,325 sq.ft · 2 Bedrooms · 2 Baths · Condo
· Office room · Gym · Equipped kitchen · Parking · Cellar
Dunstable town · 2,325 sq.ft · 2 Bedrooms · 2 Baths · Condo · Office room · Gym · Equipped kitchen · Parking · Cellar
Welcome to easy, maintenance-free living at Oak Ridge Estates, a desirable 55+ community with a low HOA fee, just minutes from shopping, restaurants, and major commuter highways. This beautiful 2-bedroom home features hardwood flooring throughout the main level, a dedicated office/study, bright sunroom, and convenient 2-car garage with direct main-level access. The open-concept kitchen and living room is perfect for entertaining, while the partially finished walkout basement offers even more living space - ideal for a family room, home gym, or hobby space. Plus, there's over 700 sq ft of unfinished storage! This is the perfect place to call home. Open houses Saturday, September 12th from 11-1 pm and Sunday, September 13th from 12-2 pm
USD 715,000
condo with 2 bedroom, Dracut MA ES106341163
View photo
Condo · for sale
USD 694,900
USD 303/sq.ft
condo with 2 bedroom, Dracut MA ES106341163
Dunstable town
· 2,293 sq.ft · 2 Bedrooms · Condo
· Equipped kitchen · Parking · Cellar
Dunstable town · 2,293 sq.ft · 2 Bedrooms · Condo · Equipped kitchen · Parking · Cellar
Welcome to Fox Hill at Four Oaks Country Club, a 55+ community in Dracut. This well-kept 2-bedroom, 2-bath home offers approximately 2,300 square feet of finished living space, including a walkout partially finished basement. The bright kitchen features white cabinetry, stainless steel appliances, a tiled backsplash, and a large island with seating. Hardwood floors continue through the open kitchen and dining area, creating a comfortable setting for everyday living or gathering with friends and family. The welcoming entry, attached garage, and standby generator add to the home's appeal. Enjoy the colorful landscaping and distinctive stone entrance that make Fox Hill a lovely place to call home. Buyer and/or Buyer's agent to verify all information prior to making an offer. All dimensions are approximate. See rules and regs for pet restrictions. Buyer responsible for obtaining condo documents not already attached in MLS including the condo questionnaire
USD 694,900
condo with 2 bedroom, Chelmsford MA ES106258746
View photo
Condo · for sale
USD 309,000
USD 387/sq.ft
condo with 2 bedroom, Chelmsford MA ES106258746
Dunstable town
· 797 sq.ft · 2 Bedrooms · Condo
· Equipped kitchen
Dunstable town · 797 sq.ft · 2 Bedrooms · Condo · Equipped kitchen
This newly painted, well-maintained, and updated two-bedroom, one-bathroom unit is located at the Pickwick Estates Condo Association. Features include wood flooring, an updated kitchen with stainless steel appliances, updated bathroom, and on-site laundry facilities in the building. The unit also comes with storage located in the attic. The association fee includes heat, hot water, landscaping, and snow removal. The property is conveniently located close to highways, shopping, schools, the New Hampshire border, and more
USD 309,000

Get email alerts

Don't miss out: be the first to know about new properties

The alert was correctly created

On subscribing you accept the conditions of use and the privacy policy
Alert
Receive new ads in your inbox
Save this search
Receive alerts for new listings

We'll send you an email when we have new properties for: "Apartments for sale in Dunstable town"

The alert was correctly created

Dracut town
Chelmsford town
Get email alerts and be the first to see new listings
Required field
On subscribing I accept the terms of the privacy policy
Perfect! You'll soon start receiving new listings via email
Alert
Receive an email when we have new ads for Apartments for sale in Dunstable town
Save this search
Filters

Bedrooms

Size (sq.ft)

sq.ft
sq.ft

Price

USD
USD

Property type

Bathrooms

Clear all filters
Receive notifications when new entries are published.