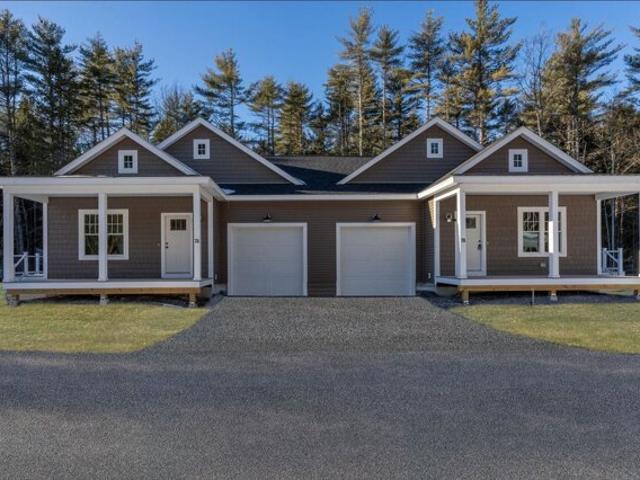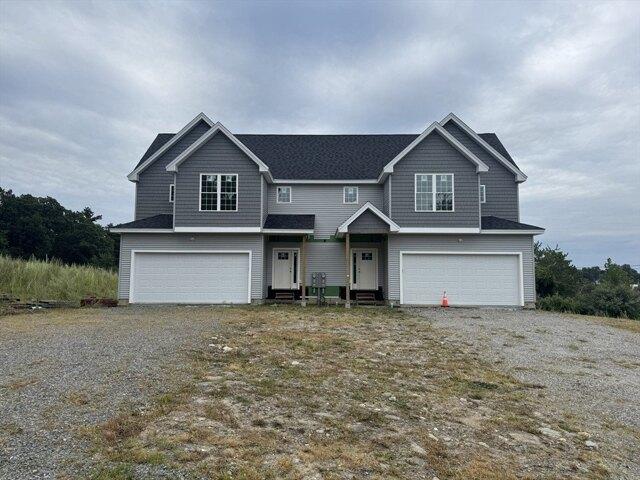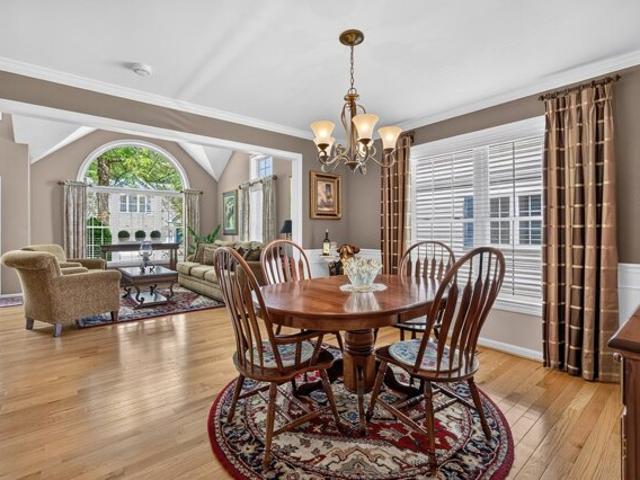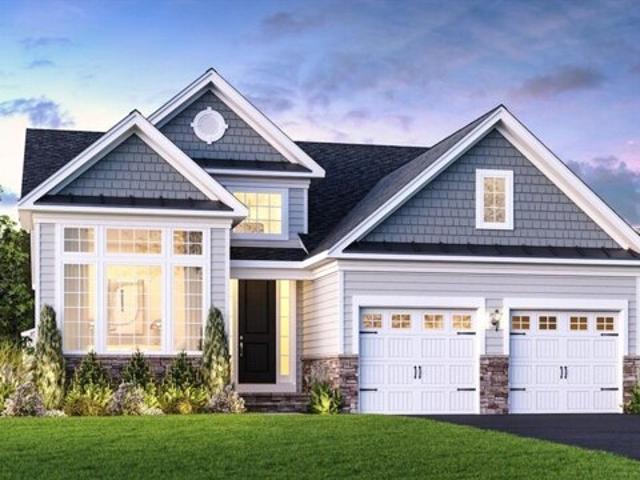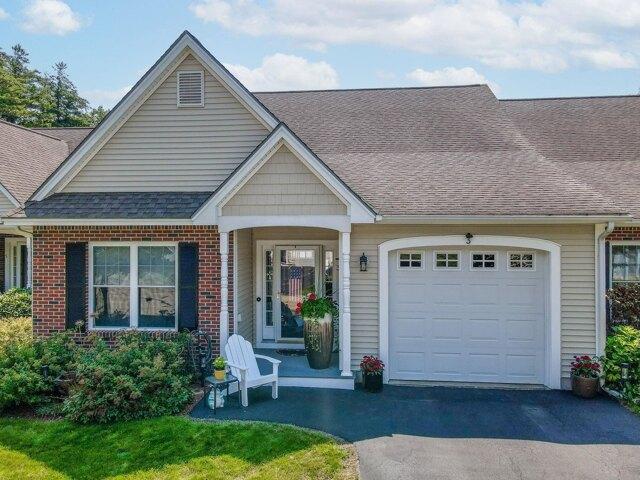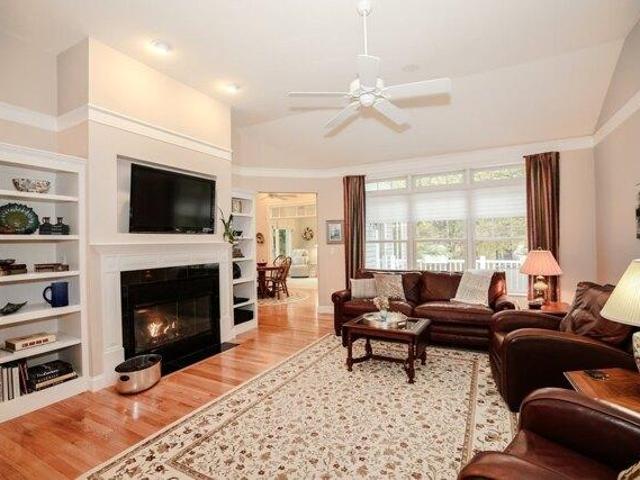
626 apartments for sale in Hollis town

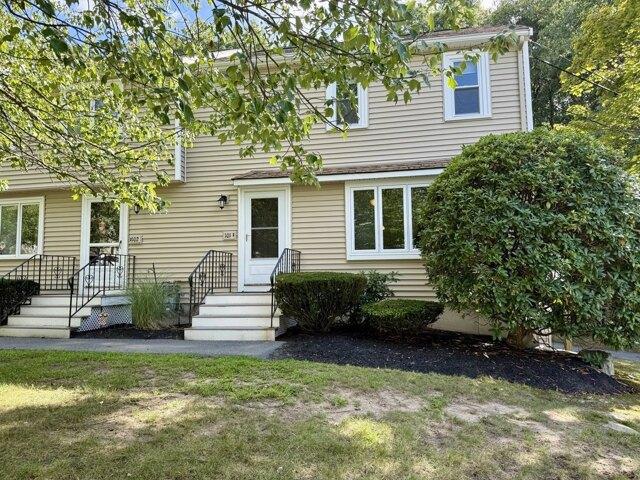
condo with 2 bedroom, Hollis NH ES106175805
View photo
Condo · for sale
USD 900,000
USD 301/sq.ft
condo with 2 bedroom, Hollis NH ES106175805
Hollis town
· 2,982 sq.ft · 2 Bedrooms · Condo
· Fireplace · Equipped kitchen
Hollis town · 2,982 sq.ft · 2 Bedrooms · Condo · Fireplace · Equipped kitchen
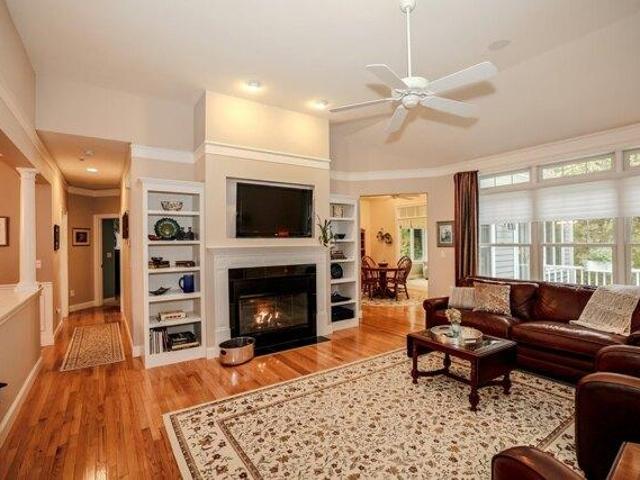
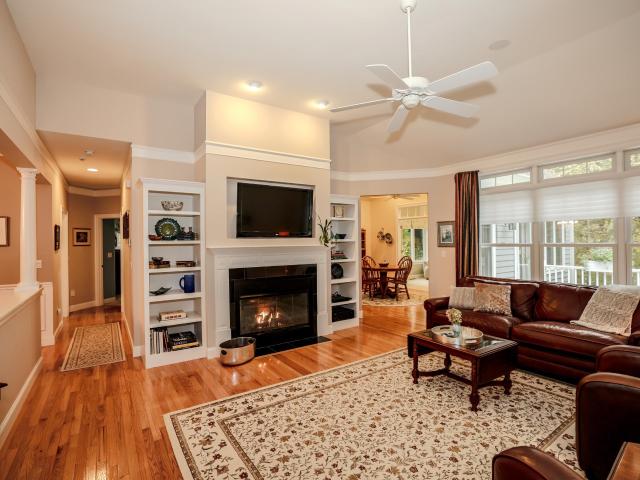
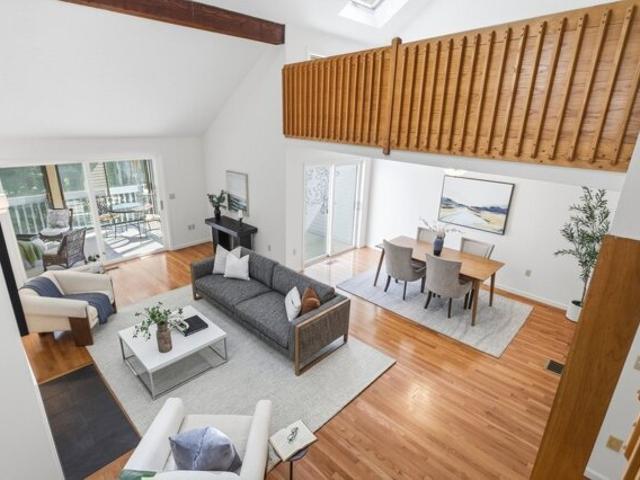
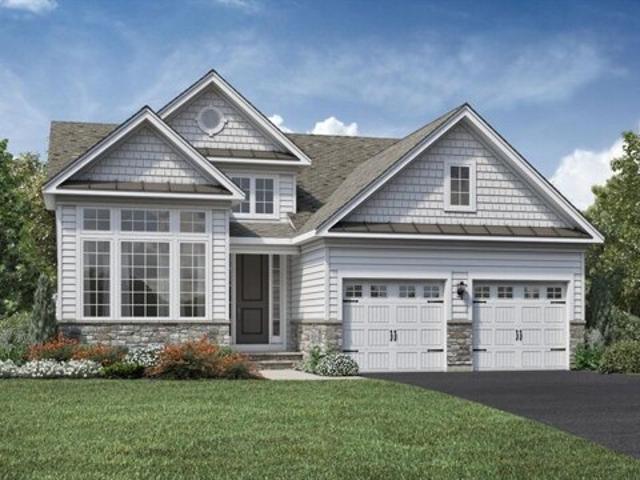
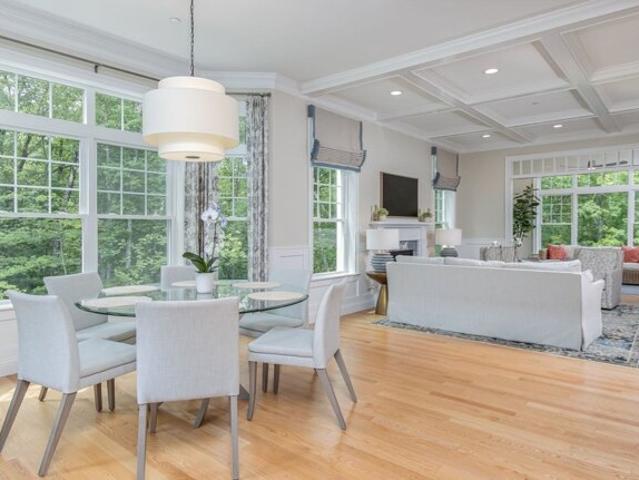
Meticulously Maintained, Privately Situated Luxury Home Overlooking the Nashua River. Located in Reeds Farm, a Premier Community alongside Overlook Golf Club offering Luxury and Low-Maintenance Living in a Quiet, Private Setting. The Last Home on the Street, this Exceptional Detached Condo Features over 3,000 sq ft of Impeccably Maintained Living Space with 2 Bedrooms and 3 Baths. Quality Craftsmanship and High-End Finishes Throughout. The Main Level offers Gleaming Hardwood Flooring, Bright, Open Space, a Stunning Living Room with 12' Ceilings and Gas Fireplace, a Formal Dining Room, a Spacious Study with French Doors, Eat-in Kitchen with Granite Counter Tops, Custom Cabinets and Vaulted Seating Area. Vaulted Ceiling Four Season Sunroom with Peaceful River Views. The First-Floor Primary Suite also with River Views offers a Tray Ceiling, Spa-Like Bath with Double Vanities, and Oversized Walk-in Closet. A Second Bedroom, Full Bath and Laundry complete the Main Level for True Single-Leve
USD 900,000
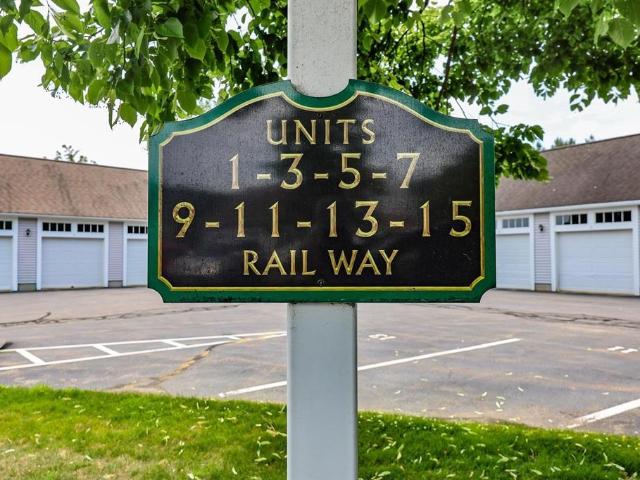
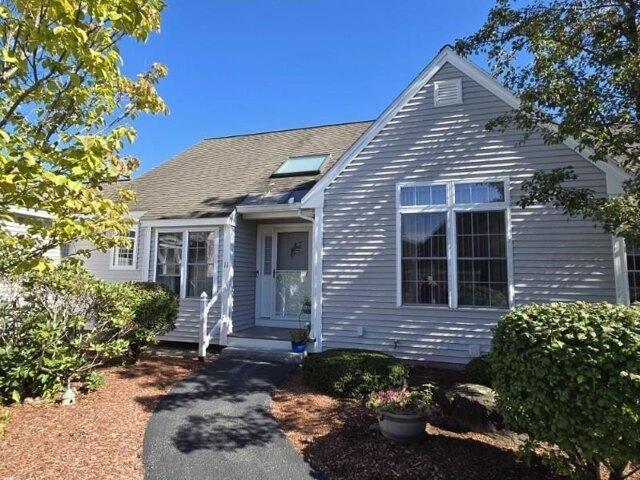
11 Rail Way
View photo
Condo · for sale
USD 525,000
USD 245/sq.ft
11 Rail Way
Hollis town
· 2,142 sq.ft · 2 Bedrooms · 3 Baths · Condo
· Deck · Equipped kitchen · Cellar
Hollis town · 2,142 sq.ft · 2 Bedrooms · 3 Baths · Condo · Deck · Equipped kitchen · Cellar
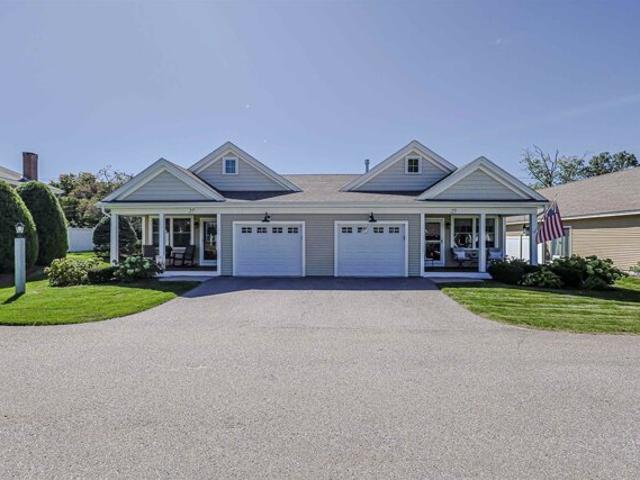
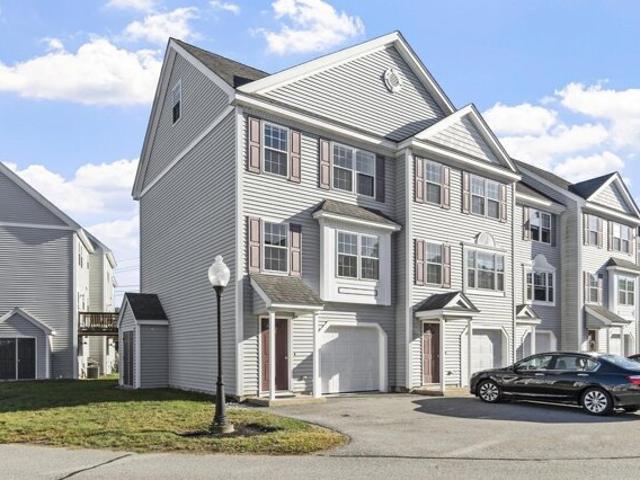
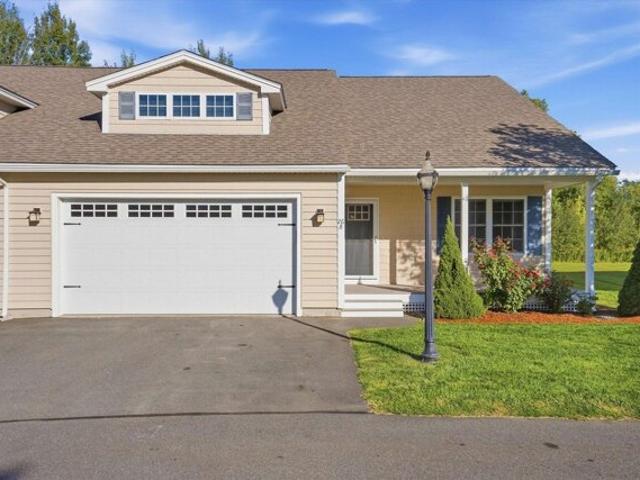
Enjoy easy low-maintenance, first-floor living in this quiet 2-bedroom, 3-bath ranch-style condo in the highly desirable 55+ community of Village at Hollis Depot (VHD). Filled with natural light and wood floors, this welcoming home features a sky-lit foyer, an eat-in kitchen with updated cabinetry, generous pantry, and an open-concept living/dining area with soaring ceiling. Open the French doors to the sun room, with its insulated floor, cathedral ceiling and fan, and peaceful views, which offers the perfect place to relax inside, while the newer deck below provides a private outdoor retreat. The spacious primary suite offers a 3/4 bath and walk-in closet, while the sunny second bedroom with two closets is ideal for guests and/or a study/den and is conveniently located next to a full bath with laundry. A standout feature of the unit is the versatile walk-out basement with 3/4 bath, full-size windows and even a craft/hobby room. The large finished lower level provides flexible space fo
USD 525,000
condo with 3 bedroom, Hollis NH ES106233562
View photo
Condo · for sale
USD 650,000
USD 377/sq.ft
condo with 3 bedroom, Hollis NH ES106233562
Hollis town
· 1,722 sq.ft · 3 Bedrooms · Condo
· Office room · Deck · Equipped kitchen
Hollis town · 1,722 sq.ft · 3 Bedrooms · Condo · Office room · Deck · Equipped kitchen
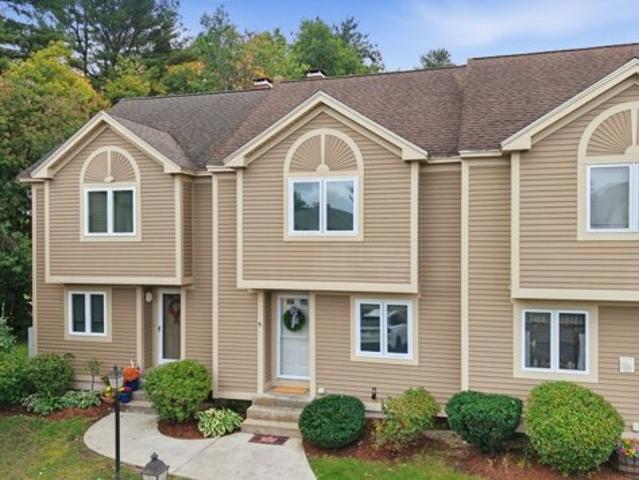
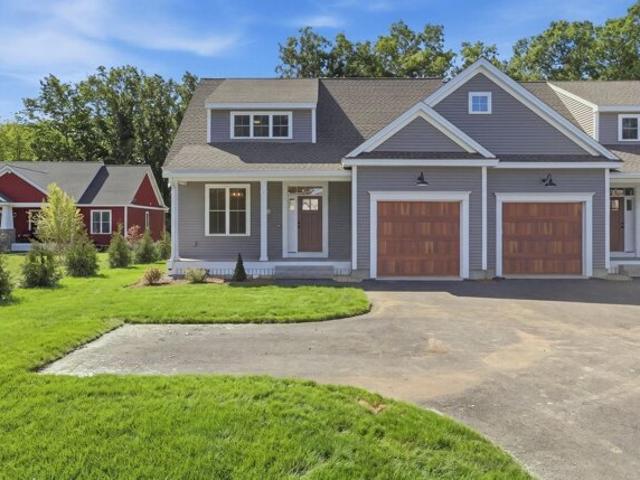
VA approved. New Construction in Hollis! Welcome to this stunning 3-bedroom, 2.5-bath condex offering privacy, quality craftsmanship, and thoughtful design on a large, open parcel. No expense was spared in the finishes throughout. The open-concept first floor is ideal for entertaining, featuring a beautiful kitchen with quartz countertops, stainless steel appliances, a gas range, an oversized island, soft-close cabinetry, and abundant recessed lighting. Hardwood flooring flows throughout the main living areas, with tile flooring in all bathrooms for a polished, timeless feel. Upstairs, the spacious primary suite includes a large walk-in closet and a luxurious en-suite bath with tiled shower. One of the additional bedrooms features a cozy sitting area, perfect for a home office, reading nook, or a quiet space to sneak away. A third bedroom and full bath complete the second level. Enjoy summer evenings on the 12x12 composite back deck or relax on the covered front porch. The expansive ba
USD 650,000
3 bedroom, Hollis NH 03049 106233562
View photo
Condo · for sale
USD 650,000
USD 377/sq.ft
3 bedroom, Hollis NH 03049 106233562
Hollis town
· 1,722 sq.ft · 3 Bedrooms · 3 Baths · Condo
· Office room · Deck · Equipped kitchen
Hollis town · 1,722 sq.ft · 3 Bedrooms · 3 Baths · Condo · Office room · Deck · Equipped kitchen
VA approved. New Construction in Hollis! Welcome to this stunning 3-bedroom, 2.5-bath condex offering privacy, quality craftsmanship, and thoughtful design on a large, open parcel. No expense was spared in the finishes throughout. The open-concept first floor is ideal for entertaining, featuring a beautiful kitchen with quartz countertops, stainless steel appliances, a gas range, an oversized island, soft-close cabinetry, and abundant recessed lighting. Hardwood flooring flows throughout the main living areas, with tile flooring in all bathrooms for a polished, timeless feel. Upstairs, the spacious primary suite includes a large walk-in closet and a luxurious en-suite bath with tiled shower. One of the additional bedrooms features a cozy sitting area, perfect for a home office, reading nook, or a quiet space to sneak away. A third bedroom and full bath complete the second level. Enjoy summer evenings on the 12x12 composite back deck or relax on the covered front porch. The expansive ba
USD 650,000
condo with 2 bedroom, Hollis NH ES106316629
View photo
Condo · for sale
USD 525,000
USD 245/sq.ft
condo with 2 bedroom, Hollis NH ES106316629
Hollis town
· 2,142 sq.ft · 2 Bedrooms · Condo
· Deck · Equipped kitchen · Cellar
Hollis town · 2,142 sq.ft · 2 Bedrooms · Condo · Deck · Equipped kitchen · Cellar
Enjoy easy low-maintenance, first-floor living in this quiet 2-bedroom, 3-bath ranch-style condo in the highly desirable 55+ community of Village at Hollis Depot (VHD). Filled with natural light and wood floors, this welcoming home features a sky-lit foyer, an eat-in kitchen with updated cabinetry, generous pantry, and an open-concept living/dining area with soaring ceiling. Open the French doors to the sun room, with its insulated floor, cathedral ceiling and fan, and peaceful views, which offers the perfect place to relax inside, while the newer deck below provides a private outdoor retreat. The spacious primary suite offers a 3/4 bath and walk-in closet, while the sunny second bedroom with two closets is ideal for guests and/or a study/den and is conveniently located next to a full bath with laundry. A standout feature of the unit is the versatile walk-out basement with 3/4 bath, full-size windows and even a craft/hobby room. The large finished lower level provides flexible space fo
USD 525,000
2 bedroom, Hollis NH 03049 106316629
View photo
Condo · for sale
USD 525,000
USD 245/sq.ft
2 bedroom, Hollis NH 03049 106316629
Hollis town
· 2,142 sq.ft · 2 Bedrooms · 3 Baths · Condo
· Deck · Equipped kitchen · Cellar
Hollis town · 2,142 sq.ft · 2 Bedrooms · 3 Baths · Condo · Deck · Equipped kitchen · Cellar
Enjoy easy low-maintenance, first-floor living in this quiet 2-bedroom, 3-bath ranch-style condo in the highly desirable 55+ community of Village at Hollis Depot (VHD). Filled with natural light and wood floors, this welcoming home features a sky-lit foyer, an eat-in kitchen with updated cabinetry, generous pantry, and an open-concept living/dining area with soaring ceiling. Open the French doors to the sun room, with its insulated floor, cathedral ceiling and fan, and peaceful views, which offers the perfect place to relax inside, while the newer deck below provides a private outdoor retreat. The spacious primary suite offers a 3/4 bath and walk-in closet, while the sunny second bedroom with two closets is ideal for guests and/or a study/den and is conveniently located next to a full bath with laundry. A standout feature of the unit is the versatile walk-out basement with 3/4 bath, full-size windows and even a craft/hobby room. The large finished lower level provides flexible space fo
USD 525,000
condo with 2 bedroom, Hollis NH ES106188827
View photo
Condo · for sale
USD 900,000
USD 301/sq.ft
condo with 2 bedroom, Hollis NH ES106188827
Hollis town
· 2,982 sq.ft · 2 Bedrooms · Condo
· Fireplace · Equipped kitchen
Hollis town · 2,982 sq.ft · 2 Bedrooms · Condo · Fireplace · Equipped kitchen
Meticulously Maintained, Privately Situated Luxury Home Overlooking the Nashua River. Located in Reeds Farm, a Premier Community alongside Overlook Golf Club offering Luxury and Low-Maintenance Living in a Quiet, Private Setting. The Last Home on the Street, this Exceptional Detached Condo Features over 3,000 sq ft of Impeccably Maintained Living Space with 2 Bedrooms and 3 Baths. Quality Craftsmanship and High-End Finishes Throughout. The Main Level offers Gleaming Hardwood Flooring, Bright, Open Space, a Stunning Living Room with 12' Ceilings and Gas Fireplace, a Formal Dining Room, a Spacious Study with French Doors, Eat-in Kitchen with Granite Counter Tops, Custom Cabinets and Vaulted Seating Area. Vaulted Ceiling Four Season Sunroom with Peaceful River Views. The First-Floor Primary Suite also with River Views offers a Tray Ceiling, Spa-Like Bath with Double Vanities, and Oversized Walk-in Closet. A Second Bedroom, Full Bath and Laundry complete the Main Level for True Single-Leve
USD 900,000
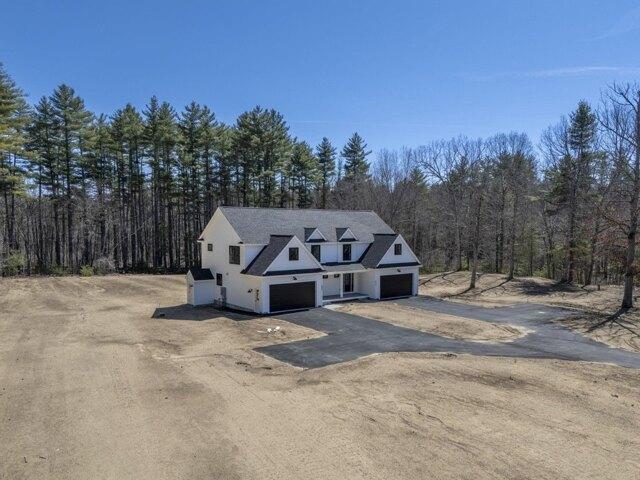
2 bedroom, Hollis NH 03049 106175805
View photo
Condo · for sale
USD 900,000
USD 301/sq.ft
2 bedroom, Hollis NH 03049 106175805
Hollis town
· 2,982 sq.ft · 2 Bedrooms · 3 Baths · Condo
· Fireplace · Equipped kitchen
Hollis town · 2,982 sq.ft · 2 Bedrooms · 3 Baths · Condo · Fireplace · Equipped kitchen
Meticulously Maintained, Privately Situated Luxury Home Overlooking the Nashua River. Located in Reeds Farm, a Premier Community alongside Overlook Golf Club offering Luxury and Low-Maintenance Living in a Quiet, Private Setting. The Last Home on the Street, this Exceptional Detached Condo Features over 3,000 sq ft of Impeccably Maintained Living Space with 2 Bedrooms and 3 Baths. Quality Craftsmanship and High-End Finishes Throughout. The Main Level offers Gleaming Hardwood Flooring, Bright, Open Space, a Stunning Living Room with 12' Ceilings and Gas Fireplace, a Formal Dining Room, a Spacious Study with French Doors, Eat-in Kitchen with Granite Counter Tops, Custom Cabinets and Vaulted Seating Area. Vaulted Ceiling Four Season Sunroom with Peaceful River Views. The First-Floor Primary Suite also with River Views offers a Tray Ceiling, Spa-Like Bath with Double Vanities, and Oversized Walk-in Closet. A Second Bedroom, Full Bath and Laundry complete the Main Level for True Single-Leve
USD 900,000
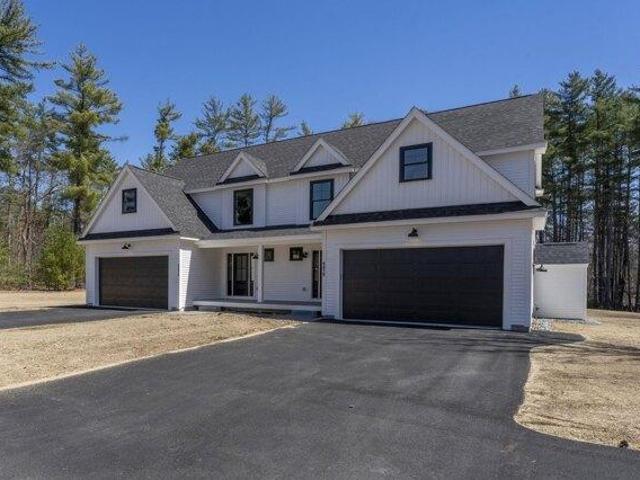
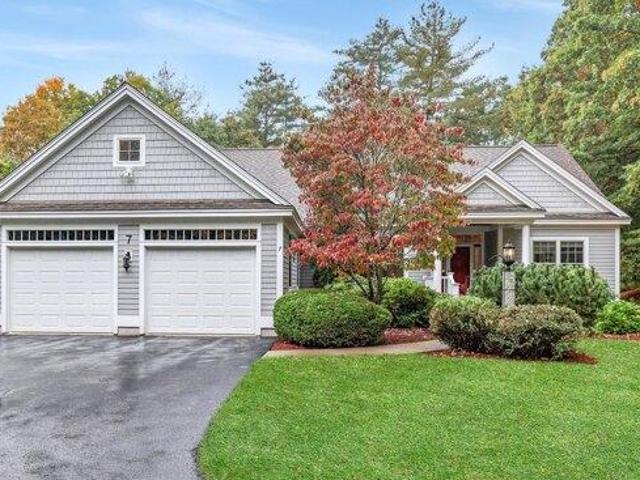
7 Taylors Way
View photo
Condo · for sale
USD 900,000
USD 301/sq.ft
7 Taylors Way
Hollis town
· 2,982 sq.ft · 2 Bedrooms · 3 Baths · Condo
· Fireplace · Equipped kitchen
Hollis town · 2,982 sq.ft · 2 Bedrooms · 3 Baths · Condo · Fireplace · Equipped kitchen
Meticulously Maintained, Privately Situated Luxury Home Overlooking the Nashua River. Located in Reeds Farm, a Premier Community alongside Overlook Golf Club offering Luxury and Low-Maintenance Living in a Quiet, Private Setting. The Last Home on the Street, this Exceptional Detached Condo Features over 3,000 sq ft of Impeccably Maintained Living Space with 2 Bedrooms and 3 Baths. Quality Craftsmanship and High-End Finishes Throughout. The Main Level offers Gleaming Hardwood Flooring, Bright, Open Space, a Stunning Living Room with 12' Ceilings and Gas Fireplace, a Formal Dining Room, a Spacious Study with French Doors, Eat-in Kitchen with Granite Counter Tops, Custom Cabinets and Vaulted Seating Area. Vaulted Ceiling Four Season Sunroom with Peaceful River Views. The First-Floor Primary Suite also with River Views offers a Tray Ceiling, Spa-Like Bath with Double Vanities, and Oversized Walk-in Closet. A Second Bedroom, Full Bath and Laundry complete the Main Level for True Single-Leve
USD 900,000
3rd St
View photo
Condo · for sale
Request Details
Updated
3rd St
Hollis town
· 549 sq.ft · 1 Bedroom · 1 Bath · Condo
Hollis town · 549 sq.ft · 1 Bedroom · 1 Bath · Condo
This home is in preforeclosure, which means the homeowner is in default (missed payments). Therefore, there could be an opportunity to strike a great deal with the owner and the bank
Request Details
Scottsdale Dr
View photo
Condo · for sale
Request Details
Updated
Scottsdale Dr
Hollis town
· Condo
Hollis town · Condo
This is a Real Estate-Owned (REO)/post-foreclosure home owned or managed by a bank. All offers are considered; however, the highest and best will most likely be accepted
Request Details
Summer Village Rd
View photo
Condo · for sale
Request Details
Updated
Summer Village Rd
Hollis town
· Condo
Hollis town · Condo
This is a Real Estate-Owned (REO)/post-foreclosure home owned or managed by a bank. All offers are considered; however, the highest and best will most likely be accepted
Request Details
A Windsor Ln Unit,hudson, Condo For Sale
View photo
Condo · for sale
USD 609,900
USD 304/sq.ft
New
A Windsor Ln Unit,hudson, Condo For Sale
Hollis town
· 2,002 sq.ft · 3 Bedrooms · 3 Baths · Condo
· Parking
Hollis town · 2,002 sq.ft · 3 Bedrooms · 3 Baths · Condo · Parking
Ready for your selections! Last one at this price Affordable New Construction Condex in Desirable Hudson, NH Welcome to this beautiful new construction Condex, offering a fantastic and affordable option for homeownership in the highly sought-after town of Hudson, NH. With no condo fees, this property provides all the benefits of homeownership without the added costs! This spacious home boasts over 2,000 sq ft of living space, featuring 3 generous bedrooms, a bright and airy open concept living area, and a 1-car attached garage. Whether you're relaxing at home or entertaining friends and family, this home offers plenty of room to live comfortably. Located in a prime commuter-friendly location, you'll enjoy easy access to major highways, making it a perfect choice for those looking to commute to nearby cities. Plus, with 17 acres of open space, you'll have ample opportunities to enjoy the outdoors with your dog or on scenic hikes just steps from your door. Don't miss out on this incredib
USD 609,900
Parkhurst Dr Unit,westford, Condo For Sale
View photo
Condo · for sale
USD 599,000
USD 231/sq.ft
Parkhurst Dr Unit,westford, Condo For Sale
Hollis town
· 2,583 sq.ft · 3 Bedrooms · 3 Baths · Condo
· Parking · Deck
Hollis town · 2,583 sq.ft · 3 Bedrooms · 3 Baths · Condo · Parking · Deck
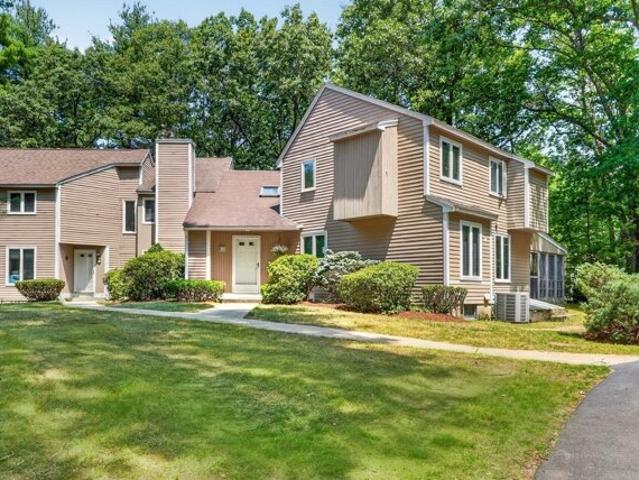
This spacious and bright townhome offers THREE FLOORS OF GENEROUS LIVING SPACE with a BEDROOM option AND a FULL BATH ON EACH LEVEL! Choose 1st or 2nd floor primary bedroom as each has direct access to a full bath. The 2nd floor suite has a huge WALK-IN CLOSET and a skylit bathroom with DOUBLE SINKS! It also connects through double doors to a lofted sitting area or office with built-in bookcases. The entire home shines with FRESH PAINT THROUGHOUT, hardwood flooring in the living and dining rooms and brand new carpeting in bedrooms and finished lower level. Soaring ceilings with skylights and beams, TONS OF NATURAL LIGHT, dramatic staircase and many FLEXIBLE SPACES create an environment that can adapt as your needs change. Enjoy the heated sunroom, cozy media room, guest room/additional office, 1st floor laundry, LARGE CEDAR CLOSET, direct entry garage PLUS a separate detached garage. Private deck has new flooring and there is a brand new gas range, microwave and fridge! Hildreth Hills c
USD 599,000
Pilgrim Dr Unit A, Westford, Condo For Sale
View photo
Condo · for sale
USD 589,900
USD 245/sq.ft
Pilgrim Dr Unit A, Westford, Condo For Sale
Hollis town
· 2,400 sq.ft · 3 Bedrooms · 3 Baths · Condo
· Fireplace · Equipped kitchen · Parking
Hollis town · 2,400 sq.ft · 3 Bedrooms · 3 Baths · Condo · Fireplace · Equipped kitchen · Parking
Tucked into the peaceful woods of Westford, this beautifully updated condominium offers the perfect blend of privacy, comfort, and convenience.With a first floor primary suite, 2 bedrooms up, 2.5 baths, this home lives easy and feels like a true retreat from the everyday. Step inside to soaring vaulted ceilings and a skylight that fill the living space with natural light. Cozy up by the wood-burning fireplace on cool evenings, or gather in the beautifully remodeled kitchen with quartz countertops, perfect for everyday living and entertaining alike. All major systems have been updated, so this home is truly move-in ready. Outside, unwind on the screened porch surrounded by trees, a peaceful spot to enjoy the changing seasons. A two-car garage offers plenty of room for parking, an EV charger and storage. No need to worry about a winter storm, the generator has you covered. The location provides easy access to major highways, ideal for commuters who still want to come home to quiet, woode
USD 589,900
Littleton Rd Unit B, Ayer, Condo For Sale
View photo
Condo · for sale
USD 385,000
USD 357/sq.ft
Littleton Rd Unit B, Ayer, Condo For Sale
Hollis town
· 1,076 sq.ft · 2 Bedrooms · 2 Baths · Condo
· Patio · Garden · Office room · Parking
Hollis town · 1,076 sq.ft · 2 Bedrooms · 2 Baths · Condo · Patio · Garden · Office room · Parking
Welcome home to easy living! Freshly painted and move in ready, this inviting 2 bedroom townhouse style condo offers the perfect place to settle in as the seasons change. New flooring on the first floor gives the main living space a fresh feel, while thoughtful bathroom updates add to the list of improvements. Need a little extra room? The finished lower level provides valuable flexible space, perfect for a home office, workout area, playroom, hobby space, or cozy spot for movie nights. Step outside to your own patio and green space, just right for morning coffee or enjoying the crisp fall air without spending your weekends maintaining a yard. Everyday living is made simple with two assigned parking spaces, additional visitor parking, a community playground, and pets permitted per association rules. When you're ready to get out and explore, there's plenty nearby. Spend summer days at Sandy Pond Beach, take in the fall colors along the Nashua River Rail Trail, or head into Ayer Center f
USD 385,000
Hutchinson Dr, Milford, Condo For Sale
View photo
Condo · for sale
USD 479,000
USD 278/sq.ft
Hutchinson Dr, Milford, Condo For Sale
Hollis town
· 1,722 sq.ft · 2 Bedrooms · 2 Baths · Condo
· Patio · Garden · Equipped kitchen · Parking · Cellar
Hollis town · 1,722 sq.ft · 2 Bedrooms · 2 Baths · Condo · Patio · Garden · Equipped kitchen · Parking · Cellar
Welcome to Hutchinson Point, a desirable 55+ community offering comfortable, single-level living! A rare opportunity at desirable Hutchinson Point! This gorgeous ranch-style condo offers easy, single-level living and an inviting covered front porch. Quality-built, lovingly maintained, the home offers 1,134 SqFt Living space on the main level plus 594 SqFt of finished basement space, features a bright, open-concept living area with cathedral ceilings, gleaming hardwood floors, recessed lighting, and abundant natural light. The kitchen showcases beautiful cabinetry, backsplash, granite countertops, stainless steel appliances, double oven, large pantry and sliding doors leading to the patio with private backyard area. A hallway with direct garage access includes a spacious double pantry and a convenient laundry closet with a stackable washer and dryer. The primary suite features a cathedral ceiling and a spacious three-quarter bath. A second bedroom and full guest bath complete the main l
USD 479,000
B Debbie Ln, Amherst, Condo For Sale
View photo
Condo · for sale
USD 499,900
USD 397/sq.ft
New
B Debbie Ln, Amherst, Condo For Sale
Hollis town
· 1,259 sq.ft · 2 Bedrooms · 2 Baths · Condo
· Deck · Fireplace · Equipped kitchen · Cellar
Hollis town · 1,259 sq.ft · 2 Bedrooms · 2 Baths · Condo · Deck · Fireplace · Equipped kitchen · Cellar
Introducing the East Village Condominiums, 55+ community. There are 18 units in this beautiful new neighborhood. This brand new unit is an easy living, low maintenance, duplex ranch style. It is the last duplex style available. The house plan features 2 bedrooms, 2 bathrooms, and an open concept living space with a slider that leads to a deck. As you enter your new home through the covered front porch, you will arrive in the living room with a gas fireplace which opens to the dining area and kitchen with an island and quartz countertops. These units are hardwood floors and tile bathrooms. Both bedrooms, bathrooms and laundry are located in the back of the unit. The unfinished basement is perfect for storage or additional living space
USD 499,900
Pond St Unit,lunenburg, Condo For Sale
View photo
Condo · for sale
USD 749,000
USD 349/sq.ft
Pond St Unit,lunenburg, Condo For Sale
Hollis town
· 2,142 sq.ft · 3 Bedrooms · 3 Baths · Condo
· Deck
Hollis town · 2,142 sq.ft · 3 Bedrooms · 3 Baths · Condo · Deck
Experience modern lakeside living in this stunning new construction townhouse at 11-13 Pond Street in Lunenburg. Thoughtfully designed with quality craftsmanship and stylish finishes throughout, this home offers an open and inviting floor plan perfect for everyday living and entertaining. Enjoy beautiful water views and beach access, creating a rare opportunity to embrace a true waterfront lifestyle. Relax on the deck overlooking the water, spend summer days at the beach, or simply enjoy the peaceful surroundings from the comfort of home. This exceptional property combines the benefits of brand-new construction with the beauty and tranquility of a waterfront setting. Don't miss this opportunity to make this beautiful townhouse your new home! Projected finish date being the end of October
USD 749,000
Windemere Cir Unit,tyngsborough, Condo For Sale
View photo
Condo · for sale
USD 829,900
USD 230/sq.ft
Windemere Cir Unit,tyngsborough, Condo For Sale
Hollis town
· 3,606 sq.ft · 2 Bedrooms · 3 Baths · Condo
· Fireplace · Equipped kitchen
Hollis town · 3,606 sq.ft · 2 Bedrooms · 3 Baths · Condo · Fireplace · Equipped kitchen
Wyndbrook Tyngsborough-Highly sought after 55+ adult community. Beautifully updated, 3 bedroom detached condominium with hardwood flooring throughout, offering the privacy of single family living without the drudgery of lawn care and snow removal. A large chef's kitchen features an open floor plan to the dining and gathering area with a fireplace focused family room. There is ample room for family and guests to gather around the kitchens' center island which has seating, storage and a beautiful granite top. Finishing touches in the kitchen are; customized cabinetry, designer lighting, high end stainless appliances, granite countertops and a walk in pantry. In addition to the kitchen dining area there is a formal dining room which opens to the light filled living room. The first floor master bedroom has a cathedral ceiling, south facing windows, walk in closet and a a full en suite bathroom with a double vanity sink, walk-in shower and soaking tub. You will find the laundry center is co
USD 829,900
Juniper Ln Unit,tyngsborough, Condo For Sale
View photo
Condo · for sale
USD 979,000
USD 402/sq.ft
Juniper Ln Unit,tyngsborough, Condo For Sale
Hollis town
· 2,433 sq.ft · 3 Bedrooms · 3 Baths · Condo
· Equipped kitchen · Swimming pool
Hollis town · 2,433 sq.ft · 3 Bedrooms · 3 Baths · Condo · Equipped kitchen · Swimming pool
Welcome to the Enclave at Tyngsboro, Toll Brothers newest active adult community! The open floorplan of Winchester creates a carefree ambience. The well-appointed kitchen features ample counter space, a large center island with seating, and open concept space with the formal dining and great room. The sunlit primary bedroom boasts a tray ceiling, a generous walk-in closet, and a lavish primary bath with a dual-sink vanity, a shower with a seat, and a private toilet area. Additional highlights include wooded walkout with screened porch, upgraded hardwood flooring, countertops. Home has been upgraded with beautiful finishes that highlight the elegance of this floor plan. Enjoy the resort-style amenities with the beautiful clubhouse, heated pool, bocce and the ever popular pickleball! Tracking April. 2026 for occupancy
USD 979,000
Cardinal Ln Unit,tyngsborough, Condo For Sale
View photo
Condo · for sale
USD 350,000
USD 303/sq.ft
Cardinal Ln Unit,tyngsborough, Condo For Sale
Hollis town
· 1,152 sq.ft · 2 Bedrooms · 2 Baths · Condo
· Deck · Equipped kitchen · Parking
Hollis town · 1,152 sq.ft · 2 Bedrooms · 2 Baths · Condo · Deck · Equipped kitchen · Parking
Welcome to this 2-bedroom, 1.5-bath end-unit townhouse condominium in Benchmark Estates. The home offers comfortable living space with laminate flooring, a kitchen with access to the newer composite deck, and a convenient layout perfect for everyday living or entertaining. The lower level features an attached one-car garage along with a laundry area for added convenience. Located in a quiet, wooded, pet-friendly community with easy access to Route 3, Route 3A, Lowell, and area amenities. A great opportunity to make this townhouse your own!
USD 350,000
Juniper Ln Unit,tyngsborough, Condo For Sale
View photo
Condo · for sale
USD 999,995
USD 524/sq.ft
Juniper Ln Unit,tyngsborough, Condo For Sale
Hollis town
· 1,905 sq.ft · 2 Bedrooms · 2 Baths · Condo
· Patio · Equipped kitchen · Swimming pool
Hollis town · 1,905 sq.ft · 2 Bedrooms · 2 Baths · Condo · Patio · Equipped kitchen · Swimming pool
LAST RANCH HOMESITE REMAINING! Welcome to the Enclave at Tyngsboro, the latest active adult community by Toll Brothers! If you are looking for a ranch floor plan, look no further. The inviting open floor plan of the charming Westford model creates a carefree ambiance. The well-equipped kitchen features ample counter space, a large center island with seating, and direct access to the spacious great room. The sunlit primary bedroom boasts a tray ceiling, a generous walk-in closet. Additional highlights include a private study, a secondary bedroom with hall bath access, a tucked-away laundry, formal dining area and paver patio! This price is a fully finished home, all upgrades are reflected in the purchase price. Home is tracking to be complete June 2026. Enjoy resort-style amenities with the beautiful clubhouse, heated pool, bocce, and the ever-popular pickleball!
USD 999,995
Bandon Cir Unit,westford, Condo For Sale
View photo
Condo · for sale
USD 529,000
USD 366/sq.ft
Bandon Cir Unit,westford, Condo For Sale
Hollis town
· 1,442 sq.ft · 2 Bedrooms · 2 Baths · Condo
· Garden · Deck · Equipped kitchen
Hollis town · 1,442 sq.ft · 2 Bedrooms · 2 Baths · Condo · Garden · Deck · Equipped kitchen
Welcome to Tadmuck Meadows, a highly desirable and rarely available Townhome community in Westford! This stylish and meticulously maintained END-UNIT features a spacious, thoughtfully designed OPEN FLOOR PLAN that seamlessly blends the kitchen, dining, and large family room. This home offers 2 generously sized bedrooms, a large loft, and 1.5 baths.The beautifully upgraded kitchen is the heart of the home, featuring, ALL NEW (2026) Stainless Steel Appliances, granite countertops, a stylish backsplash, abundant cabinetry, and convenient dining area. The kitchen opens to the inviting family room and also leads to a deck overlooking the backyard that is perfect for relaxing, entertaining, or enjoying your morning coffee. This Energy Efficient End-Unit enjoys direct walkout access to a large backyard. This home has been freshly painted throughout and boasts beautiful hardwood flooring throughout as well. TOP RATED WESTFORD SCHOOLS! Close to shopping, restaurants and medical facilities. Easy
USD 529,000
Legacy Ln Unit B, Groton, Condo For Sale
View photo
Condo · for sale
USD 1,120,000
USD 493/sq.ft
New
Legacy Ln Unit B, Groton, Condo For Sale
Hollis town
· 2,271 sq.ft · 2 Bedrooms · 3 Baths · Condo
· Patio · Garden · Office room · Deck
Hollis town · 2,271 sq.ft · 2 Bedrooms · 3 Baths · Condo · Patio · Garden · Office room · Deck
First resale in this Luxury 55+ community of Twin Villa craftsman style homes at Shepley Hill on 45+ acres abutting the Nashua River Rail Trail. Unmatched quality and elegant details showcased throughout this luxury unit. Foyer greets you with an office on your right offering custom built-in bookshelves and cabinets. The dining room is open to the fireplaced living room with a coffered ceiling flowing into the gorgeous eat-in-kitchen with beautiful cabinets and calacatta countertops. The sunroom is a spectacular feature continuing onto the private back deck overlooking conservation land. First floor primary suite has a custom walk-in closet, full bath w/ double sink vanity and curbless tile shower. Half bath/laundry complete first floor. Family room, full bath, and 2nd bedroom are on the upper level along with a storage room that could be easily finished. Lower level walk-out plumbed for full bath w/ sliders lead onto patio with stairs leading back to the front yard along w/ another pa
USD 1,120,000
Sandy Pond Rd Unit A, Ayer, Condo For Sale
View photo
Condo · for sale
USD 674,900
USD 346/sq.ft
Sandy Pond Rd Unit A, Ayer, Condo For Sale
Hollis town
· 1,948 sq.ft · 3 Bedrooms · 2 Baths · Condo
· Garden · Deck · Equipped kitchen · Parking · Cellar
Hollis town · 1,948 sq.ft · 3 Bedrooms · 2 Baths · Condo · Garden · Deck · Equipped kitchen · Parking · Cellar
Open House Saturday 11:30am - 1pm! Brand new and spacious luxury town house featuring three bedrooms, 2 full bathrooms, and an exclusive use yard! The main level has hardwood flooring throughout, an eat in kitchen with white shaker style cabinetry, a dining room with an upgraded trim package, and a living room with a vaulted ceiling. It also includes a 14x12 bedroom with a walk-in-closet, a full bath with a tile shower, and a separate laundry closet. The upper level has two additional bedrooms (one an expansive 15x19 space ideal for a secondary great room or media room), a full bathroom, and an unfinished room for storage or future living area. Enjoy a classic front farmer's porch, a rear deck, and an exclusive-use flat backyard. Full unfinished basement with ample storage/expansion potential, 16x22 garage plus 3 additional parking spots in the driveway, town water and sewer, and low taxes. This pristine property is quality built by a local developer with over 40 years of experience. I
USD 674,900
Weymouth Ct Unit B, Hudson, Condo For Sale
View photo
Condo · for sale
USD 600,000
USD 416/sq.ft
New
Weymouth Ct Unit B, Hudson, Condo For Sale
Hollis town
· 1,442 sq.ft · 2 Bedrooms · 2 Baths · Condo
· Office room · Equipped kitchen
Hollis town · 1,442 sq.ft · 2 Bedrooms · 2 Baths · Condo · Office room · Equipped kitchen
Easy living starts here at Sparkling River, a highly desirable 55+ community in Hudson! Built in 2018, this spacious 2 bedroom, 2 bath half duplex offers the comfort and privacy of a home with the simplicity of low maintenance condo living. Freshly painted from top to bottom with brand new carpeting in both bedrooms, the home is refreshed, spotless and ready for its next owner. The heart of the home is the bright and airy open concept living area, where vaulted ceilings and hardwood floors create a spacious feel. The kitchen features granite countertops, ample cabinetry and an easy flow into the dining and living spaces, making it equally comfortable for quiet nights at home or entertaining family and friends. The primary suite offers generous space, a private full bath and walk in closet with plenty of storage. A second bedroom and additional full bath provide the perfect setup for overnight guests, a home office or hobby space. First floor laundry makes everyday living even easier. O
USD 600,000
Court St Unit B, Groton, Condo For Sale
View photo
Condo · for sale
USD 549,999
USD 415/sq.ft
New
Court St Unit B, Groton, Condo For Sale
Hollis town
· 1,324 sq.ft · 3 Bedrooms · 2 Baths · Condo
· Garden · Office room · Deck · Equipped kitchen
Hollis town · 1,324 sq.ft · 3 Bedrooms · 2 Baths · Condo · Garden · Office room · Deck · Equipped kitchen
In-town Groton, renovated condo offering maintenance free living within walking distance of area amenities. This home was renovated in 2017 with additional upgrades since and boasts 3 beds, 2 full baths and charm galore. Enter through the front porch to a common hall with 2nd floor unit entry. The open concept main floor offers high ceilings, wide pine floors in pristine condition and tons of natural light. Designated mudroom area with storage closet flows into living room with built in bookcases. Kitchen with upgraded cabinetry and countertops, stainless steel appliances and designer lighting features a peninsula island for dining and hosting. Primary bedroom with en-suite bath including double vanity, tub/shower and W/D hook up. Slider in primary leads out to serene deck overlooking the wooded yard. Additional bedroom and full bath on main level with ample storage space and closets throughout. Third floor offers bedroom and separate office space perfect for guests, play or work. Larg
USD 549,999
Fox Run Unit,westford, Condo For Sale
View photo
Condo · for sale
USD 309,000
USD 387/sq.ft
Fox Run Unit,westford, Condo For Sale
Hollis town
· 797 sq.ft · 2 Bedrooms · 1 Bath · Condo
· Patio · Equipped kitchen
Hollis town · 797 sq.ft · 2 Bedrooms · 1 Bath · Condo · Patio · Equipped kitchen
Welcome to your Perfect Summer Home! Formerly Wyman's Beach, this property has been transformed into Summer Village Westford; a gated seasonal condo community of free-standing cottages nestled around Long Sought for Pond. Ideally located about an hour from Boston and minutes to NH this perfect pond-side retreat is truly the hidden gem you've been looking for. This popular (and rarely available) Fernwood style cottage has the ideal open concept floor plan for those who like to gather/entertain. The spacious kitchen/dining area connects seamlessly with the adjoining sunroom and the well appointed bedrooms lie on opposite ends of the home to maximize privacy and function. Sunlight fills this home. Inside you'll enjoy the easy care vinyl flooring throughout, vaulted ceilings, recessed lighting, spacious bathroom with laundry, attic storage and bonus Loft space. All new appliances and furniture (2024). Tinted windows and exterior paint (2025) Outside enjoy the expansive patio and having the
USD 309,000
Mission Ln, Hudson, Condo For Sale
View photo
Condo · for sale
USD 515,000
USD 388/sq.ft
New
Mission Ln, Hudson, Condo For Sale
Hollis town
· 1,324 sq.ft · 2 Bedrooms · 2 Baths · Condo
· Patio · Fireplace · Equipped kitchen · Cellar
Hollis town · 1,324 sq.ft · 2 Bedrooms · 2 Baths · Condo · Patio · Fireplace · Equipped kitchen · Cellar
OPEN HOUSE CANCELLED FOR 10/31/26. Welcome to sought after Mission Pointe, a 62+ community in South Hudson. Nestled in a peaceful neighborhood with a park like setting, this stunning 2 BR, 2 BA condo combines, luxury, comfort and convenience. Recently updated with high-end finishes, this beautifully appointed home features a stunning kitchen with new cabinets, stainless steel appliances and quartz countertops. The primary bathroom offers beautifully tiled walk-in shower designed with both style and functionality in mind. Gleaming hardwood floors flow throughout the home, while the inviting living room offers a cozy gas fireplace flanked by custom built-in bookcases. Thoughtfully decorated with impeccable attention to detail, every space feels warm, elegant, and move-in ready. Step outside to enjoy the cozy patio, perfect for relaxing or entertaining. A spacious unfinished basement provides abundant storage or the opportunity to create additional living space. Ideally situated on a cul-
USD 515,000

Get email alerts

Don't miss out: be the first to know about new properties

The alert was correctly created

On subscribing you accept the conditions of use and the privacy policy
Alert
Receive new ads in your inbox
Save this search
Receive alerts for new listings

We'll send you an email when we have new properties for: "Apartments for sale in Hollis town"

The alert was correctly created

Tyngsborough town
Hudson, Hudson town Hillsborough County New Hampshire
Get email alerts and be the first to see new listings
Required field
On subscribing I accept the terms of the privacy policy
Perfect! You'll soon start receiving new listings via email
Alert
Receive an email when we have new ads for Apartments for sale in Hollis town
Save this search
Filters

Bedrooms

Size (sq.ft)

sq.ft
sq.ft

Price

USD
USD

Property type

Bathrooms

Clear all filters
Receive notifications when new entries are published.