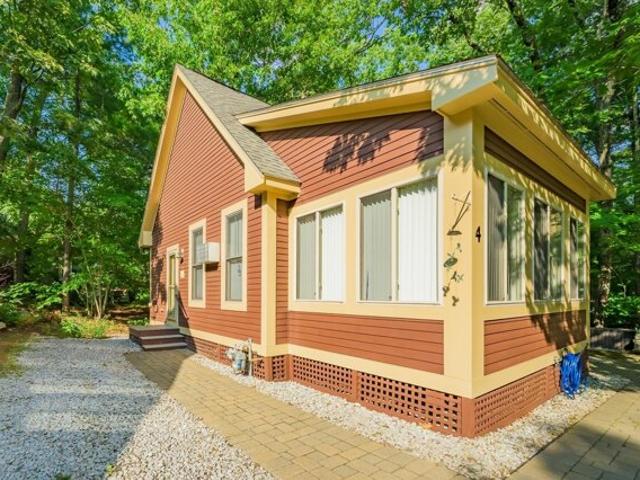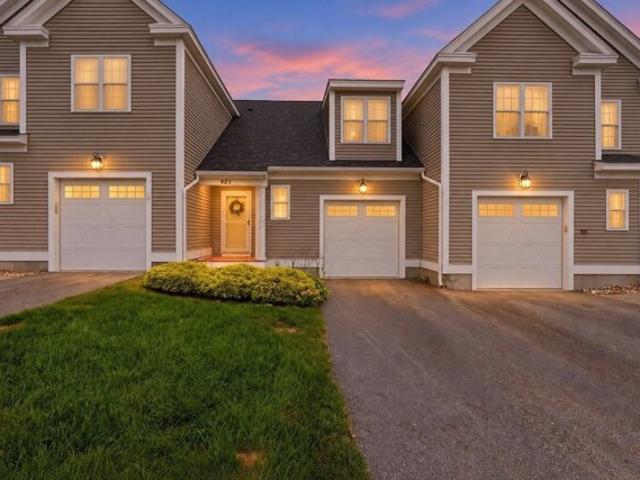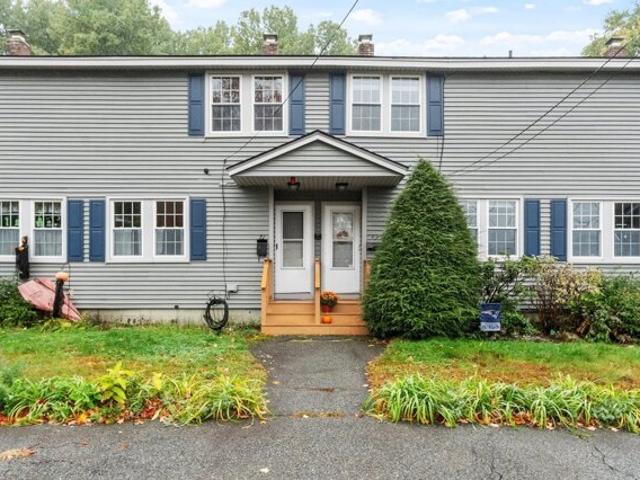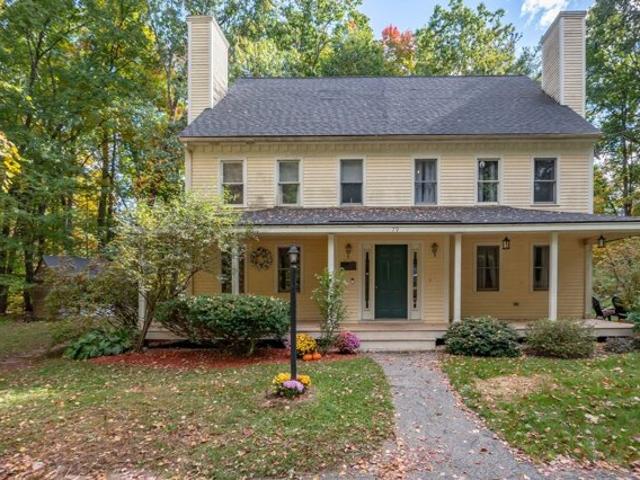
569 apartments for sale in Hollis town

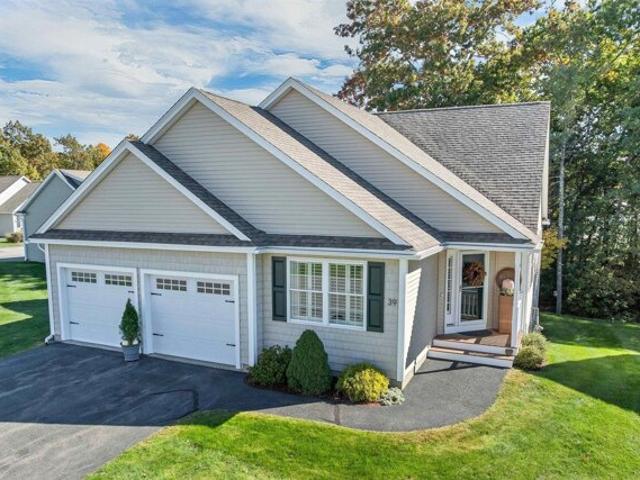
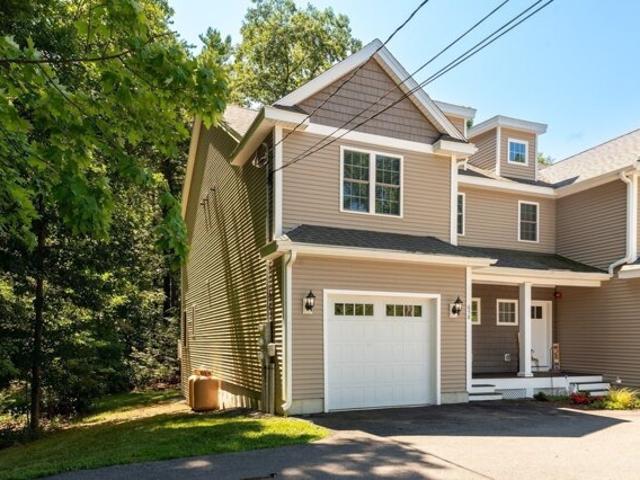
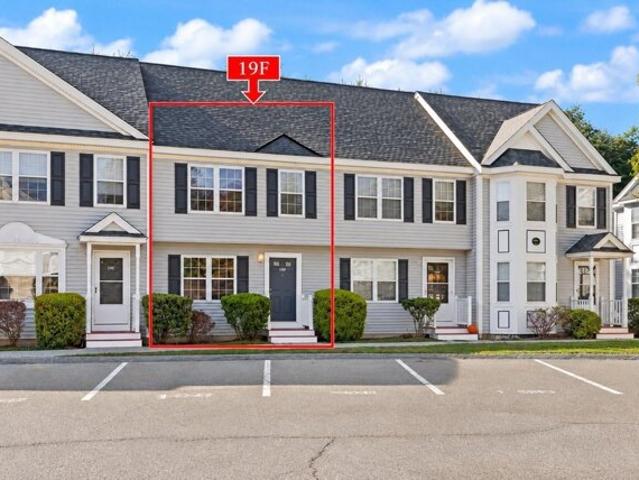
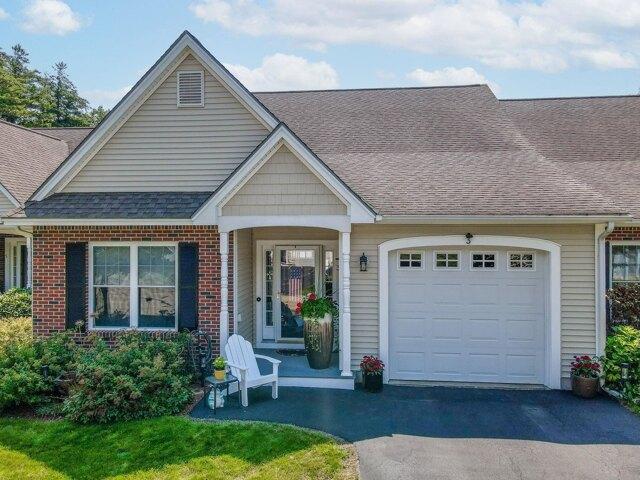
Mission Ln, Hudson, Condo For Sale
View photo
Condo · for sale
USD 515,000
USD 388/sq.ft
Mission Ln, Hudson, Condo For Sale
Hollis town
· 1,324 sq.ft · 2 Bedrooms · 2 Baths · Condo
· Patio · Fireplace · Equipped kitchen · Cellar
Hollis town · 1,324 sq.ft · 2 Bedrooms · 2 Baths · Condo · Patio · Fireplace · Equipped kitchen · Cellar
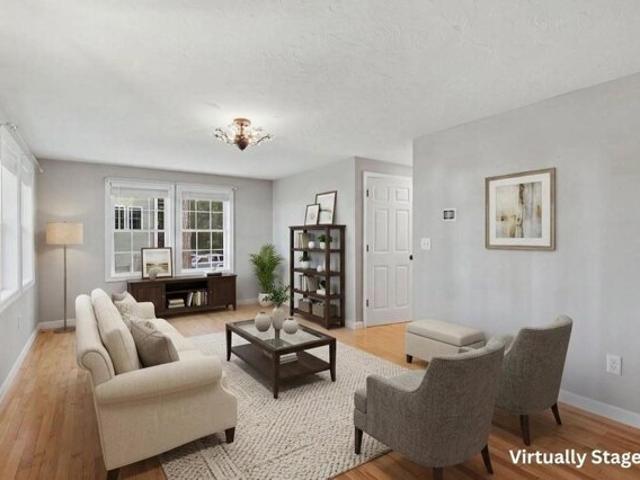
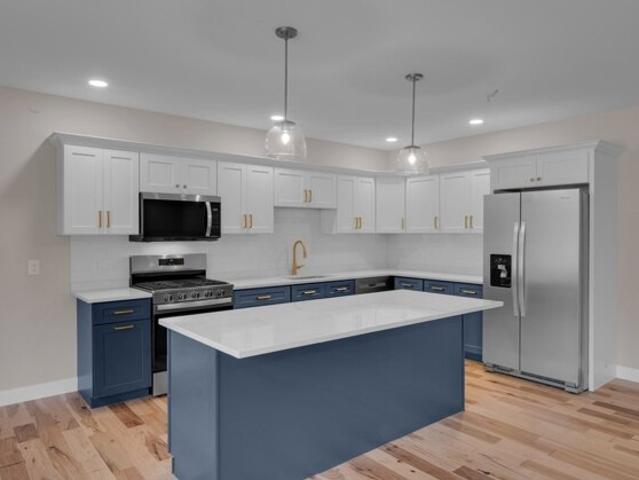
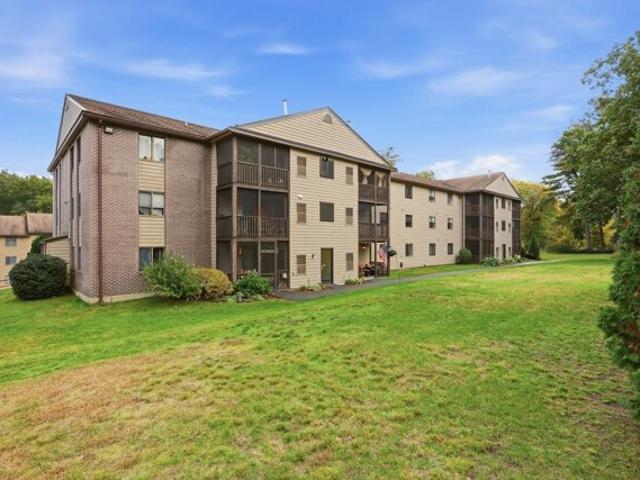
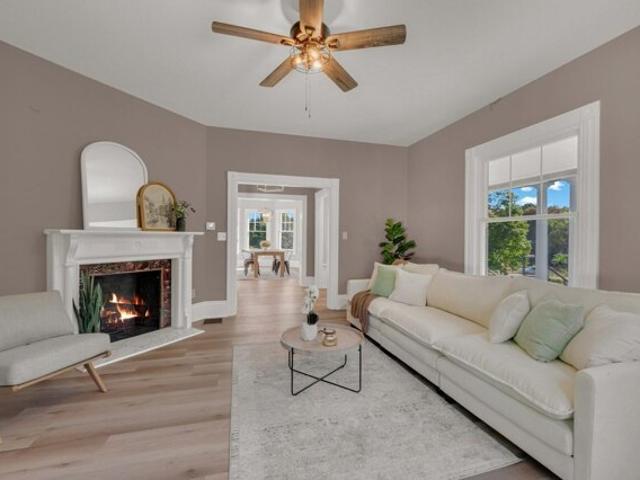
OPEN HOUSE CANCELLED FOR 10/31/26. Welcome to sought after Mission Pointe, a 62+ community in South Hudson. Nestled in a peaceful neighborhood with a park like setting, this stunning 2 BR, 2 BA condo combines, luxury, comfort and convenience. Recently updated with high-end finishes, this beautifully appointed home features a stunning kitchen with new cabinets, stainless steel appliances and quartz countertops. The primary bathroom offers beautifully tiled walk-in shower designed with both style and functionality in mind. Gleaming hardwood floors flow throughout the home, while the inviting living room offers a cozy gas fireplace flanked by custom built-in bookcases. Thoughtfully decorated with impeccable attention to detail, every space feels warm, elegant, and move-in ready. Step outside to enjoy the cozy patio, perfect for relaxing or entertaining. A spacious unfinished basement provides abundant storage or the opportunity to create additional living space. Ideally situated on a cul-
USD 515,000
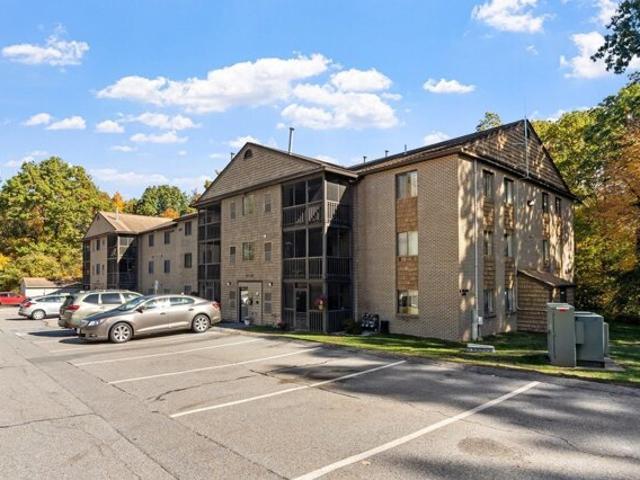
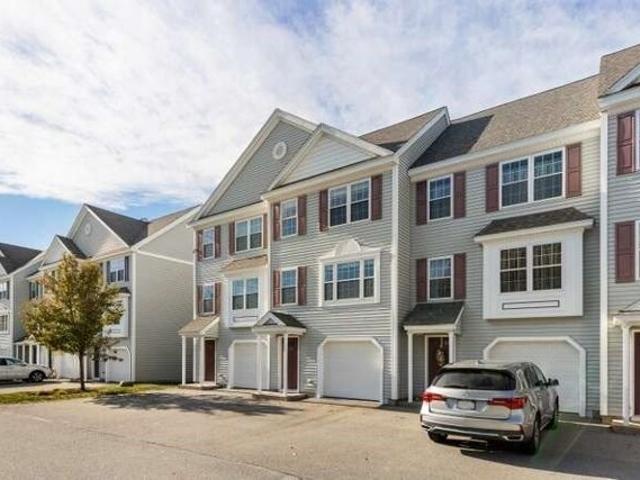
Main St Unit,westford, Condo For Sale
View photo
Condo · for sale
USD 749,999
USD 284/sq.ft
New
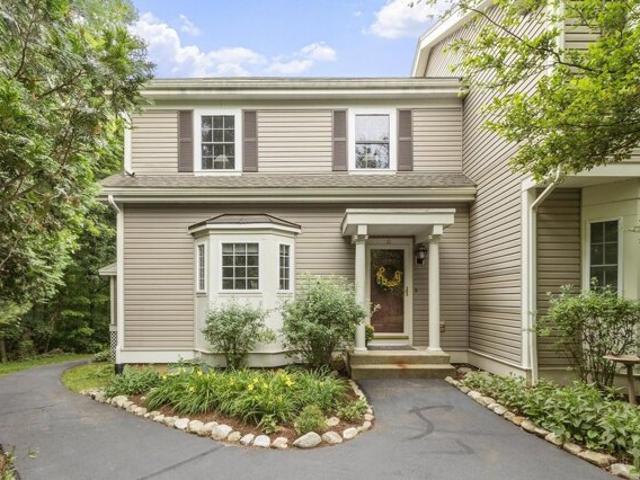
Main St Unit,westford, Condo For Sale
Hollis town
· 2,637 sq.ft · 2 Bedrooms · 3 Baths · Condo
· Deck · Equipped kitchen
Hollis town · 2,637 sq.ft · 2 Bedrooms · 3 Baths · Condo · Deck · Equipped kitchen
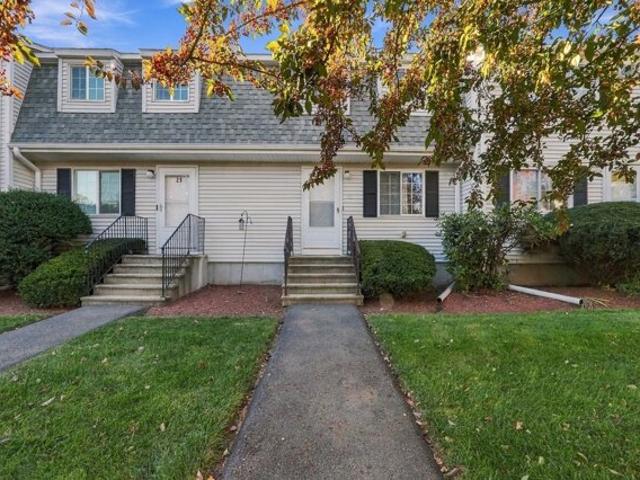
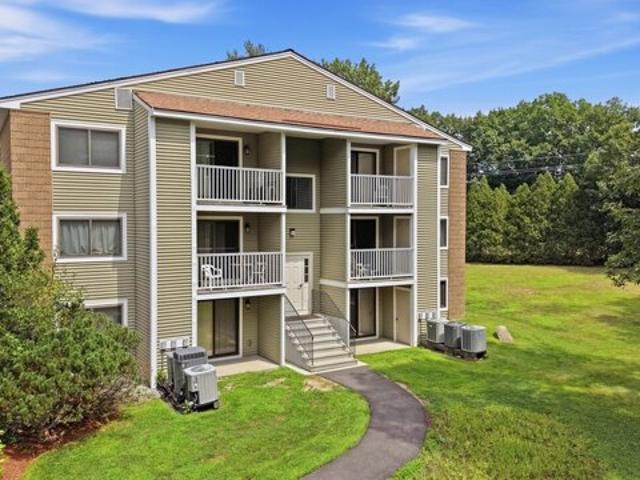
A wonderful end-unit condo with space, style, and comfort throughout. This thoughtfully maintained and updated home offers over 2,600 sq. ft. of living area, including approximately 500 sq. ft. in the finished lower level. The open-concept kitchen with solid counters and custom cabinetry is perfect for cooking, gathering, and staying connected while entertaining. Enjoy morning coffee or an evening drink in the bright sunroom, which opens to your deck for grilling, relaxing, or simply enjoying nature. At the end of the day, retreat to the spacious primary en suite with a generous bath, double vanity, and large walk-in closet. Custom built-ins and crown molding add warmth and character, while the finished lower level offers flexible space for work, hobbies, guests, or additional living area. Recent updates include a new heating system and instant hot water. Enjoy all the amenities that Westford and the surrounding towns have to offer, with easy access to major travel routes, Welcome home
USD 749,999
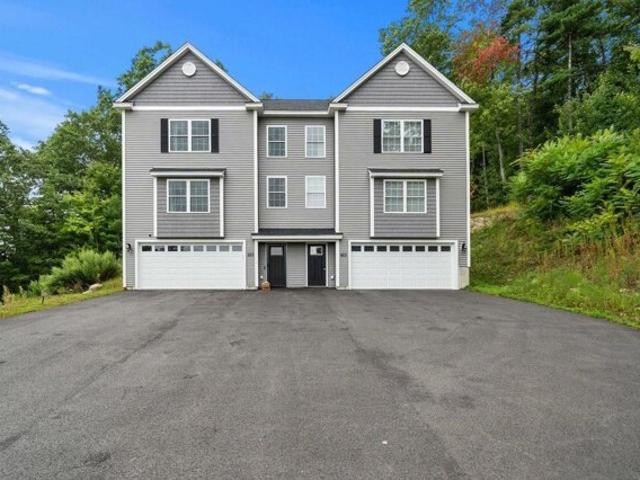
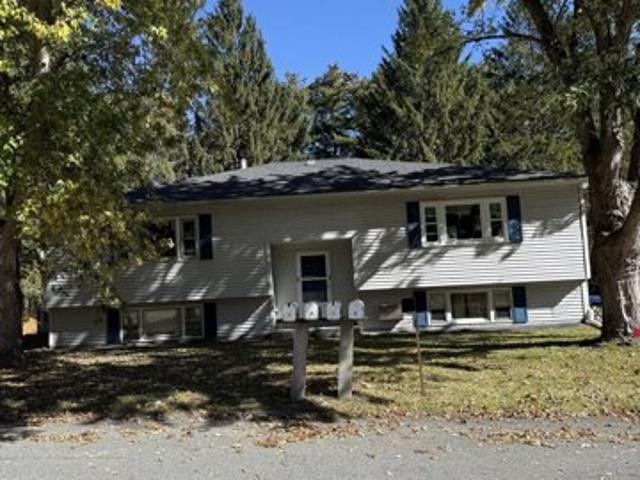
W Meadow Estates Dr Unit,townsend, Condo For Sale
View photo
Condo · for sale
USD 377,000
USD 191/sq.ft
W Meadow Estates Dr Unit,townsend, Condo For Sale
Hollis town
· 1,970 sq.ft · 3 Bedrooms · 3 Baths · Condo
· Deck · Balcony · Equipped kitchen
Hollis town · 1,970 sq.ft · 3 Bedrooms · 3 Baths · Condo · Deck · Balcony · Equipped kitchen
Tucked away with sweeping tree-lined views, this end-unit townhouse offers low-maintenance living surrounded by nature. Bright hardwood floors set the tone on the main level. The open kitchen and dining area, outfitted with stainless steel appliances, recessed lighting, and ample cabinetry, is framed by two large windows and a French door that opens directly to a private front balcony. Across the main floor, a bright living room opens to a rear deck overlooking the tree-lined backdrop, creating smooth outdoor access from both sides of the home. A tiled half bath with a dedicated laundry zone completes this level. Upstairs, the primary suite features vaulted ceilings with exposed beams, a skylight, dual closets, an en suite full bath, and a private primary balcony. A second spacious bedroom with hardwood floors is served by a full hallway bath with a shower stall. On the third floor, a sunlit bonus room with a large window, plush carpet, and a closet offers adaptable space for a home of
USD 377,000
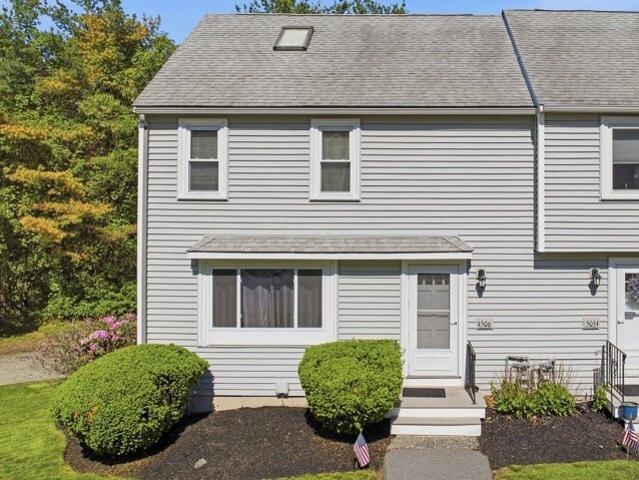
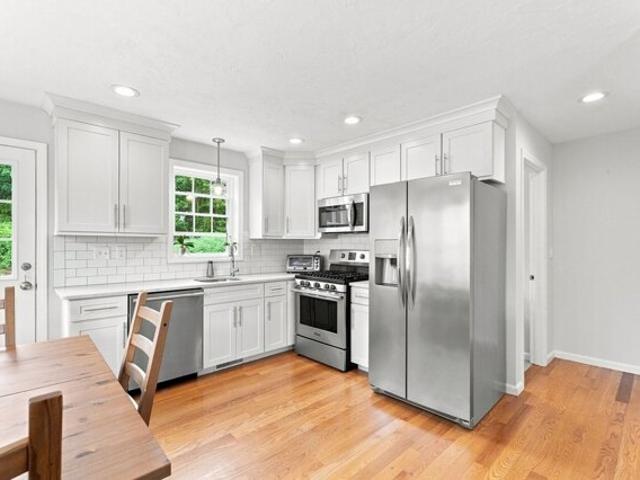
Westford Rd Unit,ayer, Condo For Sale
View photo
Condo · for sale
USD 350,000
USD 250/sq.ft
New
Westford Rd Unit,ayer, Condo For Sale
Hollis town
· 1,399 sq.ft · 2 Bedrooms · 2 Baths · Condo
· Office room · Deck · Equipped kitchen · Air conditioning · Parking
Hollis town · 1,399 sq.ft · 2 Bedrooms · 2 Baths · Condo · Office room · Deck · Equipped kitchen · Air conditioning · Parking
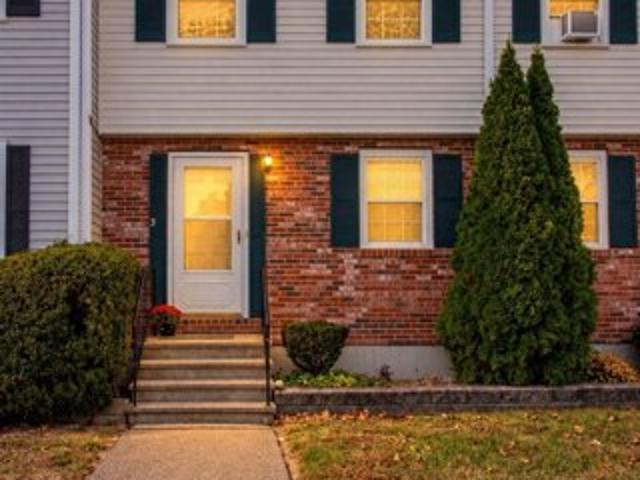
Welcome to 18 Westford Road, Unit 20, in Ayer's Old Schoolhouse Village Condominiums! This townhouse-style condominium offers 2 spacious bedrooms, 1.5 bathrooms, and approximately 1,400 sq. ft. of living space across three levels, including a partially finished lower level. The main floor features a comfortable living room, an open kitchen and dining area with access to an exterior deck, and a convenient half bathroom with laundry hookups. Upstairs, you'll find two bedrooms and a full bathroom. The finished lower level provides flexible additional space suitable for a family room, home office, or recreation area. Additional highlights include electric baseboard heating, wall A/C, storage space, and one deeded off-street parking space. Conveniently located near shopping, local amenities, and major commuting routes. An excellent opportunity to own a townhouse-style condominium in Ayer!
USD 350,000
Lazy Day Dr Unit,westford, Condo For Sale
View photo
Condo · for sale
USD 365,000
USD 440/sq.ft
Lazy Day Dr Unit,westford, Condo For Sale
Hollis town
· 829 sq.ft · 2 Bedrooms · 2 Baths · Condo
· Equipped kitchen · Air conditioning · Swimming pool
Hollis town · 829 sq.ft · 2 Bedrooms · 2 Baths · Condo · Equipped kitchen · Air conditioning · Swimming pool
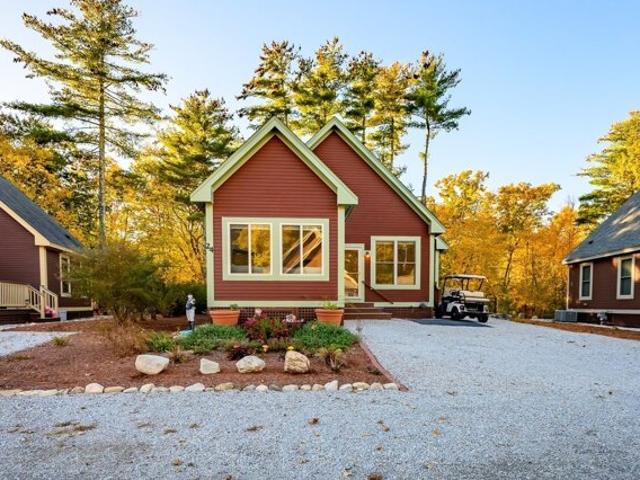
Welcome to your Perfect Summer Home! Formerly Wyman's Beach, this property has been transformed into Summer Village Westford; a gated seasonal condo community of single-family cottages nestled around Long Sought for Pond. Ideally located about an hour from Boston and minutes to NH this perfect lakeside retreat is truly the hidden gem you've been looking for. This sun-filled open concept cottage is ready to welcome its new owners! Easy care vinyl flooring, vaulted ceilings, mini-split ac/heat (multiple units) recessed lighting, ceiling fans, custom window shades and extra large loft. Good sized bedrooms with extra shelving in the closets to maximize storage. Spacious kitchen with soft close drawers, large island, stainless steel appliances and beadboard finishes. Extra large shed and nice outdoor space with wooded behind. Prime location with easy access to Summer Villages wonderful amenities. Enjoy the private beach, kayaks, canoes, sunfish, heated pools, tennis, basketball, pickleball,
USD 365,000
Sherburne Ave Unit,tyngsborough, Condo For Sale
View photo
Condo · for sale
USD 324,900
USD 301/sq.ft
Sherburne Ave Unit,tyngsborough, Condo For Sale
Hollis town
· 1,076 sq.ft · 2 Bedrooms · 2 Baths · Condo
· Equipped kitchen
Hollis town · 1,076 sq.ft · 2 Bedrooms · 2 Baths · Condo · Equipped kitchen
Welcome to desirable Colony Heights, where beautiful views and the opportunity to make yourself at home await! This 2-bedroom, 1.5-bath townhome offers an inviting setting and plenty of potential. Step onto the rear deck off the kitchen for morning coffee or retreat to the upper deck off the main bedroom to unwind and take in the lovely view. Ready for cosmetic updates and select bathroom repairs, this home offers a rewarding opportunity to bring your style and vision to an established community. Enjoy the community tennis court and the convenience of an association fee that includes water, septic, exterior maintenance and repairs, landscaping, snow removal, trash removal, and professional property management. Close to dining, entertainment, and major highways, and just a few short minutes from shopping in Nashua, NH, you'll have everyday conveniences within easy reach. PET FRIENDLY. Home being sold as-is. Bring your ideas and discover the possibilities! * some images have been digital
USD 324,900
Sheple Ln Unit,groton, Condo For Sale
View photo
Condo · for sale
USD 629,900
USD 338/sq.ft
Sheple Ln Unit,groton, Condo For Sale
Hollis town
· 1,862 sq.ft · 3 Bedrooms · 3 Baths · Condo
Hollis town · 1,862 sq.ft · 3 Bedrooms · 3 Baths · Condo
Here's a home that quietly offers something increasingly difficult to find. because it doesn't fit neatly into a search box. / If you've been searching for a single-family home but haven't considered a detached condominium, 42 Sheple Lane may be the opportunity you've been waiting for. / Nestled in a peaceful enclave of just nine freestanding homes, this residence offers the privacy and feel of single-family living with the benefits of a small condominium community. There are no shared walls, no upstairs or downstairs neighbors-just a quiet, wooded setting that feels worlds away from the hustle and bustle. / Yet convenience is one of this home's greatest strengths. A neighborhood path connects directly to the Nashua River Rail Trail beside the property, placing Groton Center just over 1 1/2 scenic miles away by foot or bike. Enjoy easy access to restaurants, shops, local events, and everyday conveniences, then return home to the tranquility and privacy of your own retreat. / Inside, yo
USD 629,900
Brody Ln, Hudson, Condo For Sale
View photo
Condo · for sale
USD 739,000
USD 314/sq.ft
New
Brody Ln, Hudson, Condo For Sale
Hollis town
· 2,347 sq.ft · 2 Bedrooms · 2 Baths · Condo
· Office room · Deck · Equipped kitchen
Hollis town · 2,347 sq.ft · 2 Bedrooms · 2 Baths · Condo · Office room · Deck · Equipped kitchen
Welcome to this exceptional, completely updated detached condominium in the desirable 55+ community of Oak Ridge Estates! Offering quality craftsmanship, thoughtful upgrades, and inviting living spaces throughout, this home combines comfort, style, and privacy. The stunning kitchen is designed to impress, featuring granite countertops. Stainless steel appliances, a built-in microwave, and an impressive six-burner gas cooktop paired with an electric oven. Gleaming hardwood floors and custom lighting enhance the home's sophisticated appeal, while vaulted ceilings create an open, airy atmosphere filled with natural light. The spacious primary suite offers a private ensuite bath and walk-in closet. A bright, inviting office provides the perfect space for working from home, reading, or pursuing hobbies. Step outside onto the oversized deck overlooking peaceful, private woods, an ideal setting for morning coffee or relaxing at the end of the day. The finished walkout lower level adds excepti
USD 739,000
Massachusetts Ave Unit B, Lunenburg, Condo For Sale
View photo
Condo · for sale
USD 579,900
USD 157/sq.ft
Massachusetts Ave Unit B, Lunenburg, Condo For Sale
Hollis town
· 3,681 sq.ft · 4 Bedrooms · 3 Baths · Condo
· Office room · Gym · Equipped kitchen
Hollis town · 3,681 sq.ft · 4 Bedrooms · 3 Baths · Condo · Office room · Gym · Equipped kitchen
With the holidays around the corner, this is the kind of home made for hosting! Offering over 3,500 sq. ft. of beautifully renovated living space, 765 Massachusetts Ave has room for holiday dinners, overnight guests, game nights, work-from-home space, and everyday life-all with the feel of a single-family home and the ease of condo living. Even better- a 1-year builder warranty for added peace of mind!The oversized foyer opens into a bright, spacious interior with a beautifully renovated kitchen and generous living areas designed for both entertaining and comfortable day-to-day living. A dedicated home office with French doors provides the perfect work-from-home setup.The home offers 4 bedrooms, including three bedrooms grouped together and a private primary suite accessed by its own separate staircase, creating added privacy and separation.Additional flex spaces provide endless options for a media room, playroom, gym, guest space, second office, or hobby area.Completely renovated for
USD 579,900
Ponemah Hill Rd Apt, Milford, Condo For Sale
View photo
Condo · for sale
USD 275,000
USD 307/sq.ft
Ponemah Hill Rd Apt, Milford, Condo For Sale
Hollis town
· 893 sq.ft · 2 Bedrooms · 2 Baths · Condo
· Balcony · Equipped kitchen · Parking
Hollis town · 893 sq.ft · 2 Bedrooms · 2 Baths · Condo · Balcony · Equipped kitchen · Parking
Welcome to Quarrywood Green. Light and bright second floor unit with new dishwasher and electric stove. 2 Bedrooms and 2 full baths. Laminate and wall to wall carpet. Heat and water included as part of the condo fee. Desirable split bedroom layout provides more privacy and the master has its own bath. Slider off the living room leads to a balcony overlooking the parking area and peaceful wooded setting. Laundry room on first floor accomodates the residences at anytime of day. Super convenient to Milford center and 15 minute commute on 101A to Nashua and rte 3. This unit and move in ready for the next qualified buyer. Ample parking for all its residence
USD 275,000
Massachusetts Ave Unit,lunenburg, Condo For Sale
View photo
Condo · for sale
USD 465,000
USD 278/sq.ft
Massachusetts Ave Unit,lunenburg, Condo For Sale
Hollis town
· 1,668 sq.ft · 3 Bedrooms · 3 Baths · Condo
· Garden · Deck · Equipped kitchen · Parking
Hollis town · 1,668 sq.ft · 3 Bedrooms · 3 Baths · Condo · Garden · Deck · Equipped kitchen · Parking
MOVE-IN READY and privately set off the road! Built in 2019, this beautifully maintained end-unit townhouse is one of only three residences at Deer Run Condominiums, offering a peaceful setting surrounded by wooded privacy and a LOW CONDO FEE OF JUST $216 PER MONTH. This pet-friendly home features 3 bedrooms, 2.5 baths, an attached one-car garage and two additional parking spaces. The first floor offers 9' ceilings, hardwood flooring and an eat-in kitchen with quartz countertops, stainless steel appliances and a tiled backsplash. The dining area opens through a slider to a composite deck overlooking the private, wooded backyard. Hardwood stairs lead to the second floor where you'll find convenient laundry, a spacious foyer area ideal for sitting or reading, and a generous primary suite with two closets, including a walk-in with custom shelving. The private primary bath features a tiled walk-in shower. The two additional bedrooms are also generously sized, as is the common full bathroom
USD 465,000
Village Ln Apt,tyngsborough, Condo For Sale
View photo
Condo · for sale
USD 324,900
USD 314/sq.ft
Village Ln Apt,tyngsborough, Condo For Sale
Hollis town
· 1,033 sq.ft · 2 Bedrooms · 2 Baths · Condo
· Balcony · Equipped kitchen · Swimming pool · Parking
Hollis town · 1,033 sq.ft · 2 Bedrooms · 2 Baths · Condo · Balcony · Equipped kitchen · Swimming pool · Parking
Welcome to Curtis Hill Condominiums! This spacious top-floor, garden-style condo offers 1,039 square feet of comfortable living space, featuring 2 generously sized bedrooms and 1.5 bathrooms. The inviting, open-concept layout provides a seamless flow between the living and dining areas, while the galley-style kitchen comes equipped with stainless steel appliances. Both bedrooms offer ample closet space, with the primary suite featuring its own private full bathroom. Additional highlights include convenient in-unit laundry and a screened-in balcony, perfect for enjoying your morning coffee or unwinding after a long day. Residents enjoy a beautifully maintained community offering landscaped courtyards, tennis courts, and an in-ground swimming pool. The unit also includes two deeded parking spaces, ample guest parking, and a professionally managed association with a comprehensive condo fee covering master insurance, grounds maintenance, snow removal, refuse removal, and upkeep of communit
USD 324,900
B Terraceview Dr, Hudson, Condo For Sale
View photo
Condo · for sale
USD 575,000
USD 349/sq.ft
New
B Terraceview Dr, Hudson, Condo For Sale
Hollis town
· 1,647 sq.ft · 3 Bedrooms · 3 Baths · Condo
· Equipped kitchen · Parking · Air conditioning · Cellar
Hollis town · 1,647 sq.ft · 3 Bedrooms · 3 Baths · Condo · Equipped kitchen · Parking · Air conditioning · Cellar
HUGE PRICE IMPROVEMENT! BETTER THAN NEW! Welcome to Granite Heights, one of Hudson's premier townhouse-style communities built by Sousa Development. Tucked away at the end of a quiet cul-de-sac, this move-in-ready 3-bedroom, 3-bathroom condex combines modern construction with thoughtful design across 1,650 square feet of finished living space.The open-concept main floor features a sleek kitchen complete with granite countertops, a center island, stainless steel appliances, and a formal dining area ideal for entertaining. Unwind in the spacious primary suite featuring a walk-in closet and a private en-suite bathroom. Additional highlights include central air conditioning, an attached two-car garage, and a walk-out basement offering excellent expansion potential or storage. Enjoy low-maintenance living in a convenient Southern New Hampshire location close to shopping, local schools, and major commuter routes. Central A/C, Natural gas, Plenty of storage and super convenient! Don't Delay!
USD 575,000
Cardinal Ln Unit,tyngsborough, Condo For Sale
View photo
Condo · for sale
USD 374,000
USD 269/sq.ft
Cardinal Ln Unit,tyngsborough, Condo For Sale
Hollis town
· 1,389 sq.ft · 2 Bedrooms · 2 Baths · Condo
· Deck · Equipped kitchen · Parking · Cellar
Hollis town · 1,389 sq.ft · 2 Bedrooms · 2 Baths · Condo · Deck · Equipped kitchen · Parking · Cellar
Meticulously maintained Town House Condominium at quiet, wooded and pet-friendly Benchmark Estates. Features two comfortable-sized bedrooms; completely renovated Kitchen; updated one and one-half bathrooms; and a Loft area in the Master bedroom that adds additional space for office, playroom or art room, and access to attic. Replaced picture window in Living Room and Slider to brand new deck off dining area add to this unit's positive aspects. Basement offers attached garage as well as your own laundry area. Ease of Access to Route 3 and 3A, New Hampshire, Lowell and all the area amenities. Come make this home! Open House Saturday October 3: 12:30 to 2
USD 374,000
Merrimac Way Unit F, Tyngsborough, Condo For Sale
View photo
Condo · for sale
USD 459,900
USD 362/sq.ft
Merrimac Way Unit F, Tyngsborough, Condo For Sale
Hollis town
· 1,270 sq.ft · 2 Bedrooms · 2 Baths · Condo
· Equipped kitchen
Hollis town · 1,270 sq.ft · 2 Bedrooms · 2 Baths · Condo · Equipped kitchen
Beautifully refreshed townhome in the desirable Village at Merrimac Landing! This move-in-ready home features extensive updates, all professionally completed by one of the area's finest builders, showcasing exceptional craftsmanship, quality finishes and attention to detail throughout. Improvements include freshly painted walls, ceilings, interior doors and trim throughout; newly installed and refinished hardwood flooring in the kitchen, living room and upstairs hallway; new carpeting in both bedrooms and loft; new ceramic tile flooring in both bathrooms; updated lighting fixtures and ceiling fan; new interior doorknobs; custom closet shelving systems and more! Offering approximately 1,278 square feet of living space, this 2-bedroom, 1.5-bath townhome features an inviting open-concept living room and eat-in kitchen, ideal for everyday living and entertaining. The kitchen includes a brand-new microwave and appliances approximately four years old. The spacious primary bedroom boasts cath
USD 459,900
Bandon Cir Unit,westford, Condo For Sale
View photo
Condo · for sale
USD 499,999
USD 351/sq.ft
Bandon Cir Unit,westford, Condo For Sale
Hollis town
· 1,421 sq.ft · 2 Bedrooms · 2 Baths · Condo
· Deck · Equipped kitchen · Parking
Hollis town · 1,421 sq.ft · 2 Bedrooms · 2 Baths · Condo · Deck · Equipped kitchen · Parking
A rare opportunity in Westford's desirable Tadmuck Meadows community, this stylish townhouse condominium offers more than 1,400 square feet of well-designed living space. Built in 2013, it features an open floor plan connecting the kitchen, dining area, and spacious living room. The home includes two generously sized bedrooms, a large loft, and 1.5 bathrooms. The kitchen is appointed with granite countertops, stainless steel appliances, abundant wood cabinetry, and a convenient dining area. It opens to a bright family room and a deck overlooking the wooded backyard-an ideal setting for relaxing, entertaining, or enjoying morning coffee. Fresh paint, hardwood floors throughout, and wall-to-wall carpeting in the bedrooms add comfort and style. Approximately 300 additional square feet, on the ground level, off the recently refurbished garage provides extra storage and in-unit laundry. Conveniently located near shopping, restaurants, and medical facilities, with easy access to Routes 495 a
USD 499,999
Patricia Dr Unit,tyngsborough, Condo For Sale
View photo
Condo · for sale
Request Details
Patricia Dr Unit,tyngsborough, Condo For Sale
Hollis town
· 990 sq.ft · 2 Bedrooms · 1 Bath · Condo
· Garden · Parking
Hollis town · 990 sq.ft · 2 Bedrooms · 1 Bath · Condo · Garden · Parking
FOR RENT! Spacious Garden-Style Condo in a Convenient Tyngsboro Location!Welcome to 5 Patricia Drive, Unit #5, Tyngsboro, MA! Tucked away on a quiet residential street, this spacious 2-bedroom, 1-bath garden-style condo offers approximately 1,000 square feet of single-level living with the convenience of street-level access!Enjoy a comfortable and functional layout featuring generously sized living spaces, two bedrooms, and a full bath. Step outside and take advantage of the expansive shared yard and common outdoor space, perfect for relaxing, enjoying the fresh air, or spending time outdoors.Additional highlights include off-street parking and a peaceful residential setting, all while being conveniently located near major commuter routes, shopping, restaurants, and everyday amenities.Enjoy the perfect combination of comfortable one-level living, generous outdoor space, and commuter convenience! A wonderful rental opportunity in desirable Tyngsboro. Schedule your showing today!
Request Details
Riley Rd Unit,tyngsborough, Condo For Sale
View photo
Condo · for sale
USD 587,000
USD 311/sq.ft
Riley Rd Unit,tyngsborough, Condo For Sale
Hollis town
· 1,884 sq.ft · 3 Bedrooms · 3 Baths · Condo
· Garden · Office room · Gym · Cellar
Hollis town · 1,884 sq.ft · 3 Bedrooms · 3 Baths · Condo · Garden · Office room · Gym · Cellar
Welcome to 59 Riley Rd, a beautifully maintained 3-bedroom, 2.5-bath townhouse offering the perfect blend of style, comfort, and convenience! Built in 2018 and in exceptional condition, this bright and sunny home features beautiful hardwood floors and elegant high-end wood shutters throughout the first floor, plus upgraded carpeting in the bedrooms. The finished bonus room in the basement offers the perfect space for a game room, home office, gym, or media room. Additional highlights include an updated laundry room and newer heating system. Outside, enjoy a spacious side yard and a backyard setting offering plenty of privacy and peaceful views of the surrounding green space-a wonderful place to relax and unwind. One of the best locations in the complex! Ideally located just 3 miles from shopping, dining, and everyday conveniences, with easy access to Route 3. With a low condo fee and so many thoughtful upgrades and extras, this move-in-ready townhouse is truly a gem within the communit
USD 587,000
Village Ln Apt,tyngsborough, Condo For Sale
View photo
Condo · for sale
USD 339,000
USD 328/sq.ft
Village Ln Apt,tyngsborough, Condo For Sale
Hollis town
· 1,033 sq.ft · 2 Bedrooms · 2 Baths · Condo
· Patio · Access for people with disabilities · Equipped kitchen · Air conditioning · Swimming pool
Hollis town · 1,033 sq.ft · 2 Bedrooms · 2 Baths · Condo · Patio · Access for people with disabilities · Equipped kitchen · Air conditioning · Swimming pool
Perfect for downsizers! Enjoy one-level living in this 2 bedroom, 1.5 bath garden-style condo at Curtis Hill in Tyngsboro. This fully renovated unit features a modern kitchen with granite countertops, Shaker cabinets and stainless steel appliances, and an open floor plan with dining room, living room and slider to a cozy patio. Enjoy relaxing on the patio overlooking a peaceful, tree-filled common area; you can even lower porch shades for more privacy! In-unit laundry, gas heat, luxury vinyl flooring and Central A/C. Large primary suite with en-suite full bath and huge walk-in closet. Second bedroom with half bath and laundry complete this lovely unit. Community amenities include in-ground swimming pool and tennis courts. Bonus: unit is handicap accessible and has-ramp access via slider. Separate storage area included! Pets allowed with restrictions. Quick access to tax-free NH complete with top restaurants, shopping and more. Do not miss this opportunity!
USD 339,000
Bridgeview Cir Unit,tyngsborough, Condo For Sale
View photo
Condo · for sale
USD 290,000
USD 414/sq.ft
Bridgeview Cir Unit,tyngsborough, Condo For Sale
Hollis town
· 700 sq.ft · 2 Bedrooms · 1 Bath · Condo
· Balcony
Hollis town · 700 sq.ft · 2 Bedrooms · 1 Bath · Condo · Balcony
Welcome to 3 Bridgview Circle in Tyngsboro! This charming 2 - bedroom, 1 - bathroom condo offers 706 sq. ft. of thoughtfully designed living space in a peaceful setting near the water. The interior feature soft, neutral tones throughout, creating a bright, elegant, and inviting atmosphere that's easy to make your own. Enjoy the convenience of in-unit laundry and step outside onto your private balcony to relax and take in the view. With a comfortable layout, serene surroundings, and a location that combines tranquility with everyday convenience, this lovely condo is ready to welcome its next owner. Don't miss the opportunity to make it yours! Open House this Saturday September 26th 10:30 - 12:30
USD 290,000
Main St Unit A, Westford, Condo For Sale
View photo
Condo · for sale
USD 725,000
USD 345/sq.ft
Main St Unit A, Westford, Condo For Sale
Hollis town
· 2,099 sq.ft · 2 Bedrooms · 3 Baths · Condo
· Office room · Equipped kitchen
Hollis town · 2,099 sq.ft · 2 Bedrooms · 3 Baths · Condo · Office room · Equipped kitchen
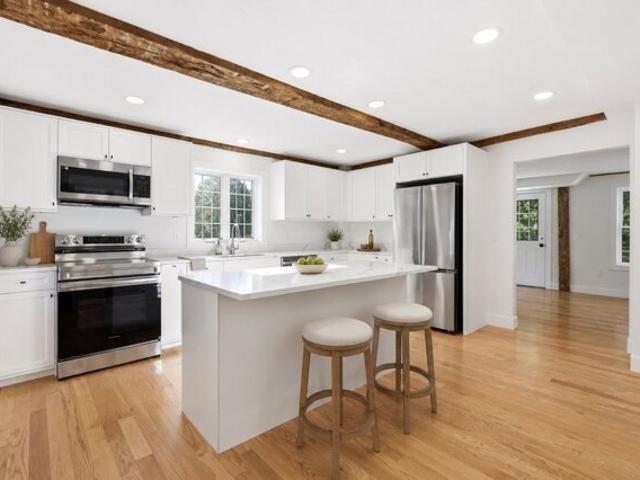
Discover timeless New England design, modern luxury, and exceptional craftsmanship in this newly constructed end-unit townhome in desirable Westford. Offering approximately 2,100 square feet of thoughtfully designed living space, this 2-bedroom, 2.5-bath residence features an open-concept floor plan filled with abundant natural light, quality finishes, and exceptional attention to detail.The chef-inspired kitchen is the heart of the home, showcasing quartz countertops, a spacious center island, stainless steel appliances, custom cabinetry, and exposed wood beams that add warmth and architectural character. Rich red oak hardwood floors, detailed millwork, and elegant finishes create a warm, cohesive aesthetic throughout. The first floor also offers a private home office, walk-in pantry, and generous storage, perfectly suited for today's lifestyle.The spacious primary suite provides a relaxing retreat with a walk-in closet and a spa-inspired ensuite bath featuring a double vanity and a b
USD 725,000
Wintergreen Ct Unit,lunenburg, Condo For Sale
View photo
Condo · for sale
USD 699,900
USD 302/sq.ft
New
Wintergreen Ct Unit,lunenburg, Condo For Sale
Hollis town
· 2,314 sq.ft · 3 Bedrooms · 3 Baths · Condo
· Patio · Swimming pool · Deck · Fireplace · Equipped kitchen
Hollis town · 2,314 sq.ft · 3 Bedrooms · 3 Baths · Condo · Patio · Swimming pool · Deck · Fireplace · Equipped kitchen
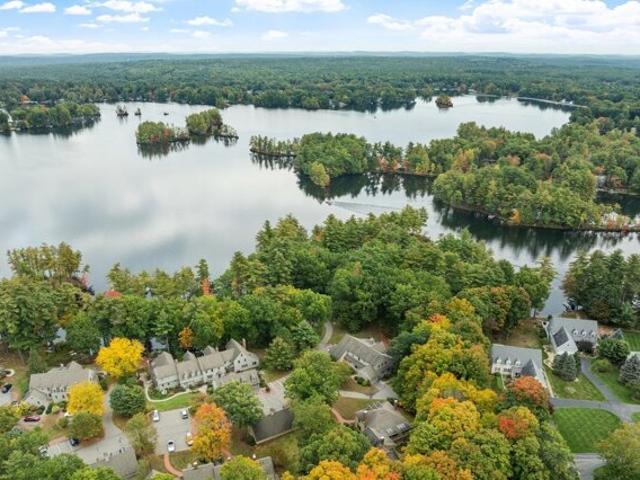
Enjoy lakefront living at its best in this spacious Hickory Hills end-unit townhome, offering beautiful water views from nearly every room! Designed to take full advantage of its waterfront setting, the home features two composite decks, providing multiple spaces to relax, entertain and enjoy the scenery. The open-concept first floor offers a large living room with fireplace, a wall of windows overlooking the lake and direct access to the deck. A formal dining room opens to the second deck and patio, while the spacious eat-in kitchen features Corian countertops, a pantry and abundant cabinetry and storage. A first-floor bedroom and full bath add flexibility to the layout. Upstairs, the impressive primary suite features cathedral ceilings, beautiful lake views, a wood-burning fireplace and private bath with tiled shower and Jacuzzi tub. The additional bedroom also enjoys its own private bath and water views. The finished lower level offers built-in cabinetry, generous closet space and p
USD 699,900
Acorn Ln Unit,westford, Condo For Sale
View photo
Condo · for sale
USD 299,000
USD 462/sq.ft
Acorn Ln Unit,westford, Condo For Sale
Hollis town
· 646 sq.ft · 2 Bedrooms · 1 Bath · Condo
· Equipped kitchen · Air conditioning
Hollis town · 646 sq.ft · 2 Bedrooms · 1 Bath · Condo · Equipped kitchen · Air conditioning
FALL INCENTIVE! Seller to pay CONDO FEES and TAXES through 2026. The Perfect Summer Home! Formerly Wyman's Beach, Summer Village Westford is a gated seasonal condo community of free-standing cottages nestled around Long Sought for Pond. Ideally located about an hour from Boston and minutes to NH this resort style retreat is truly the hidden gem you've been looking for. This sweet home nestled by the woods, yet only a stones throw to all this community has to offer, truly embraces summer living at its best. The charming interior boasts high ceilings, beautiful finishes, large windows, mini split ac/heat, ceiling fans and lovely decor. The kitchen has granite counters, soft close cherry cabinets with pull outs and updated appliances (2024). A stunning sunroom, two good sized bedrooms with closets, a full bath, attic storage and newer in-unit laundry (2024) round out the space. Freshly painted inside and out. Golf cart and furnishings negotiable. Enjoy your private oasis with fantastic wo
USD 299,000
Longview Cir Unit B, Ayer, Condo For Sale
View photo
Condo · for sale
USD 293,630
USD 233/sq.ft
New
Longview Cir Unit B, Ayer, Condo For Sale
Hollis town
· 1,259 sq.ft · 2 Bedrooms · 3 Baths · Condo
· Deck · Equipped kitchen · Parking
Hollis town · 1,259 sq.ft · 2 Bedrooms · 3 Baths · Condo · Deck · Equipped kitchen · Parking
AFFORDABLE RESALE: Deadline to Qualify for Lottery: September 29th at 5pm. Welcome to this bright and well-kept townhome-style 2-bed, 2.5-bath condo offering comfort, space, and convenience in a desirable Ayer community! This affordable-housing resale provides a fantastic opportunity for qualified buyers to enjoy a spacious layout, lots of natural light throughout the home, and features that make day-to-day living comfortable and easy. The main level features an open living and dining area, a clean and functional kitchen, and access to a private deck. Upstairs, you'll find two bedrooms, including a primary bedroom with a full bath attached, offering privacy and ease. The lower level provides excellent storage space, giving you plenty of room to stay organized. The home also includes an attached garage, adding everyday convenience and secure parking. With in-unit laundry, ample storage throughout, and a location close to shopping, dining, and commuter routes, this home checks all the bo
USD 293,630
Willard St Unit,ayer, Condo For Sale
View photo
Condo · for sale
USD 259,000
USD 320/sq.ft
Willard St Unit,ayer, Condo For Sale
Hollis town
· 807 sq.ft · 2 Bedrooms · 1 Bath · Condo
· Patio · Equipped kitchen · Parking
Hollis town · 807 sq.ft · 2 Bedrooms · 1 Bath · Condo · Patio · Equipped kitchen · Parking
Move right into this townhouse-style 2-bedroom condo offering comfort, convenience, and recent updates! The first floor features a bright kitchen with an eat-in area that flows seamlessly into the living room and out to a private back patio. Perfect for relaxing or entertaining. Upstairs you'll find two spacious bedrooms and a beautifully remodeled full bath (2026). Recent updates include kitchen ceiling (2026) and cabinets (2018), hot water tank (2019), roof (2025), and full bath renovation (2026), providing peace of mind. Additional highlights include an 8x10 shed for extra storage, two assigned parking spaces, and low condo fees. A great opportunity for affordable, low-maintenance living!
USD 259,000
Kemp St Unit A, Groton, Condo For Sale
View photo
Condo · for sale
USD 425,000
USD 211/sq.ft
Kemp St Unit A, Groton, Condo For Sale
Hollis town
· 2,013 sq.ft · 3 Bedrooms · 2 Baths · Condo
· Office room · Deck · Fireplace · Equipped kitchen
Hollis town · 2,013 sq.ft · 3 Bedrooms · 2 Baths · Condo · Office room · Deck · Fireplace · Equipped kitchen
Welcome to 79A Kemp Street! NO CONDO FEES! Nestled in a peaceful, private setting in scenic Groton, this spacious 3-bedroom, 1.5-bath condex offers four levels of versatile living space and an impressive list of recent updates. The inviting living room features beautiful hardwood flooring and a charming wood-burning fireplace, perfect for cozy New England evenings. The kitchen boasts new countertops and updated flooring, while both bathrooms feature new vanities. Fresh carpeting enhances the second and third floors, including a spacious third-floor bedroom that offers incredible flexibility as an additional family room, home office, or private retreat. The finished lower level provides even more space for recreation, entertaining, or everyday living. Recent improvements include a new roof, new skylights, and a new sliding glass door with built-in blinds leading to the large rear deck. Enjoy morning coffee on the newly refinished farmer's porch, outdoor gatherings on the spacious deck,
USD 425,000
Nashua St Apt,milford, Condo For Sale
View photo
Condo · for sale
USD 265,000
USD 311/sq.ft
Nashua St Apt,milford, Condo For Sale
Hollis town
· 850 sq.ft · 1 Bedroom · 1 Bath · Condo
· Equipped kitchen · Air conditioning
Hollis town · 850 sq.ft · 1 Bedroom · 1 Bath · Condo · Equipped kitchen · Air conditioning
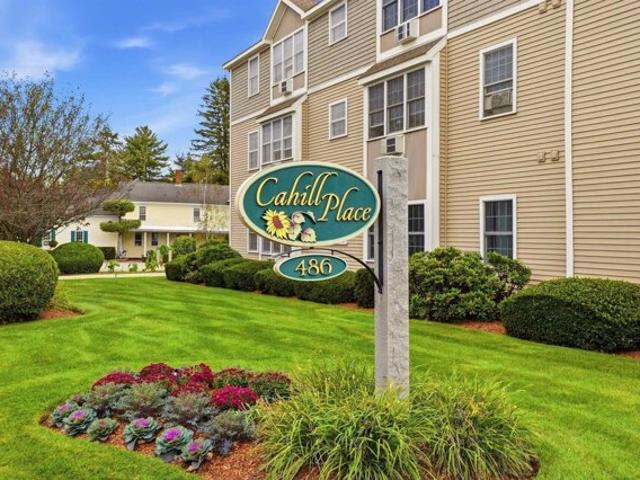
Exceptional Corner-Unit at sought after 55+ Cahill Place. This property has new Luxury Vinyl Plank flooring throughout, contiguous through kitchen, living room, bedroom and den. Nearly new stackable washer and dryer and refrigerator. The second floor, corner unit is extra bright with additional windows and natural light. The den can also serve as an office or bedroom for guest. Wall-mount AC units are quiet and efficient, and heat is included in the monthly condo fee! Cahill Place is within walking distance to Shaw's, St. Joseph's Medical as well as local Parks and restaurants. Each floor features a common sitting space, and the lower level has a large community room for gathering, games, entertainment or larger family gatherings. Each unit has designated, fenced and secure storage on the upper floor. Subject to Seller finding suitable housing
USD 265,000
Massachusetts Ave Unit A, Lunenburg, Condo For Sale
View photo
Condo · for sale
USD 579,900
USD 195/sq.ft
Massachusetts Ave Unit A, Lunenburg, Condo For Sale
Hollis town
· 2,971 sq.ft · 5 Bedrooms · 3 Baths · Condo
· Patio · Office room · Gym · Deck · Fireplace · Equipped kitchen · Air conditioning
Hollis town · 2,971 sq.ft · 5 Bedrooms · 3 Baths · Condo · Patio · Office room · Gym · Deck · Fireplace · Equipped kitchen · Air conditioning
Nearly 3,000 sq. ft. of beautifully renovated living space with the feel of a single-family home and the ease of condo living! Offering 5 bedrooms, 2.5 baths, and three finished levels, this spacious Lunenburg home provides an incredible amount of room, flexibility, and modern comfort. There is a 1-year builder warranty for added peace of mind!The main level features a bright white kitchen with dining area, spacious living room with fireplace, separate laundry room, half bath, and access to the rear deck and patio.The second floor offers a generous primary suite with walk-in closet and private bath featuring a soaking tub and glass-enclosed shower, plus two additional bedrooms and another full bath.The third floor adds even more flexibility with two additional bedrooms and a large bonus living area ideal for a home office, playroom, media room, gym, guest space, or combination of uses.Thoughtfully renovated throughout, additional highlights include central air, efficient heat-pump heat
USD 579,900
Glasgow Cir, Hudson, Condo For Sale
View photo
Condo · for sale
USD 529,900
USD 349/sq.ft
Glasgow Cir, Hudson, Condo For Sale
Hollis town
· 1,518 sq.ft · 3 Bedrooms · 2 Baths · Condo
· Deck · Fireplace · Equipped kitchen · Parking
Hollis town · 1,518 sq.ft · 3 Bedrooms · 2 Baths · Condo · Deck · Fireplace · Equipped kitchen · Parking
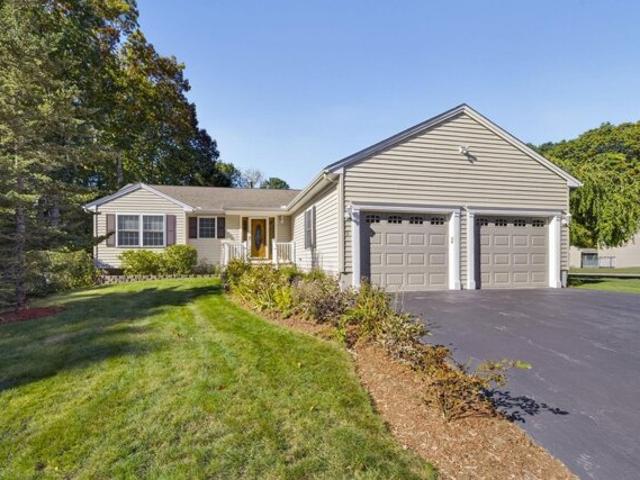
Welcome to 8 Glasgow Circle! Located in Hudson's desirable Highland Woods community, where a peaceful, wooded setting meets comfortable single-level living. This inviting 3-bedroom, 2-bath ranch-style home features a spacious two-car garage, an appealing floor plan, and thoughtful details throughout. The kitchen offers granite countertops, stainless steel appliances, a tile backsplash, under-cabinet lighting, and a breakfast bar. Hardwood flooring, a bay window, and a beautifully detailed gas fireplace with marble surround and custom woodwork create a warm and welcoming living space. Sliding doors lead to a low-maintenance Trex deck, perfect for relaxing or outdoor dining. The primary suite features a walk-in closet and private bath with a double vanity, marble countertop, and tiled shower equipped with grab bars and two adjustable handheld showerheads. Accessibility features include a ramp providing entry from the garage into the home, adding convenience for a variety of mobility need
USD 529,900
Hutchinson Dr, Milford, Condo For Sale
View photo
Condo · for sale
USD 475,000
USD 416/sq.ft
Hutchinson Dr, Milford, Condo For Sale
Hollis town
· 1,141 sq.ft · 2 Bedrooms · 2 Baths · Condo
· Patio · Garden · Office room · Equipped kitchen · Cellar
Hollis town · 1,141 sq.ft · 2 Bedrooms · 2 Baths · Condo · Patio · Garden · Office room · Equipped kitchen · Cellar
Discover the ease of one-level living in this inviting 2-bedroom, 2-bathroom end-unit condo in a desirable 55+ community near historic downtown Milford. The open floor plan creates a comfortable flow throughout the main living area, complemented by cathedral ceilings, hardwood flooring, and plenty of natural light. The kitchen features granite countertops, stainless steel appliances, ample cabinetry, a pantry, and an attractive backsplash. Just beyond the kitchen, sliding glass doors provide access to a private patio and backyard space, ideal for enjoying your morning coffee or unwinding outdoors. A second, more secluded patio is located behind the home and is accessible through the sliding glass door in the basement, offering another outdoor space to relax and enjoy. The primary bedroom offers a cathedral ceiling and its own three-quarter bathroom, while the second bedroom is well suited for guests, hobbies, or a home office. A separate full bathroom provides added convenience, and bo
USD 475,000

Get email alerts

Don't miss out: be the first to know about new properties

The alert was correctly created

On subscribing you accept the conditions of use and the privacy policy
Alert
Receive new ads in your inbox
Save this search
Receive alerts for new listings

We'll send you an email when we have new properties for: "Apartments for sale in Hollis town"

The alert was correctly created

Tyngsborough town
Hudson, Hudson town Hillsborough County New Hampshire
Get email alerts and be the first to see new listings
Required field
On subscribing I accept the terms of the privacy policy
Perfect! You'll soon start receiving new listings via email
Alert
Receive an email when we have new ads for Apartments for sale in Hollis town
Save this search
Filters

Bedrooms

Size (sq.ft)

sq.ft
sq.ft

Price

USD
USD

Property type

Bathrooms

Clear all filters
Receive notifications when new entries are published.