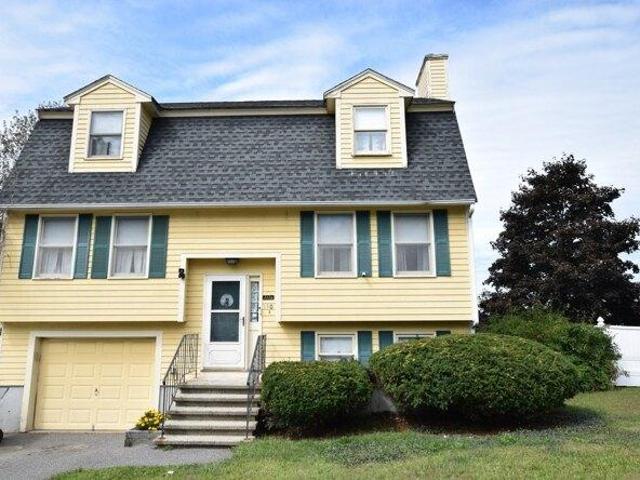
1,904 properties for sale in Dunstable town

3 bedroom, Hudson NH 03051 106411457
View photo
House · for sale
USD 679,900
USD 288/sq.ft
3 bedroom, Hudson NH 03051 106411457
Dunstable town
· 2,357 sq.ft · 3 Bedrooms · 3 Baths · House
· Equipped kitchen
Dunstable town · 2,357 sq.ft · 3 Bedrooms · 3 Baths · House · Equipped kitchen
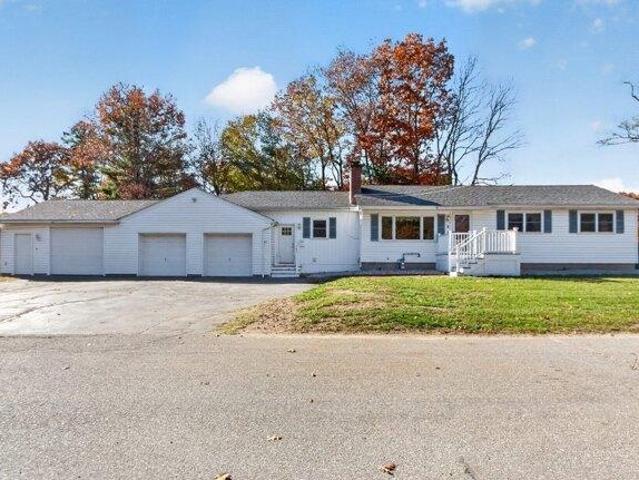
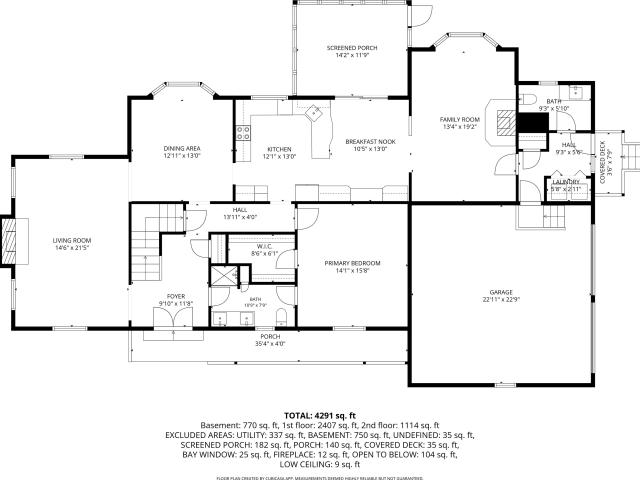
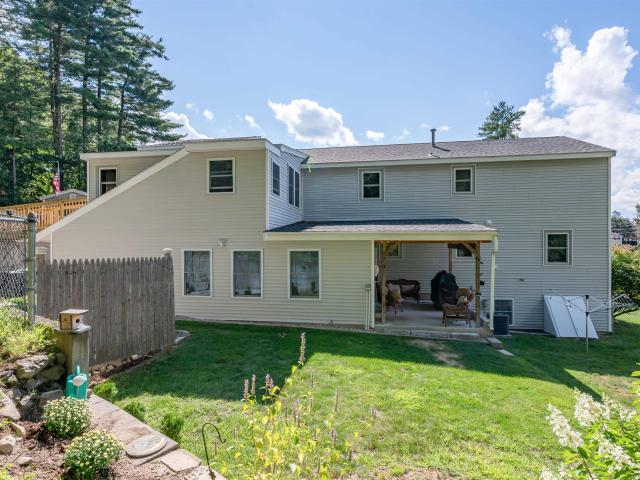
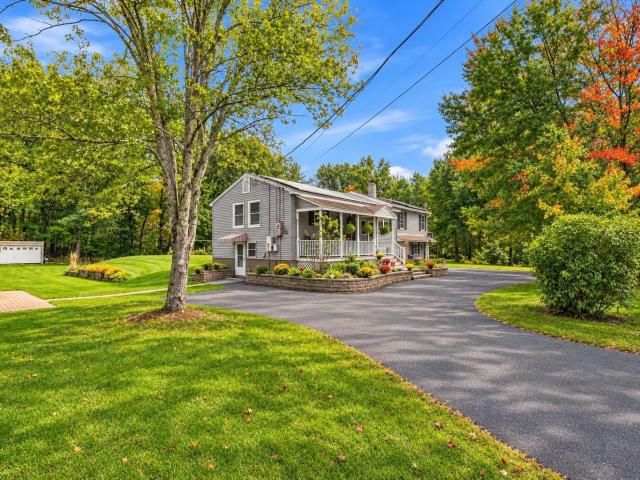
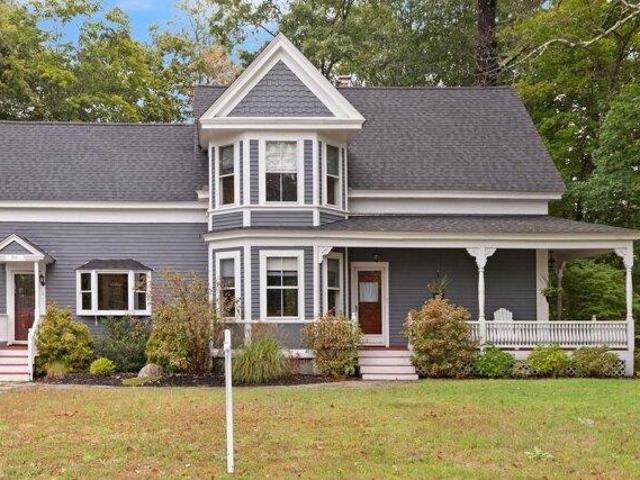
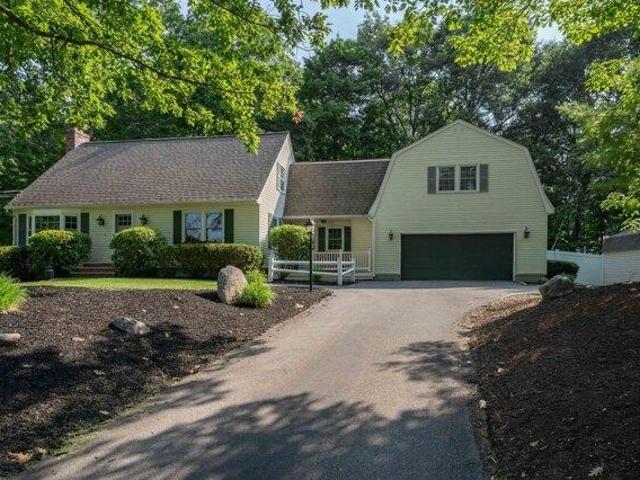
Don't miss this meticulously maintained and beautifully updated Expanded Cape, perfectly situated on a picturesque one acre lot and overflowing with curb appeal. A welcoming covered porch invites you inside to a warm and inviting family room featuring wide pine flooring, classic built ins, and a soaring cathedral ceiling with skylights that bathe the space in natural light. Prepare to fall in love the moment you step into the kitchen, the true heart of this home. Stunning in every aspect, designed with both beauty and functionality in mind, it offers granite countertops, premium appliances, a spacious pantry, gleaming hardwood floors, and abundant workspace that will delight home chefs. Enjoy casual meals in the sunny breakfast nook or host memorable gatherings in the formal dining room, complete with additional built ins and rich hardwood flooring. Just beyond, the screened porch provides the perfect spot to relax with your morning coffee or unwind after a long day. The spacious front
USD 679,900
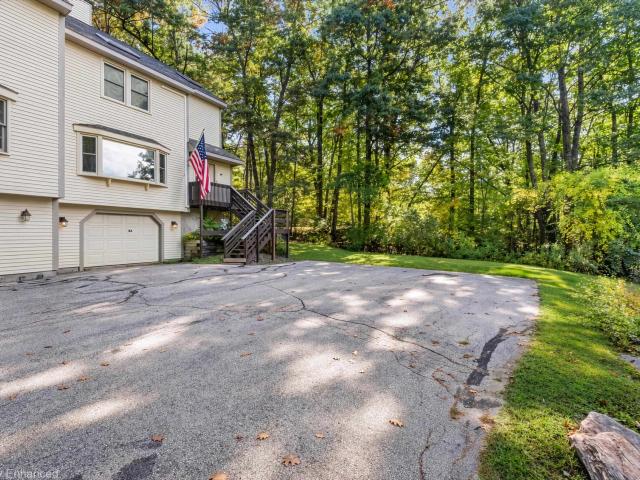
4 bedroom, Westford MA 01886 106409787
View photo
House · for sale
USD 649,900
USD 387/sq.ft
4 bedroom, Westford MA 01886 106409787
Dunstable town
· 1,679 sq.ft · 4 Bedrooms · 2 Baths · House
· Equipped kitchen
Dunstable town · 1,679 sq.ft · 4 Bedrooms · 2 Baths · House · Equipped kitchen
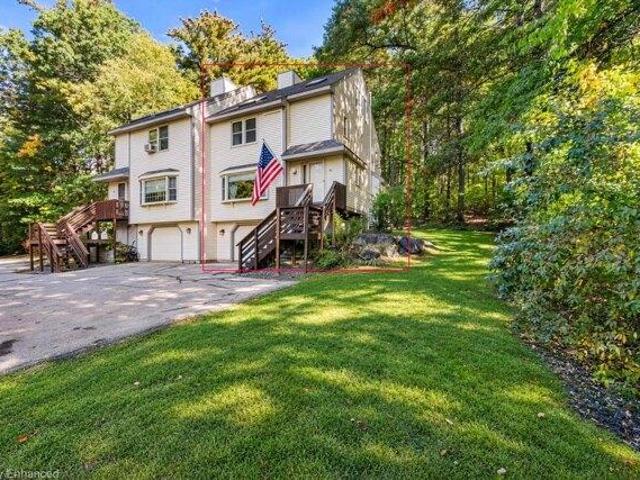
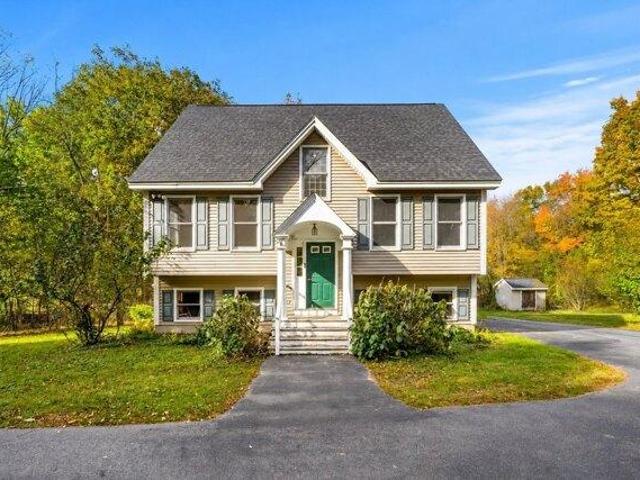
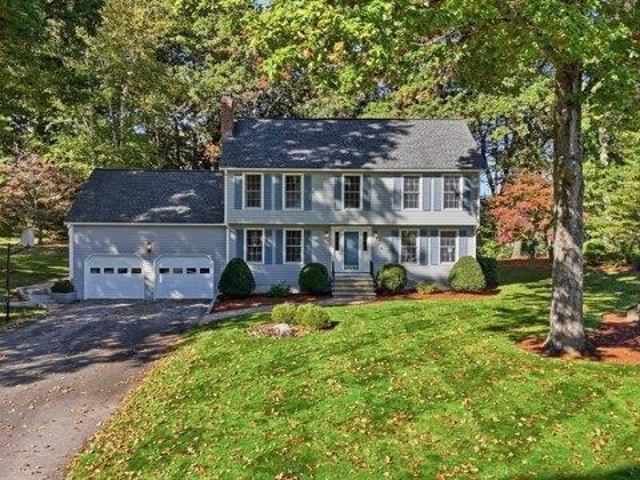
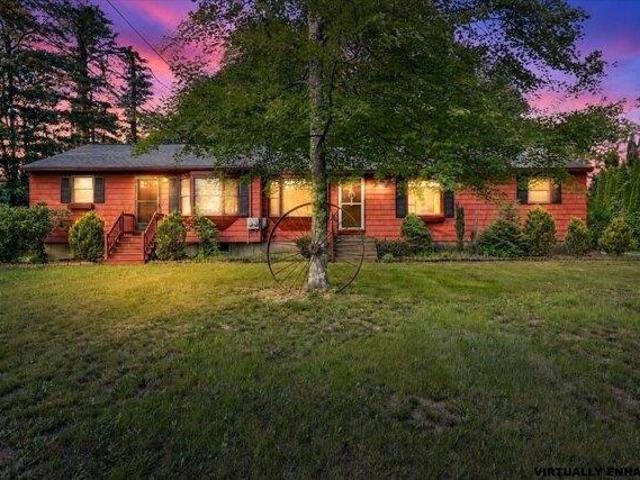
MAJOR PRICE IMPROVEMENT- Discover the possibilities at 14 Concord Road in desirable Westford! Situated on approximately 1.1 acres, this 4-bedroom, 2-bath home offers a unique and versatile layout with exceptional flexibility. Featuring two kitchens, separate living areas and separate water and electrical services, this property presents exciting possibilities for multigenerational living or extended family arrangements. Two separate driveways provide added convenience, while the spacious lot offers plenty of room to enjoy the outdoors. Whether you're looking for flexible living arrangements, additional space or the opportunity to make a property your own, this home is full of potential. With a substantial price improvement, now is the perfect time to explore everything this property has to offer! OPEN HOUSE SATURDAY, OCTOBER 31ST, 11:00 AM-12:30 PM. Come see the possibilities for yourself!
USD 649,900
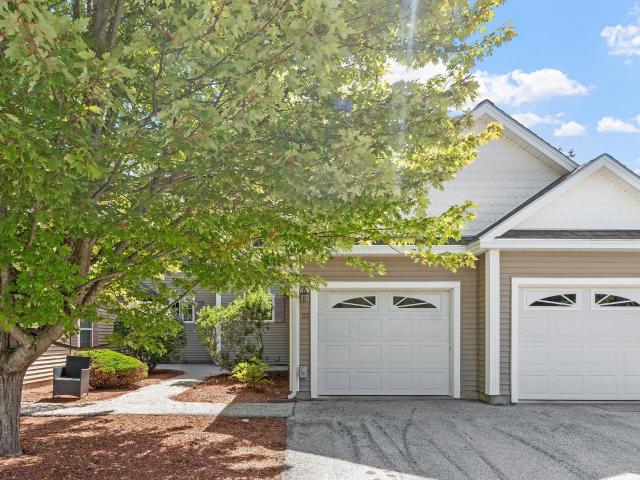
2 bedroom, Dracut MA 01826 106358267
View photo
Condo · for sale
USD 295,000
USD 282/sq.ft
2 bedroom, Dracut MA 01826 106358267
Dunstable town
· 1,044 sq.ft · 2 Bedrooms · 1 Bath · Condo
· Balcony · Equipped kitchen · Parking · Air conditioning
Dunstable town · 1,044 sq.ft · 2 Bedrooms · 1 Bath · Condo · Balcony · Equipped kitchen · Parking · Air conditioning
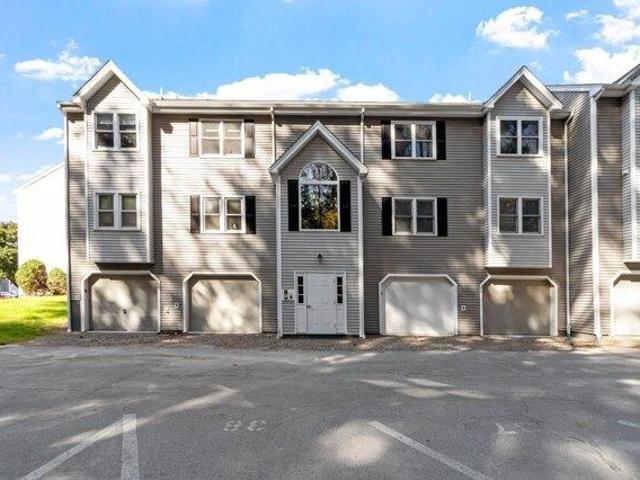
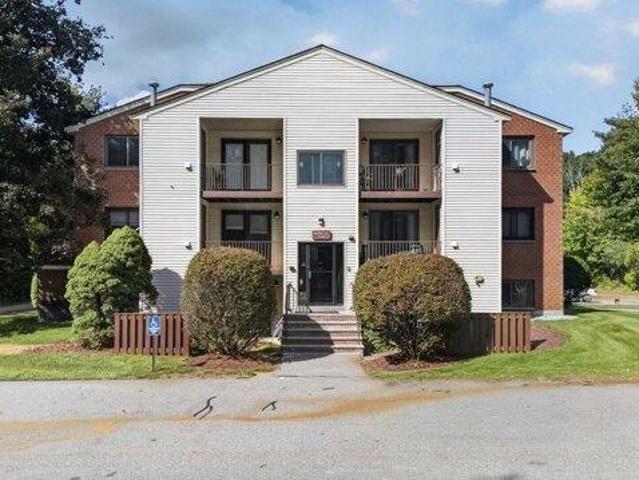
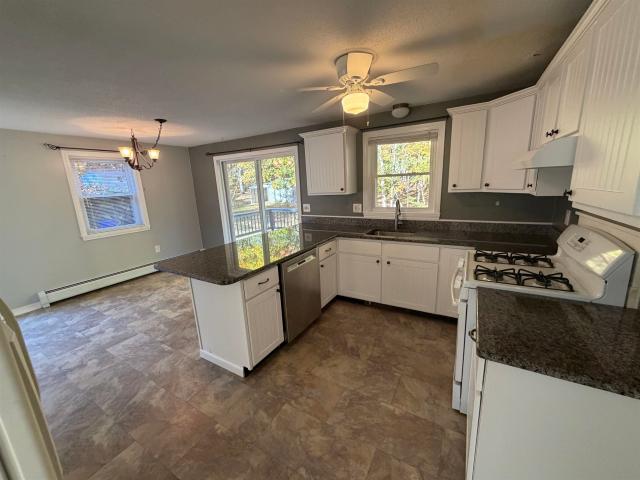
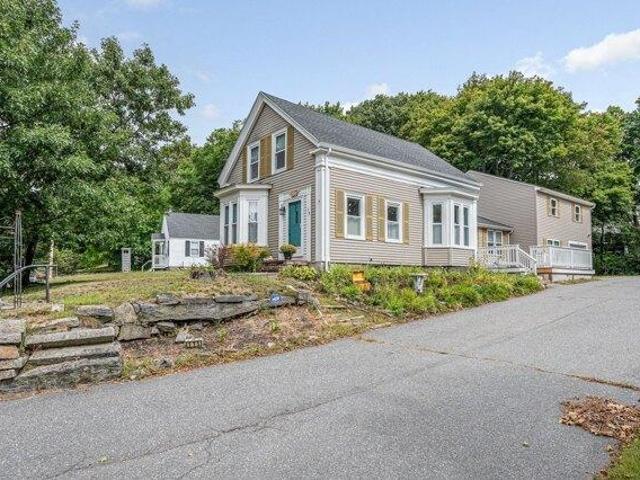
Welcome to Winding Brook! This bright top-floor, 2-bedroom condo is easy to love. A vaulted ceiling and ceiling fan open up the living room, and a slider leads out to your private balcony overlooking a quiet, open green space. The kitchen has crisp white cabinets, dark countertops, a tiled backsplash, a stainless gas range, microwave, and dishwasher, plus a dining area with a pendant light. Both bedrooms are generously sized with good closet space, and the full bath has a tub and shower. Laminate and tile floors run throughout. On the lower level, your attached garage connects to a private storage room just for this unit, with the washer and dryer included and plenty of room for extra storage. Central air and gas heat keep you comfortable year-round. The condo fee covers water, sewer, exterior maintenance, landscaping, snow, and trash removal, and the seller is paying off the special assessment at closing. The location is convenient to schools, shopping, walking trails, and major route
USD 295,000
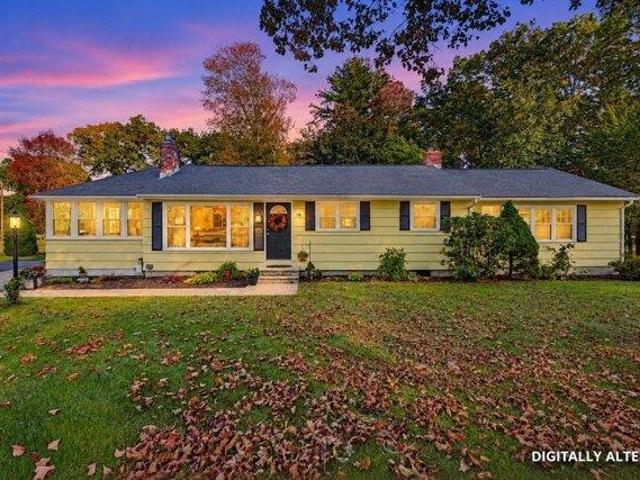
47 Reflection Drive
View photo
Condo · for sale
USD 575,000
USD 398/sq.ft
47 Reflection Drive
Dunstable town
· 1,442 sq.ft · 2 Bedrooms · 2 Baths · Condo
· Office room · Fireplace · Equipped kitchen · Parking
Dunstable town · 1,442 sq.ft · 2 Bedrooms · 2 Baths · Condo · Office room · Fireplace · Equipped kitchen · Parking
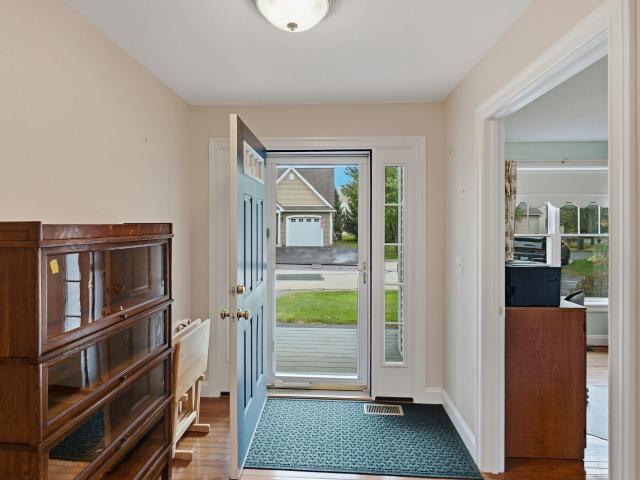
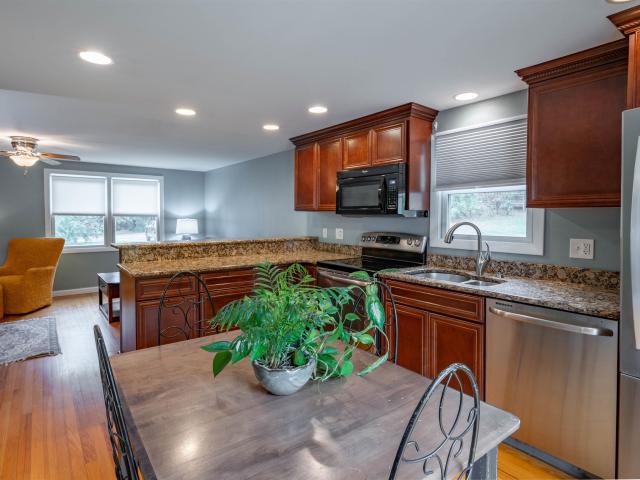
Welcome to Mission Pointe! This beautifully maintained and thoughtfully upgraded 2-bedroom, 2-bath home with a 1-car garage is truly immaculate and move-in ready. Step into the welcoming foyer, with a versatile second bedroom or home office conveniently located at the front of the home. The renovated kitchen features professionally painted cabinetry, granite countertops, stainless steel appliances, and a custom floor-to-ceiling deep storage cabinet. A private laundry/storage room with pocket door is conveniently located just off the kitchen. The open-concept kitchen, dining and living areas create a wonderful space for everyday living and entertaining. The spacious living room is highlighted by soaring cathedral ceilings, a ceiling fan, gas fireplace, and custom built-in bookcases. Just beyond, the sunroom provides additional space to relax and enjoy. The primary suite features cathedral ceilings, a ceiling fan, walk-in closet, and private ¾ bath with walk-in shower. Additional featur
USD 575,000
2 bedroom, Chelmsford MA 01824 106413117
View photo
Condo · for sale
USD 315,000
USD 375/sq.ft
2 bedroom, Chelmsford MA 01824 106413117
Dunstable town
· 840 sq.ft · 2 Bedrooms · 1 Bath · Condo
· Deck · Equipped kitchen · Air conditioning · Parking
Dunstable town · 840 sq.ft · 2 Bedrooms · 1 Bath · Condo · Deck · Equipped kitchen · Air conditioning · Parking
Welcome to this 2-bedroom, 1-bath unit in Fox Hunt Condominiums. The open-concept kitchen boasts an eat-in area, and fully applianced. Living Room leads out to the deck to sit out and relax. 2 Bedrooms that are spacious with ample closet space. Full Bath, Laundry Room and Central A/C. There is plentiful guest parking. Conveniently located to Restaurants, Shopping, Bike Trail, Bus Stop and easy commuter routes. Schedule your showing today!
USD 315,000
4 bedroom, Chelmsford MA 01824 106443865
View photo
House · for sale
USD 699,900
USD 396/sq.ft
4 bedroom, Chelmsford MA 01824 106443865
Dunstable town
· 1,765 sq.ft · 4 Bedrooms · 2 Baths · House
· Garden · Office room · Equipped kitchen · Parking
Dunstable town · 1,765 sq.ft · 4 Bedrooms · 2 Baths · House · Garden · Office room · Equipped kitchen · Parking
Welcome to 3 Balsam Drive! Situated on a corner lot along a cul-de-sac street, this inviting home offers a wonderful blend of comfort, flexibility, and everyday living. With 4 bedrooms, including one in the lower level, and 2 full baths, there's room for guests, a home office, or whatever suits your lifestyle. Enjoy summer afternoons in the fenced backyard, relax on the screened porch, or entertain friends with a dedicated grilling area with a gas line featuring a cedar cover that shelters both the grill and the cook! The oversized 3-car garage provides exceptional space for vehicles, hobbies, and storage. Inside, the owners have made numerous thoughtful improvements, including new kitchen appliances, sink, and faucet. A substantial renovation created an entirely new second full bathroom with radiant heated floors, a double vanity, and tub, along with a redesigned mudroom, laundry area, and additional storage. Harvey replacement windows throughout most of the home, mini-split cooling,
USD 699,900
4 bedroom, Pepperell MA 01463 106382911
View photo
House · for sale
USD 725,000
USD 276/sq.ft
4 bedroom, Pepperell MA 01463 106382911
Dunstable town
· 2,626 sq.ft · 4 Bedrooms · 3 Baths · House
· Deck · Fireplace · Equipped kitchen · Parking
Dunstable town · 2,626 sq.ft · 4 Bedrooms · 3 Baths · House · Deck · Fireplace · Equipped kitchen · Parking
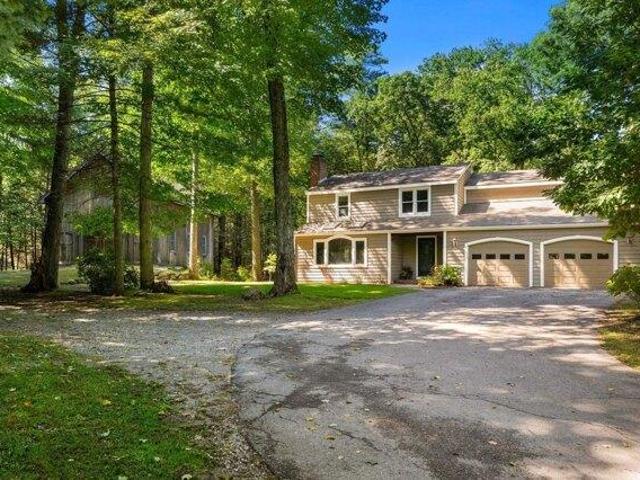
A special retreat set on 4.5+ private acres, this beautifully maintained home offers the perfect combination of thoughtful updates, traditional character and a stunning post and beam barn. The open-concept main level features a custom kitchen with granite counters, center island, gas range, prep sink, farmhouse sink and Sub-Zero refrigerator, opening to the dining room with sliders to a beautiful deck. The sun-filled living room features hardwood flooring, a wood-burning fireplace, exposed beams and skylights, bringing the outdoors in. A stunning mudroom with custom built-ins, tile flooring and access to the garage and deck, plus a spacious foyer and half bath complete this level. Upstairs are 4 bedrooms and 2 full baths, including an impressive primary with cathedral ceiling, skylights and HW flooring. Three additional bedrooms, a full bath and laundry complete the second floor. The finished walk-out lower level with built-in cabinetry and wine fridge offers flexible space for a famil
USD 725,000
3 bedroom, Dracut MA 01826 106382910
View photo
House · for sale
USD 679,900
USD 530/sq.ft
3 bedroom, Dracut MA 01826 106382910
Dunstable town
· 1,281 sq.ft · 3 Bedrooms · 2 Baths · House
· Garden · Office room · Deck · Fireplace · Equipped kitchen · Parking · Cellar
Dunstable town · 1,281 sq.ft · 3 Bedrooms · 2 Baths · House · Garden · Office room · Deck · Fireplace · Equipped kitchen · Parking · Cellar
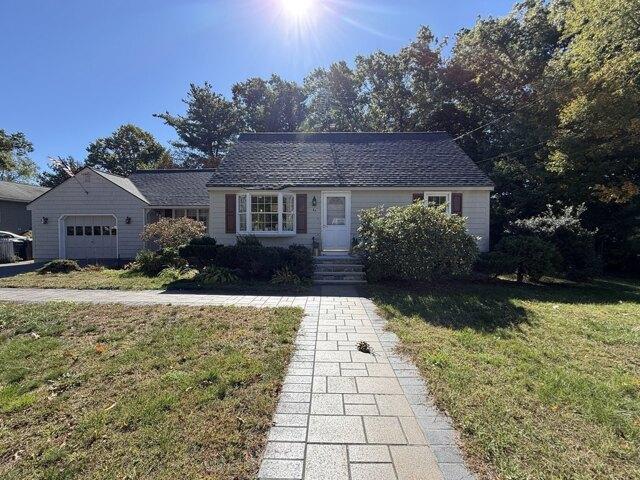
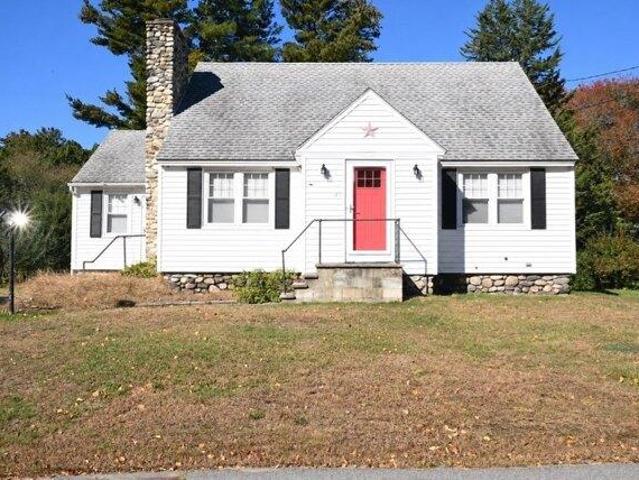
Welcome to this charming Cape-style single-family home on a quiet, low-traffic street. The dining room flows into the modern kitchen, which features a large island with granite countertops. The living room is a comfortable place to unwind, with a gas fireplace and convenient access to the garage and backyard. The first-floor primary bedroom offers ample closet space and an updated primary bath, and a second bathroom is also on the first floor. Upstairs you'll find two more spacious bedrooms. The expansive finished basement adds a wet bar and two bonus rooms, ideal for a playroom, home office or family room. Outside, enjoy a good-sized deck and plenty of yard space for entertaining or gardening. Additional features include a one-car garage, ample parking, a newer tankless boiler for heat and hot water, and much more. Conveniently located near restaurants and parks, with easy access to Route 113
USD 679,900
3 bedroom, Dracut MA 01826 106430515
View photo
House · for sale
USD 560,000
USD 388/sq.ft
3 bedroom, Dracut MA 01826 106430515
Dunstable town
· 1,442 sq.ft · 3 Bedrooms · 1 Bath · House
· Garden · Office room · Equipped kitchen
Dunstable town · 1,442 sq.ft · 3 Bedrooms · 1 Bath · House · Garden · Office room · Equipped kitchen
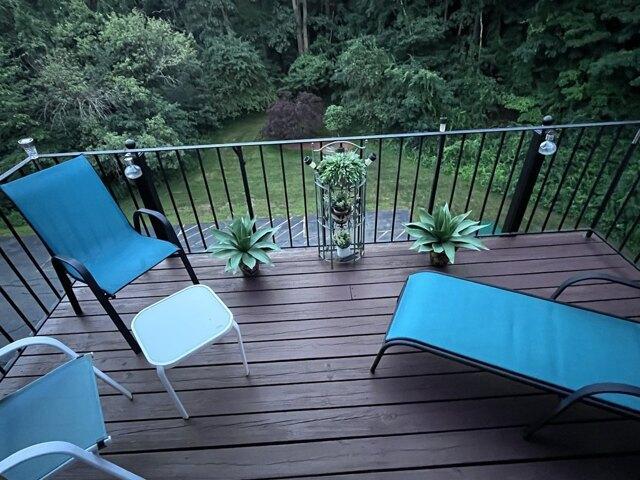
Welcome to 84 Hampson St in Dracut! This 3-bedroom, 1-bath Colonial offers approximately 1,448 square feet of living space on an impressive 0.89-acre lot, providing a rare opportunity to enjoy both interior space and an expansive outdoor setting. The main level features a spacious living room with hardwood flooring, kitchen/dining area with a practical layout for everyday cooking, dining, and entertaining. Upstairs, the second floor offers three bedrooms, providing flexibility for family, guests, or a home office. The lower level includes a partially finished area that can serve as a playroom, family room, hobby space, or additional storage. Outside, the possibilities are endless with nearly an acre of land to make your own. Whether you envision creating a beautiful garden, adding outdoor entertaining areas, establishing a play area, or simply enjoying the privacy and open space, this expansive lot offers plenty of room to bring your ideas to life. The property also features an enclose
USD 560,000
20 Lenny Lane # A
View photo
Condo · for sale
USD 399,900
USD 277/sq.ft
20 Lenny Lane # A
Dunstable town
· 1,442 sq.ft · 3 Bedrooms · 1 Bath · Condo
· Deck · Cellar
Dunstable town · 1,442 sq.ft · 3 Bedrooms · 1 Bath · Condo · Deck · Cellar
Move in ready 3 bed, 1.5 bath half a duplex with no condo fee. Quite cul-du-sac location. Private deck Basement has rough 1/2 bath available for future expansion
USD 399,900
4 bedroom, Chelmsford MA 01824 106382905
View photo
House · for sale
USD 610,000
USD 343/sq.ft
4 bedroom, Chelmsford MA 01824 106382905
Dunstable town
· 1,776 sq.ft · 4 Bedrooms · 2 Baths · House
· Fireplace · Equipped kitchen · Cellar
Dunstable town · 1,776 sq.ft · 4 Bedrooms · 2 Baths · House · Fireplace · Equipped kitchen · Cellar
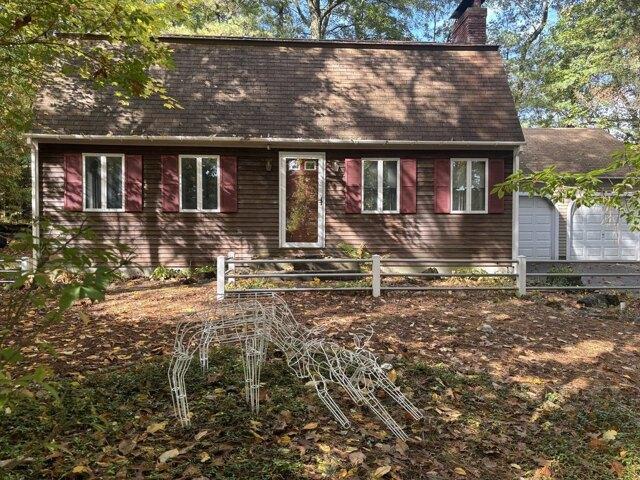
Welcome to 107 School Street in Chelmsford, Massachusetts. This 1962 Hick's built colonial with a gambrel roof, offering 1,784 square feet of living space, with a flexible floor plan for today's style of living. The first floor offers open concept, the kitchen/family room combo serves as the heart of the home.The family room offers a centerpiece brick fireplace, creating an inviting focal point perfect for quiet evenings. It provides an ideal backdrop for relaxation or gathering, ensuring the home feels warm and welcoming. Full bathroom on the first floor with walk-in shower. First floor also offers a living room, dining room and/or 4th bedroom. 2nd floor offers a front to back main bedroom with a double closet and plenty of storage in the eaves. There are 2 other spacious bedrooms and a cedar closet in the hallway. Full bath on 2nd floor with tub and double vanity. Full unfinished basement. An expansive 44,431-square-foot lot, offering plenty of space for growing families or the avid
USD 610,000
3 bedroom, Dracut MA 01826 106445509
View photo
House · for sale
USD 749,000
USD 382/sq.ft
3 bedroom, Dracut MA 01826 106445509
Dunstable town
· 1,959 sq.ft · 3 Bedrooms · 3 Baths · House
· Equipped kitchen · Parking
Dunstable town · 1,959 sq.ft · 3 Bedrooms · 3 Baths · House · Equipped kitchen · Parking
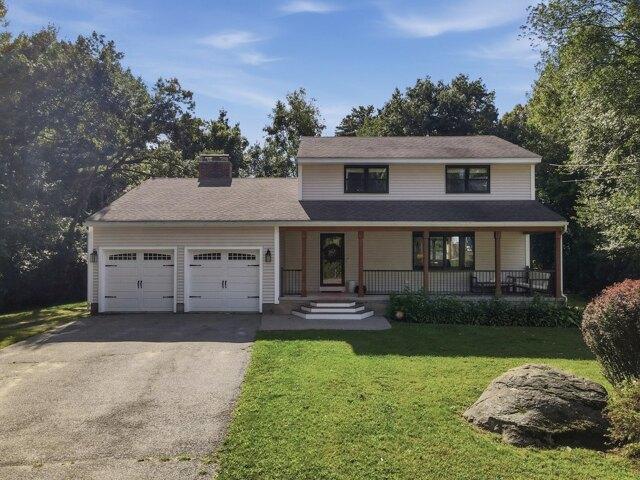
Less than a quarter-mile from the water's edge at Peters Pond, this Dracut Colonial pairs quintessential New England charm with a rare suite of major system upgrades. A deep covered front porch stretches across the home, framed by a wide paved drive and mature shade trees, setting an inviting tone backed by exceptional performance-including new insulated siding, updated windows and trim, refreshed front steps, and new garage doors with motors. Inside, warmth and character define the main living space with rich hardwood floors, natural woodwork, an exposed ceiling beam, and a light-filled bay window. The open layout moves easily from a polished dining area into the heart of the home: a expansive kitchen centered around a substantial island, abundant cabinetry, and recently replaced stainless-steel appliances. A half bath and laundry offer everyday convenience. The standout family room serves as an everyday sanctuary beneath a soaring cathedral ceiling with a skylight overhead and a clas
USD 749,000
3 bedroom, Ayer MA 01432 106411442
View photo
House · for sale
USD 949,000
USD 461/sq.ft
3 bedroom, Ayer MA 01432 106411442
Dunstable town
· 2,056 sq.ft · 3 Bedrooms · 1 Bath · House
· Access for people with disabilities · Parking · Deck · Fireplace · Equipped kitchen
Dunstable town · 2,056 sq.ft · 3 Bedrooms · 1 Bath · House · Access for people with disabilities · Parking · Deck · Fireplace · Equipped kitchen
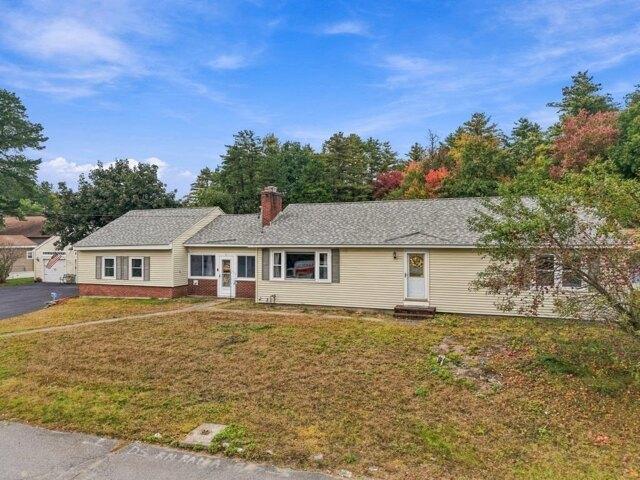
6 Oakhurst Street in Ayer is a unique property. This extended ranch features a spacious eat in Kitchen with new Corian Countertops. Living/Dining Area offers a fireplace and gleaming hardwood floors. Family room offers a cathedral Ceiling and lots of light. 3 Bedrooms and 1 newly remodeled Bathroom with Washer/Dryer. This wonderful ranch has a 27x27 Detached Garage with storage space above along with a Storage Shed located in the back of the home. The Deck is off of the kitchen and features a handicap accessible ramp. This inviting property is perfect for a home along side a business as the property is zoned light industrial which offers a magnitude of opportunities. The location is easily accessible to major routes plus the MBTA Commuter Rail
USD 949,000
158 Farley Road
View photo
House · for sale
USD 875,000
USD 246/sq.ft
158 Farley Road
Dunstable town
· 3,552 sq.ft · 4 Bedrooms · 2 Baths · House
· Garden · Fireplace · Equipped kitchen · Parking
Dunstable town · 3,552 sq.ft · 4 Bedrooms · 2 Baths · House · Garden · Fireplace · Equipped kitchen · Parking
Welcome to this charming and lovingly maintained 4 bedroom, 2.5 bath Cape, cherished by the same owners for more than 30 years! Set on over 2 acres at the beginning of a shared driveway, this inviting home offers a wonderful blend of character, thoughtful updates, and comfortable living spaces. A welcoming side entrance leads into a convenient mudroom area with laundry, half bath, and direct access to the garage. The heart of the home is the beautifully updated eat-in kitchen, recipient of a NH Home Magazine award for its exceptional design. Featuring granite countertops, an induction cooktop, abundant cabinetry and storage, and a slider to the three season sunroom, this is a kitchen designed for both everyday living and entertaining. The kitchen opens to a warm and inviting family room with hardwood floors, a wood stove, and large windows overlooking the backyard. A spacious dining room with hardwood floors and a front to back living room with wood fireplace, provide additional gather
USD 875,000
20 Cobble Hill Road
View photo
House · for sale
USD 615,000
USD 184/sq.ft
20 Cobble Hill Road
Dunstable town
· 3,337 sq.ft · 3 Bedrooms · 3 Baths · House
· Office room · Equipped kitchen · Parking
Dunstable town · 3,337 sq.ft · 3 Bedrooms · 3 Baths · House · Office room · Equipped kitchen · Parking
Pride of ownership shines throughout this exceptionally clean and meticulously maintained home, ideally situated near the end of Cobble Hill Road in desirable South Nashua. Offering 3 bedrooms, 3 baths and a versatile floor plan, this home provides an impressive combination of space, updates and flexibility. The updated kitchen is at the heart of the home, complemented by numerous improvements and thoughtful updates throughout. A standout feature is the large finished room over the garage, offering incredible flexibility as a primary suite, home office, game room, media room, guest space or whatever best suits your needs. Car enthusiasts, hobbyists and anyone needing additional space will appreciate the oversized heated garage with an extra-high garage door, providing room for larger vehicles, a boat, recreational toys, equipment and more. Additional features include 3-zone heating, three storage sheds and excellent storage throughout. Located near the end of the street with limited th
USD 615,000
2 bedroom, Hudson NH 03051 106381224
View photo
House · for sale
USD 457,000
USD 213/sq.ft
2 bedroom, Hudson NH 03051 106381224
Dunstable town
· 2,142 sq.ft · 2 Bedrooms · 3 Baths · House
· Office room · Balcony · Fireplace · Equipped kitchen · Parking · Cellar
Dunstable town · 2,142 sq.ft · 2 Bedrooms · 3 Baths · House · Office room · Balcony · Fireplace · Equipped kitchen · Parking · Cellar
Enjoy the privacy and feel of a single-family home with the ease of condo living in this spacious, recently remodeled Hudson Townhouse. The open floor plan features two generous bedrooms, 2.5 baths, and an expansive living room with a large bay window and double-sided fireplace shared with the dining area. The chef-friendly farmer's kitchen is ideal for entertaining. The impressive primary suite offers a vaulted ceiling, walk-in closet, skylit private bath, and bedroom skylight with retractable shade. A flexible bonus loft overlooks the primary bedroom and provides space for a home office, playroom, or exercise area, with access to a balcony. Additional highlights include Luxury Vinyl Plank flooring, attached one-car garage, basement storage and laundry, laundry chute, central vacuum with multiple ports, and mini splits with Dry dehumidifier mode and Mitsubishi H2 technology for deep cold operation down to -20 degrees F. Set in a quiet neighborhood near swimming and hiking, with conven
USD 457,000
3 bedroom, Dracut MA 01826 106383729
View photo
House · for sale
USD 574,900
USD 310/sq.ft
3 bedroom, Dracut MA 01826 106383729
Dunstable town
· 1,851 sq.ft · 3 Bedrooms · 1 Bath · House
· Garden · Office room · Deck · Parking
Dunstable town · 1,851 sq.ft · 3 Bedrooms · 1 Bath · House · Garden · Office room · Deck · Parking
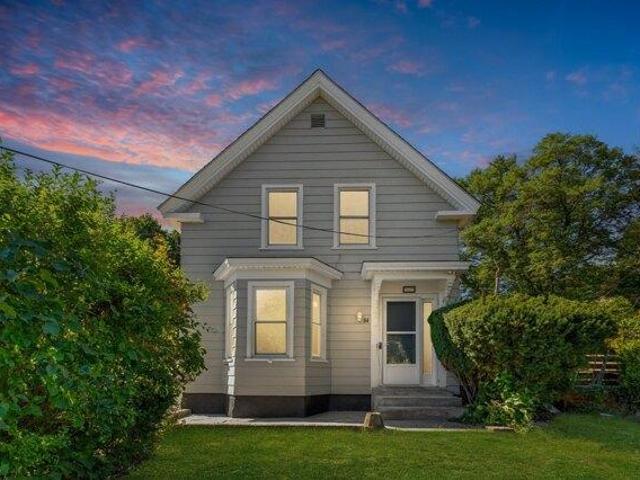
Charming 1800 Colonial on Nearly an Acre in Dracut. Step back in time without sacrificing modern comfort in this classic 1800 home, full of character and set on a beautiful.93-acre lot. With 7 rooms, 3 bedrooms, and 1 full bath, this home offers warmth and history at every turn - including gorgeous original wide pine floors upstairs that tell the story of centuries past.The main floor offers a few possibilities, primary bedroom offers convenient one-level living and a home office/den, a rare find in a home of this era. An oversized laundry room on the 1st floor (washer/dryer) staying as a gift from the owner, or could be converted to a smaller bedroom. A large dining and living area with bow windows. Outside, unwind on the deck overlooking the expansive yard and gardens - a private retreat perfect for morning coffee or evening relaxation.A one-car garage features a large unfinished space above, offering fantastic potential for storage, a future studio, or extra living space (buyer to v
USD 574,900
19 Sanders Road
View photo
House · for sale
USD 569,900
USD 529/sq.ft
19 Sanders Road
Dunstable town
· 1,076 sq.ft · 3 Bedrooms · 2 Baths · House
· Parking · Equipped kitchen
Dunstable town · 1,076 sq.ft · 3 Bedrooms · 2 Baths · House · Parking · Equipped kitchen
Location, location, location. Wonderful large lot of 1.55 acres with large driveway and detached garage. Completely renovated in 2013. Gutted to exterior frame. Ranch style home with hip roof, 3 bedrooms and 2 baths. Home has plenty of closet space. Open concept living room/kitchen divided by granite counter/bar. Excellent layout. Neighborhood Description Near highway, stores, and gas station, but when you get home, you feel like you are out in the country
USD 569,900
3 bedroom, Westford MA 01886 106363204
View photo
House · for sale
USD 1,795,000
USD 517/sq.ft
3 bedroom, Westford MA 01886 106363204
Dunstable town
· 3,466 sq.ft · 3 Bedrooms · 3 Baths · House
· Office room · Deck · Equipped kitchen
Dunstable town · 3,466 sq.ft · 3 Bedrooms · 3 Baths · House · Office room · Deck · Equipped kitchen
BREATHTAKING VIEW! Experience exceptional WATERFRONT living in this thoughtfully designed and finely appointed 2014 custom built home privately NESTLED IN A COVE on Long Sought After Pond. The OPEN-CONCEPT floor plan seamlessly blends elegant living spaces with the beauty of the surrounding landscape, creating the perfect setting for both modern lifestyle living and entertaining. The main level features living room, dining room, chef's kitchen and office/sunroom. A long expansive deck compliments this space for exceptional entertaining both indoors and out or simply sip your morning coffee and watch the baby ducklings float by. The primary suite serves as a luxurious RETREAT complete with a spa-inspired bath. The fully finished walk out lower level offers equally impressive accommodations with a second living room, 2 additional bedrooms, full bath and wet bar perfect for guests and family. Outside professionally landscaped grounds are enhanced by stone walls, fire pit and large brick p
USD 1,795,000
4 Woodbury Drive
View photo
House · for sale
USD 685,000
USD 229/sq.ft
4 Woodbury Drive
Dunstable town
· 2,982 sq.ft · 4 Bedrooms · 3 Baths · House
· Swimming pool · Equipped kitchen
Dunstable town · 2,982 sq.ft · 4 Bedrooms · 3 Baths · House · Swimming pool · Equipped kitchen
Welcome to this beautifully maintained and thoughtfully expanded raised ranch, perfectly situated on just over an acre of landscaped grounds on a quiet dead-end road near the Hollis, NH line! Offering exceptional flexibility for multigenerational living, extended family, or guests, this unique home features multiple living spaces and a floor plan designed to accommodate a variety of lifestyles. The main level offers two bedrooms, a full bath, RADIANT heat in kitchen floor, and inviting living spaces, including an insulated screened porch with a hot tub for year-round enjoyment. The finished lower level features an additional bedroom, full bath, comfortable living area, kitchenette, and laundry/utility room. Beneath the homeâs addition, youâll find even more versatile living space with a separate IN-LAW featuring 1 bedroom, full bath, kitchen, and living area, providing wonderful possibilities for extended family or guests. Pride of ownership shines throughout, with brand-new carpeting,
USD 685,000
4 bedroom, Pepperell MA 01463 106359471
View photo
House · for sale
USD 825,000
USD 181/sq.ft
4 bedroom, Pepperell MA 01463 106359471
Dunstable town
· 4,542 sq.ft · 4 Bedrooms · 4 Baths · House
· Patio · Fireplace · Equipped kitchen
Dunstable town · 4,542 sq.ft · 4 Bedrooms · 4 Baths · House · Patio · Fireplace · Equipped kitchen
This home has a 2.75% assumable interest rate! The seller is paying off the solar panels; making this an $817,500 value. This expansive home 4-5 BR home has many wonderful features. The kitchen boasts a marble subway tile backsplash, exhaust hood, 6 burner stove, soap stone counter tops, center island, pendant lighting, stainless steel appliances and ceramic tile floors. Large first floor office. The family room has a gas fireplace and is directly off of the kitchen; creating a great open concept floor plan. The spacious primary bedroom is its own oasis from the rest of the house. There's walk-in closet, separate full bath and whirlpool tub. Upgrades include a new roof in 2025, refinished hardwood floors in the foyer, dining room and office (September of 2026), outdoor patio and 4-season sunroom. Second floor laundry room. The solar panels were added in 2018 and represents a huge monthly savings for your utility bills. Instant hot water heater. The walk-out lower level features a worko
USD 825,000
5 bedroom, Dracut MA 01826 106361540
View photo
House · for sale
USD 780,000
USD 289/sq.ft
5 bedroom, Dracut MA 01826 106361540
Dunstable town
· 2,691 sq.ft · 5 Bedrooms · 3 Baths · House
· Garden · Deck · Equipped kitchen · Parking
Dunstable town · 2,691 sq.ft · 5 Bedrooms · 3 Baths · House · Garden · Deck · Equipped kitchen · Parking
Privately set back from the road on over 5 acres of land, this spacious 5-bedroom, 3-bath home offers the perfect blend of privacy, versatility, and convenience! An expansive driveway welcomes you home, providing plenty of off-street parking. Step inside to a generously sized living room, kitchen and dining area, along with a convenient half bath with laundry. A brand-new deck off the kitchen will be completed prior to closing, creating the perfect spot for entertaining or relaxing outdoors. Upstairs, you'll find three spacious bedrooms and a full bath. The lower level adds even more versatility with two additional bedrooms and flexible living space, offering great potential for an in-law or au pair suite. Recent updates include a roof approximately 2 years old, fresh interior paint, and new flooring throughout. Outside, enjoy a fenced-in yard, expansive grounds, and plenty of room to make the property your own. All this just minutes from shopping, dining, and major routes. A property
USD 780,000
3 bedroom, Dracut MA 01826 106340955
View photo
House · for sale
USD 497,500
USD 233/sq.ft
3 bedroom, Dracut MA 01826 106340955
Dunstable town
· 2,131 sq.ft · 3 Bedrooms · 2 Baths · House
· Garden · Office room · Parking · Deck · Equipped kitchen · Air conditioning
Dunstable town · 2,131 sq.ft · 3 Bedrooms · 2 Baths · House · Garden · Office room · Parking · Deck · Equipped kitchen · Air conditioning
Did you say boating! Long Pond Boat Ramp Access through Long Pond Grove Association, just down the street. Country Gambrel, 2 streets from the Pond, dead end street. Eat in kitchen with exterior wood deck. Appliances stay. Dining Room with lots of natural light. Large front to back fireplaced living room. 1/2 bath and Laundry on 1st floor. Washer/Dryer stay. 3 bedrooms on 2nd flr. 1 full bath, step in shower. Main has catherdral ceilings, his and hers closets. Pond views from 2nd floor. Lower level features office/bedroom and family room with french doors walk out to exterior fenced in yard. Built in shelves in utility room. Heat A/C just serviced. Reeds Ferry Storage shed and mature trees. 1 car garage. Cosmetic updates will make this your own. Siding quote listed under documents. Seller willing to contribute towards siding replacement. Investors, contractors, buyers great opportunity to increase value of this property. Priced well under accessed value. Enjoy the association beach, wi
USD 497,500
5 Old Robinson Road # B
View photo
Condo · for sale
USD 479,900
USD 224/sq.ft
5 Old Robinson Road # B
Dunstable town
· 2,142 sq.ft · 2 Bedrooms · 2 Baths · Condo
· Office room · Balcony · Fireplace · Equipped kitchen · Parking · Cellar
Dunstable town · 2,142 sq.ft · 2 Bedrooms · 2 Baths · Condo · Office room · Balcony · Fireplace · Equipped kitchen · Parking · Cellar
Don't let interest rates get you down*this seller is offering to buy down your interest rate to help lower your monthly payment*. Combine that with a low condo fee and you have incredible affordability! Enjoy the privacy and feel of a single-family home with the ease of condo living in this spacious, recently remodeled Hudson Townhouse. The open floor plan features two generous bedrooms, 2.5 baths, and an expansive living room with a large bay window and double-sided fireplace shared with the dining area. The chef-friendly farmer's kitchen is ideal for entertaining. The impressive primary suite offers a vaulted ceiling, walk-in closet, skylit private bath, and bedroom skylight with retractable shade. A flexible bonus loft overlooks the primary bedroom and provides space for a home office, playroom, or exercise area, with access to a balcony. Additional highlights include Luxury Vinyl Plank flooring, attached one-car garage, basement storage and laundry, laundry chute, central vacuum wi
USD 479,900
32 Overlook Circle
View photo
Condo · for sale
USD 439,900
USD 302/sq.ft
32 Overlook Circle
Dunstable town
· 1,453 sq.ft · 2 Bedrooms · 2 Baths · Condo
· Parking · Gym · Equipped kitchen · Cellar
Dunstable town · 1,453 sq.ft · 2 Bedrooms · 2 Baths · Condo · Parking · Gym · Equipped kitchen · Cellar
Welcome home to the desirable, VA approved, Woodland Heights in Hudson, NH! This move-in ready 2-bedroom, 2.5-bath condo offers 1,463 sq. Ft. of comfortable, low-maintenance living featuring an attached 1 car garage. The bright main level boasts gleaming hardwood floors throughout a seamless open-concept living, dining, and kitchen area complete with sleek Corian countertops, a center prep island, stainless steel appliances, and a convenient half bath. Upstairs offers two sizable bedrooms, highlighted by a primary suite with a walk-in closet and private ensuite bath with a stand-up shower. The expansive, open unfinished basement provides outstanding potential for a future family room, home gym, or extra storage. Outside your front door, you'll enjoy fantastic neighborhood amenities including a clubhouse, tennis courts, and playground, all just minutes from shopping, dining, and prime commuter routes to Massachusetts, this home is not to be missed! Showings begin 9/11/26, Open House 9/1
USD 439,900
3 bedroom, Westford MA 01886 106433013
View photo
House · for sale
USD 698,000
USD 402/sq.ft
3 bedroom, Westford MA 01886 106433013
Dunstable town
· 1,733 sq.ft · 3 Bedrooms · 2 Baths · House
· Fireplace
Dunstable town · 1,733 sq.ft · 3 Bedrooms · 2 Baths · House · Fireplace
There's something about 19 Polley Road that just feels good the moment you walk in. Set on a quiet corner lot in Westford's Nabnasset neighborhood, this 3-bedroom, 2-bath home pairs character and warmth with the spaces you actually want to live in.At its heart is an impressive great room, where VAULTED CEILINGS, abundant natural light and a FIREPLACE create a space that feels equally right for a quiet Sunday morning or a house full of guests. The beautifully renovated FORMAL DINING ROOM gives you another reason to gather, while HARDWOOD FLOORS and a second fireplace add warmth and character throughout.Three comfortable bedrooms and two baths provide an easy, functional layout, while thoughtful improvements add peace of mind, including a BRAND-NEW ROOF replaced just one month ago. Recent appliance updates and a generator hookup add even more everyday practicality.Then there's the THREE-SEASON PORCH, one of those spaces that quickly becomes a favorite. Morning coffee, a good book on a ra
USD 698,000
3 bedroom, Westford MA 01886 106446303
View photo
House · for sale
USD 729,999
USD 383/sq.ft
3 bedroom, Westford MA 01886 106446303
Dunstable town
· 1,905 sq.ft · 3 Bedrooms · 2 Baths · House
· Office room · Gym · Equipped kitchen
Dunstable town · 1,905 sq.ft · 3 Bedrooms · 2 Baths · House · Office room · Gym · Equipped kitchen
Quintessential New England charm meets flawless modern luxury in this meticulously restored Westford antique. Tremendous curb appeal! A most charming front porch welcomes you to a property where virtually every corner has been thoughtfully touched and revived. Home exudes incredible warmth, showcasing an updated kitchen with custom cabinets, granite counters and high end S/S appliances. Beautiful hardwood floors, elegant architectural moldings, and a stunning study featuring a custom coffered ceiling. A gracious dining room and bright living room with wood stove where all will gather. A mudroom and half bath with laundry complete the first floor. A time period, elegant staircase with original railing invites to second floor with 3 bedrooms and full bath with claw foot tub. A den on this level perfect for additional office, nursery or home gym. While the historic integrity remains intact, the home offers absolute peace of mind with all-newer systems, including updated HVAC, plumbing, an
USD 729,999
4 bedroom, Chelmsford MA 01824 106384540
View photo
House · for sale
USD 839,900
USD 419/sq.ft
4 bedroom, Chelmsford MA 01824 106384540
Dunstable town
· 2,002 sq.ft · 4 Bedrooms · 3 Baths · House
· Office room · Fireplace · Equipped kitchen
Dunstable town · 2,002 sq.ft · 4 Bedrooms · 3 Baths · House · Office room · Fireplace · Equipped kitchen
Welcome to 56 Moore Street, a beautifully maintained Colonial located in a peaceful, highly coveted Chelmsford neighborhood that is convenient to major highways as well as the N. Billerica commuter rail station just 2.5 miles away. Set on a one-acre level builder's lot, this four-bedroom, 2.5-bath home combines stunning curb appeal, privacy, and a comfortable floor plan designed for both everyday living and entertaining. The main level features an inviting living room, a formal dining room, and a warm family room with fireplace. An eat-in kitchen with granite countertops and a convenient half-bath with laundry area complete the first floor. All together this makes for welcoming spaces to gather and relax. Upstairs, the spacious primary suite provides a comfortable retreat with double closets and a private three-quarter bath. Three additional well-sized bedrooms and a full bath offer plenty of room for family, guests, and a home office. 56 Moore has been thoughtfully maintained and upda
USD 839,900
4 bedroom, Dracut MA 01826 106431344
View photo
House · for sale
USD 565,000
USD 388/sq.ft
4 bedroom, Dracut MA 01826 106431344
Dunstable town
· 1,453 sq.ft · 4 Bedrooms · 1 Bath · House
Dunstable town · 1,453 sq.ft · 4 Bedrooms · 1 Bath · House
Experience refined living at 46 Litchfield Ave, Dracut, MA, a distinguished single-family residence constructed in 1952, offering 1462 square feet of meticulously designed living space. This property presents a unique opportunity for those seeking a harmonious blend of classic charm and modern functionality. The residence encompasses four well-proportioned bedrooms, providing ample private accommodations and versatile space for various needs. A single full bathroom serves the home, thoughtfully appointed for comfort and convenience. With a generous lot size of 12897 square feet, the property offers expansive outdoor potential for recreation, landscaping, or future expansion. This exceptional property invites you to envision your future within its welcoming embrace
USD 565,000
2 bedroom, Dracut MA 01826 106383699
View photo
Condo · for sale
USD 360,000
USD 281/sq.ft
2 bedroom, Dracut MA 01826 106383699
Dunstable town
· 1,281 sq.ft · 2 Bedrooms · 2 Baths · Condo
· Parking · Lift
Dunstable town · 1,281 sq.ft · 2 Bedrooms · 2 Baths · Condo · Parking · Lift
Welcome to sought-after Dallas Park, a 55+ community condominium presents an inviting setting and value. This Penthouse unit features two bedrooms and two bathrooms, providing comfortable and private accommodations. Located on the third floor of an elevatored building, this one level living unit provides ease of access with indoor garage parking and a short elevator ride up to your unit. Further enhancing this property's appeal is the convenience of a built-in garage, providing secure parking and additional storage solutions
USD 360,000

Get email alerts

Don't miss out: be the first to know about new properties

The alert was correctly created

On subscribing you accept the conditions of use and the privacy policy
Alert
Receive new ads in your inbox
Save this search
Receive alerts for new listings

We'll send you an email when we have new properties for: "Properties for sale in Dunstable town"

The alert was correctly created

Chelmsford town
Dracut town
Get email alerts and be the first to see new listings
Required field
On subscribing I accept the terms of the privacy policy
Perfect! You'll soon start receiving new listings via email
Alert
Receive an email when we have new ads for Properties for sale in Dunstable town
Save this search
Filters

Bedrooms

Size (sq.ft)

sq.ft
sq.ft

Price

USD
USD

Property type

Bathrooms

Clear all filters
Receive notifications when new entries are published.