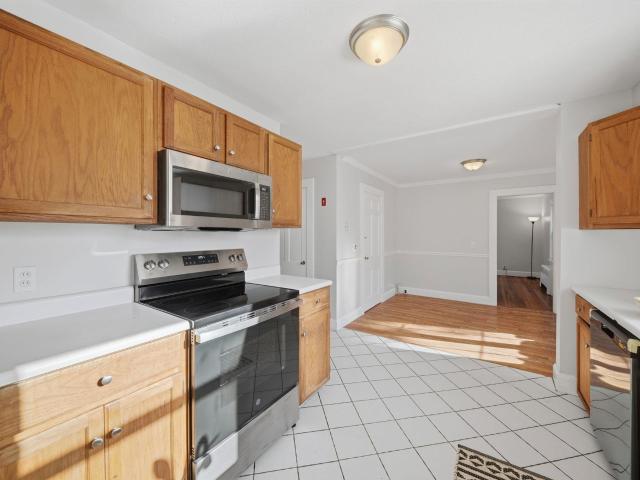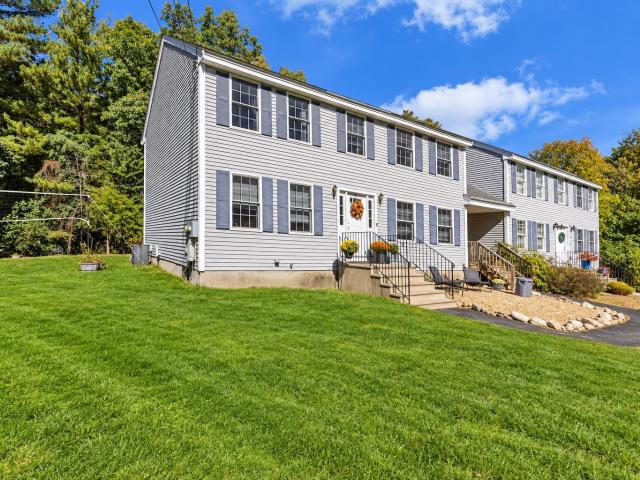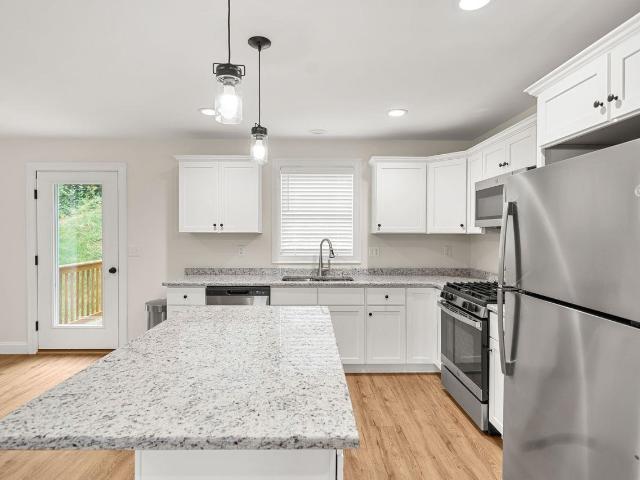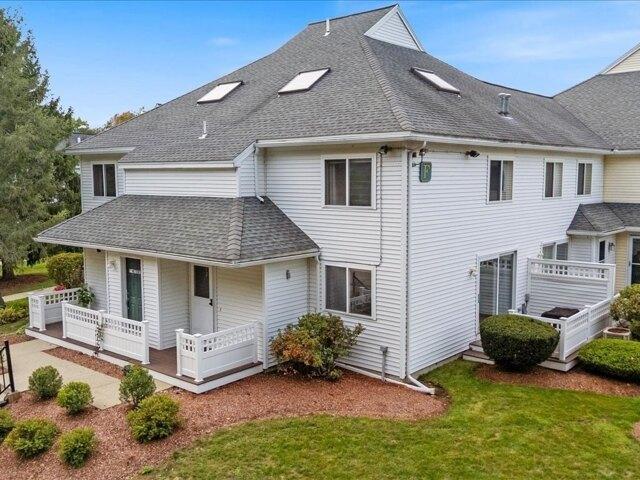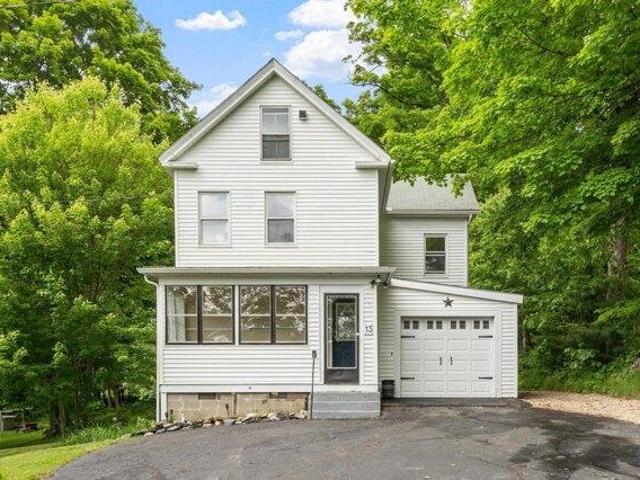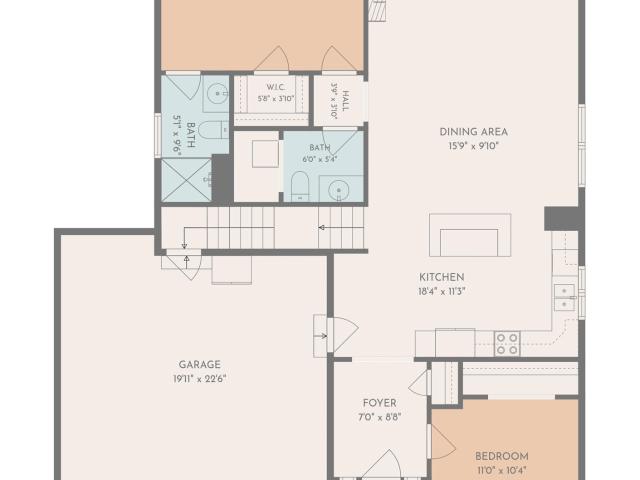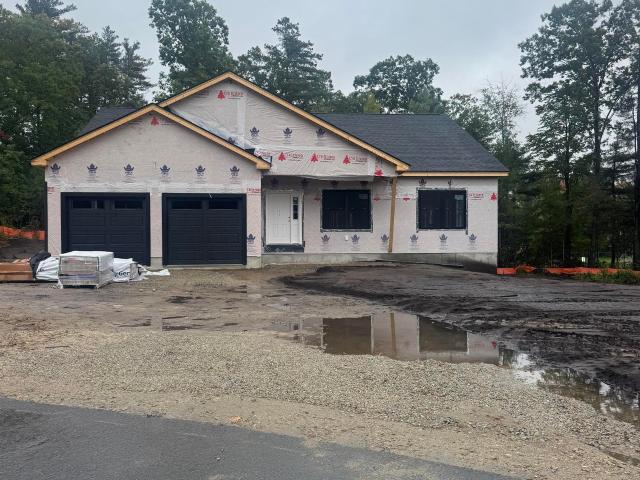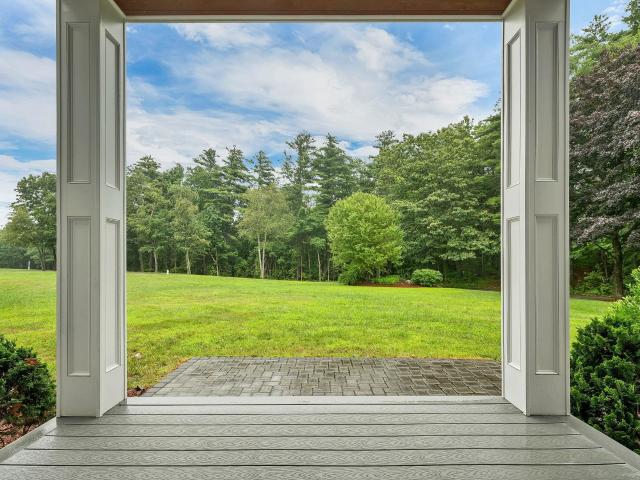
1,904 properties for sale in Dunstable town

3 bedroom, Westford MA 01886 106432170
View photo
House · for sale
USD 525,000
USD 314/sq.ft
3 bedroom, Westford MA 01886 106432170
Dunstable town
· 1,668 sq.ft · 3 Bedrooms · 1 Bath · House
· Office room
Dunstable town · 1,668 sq.ft · 3 Bedrooms · 1 Bath · House · Office room
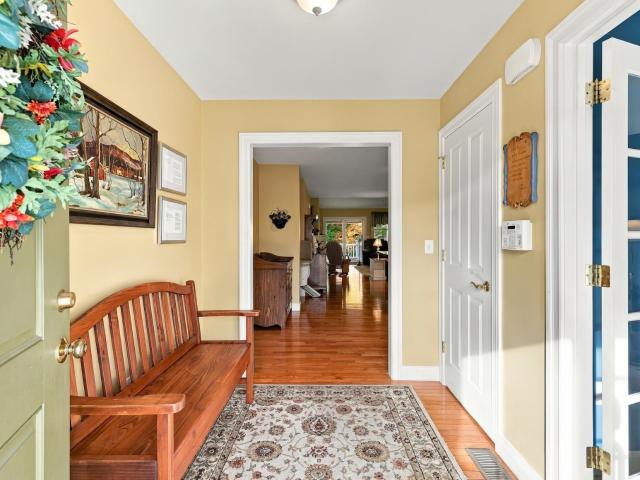
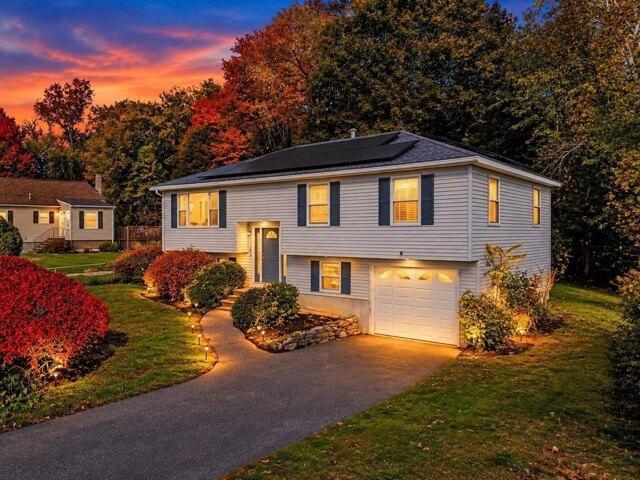
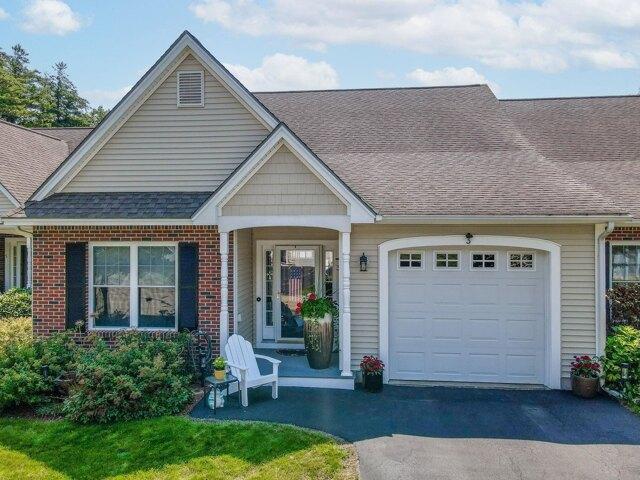
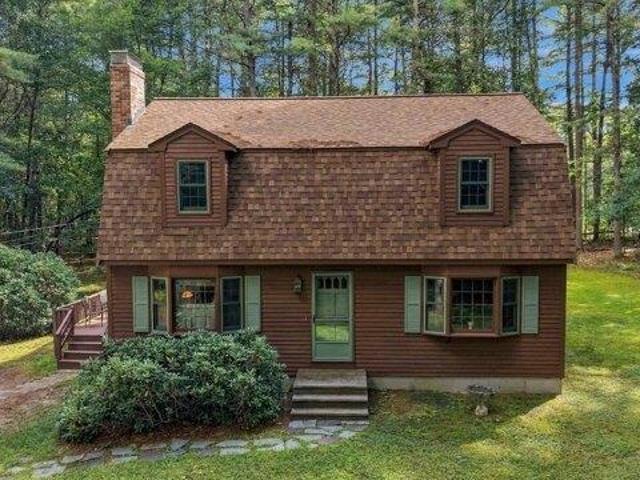
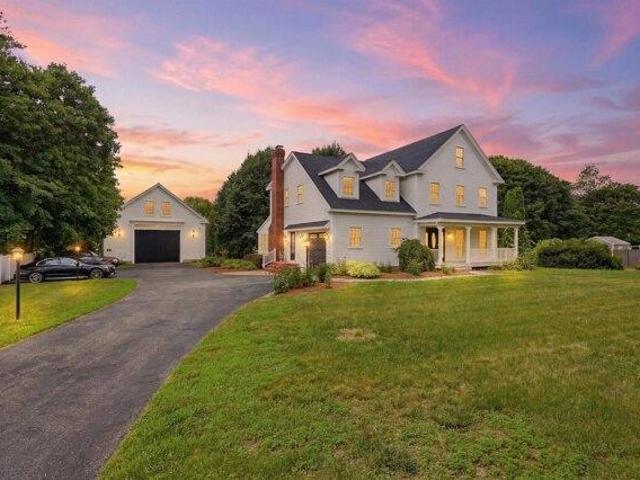
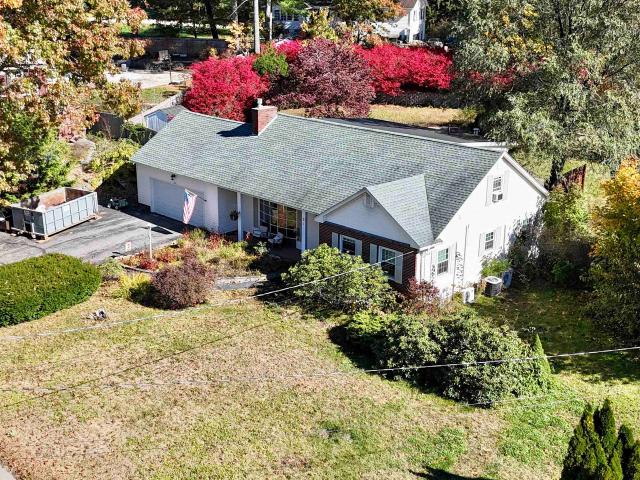
Welcome to 5 Lowell Road in Westford! This charming ranch-style home offers comfortable one-level living in a convenient location close to downtown Westford. With 3 bedrooms and 1 full bath, this home is a great opportunity for those looking for a cozy home with plenty of flexibility. The inviting layout features a large comfortable living space and a versatile additional room that can be used as a home office, bonus room, playroom, hobby space, or whatever best fits your needs. The three bedrooms provide room for family, guests, or a dedicated workspace.Located just minutes from downtown Westford, you'll enjoy easy access to local shops, restaurants, schools, parks, and community amenities, while still having a welcoming residential setting to make it feel like home. Whether you're a first-time buyer, downsizing, or looking for a home with flexible space, 5 Lowell Road is ready to welcome its next owner! Open Houses this Saturday and Sunday! Come see all that this charming Westford ho
USD 525,000
52 Lorna Street
View photo
House · for sale
USD 299,000
USD 210/sq.ft
52 Lorna Street
Dunstable town
· 1,421 sq.ft · 3 Bedrooms · 2 Baths · House
· Fireplace · Equipped kitchen · Parking
Dunstable town · 1,421 sq.ft · 3 Bedrooms · 2 Baths · House · Fireplace · Equipped kitchen · Parking
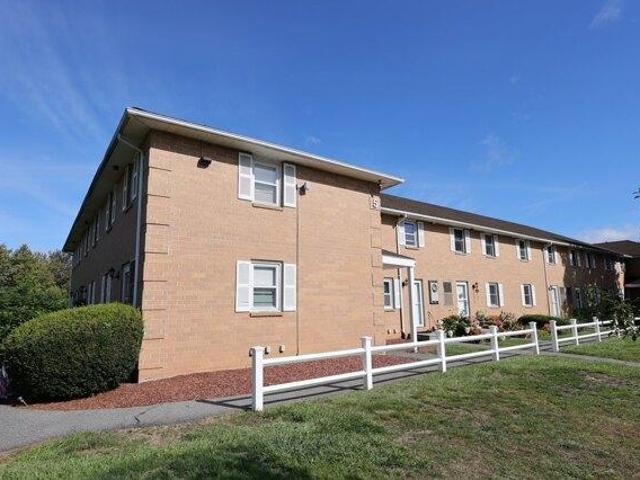
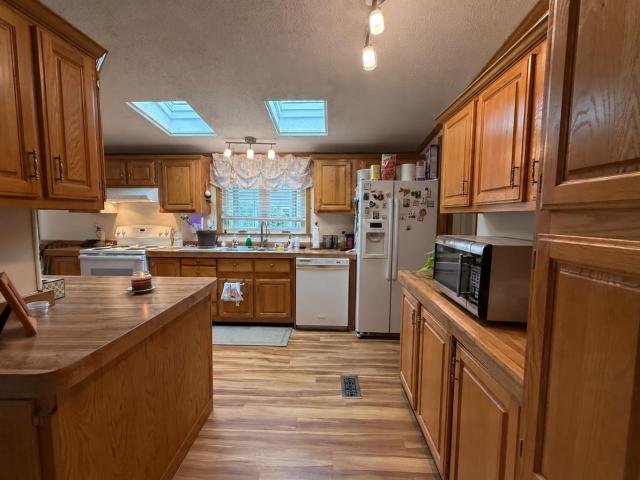
Welcome to this charming 3 bedroom, 2 bathroom mobile home situated on a desirable corner lot in a welcoming 55+ community. The open-concept layout creates a comfortable flow between the main living areas, offering plenty of space for relaxing, entertaining, and everyday living. The spacious living room features a cozy wood-burning fireplace, creating a warm and inviting gathering space. Skylights bring an abundance of natural light into the large kitchen, which offers plenty of cabinet storage and generous cooking space. The open design allows the kitchen, dining, and living areas to feel connected and welcoming. Additional features include two driveways, a convenient carport, and a whole-house generator for added peace of mind. Pets are welcome with certain restrictions. Please review the park rules for complete information regarding pet requirements and community guidelines. Open House 9/19 from 11-1p and 9/20 from 11-1p
USD 299,000
4 bedroom, Ayer MA 01432 106383692
View photo
House · for sale
USD 644,900
USD 327/sq.ft
4 bedroom, Ayer MA 01432 106383692
Dunstable town
· 1,970 sq.ft · 4 Bedrooms · 3 Baths · House
· Office room · Gym · Fireplace · Cellar
Dunstable town · 1,970 sq.ft · 4 Bedrooms · 3 Baths · House · Office room · Gym · Fireplace · Cellar
WATERFRONT with breathtaking views of Flanigan's Pond and POTENTIAL IN-LAW easily accessible suite in the basement. This ENERGY EFFICIENT home in commuter friendly Ayer is al 4-bedroom Garrison Colonial with many new Pro-Via Element triple-pane windows (lifetime transferrable warranty). Designed to capture every angle of the setting, oversized picture windows across each level showcase panoramic water views and breathtaking evening sunsets.The main level features updated Luxury Vinyl Plank (LVP) flooring, leading into an inviting front-to-back family room anchored by a classic wood-burning fireplace. Upstairs, the oversized primary suite serves as a true private retreat, complete with an updated en-suite bathroom. Downstairs, 900 square feet of expansion possibility awaits in the dry-as-a-bone lower level. Featuring a full-size door, slider, and expansive full-sized windows, it offers the perfect footprint for an in-law suite, home office, gym, or recreation area. Up top, adding a stai
USD 644,900
10 Chase Street
View photo
House · for sale
USD 474,900
USD 286/sq.ft
Updated
10 Chase Street
Dunstable town
· 1,658 sq.ft · 3 Bedrooms · 1 Bath · House
· Garden · Office room · Fireplace · Equipped kitchen · Parking
Dunstable town · 1,658 sq.ft · 3 Bedrooms · 1 Bath · House · Garden · Office room · Fireplace · Equipped kitchen · Parking
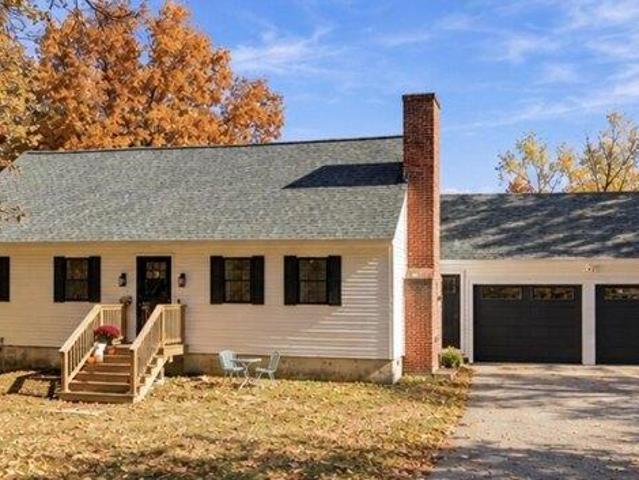
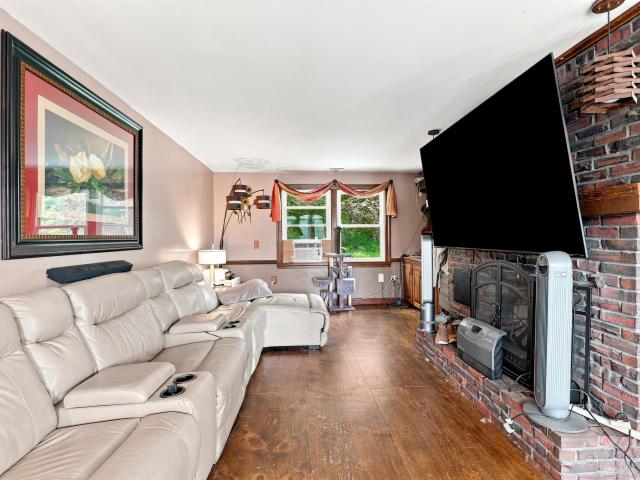
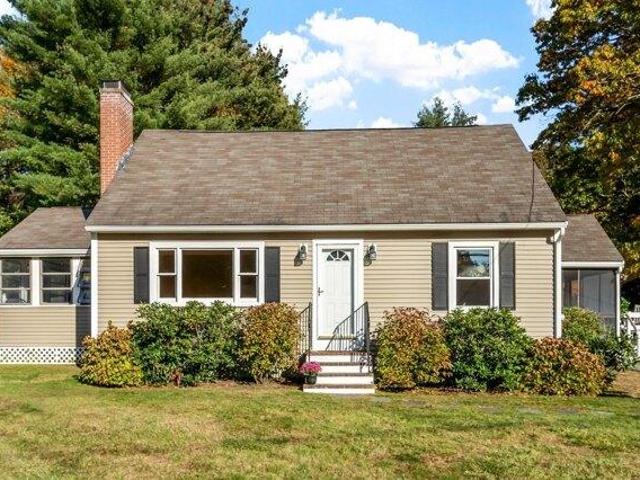
Timeless charm meets modern comfort at 10 Chase Street! This inviting 3-bedroom, 1.5-bath Cape offers 1,668 square feet of living space, featuring a spacious living room with hardwood floors and a cozy fireplace. Two generously sized bedrooms are located on the second floor, while the smaller first-floor bedroom, offers flexibility as a home office or bonus space. Enjoy an attached one-car garage and a large, fenced-in backyard perfect for pets and outdoor enjoyment. Fresh interior paint and a kitchen equipped with a brand-new oven, dishwasher, and microwave add to the appeal. The home also features public water and sewer, windows replaced 2006, a furnace installed in 2013, and a roof replaced in 2014. Conveniently located, this home combines classic character, practical updates, and flexible living space. Some photos have been virtually staged
USD 474,900
66 A Pelham Road
View photo
House · for sale
USD 529,900
USD 247/sq.ft
66 A Pelham Road
Dunstable town
· 2,142 sq.ft · 3 Bedrooms · 1 Bath · House
· Garden · Deck · Equipped kitchen · Air conditioning
Dunstable town · 2,142 sq.ft · 3 Bedrooms · 1 Bath · House · Garden · Deck · Equipped kitchen · Air conditioning
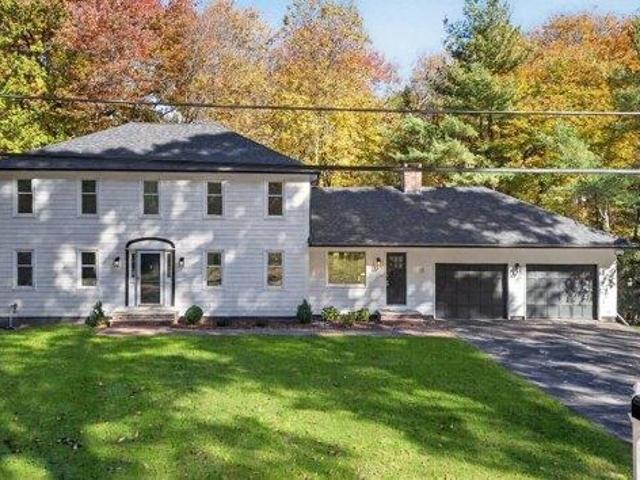
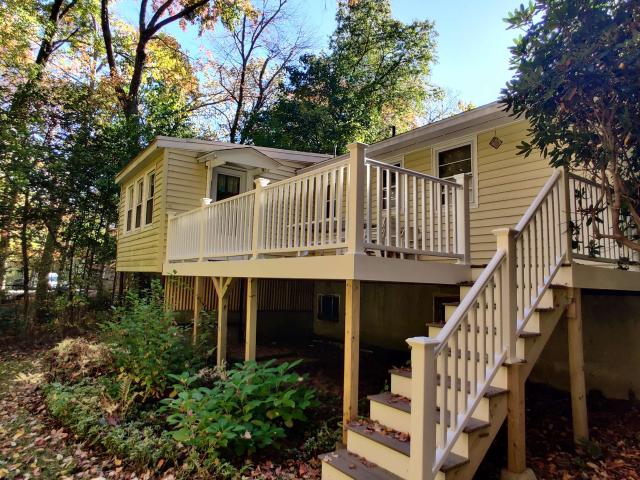
Welcome to 66A Pelham Road! This beautifully maintained 3 bedroom, 1.5 bath Colonial offers the space and feel of a single family home with the added benefit of no association fee. Nearly 40 acres of conservation land abuts the property and the home is set well back off the street and surrounded by trees. The inviting open concept first floor features hardwood flooring, central air, and a bright, comfortable layout designed for everyday living and entertaining. The spacious kitchen opens to the dining and living areas and features a slider leading to a generous deck overlooking the private backyard, perfect for outdoor dining, relaxing, or gathering with friends and family. First floor laundry and a half bath complete the main level. Upstairs, you'll find three comfortable bedrooms and a full bath, including a spacious primary bedroom with two huge walk-in closets offering exceptional storage. The lower level has two finished rooms and a large storage room. Enjoy a convenient Hudson lo
USD 529,900
71B Terraceview Drive
View photo
Condo · for sale
USD 599,900
USD 364/sq.ft
71B Terraceview Drive
Dunstable town
· 1,647 sq.ft · 3 Bedrooms · 2 Baths · Condo
· Equipped kitchen · Parking · Air conditioning · Cellar
Dunstable town · 1,647 sq.ft · 3 Bedrooms · 2 Baths · Condo · Equipped kitchen · Parking · Air conditioning · Cellar
Seller is offering $5k towards buyers closing costs! Use this to buy down your interest rate or bring less $ to closing! Better than new! Welcome to Granite Heights, one of Hudson's premier townhouse-style communities built by Sousa Development. Tucked away at the end of a quiet cul-de-sac, this move-in-ready 3-bedroom, 3-bathroom condex combines modern construction with thoughtful design across 1,650 square feet of finished living space. The open-concept main floor features a sleek kitchen complete with granite countertops, a center island, stainless steel appliances, and a formal dining area ideal for entertaining. Unwind in the spacious primary suite featuring a walk-in closet and a private en-suite bathroom. Additional highlights include central air conditioning, an attached two-car garage, and a walk-out basement offering excellent expansion potential or storage. Enjoy low-maintenance living in a convenient Southern New Hampshire location close to shopping, local schools, and majo
USD 599,900
2 bedroom, Chelmsford MA 01824 106382007
View photo
Condo · for sale
USD 400,000
USD 337/sq.ft
2 bedroom, Chelmsford MA 01824 106382007
Dunstable town
· 1,184 sq.ft · 2 Bedrooms · 2 Baths · Condo
· Office room · Deck
Dunstable town · 1,184 sq.ft · 2 Bedrooms · 2 Baths · Condo · Office room · Deck
Own this home more affordably with special lender offered temporary 1% interest rate reduction (aka rate buydown) for the first 12 months for qualified buyers through participating lender* Think condo living means giving up privacy, outdoor space or room to spread out' Then this Chelmsford townhome at The Courtyard may surprise you! Tucked toward the rear of the neighborhood with a peaceful, tree-lined conservation backdrop, it offers a setting that feels quiet and private. Inside, the bright main level features an open living and dining area, stainless steel appliances, breakfast bar, refreshed half bath, PLUS a composite front porch and side deck with privacy wall. Upstairs are two full-sized bedrooms and a refreshed full bath, including a primary bedroom with cathedral ceiling, skylights and deep closet. A third-floor loft adds flexible space for a home office, yoga or hobby room, or quiet reading retreat, while the unfinished in-unit lower level provides laundry, additional storage
USD 400,000
33 Reflection Drive
View photo
House · for sale
USD 595,000
USD 339/sq.ft
Updated
33 Reflection Drive
Dunstable town
· 1,755 sq.ft · 2 Bedrooms · 2 Baths · House
· Garden · Deck · Fireplace · Equipped kitchen · Parking
Dunstable town · 1,755 sq.ft · 2 Bedrooms · 2 Baths · House · Garden · Deck · Fireplace · Equipped kitchen · Parking
Single-Level Living at Its Finest! Tucked away on a premium lot at the back of the desirable Mission Pointe community, this wonderful home offers 2 bedrooms, plus a versatile loft with potential for a third bedroom, a 2-car garage, and parking for 6+ vehicles, there is plenty of room to accommodate your friends and family! Step inside through the welcoming foyer with hardwood flooring, leading to a spacious, open-concept kitchen, dining, and living area. The vaulted ceiling, gas fireplace, and custom built-ins create a warm and inviting atmosphere, making this the perfect space for everyday living and holiday gatherings. Enjoy your morning coffee or unwind at the end of the day on the deck overlooking the private backyard. The thoughtfully designed first floor features a primary suite with walk-in closet and 3/4 bath, a bright and sunny second bedroom, and a convenient half bath with laundry. A stairlift provides easy access to the second-floor loft, where you'll find a flexible living
USD 595,000
2 bedroom, Hudson NH 03051 106341731
View photo
Condo · for sale
USD 310,000
USD 334/sq.ft
2 bedroom, Hudson NH 03051 106341731
Dunstable town
· 926 sq.ft · 2 Bedrooms · 2 Baths · Condo
· Office room · Equipped kitchen · Cellar
Dunstable town · 926 sq.ft · 2 Bedrooms · 2 Baths · Condo · Office room · Equipped kitchen · Cellar
Welcome home!This move-in ready condo offers a convenient location and an inviting open-concept kitchen and living area with beautiful hardwood floors on first floor. The finished basement provides flexible additional space that can be used as a playroom, home office, guest area, or tailored to your needs. The condominium community offers great amenities, including a basketball court and clubhouse. Conveniently located near shopping, major highways, and everyday conveniences. Small pets are permitted with condominium association approval
USD 310,000
3 bedroom, Hudson NH 03051 106409690
View photo
Condo · for sale
USD 649,900
USD 317/sq.ft
3 bedroom, Hudson NH 03051 106409690
Dunstable town
· 2,045 sq.ft · 3 Bedrooms · 3 Baths · Condo
· Parking
Dunstable town · 2,045 sq.ft · 3 Bedrooms · 3 Baths · Condo · Parking
Traditional construction. First floor bedroom and 3/4 bath plus bonus room on first floor; Garage under; Affordable New Construction Condex in Desirable Hudson, NH Welcome to this beautiful new construction Condex, offering a fantastic and affordable option for homeownership in the highly sought-after town of Hudson, NH. With no condo fees, this property provides all the benefits of homeownership without the added costs! This spacious home boasts over 2,000 sq ft of living space, featuring 3 generous bedrooms, a bright and airy open concept living area, and a 1-car garage under. Whether you're relaxing at home or entertaining friends and family, this home offers plenty of room to live comfortably. Located in a prime commuter-friendly location, you'll enjoy easy access to major highways, making it a perfect choice for those looking to commute to nearby cities. Plus, with 17 acres of open space, you'll have ample opportunities to enjoy the outdoors with your dog or on scenic hikes just s
USD 649,900
4 bedroom, Dracut MA 01826 106362305
View photo
House · for sale
USD 749,900
USD 338/sq.ft
4 bedroom, Dracut MA 01826 106362305
Dunstable town
· 2,217 sq.ft · 4 Bedrooms · 2 Baths · House
· Garden · Fireplace
Dunstable town · 2,217 sq.ft · 4 Bedrooms · 2 Baths · House · Garden · Fireplace
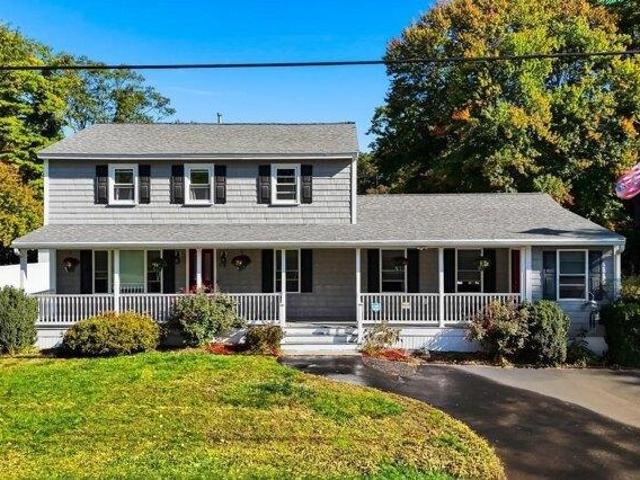
CHARMING 4-BEDROOM COLONIAL WITH BEAUTIFUL OUTDOOR SPACE! Welcome home to this lovely 4-bedroom, 1 1/2-bath Colonial nestled in a desirable neighborhood. Set on a generous half-acre lot with a level, grassy backyard, this home offers plenty of room to relax, play, and entertain. Enjoy the welcoming full-width front farmer's porch, along with a screened-in back porch overlooking the backyard. Inside, the oversized family room features a cozy fireplace and sliders leading to the back deck-perfect for gathering with family and friends. Great curb appeal, wonderful outdoor spaces, and a fantastic neighborhood make this a home you'll want to see!
USD 749,900
3 bedroom, Groton MA 01450 106381982
View photo
House · for sale
USD 449,900
USD 386/sq.ft
3 bedroom, Groton MA 01450 106381982
Dunstable town
· 1,163 sq.ft · 3 Bedrooms · 2 Baths · House
· Garden · Office room · Parking · Deck · Equipped kitchen
Dunstable town · 1,163 sq.ft · 3 Bedrooms · 2 Baths · House · Garden · Office room · Parking · Deck · Equipped kitchen
Welcome to this charming 3 bedroom, 1.5-bathroom home nestled in desirable Groton offering a great blend of character, functionality, and outdoor space. The first floor features a bright and inviting living room, a spacious kitchen, convenient half bath, and a versatile office perfect for working from home, playroom space, or additional sitting area. The office leads directly out to the back deck overlooking a nice sized backyard complete with a fire pit area, creating the perfect setup for entertaining or enjoying summer nights. Upstairs you'll find three comfortable bedrooms along with a full bathroom (recently updated) and a walk-up attic offering excellent storage potential or future possibilities for additional finished space. Additional highlights include a one car attached garage, wood floors, and a backyard designed to enjoy all seasons. Whether you're looking for room to grow, work from home, or simply enjoy a peaceful setting, this home is ready for its next owners!
USD 449,900
33 Reflection Drive
View photo
Condo · for sale
USD 595,000
USD 339/sq.ft
33 Reflection Drive
Dunstable town
· 1,755 sq.ft · 2 Bedrooms · 2 Baths · Condo
· Garden · Office room · Parking · Deck · Fireplace · Equipped kitchen · Lift · Cellar
Dunstable town · 1,755 sq.ft · 2 Bedrooms · 2 Baths · Condo · Garden · Office room · Parking · Deck · Fireplace · Equipped kitchen · Lift · Cellar
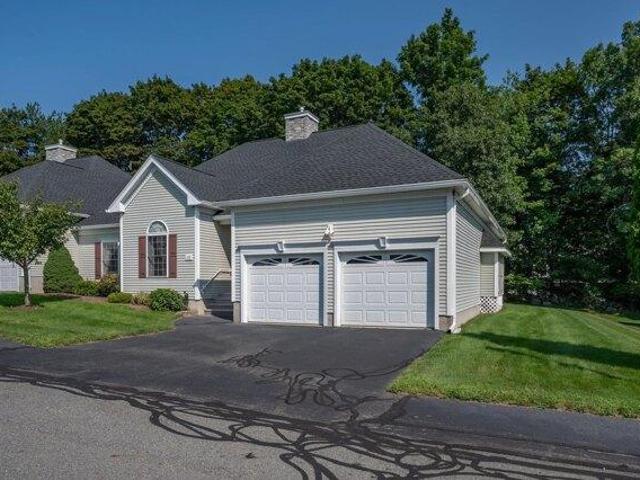
Welcome to Mission Pointe, one of Hudsonâs most desirable 62+ communities! Tucked away on a premium lot at the back of the complex, this charming Cape-style home offers privacy, a 2 car garage, 2 Bedrooms + Loft, parking for 6+ vehicles and a lifestyle designed for comfortable, low-maintenance living. The inviting foyer features hardwood flooring and opens to a spacious, open-concept kitchen, dining, and living area highlighted by a vaulted ceiling, gas fireplace with custom built-ins. Step outside onto the 12x14 deck overlooking the private backyard is an ideal spot to relax or entertain. The first floor features a primary suite with a walk-in closet and 3/4 bath, a generously sized second bedroom, and a convenient half bath with laundry, offering the ease of single-level living. Upstairs, a chair lift provides easy access to a versatile loft with a 3/4 bath and a separate office area, perfect for guests or additional living space. The full walkout basement offers abundant storage, fu
USD 595,000
33 Taybre Street
View photo
House · for sale
USD 1,100,000
USD 429/sq.ft
33 Taybre Street
Dunstable town
· 2,562 sq.ft · 3 Bedrooms · 2 Baths · House
· Equipped kitchen · Parking
Dunstable town · 2,562 sq.ft · 3 Bedrooms · 2 Baths · House · Equipped kitchen · Parking
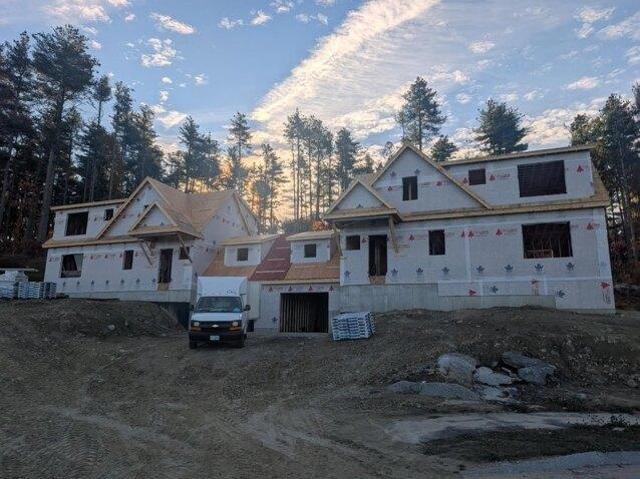
New construction ranch in taybre estates! This beautifully designed ranch offers comfortable one level living with a spacious and thoughtfully planned layout. The home features a welcoming covered front porch, attached 2-car garage, inviting foyer, generously sized primary suite, additional bedrooms, and well-appointed bathrooms. The heart of the home is the open kitchen and family room, creating an ideal space for everyday living and entertaining. A bright sunroom adds additional living space and provides a wonderful connection to the outdoors. Buyers have the opportunity to personalize this home and make selections to suit their style and needs. Choose from the builder's floor plans or discuss bringing your own plan to one of the remaining homesites. Taybre Estates is a brand-new subdivision with only nine planned homes, creating a smaller neighborhood setting. Only a couple of homesites remain â schedule a tour of the current models and explore the possibilities for your new home! O
USD 1,100,000
31 N Pepperell Road
View photo
House · for sale
USD 1,399,000
USD 218/sq.ft
31 N Pepperell Road
Dunstable town
· 6,415 sq.ft · 5 Bedrooms · 4 Baths · House
· Fireplace · Equipped kitchen
Dunstable town · 6,415 sq.ft · 5 Bedrooms · 4 Baths · House · Fireplace · Equipped kitchen
100K price reduction and plenty of room for multi-generational living makes this a rare opportunity to own in sought-after south Hollis1 31 North Pepperell Road features 12 luxurious rooms that still feel like home. Set on seven private acres and tucked away on a shared private drive, this extraordinary estate blends exceptional craftsmanship with a warmth thatâs increasingly rare. Enjoy 5-plus bedrooms, 3.5 baths and rich architectural details including four fireplaces, a wood burning stove, custom built-ins, marble floors, arched doorways, dentil molding, and elegant double crown molding that make the home feel exceptional while ensuring everyday practicality. Every space in this home was created for living well. The gourmet kitchen, complete with an oversized center island, breakfast bar, wood-stove seating area, and exceptional butler's pantry, naturally becomes the heart of the home. Expansive gathering rooms make holidays and celebrations effortless, while inviting spaces like th
USD 1,399,000
3 bedroom, Hudson NH 03051 106382813
View photo
House · for sale
USD 675,000
USD 318/sq.ft
3 bedroom, Hudson NH 03051 106382813
Dunstable town
· 2,120 sq.ft · 3 Bedrooms · 3 Baths · House
· Garden · Office room · Deck · Equipped kitchen · Cellar
Dunstable town · 2,120 sq.ft · 3 Bedrooms · 3 Baths · House · Garden · Office room · Deck · Equipped kitchen · Cellar
Incredible opportunity in Hudson, NH! Move right into this extensively renovated home situated on an incredible 1.31 acre lot with an impressive 409 feet of road frontage on James Way! The expansive, freshly hydroseeded yard offers endless possibilities and room to enjoy. The main level features 3 bedrooms, 1.5 bathrooms, a gorgeous light filled sunroom, and a brand new kitchen with quartz countertops and stainless steel appliances. New flooring and fresh paint throughout complete the beautifully updated interior. The second floor is equally impressive, featuring the same extensive renovations and a versatile layout ideal for multigenerational living, extended family, or flexible additional living space. This level offers a spacious bedroom and living area, full bathroom with laundry, office nook, and dedicated dining area. Major improvements include a brand new roof, siding, windows, decks, exterior doors, heating system, and so much more! The full basement offers even more potential
USD 675,000
4 bedroom, Chelmsford MA 01824 106381975
View photo
House · for sale
USD 1,179,900
USD 512/sq.ft
4 bedroom, Chelmsford MA 01824 106381975
Dunstable town
· 2,303 sq.ft · 4 Bedrooms · 4 Baths · House
· Office room · Equipped kitchen · Parking · Air conditioning · Cellar
Dunstable town · 2,303 sq.ft · 4 Bedrooms · 4 Baths · House · Office room · Equipped kitchen · Parking · Air conditioning · Cellar
Welcome to 7 Hillcrest Drive, Chelmsford, where timeless Colonial charm meets modern luxury. Completely gutted and beautifully renovated, this stunning 4-bedroom home showcases a fresh, contemporary design with an inviting open-concept layout and refinished hardwood floors. The thoughtfully updated kitchen features brand-new cabinetry, a statement island, wine cooler, pop-up microwave, and new appliances throughout. With 2 full bathrooms, 1 three-quarter bath, and 1 half bath, the home blends modern style with everyday functionality. Extensive upgrades include a new roof, new electrical system and plumbing, new gutters, freshly painted siding and garage, two mini-splits, and a new AC system.The fully finished basement expands the living space with a bonus room, private office, full kitchen, and enclosed porch, offering exceptional flexibility for entertaining and everyday living. Every detail has been thoughtfully refreshed to deliver a modern, move-in-ready home with the space, style,
USD 1,179,900
2 bedroom, Dracut MA 01826 106340887
View photo
Condo · for sale
USD 619,900
USD 405/sq.ft
2 bedroom, Dracut MA 01826 106340887
Dunstable town
· 1,528 sq.ft · 2 Bedrooms · 2 Baths · Condo
· Fireplace · Equipped kitchen · Parking · Cellar
Dunstable town · 1,528 sq.ft · 2 Bedrooms · 2 Baths · Condo · Fireplace · Equipped kitchen · Parking · Cellar
Discover an exceptional ownership opportunity at 30 Holly Lane, Dracut, MA. Constructed in 2001, this 1532 square foot condominium presents an attractive property in great condition, offering a sophisticated living experience. The kitchen, designed for both functionality and aesthetic appeal, features stainless steel appliances and a peninsula, creating an open-plan environment that seamlessly integrates with the living room. This thoughtful layout promotes effortless entertaining and daily living. The living room serves as a central gathering space, enhanced by the presence of a fireplace, providing a focal point for relaxation and comfort. Well-appointed Primary bathroom offers a double vanity and a walk-in shower, providing a refined space for personal care. Further enhancing the property's appeal are two garage spaces within an attached garage, offering convenience and secure parking. The condominium also includes a basement, providing additional utility and storage options. We inv
USD 619,900
3 bedroom, Chelmsford MA 01824 106430391
View photo
House · for sale
USD 749,900
USD 327/sq.ft
3 bedroom, Chelmsford MA 01824 106430391
Dunstable town
· 2,293 sq.ft · 3 Bedrooms · 3 Baths · House
· Office room · Gym · Deck · Fireplace · Equipped kitchen · Cellar
Dunstable town · 2,293 sq.ft · 3 Bedrooms · 3 Baths · House · Office room · Gym · Deck · Fireplace · Equipped kitchen · Cellar
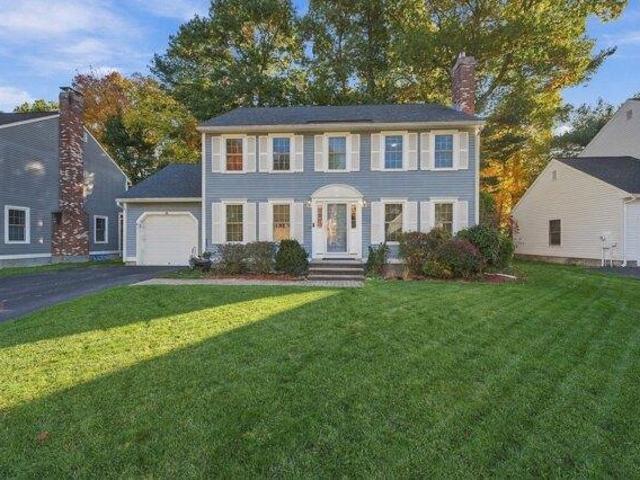
A beautifully updated 3 bedroom, 2.5 bath Colonial, tucked away on a peaceful cul-de-sac in Chelmsford's desirable Stonegate community. Thoughtfully updated and move-in ready, this home offers a wonderful combination of comfortable living, flexible space, and modern updates. The inviting main level features an open-concept layout with hardwood floors, recessed lighting, and a cozy fireplace. The spacious living room flows naturally into the dining area, where sliding glass doors open to a private deck. The kitchen features quartz countertops, a tiled backsplash, deep sink with touchless faucet, gas range, and stainless-steel appliances. Upstairs, the spacious primary suite features two walk-in closets and a beautifully updated en-suite bathroom (2026). Two additional bedrooms and a full bathroom complete the second floor. The finished basement adds valuable living space and offers the flexibility whether used as a family room, home office, gym, playroom, media room, or hobby space. Num
USD 749,900
3 bedroom, Dracut MA 01826 106446225
View photo
House · for sale
USD 579,974
USD 399/sq.ft
3 bedroom, Dracut MA 01826 106446225
Dunstable town
· 1,453 sq.ft · 3 Bedrooms · 2 Baths · House
· Garden · Deck · Equipped kitchen · Parking · Air conditioning
Dunstable town · 1,453 sq.ft · 3 Bedrooms · 2 Baths · House · Garden · Deck · Equipped kitchen · Parking · Air conditioning
Welcome to 23 Iona Ave! Nestled in an established Dracut neighborhood, this charming 3-bedroom, 2-bath raised ranch offers the perfect blend of comfort, convenience and versatility! Step inside to a bright, inviting living room featuring beautiful hardwood floors and abundant natural light. The spacious eat-in kitchen offers refreshed cabinetry, generous dining space and sliding glass doors leading directly to your deck, perfect for morning coffee, summer BBQs or simply unwinding outdoors. Three comfortable bedrooms and a full bath complete the main level. Downstairs, discover a partially finished lower level featuring a dedicated office that can easily double as a playroom, hobby room or additional flex space, plus a second full bath. Enjoy central AC, gas heat, an attached garage and ample driveway parking. Outside, the backyard offers a peaceful setting surrounded by mature greenery. Conveniently located near local schools, parks, shopping, dining and major commuter routes. Come see
USD 579,974
2 bedroom, Hudson NH 03051 106382789
View photo
Condo · for sale
USD 515,000
USD 388/sq.ft
2 bedroom, Hudson NH 03051 106382789
Dunstable town
· 1,324 sq.ft · 2 Bedrooms · 2 Baths · Condo
· Patio · Fireplace · Equipped kitchen · Cellar
Dunstable town · 1,324 sq.ft · 2 Bedrooms · 2 Baths · Condo · Patio · Fireplace · Equipped kitchen · Cellar
OPEN HOUSE CANCELLED FOR 10/31/26. Welcome to sought after Mission Pointe, a 62+ community in South Hudson. Nestled in a peaceful neighborhood with a park like setting, this stunning 2 BR, 2 BA condo combines, luxury, comfort and convenience. Recently updated with high-end finishes, this beautifully appointed home features a stunning kitchen with new cabinets, stainless steel appliances and quartz countertops. The primary bathroom offers beautifully tiled walk-in shower designed with both style and functionality in mind. Gleaming hardwood floors flow throughout the home, while the inviting living room offers a cozy gas fireplace flanked by custom built-in bookcases. Thoughtfully decorated with impeccable attention to detail, every space feels warm, elegant, and move-in ready. Step outside to enjoy the cozy patio, perfect for relaxing or entertaining. A spacious unfinished basement provides abundant storage or the opportunity to create additional living space. Ideally situated on a cul-
USD 515,000
3 bedroom, Pepperell MA 01463 106383622
View photo
House · for sale
USD 544,900
USD 344/sq.ft
3 bedroom, Pepperell MA 01463 106383622
Dunstable town
· 1,582 sq.ft · 3 Bedrooms · 2 Baths · House
Dunstable town · 1,582 sq.ft · 3 Bedrooms · 2 Baths · House
Welcome to 15 East Street in Pepperell! Privately situated on an expansive 3.96-acre lot, this classic Colonial offers 3 bedrooms, 1 1/2 bathrooms and approximately 1,591 square feet of living space. The seven-room layout spans two levels and features spacious rooms and a functional, desirable layout. The huge, secluded lot provides exceptional privacy and abundant outdoor space for recreation, gardening and relaxation. Enjoy a peaceful Pepperell setting while remaining convenient to local amenities and neighboring communities. Perfect for a buyer with vision, this property offers an exciting opportunity to add personal touches and unlock its full potential!
USD 544,900
4 bedroom, Littleton MA 01460 106362274
View photo
House · for sale
USD 1,145,000
USD 364/sq.ft
4 bedroom, Littleton MA 01460 106362274
Dunstable town
· 3,143 sq.ft · 4 Bedrooms · 4 Baths · House
· Garden · Deck · Fireplace · Equipped kitchen · Parking
Dunstable town · 3,143 sq.ft · 4 Bedrooms · 4 Baths · House · Garden · Deck · Fireplace · Equipped kitchen · Parking
Discover an exceptional opportunity to own a stately modern farm house style home w/ abundant curb appeal in sought after Littleton. The spacious farmers porch welcomes you as you enter the foyer. 9 foot ceilings, oversized windows, recessed lights and hardwood give the home an elegant feel. The 1st floor features a gourmet kitchen w/ upgraded SS appliances and granite counters, a formal dining rm, a formal living rm, half bath, mudrm w/ walk in pantry closet, an off kitchen eating area w/ windows viewing the back yard and deck, a family rm w/ gas fireplace and access to a large 3 season porch. 2 staircases lead to the 2nd floor. The primary suite features a sitting room, bay window, full bath and walk in closet. The 2nd floor has full bath and 3 add. bedrms, one w/ an additional ensuite bath and one having access to the laundry rm. There is a full staircase to the unfinished 3rd floor. This home is situated on over an acre with a multilevel 30 x 40 barn/garage w/ 14' ceilings. MUST SE
USD 1,145,000
72 Windham Road
View photo
House · for sale
USD 899,000
USD 305/sq.ft
72 Windham Road
Dunstable town
· 2,939 sq.ft · House
· Fireplace · Equipped kitchen
Dunstable town · 2,939 sq.ft · House · Fireplace · Equipped kitchen
Versatility takes center stage at 72 Windham Road, where the main house is arranged as two distinct living units and a separate outbuilding offers exciting potential for additional living space, all set on 3.4 acres. The first unit centers around a striking kitchen with stylish cabinetry, granite countertops, a substantial island with cooktop, SS appliances, and abundant workspace flowing into the dining and living areas. Warm wood flooring and a fireplace with a large brick surround add character to the living room, while a picture window fills the dining room with natural light. This unit also features three spacious bedrooms, including a primary suite w/ a walk-in closet, laundry, and an en suite bath with a shower stall. Two bonus rooms on the second level provide added flexibility. The second unit offers an open floor plan with a well-appointed kitchen featuring natural wood cabinetry, SS appliances, generous counter space, and a seamless connection to the living area. Two bedroom
USD 899,000
3 Cardinal Drive
View photo
House · for sale
USD 600,000
USD 180/sq.ft
3 Cardinal Drive
Dunstable town
· 3,315 sq.ft · 3 Bedrooms · 2 Baths · House
· Fireplace · Parking · Swimming pool · Cellar
Dunstable town · 3,315 sq.ft · 3 Bedrooms · 2 Baths · House · Fireplace · Parking · Swimming pool · Cellar
Welcome to 3 Cardinal Drive in Hudson! This 3-bedroom, 2.5-bath Cape offers an inviting blend of space, comfort, and opportunity. The open, flowing floor plan is filled with natural light, creating a bright and welcoming atmosphere throughout the main living areas. The living room features a traditional wood-burning fireplace, while the sunroom offers another wonderful place to relax and unwind, complete with its own gas fireplace. A first-floor primary bedroom with a private bath adds the convenience and flexibility of main-level living. Additional highlights include a two-car garage, a partially finished basement offering flexible space for recreation, hobbies, or everyday needs, and an in-ground gunite pool perfect for enjoying summer days and entertaining family and friends. Conveniently situated just moments from Route 102, with access to both Route 3 and I-93, the location makes commuting throughout Southern New Hampshire and into Massachusetts a breeze. With a little TLC and you
USD 600,000
26 2nd Street
View photo
House · for sale
USD 474,900
USD 339/sq.ft
26 2nd Street
Dunstable town
· 1,399 sq.ft · 3 Bedrooms · 1 Bath · House
· Garden · Deck
Dunstable town · 1,399 sq.ft · 3 Bedrooms · 1 Bath · House · Garden · Deck
Mid-Century Modern diamond in the rough. This well-built 1960's 3 bedroom ranch is a true MCM treasure waiting for someone to uncover it's potential to shine! The beautifully crafted hardwood floors have been covered with low-pile carpet, quietly waiting to be uncovered. (No need to pull back a corner when you can see exposed wood flooring in the base of the built-in dining room custom corner cabinet). Your fresh paint, modern window treatments and finishing touches will breathe new life into a true classic! New composite deck overlooking expansive lot with tons of potential outdoors too. Plenty of room for expansion projects, additional buildings, ADU, gardens or other ideas pending any verifications and required approvals
USD 474,900
4 bedroom, Chelmsford MA 01824 106412989
View photo
House · for sale
USD 690,000
USD 368/sq.ft
4 bedroom, Chelmsford MA 01824 106412989
Dunstable town
· 1,873 sq.ft · 4 Bedrooms · 2 Baths · House
· Office room · Equipped kitchen · Cellar
Dunstable town · 1,873 sq.ft · 4 Bedrooms · 2 Baths · House · Office room · Equipped kitchen · Cellar
Home sweet home, and what a fantastic home it is! This Cape style home features a rear full dormer and many nice upgrades and enhancements. New hot water tank and windows replaced in 2018. The interior layout features four bedrooms, providing versatile options for private quarters, a home office, or guest accommodations. The eat-in-kitchen has wood cabinets, laminate floors and is adjacent to the dining room. A welcoming front living room is also located on the 1st level as well as a bedroom room, sun filled great room and full bathroom. Upstairs boasts three bedrooms and a full bath. Bonus space-play room can be found in the partially finished lower level. There is also a laundry and additional basement storage space in the lower level. Other nice features include, vinyl siding, and a screened in porch off the kitchen. The owners have loved the private lot with close proximity to town amenities and highways. This exceptional property combines the character of a 1960s build situated on
USD 690,000
3 bedroom, Hudson NH 03051 106411322
View photo
Condo · for sale
USD 575,000
USD 349/sq.ft
3 bedroom, Hudson NH 03051 106411322
Dunstable town
· 1,647 sq.ft · 3 Bedrooms · 3 Baths · Condo
· Equipped kitchen · Parking · Air conditioning · Cellar
Dunstable town · 1,647 sq.ft · 3 Bedrooms · 3 Baths · Condo · Equipped kitchen · Parking · Air conditioning · Cellar
HUGE PRICE IMPROVEMENT! BETTER THAN NEW! Welcome to Granite Heights, one of Hudson's premier townhouse-style communities built by Sousa Development. Tucked away at the end of a quiet cul-de-sac, this move-in-ready 3-bedroom, 3-bathroom condex combines modern construction with thoughtful design across 1,650 square feet of finished living space.The open-concept main floor features a sleek kitchen complete with granite countertops, a center island, stainless steel appliances, and a formal dining area ideal for entertaining. Unwind in the spacious primary suite featuring a walk-in closet and a private en-suite bathroom. Additional highlights include central air conditioning, an attached two-car garage, and a walk-out basement offering excellent expansion potential or storage. Enjoy low-maintenance living in a convenient Southern New Hampshire location close to shopping, local schools, and major commuter routes. Central A/C, Natural gas, Plenty of storage and super convenient! Don't Delay!
USD 575,000
4 bedroom, Pepperell MA 01463 106385294
View photo
House · for sale
USD 699,900
USD 264/sq.ft
4 bedroom, Pepperell MA 01463 106385294
Dunstable town
· 2,648 sq.ft · 4 Bedrooms · 3 Baths · House
· Office room · Deck · Fireplace · Equipped kitchen
Dunstable town · 2,648 sq.ft · 4 Bedrooms · 3 Baths · House · Office room · Deck · Fireplace · Equipped kitchen
Meticulously maintained, one-owner home built in 1999 by respected local builder Steve Foley, ideally located in a wonderful Pepperell setting! A welcoming front porch and classic cedar clapboard siding add to the home's New England charm. Inside, the spacious and flexible floor plan offers plenty of room to spread out. The fireplaced living room features built-in bookcases and a beautiful wood-burning fireplace, while the eat-in kitchen offers decorative wood ceiling beams, recessed lighting and easy access to the large rear deck. Just off the kitchen, the heart of the home is the gorgeous cathedral-ceiling family room with wood beams and a Palladian window filling the space with natural light. A formal dining room, half bath and convenient first-floor laundry complete the main level. Upstairs are three bedrooms and two full baths, including the primary bedroom with private bath. The finished third floor adds a fourth bedroom plus a versatile bonus room-ideal for a home office, playro
USD 699,900
35 Macdonald Drive
View photo
House · for sale
USD 585,000
USD 256/sq.ft
Updated
35 Macdonald Drive
Dunstable town
· 2,282 sq.ft · 3 Bedrooms · 2 Baths · House
· Garden · Fireplace · Equipped kitchen
Dunstable town · 2,282 sq.ft · 3 Bedrooms · 2 Baths · House · Garden · Fireplace · Equipped kitchen
Offer deadline saturday 11/7 at 6pm*. Welcome to 35 Macdonald Drive in Nashua! Set on 0.77 acres, this Colonial offers inviting living spaces, thoughtful updates and a spacious backyard to enjoy throughout each season. An oversized farmerâs porch welcomes you home and provides the perfect spot to enjoy your morning coffee or unwind at the end of the day. Step inside to find updated vinyl plank flooring throughout the first floor, creating a fresh, cohesive feel. The living room offers a cozy wood-burning fireplace, perfect for chilly New England evenings. The kitchen features granite countertops and stainless steel appliances, along with an eat-in dining area with plenty of room for family meals and gathering with friends. The great room is a standout, featuring vaulted ceilings that create an open, airy feel and an ideal space for relaxing or entertaining. Generously sized bedrooms offer comfortable retreats, including the primary bedroom with hardwood flooring and a walk-in closet wi
USD 585,000

Get email alerts

Don't miss out: be the first to know about new properties

The alert was correctly created

On subscribing you accept the conditions of use and the privacy policy
Alert
Receive new ads in your inbox
Save this search
Receive alerts for new listings

We'll send you an email when we have new properties for: "Properties for sale in Dunstable town"

The alert was correctly created

Chelmsford town
Dracut town
Get email alerts and be the first to see new listings
Required field
On subscribing I accept the terms of the privacy policy
Perfect! You'll soon start receiving new listings via email
Alert
Receive an email when we have new ads for Properties for sale in Dunstable town
Save this search
Filters

Bedrooms

Size (sq.ft)

sq.ft
sq.ft

Price

USD
USD

Property type

Bathrooms

Clear all filters
Receive notifications when new entries are published.