366 houses for sale in Dunwood

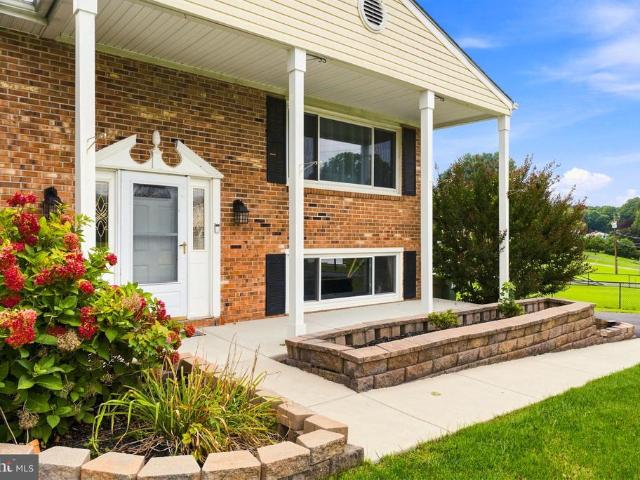
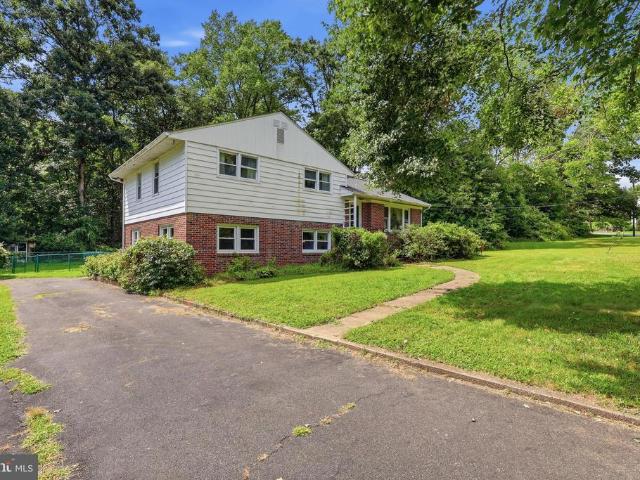
1300 London Court
View photo
House · for sale
USD 629,900
USD 195/sq.ft
1300 London Court
Dunwood
· 3,229 sq.ft · 4 Bedrooms · 3 Baths · House
· Office room · Deck · Fireplace · Equipped kitchen
Dunwood · 3,229 sq.ft · 4 Bedrooms · 3 Baths · House · Office room · Deck · Fireplace · Equipped kitchen
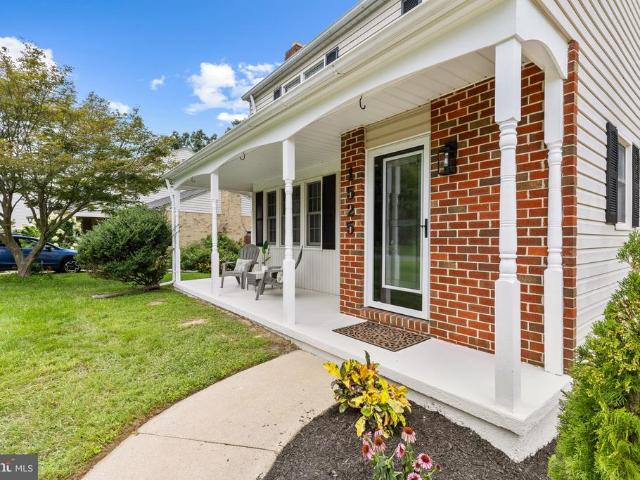
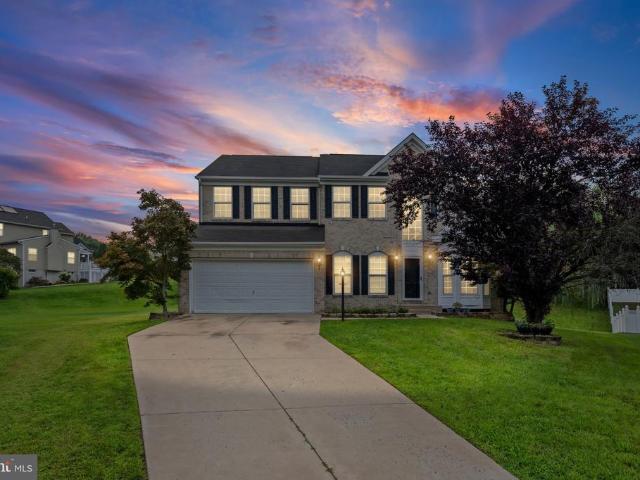
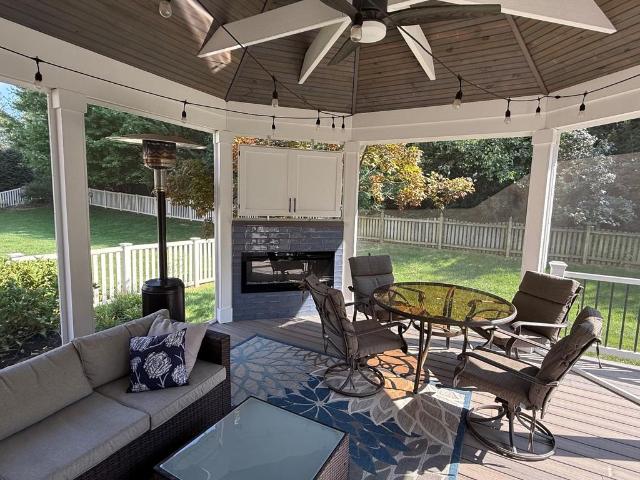
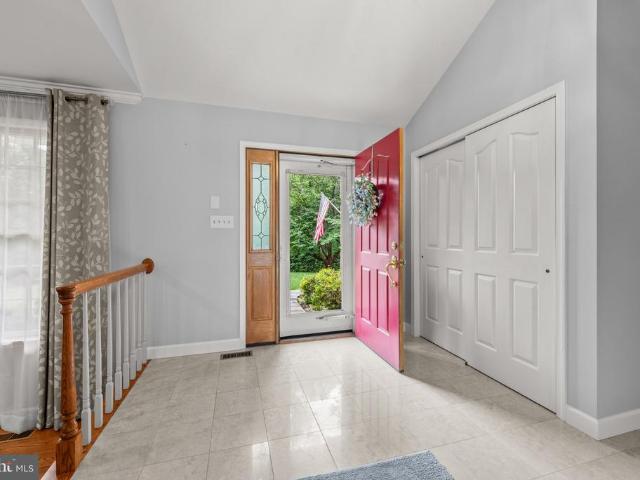
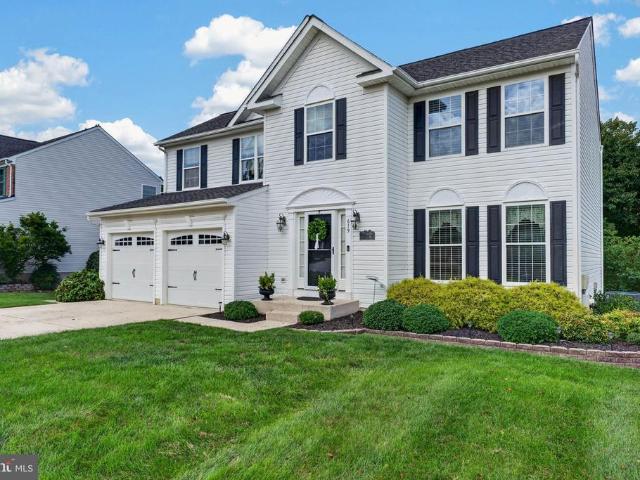
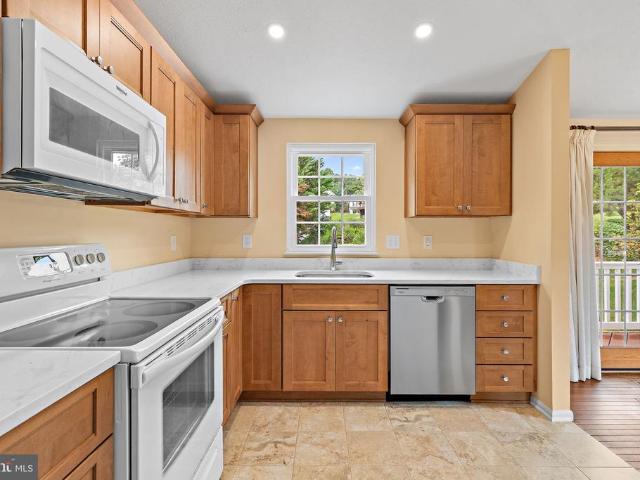
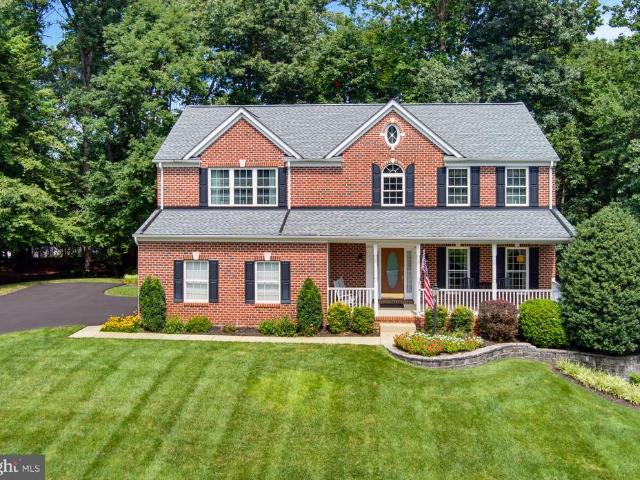
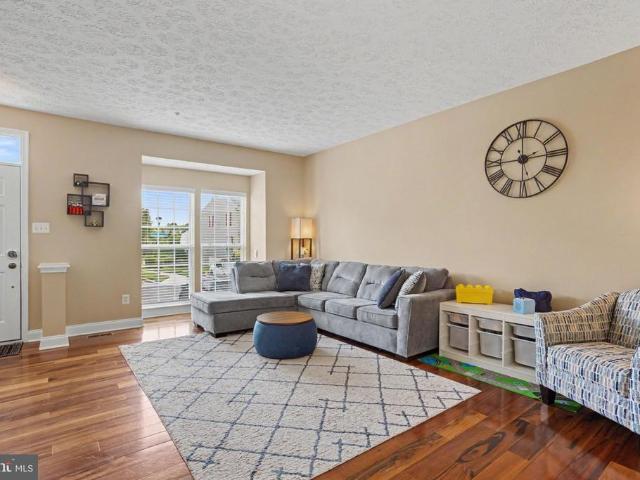
Welcome to this stunning, meticulously updated 4 bedroom, 3.5 bath colonial perfectly situated on premier corner lot in desirable amyclae estates. Charming front portico greets your guests as they enter the hardwood foyer with den to the right perfect for a home office, formal living and dining rooms, remodeld kitchen features warm maple cabinets, stainless steel appliances and ceramic tile backsplash, the functional design includes a free-standing island equipped with extra cabinets, drawers and a built-in spice rack illuminated by recessed and elegant pendant lighting in breakfast nook as well. Sunlit family room features cathedral ceiling with two skylights, slider to deck, masonry fireplace and hardwood flooring. Upstairs holds 4 spacious bedrooms and a convenient 2nd-floor laundry. The primary suite and hall bath were luxuriously remodeled in 2025, featuring custom ceramc tile and seamless glass doors. The lower level offers two recreation rooms with built-in storage, a full bath
USD 629,900
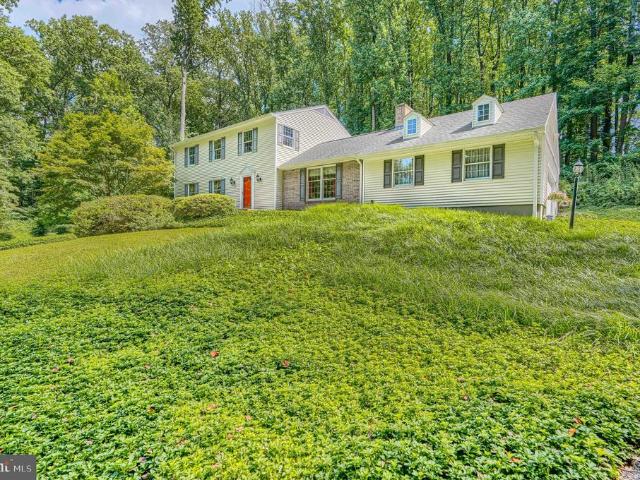
9312 Founders Lane
View photo
Townhouse · for sale
USD 649,990
USD 283/sq.ft
9312 Founders Lane
Dunwood
· 2,293 sq.ft · 3 Bedrooms · 2 Baths · Townhouse
· Equipped kitchen · Parking · Cellar
Dunwood · 2,293 sq.ft · 3 Bedrooms · 2 Baths · Townhouse · Equipped kitchen · Parking · Cellar
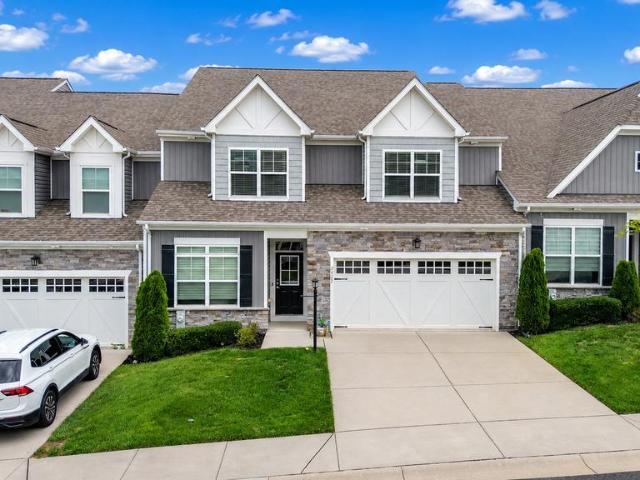
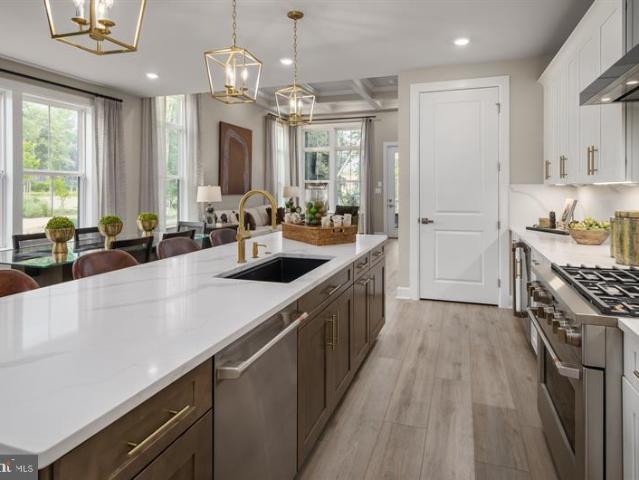
The Lowell villa style home balances traditional style with main-level living. Enter from your inviting walk-up porch into an entry foyer that gives you a two-story foyer feel due to the upstairs that leads to your two secondary bedrooms and bath, open to a generous loft. The gourmet chef style kitchen features a large center island overlooking the dining area, the expansive great room with 12-foot ceilings, and outside to the rear covered porch. As you walk through the great room, you approach your tucked away luxurious, main level owners retreat which features walk in closet and double vanity bath that creates a spa like retreat. From the 2-car garage, a convenient arrival center controls clutter and leads you to your private powder room and main level laundry room. Finish the basement for an addition level of entertainment! You'll be amazed by this Luxury Main Level Living located within walking distance to grocery, shopping, restaurants, and other neighborhood delights. Closing ass
USD 649,990
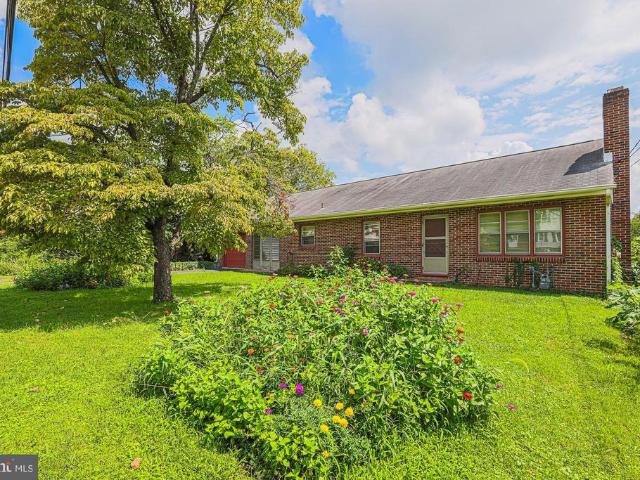
1525 Cedarwood Drive
View photo
House · for sale
USD 475,000
USD 249/sq.ft
1525 Cedarwood Drive
Dunwood
· 1,905 sq.ft · 3 Bedrooms · 2 Baths · House
· Garden · Office room · Gym · Deck · Fireplace · Equipped kitchen
Dunwood · 1,905 sq.ft · 3 Bedrooms · 2 Baths · House · Garden · Office room · Gym · Deck · Fireplace · Equipped kitchen
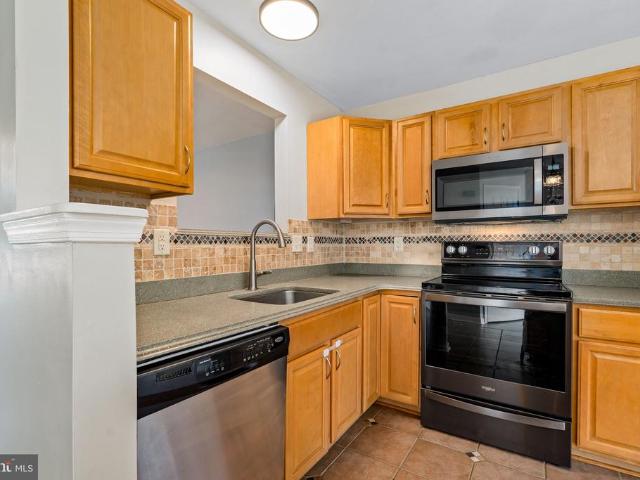
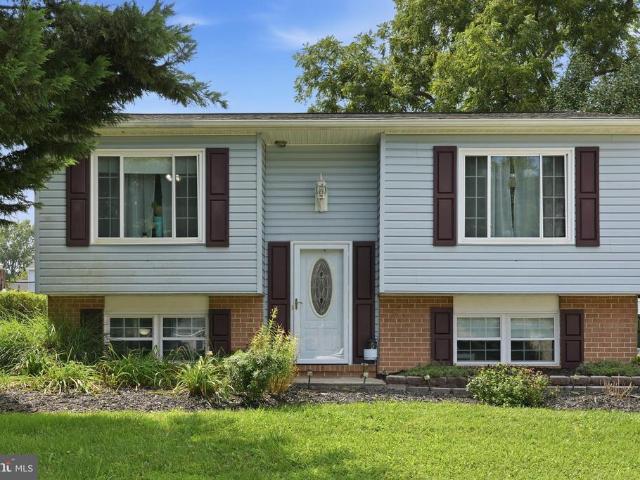
Beautifully renovated 3 bedroom, 2 full and 1 half bath home offering over 1,900 square feet of finished living space in the established Cedarwood community of Bel Air. Renovated throughout, this like-new home features a new kitchen, beautifully updated bathrooms, and a refinished lower level. The bright main level offers an inviting living room centered around a wood burning fireplace, a spacious dining room, and a designer kitchen with new cabinetry, countertops, stainless steel appliances, and ample workspace and storage. Upstairs, youll find three comfortable bedrooms and a renovated full bathroom. The finished lower level provides additional living space with a second wood burning fireplace and is ideal for a family room, home office, recreation area, or gym, along with a second renovated full bathroom and walkout access to the backyard. Enjoy the outdoors from the welcoming front porch or expansive rear deck overlooking a peaceful yard that backs to mature woods for added privacy
USD 475,000
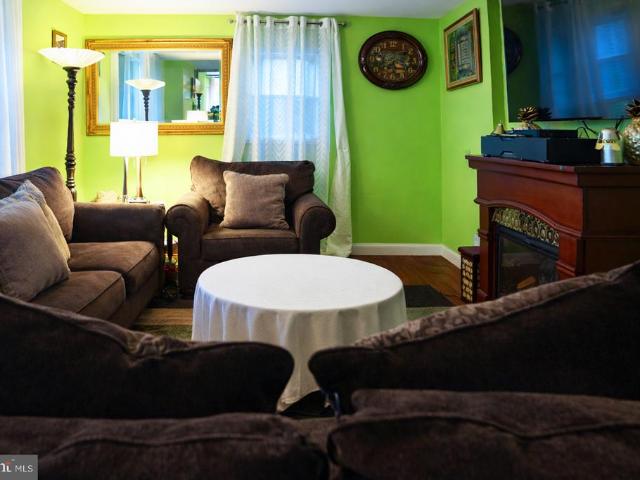
2422 Rosebud Way
View photo
Townhouse · for sale
USD 750,000
USD 172/sq.ft
2422 Rosebud Way
Dunwood
· 4,359 sq.ft · 4 Bedrooms · 3 Baths · Townhouse
· Office room · Parking
Dunwood · 4,359 sq.ft · 4 Bedrooms · 3 Baths · Townhouse · Office room · Parking
Rarely available and like new executive style townhome in sought-after Aumar Heights! Ideally situated on a cul-de-sac and offering 4,500+/. Square feet of beautifully finished living space across three levels, this stunning Fallston townhome delivers an exceptional combination of luxury, space, and low-maintenance living. A striking dry-stack stone and vinyl exterior, architectural shingle roof, and two-car attached garage create impressive curb appeal and set the stage for everything this home has to offer. Step inside the welcoming foyer where 9+ foot ceilings and luxury vinyl plank flooring immediately set the tone, flowing throughout the entire main level. Glass French doors lead to a private office with recessed lighting, while the formal dining room offers plenty of room for entertaining. The main level also features a convenient laundry room, powder room, and direct access to the two-car attached garage. At the heart of the home is the truly stunning open-concept living space w
USD 750,000
2138 Kyle Green Road
View photo
Townhouse · for sale
USD 35,990,000
USD 18,570/sq.ft
2138 Kyle Green Road
Dunwood
· 1,938 sq.ft · 3 Bedrooms · 2 Baths · Townhouse
· Office room · Gym · Deck · Fireplace · Equipped kitchen · Cellar
Dunwood · 1,938 sq.ft · 3 Bedrooms · 2 Baths · Townhouse · Office room · Gym · Deck · Fireplace · Equipped kitchen · Cellar
Fantastic EOG townhome! This 3 bedroom townhome has 2 full baths and 2 half baths. Kitchen has ceramic floors, upgraded countertops, SS appliances, and center island with seating. The very large living room has a gas fireplace, and sliders leading to a large rear deck. Main level powder room. Upstairs, the owners suite has cathedral ceiling, walk-in closet with built-in organizer, and full bath with large, soaking tub. The basement has new carpet throughout, a half bath, an office, and a space for gym equipment. Other upgrades include a tankless water heater and new roof in 2023!
USD 35,990,000
7813 Bradshaw Road
View photo
House · for sale
USD 398,000
USD 188/sq.ft
7813 Bradshaw Road
Dunwood
· 2,110 sq.ft · 4 Bedrooms · 2 Baths · House
· Deck · Equipped kitchen
Dunwood · 2,110 sq.ft · 4 Bedrooms · 2 Baths · House · Deck · Equipped kitchen
4 Beds / 2 Baths in Upper Falls, Kingsville. This is a two-unit building that is currently occupied by tenants. The driveway and porch/deck are shared between the two units. Since both units are currently rented and occupied, we are unable to take interior pictures at this time. Additional photos will be uploaded as soon as they become available, while making every effort not to disturb the current residents. The house consists of two separate apartments, Units A & B, each with its own private entrance, kitchen, and bathrooms. The property generates approximately $3,000 in monthly rental income. All windows, roof, HVAC system, and deck have been recently replaced
USD 398,000
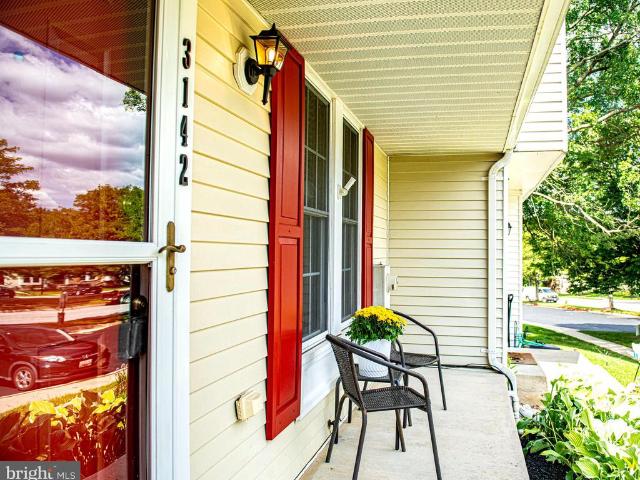
3142 Tipton Way
View photo
Townhouse · for sale
USD 310,000
USD 201/sq.ft
3142 Tipton Way
Dunwood
· 1,539 sq.ft · 3 Bedrooms · 1 Bath · Townhouse
· Patio · Garden · Equipped kitchen · Cellar
Dunwood · 1,539 sq.ft · 3 Bedrooms · 1 Bath · Townhouse · Patio · Garden · Equipped kitchen · Cellar
Welcome home to this adorable townhome in Constant Friendship! From the charming front porch to the inviting interior, this home has so much to offer. The main and upper levels feature fresh paint and new carpet, giving the home a clean, fresh feel. The eat-in kitchen offers beautiful cabinetry, a center island, newer appliances, and a French door leading to the deckperfect for grilling or enjoying your morning coffee. The finished basement provides additional living space, with a walk-out to the patio and fenced backyard. Super convenient location close to I95 and shopping, great outdoor space, and plenty of room to spread out, this is a home youll want to see!
USD 310,000
2300 Carrs Mill Road
View photo
House · for sale
USD 530,000
USD 279/sq.ft
2300 Carrs Mill Road
Dunwood
· 1,894 sq.ft · 5 Bedrooms · 3 Baths · House
· Patio · Garden · Parking
Dunwood · 1,894 sq.ft · 5 Bedrooms · 3 Baths · House · Patio · Garden · Parking
Welcome to your new home in Fallston! This 5 bedroom, 3 bathroom home checks all the boxes. Situated on a desirable corner lot across from the high school, you'll have convenience right outside your door while still enjoying plenty of space to spread out. Inside, you will find updates throughout, a comfortable layout with room for everyone and plenty of space to make it your own. When it is time to head outside, the huge yard is ready for entertaining, gardening, seasonal parties and more! The patio is the perfect spot for those cool evenings, morning coffee or gathering with friends and family. With 5 bedrooms, 3 full bathrooms, updated features, a spacious yard, and an incredibly convenient Fallston location, you have to come take a look! Lots of parking!
USD 530,000
1310 Vanderbilt Road
View photo
House · for sale
USD 444,000
USD 341/sq.ft
1310 Vanderbilt Road
Dunwood
· 1,302 sq.ft · 3 Bedrooms · 2 Baths · House
· Garden
Dunwood · 1,302 sq.ft · 3 Bedrooms · 2 Baths · House · Garden
Beautifully maintained and truly move-in ready, this inviting Bel Air home offers the perfect combination of thoughtful updates, comfortable living, privacy, and convenience. Numerous updates have already been completed, including granite countertops, stainless steel appliances, replacement windows, roof, HVAC system, and water heatergiving the next owner the opportunity to simply move in and make it their own. Step outside to your own private backyard oasis, where a tranquil pond and peaceful outdoor setting create the perfect backdrop for morning coffee, entertaining, relaxing, or unwinding at the end of the day. Situated on a generous 10,000-square-foot lot with no HOA, the property offers plenty of space to enjoy both indoors and out. Ideally located just minutes from downtown Bel Air, with convenient access to shopping, dining, schools, and everyday amenities, this home offers a wonderful blend of neighborhood living and accessibility. For the right offer, select furniture may als
USD 444,000
811 Bridle Path
View photo
Townhouse · for sale
USD 580,000
USD 155/sq.ft
811 Bridle Path
Dunwood
· 3,724 sq.ft · 3 Bedrooms · 3 Baths · Townhouse
· Patio · Garden · Office room · Fireplace · Equipped kitchen · Parking
Dunwood · 3,724 sq.ft · 3 Bedrooms · 3 Baths · Townhouse · Patio · Garden · Office room · Fireplace · Equipped kitchen · Parking
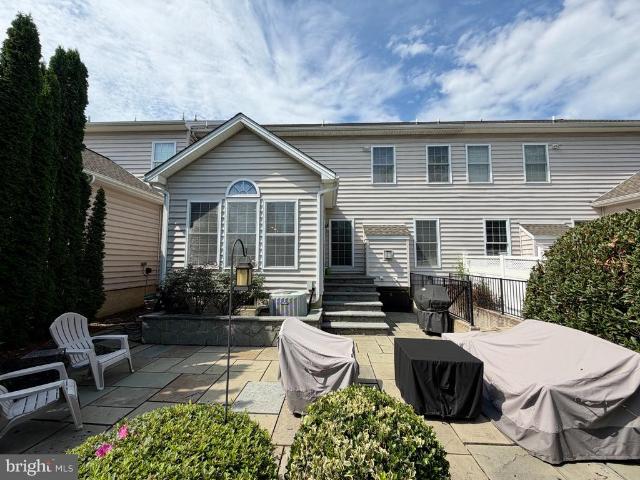
Welcome to 811 Bridle Path, ideally located in the highly desirable Vale Meadows community in the heart of Bel Air! This exceptionally well-maintained home offers the perfect combination of spacious living, low-maintenance convenience, and an incredible location within walking distance of Downtown Bel Air. Featuring 3 bedrooms, 3.5 bathrooms, over 4,200 total square feet, and a 2-car garage, this home has been beautifully cared for and offers plenty of space to live, work, and entertain. Step inside to a welcoming main level featuring wood flooring throughout and a bright, functional floor plan. The updated kitchen is equipped with stainless steel appliances and opens to a comfortable breakfast area. The main level also features a formal dining room, private office, and inviting living room highlighted by a fireplace, creating a warm and comfortable space to gather and relax. Step outside to your private rear yard and beautiful stone paver patio, creating the perfect setting for outdoo
USD 580,000
1412 Bankert Terrace
View photo
House · for sale
USD 550,000
USD 235/sq.ft
1412 Bankert Terrace
Dunwood
· 2,336 sq.ft · 5 Bedrooms · 3 Baths · House
· Terrace · Gym · Fireplace · Equipped kitchen · Cellar
Dunwood · 2,336 sq.ft · 5 Bedrooms · 3 Baths · House · Terrace · Gym · Fireplace · Equipped kitchen · Cellar
Nestled in the charming Pomeroy Manor subdivision, this stunning Colonial-style home offers a perfect blend of comfort and elegance. Built in 2005, this detached residence boasts over 3600 square feet of thoughtfully designed living space, featuring a traditional floor plan that invites warmth and togetherness. Step inside to discover five spacious bedrooms and three and a half bathrooms, providing ample room for relaxation and privacy. The heart of the home is the cozy living area, complete with a fireplace that sets the perfect ambiance for gatherings or quiet evenings. The kitchen comes equipped with essential appliances, including a refrigerator, washer, and dryer, making daily living a breeze. Enjoy the convenience of a full, partially finished basement with an outside entrance, offering endless possibilities for a home gym, playroom, or additional storage. The replacement windows throughout the home ensure energy efficiency while allowing natural light to flood the space. Set on
USD 550,000
2911 Mcgonagall Court
View photo
House · for sale
USD 675,000
USD 188/sq.ft
2911 Mcgonagall Court
Dunwood
· 3,584 sq.ft · 4 Bedrooms · 3 Baths · House
· Fireplace · Equipped kitchen
Dunwood · 3,584 sq.ft · 4 Bedrooms · 3 Baths · House · Fireplace · Equipped kitchen
Welcome to the home of your dreams. Where upgrades, thoughtful design, and incredible attention to detail are found at every turn! From the moment you step inside, you'll see that this is anything but ordinary. Beautiful hardwood floors flow throughout the main and upper levels, complemented by updated lighting and designer touches throughout. The heart of the home is the beautifully updated open country kitchen, featuring granite countertops, stainless steel appliances, cabinetry extending all the way to the ceiling, and both above. And under. Cabinet lighting. The main level also offers separate living and dining rooms and an updated powder room. Then stop into the showstopper great room, where soaring vaulted ceilings, two skylights, a dramatic floor to ceiling stone gas fireplace, and a shiplap accent wall create a space you simply have to see in person. And the entertainment space doesn't stop inside. Step out to the screened in porch, complete with an electric fireplace and an en
USD 675,000
30 Huntington Place
View photo
House · for sale
USD 735,000
USD 185/sq.ft
30 Huntington Place
Dunwood
· 3,972 sq.ft · 4 Bedrooms · 3 Baths · House
· Equipped kitchen · Air conditioning · Swimming pool
Dunwood · 3,972 sq.ft · 4 Bedrooms · 3 Baths · House · Equipped kitchen · Air conditioning · Swimming pool
Welcome to this stunning all-brick custom home, privately situated on 1.8 picturesque acres with a tree-lined driveway that offers exceptional privacy and curb appeal. Boasting four finished levels of living space, this home combines timeless craftsmanship with thoughtful updates throughout. The beautifully appointed kitchen features granite countertops, a new stove and oven (2024), and a new refrigerator (2025). Gorgeous wood floors flow throughout much of the home, while a cozy pellet stove creates a warm and inviting atmosphere. The spacious primary suite includes an oversized walk-in closet, providing ample storage. Step outside to enjoy your own private retreat featuring an easy-care pool, a charming gazebo with a swing, and plenty of room to relax or entertain. Additional highlights include a 250-square-foot workshop/shed with electricity, an automatic whole-house generator installed in 2018, backup propane system replaced in 2018, and a heat pump and central A/C replaced in 2020
USD 735,000
619 Kilmarnock Trail
View photo
House · for sale
USD 645,000
USD 191/sq.ft
619 Kilmarnock Trail
Dunwood
· 3,369 sq.ft · 5 Bedrooms · 3 Baths · House
· Patio · Garden · Deck · Equipped kitchen · Parking
Dunwood · 3,369 sq.ft · 5 Bedrooms · 3 Baths · House · Patio · Garden · Deck · Equipped kitchen · Parking
619 Kilmarnock Trail is a beautifully maintained five bedroom, 3.5-bath colonial featuring a two-story foyer, a spacious family room located just off the kitchen, and a large primary bedroom with an en-suite bath. The finished walk-out lower level includes a full in-law suite with full-size windows, direct exterior access, and a separate patio. Outside, the home offers a deck, landscaped yard, and a private wooded backdrop. Located within a short walk of historic downtown Bel Air, with convenient access to the Ma & Pa Heritage Trail, shopping, dining, and community events. Updates: hvac. 2024, Roof. Approx 10 years old, garage doors. Approx 6 years
USD 645,000
8407 Bradshaw Road
View photo
House · for sale
USD 399,900
USD 199/sq.ft
8407 Bradshaw Road
Dunwood
· 2,002 sq.ft · 4 Bedrooms · 2 Baths · House
· Garden · Deck · Fireplace · Equipped kitchen · Parking
Dunwood · 2,002 sq.ft · 4 Bedrooms · 2 Baths · House · Garden · Deck · Fireplace · Equipped kitchen · Parking
Set on 3.40 acres across two parcels, 8407 Bradshaw Road offers the kind of space and flexibility that can be difficult to find in Kingsville. The property combines a 4-bedroom, 2-full-bath home, expansive open lawn, mature trees, and a detached 4-car garage with substantial additional driveway and parking space. Inside, the home offers a spacious, functional layout with plenty of opportunity to update and make it your own. The main living area features wood flooring and a stone fireplace, while the kitchen provides generous cabinetry and connects conveniently to the dining area. A large rear deck overlooks the property and provides additional outdoor living space, with a fenced portion of the rear yard just beyond it. One of the home's most useful features is the lower-level living area. With a second kitchen/kitchenette, full bath, recreation space, and separate exterior access, it creates excellent flexibility for guest accommodations, extended living space, or a more independent lo
USD 399,900
6109 Fork Woods Road
View photo
House · for sale
USD 665,000
USD 280/sq.ft
6109 Fork Woods Road
Dunwood
· 2,368 sq.ft · 4 Bedrooms · 2 Baths · House
· Office room · Fireplace · Equipped kitchen
Dunwood · 2,368 sq.ft · 4 Bedrooms · 2 Baths · House · Office room · Fireplace · Equipped kitchen
This well-maintained 4-bedroom, 2.5-bath colonial is set on a private 2.43-acre wooded lot on a quiet court, offering a rare combination of privacy, space, and convenience. Lovingly cared for by the owners for more than 40 years, the home has been thoughtfully updated while retaining its timeless appeal. The main level features a large, updated kitchen with new quartz countertops, white cabinetry, a wet bar, and modern lighting. The kitchen flows into an elegant dining room and spacious living room, where warm hardwood floors and sophisticated molding create an ideal setting for both everyday living and formal entertaining. The main level also includes an updated half bath and a cozy family room with custom built-ins and a wood-burning fireplace. Upstairs, the oversized primary bedroom provides a comfortable private retreat with a recently updated en-suite bath. Three additional generously sized bedrooms offer flexibility for family, guests, or a home office. The second full bathroom w
USD 665,000
39 Idlewild Street
View photo
House · for sale
USD 389,000
USD 162/sq.ft
39 Idlewild Street
Dunwood
· 2,390 sq.ft · 3 Bedrooms · 3 Baths · House
· Garden · Parking · Cellar
Dunwood · 2,390 sq.ft · 3 Bedrooms · 3 Baths · House · Garden · Parking · Cellar
Charming, well-maintained rambler offering comfortable one-level living in a desirable Bel Air location. This 3 bedroom, 3 bath home hfeatures an attached garage and a finished basement, providing additional living, recreation, or entertaining space. The beautifully landscaped backyard is a gardeners dream, with mature fruit trees, vegetable gardens, and herb beds, creating a peaceful outdoor retreat. Conveniently located near parks, tennis courts, shopping, dining, medical facilities, and major commuter routes. This home offers a wonderful blend of comfort, convenience, and exceptional outdoor living. This house has been beautifully refreshed with fresh interior and exterior paint, creating a clean, bright, move-in-ready feel
USD 389,000
904 Averill Road
View photo
House · for sale
USD 460,000
USD 231/sq.ft
Updated
904 Averill Road
Dunwood
· 1,991 sq.ft · 5 Bedrooms · 3 Baths · House
· Office room · Deck · Equipped kitchen · Cellar
Dunwood · 1,991 sq.ft · 5 Bedrooms · 3 Baths · House · Office room · Deck · Equipped kitchen · Cellar
Welcome home to this spacious 5-bedroom 3 Bathroom Colonial situated on a tree-lined corner lot in Joppatowne. Offering plenty of living space with all large bedrooms, could be 5th bedroom / den or large office on 1st level with full bath and closet space, enclosed sunroom, wonderful rear deck. The home has flexible rooms that can accommodate a variety of needs. The home features a finished basement with a full bath, living room, and bedroom. Offering multiple newly installed fixtures such as sunk pump and backup sunk pump (2023), water tank (2026), gas stove top, microwave, dishwasher, newer roof, refrigerator and icemaker. The kitchen includes a breakfast bar and wine rack. This property is being sold As-Is Dont miss the opportunity to make this spacious Joppatowne home your own!
USD 460,000
600 E Macphail Road
View photo
House · for sale
USD 519,999
USD 276/sq.ft
600 E Macphail Road
Dunwood
· 1,884 sq.ft · 4 Bedrooms · 2 Baths · House
· Deck · Equipped kitchen
Dunwood · 1,884 sq.ft · 4 Bedrooms · 2 Baths · House · Deck · Equipped kitchen
Welcome home! This beautifully modern updated home located in the heart of downtown Bel Air is truly move in ready! Enjoy the perks of being in the sought-after neighborhood of Homestead Village, all while not paying an HOA. Step into a bright, open-concept layout featuring a STUNNING kitchen, spacious living room and dining area. The kitchen boasts a show-stopping waterfall island, gorgeous subway tile backsplash, and sleek stainless steel appliances. Thoughtfully designed white soft-close cabinetry and sleek hardware compliment the beautiful modern quartz countertops. Enjoy the modern new deck on a generous corner lot with a newer slider and updated windows that have sleek black on the outside to match the updated roof and front door. The primary suite offers a private retreat with a beautifully updated en suite bath, complete with a modern vanity, fully tiled shower with niche, and frameless sliding glass door. Two additional generously sized bedrooms are on this level with a fully
USD 519,999
903 Richwood Road
View photo
Townhouse · for sale
USD 324,900
USD 230/sq.ft
903 Richwood Road
Dunwood
· 1,410 sq.ft · 3 Bedrooms · 2 Baths · Townhouse
· Deck · Equipped kitchen · Cellar
Dunwood · 1,410 sq.ft · 3 Bedrooms · 2 Baths · Townhouse · Deck · Equipped kitchen · Cellar
Welcome to your FUTURE. 903 Richwood Rd! Heres your chance to own a highly sought-after, rarely available gem. Most homes in this community offer just 2 bedrooms, but this meticulously kept beauty gives you 3 spacious bedrooms and 2 full baths. If Bel Air had a sweet spot where Harford County schools, low taxes, low HOA fees, and true privacy meet affordability, 903 Richwood Rd would be the poster child. Come tour this bright, move-in ready townhome featuring a deck, a finished basement, and little to no updates needed. The entry level welcomes you with a fully open floor plan, anchored by a chef-inspired, updated kitchen that flows seamlessly into a spacious living and dining area perfect for entertaining. Everything about this home speaks to the warmth and comfort youve been looking for. Enjoy indoor-outdoor living with a deck overlooking the trees, ideal for morning coffee or an evening grill. Upstairs, youll find 3 generously sized bedrooms, including a primary suite with ample clo
USD 324,900
1025 Jeanett Way
View photo
Townhouse · for sale
USD 329,900
USD 192/sq.ft
1025 Jeanett Way
Dunwood
· 1,711 sq.ft · 3 Bedrooms · 2 Baths · Townhouse
· Garden · Deck · Equipped kitchen
Dunwood · 1,711 sq.ft · 3 Bedrooms · 2 Baths · Townhouse · Garden · Deck · Equipped kitchen
Nicely updated 3 bed, 2.5 bath townhome in irwin's choice backing to trees! Main level features new hardwood floors, half bath, eat-in kitchen with center island. Gas range and recent appliances (approx 2024). Upstairs boasts a full bath, vaulted ceilings in all three bedrooms, and a spacious walk-in closet for the primary bedroom. Lower level includes recent washer/dryer (approx 2024), additional family room, another full bath and flex room! Rear yard is a lovely sanctuary backing to trees with fully-fenced yard and deck, both recently painted. Recent roof and windows (approx 2022) and water heater (approx 2024). Convenient to downtown bel air and the ma and pa trail, with a community common area and 2 playgrounds! Book your showing today while it lasts!
USD 329,900
802 Delray Drive
View photo
House · for sale
USD 550,000
USD 223/sq.ft
Updated
802 Delray Drive
Dunwood
· 2,465 sq.ft · 4 Bedrooms · 2 Baths · House
· Patio · Deck · Fireplace · Equipped kitchen
Dunwood · 2,465 sq.ft · 4 Bedrooms · 2 Baths · House · Patio · Deck · Fireplace · Equipped kitchen
Located in the sought after Forest Lakes community, this Colonial sits on a beautifully landscaped. 29 acre lot. A welcoming foyer with a coat closet and convenient main level powder room leads to a bright formal living room filled with natural light and accented by crown molding. The separate dining room features crown molding and chair rail detailing, perfect for hosting gatherings. The spacious eat-in kitchen anchors the rear of the home and includes an island, granite countertops, stainless steel appliances, recessed lighting, and a stylish tile backsplash. The breakfast area opens through French doors to a maintenance free deck with steps down to a large paver patio, ideal for entertaining or relaxing outdoors. The adjoining family room offers a cathedral ceiling, oversized windows and a cozy fireplace with a rustic wood mantel. Upstairs, youll find three generously sized bedrooms, including a primary suite with a ceiling fan, two closets and a private bath with a stall shower. Th
USD 550,000
3001 Latrobe Court
View photo
House · for sale
USD 415,000
USD 283/sq.ft
Updated
3001 Latrobe Court
Dunwood
· 1,464 sq.ft · 3 Bedrooms · 2 Baths · House
· Patio · Office room · Deck · Fireplace · Parking · Cellar
Dunwood · 1,464 sq.ft · 3 Bedrooms · 2 Baths · House · Patio · Office room · Deck · Fireplace · Parking · Cellar
Well maintained home offered below market. Nestled in the charming Village of Bynum Run, this delightful split foyer home offers a perfect blend of comfort and style. Enjoy outdoor living on the spacious deck, patio, and porch, ideal for gatherings or quiet evenings under the stars. With a generous lot size of 0.31 acres, there's plenty of room for outdoor activities or gardening. The attached front-entry garage provides convenience and easy access, while additional driveway and on-street parking ensure ample space for guests. Inside, the fully finished basement adds valuable living space, perfect for a cozy family room or home office. The inviting fireplace serves as a focal point for relaxation during cooler months. This home is not just a place to live; it's a sanctuary where memories are made. Experience the warmth and charm that awaits you in this lovely residence! While the seller believes the home is in good condition, it is sold strictly AS-IS. Offer deadline is 9/8/2026. Selle
USD 415,000
5104 Robins Perch Lane
View photo
House · for sale
USD 700,000
USD 267/sq.ft
5104 Robins Perch Lane
Dunwood
· 2,616 sq.ft · 4 Bedrooms · 2 Baths · House
· Deck · Equipped kitchen
Dunwood · 2,616 sq.ft · 4 Bedrooms · 2 Baths · House · Deck · Equipped kitchen
Nestled in a Private, Park-Like Setting this absolutely GORGEOUS Colonial has been METICULOUSLY maintained by the original owners. With tasteful decor, rich wood floors and custom moldings this Immaculate home Sparkles. MANY UPGRADES include a New Timberline Architectural Roof installed in 2022; Additional 10 inches of attic insulation added; new gutters, downspouts and gutter guards in 2023; new driveway in 2026; new windows installed in 2020; new HVAC system installed in 2019; new water heater installed in 2019; new kitchen slider installed in 2020; Renovated Primary Bath in 2020; Upgraded Kitchen with new Granite countertops, new sink & faucet, new stainless steel appliances and new floor in 2014; new carpet in Family Room installed and there is a Water Irrigation System; the maintenance free deck was installed in 2005. From the Inviting front porch to the Welcoming Foyer, this Exquisite Home extends a warm greeting to your family and guests. Elegant Dining Room, Beautiful Living Ro
USD 700,000
4544 Golden Meadow Drive
View photo
Townhouse · for sale
USD 374,990
USD 224/sq.ft
4544 Golden Meadow Drive
Dunwood
· 1,668 sq.ft · 4 Bedrooms · 2 Baths · Townhouse
· Equipped kitchen
Dunwood · 1,668 sq.ft · 4 Bedrooms · 2 Baths · Townhouse · Equipped kitchen
Welcome home to 4544 Golden Meadow Drive! This move-in ready home offers an inviting, open floor plan filled with natural light, featuring modern updated flooring and fresh paint throughout. The main level boasts a seamless flow from the spacious living area to the kitchen and dining space, opening directly onto an expansive back deckperfect for outdoor entertaining. Upstairs, retreat to the primary suite complete with soaring vaulted ceilings, a private full bath, and a generous walk-in closet. Additional upper-level bedrooms provide comfort and versatility. The fully finished lower level features soft updated carpeting, a large family room, bonus room/flex space, and dedicated storage. Situated in a highly desirable Perry Hall neighborhood close to top-rated schools, shopping, and major commuter routes!
USD 374,990

Get email alerts

Don't miss out: be the first to know about new properties

The alert was correctly created

On subscribing you accept the conditions of use and the privacy policy
Alert
Receive new ads in your inbox
Save this search
Receive alerts for new listings

We'll send you an email when we have new properties for: "Houses for sale in Dunwood"

The alert was correctly created

Country Walk, Bel Air South District 3 Bel Air Harford County Maryland
Singer, District 1 Abingdon Harford County Maryland
Get email alerts and be the first to see new listings
Required field
On subscribing I accept the terms of the privacy policy
Perfect! You'll soon start receiving new listings via email
Alert
Receive an email when we have new ads for Houses for sale in Dunwood
Save this search
Filters

Bedrooms

Size (sq.ft)

sq.ft
sq.ft

Price

USD
USD

Property type

Bathrooms

Clear all filters
Receive notifications when new entries are published.