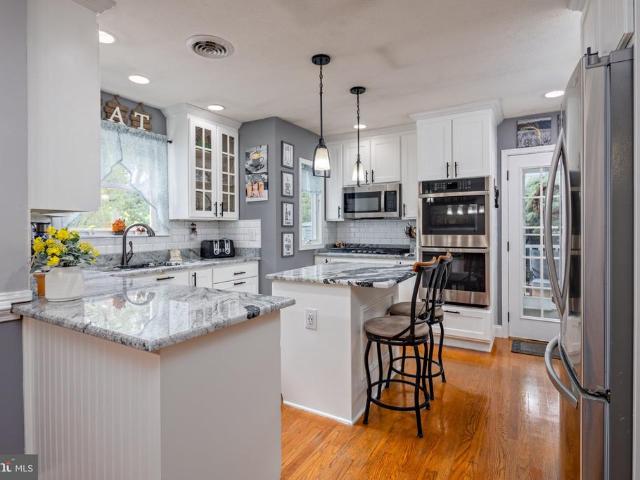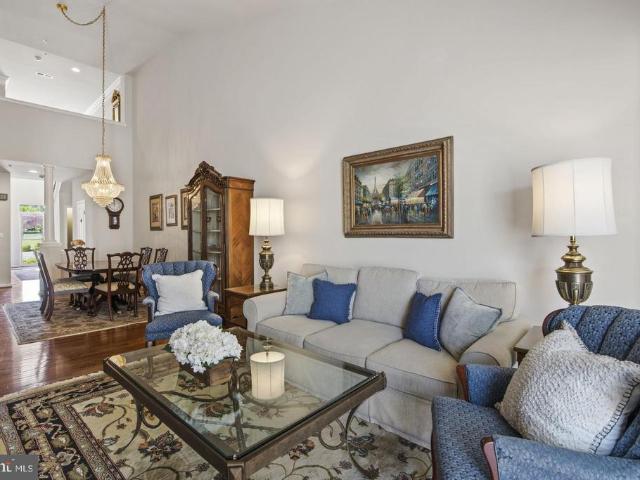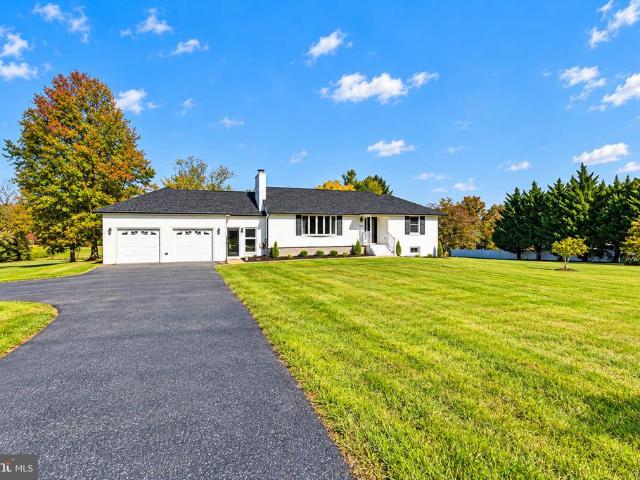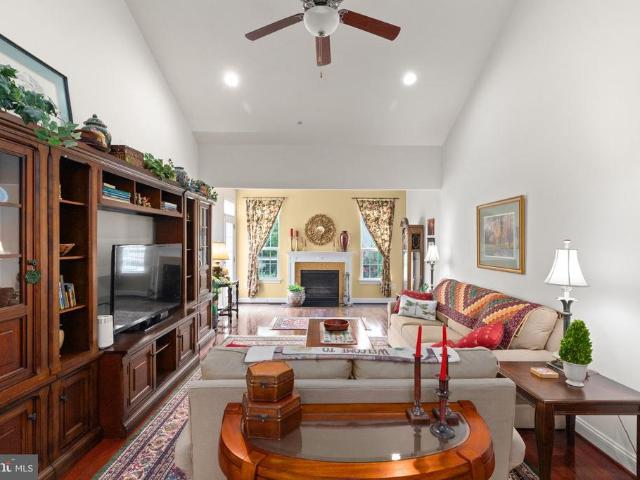
456 properties for sale in Dunwood

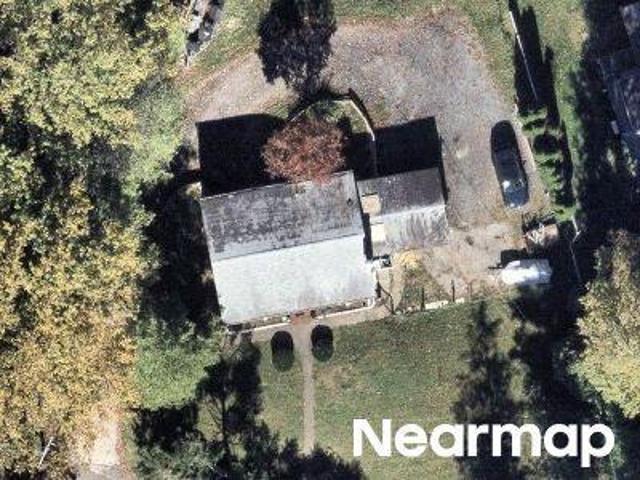
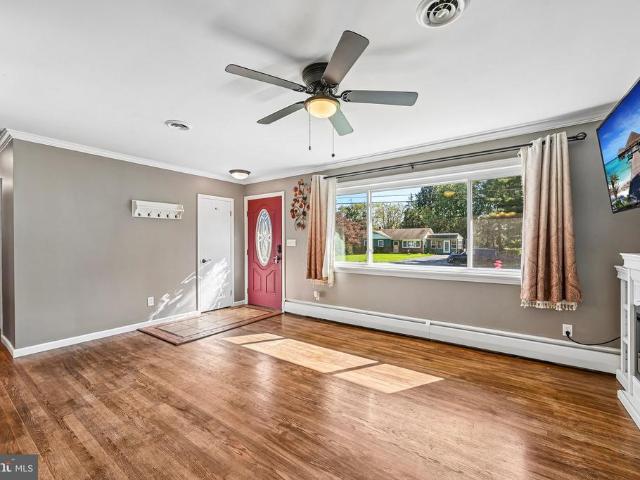
2310 Reckord Road
View photo
House · for sale
USD 499,900
USD 231/sq.ft
2310 Reckord Road
Dunwood
· 2,164 sq.ft · 3 Bedrooms · 2 Baths · House
· Garden · Office room · Parking · Air conditioning · Heating
Dunwood · 2,164 sq.ft · 3 Bedrooms · 2 Baths · House · Garden · Office room · Parking · Air conditioning · Heating
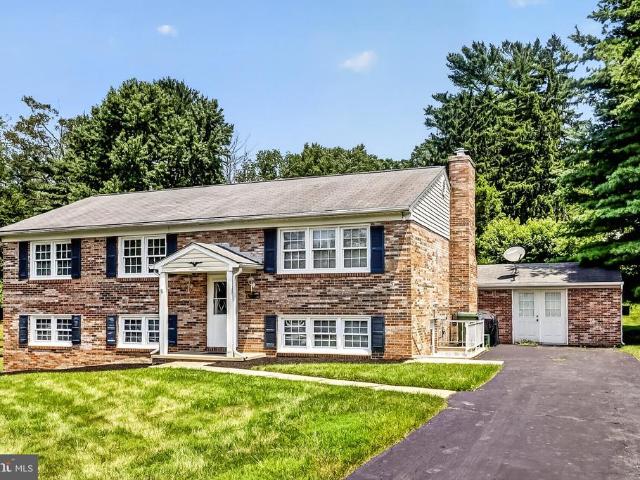
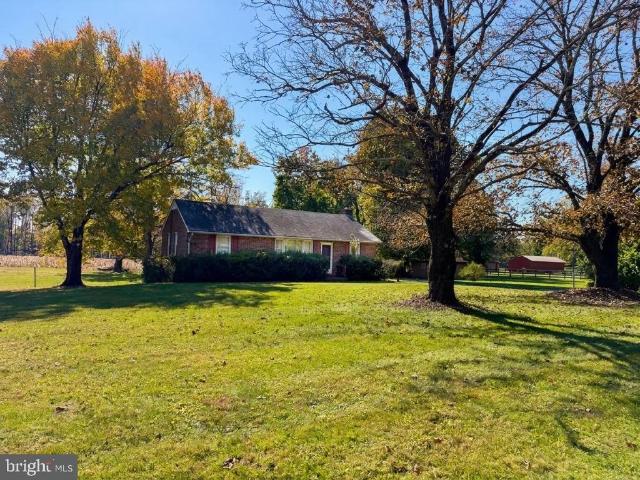
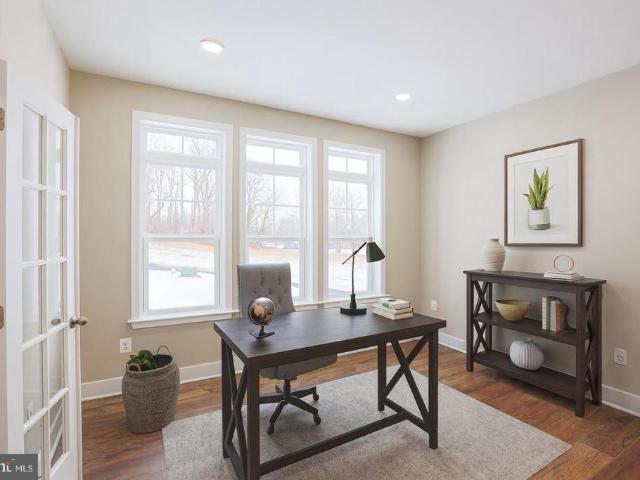
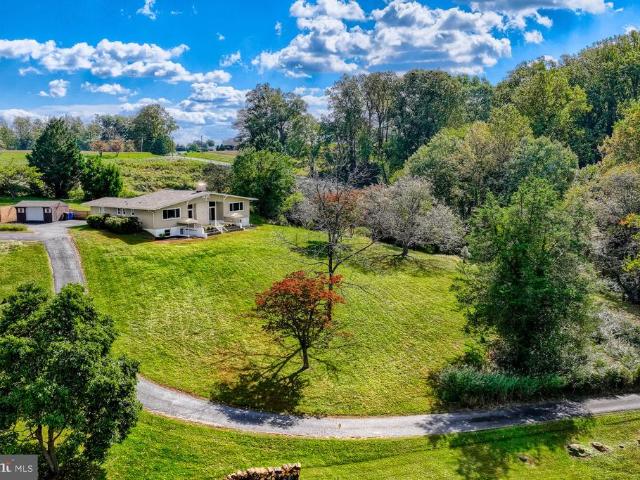
Welcome to 2310 Reckord Rd, a charming rancher set on a spacious 0.52-acre lot in Joppa. The main level offers three bedrooms and two full bathrooms, while the finished lower level provides flexible space for a recreation room, home office, guest area, or hobbies. Outside, enjoy mature landscaping, established garden areas, plenty of room to relax or entertain, a two-car carport, and ample driveway parking. With no HOA, private well and septic, and a peaceful setting, this home offers space and convenience without sacrificing accessibility. Located near US Route 40, Joppa Farm Road, and I-95, with shopping, dining, and everyday essentials close by and easy access to Baltimore and surrounding areas. Enjoy nearby outdoor recreation at Mariner Point Park and Gunpowder Falls State Park. Updates include new windows, new roof, new siding, new central heat and AC, oversized garage and fenced in backyard. Also, Fallston schools! Schedule your tour today!
USD 499,900
Harford Rd
View photo
House · for sale
Request Details
Updated
Harford Rd
Dunwood
· 1,701 sq.ft · 1 Bath · House
Dunwood · 1,701 sq.ft · 1 Bath · House
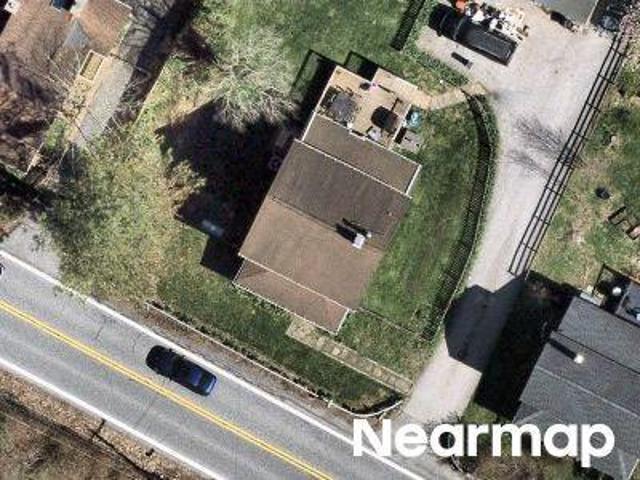
This home is in preforeclosure, which means the homeowner is in default (missed payments). Therefore, there could be an opportunity to strike a great deal with the owner and the bank
Request Details
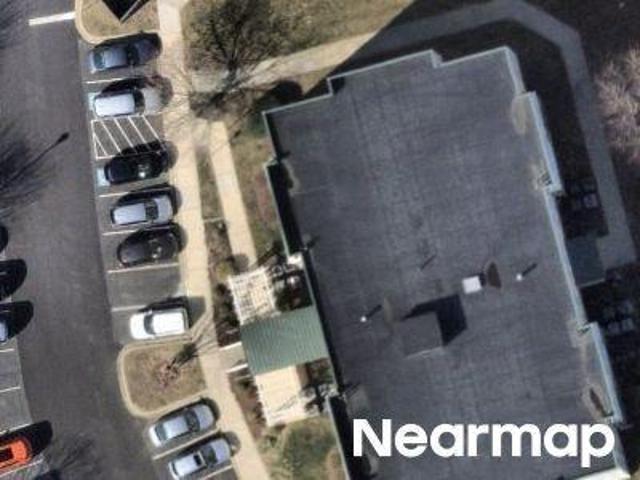
1874 Exton Drive # 151
View photo
Condo · for sale
USD 455,000
USD 248/sq.ft
1874 Exton Drive # 151
Dunwood
· 1,830 sq.ft · 3 Bedrooms · 2 Baths · Condo
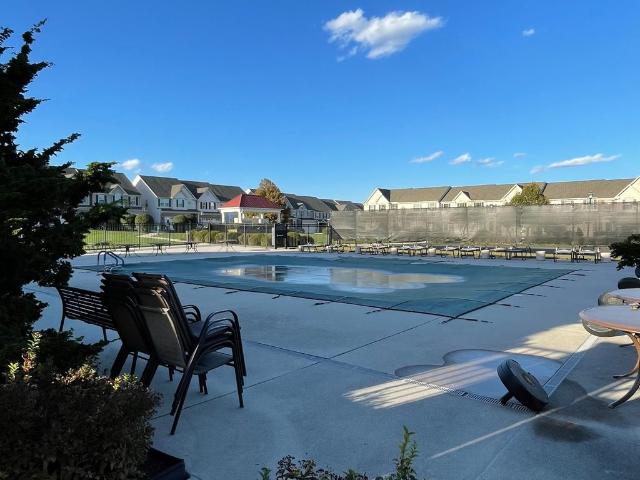
· Garden · Deck · Equipped kitchen · Swimming pool
Dunwood · 1,830 sq.ft · 3 Bedrooms · 2 Baths · Condo · Garden · Deck · Equipped kitchen · Swimming pool
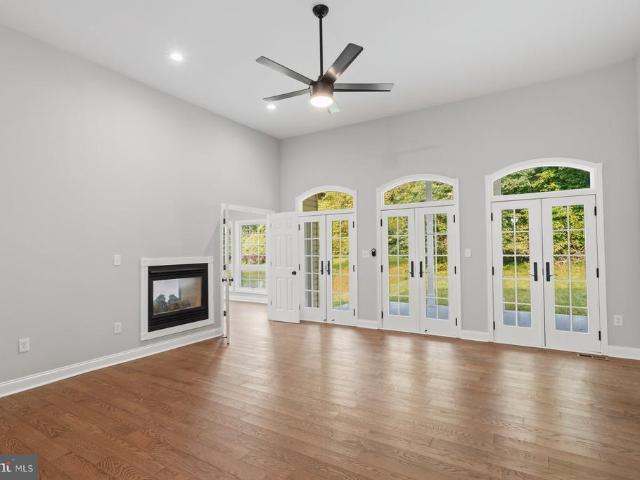
Don't miss this lovely interior unit backing to trees in the back part of the neighborhood! With a first floor primary bedroom and private primary bath, a powder room, first floor laundry, two spacious bedrooms and a full bath upstairs, this home has a great amount of space for your next adventure. The main floor showcases extra wide crown molding, chair rails, and wood floors. The sunroom windows allow for beautiful early afternoon light from the back of the house, along with a door to the rear deck, where you can enjoy privacy as you relax. Upstairs there are two bedrooms and a full bath with a tub, cabinet sink, and ceramic tile floor. The walk-out lower level is unfinished, providing lots of storage plus easy access to the back yard. Fallston Commons is a 55+ community with a pool, tennis courts, pickleball courts, and a clubhouse with a kitchen, large room, and exercise equipment. Enjoy this truly lovely home in this popular community!
USD 455,000
101 Milton Avenue
View photo
House · for sale
USD 650,000
USD 176/sq.ft
101 Milton Avenue
Dunwood
· 3,692 sq.ft · 5 Bedrooms · 4 Baths · House
· Office room · Equipped kitchen · Parking
Dunwood · 3,692 sq.ft · 5 Bedrooms · 4 Baths · House · Office room · Equipped kitchen · Parking
Price Improvement. Beautifully positioned on a premium lot with only one neighboring home and trees beyond, 101 Milton Avenue offers a remarkable amount of space and flexibility. Hardwood floors and crown molding enhance the main level, which includes a private office, living and separate-dining rooms, a spacious family room, and a generous kitchen with room for casual dining. Upstairs, all four bedrooms are complemented by three full baths and a dedicated laundry room. The above-ground lower level lives like an extension of the home, offering a fifth bedroom, full bath, second family room, storage room, and endless possibilities for guests, extended family, or recreation. A two-car garage, five new windows, and a hot water heater replaced just two years ago complete this exceptional home
USD 650,000
403 Silver Beech Court
View photo
House · for sale
USD 649,999
USD 195/sq.ft
403 Silver Beech Court
Dunwood
· 3,326 sq.ft · 5 Bedrooms · 3 Baths · House
· Fireplace · Equipped kitchen
Dunwood · 3,326 sq.ft · 5 Bedrooms · 3 Baths · House · Fireplace · Equipped kitchen
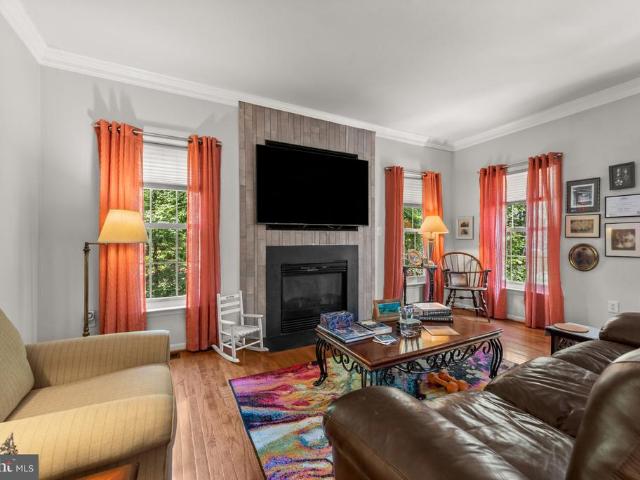
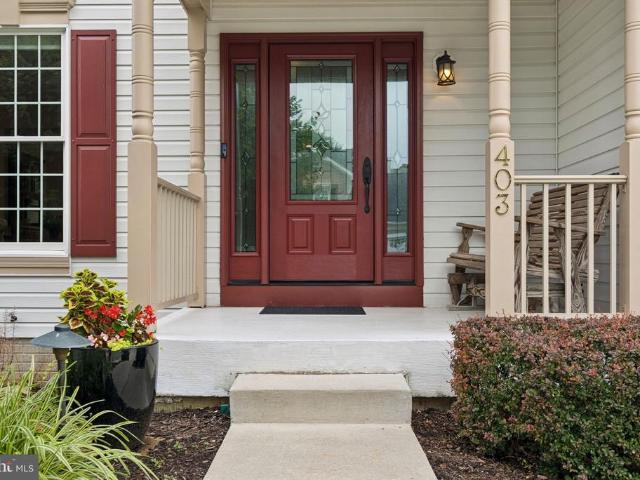
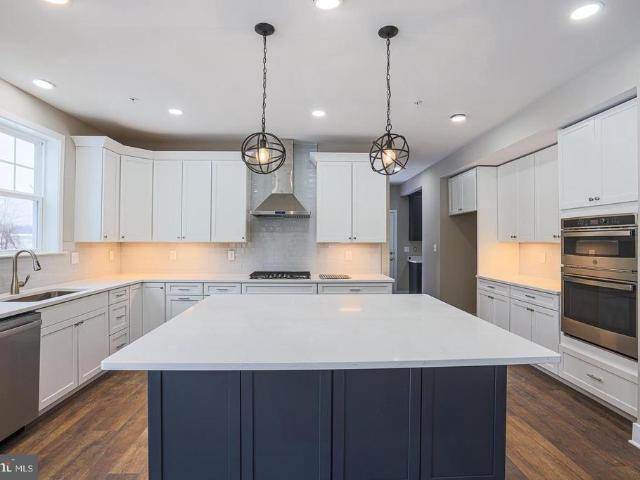
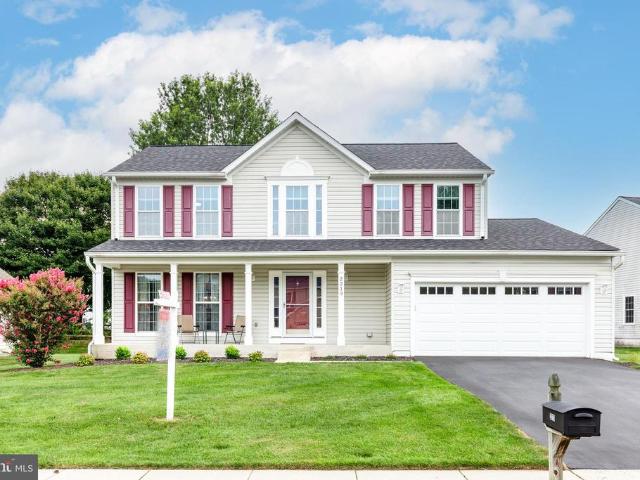
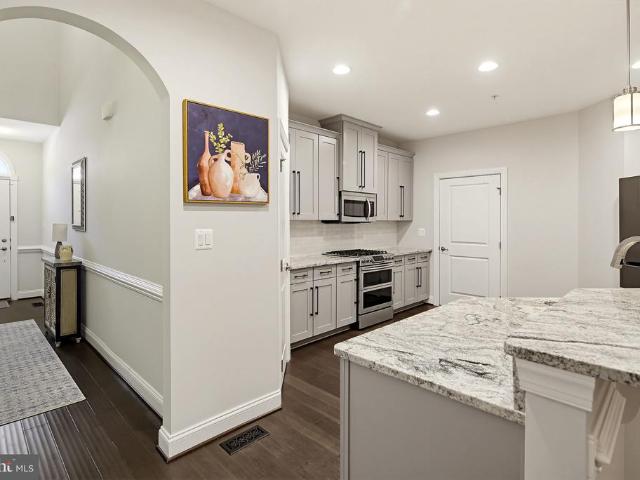
Located in desirable Country Walk, this beautifully maintained 5-bedroom, 3.5-bath colonial offers 3,335 square feet of finished living space, quality updates, and inviting indoor and outdoor spaces. At the heart of the home is an impressive kitchen featuring custom soft-close cabinetry, granite countertops, stainless steel appliances, a center island with pendant lighting, and a spacious breakfast area with additional built-ins. In-cabinet and under-cabinet lighting add a finishing touch. The adjoining family room features a soaring cathedral ceiling and gas fireplace, while formal living and dining rooms with hardwood flooring provide additional space for entertaining. Main-level laundry and a powder room complete the first floor. Upstairs, the spacious primary suite features a cathedral ceiling, walk-in closet, and beautifully appointed bath with dual vanities, granite countertops, a dedicated seated vanity area, and an oversized tiled shower with built-in bench. Three additional be
USD 649,999
200 Burkwood Court # 200 3A
View photo
Condo · for sale
USD 270,000
USD 191/sq.ft
200 Burkwood Court # 200 3A
Dunwood
· 1,410 sq.ft · 2 Bedrooms · 2 Baths · Condo
· Balcony · Fireplace · Equipped kitchen · Swimming pool · Parking
Dunwood · 1,410 sq.ft · 2 Bedrooms · 2 Baths · Condo · Balcony · Fireplace · Equipped kitchen · Swimming pool · Parking
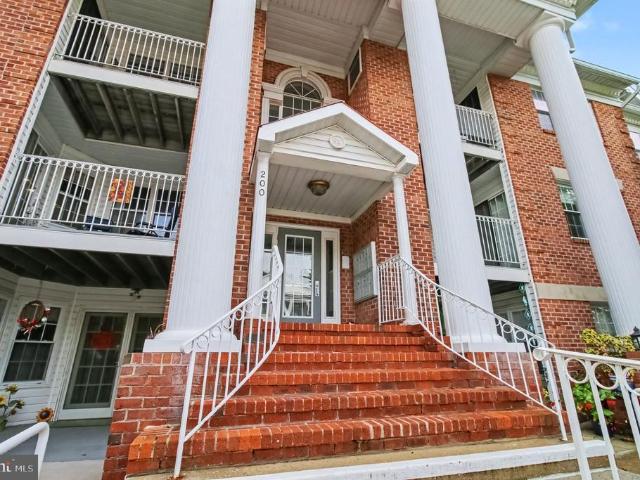
Discover the charm of this delightful 2-bedroom, 2-bathroom apartment nestled in the serene Country Walk community. Built in 1993, this traditional-style unit boasts a brick exterior that exudes timeless elegance. Step inside to find a well-appointed kitchen featuring new LG appliances, including a built-in microwave, electric oven/range, and refrigerator, perfect for culinary enthusiasts. Natural light floods the space, enhanced by skylights that create a warm and inviting ambiance. Enjoy your morning coffee or unwind in the evening on your private balcony, where you can soak in the peaceful surroundings or in the living room beside your free standing electric fireplace. The community offers fantastic amenities, including a refreshing pool, perfect for those hot summer days, and assigned parking for your convenience. Located in a vibrant neighborhood, you'll have easy access to local parks, shopping, and dining options, making it an ideal spot for those who appreciate a balanced lifes
USD 270,000
2303 Mcguigan Drive
View photo
House · for sale
USD 448,400
USD 356/sq.ft
2303 Mcguigan Drive
Dunwood
· 1,259 sq.ft · 3 Bedrooms · 1 Bath · House
· Garden · Fireplace · Equipped kitchen
Dunwood · 1,259 sq.ft · 3 Bedrooms · 1 Bath · House · Garden · Fireplace · Equipped kitchen
So much more than meets the eye! Welcome to 2303 McGuigan Drive, a beautifully updated 3-bedroom, 1.5-bath home offering charm, character and an incredible amount of usable living space inside and out. From the moment you arrive, the beautifully landscaped yard, mature trees and inviting covered porch make this home feel special. Step inside to gleaming hardwood floors, abundant natural light and warm, welcoming spaces. The living room features custom built-ins and an electric fireplace, while the adjoining dining room is accented with decorative molding and plenty of room to gather. The updated kitchen is a standout with crisp white cabinetry, stone countertops, subway tile backsplash, stainless steel appliances, gas cooking, double wall ovens, generous storage and a center island with seating. Just beyond is one of the home's most charming spaces a cozy sunroom with a wood-plank ceiling, pellet stove, oversized windows and access to the outdoor living areas. It's the kind of room you
USD 448,400
305 Tufton Circle
View photo
Condo · for sale
USD 525,000
USD 136/sq.ft
305 Tufton Circle
Dunwood
· 3,853 sq.ft · 3 Bedrooms · 3 Baths · Condo
· Office room · Equipped kitchen · Parking
Dunwood · 3,853 sq.ft · 3 Bedrooms · 3 Baths · Condo · Office room · Equipped kitchen · Parking
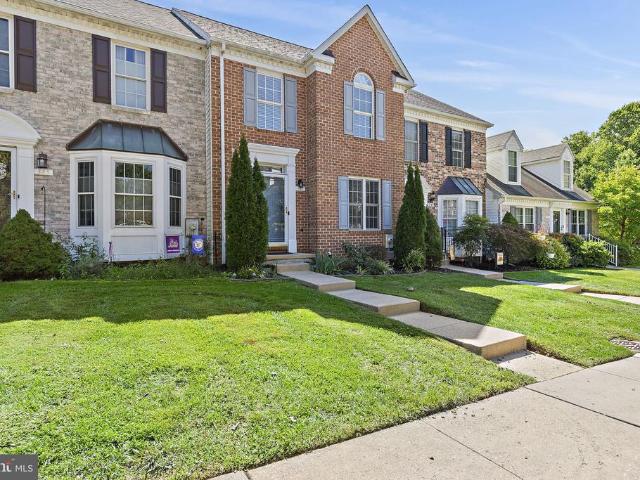
3-bedroom, 3 full and 1 half bath interior townhome in Fallston Commons offering over 3,500 square feet of finished living space, a main-level primary suite, walkout lower level, attached 2-car garage, and community pool access. The main living level features hardwood floors, a spacious dining area, comfortable living room, sun-filled sitting room with built-in shelving, a convenient half bath, and a well-appointed kitchen with stainless steel appliances, warm wood cabinetry, an island, breakfast nook, and easy flow for everyday living or entertaining. The main-level primary suite adds highly desirable first-floor bedroom convenience with a walk-in closet and private bath featuring a double vanity and separate shower. Upstairs, two additional bedrooms, one full bath, a loft, and a separate office create excellent flexibility for guests, remote work, hobbies, or additional lounge space. The walkout lower level expands the home even further with a large recreation room, full bath, laundr
USD 525,000
2108 Harford Road
View photo
House · for sale
USD 599,000
USD 135/sq.ft
2108 Harford Road
Dunwood
· 4,413 sq.ft · 4 Bedrooms · 2 Baths · House
· Fireplace · Equipped kitchen · Cellar
Dunwood · 4,413 sq.ft · 4 Bedrooms · 2 Baths · House · Fireplace · Equipped kitchen · Cellar
Welcome to 2108 Harford Rd. Nestled on 2.24 acres, this beautifully renovated and spacious rancher offers the perfect combination of comfort, functionality, and peaceful surroundings. Total SQ FT 4420. The seller offers $10,000 concession to the buyer! Inside you'll find an inviting floor plan featuring a well appointed kitchen with stainless steel appliances that flows into the dining room, where a new bay window fills the space with natural light and offers a beautiful view. The welcoming living room features a wood burning fireplace, creating the perfect setting for relaxing evenings. The home offers 4 bds and 2 full baths. The partially finished basement provides endless possibilities for an additional living or recreation space. It also features an expansive workshop, a separate exterior entrance, a dedicated laundry room with exterior access and abundant of storage. Additional improvements include a new roof, updated heating-cooling systems and pull down attic stairs provide even
USD 599,000
1833 Exton Drive
View photo
Condo · for sale
USD 624,833
USD 164/sq.ft
1833 Exton Drive
Dunwood
· 3,800 sq.ft · 4 Bedrooms · 2 Baths · Condo
· Patio · Parking · Deck · Fireplace · Equipped kitchen
Dunwood · 3,800 sq.ft · 4 Bedrooms · 2 Baths · Condo · Patio · Parking · Deck · Fireplace · Equipped kitchen
Outstanding Villa Home in the Most Sought After Over 55 Community in Harford County. Fallston Commons. A Beautiful Home offering approximately 4,200 Sq. Ft. of Space and Large 2 Car Garage. Custom Features throughout. From the Gourmet Kitchen with Solid Wood 42' Cabinets and Dove Tailed Drawers and Granite Tops to the Luxurious Main Level Master Suite with Over-Sized Walk-In Shower and Walk-In Closet with California Style Built-Ins. Stunning Hardwood Floors and Custom Moldings throughout. 10' Ceilings and an Open Floor Plan compliment the incredible functionality of the Main Level. The Family Room has a Gas Fireplace and a French Door that leads to a 16 x 15 Composite Deck with Steps leading to a large 22 x 15 Patio. Mature Landscaping provides a level of Privacy so you can enjoy that morning coffee or evening drink. The Upper Level provides 3 Spacious Bedrooms; Full Bath; and, Loft with Stunning Wrought Iron Balusters. The Lower Level provides a space for your Billiards Table and a Re
USD 624,833
1943 Cypress Drive
View photo
House · for sale
USD 402,000
USD 205/sq.ft
1943 Cypress Drive
Dunwood
· 1,959 sq.ft · 4 Bedrooms · 3 Baths · House
Dunwood · 1,959 sq.ft · 4 Bedrooms · 3 Baths · House
Approved Short Sale | Estate Sale | Beautiful Lot Great opportunity to own a property in Bel Air with a beautiful lot and plenty of potential. This property is being sold by the estate following the passing of the former owner and heir. The property was maintained by the previous owner; however, no current estate representative has personal knowledge of the propertys present condition. Property is being sold as-is. No seller disclosures are available. The short sale has been approved, providing an opportunity for a buyer looking for a property with potential. Buyers are encouraged to perform their own due diligence and inspections to determine the condition and suitability of the property for their needs. Beautiful lot. Estate sale. Approved short sale. Bring your vision and explore the possibilities!
USD 402,000
205 Burkwood Court # 205 2F
View photo
Condo · for sale
USD 249,900
205 Burkwood Court # 205 2F
Dunwood
· 3 Bedrooms · 2 Baths · Condo
· Balcony · Equipped kitchen
Dunwood · 3 Bedrooms · 2 Baths · Condo · Balcony · Equipped kitchen
Outstanding second-floor condo in the desirable Country Walk community, ideally located in the heart of Bel Air near shopping, dining, and everyday conveniences! This spacious home offers 3 bedrooms, 2 full bathrooms, a formal dining room, comfortable living room, well-appointed kitchen with breakfast area with lots of light, and a large laundry/storage room. Enjoy peaceful wooded views and added privacy from the outdoor balcony, which also includes an additional storage closet. Recent updates include the water heater, refrigerator, microwave, washer, and dryer. The oversized primary suite features an updated private bathroom, while two additional generously sized bedrooms share a full hall bathroom. Best of allthe water bill is included in the condo fee! Exceptionally clean, comfortable, and move-in ready. This is a must-see!
USD 249,900
2210 Autumn Glow Court
View photo
House · for sale
USD 675,000
USD 202/sq.ft
2210 Autumn Glow Court
Dunwood
· 3,337 sq.ft · 4 Bedrooms · 2 Baths · House
· Equipped kitchen
Dunwood · 3,337 sq.ft · 4 Bedrooms · 2 Baths · House · Equipped kitchen
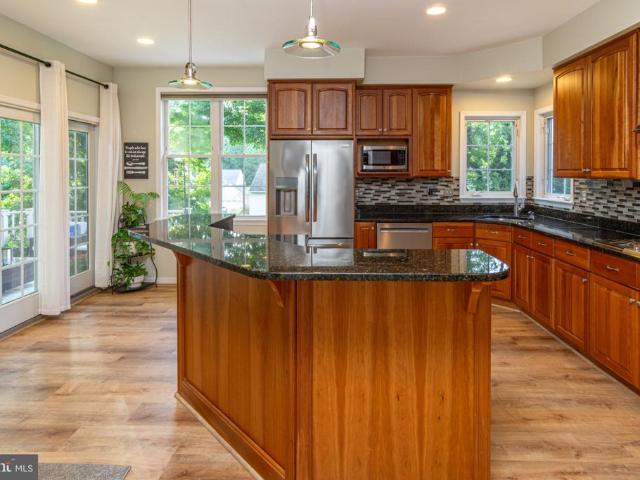
Welcome home to this stunning brick front, four bedroom, two and a half bath residence nestled in the desirable community of Country Walk in Bel Air, Maryland. This home is in the gorgeous Country Walk community and offers easy walking distance to the scenic trails of Harford Glen. Step inside to be greeted by a gorgeous living room featuring nine foot ceilings that create an airy, elegant feel throughout the main level, complemented by new flooring throughout. The living room which features an extra large bay window has been outfitted with custom cabinetry below a huge stacked stone wall that is a beautiful backdrop for the large screen TV. The true heart of the home is the renovated kitchen, expanded through an addition that doubled its size and created a uniquely laid out space centered around a large island, complete with new appliances. The family room adjoins the kitchen for a bright open feel and features nearly 10' ceilings. Granite countertops and solid cherry cabinets provide
USD 675,000
12801 Harford Road
View photo
House · for sale
USD 799,000
USD 231/sq.ft
12801 Harford Road
Dunwood
· 3,455 sq.ft · 5 Bedrooms · 3 Baths · House
· Office room · Swimming pool
Dunwood · 3,455 sq.ft · 5 Bedrooms · 3 Baths · House · Office room · Swimming pool
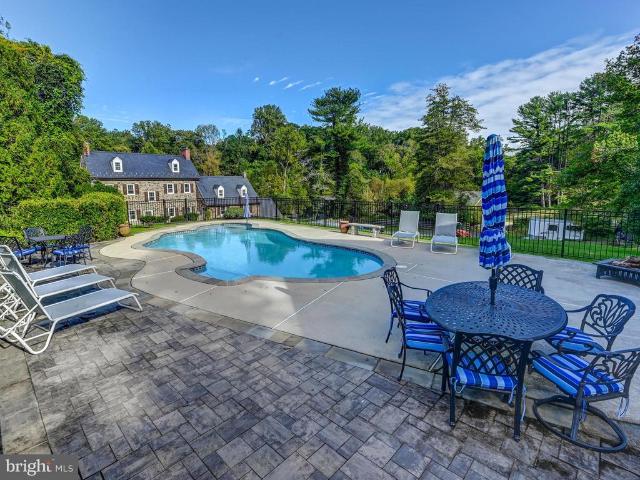
A Rare Historic Retreat in Hydes. Steeped in history and surrounded by the beauty of the Maryland countryside, this remarkable 19th-century stone house offers a rare opportunity to enjoy an authentic country property on 14 picturesque acres in Hydes. The handsome stone residence is complemented by an exceptional collection of historic and recreational features. The grounds include a four-stall barn, riding ring, run-in shed, stone spring house, party barn, swimming pool, and charming log cabin. The setting is equally suited to peaceful country living, entertaining, or an equestrian lifestyle. The pool and party barn provide an inviting setting for relaxation, gatherings, or celebrations. The log cabin offers additional possibilities as a guest retreat, private office, studio, or quiet escape. For the equestrian enthusiast, the four-stall barn, riding ring, and run-in shed provide an ideal foundation for keeping horses at home. Expansive grounds, mature landscaping, and an ensemble of c
USD 799,000
705 Singer Road
View photo
House · for sale
USD 769,900
USD 102/sq.ft
705 Singer Road
Dunwood
· 7,513 sq.ft · 4 Bedrooms · 4 Baths · House
· Patio · Fireplace · Equipped kitchen
Dunwood · 7,513 sq.ft · 4 Bedrooms · 4 Baths · House · Patio · Fireplace · Equipped kitchen
This stunning four-bedroom with a potential for up to six-bedrooms, four-and-a-half-bath Colonial, boasting a high-end modern design is located in Abingdon's Winters Run Manor community. This turnkey single-family home features fresh paint, stylish matte black fixtures, refinished hardwood flooring and new carpet throughout its expansive floor plan. The main level is designed for effortless living and entertaining, featuring a dramatic light-filled foyer, a family room with soaring cathedral ceilings and a double-sided gas fireplace, a gourmet kitchen with sleek white cabinetry and stainless-steel appliances including gas cooking, and a dedicated morning room with sunlit skylights. A main-level primary suite features double walk-in closets, a spa-like ensuite with a standalone tub and walk-in shower, and direct access to a rear covered patio with integrated security lighting. Upstairs offers three bedrooms and two full bathrooms, including a Jack & Jill bath and a second primary-style
USD 769,900
7217 New Cut Road
View photo
House · for sale
USD 299,900
USD 194/sq.ft
7217 New Cut Road
Dunwood
· 1,539 sq.ft · 3 Bedrooms · 1 Bath · House
· Equipped kitchen
Dunwood · 1,539 sq.ft · 3 Bedrooms · 1 Bath · House · Equipped kitchen
Opportunity awaits in this all brick, three bedroom rancher situated on a picturesque 1.26-acre lot in desirable Kingsville. Set among mature trees and surrounded by scenic countryside and pastoral views, this property offers tremendous potential for renovation and a rare opportunity to restore and create value in a sought-after rural setting. Features include hardwood floors, replacement vinyl windows, an arched hallway entry, a spacious driveway, and a full lower level with rear exterior access, offering ample room for recreation, storage, or workshop space. The spacious, light-filled living and dining room combination creates an inviting gathering area, while the third bedroom, currently configured as a den, offers dual access from both the kitchen and central hallway, providing flexibility for a variety of uses. The level, expansive lot provides endless opportunities for gardening, outdoor entertaining, recreation, and enjoying the scenic surroundings. Enjoy the tranquility of coun
USD 299,900
Hollingsworth Road
View photo
House · for sale
USD 849,990
Hollingsworth Road
Dunwood
· 4 Bedrooms · 3 Baths · House
· Equipped kitchen
Dunwood · 4 Bedrooms · 3 Baths · House · Equipped kitchen
New construction! Beautiful 1.8 acre lot with wooded privacy in the Fallston School Feeder! The Kingston plan features 4 or 5 bedrooms and up to 4 1/2 baths with a variety of customizing interior and exterior options including Traditional, Craftsmen and Modern Farmhouse. This open concept plan features a private study, formal dining room, gourmet kitchen with 42' painted shaker style cabinets, stainless appliances, upgraded countertops, 9 Ceilings and a large great room. Additional flex room on the main floor can be a bedroom with an adjacent full bath or can be deleted to expand the kitchen and arrival areas with built-in cabinets and bench with cubbies. 4 spacious bedrooms upstairs with up to 3 baths and an upper level laundry for convenience. The large master suite includes a huge walk-in closet and a spacious bath that can be expanded. Other plans are also available including ranch and master down. This lot is building permit ready so call now!
USD 849,990
347 Althea Court
View photo
Townhouse · for sale
USD 389,500
USD 202/sq.ft
347 Althea Court
Dunwood
· 1,927 sq.ft · 4 Bedrooms · 3 Baths · Townhouse
· Patio · Garden · Deck · Equipped kitchen
Dunwood · 1,927 sq.ft · 4 Bedrooms · 3 Baths · Townhouse · Patio · Garden · Deck · Equipped kitchen
Welcome to this spacious interior townhouse in Country Walk offering comfortable living spaces across three finished levels. The main level features a tiled foyer leading into the living room, where chair rail and wainscoting continue into the dining room for a cohesive look. LVP flooring flows throughout the main level. The kitchen offers granite countertops, a pantry, and a convenient breakfast nook, with a sliding glass door opening to the rear deck with pergola. A powder room completes the main level. Upstairs, the generously sized primary suite features a loft, carpeting, and an attached bath with a walk-in shower. Two additional carpeted bedrooms share a hall bath with a tub/shower combination. The lower level provides even more living space with a carpeted recreation room with ceiling fan, a fourth bedroom, and a full bath with tub/shower combination. A separate laundry room and storage area add convenience, while access to the rear patio leads to the fully fenced backyard. Conv
USD 389,500
2507 Mountain Road
View photo
House · for sale
USD 849,990
USD 303/sq.ft
2507 Mountain Road
Dunwood
· 2,799 sq.ft · 4 Bedrooms · 3 Baths · House
· Equipped kitchen
Dunwood · 2,799 sq.ft · 4 Bedrooms · 3 Baths · House · Equipped kitchen
New construction! Beautiful 3.8 acre lot with wooded privacy in the Fallston School Feeder! The Kingston plan features 4 or 5 bedrooms and up to 4 1/2 baths with a variety of customizing interior and exterior options including Traditional, Craftsmen and Modern Farmhouse. This open concept plan features a private study, formal dining room, gourmet kitchen with 42' painted shaker style cabinets, stainless appliances, upgraded countertops, 9 Ceilings and a large great room. Additional flex room on the main floor can be a bedroom with an adjacent full bath or can be deleted to expand the kitchen and arrival areas with built-in cabinets and bench with cubbies. 4 spacious bedrooms upstairs with up to 3 baths and an upper level laundry for convenience. The large owners suite includes a huge walk-in closet and a spacious bath that can be expanded. Photos are of Previously Built Home and may show Virtually Staging / Additional Options. Other plans are also available. This lot is building permit
USD 849,990
374 Cinnabar Lane
View photo
Townhouse · for sale
USD 380,000
USD 222/sq.ft
New
374 Cinnabar Lane
Dunwood
· 1,711 sq.ft · 3 Bedrooms · 2 Baths · Townhouse
· Garden · Deck · Fireplace · Equipped kitchen
Dunwood · 1,711 sq.ft · 3 Bedrooms · 2 Baths · Townhouse · Garden · Deck · Fireplace · Equipped kitchen
Simply Wonderful! Move right into this lovely, meticulously maintained Country Walk townhome! From the welcoming foyer with wood laminate flooring and convenient powder room to the inviting living and dining area featuring recent carpeting, every detail feels warm and welcoming. Enjoy outdoor living at its best on the spacious Trex deck, complete with gazebo, table and chairs, and grillall included! The bright, open kitchen features a charming bay window, ample table space, newer appliances, including a deluxe Bosch dishwasher, and a convenient pass-through window. The spacious second floor offers a beautiful primary bedroom with his-and-hers closets and a stunningly renovated hall bath with a whirlpool garden tub, spacious walk-in shower, and elegant double-sink vanity. The finished lower level provides even more living space, featuring a large recreation room with a decorative wall mural, recent carpeting, and a cozy gas fireplace. A full bathroom with a brand-new shower, utility/lau
USD 380,000
1610 S Tollgate Road
View photo
House · for sale
USD 429,000
USD 204/sq.ft
1610 S Tollgate Road
Dunwood
· 2,099 sq.ft · 4 Bedrooms · 2 Baths · House
· Fireplace
Dunwood · 2,099 sq.ft · 4 Bedrooms · 2 Baths · House · Fireplace
New listing new price $429,000! Potential 3.75% mortgage rate assumption! Welcome to this spacious 3-bedroom, 1.5-bath home situated on approximately 1 acre in desirable Bel Air, MD. Offering approximately 2,400 square feet of living space, this home provides plenty of room to live, relax and entertain. Potential mortgage assumption opportunity: Qualified buyers may have the opportunity to assume the sellers existing mortgage with an interest rate as low as 3.75%, subject to lender/loan servicer approval and the terms and conditions of the existing loan. Contact the listing agent for additional information regarding the potential assumption. The main level features beautiful refinished flooring, while the finished lower level offers new carpet and a cozy fireplace, creating additional versatile living space. Recent improvements include a 6-year-old roof and new sump pump. SELLER INCENTIVES: Sellers are offering a 1-year home warranty for added peace of mind. A previous buyers home insp
USD 429,000
12700 Harford Road
View photo
House · for sale
USD 650,000
USD 223/sq.ft
12700 Harford Road
Dunwood
· 2,906 sq.ft · 3 Bedrooms · 3 Baths · House
· Office room · Deck · Equipped kitchen
Dunwood · 2,906 sq.ft · 3 Bedrooms · 3 Baths · House · Office room · Deck · Equipped kitchen
Welcome to this beautifully renovated ranch-style home nestled on over 3 picturesque acres in the heart of Hydes, Maryland. Offering the perfect blend of modern updates and peaceful country living, this exceptional property features 3 spacious bedrooms, 3 full bathrooms, and thoughtful upgrades throughout. No detail was overlooked in the renovation, including all-new electrical, plumbing, roof, driveway, and deck, providing peace of mind for years to come. The inviting floor plan includes a fully finished breezeway that adds over 250 square feet of additional living space, creating an ideal extension of the home's comfortable and functional layout. The finished lower level offers even more flexibility with an optional office, bonus room, or additional living area to suit your needs. The stunning kitchen serves as the centerpiece of the home, showcasing a large island, wall oven, stainless steel appliances, and stylish finishes designed for both everyday living and entertaining. The exp
USD 650,000
3014 Guyton Road
View photo
House · for sale
USD 525,000
USD 245/sq.ft
3014 Guyton Road
Dunwood
· 2,142 sq.ft · 3 Bedrooms · 2 Baths · House
· Fireplace · Cellar
Dunwood · 2,142 sq.ft · 3 Bedrooms · 2 Baths · House · Fireplace · Cellar
Welcome to 3014 Guyton Road. Where peaceful country views, room to breathe, and the convenience of Fallston all come together. Set on just over 2.5 acres, this 3-bedroom, 2-full-bath rancher offers approximately 2,144 square feet of finished living space plus a full unfinished basement. However, what may win you over before you ever step inside, is the setting. Surrounded by open fields with few neighboring homes in sight, this is the kind of property where you can come home, exhale, and enjoy a little more space and privacy without giving up proximity to everything Fallston has to offer. Inside, you'll find a comfortable and functional main-level floor plan with all three bedrooms and both full baths on one level. The home offers separate living and dining spaces along with a spacious family room. The main living room features exposed beams, a vaulted ceiling, and wood-burning fireplace. Creating a warm gathering space with plenty of character. Luxury vinyl plank flooring runs through
USD 525,000
2213 Autumn Glow Court
View photo
House · for sale
USD 629,000
USD 198/sq.ft
2213 Autumn Glow Court
Dunwood
· 3,165 sq.ft · 4 Bedrooms · 2 Baths · House
· Equipped kitchen
Dunwood · 3,165 sq.ft · 4 Bedrooms · 2 Baths · House · Equipped kitchen
A new price and an extra reason to fall in love! Sellers are motivated! Where can you find such a beautiful and spacious home at this price? New price is $629,000, and to make it even better, they are offering $10,000 towards closing costs! Don't miss this opportunity! Nestled on a quiet cul-de-sac in one of Bel Air's beautiful, established communities, this meticulously maintained Colonial offers the perfect blend of comfort, space, and timeless appeal. Boasting 4 bedrooms, 2 full baths, and 2 half baths, this exceptional home features generous living areas, numerous quality updates, and the pride of ownership that is evident throughout. The welcoming main level features a formal living room, formal dining room, convenient half bath, and beautiful hardwood flooring in the foyer and kitchen. The spacious eat-in kitchen offers a center island, two pantries, and plenty of cabinet space. Just off the kitchen is the impressive family room addition (2007), complete with custom built-in cabi
USD 629,000
2100 Mountain Road
View photo
House · for sale
USD 422,700
USD 187/sq.ft
2100 Mountain Road
Dunwood
· 2,250 sq.ft · 4 Bedrooms · 2 Baths · House
· Parking · Equipped kitchen
Dunwood · 2,250 sq.ft · 4 Bedrooms · 2 Baths · House · Parking · Equipped kitchen
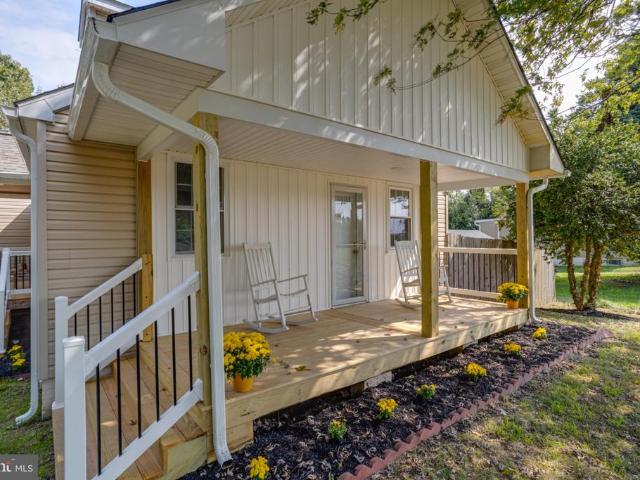
Welcome to this 4 bed, 2.5 bath single family home with a two car garage located in Joppa in the Fallston School district with easy access to I-95 and Rt 40. This home has been thoughtfully remodeled from top to bottom. Pull into the large two car garage, which has its own convenient powder room, or park in the driveway and walk up to the front door. Enjoy the large covered front and side porch which is perfect for relaxing and soaking up the good weather. Inside, you enter into an open concept floorpan with LVP flooring throughout. You are first greeted by the living room area which flows into the kitchen and dining area. The kitchen is fully remodeled with new stainless appliances, granite countertops and breakfast bar, and custom soft close cabinetry. There is a side door off of the kitchen which leads out into the driveway for easy access. A room that sits just off of the living room/kitchen area can be a small first floor bedroom or be used as an office. Lastly, there is a full mo
USD 422,700
1854 Exton Drive
View photo
Condo · for sale
USD 569,900
USD 171/sq.ft
1854 Exton Drive
Dunwood
· 3,326 sq.ft · 3 Bedrooms · 2 Baths · Condo
· Equipped kitchen
Dunwood · 3,326 sq.ft · 3 Bedrooms · 2 Baths · Condo · Equipped kitchen
Theres a big difference between downsizing and right-sizing, and 1854 Exton Drive delivers the spaces you want without the rooms you no longer need. Located in the desirable 55+ community of Fallston Commons, this beautifully maintained interior townhome offers an exceptional combination of main-level living, generous entertaining space and low-maintenance convenience. The open main level flows seamlessly from the spacious kitchen and dining area into the dramatic two-story family room, creating a bright and inviting setting for everyday living and entertaining. The main-level primary suite offers the convenience so many buyers are searching for, with a spacious bedroom, one walk-in closet professionally organized by California Closets, and a beautifully appointed bath featuring a dual vanity, oversized tiled shower and heated floor for a true spa-like experience. Upstairs, the open loft overlooks the family room and provides additional living or workspace, along with a large secondary
USD 569,900
Fox Hill Rd
View photo
House · for sale
Request Details
New
Fox Hill Rd
Dunwood
· 990 sq.ft · 1 Bath · House
Dunwood · 990 sq.ft · 1 Bath · House
This home is in preforeclosure, which means the homeowner is in default (missed payments). Therefore, there could be an opportunity to strike a great deal with the owner and the bank
Request Details
Terrapin Ter
View photo
House · for sale
Request Details
New
Terrapin Ter
Dunwood
· 1,582 sq.ft · 1 Bath · House
Dunwood · 1,582 sq.ft · 1 Bath · House
This home is in preforeclosure, which means the homeowner is in default (missed payments). Therefore, there could be an opportunity to strike a great deal with the owner and the bank
Request Details
Scottsdale Dr Unit 318
View photo
Condo · for sale
Request Details
New
Scottsdale Dr Unit 318
Dunwood
· 1,302 sq.ft · Condo
Dunwood · 1,302 sq.ft · Condo
This home is in preforeclosure, which means the homeowner is in default (missed payments). Therefore, there could be an opportunity to strike a great deal with the owner and the bank
Request Details
Grady Ln
View photo
House · for sale
Request Details
Updated
Grady Ln
Dunwood
· 1,313 sq.ft · 2 Baths · House
Dunwood · 1,313 sq.ft · 2 Baths · House
This home is in preforeclosure, which means the homeowner is in default (missed payments). Therefore, there could be an opportunity to strike a great deal with the owner and the bank
Request Details

Get email alerts

Don't miss out: be the first to know about new properties

The alert was correctly created

On subscribing you accept the conditions of use and the privacy policy
Alert
Receive new ads in your inbox
Save this search
Receive alerts for new listings

We'll send you an email when we have new properties for: "Properties for sale in Dunwood"

The alert was correctly created

Country Walk, Bel Air South District 3 Bel Air Harford County Maryland
McGuigan Park
Get email alerts and be the first to see new listings
Required field
On subscribing I accept the terms of the privacy policy
Perfect! You'll soon start receiving new listings via email
Alert
Receive an email when we have new ads for Properties for sale in Dunwood
Save this search
Filters

Bedrooms

Size (sq.ft)

sq.ft
sq.ft

Price

USD
USD

Property type

Bathrooms

Clear all filters
Receive notifications when new entries are published.