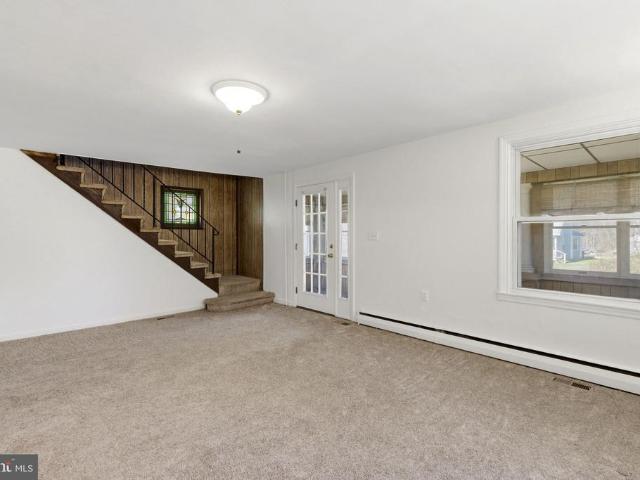
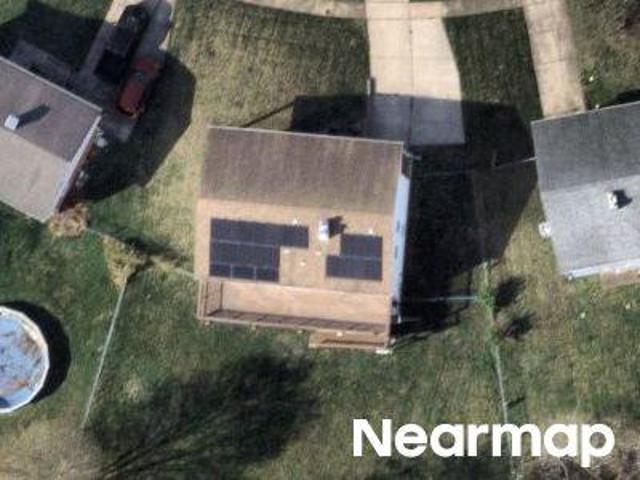
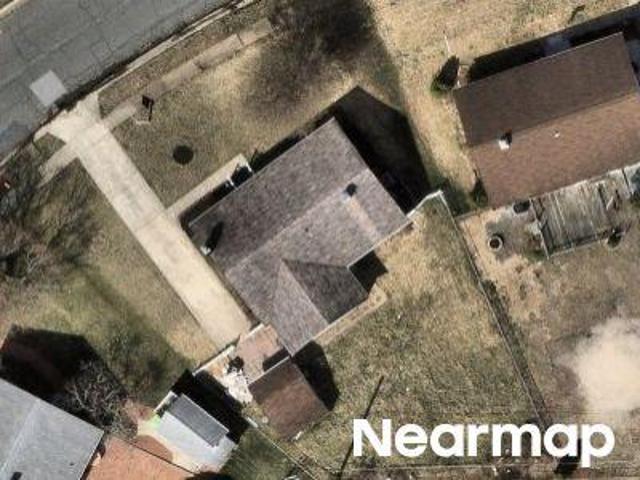
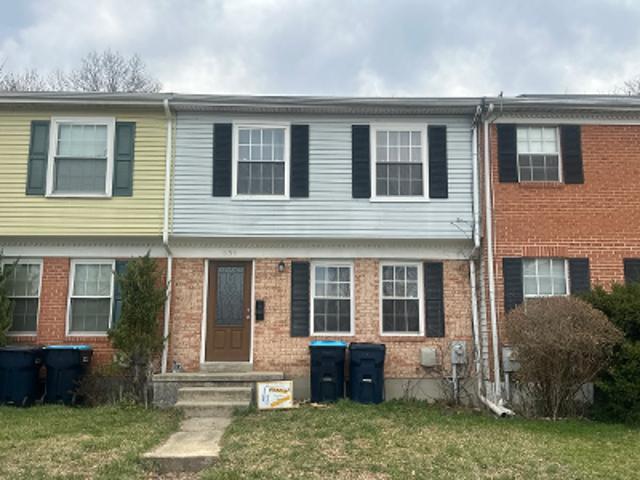
563 properties for sale in Kenwood Farm Estates

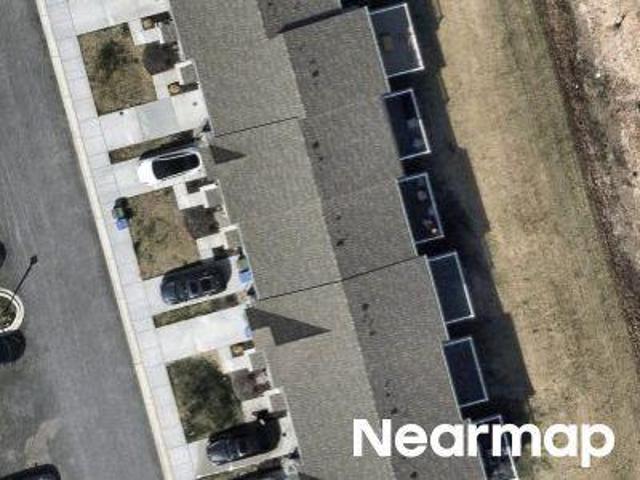
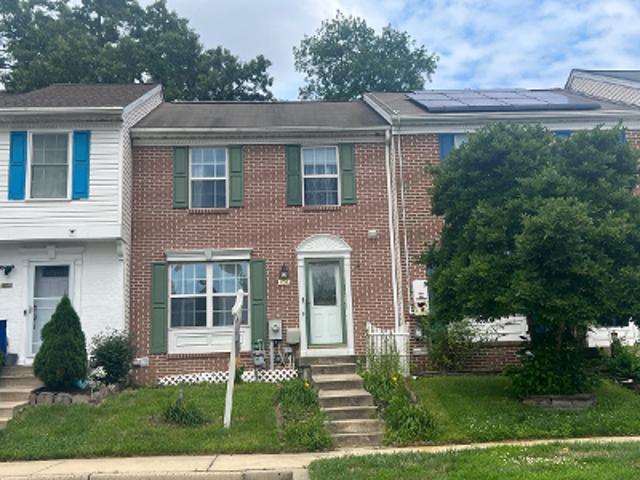
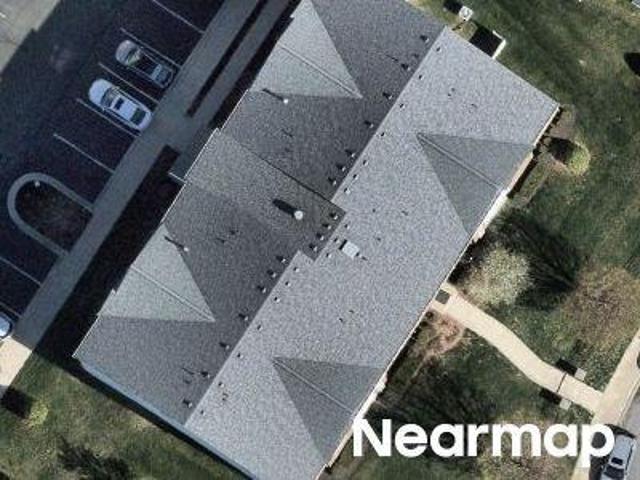
Bulls Ln
View photo
House · for sale
Request Details
Updated
Bulls Ln
Kenwood Farm Estates
· 1,389 sq.ft · 3 Bedrooms · 1 Bath · House
Kenwood Farm Estates · 1,389 sq.ft · 3 Bedrooms · 1 Bath · House
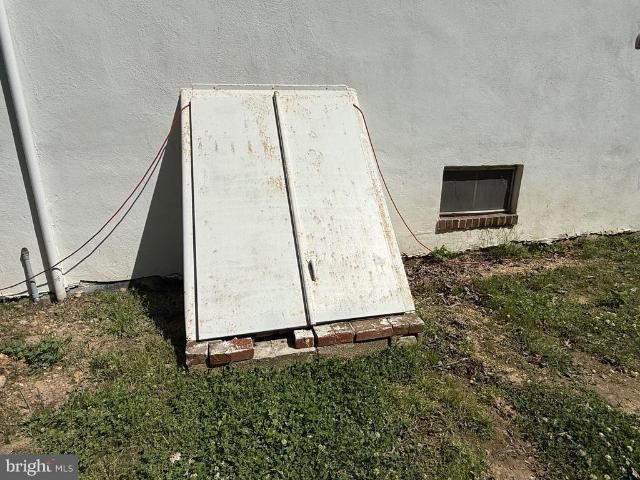
This home is in preforeclosure, which means the homeowner is in default (missed payments). Therefore, there could be an opportunity to strike a great deal with the owner and the bank
Request Details
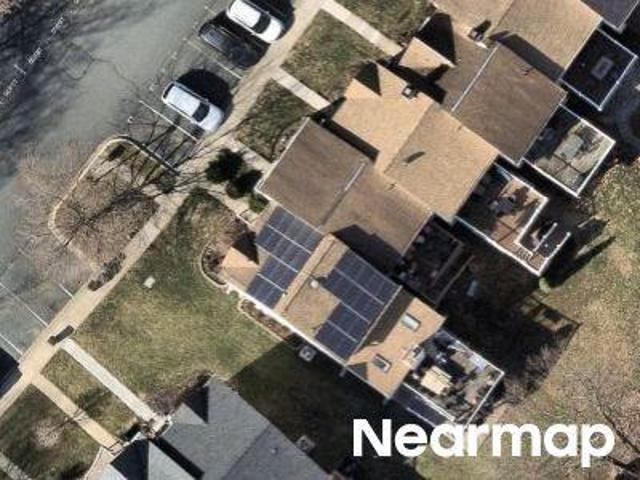
1704 Philadelphia Road
View photo
House · for sale
USD 435,000
USD 185/sq.ft
1704 Philadelphia Road
Kenwood Farm Estates
· 2,347 sq.ft · 4 Bedrooms · 3 Baths · House
· Patio · Garden · Deck · Fireplace · Equipped kitchen · Parking · Cellar
Kenwood Farm Estates · 2,347 sq.ft · 4 Bedrooms · 3 Baths · House · Patio · Garden · Deck · Fireplace · Equipped kitchen · Parking · Cellar
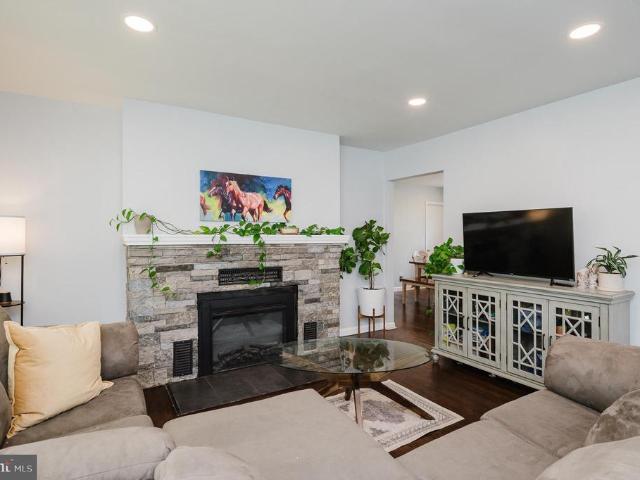
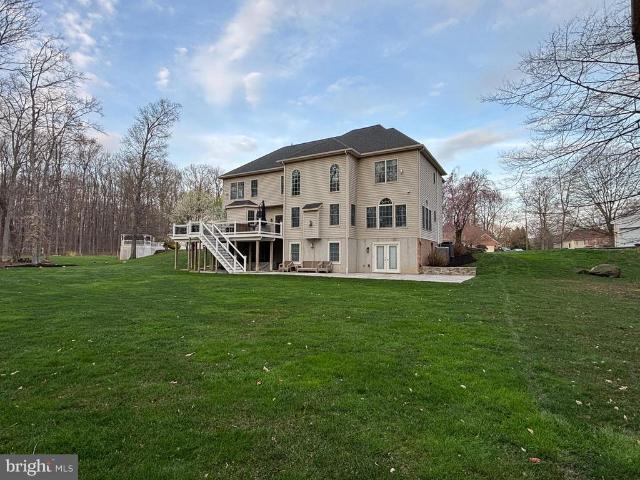
Beautifully renovated rancher offering 4 bedrooms, 3.5 bathrooms, with partially finished basement, and an oversized 2-car garage. The main level features refinished hardwood floors, a family room with an electric fireplace as well as a primary suite with ensuite bath and two additional bedrooms with another full bath. You'll find a dining room, renovated eat-in kitchen with newer stainless steel appliances, quartz counters and white cabinetry. There is a bonus entertaining space that opens to a huge maintenance-free deck. The walkout lower level includes a 4th bedroom with ensuite bath, a large family room with a second electric fireplace, a recreation room, and a laundry/utility room with another half bath. Flooring is needed in the lower level. Enjoy outdoor living with a covered patio, fenced backyard, and. 42-acre lot. Major updates include the roof, HVAC, and appliances, all within 5 years old. Subject to third party approval! Seller can accommodate showings on the following date
USD 435,000
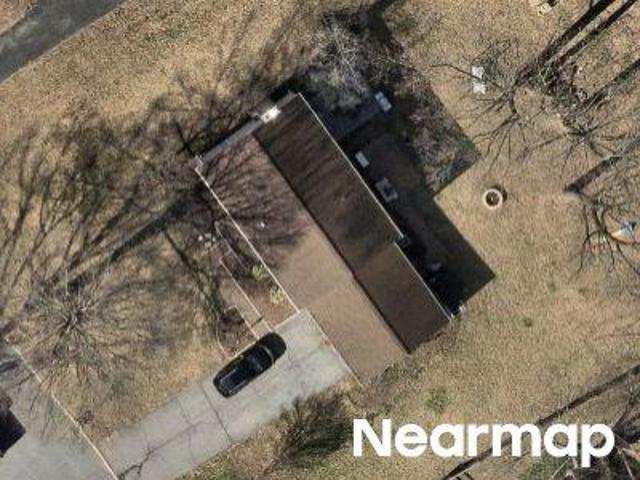
2606 Reckord Road
View photo
House · for sale
USD 199,900
USD 93/sq.ft
2606 Reckord Road
Kenwood Farm Estates
· 2,142 sq.ft · 3 Bedrooms · 2 Baths · House
Kenwood Farm Estates · 2,142 sq.ft · 3 Bedrooms · 2 Baths · House
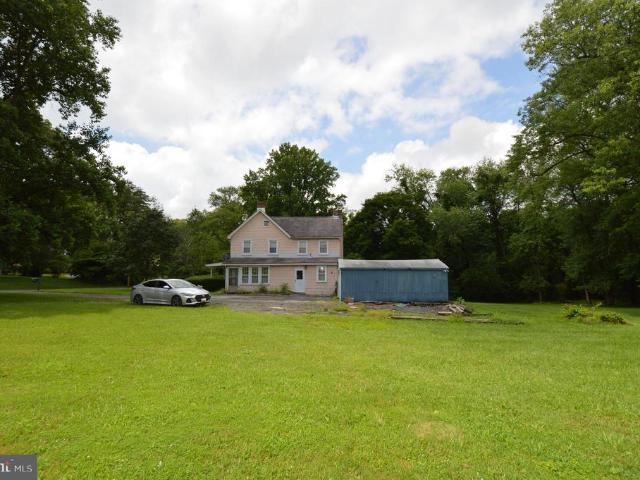
Rare opportunity in the Kingsville area, located within the Harford County line and the Fallston school district. The property at 2606 Reckord Rd. Kingsville (Tax ID: 03130-), is being conveyed together with the adjoining lot on Wilgis Rd. Fallston (Tax ID: 03130-). The Reckord Road parcel includes an existing home. This property is also listed in the MLS under'Land. Total lot is roughly. 75 acres. Property is being sold strictly As Is. Buyer is responsible for conducting all due diligence regarding the property, improvements, zoning, and permitted uses
USD 199,900
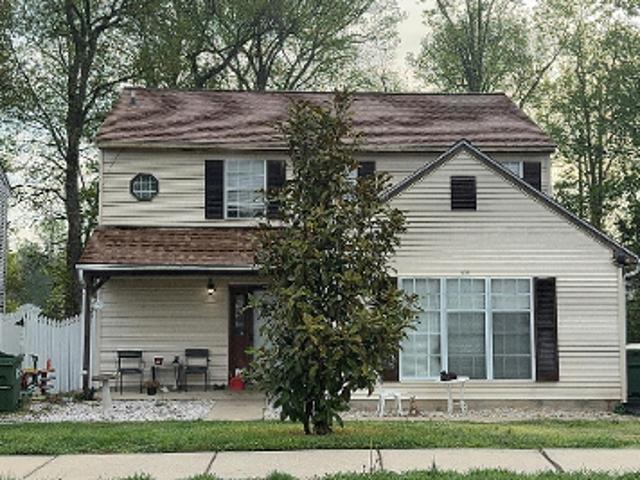
2320 Queensbury Drive
View photo
House · for sale
USD 899,000
USD 198/sq.ft
2320 Queensbury Drive
Kenwood Farm Estates
· 4,532 sq.ft · 4 Bedrooms · 3 Baths · House
· Office room · Parking · Fireplace · Equipped kitchen
Kenwood Farm Estates · 4,532 sq.ft · 4 Bedrooms · 3 Baths · House · Office room · Parking · Fireplace · Equipped kitchen
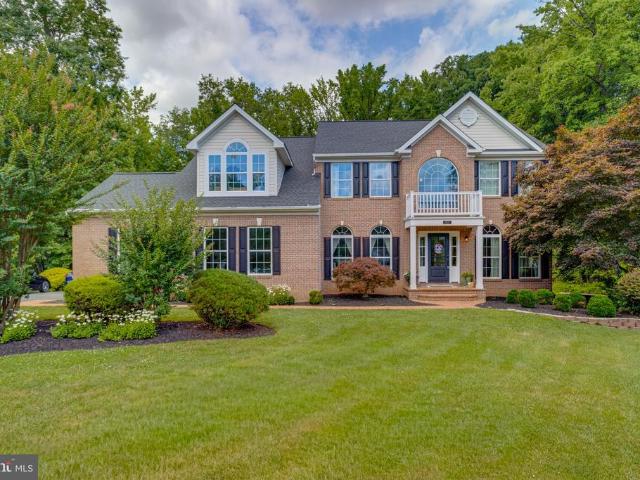
Welcome to this gorgeous 4 bedroom, 3.5 bathroom home with a two car garage sitting on over half an acre in the Woodcrest community of Fallston. This home boasts over 5000 sq ftg of living space. Park in the two car garage or pull into the driveway and take the brick walkway to the covered porch and front door. Upon entering you step into the foyer with high ceilings and hard wood flooring that spans out in all directions. To the right, French doors open up into a large office space, and to the left of the foyer is the formal dining room with elegant trim and wainscoting. The dining room then circles into the kitchen. From the front foyer a short hallway leads to the living room which is carpeted, and has high ceilings and a gas fireplace. To the right of the living room, barn door sliders open up into a large bonus room that could serve as a second office, a playroom or even be converted to a 5th bedroom. To the left of the living room the floorpan opens up to the gourmet kitchen. The
USD 899,000
2222 Tidal View Garth, Abingdon, MD 21009 | MLS #MDHR2053
View photo
Townhouse · for sale
USD 369,900
USD 179/sq.ft
2222 Tidal View Garth, Abingdon, MD 21009 | MLS #MDHR2053
Kenwood Farm Estates
· 2,056 sq.ft · 4 Bedrooms · 3 Baths · Townhouse
· Patio · Garden · Gym · Deck · Equipped kitchen
Kenwood Farm Estates · 2,056 sq.ft · 4 Bedrooms · 3 Baths · Townhouse · Patio · Garden · Gym · Deck · Equipped kitchen
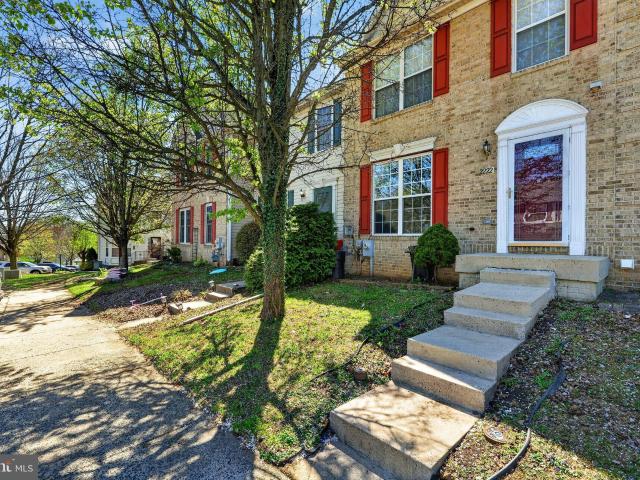
Spacious and thoughtfully maintained townhome the Winters Run community. The main level features a well-appointed kitchen with gas cooking, stainless steel appliances, a center island, and pantry, opening directly to a large deck overlooking a fully fenced backyard and nearby tot lot—perfect for everyday living and entertaining. Upstairs, the primary suite includes a sitting area, walk-in closet, and private bath, along with two additional bedrooms and a full hall bath. The finished lower level adds even more versatility with a generous recreation space, optional fourth bedroom or office, bonus room ideal for a gym, plus laundry, storage, and a rough-in for a future bath, with walk-out access to the patio and yard. Conveniently located near shopping and dining at Constant Friendship Shopping Center and The Festival at Bel Air, and just minutes from major commuter routes including Interstate 95 and U. S. Route 40, this home offers both tranquility and accessibility, schedule your showin
USD 369,900
2324 Orsburn Lane
6 pictures
House · for sale
USD 399,000
2324 Orsburn Lane
Kenwood Farm Estates
· 3 Bedrooms · House
· Equipped kitchen · Parking
Kenwood Farm Estates · 3 Bedrooms · House · Equipped kitchen · Parking
Vert Nice Duplex in Joppa Md. Fallston Schools One Unit Kitchen, Bath, Living Room, Bedroom and Bath Unit Two is 2 Levels 2 Bedrooms on the upper level (1 = Loft), Kitchen, Bath 2 Driveways. Large 950 Sq Ft Garage with 3 doors. Gatage can hold 5 cars. Very high ceiling
USD 399,000
2912 Old Mountain Road S
View photo
House · for sale
USD 350,000
USD 216/sq.ft
Updated
2912 Old Mountain Road S
Kenwood Farm Estates
· 1,615 sq.ft · 3 Bedrooms · 1 Bath · House
· Office room · Equipped kitchen
Kenwood Farm Estates · 1,615 sq.ft · 3 Bedrooms · 1 Bath · House · Office room · Equipped kitchen
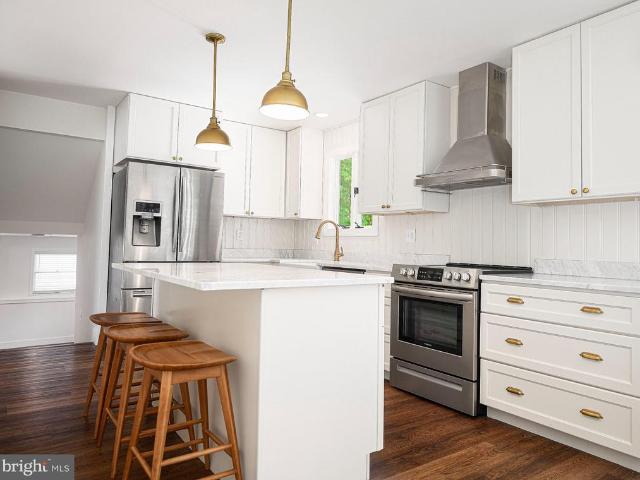
New active date: july 24th! Welcome to your own private retreat! Nestled on 1.13 peaceful acres surrounded by mature trees, this beautifully renovated property offers the perfect blend of timeless style, modern updates, and exceptional outdoor living. Renovated in approximately 2023 with luxury finishes throughout, this one-of-a-kind home is truly move-in ready. The stunning kitchen is a showpiece featuring genuine Carrara marble countertops, a farmhouse sink, stainless steel appliances, built-in microwave, premium Rejuvenation unlacquered brass hardware, a large island, and breakfast area. The upstairs offers spacious bedrooms and a beautifully remodeled upper-level bathroom showcasing basketweave marble flooring, classic subway tile, modern vanity, linen closet, and a window for added natural light. The spacious walk-out lower level offers an expansive recreation room also perfect as a home office, fitness space, or playroom. As well as a modern farmhouse style half bath. Additional
USD 350,000
737 Shallow Ridge Ct, Abingdon, MD 21009 | MLS #MDHR2057
View photo
Townhouse · for sale
USD 379,900
USD 164/sq.ft
737 Shallow Ridge Ct, Abingdon, MD 21009 | MLS #MDHR2057
Kenwood Farm Estates
· 2,303 sq.ft · 3 Bedrooms · 4 Baths · Townhouse
· Deck · Equipped kitchen · Cellar
Kenwood Farm Estates · 2,303 sq.ft · 3 Bedrooms · 4 Baths · Townhouse · Deck · Equipped kitchen · Cellar
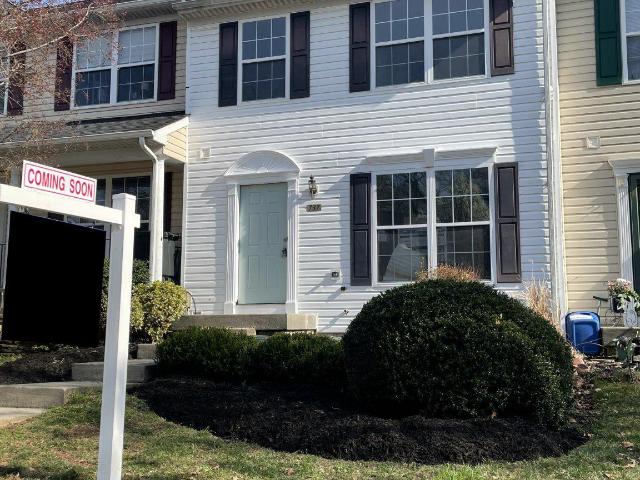
You will fall in love with this FULLY remodelled home in Winters Run. This is the only listing ion the street with a new kitchen, baths, hardwood floors, carpet, appliances, water heater and roof! The home includes a large three-level bump out which provides extra living space on all floors and features 3.5 bathrooms, 3 bedrooms, and a fully finished basement. As you walk into the home you are greeted by brand new hardwood floors throughout the main level. The home welcomes you with a large, light filled living room. The newly renovated kitchen features gleaming quartz countertops, a prep island, new craftsman cabinets, and beautiful stainless appliances. Exit the sunroom to a large deck for outdoor living space. Upstairs you will find a wonderful primary suite with a large sitting area and huge walk-in closet. The brand new primary bath includes a large soaking tub, tiled shower, and a double vanity. Two additional bedrooms and a remodelled hall bath complete the upper level. The base
USD 379,900
2323 Queensbury Drive
12 pictures
House · for sale
USD 939,000
USD 175/sq.ft
2323 Queensbury Drive
Kenwood Farm Estates
· 5,350 sq.ft · 5 Bedrooms · 4 Baths · House
· Fireplace · Equipped kitchen
Kenwood Farm Estates · 5,350 sq.ft · 5 Bedrooms · 4 Baths · House · Fireplace · Equipped kitchen
Open house canceled! Offers received. Nestled in the charming Woodcrest community, this stunning Colonial-style home offers a perfect blend of elegance and comfort. Built in 1999 by award winning Brockton Homes, this residence boasts a generous 5,359 square feet of finished living space, providing ample room for both relaxation and entertainment. As you step inside, you are greeted by a warm and inviting atmosphere, highlighted by beautiful wood floors and an open floor plan that seamlessly connects the living spaces. The expansive two-story family room, complete with a cozy fireplace, is perfect for gatherings, while the formal dining room sets the stage for memorable dinner parties. The heart of the home is undoubtedly the gourmet kitchen, featuring a spacious island, butler's pantry, and eat-in area, making it a delightful space for culinary creations and casual meals alike. Custom built-ins in the main floor office are one-of-a-kind. A decorator styled powder bath is so convenient.
USD 939,000
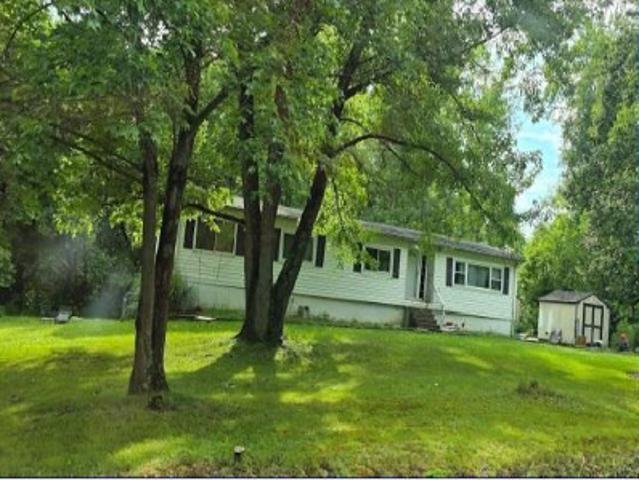
123 Philadelphia Road
12 pictures
House · for sale
USD 325,000
USD 241/sq.ft
123 Philadelphia Road
Kenwood Farm Estates
· 1,345 sq.ft · 3 Bedrooms · 1 Bath · House
· Garden · Parking · Cellar
Kenwood Farm Estates · 1,345 sq.ft · 3 Bedrooms · 1 Bath · House · Garden · Parking · Cellar
3 Bedrooms, 1 Full Bath, 1 Half Bath detached Cape Cod in Joppa with a detached 2-car garage, long paved driveway, and a spacious tree-lined yard with a peaceful pond-style water feature. This detached home offers a practical layout with all three bedrooms and the full bath on the upper level, plus a main-level half bath for added convenience. The full basement adds useful storage and utility space, while the main living areas offer a comfortable setup for everyday routines, gatherings, and future updates. Outside, the property shines with abundant parking, a detached garage, mature landscaping, open green space, and a backyard setting that offers privacy, flexibility, and room to enjoy the outdoors. Conveniently located near Joppatowne shopping, parks, Route 40, I-95, White Marsh, and APG, this Joppa property combines everyday accessibility with the space and setting buyers are always chasing
USD 325,000
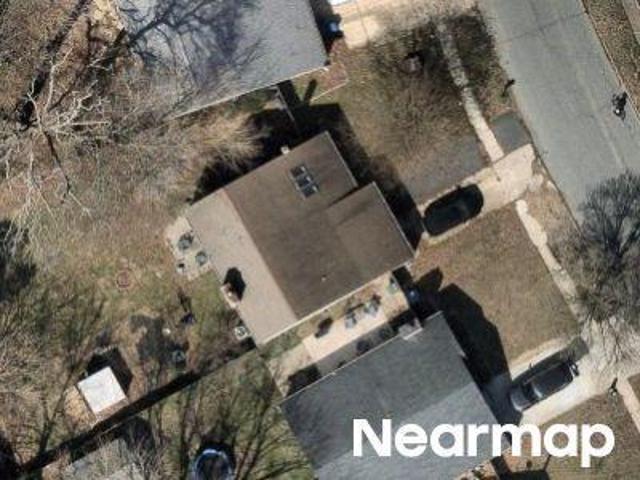
Doncaster Rd
View photo
House · for sale
Request Details
New
Doncaster Rd
Kenwood Farm Estates
· House
Kenwood Farm Estates · House
This is a Real Estate-Owned (REO)/post-foreclosure home owned or managed by a bank. All offers are considered; however, the highest and best will most likely be accepted
Request Details
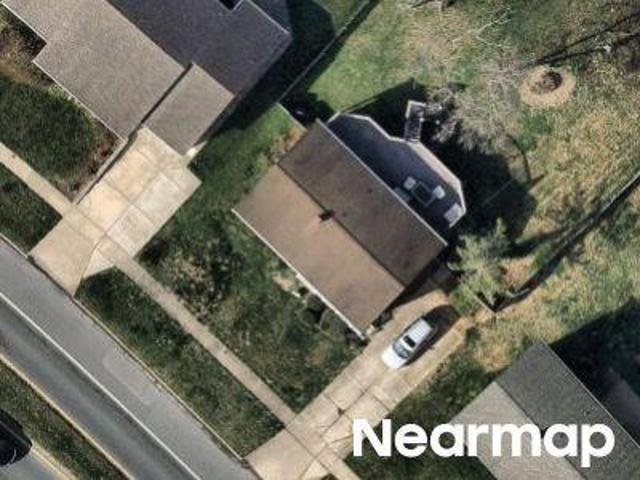
Harewood Rd
View photo
House · for sale
Request Details
Updated
Harewood Rd
Kenwood Farm Estates
· 1,044 sq.ft · 2 Baths · House
Kenwood Farm Estates · 1,044 sq.ft · 2 Baths · House
This home is in preforeclosure, which means the homeowner is in default (missed payments). Therefore, there could be an opportunity to strike a great deal with the owner and the bank
Request Details
Yorkshire Dr
View photo
House · for sale
Request Details
Updated
Yorkshire Dr
Kenwood Farm Estates
· 1,701 sq.ft · 3 Bedrooms · 2 Baths · House
Kenwood Farm Estates · 1,701 sq.ft · 3 Bedrooms · 2 Baths · House
This home is in preforeclosure, which means the homeowner is in default (missed payments). Therefore, there could be an opportunity to strike a great deal with the owner and the bank
Request Details
Purple Pl
View photo
Townhouse · for sale
Request Details
Updated
Purple Pl
Kenwood Farm Estates
· 1,432 sq.ft · 3 Baths · Townhouse
Kenwood Farm Estates · 1,432 sq.ft · 3 Baths · Townhouse
This home is in preforeclosure, which means the homeowner is in default (missed payments). Therefore, there could be an opportunity to strike a great deal with the owner and the bank
Request Details
Robin Hill Ct
View photo
House · for sale
Request Details
Updated
Robin Hill Ct
Kenwood Farm Estates
· 1,668 sq.ft · 2 Baths · House
Kenwood Farm Estates · 1,668 sq.ft · 2 Baths · House
This home is in preforeclosure, which means the homeowner is in default (missed payments). Therefore, there could be an opportunity to strike a great deal with the owner and the bank
Request Details
Siwanoy Dr
View photo
House · for sale
Request Details
Updated
Siwanoy Dr
Kenwood Farm Estates
· 2,239 sq.ft · 5 Bedrooms · 4 Baths · House
Kenwood Farm Estates · 2,239 sq.ft · 5 Bedrooms · 4 Baths · House
This home is in preforeclosure, which means the homeowner is in default (missed payments). Therefore, there could be an opportunity to strike a great deal with the owner and the bank
Request Details
Court Of Fiddlers Grn
View photo
House · for sale
Request Details
Updated
Court Of Fiddlers Grn
Kenwood Farm Estates
· 2,293 sq.ft · 2 Baths · House
Kenwood Farm Estates · 2,293 sq.ft · 2 Baths · House
This home is in preforeclosure, which means the homeowner is in default (missed payments). Therefore, there could be an opportunity to strike a great deal with the owner and the bank
Request Details
Haven Pl
View photo
House · for sale
Request Details
Updated
Haven Pl
Kenwood Farm Estates
· 1,894 sq.ft · 3 Bedrooms · 1 Bath · House
Kenwood Farm Estates · 1,894 sq.ft · 3 Bedrooms · 1 Bath · House
This home is in preforeclosure, which means the homeowner is in default (missed payments). Therefore, there could be an opportunity to strike a great deal with the owner and the bank
Request Details
Bush Ct
View photo
House · for sale
Request Details
Updated
Bush Ct
Kenwood Farm Estates
· 1,507 sq.ft · 3 Bedrooms · 2 Baths · House
Kenwood Farm Estates · 1,507 sq.ft · 3 Bedrooms · 2 Baths · House
This home is in preforeclosure, which means the homeowner is in default (missed payments). Therefore, there could be an opportunity to strike a great deal with the owner and the bank
Request Details
Willow Bend Dr
View photo
House · for sale
Request Details
Updated
Willow Bend Dr
Kenwood Farm Estates
· 1,292 sq.ft · 1 Bath · House
Kenwood Farm Estates · 1,292 sq.ft · 1 Bath · House
This home is in preforeclosure, which means the homeowner is in default (missed payments). Therefore, there could be an opportunity to strike a great deal with the owner and the bank
Request Details
Charwood Ct
View photo
House · for sale
Request Details
Updated
Charwood Ct
Kenwood Farm Estates
· 1,776 sq.ft · 1 Bath · House
Kenwood Farm Estates · 1,776 sq.ft · 1 Bath · House
This home is in preforeclosure, which means the homeowner is in default (missed payments). Therefore, there could be an opportunity to strike a great deal with the owner and the bank
Request Details
Martin Meadows Dr
View photo
House · for sale
Request Details
Updated
Martin Meadows Dr
Kenwood Farm Estates
· 6,060 sq.ft · 3 Baths · House
Kenwood Farm Estates · 6,060 sq.ft · 3 Baths · House
This is a Real Estate-Owned (REO)/post-foreclosure home owned or managed by a bank. All offers are considered; however, the highest and best will most likely be accepted
Request Details
Wallingford Rd
View photo
Condo · for sale
Request Details
Updated
Wallingford Rd
Kenwood Farm Estates
· Condo
Kenwood Farm Estates · Condo
This is a Real Estate-Owned (REO)/post-foreclosure home owned or managed by a bank. All offers are considered; however, the highest and best will most likely be accepted
Request Details
Albantowne Way
View photo
House · for sale
Request Details
Updated
Albantowne Way
Kenwood Farm Estates
· 1,722 sq.ft · 2 Baths · House
Kenwood Farm Estates · 1,722 sq.ft · 2 Baths · House
This is a Real Estate-Owned (REO)/post-foreclosure home owned or managed by a bank. All offers are considered; however, the highest and best will most likely be accepted
Request Details
Joppa Farm Rd
View photo
House · for sale
Request Details
Updated
Joppa Farm Rd
Kenwood Farm Estates
· 980 sq.ft · 1 Bath · House
Kenwood Farm Estates · 980 sq.ft · 1 Bath · House
This home is in preforeclosure, which means the homeowner is in default (missed payments). Therefore, there could be an opportunity to strike a great deal with the owner and the bank
Request Details

Get email alerts

Don't miss out: be the first to know about new properties

The alert was correctly created

On subscribing you accept the conditions of use and the privacy policy
Alert
Receive new ads in your inbox
Save this search
Receive alerts for new listings

We'll send you an email when we have new properties for: "Properties for sale in Kenwood Farm Estates"

The alert was correctly created

McGuigan Park
Mountain, District 1 Abingdon Harford County Maryland
Get email alerts and be the first to see new listings
Required field
On subscribing I accept the terms of the privacy policy
Perfect! You'll soon start receiving new listings via email
Alert
Receive an email when we have new ads for Properties for sale in Kenwood Farm Estates
Save this search
Filters

Bedrooms

Size (sq.ft)

sq.ft
sq.ft

Price

USD
USD

Property type

Bathrooms

Clear all filters
Receive notifications when new entries are published.