567 properties for sale in Oaklyn Manor

Bulls Ln
View photo
House · for sale
Request Details
Updated
Bulls Ln
Oaklyn Manor
· 1,389 sq.ft · 3 Bedrooms · 1 Bath · House
Oaklyn Manor · 1,389 sq.ft · 3 Bedrooms · 1 Bath · House
This home is in preforeclosure, which means the homeowner is in default (missed payments). Therefore, there could be an opportunity to strike a great deal with the owner and the bank
Request Details
123 Philadelphia Road
12 pictures
House · for sale
USD 325,000
USD 241/sq.ft
123 Philadelphia Road
Oaklyn Manor
· 1,345 sq.ft · 3 Bedrooms · 1 Bath · House
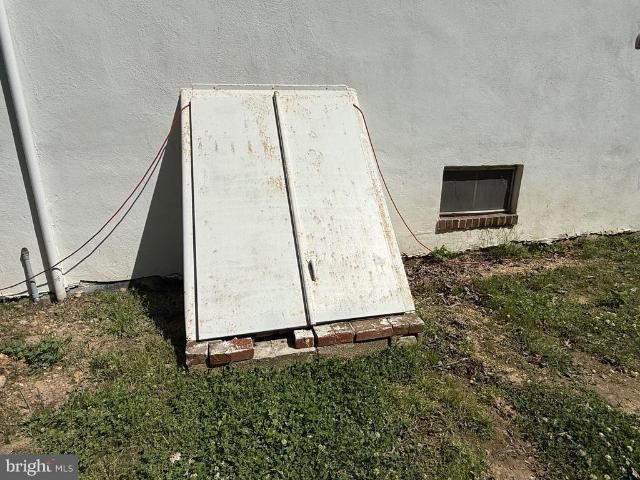
· Garden · Parking · Cellar
Oaklyn Manor · 1,345 sq.ft · 3 Bedrooms · 1 Bath · House · Garden · Parking · Cellar
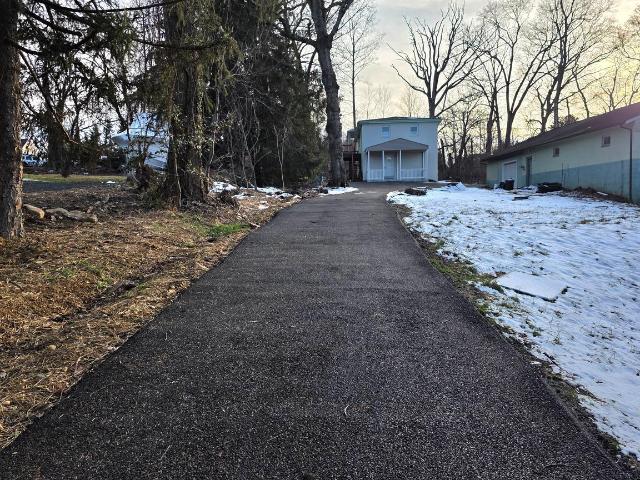
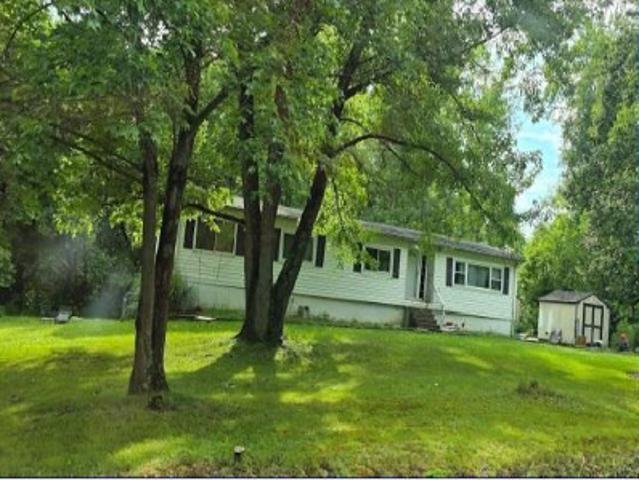
3 Bedrooms, 1 Full Bath, 1 Half Bath detached Cape Cod in Joppa with a detached 2-car garage, long paved driveway, and a spacious tree-lined yard with a peaceful pond-style water feature. This detached home offers a practical layout with all three bedrooms and the full bath on the upper level, plus a main-level half bath for added convenience. The full basement adds useful storage and utility space, while the main living areas offer a comfortable setup for everyday routines, gatherings, and future updates. Outside, the property shines with abundant parking, a detached garage, mature landscaping, open green space, and a backyard setting that offers privacy, flexibility, and room to enjoy the outdoors. Conveniently located near Joppatowne shopping, parks, Route 40, I-95, White Marsh, and APG, this Joppa property combines everyday accessibility with the space and setting buyers are always chasing
USD 325,000
Angel Valley Ct
View photo
Townhouse · for sale
Request Details
Updated
Angel Valley Ct
Oaklyn Manor
· 926 sq.ft · 2 Baths · Townhouse
Oaklyn Manor · 926 sq.ft · 2 Baths · Townhouse
This home is in preforeclosure, which means the homeowner is in default (missed payments). Therefore, there could be an opportunity to strike a great deal with the owner and the bank
Request Details
Clover Valley Way
View photo
Condo · for sale
Request Details
Updated
Clover Valley Way
Oaklyn Manor
· Condo
Oaklyn Manor · Condo
This home is in preforeclosure, which means the homeowner is in default (missed payments). Therefore, there could be an opportunity to strike a great deal with the owner and the bank
Request Details
Lilly Pond Ct
View photo
House · for sale
Request Details
Updated
Lilly Pond Ct
Oaklyn Manor
· 850 sq.ft · 2 Baths · House
Oaklyn Manor · 850 sq.ft · 2 Baths · House
This home is in preforeclosure, which means the homeowner is in default (missed payments). Therefore, there could be an opportunity to strike a great deal with the owner and the bank
Request Details
11715 Jerome Ave, White Marsh, MD 21162 | MLS #MDBC2156
View photo
House · for sale
USD 889,900
USD 211/sq.ft
Updated
11715 Jerome Ave, White Marsh, MD 21162 | MLS #MDBC2156
Oaklyn Manor
· 4,209 sq.ft · 5 Bedrooms · 4 Baths · House
· Equipped kitchen · Cellar
Oaklyn Manor · 4,209 sq.ft · 5 Bedrooms · 4 Baths · House · Equipped kitchen · Cellar
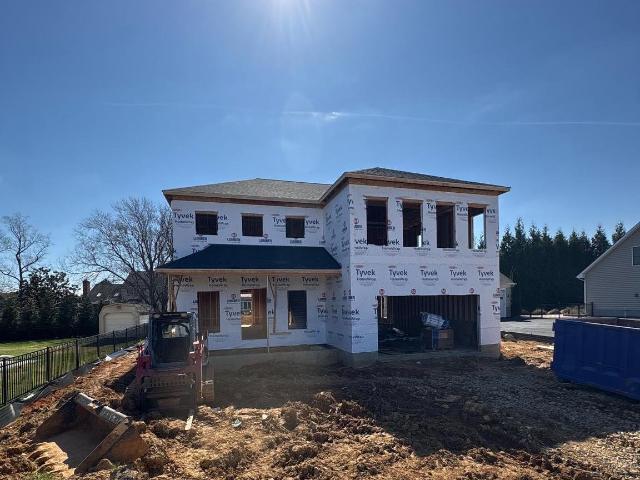
Welcome to this beautifully crafted custom new construction home located on a quiet street in highly desirable White Marsh and situated within a Blue Ribbon school district. This luxury home has been thoughtfully designed with high-end finishes, modern architecture, and exceptional attention to detail throughout. With over 4000 square feet of living space. Step inside to find an open floor plan featuring impressive 10-foot ceilings, creating a bright and spacious main living area perfect for entertaining and everyday living. The gourmet kitchen showcases stunning quartz countertops, custom cabinetry, a large center island, range hood, and designer finishes. The upper level offers a luxurious owner’s suite with a spa-inspired bathroom and oversized walk-in closets, along with generously sized secondary bedrooms and flexible living space to accommodate today’s lifestyle. Fully finished basement featuring a 5th bedroom and full bathroom. Enjoy peaceful suburban living while remaining just
USD 889,900
834 W Spring Meadow Ct, Edgewood, MD 21040 | MLS #MDHR2051
View photo
Townhouse · for sale
USD 217,500
USD 144/sq.ft
834 W Spring Meadow Ct, Edgewood, MD 21040 | MLS #MDHR2051
Oaklyn Manor
· 1,507 sq.ft · 2 Bedrooms · 2 Baths · Townhouse
· Office room · Deck · Equipped kitchen
Oaklyn Manor · 1,507 sq.ft · 2 Bedrooms · 2 Baths · Townhouse · Office room · Deck · Equipped kitchen
Discover comfortable and stylish living in this charming 2-bedroom, 2-bath townhome nestled in the highly desirable Woodbridge Center community. Featuring luxury vinyl flooring and a beautifully crafted herringbone butcher block countertop, the home offers thoughtful updates and modern appeal throughout. The bright eat-in kitchen, complete with stainless steel appliances, opens seamlessly to the dining and living areas, creating an inviting space for both everyday living and entertaining. Enjoy outdoor relaxation on the private deck, perfect for unwinding or hosting guests. Downstairs, the finished lower level provides a spacious family room and a versatile bonus room that can easily function as a third bedroom, home office, workout area, or guest space. With its flexible floor plan, attractive finishes, and welcoming community setting, this move-in-ready home offers the perfect blend of comfort and convenience
USD 217,500
1304 J Clover Valley Way # 1304J
12 pictures
Condo · for sale
USD 135,000
1304 J Clover Valley Way # 1304J
Oaklyn Manor
· 2 Bedrooms · 2 Baths · Condo
· Balcony · Equipped kitchen
Oaklyn Manor · 2 Bedrooms · 2 Baths · Condo · Balcony · Equipped kitchen
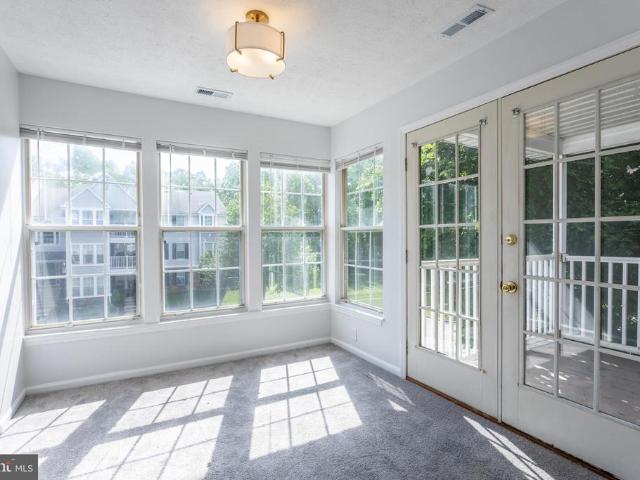
Updated penthouse condo with 2 bedrooms, 2 full baths, primary walk in closet, balcony and breakfast/dining area that is loaded with sunlight. Freshly painted with all new carpet. Kitchen has an abundance of counter and cabinet space. Laundry room is just off of the kitchen. Lots of trees surround the property for shade. Convenient to shopping, restaurants and just minutes from I95
USD 135,000
1704 Philadelphia Road
View photo
House · for sale
USD 435,000
USD 185/sq.ft
1704 Philadelphia Road
Oaklyn Manor
· 2,347 sq.ft · 4 Bedrooms · 3 Baths · House
· Patio · Garden · Deck · Fireplace · Equipped kitchen · Parking · Cellar
Oaklyn Manor · 2,347 sq.ft · 4 Bedrooms · 3 Baths · House · Patio · Garden · Deck · Fireplace · Equipped kitchen · Parking · Cellar
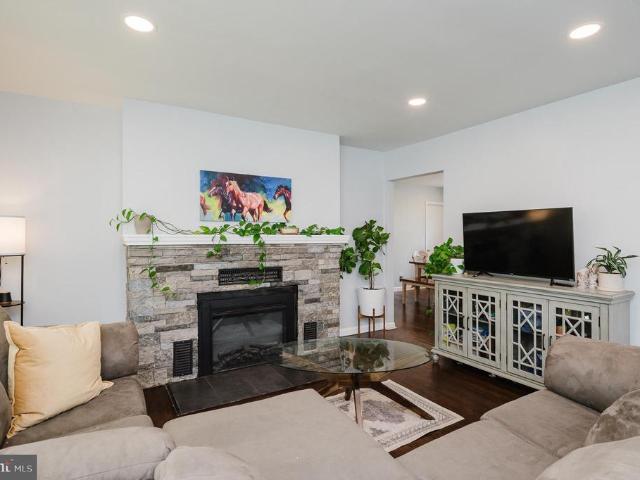
Beautifully renovated rancher offering 4 bedrooms, 3.5 bathrooms, with partially finished basement, and an oversized 2-car garage. The main level features refinished hardwood floors, a family room with an electric fireplace as well as a primary suite with ensuite bath and two additional bedrooms with another full bath. You'll find a dining room, renovated eat-in kitchen with newer stainless steel appliances, quartz counters and white cabinetry. There is a bonus entertaining space that opens to a huge maintenance-free deck. The walkout lower level includes a 4th bedroom with ensuite bath, a large family room with a second electric fireplace, a recreation room, and a laundry/utility room with another half bath. Flooring is needed in the lower level. Enjoy outdoor living with a covered patio, fenced backyard, and. 42-acre lot. Major updates include the roof, HVAC, and appliances, all within 5 years old. Subject to third party approval! Seller can accommodate showings on the following date
USD 435,000
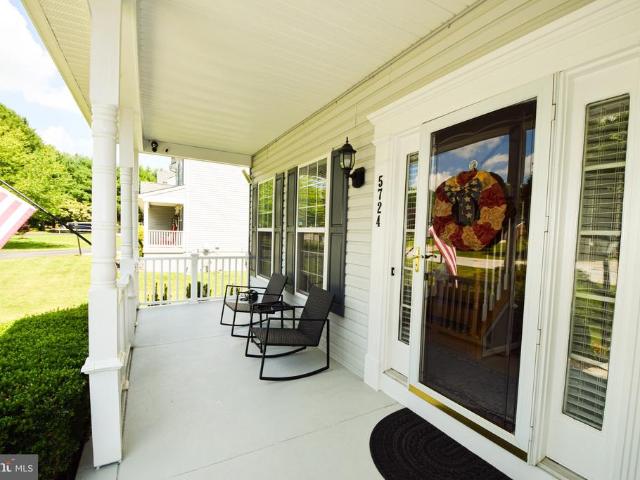
5724 Carrington Drive
View photo
House · for sale
USD 599,900
USD 301/sq.ft
5724 Carrington Drive
Oaklyn Manor
· 1,991 sq.ft · 4 Bedrooms · 2 Baths · House
· Parking · Cellar
Oaklyn Manor · 1,991 sq.ft · 4 Bedrooms · 2 Baths · House · Parking · Cellar
Be sure to see VIRTUAL TOUR for a 3D tour of the home! Pride of ownership shines throughout this original-owner Colonial in White Marsh. Lovingly maintained since the day it was built, this 4-bedroom, 2.5-bath home offers nearly 2,000 square feet of comfortable living space and the kind of care that's becoming increasingly difficult to find. The traditional floor plan provides plenty of room for everyday living, entertaining, and working from home, while the unfinished walkout basement offers excellent storage or future expansion potential. Situated on a spacious lot with a two-car attached garage and an oversized driveway, this home combines practicality, space, and long-term value. This property offers a rare opportunity to own a meticulously cared-for home from its original owner. Conveniently located near shopping, dining, parks, and major commuter routes
USD 599,900
911 N Angel Valley Court
12 pictures
Townhouse · for sale
USD 199,999
USD 215/sq.ft
911 N Angel Valley Court
Oaklyn Manor
· 926 sq.ft · 2 Bedrooms · 1 Bath · Townhouse
· Garden · Office room · Gym · Swimming pool
Oaklyn Manor · 926 sq.ft · 2 Bedrooms · 1 Bath · Townhouse · Garden · Office room · Gym · Swimming pool
Welcome to 911 N. Angel Valley Court in Edgewood, Marylandan incredible opportunity to own a well-maintained two-bedroom, one full and one half bath townhome in an amenity-rich community at a phenomenal price point. This interior unit offers a fully fenced rear yard, perfect for relaxing, entertaining, or enjoying a bit of privacy. Inside, the upper level features two spacious bedrooms and a hall bathroom with tasteful updates, while the primary bedroom offers convenient access to the bath along with a separate vanity and dressing area for added functionality. The lower level expands your living space with a generously sized additional living area that can easily serve as a home office, gym, playroom, or guest space, along with a half bathroom and dedicated laundry area. Enjoy all the perks of community living with access to a pool, clubhouse, tennis courts, and basketball courtsperfect for both relaxation and recreation. Conveniently located near shopping, dining, and major commuter r
USD 199,999
2324 Orsburn Lane
6 pictures
House · for sale
USD 399,000
2324 Orsburn Lane
Oaklyn Manor
· 3 Bedrooms · House
· Equipped kitchen · Parking
Oaklyn Manor · 3 Bedrooms · House · Equipped kitchen · Parking
Vert Nice Duplex in Joppa Md. Fallston Schools One Unit Kitchen, Bath, Living Room, Bedroom and Bath Unit Two is 2 Levels 2 Bedrooms on the upper level (1 = Loft), Kitchen, Bath 2 Driveways. Large 950 Sq Ft Garage with 3 doors. Gatage can hold 5 cars. Very high ceiling
USD 399,000
2912 Old Mountain Road S
View photo
House · for sale
USD 350,000
USD 216/sq.ft
Updated
2912 Old Mountain Road S
Oaklyn Manor
· 1,615 sq.ft · 3 Bedrooms · 1 Bath · House
· Office room · Equipped kitchen
Oaklyn Manor · 1,615 sq.ft · 3 Bedrooms · 1 Bath · House · Office room · Equipped kitchen
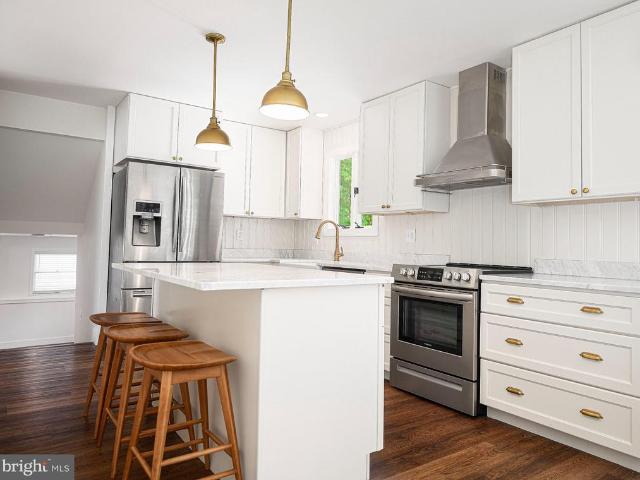
New active date: july 24th! Welcome to your own private retreat! Nestled on 1.13 peaceful acres surrounded by mature trees, this beautifully renovated property offers the perfect blend of timeless style, modern updates, and exceptional outdoor living. Renovated in approximately 2023 with luxury finishes throughout, this one-of-a-kind home is truly move-in ready. The stunning kitchen is a showpiece featuring genuine Carrara marble countertops, a farmhouse sink, stainless steel appliances, built-in microwave, premium Rejuvenation unlacquered brass hardware, a large island, and breakfast area. The upstairs offers spacious bedrooms and a beautifully remodeled upper-level bathroom showcasing basketweave marble flooring, classic subway tile, modern vanity, linen closet, and a window for added natural light. The spacious walk-out lower level offers an expansive recreation room also perfect as a home office, fitness space, or playroom. As well as a modern farmhouse style half bath. Additional
USD 350,000
834 W Spring Meadow Court
12 pictures
Townhouse · for sale
USD 220,000
USD 164/sq.ft
834 W Spring Meadow Court
Oaklyn Manor
· 1,335 sq.ft · 2 Bedrooms · 2 Baths · Townhouse
· Office room · Gym · Deck · Equipped kitchen
Oaklyn Manor · 1,335 sq.ft · 2 Bedrooms · 2 Baths · Townhouse · Office room · Gym · Deck · Equipped kitchen
Back on the Market. Buyer failed to preform. Welcome home to this beautifully 2-bedroom, 2-bath townhome located in the desirable Woodbridge Center community. Thoughtfully designed with style and functionality in mind, this home features luxury vinyl flooring and a stunning herringbone butcher block countertop that adds character and charm to the kitchen. The eat-in kitchen is equipped with stainless steel appliances and flows effortlessly into the dining room and living room, making it perfect for everyday living and entertaining. Step outside to your private deck, ideal for relaxing or hosting guests. The lower level offers a spacious family room plus a bonus room, providing flexible space for a 3rd bedroom, home office, gym, or guest area. With generous living space throughout and a fantastic community setting, this townhome is ready for you to move in and make it your own
USD 220,000
1219 Valley Leaf Court
12 pictures
Townhouse · for sale
USD 239,900
USD 158/sq.ft
1219 Valley Leaf Court
Oaklyn Manor
· 1,518 sq.ft · 3 Bedrooms · 1 Bath · Townhouse
· Garden · Deck · Fireplace · Equipped kitchen
Oaklyn Manor · 1,518 sq.ft · 3 Bedrooms · 1 Bath · Townhouse · Garden · Deck · Fireplace · Equipped kitchen
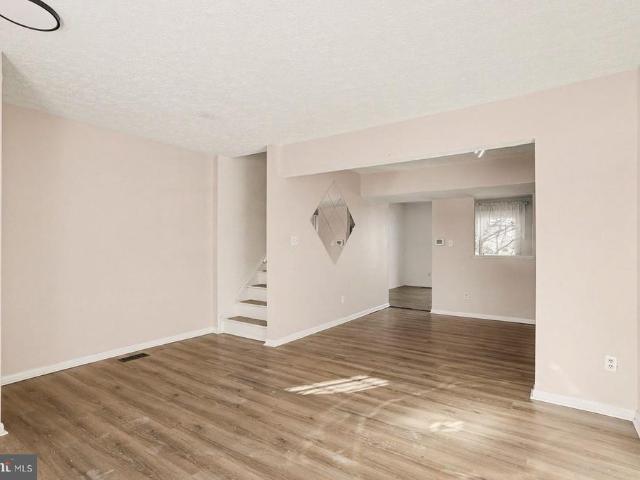
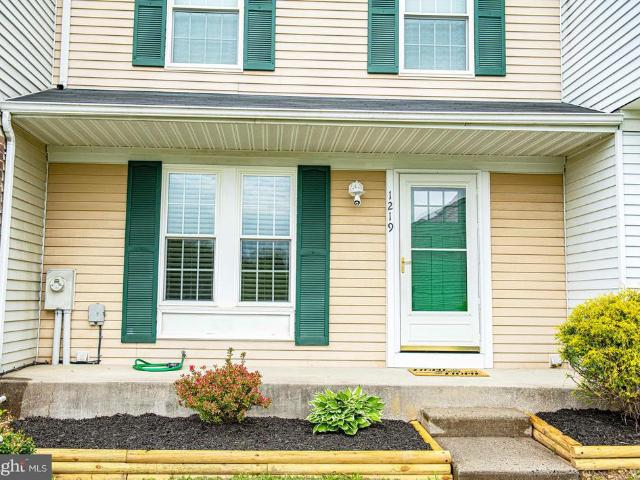
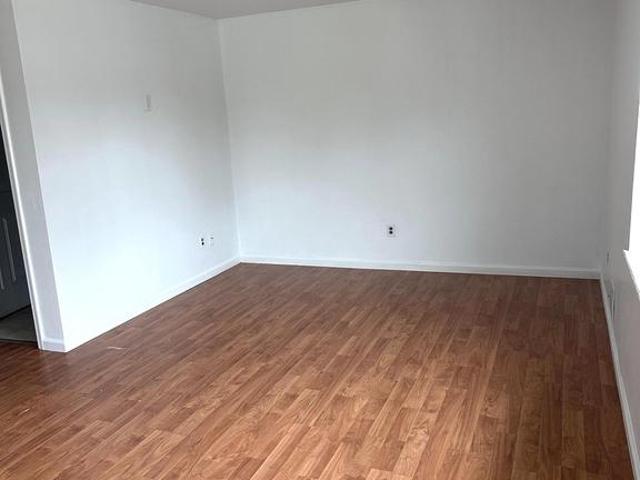
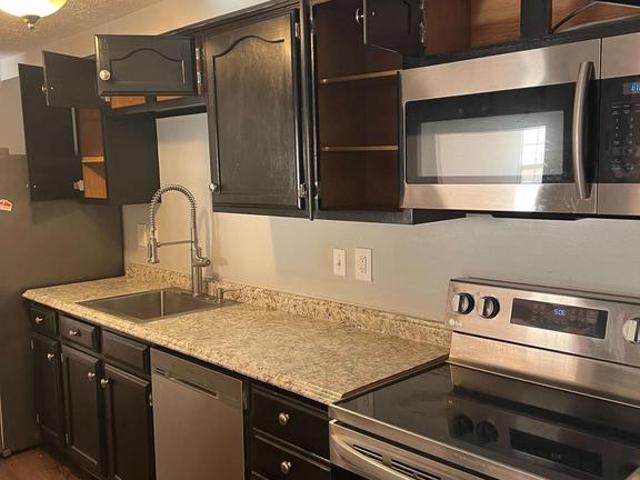
Welcome to 1219 Valley Leaf Court in the sought-after Woodbridge community! This move-in ready 3-bedroom, 1.5-bath townhouse has been recently refreshed with new carpet and fresh paint throughout. The main level features a spacious living room that flows seamlessly into the eat-in kitchenperfect for everyday living and entertaining. Just off the kitchen, step out onto a large deck overlooking the backyard, an ideal space for relaxing or hosting guests. Upstairs, youll find three nice sized bedrooms and a full hall bath featuring tile flooring and an updated vanity. The finished lower level adds valuable living space with a large family room complete with a fireplace, an updated half bath, and a laundry/storage area. A walkout provides easy access to the backyard. Recent updates include fresh paint and carpet (2026), water heater (2023), heat pump (approximately 5 years old), roof (approximately 12 years), and replacement windows (date unknown). Enjoy Woodbridge community amenities incl
USD 239,900
323 Chimney Oak Drive
12 pictures
Townhouse · for sale
USD 269,900
USD 218/sq.ft
323 Chimney Oak Drive
Oaklyn Manor
· 1,238 sq.ft · 3 Bedrooms · 2 Baths · Townhouse
· Equipped kitchen · Cellar
Oaklyn Manor · 1,238 sq.ft · 3 Bedrooms · 2 Baths · Townhouse · Equipped kitchen · Cellar
This charming Semi-detached home in the desirable Joppatowne community offers a perfect blend of comfort and convenience. With 1,240 square feet of well-designed living space, this residence features three inviting bedrooms and two and a half bathrooms, ideal for both relaxation and entertaining. Step inside to discover a warm and welcoming atmosphere, highlighted by a combination kitchen and dining area that encourages gatherings and shared meals. The kitchen is equipped with essential appliances, including a dishwasher, microwave, and refrigerator, making meal prep a breeze. The luxury vinyl plank and ceramic tile flooring add a touch of elegance while ensuring easy maintenance. The unfinished basement provides ample storage space or the potential for future customization, allowing you to create your dream space. Enjoy the benefits of replacement windows that enhance energy efficiency and natural light throughout the home. Outside, the concrete driveway offers convenient off-street p
USD 269,900
904 Swallow Crest Court # 904 D
12 pictures
Condo · for sale
USD 155,000
904 Swallow Crest Court # 904 D
Oaklyn Manor
· 2 Bedrooms · 2 Baths · Condo
· Patio · Air conditioning
Oaklyn Manor · 2 Bedrooms · 2 Baths · Condo · Patio · Air conditioning
2 bedroom 2 full bathroom condo. Move-in ready modern condo with in-unit laundry, and central air. One level access, No Steps, if going on patio door right side; recently renovated throughout
USD 155,000
5662 Gunpowder Rd, White Marsh, MD 21162 | MLS #MDBC2149
View photo
House · for sale
USD 464,900
USD 210/sq.ft
5662 Gunpowder Rd, White Marsh, MD 21162 | MLS #MDBC2149
Oaklyn Manor
· 2,207 sq.ft · 7 Bedrooms · 3 Baths · House
· Balcony · Equipped kitchen · Parking
Oaklyn Manor · 2,207 sq.ft · 7 Bedrooms · 3 Baths · House · Balcony · Equipped kitchen · Parking
New price! Looking for a Large Workshop andu002For a rental investment? This is it. This fully remodeled single-family home offers modern comfort and ample space. The main level features three bedrooms, one bathroom, and a beautifully updated kitchen, complete with stainless steel appliances and sleek granite countertops. On the second floor, you'll find four additional bedrooms, two full bathrooms, and a spacious second living area. A balcony with exterior stairs conveniently connects to the main entrance, adding charm and functionality. The property boasts recent upgrades, with the roof and HVAC system both being less than one year old. On-site laundry facilities provide added convenience. An oversized garage offers plenty of potential, whether you need extra storage or envision it as a workshop space. Perfect for someone who owns machinery, or work with vehicles
USD 464,900
Doncaster Rd
View photo
House · for sale
Request Details
New
Doncaster Rd
Oaklyn Manor
· House
Oaklyn Manor · House
This is a Real Estate-Owned (REO)/post-foreclosure home owned or managed by a bank. All offers are considered; however, the highest and best will most likely be accepted
Request Details
Belair Rd
View photo
House · for sale
Request Details
Updated
Belair Rd
Oaklyn Manor
· 1,496 sq.ft · 2 Bedrooms · 1 Bath · House
Oaklyn Manor · 1,496 sq.ft · 2 Bedrooms · 1 Bath · House
This home is in preforeclosure, which means the homeowner is in default (missed payments). Therefore, there could be an opportunity to strike a great deal with the owner and the bank
Request Details
Yorkshire Dr
View photo
House · for sale
Request Details
Updated
Yorkshire Dr
Oaklyn Manor
· 1,701 sq.ft · 3 Bedrooms · 2 Baths · House
Oaklyn Manor · 1,701 sq.ft · 3 Bedrooms · 2 Baths · House
This home is in preforeclosure, which means the homeowner is in default (missed payments). Therefore, there could be an opportunity to strike a great deal with the owner and the bank
Request Details
Harewood Rd
View photo
House · for sale
Request Details
Updated
Harewood Rd
Oaklyn Manor
· 1,044 sq.ft · 2 Baths · House
Oaklyn Manor · 1,044 sq.ft · 2 Baths · House
This home is in preforeclosure, which means the homeowner is in default (missed payments). Therefore, there could be an opportunity to strike a great deal with the owner and the bank
Request Details
Purple Pl
View photo
Townhouse · for sale
Request Details
Updated
Purple Pl
Oaklyn Manor
· 1,432 sq.ft · 3 Baths · Townhouse
Oaklyn Manor · 1,432 sq.ft · 3 Baths · Townhouse
This home is in preforeclosure, which means the homeowner is in default (missed payments). Therefore, there could be an opportunity to strike a great deal with the owner and the bank
Request Details
Siwanoy Dr
View photo
House · for sale
Request Details
Updated
Siwanoy Dr
Oaklyn Manor
· 2,239 sq.ft · 5 Bedrooms · 4 Baths · House
Oaklyn Manor · 2,239 sq.ft · 5 Bedrooms · 4 Baths · House
This home is in preforeclosure, which means the homeowner is in default (missed payments). Therefore, there could be an opportunity to strike a great deal with the owner and the bank
Request Details
Haven Pl
View photo
House · for sale
Request Details
Updated
Haven Pl
Oaklyn Manor
· 1,894 sq.ft · 3 Bedrooms · 1 Bath · House
Oaklyn Manor · 1,894 sq.ft · 3 Bedrooms · 1 Bath · House
This home is in preforeclosure, which means the homeowner is in default (missed payments). Therefore, there could be an opportunity to strike a great deal with the owner and the bank
Request Details

Get email alerts

Don't miss out: be the first to know about new properties

The alert was correctly created

On subscribing you accept the conditions of use and the privacy policy
Alert
Receive new ads in your inbox
Save this search
Receive alerts for new listings

We'll send you an email when we have new properties for: "Properties for sale in Oaklyn Manor"

The alert was correctly created

McGuigan Park
Mountain, District 1 Abingdon Harford County Maryland
Get email alerts and be the first to see new listings
Required field
On subscribing I accept the terms of the privacy policy
Perfect! You'll soon start receiving new listings via email
Alert
Receive an email when we have new ads for Properties for sale in Oaklyn Manor
Save this search
Filters

Bedrooms

Size (sq.ft)

sq.ft
sq.ft

Price

USD
USD

Property type

Bathrooms

Clear all filters
Receive notifications when new entries are published.