427 properties for sale in Oaklyn Manor

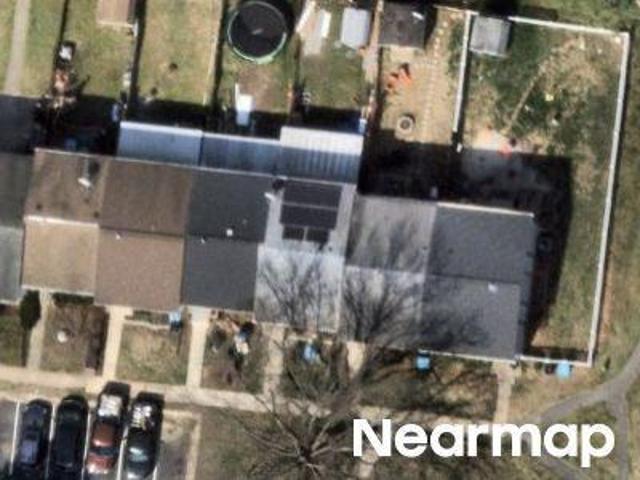
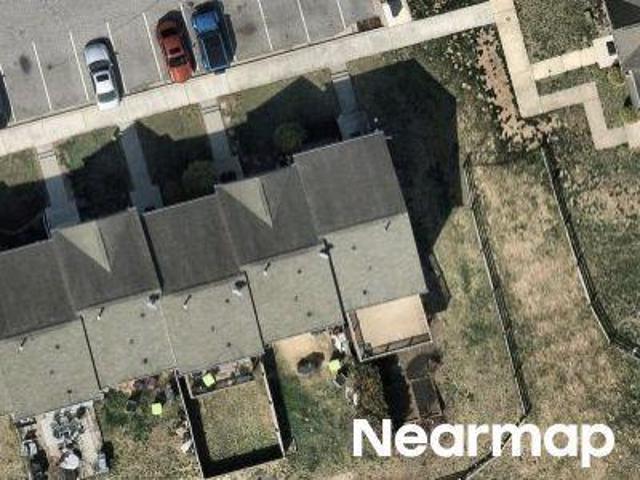
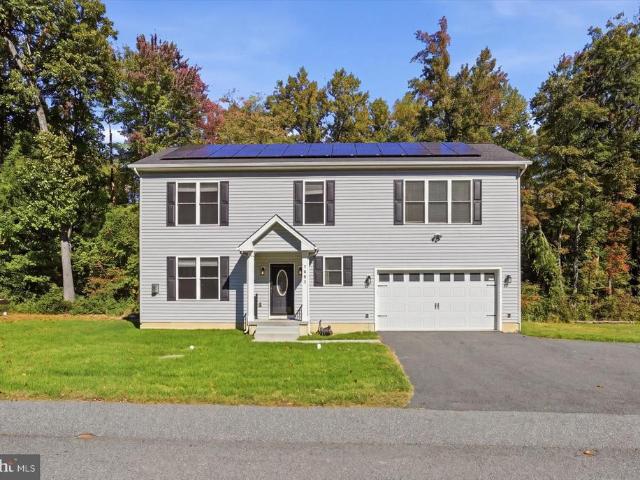
S River Dr
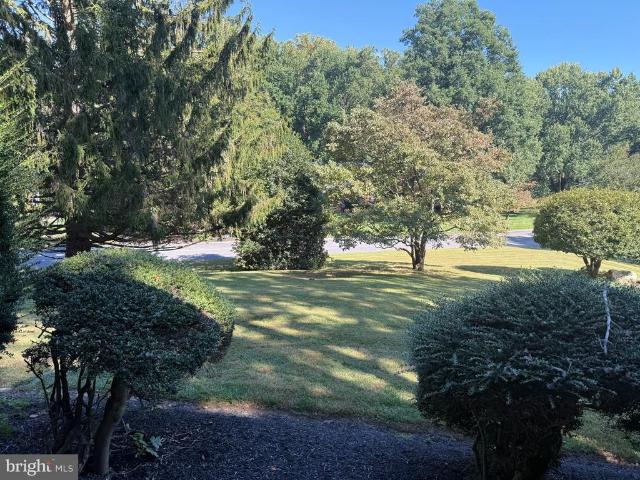
View photo
Townhouse · for sale
Request Details
Updated
S River Dr
Oaklyn Manor
· 1,130 sq.ft · 1 Bath · Townhouse
Oaklyn Manor · 1,130 sq.ft · 1 Bath · Townhouse
This is a Real Estate-Owned (REO)/post-foreclosure home owned or managed by a bank. All offers are considered; however, the highest and best will most likely be accepted
Request Details
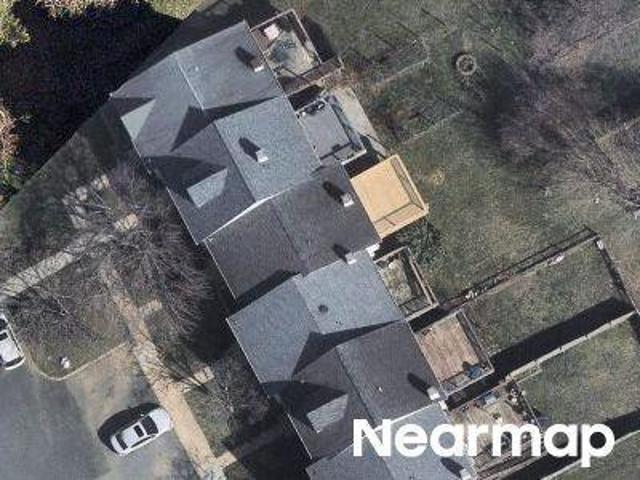
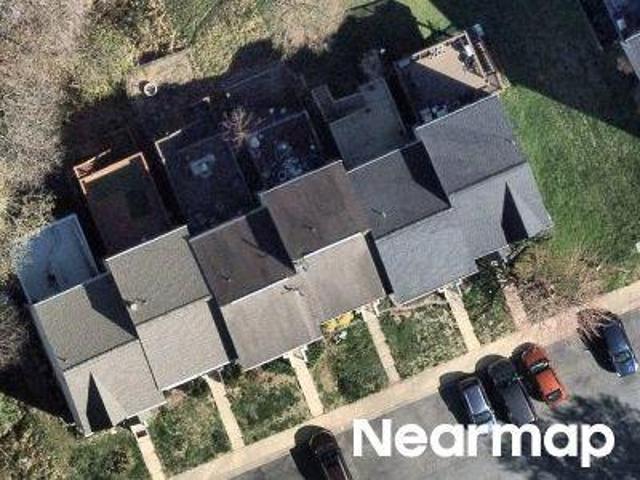
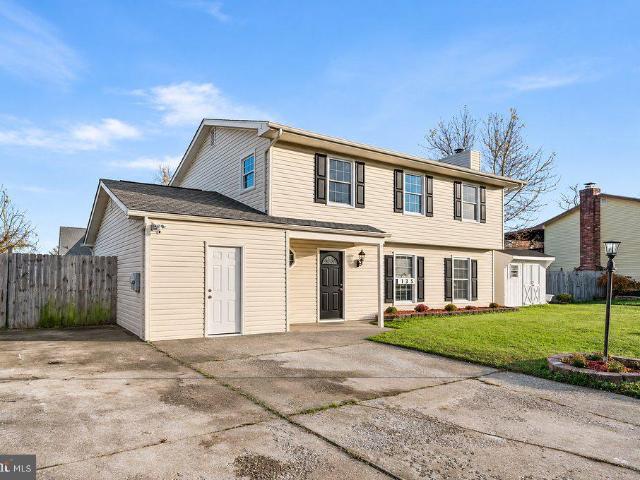
Jamestown Ct
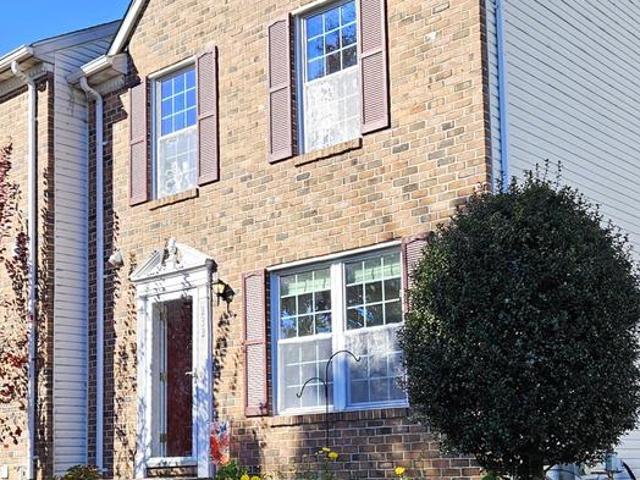
View photo
Townhouse · for sale
Request Details
Updated
Jamestown Ct
Oaklyn Manor
· 1,195 sq.ft · 2 Baths · Townhouse
Oaklyn Manor · 1,195 sq.ft · 2 Baths · Townhouse
This home is in preforeclosure, which means the homeowner is in default (missed payments). Therefore, there could be an opportunity to strike a great deal with the owner and the bank
Request Details
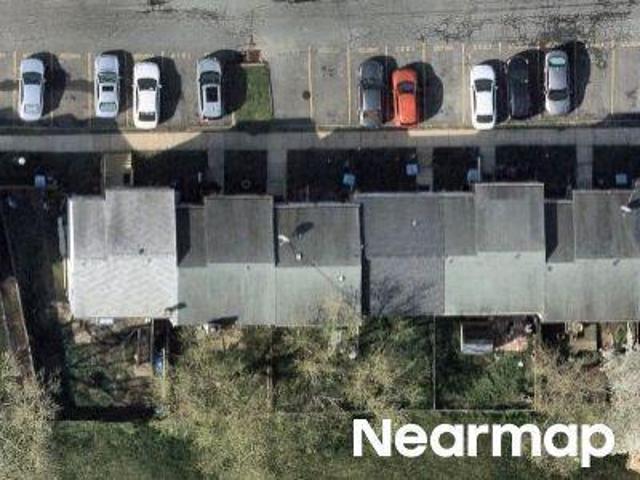
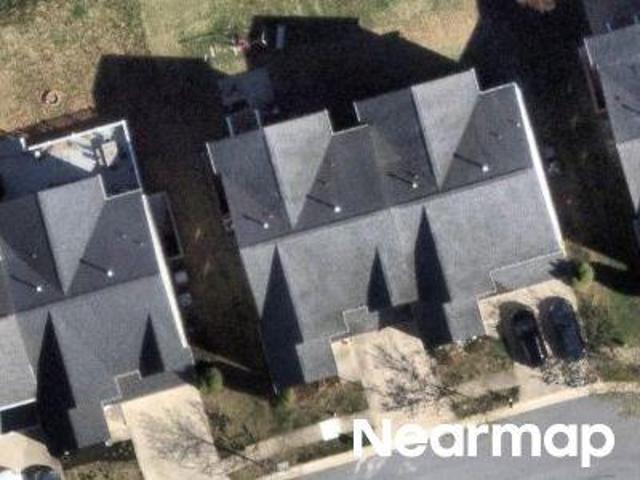
Midland Ct
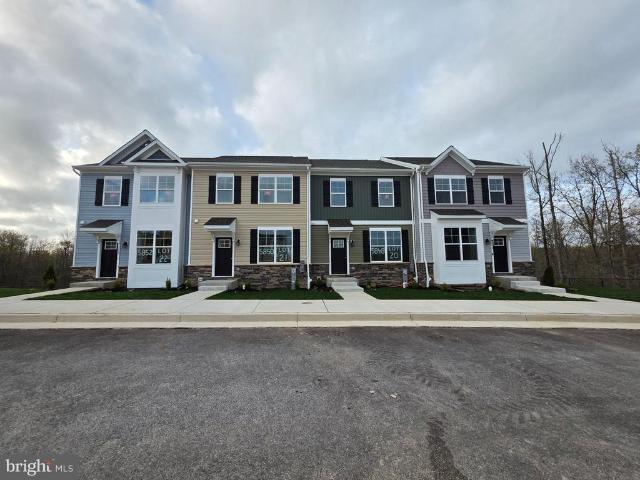
View photo
Townhouse · for sale
Request Details
Updated
Midland Ct
Oaklyn Manor
· 1,625 sq.ft · 2 Baths · Townhouse
Oaklyn Manor · 1,625 sq.ft · 2 Baths · Townhouse
This is a Real Estate-Owned (REO)/post-foreclosure home owned or managed by a bank. All offers are considered; however, the highest and best will most likely be accepted
Request Details
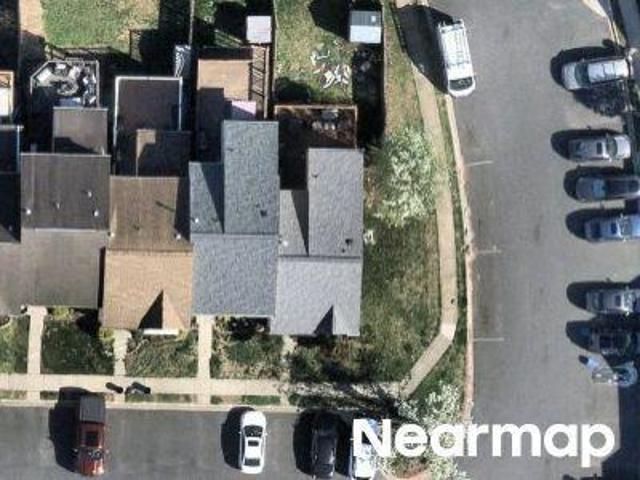
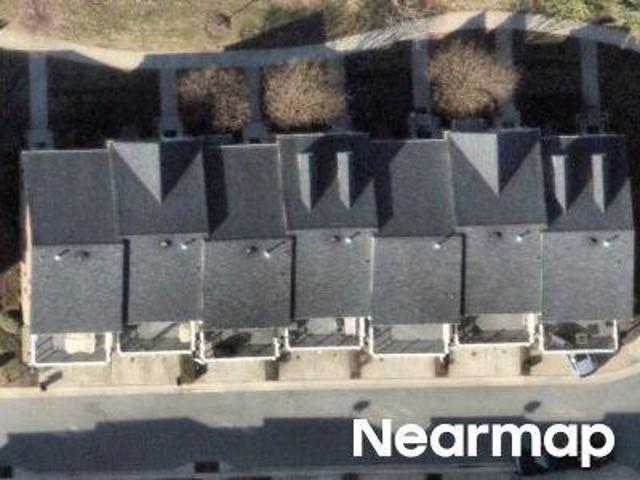
Eloise Ln
View photo
Townhouse · for sale
Request Details
Updated
Eloise Ln
Oaklyn Manor
· 1,238 sq.ft · 1 Bath · Townhouse
Oaklyn Manor · 1,238 sq.ft · 1 Bath · Townhouse
This is a Real Estate-Owned (REO)/post-foreclosure home owned or managed by a bank. All offers are considered; however, the highest and best will most likely be accepted
Request Details
Haven Oak Ct
View photo
Townhouse · for sale
Request Details
Updated
Haven Oak Ct
Oaklyn Manor
· 1,496 sq.ft · 3 Baths · Townhouse
Oaklyn Manor · 1,496 sq.ft · 3 Baths · Townhouse
This home is in preforeclosure, which means the homeowner is in default (missed payments). Therefore, there could be an opportunity to strike a great deal with the owner and the bank
Request Details
Graymount Way
View photo
Townhouse · for sale
Request Details
Updated
Graymount Way
Oaklyn Manor
· 2,056 sq.ft · 2 Baths · Townhouse
Oaklyn Manor · 2,056 sq.ft · 2 Baths · Townhouse
This is a Real Estate-Owned (REO)/post-foreclosure home owned or managed by a bank. All offers are considered; however, the highest and best will most likely be accepted
Request Details
Nanticoke Ct
View photo
Townhouse · for sale
Request Details
Updated
Nanticoke Ct
Oaklyn Manor
· 1,238 sq.ft · 2 Baths · Townhouse
Oaklyn Manor · 1,238 sq.ft · 2 Baths · Townhouse
This is a Real Estate-Owned (REO)/post-foreclosure home owned or managed by a bank. All offers are considered; however, the highest and best will most likely be accepted
Request Details
Myers Orchard Way
View photo
House · for sale
Request Details
Updated
Myers Orchard Way
Oaklyn Manor
· 3,240 sq.ft · 5 Bedrooms · 3 Baths · House
Oaklyn Manor · 3,240 sq.ft · 5 Bedrooms · 3 Baths · House
This is a Real Estate-Owned (REO)/post-foreclosure home owned or managed by a bank. All offers are considered; however, the highest and best will most likely be accepted
Request Details
Cameo Ter
View photo
Condo · for sale
Request Details
Updated
Cameo Ter
Oaklyn Manor
· 1,593 sq.ft · 3 Baths · Condo
Oaklyn Manor · 1,593 sq.ft · 3 Baths · Condo
This is a Real Estate-Owned (REO)/post-foreclosure home owned or managed by a bank. All offers are considered; however, the highest and best will most likely be accepted
Request Details
Eastern Ave
View photo
House · for sale
Request Details
Updated
Eastern Ave
Oaklyn Manor
· 1,604 sq.ft · 2 Baths · House
Oaklyn Manor · 1,604 sq.ft · 2 Baths · House
This home is in preforeclosure, which means the homeowner is in default (missed payments). Therefore, there could be an opportunity to strike a great deal with the owner and the bank
Request Details
S River Dr
View photo
Townhouse · for sale
Request Details
Updated
S River Dr
Oaklyn Manor
· 1,130 sq.ft · 1 Bath · Townhouse
Oaklyn Manor · 1,130 sq.ft · 1 Bath · Townhouse
This is a Real Estate-Owned (REO)/post-foreclosure home owned or managed by a bank. All offers are considered; however, the highest and best will most likely be accepted
Request Details
Silver Lake Dr
View photo
House · for sale
Request Details
Updated
Silver Lake Dr
Oaklyn Manor
· 1,668 sq.ft · 2 Baths · House
Oaklyn Manor · 1,668 sq.ft · 2 Baths · House
This is a Real Estate-Owned (REO)/post-foreclosure home owned or managed by a bank. All offers are considered; however, the highest and best will most likely be accepted
Request Details
Surrey Ln
View photo
Condo · for sale
Request Details
Updated
Surrey Ln
Oaklyn Manor
· 721 sq.ft · 1 Bath · Condo
Oaklyn Manor · 721 sq.ft · 1 Bath · Condo
This home is in preforeclosure, which means the homeowner is in default (missed payments). Therefore, there could be an opportunity to strike a great deal with the owner and the bank
Request Details
Laburnum Rd
View photo
House · for sale
Request Details
Updated
Laburnum Rd
Oaklyn Manor
· 1,302 sq.ft · 1 Bath · House
Oaklyn Manor · 1,302 sq.ft · 1 Bath · House
This home is in preforeclosure, which means the homeowner is in default (missed payments). Therefore, there could be an opportunity to strike a great deal with the owner and the bank
Request Details
721 Beadilly Way
View photo
Townhouse · for sale
USD 419,990
USD 190/sq.ft
New
721 Beadilly Way
Oaklyn Manor
· 2,207 sq.ft · 4 Bedrooms · 3 Baths · Townhouse
· Equipped kitchen · Parking
Oaklyn Manor · 2,207 sq.ft · 4 Bedrooms · 3 Baths · Townhouse · Equipped kitchen · Parking
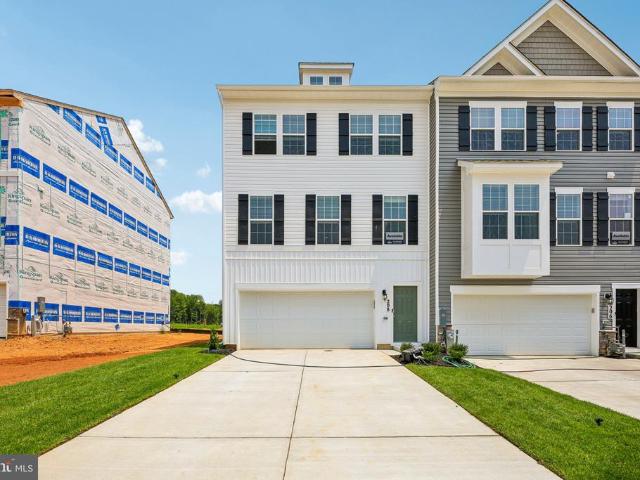
This stunning 3-story townhome with a contemporary open floorplan is ready for its new homeowner today. Featuring 4 bedrooms, 3.5 baths, and a 2-car garage, this 2,208 sq ft home beautifully blends thoughtful design with modern luxury. Main Level: Spacious eat-in kitchen with sleek gray cabinets, recessed lighting, and a generous islandperfect for cooking and entertaining. Upper Level: Private laundry closet and a stylish primary suite complete with a walk-in closet and dual vanities. Lower Level: Finished 4th bedroom or rec room with a full bathideal for guests or extra living space. Hard surface flooring throughout adds contemporary appeal and easy maintenance. The home's urban, modern curb appeal is sure to turn heads, and it's conveniently located across the street from abundant shopping and entertainment options. Financing Made Easy: Incredible rates and closing incentives available with DHI Mortgage. Take advantage of flexible financing options that make closing on your new home
USD 419,990
604 Charwood Court
View photo
House · for sale
USD 349,900
USD 164/sq.ft
New
604 Charwood Court
Oaklyn Manor
· 2,131 sq.ft · 4 Bedrooms · 1 Bath · House
· Garden · Fireplace · Equipped kitchen · Cellar
Oaklyn Manor · 2,131 sq.ft · 4 Bedrooms · 1 Bath · House · Garden · Fireplace · Equipped kitchen · Cellar
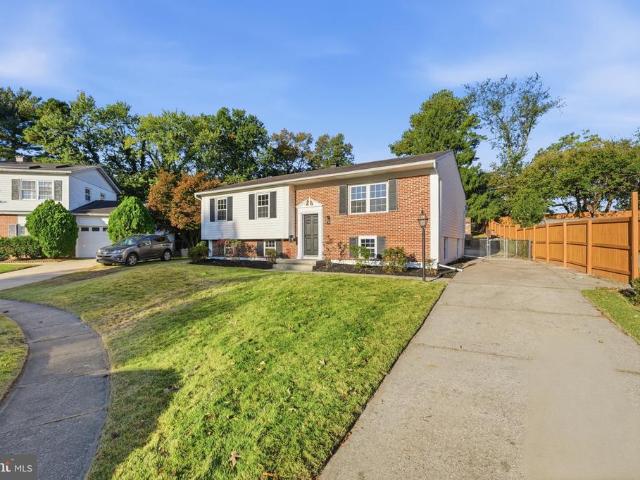
Welcome to this fully remodeled home, perfectly situated on a level lot in a quiet neighborhood at the end of a cul-de-sac. Step outside to a large backyard with a thoughtfully designed hardscaped area and a built-in fireplace an inviting setting for hosting guests or relaxing on a cool evening. Inside, the home has been completely renovated and is truly move-in ready, with tasteful contemporary updates throughout. The new kitchen is the heart of the home, featuring white shaker cabinets with soft-close drawers, white quartz countertops, a tile backsplash, stainless steel appliances, and a spacious island. The main living area offers an open concept design that brings the dining, living, and kitchen spaces together in one bright, flowing room. All bathrooms have been uniquely updated, and the main bath includes a tile surround, while the master suite boasts a custom wood top vanity. The basement adds valuable flexibility with a powder room and a separate shower, with plenty of opportun
USD 349,900
428 Shore Drive
View photo
House · for sale
USD 775,000
USD 256/sq.ft
New
428 Shore Drive
Oaklyn Manor
· 3,025 sq.ft · 5 Bedrooms · 3 Baths · House
· Garden · Fireplace · Equipped kitchen
Oaklyn Manor · 3,025 sq.ft · 5 Bedrooms · 3 Baths · House · Garden · Fireplace · Equipped kitchen
Welcome to 428 shore drive waterfront living without the waterfront price tag or flood insurance! Enjoy beautiful water views from your own backyard and the added bonus of a deeded 80-foot waterfront lot just steps away, offering the perfect place to moor your boat and enjoy life on the water. Situated on over half an acre, this beautifully maintained home showcases exceptional pride of ownership, thoughtful upgrades, and attention to detail throughout. Updates include new roof, gutters & downspouts 2025, 2 zoned HVAC both 2025 (gas & electric). Step inside to discover a spacious over 4500 sq ft floor plan featuring a large family room with a remote-controlled gas fireplace, formal dining room, and a stunning gourmet kitchen complete with quartz countertops, stainless steel appliances, gas cooking, wine refrigerator, generous pantry, and breakfast bar seating for four. An adjoining breakfast area provides the perfect spot for casual dining while enjoying views of the backyard. Elegant
USD 775,000
1005 Gladway Road
View photo
House · for sale
USD 655,000
USD 227/sq.ft
New
1005 Gladway Road
Oaklyn Manor
· 2,874 sq.ft · 4 Bedrooms · 2 Baths · House
· Fireplace · Equipped kitchen · Parking
Oaklyn Manor · 2,874 sq.ft · 4 Bedrooms · 2 Baths · House · Fireplace · Equipped kitchen · Parking
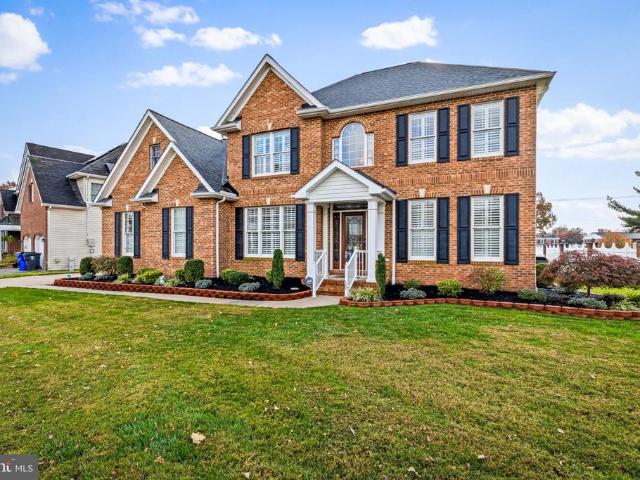
Beautifully maintained and move-in ready, this charming 4BR/2.5BA Colonial is nestled on a sprawling lot in the desirable neighborhood of Bowleys Quarters. Park just steps from the attached two-car garage and make your way to the covered front entrance of your new home. Step inside to discover a welcoming interior filled with abundant natural light, beautiful hardwood flooring throughout, high ceilings, recessed lighting, a neutral color palette, and an in-home speaker system for added enjoyment. The main level features an inviting open-concept floor plan with a spacious living room highlighted by a cozy corner gas fireplace, creating the perfect spot to relax. The adjoining dining room offers plenty of space for gathering with family and friends. Just steps away, the gorgeous kitchen features sleek black stainless steel appliances, abundant cabinetry, and a separate, generously sized walk-in pantry. A coordinating backsplash complements beautiful quartz countertops, while a double sta
USD 655,000
1735 Harbinger Trl
View photo
House · for sale
USD 314,999
USD 142/sq.ft
New
1735 Harbinger Trl
Oaklyn Manor
· 2,207 sq.ft · 4 Bedrooms · 2 Baths · House
· Garden
Oaklyn Manor · 2,207 sq.ft · 4 Bedrooms · 2 Baths · House · Garden
Space, comfort, and convenience all come together at 1735 Harbinger Trail! This charming two-level Colonial-style single-family home offers 4 spacious bedrooms, 2.5 bathrooms, and a functional layout designed for everyday living and entertaining. Recent improvements, including updated flooring adding to the home's appeal. Enjoy the convenience of a main-level laundry area with washer and dryer, along with a generously sized backyard perfect for hosting gatherings, outdoor activities, or simply relaxing. Ideally situated in Edgewood, Maryland, the home provides convenient access to Route 40 and I-95, making commuting to Baltimore, Aberdeen Proving Ground, and surrounding areas a breeze. Shopping, dining, parks, and everyday essentials are also within easy reach. Whether you're looking for more space, a convenient location, or a place to call your own, this home has plenty to offer. Schedule your showing today!
USD 314,999
1546 Harford Square Drive
View photo
Townhouse · for sale
USD 199,999
USD 109/sq.ft
New
1546 Harford Square Drive
Oaklyn Manor
· 1,830 sq.ft · 3 Bedrooms · 1 Bath · Townhouse
· Equipped kitchen · Swimming pool · Cellar
Oaklyn Manor · 1,830 sq.ft · 3 Bedrooms · 1 Bath · Townhouse · Equipped kitchen · Swimming pool · Cellar
This beautifully renovated townhouse in Harford Square offers modern living with a touch of traditional charm. Major renovations completed in 2019 to include Vinyl flooring, new roof, new HVAC system and new kitchen updates. The layout includes 3 bedrooms and 1.5 bathrooms on the upper level, plus an additional 1/2 bathroom on the main level. The partially finished basement provides additional living space and workshop area. This home is designed for comfort and functionality. The exterior boasts combination of brick front and vinyl siding, ensuring durability and low maintenance. The community includes a swimming pool, recreation facility and playground, ideal for fun and social gatherings. The neighborhood features well-kept common areas that foster a sense of community. Residents benefit from the convenient location to nearby parks, shopping and restaurants providing ample opportunities for outdoor activities and relaxation. This townhouse not only offers comfortable living but also
USD 199,999
15 Singer Road
View photo
House · for sale
USD 244,900
USD 261/sq.ft
New
15 Singer Road
Oaklyn Manor
· 936 sq.ft · 2 Bedrooms · 1 Bath · House
· Equipped kitchen
Oaklyn Manor · 936 sq.ft · 2 Bedrooms · 1 Bath · House · Equipped kitchen
Pending release! Buyers be aware, property is priced WELL below the After Repair Value (ARV). Home is perfect for rehab loans, investors, and buyers looking to create equity over time. Single family living in Har Co sub $300,000 at it's finest! Dream big! Discover the charm of this delightful ranch-style home nestled in the heart of Abingdon. Built in 1951, this residence boasts a superb'homey' appeal with modern comforts sprinkled throughout. Perfect for those seeking a cozy home as a new buyer OR if you're looking to downsize and enjoy'one level living'. Step inside to find two spacious bedrooms and one and a half bathrooms, ideal for families of all sizes. The home showcases beautiful hardwood floors that flow seamlessly throughout, complemented by ample natural light filtering through the window treatments. Enjoy the convenience of an entry-level bedroom, making it perfect for guests or easy accessibility in general, as well. The kitchen is equipped with most of your essential appl
USD 244,900
13100 Sanfield Road
View photo
House · for sale
USD 629,990
USD 157/sq.ft
New
13100 Sanfield Road
Oaklyn Manor
· 4,004 sq.ft · 4 Bedrooms · 2 Baths · House
· Equipped kitchen
Oaklyn Manor · 4,004 sq.ft · 4 Bedrooms · 2 Baths · House · Equipped kitchen
13100 Sanfield A Home Filled with Heart, Warmth & Possibility Some homes are simply places to live. Others are places where a lifetime of memories is made. Welcome to 13100 Sanfield, a home that has been thoughtfully designed, lovingly maintained, and filled with years of laughter, love, and unforgettable moments. Offering over 4,000 square feet of living space, including a finished lower level, this beautiful home combines generous spaces, natural light, and a welcoming floor plan designed for both everyday living and effortless entertaining. From the moment you step inside, you'll appreciate the warmth of the beautifully finished hardwood floors, the abundance of natural light, and the open, inviting layout. The spacious kitchen serves as the heart of the home, featuring an expansive center island, a charming eat-in area, stainless steel appliances, 2 refrigerator's, newly refinished hardwood flooring and plenty of room to gather. Opening directly to the family room, the large brick
USD 629,990
232 Hunters Run Terrace
View photo
Townhouse · for sale
USD 350,000
USD 211/sq.ft
New
232 Hunters Run Terrace
Oaklyn Manor
· 1,658 sq.ft · 3 Bedrooms · 2 Baths · Townhouse
· Garden · Office room · Terrace · Gym · Deck · Equipped kitchen
Oaklyn Manor · 1,658 sq.ft · 3 Bedrooms · 2 Baths · Townhouse · Garden · Office room · Terrace · Gym · Deck · Equipped kitchen
Welcome to Hunters Run Village! Experience the ideal blend of comfort and convenience in this spacious 3-bedroom, 2.5-bath brick-front end-unit townhome in the heart of Bel Air. Spanning three finished levels, this thoughtfully designed residence features genuine hardwood flooring throughout and a layout built for modern living. The sun-drenched main level flows seamlessly from a bright living area into an inviting eat-in kitchen with ample cabinetry and prep space. Upstairs, a tranquil primary suite is joined by two sun-filled bedrooms and a full hall bath, while the fully finished lower level offers flexible space for a family room, home office, or gym. Step outside to enjoy quiet mornings on the rear deck or host summer gatherings in the backyard. Ideally situated in the sought-after Patterson Mill school districtjust minutes from Harford Mall, Tollgate Park, and I-95this move-in-ready home puts the best of Bel Air right at your doorstep
USD 350,000
3409 Shrewsbury Road
View photo
House · for sale
USD 550,000
USD 149/sq.ft
New
3409 Shrewsbury Road
Oaklyn Manor
· 3,681 sq.ft · 5 Bedrooms · 3 Baths · House
· Garden · Equipped kitchen
Oaklyn Manor · 3,681 sq.ft · 5 Bedrooms · 3 Baths · House · Garden · Equipped kitchen
Multiple Offers Received. Highest and best due 8/11 6:00pm. Welcome to 3409 Shrewsbury Road, an immaculate home that perfectly blends timeless curb appeal, modern updates, and exceptional outdoor living. From the inviting covered front porch to the beautifully landscaped yard this meticulously maintained home offers the privacy, quality, and lifestyle today's buyers are searching for. Every detail has been thoughtfully cared for, creating a truly move-in ready home that is certain to impress. The beautifully appointed kitchen is designed for both everyday living and entertaining, featuring 42-inch cabinetry, granite countertops, a double sink, black metallic appliances, a gas cooktop, double wall ovens, glass-front display cabinetry, an island, and a French atrium door that leads to the backyard. The spacious family room was enlarged with a 4 ft bump-out extension when this home was built, creating an even more open and inviting gathering space centered around a stunning stone gas fire
USD 550,000
5858 Monk Avenue # 25
View photo
Townhouse · for sale
USD 455,715
USD 240/sq.ft
5858 Monk Avenue # 25
Oaklyn Manor
· 1,894 sq.ft · 4 Bedrooms · 3 Baths · Townhouse
· Equipped kitchen
Oaklyn Manor · 1,894 sq.ft · 4 Bedrooms · 3 Baths · Townhouse · Equipped kitchen
QUICK MOVE-IN | HOMESITE #25 BEST HOMESITE IN THE COMMUNITY WITH A MILLION DOLLAR VIEW Welcome to the Cameron, a beautifully designed non-garage townhome offering exceptional space, style, and comfort across three finished levels. Striking Craftsman-style elevations, rich colors, and stone accents create an inviting exterior with impressive curb appeal. This spacious four-bedroom, three-and-a-half-bath home offers a thoughtful layout with room for everyone. The bright, open main level is perfect for everyday living and entertaining, featuring an enormous kitchen island that complements the gourmet kitchen, an oversized great room, and a separate dining area. The bedroom level includes three generously sized bedrooms, including a private owners suite with its own full bath. A second full bath provides convenience for family and guests, while the bedroom-level laundry adds functionality rarely found in townhome living. The finished lower level expands the living space with a recreation r
USD 455,715
12949 Eastern Avenue
View photo
House · for sale
USD 275,000
USD 179/sq.ft
12949 Eastern Avenue
Oaklyn Manor
· 1,528 sq.ft · 3 Bedrooms · 2 Baths · House
· Garden · Air conditioning
Oaklyn Manor · 1,528 sq.ft · 3 Bedrooms · 2 Baths · House · Garden · Air conditioning
If youve been waiting for a house where your work actually pays you back, this is the one. This 3-bedroom, 2-bath rambler in Middle River needs some TLC, and thats exactly where the opportunity is. Youre starting with the hard-to-find stuff already in place: a 0.44-acre corner lot, a big fenced backyard, and no HOA. Everythings on one level, so whether you plan to live here, rent it or resell it, the layout appeals to the widest group of buyers and tenants. The primary suite has a walk-in closet and its own full bath, and the bay window brings in lots of natural light. Public water and sewer and central air cover the basics, so your budget goes into the finishes that add value instead of the systems nobody sees. For a handy homeowner, its a chance to build equity with your own hands. For an investor, its a solid footprint on a lot this size in an area where finished ranches sell. Youre minutes from Gunpowder Falls State Park and the Hammerman beach area, with quick access to Route 43,
USD 275,000
342 Aqua Square # 179
View photo
Townhouse · for sale
USD 387,490
USD 204/sq.ft
342 Aqua Square # 179
Oaklyn Manor
· 1,894 sq.ft · 3 Bedrooms · 3 Baths · Townhouse
· Equipped kitchen · Parking
Oaklyn Manor · 1,894 sq.ft · 3 Bedrooms · 3 Baths · Townhouse · Equipped kitchen · Parking
Quick move in. all closing paid w/ preferred lender and title com. SELLING OFF-SITE at our Sales Center and model located in our Vista Reserve Community located at 5941 Monk Ave, White Marsh. The Craftsman elevation immediately stands out with its striking color palette and rich stone accents, creating exceptional curb appeal. The Abigail offers a thoughtfully designed one-car garage townhome with space in all the right places. Inside, this impressive floor plan includes three bedrooms and three-and-a-half baths, providing comfort and convenience for any lifestyle. The main living level is bright, open, and perfect for gathering. The enormous kitchen island offers ample prep and seating space, while the oversized great roomcreates the perfect setting for relaxing or entertaining. A separate dining area ensures seamless hosting for family and friends. Upstairs, youll find three spacious bedrooms, including an owners suite with a private bath and a second full bath for guests. The bedroo
USD 387,490
303 Lothian Way # 101
View photo
Condo · for sale
USD 300,000
USD 212/sq.ft
303 Lothian Way # 101
Oaklyn Manor
· 1,410 sq.ft · 2 Bedrooms · 2 Baths · Condo
· Patio · Office room · Equipped kitchen · Parking
Oaklyn Manor · 1,410 sq.ft · 2 Bedrooms · 2 Baths · Condo · Patio · Office room · Equipped kitchen · Parking
Enjoy the ease of one-level living in the desirable Monmouth Meadows community! This spacious, ground-level condominium offers 2 bedrooms, 2 full bathrooms, and a versatile den, with the added convenience of direct access from the parking lot and two assigned parking spaces. Enter through the patio into a bright and inviting den featuring beautiful hardwood flooring, high ceilings, abundant natural light, and charming architectural details. This versatile space is perfect for a home office, sitting area, or hobby room. From here, the spacious living room welcomes you with hardwood flooring and an open layout that flows seamlessly into the adjoining dining area. The kitchen features oak cabinetry, white appliances, and ample counter and cabinet space, offering both functionality and convenience. Just beyond the main living areas, the foyer provides additional storage with two generous closets. The spacious primary bedroom features hardwood flooring, multiple windows, generous closet spa
USD 300,000
2406 Roth Road
View photo
House · for sale
USD 325,000
USD 110/sq.ft
2406 Roth Road
Oaklyn Manor
· 2,949 sq.ft · 3 Bedrooms · 3 Baths · House
· Equipped kitchen · Parking · Cellar
Oaklyn Manor · 2,949 sq.ft · 3 Bedrooms · 3 Baths · House · Equipped kitchen · Parking · Cellar
Space, comfort & convenience abound in this unique home! Situated on over half an acre, this spacious 3-bedroom, 3.5-bathroom home offers a wonderful combination of room to spread out and thoughtful updates. One of the standout features is the flexibility of having two primary suites, each complete with its own ensuite full bathroom, providing ideal accommodations for guests, multi-generational living, or added privacy. The updated kitchen features stainless steel appliances, ample cabinet space and butcher block counters for everyday living and entertaining. With plenty of outdoor space to enjoy, you'll appreciate the added privacy and possibilities that come with this generous lot. There is loads of storage to include an unfinished basement, garage, and shed. Conveniently located just off Philadelphia Road, the property offers easy access to I-95, Aberdeen Proving Ground (APG), shopping, restaurants, and everyday conveniences. Whether you're looking for extra space, flexible living a
USD 325,000
2811 Haddaway Court
View photo
House · for sale
USD 450,000
USD 185/sq.ft
2811 Haddaway Court
Oaklyn Manor
· 2,422 sq.ft · 4 Bedrooms · 2 Baths · House
· Garden · Deck · Balcony · Equipped kitchen · Parking
Oaklyn Manor · 2,422 sq.ft · 4 Bedrooms · 2 Baths · House · Garden · Deck · Balcony · Equipped kitchen · Parking
Original owners have lovingly maintained this home located on a cul-de-sac with many updates. New Carrier HVAC 2026, new hot water heater 2025, newer 50 year roof, insulated garage door with newer opener, new smoke detectors, no seam steel siding was installed in 2007. Huge rooms 20 x 20 family room and 20 x 20 primary bedroom with cathedral ceiling. Living room and dining room have bump out bay windows to add extra space to these rooms. Large kitchen with breakfast area and 2 slider doors, covered and screened balcony/deck off breakfast room. Washer and Dryer on main level. Upper level has 4 large bedrooms. Primary bedroom has a slider door leading to balcony to enjoy your morning coffee. Primary bath with separate shower and soaking tub + double vanities. Large walk-in primary closet. Unfinished lower level with bathtub already installed + rough-in to complete the bath. Fully fenced rear yard. Close to major highways and shopping. The home needs some updating to make it your own, but
USD 450,000

Get email alerts

Don't miss out: be the first to know about new properties

The alert was correctly created

On subscribing you accept the conditions of use and the privacy policy
Alert
Receive new ads in your inbox
Save this search
Receive alerts for new listings

We'll send you an email when we have new properties for: "Properties for sale in Oaklyn Manor"

The alert was correctly created

McGuigan Park
Mountain, District 1 Abingdon Harford County Maryland
Get email alerts and be the first to see new listings
Required field
On subscribing I accept the terms of the privacy policy
Perfect! You'll soon start receiving new listings via email
Alert
Receive an email when we have new ads for Properties for sale in Oaklyn Manor
Save this search
Filters

Bedrooms

Size (sq.ft)

sq.ft
sq.ft

Price

USD
USD

Property type

Bathrooms

Clear all filters
Receive notifications when new entries are published.