3,878 properties for sale in Joppatowne

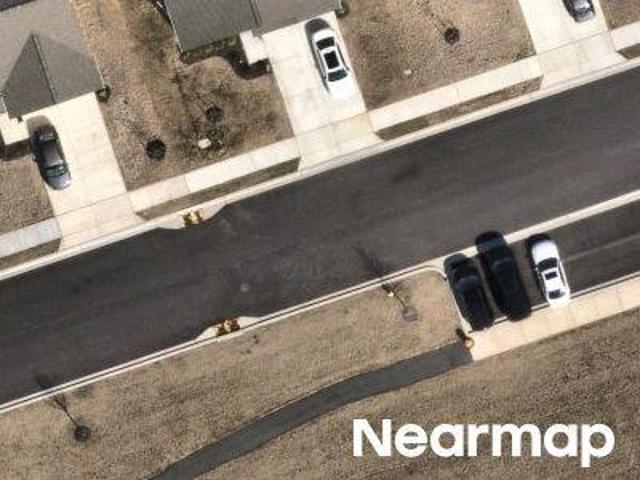
Goldenaster Way
View photo
House · for sale
Request Details
Updated
Goldenaster Way
Joppatowne
· House
Joppatowne · House
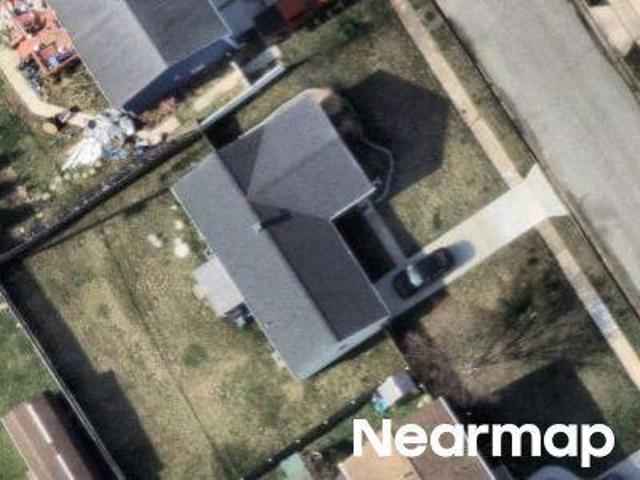
This is a Real Estate-Owned (REO)/post-foreclosure home owned or managed by a bank. All offers are considered; however, the highest and best will most likely be accepted
Request Details
Way
View photo
House · for sale
Request Details
Updated
Way
Joppatowne
· House
Joppatowne · House
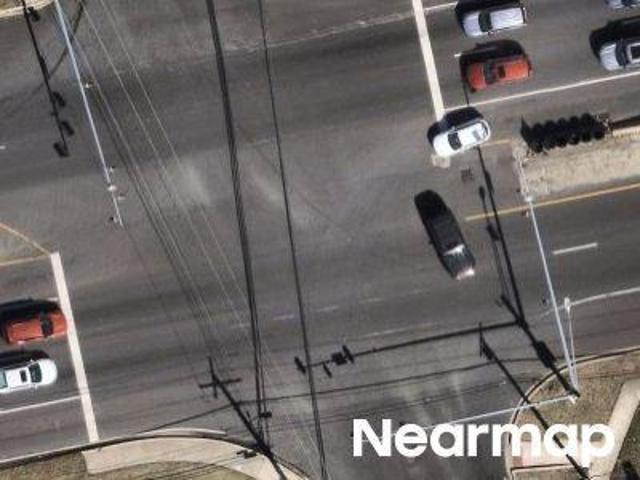
This is a Real Estate-Owned (REO)/post-foreclosure home owned or managed by a bank. All offers are considered; however, the highest and best will most likely be accepted
Request Details
Dr
View photo
House · for sale
Request Details
Updated
Dr
Joppatowne
· House
Joppatowne · House
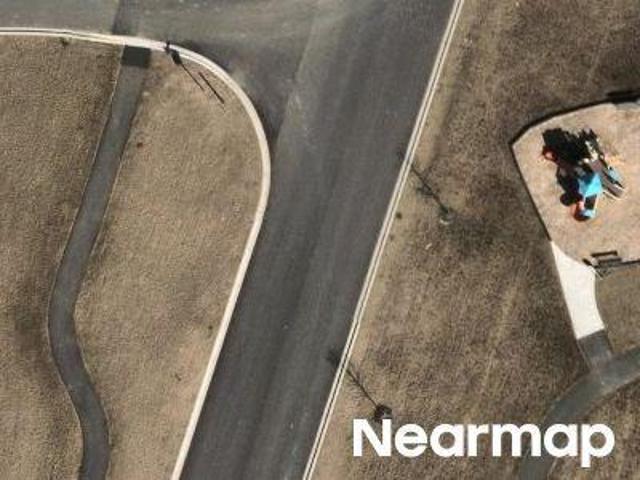
This is a Real Estate-Owned (REO)/post-foreclosure home owned or managed by a bank. All offers are considered; however, the highest and best will most likely be accepted
Request Details
Berry Dr
View photo
House · for sale
Request Details
Updated
Berry Dr
Joppatowne
· House
Joppatowne · House
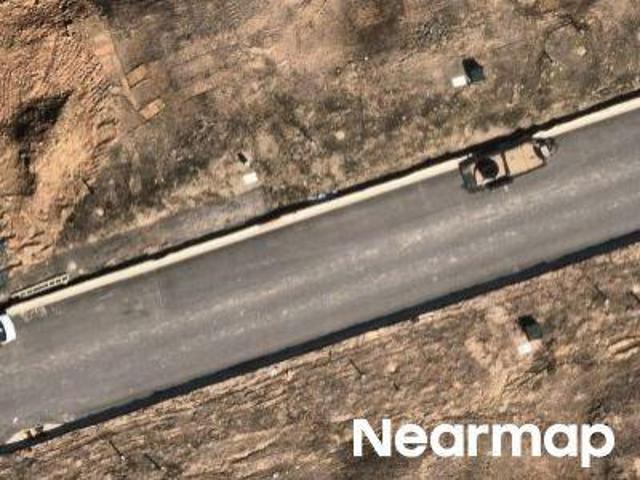
This is a Real Estate-Owned (REO)/post-foreclosure home owned or managed by a bank. All offers are considered; however, the highest and best will most likely be accepted
Request Details
Could you also be interested in
Ct
View photo
House · for sale
Request Details
Updated
Ct
Joppatowne
· House
Joppatowne · House
This is a Real Estate-Owned (REO)/post-foreclosure home owned or managed by a bank. All offers are considered; however, the highest and best will most likely be accepted
Request Details
Dr
View photo
House · for sale
Request Details
Updated
Dr
Joppatowne
· House
Joppatowne · House
This is a Real Estate-Owned (REO)/post-foreclosure home owned or managed by a bank. All offers are considered; however, the highest and best will most likely be accepted
Request Details
Dr
View photo
House · for sale
Request Details
Updated
Dr
Joppatowne
· House
Joppatowne · House
This is a Real Estate-Owned (REO)/post-foreclosure home owned or managed by a bank. All offers are considered; however, the highest and best will most likely be accepted
Request Details
Ct
View photo
House · for sale
Request Details
Updated
Ct
Joppatowne
· House
Joppatowne · House
This is a Real Estate-Owned (REO)/post-foreclosure home owned or managed by a bank. All offers are considered; however, the highest and best will most likely be accepted
Request Details
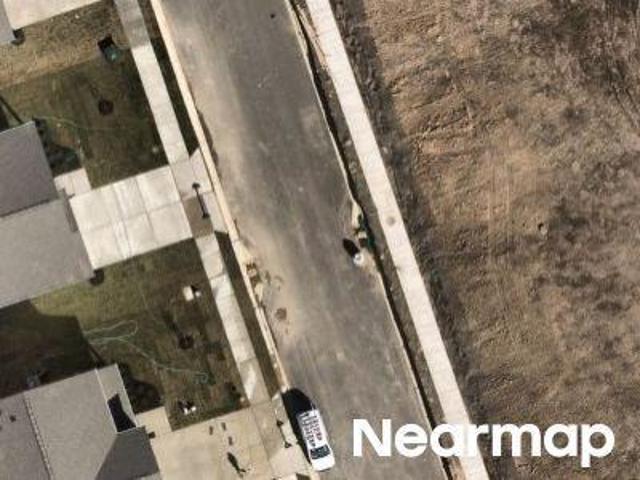
Ct
View photo
House · for sale
Request Details
Updated
Ct
Joppatowne
· House
Joppatowne · House
This is a Real Estate-Owned (REO)/post-foreclosure home owned or managed by a bank. All offers are considered; however, the highest and best will most likely be accepted
Request Details
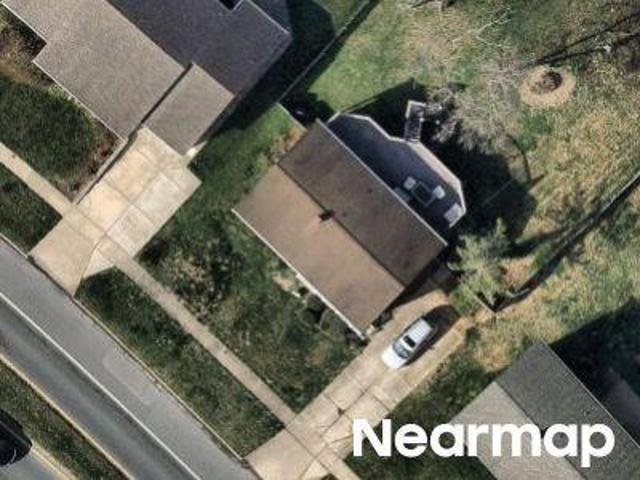
Joppa Farm Rd
View photo
House · for sale
Request Details
Updated
Joppa Farm Rd
Joppatowne
· 980 sq.ft · 1 Bath · House
Joppatowne · 980 sq.ft · 1 Bath · House
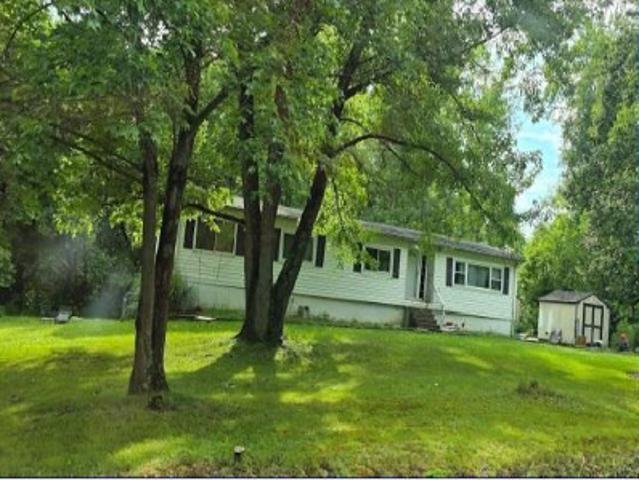
This home is in preforeclosure, which means the homeowner is in default (missed payments). Therefore, there could be an opportunity to strike a great deal with the owner and the bank
Request Details
Rogers Ford Ln
View photo
House · for sale
Request Details
Updated
Rogers Ford Ln
Joppatowne
· 3,283 sq.ft · 2 Baths · House
Joppatowne · 3,283 sq.ft · 2 Baths · House
This home is in preforeclosure, which means the homeowner is in default (missed payments). Therefore, there could be an opportunity to strike a great deal with the owner and the bank
Request Details
Doncaster Rd
View photo
House · for sale
Request Details
New
Doncaster Rd
Joppatowne
· House
Joppatowne · House
This is a Real Estate-Owned (REO)/post-foreclosure home owned or managed by a bank. All offers are considered; however, the highest and best will most likely be accepted
Request Details
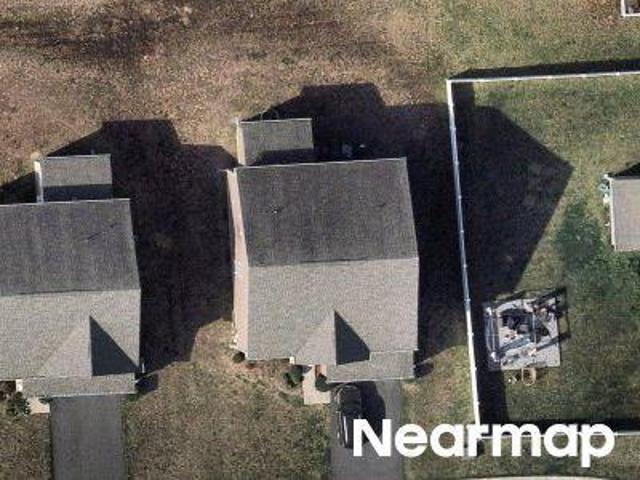
Chell Rd
View photo
House · for sale
Request Details
Updated
Chell Rd
Joppatowne
· 1,238 sq.ft · 2 Baths · House
Joppatowne · 1,238 sq.ft · 2 Baths · House
This home is in preforeclosure, which means the homeowner is in default (missed payments). Therefore, there could be an opportunity to strike a great deal with the owner and the bank
Request Details
Trimble Rd
View photo
House · for sale
Request Details
Updated
Trimble Rd
Joppatowne
· 1,098 sq.ft · 1 Bath · House
Joppatowne · 1,098 sq.ft · 1 Bath · House
This is a Real Estate-Owned (REO)/post-foreclosure home owned or managed by a bank. All offers are considered; however, the highest and best will most likely be accepted
Request Details
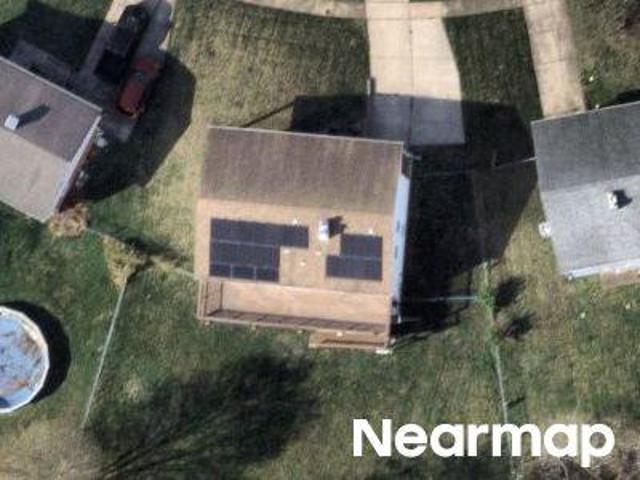
Bulls Ln
View photo
House · for sale
Request Details
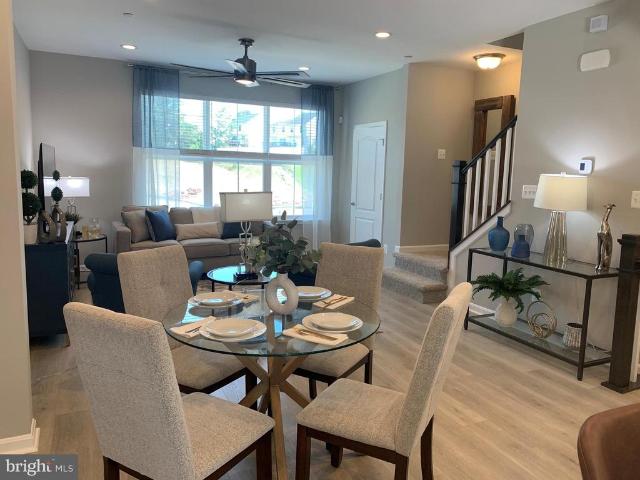
Updated
Bulls Ln
Joppatowne
· 1,389 sq.ft · 3 Bedrooms · 1 Bath · House
Joppatowne · 1,389 sq.ft · 3 Bedrooms · 1 Bath · House
This home is in preforeclosure, which means the homeowner is in default (missed payments). Therefore, there could be an opportunity to strike a great deal with the owner and the bank
Request Details
Tbd Trimble Rd, Joppa, MD 21085 | MLS #MDHR2052
View photo
House · for sale
USD 614,000
USD 219/sq.ft
Updated
Tbd Trimble Rd, Joppa, MD 21085 | MLS #MDHR2052
Joppatowne
· 2,799 sq.ft · 4 Bedrooms · 3 Baths · House
Joppatowne · 2,799 sq.ft · 4 Bedrooms · 3 Baths · House
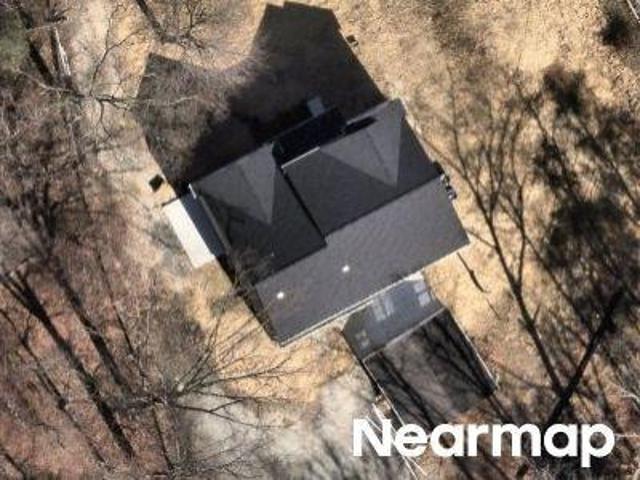
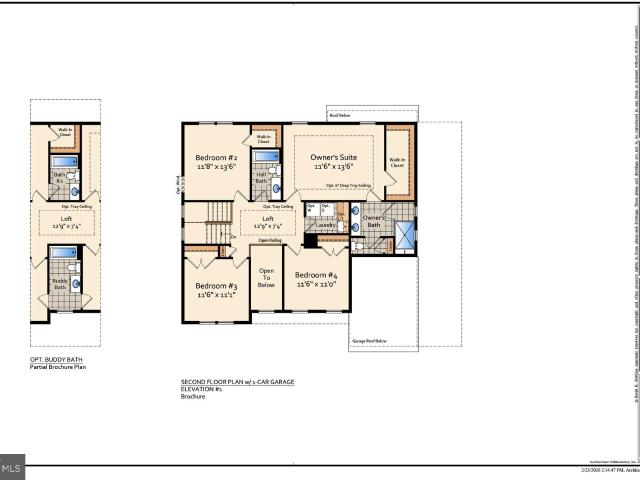
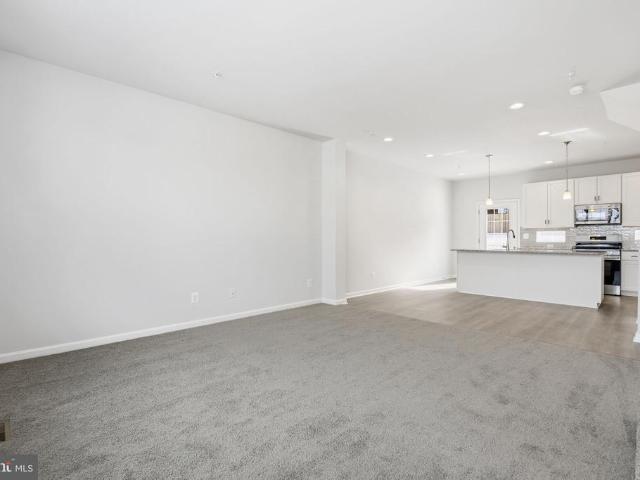
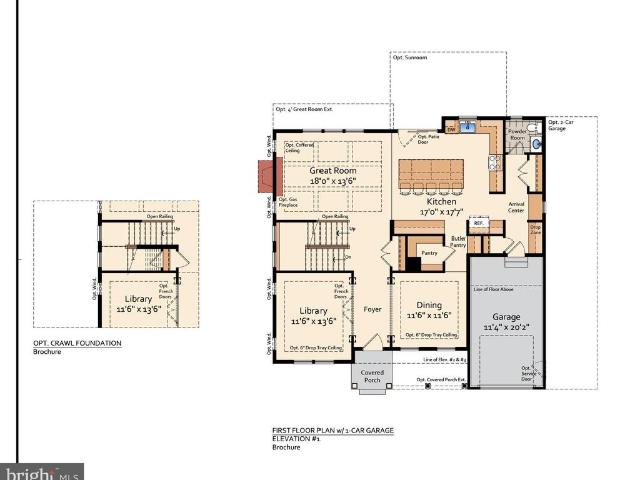
To be build Brand New Luxury home on 1 +u002F. Acre private wooded lot, proposed silver Coastal Colonial elevation # 2 with full front porch, many options to choose from, see 413 Trimble for elevation #1 and 1989 Mitchell for elevation #3
USD 614,000
701 Shore Drive
6 pictures
Townhouse · for sale
USD 349,900
USD 331/sq.ft
701 Shore Drive
Joppatowne
· 1,055 sq.ft · 3 Bedrooms · 2 Baths · Townhouse
· Patio · Deck · Equipped kitchen
Joppatowne · 1,055 sq.ft · 3 Bedrooms · 2 Baths · Townhouse · Patio · Deck · Equipped kitchen
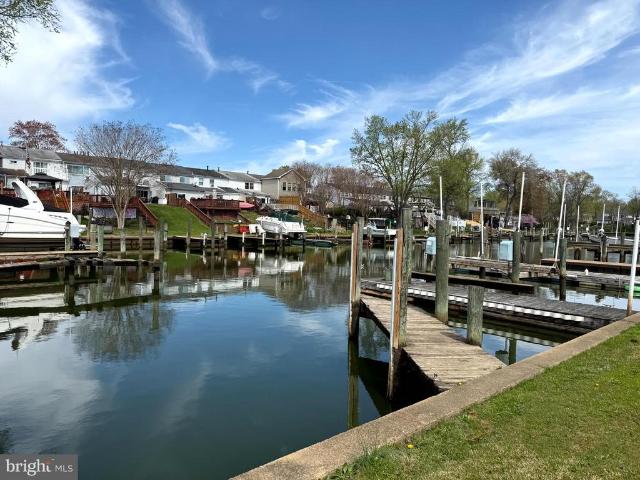
Charming home located in the sought after community of Rumsey Island. This home has been renovated with new roof, new HVAC, new water heater. New kitchen with stainless steel appliances. New flooring, new windows, new rear deck/patio. Access to water and pier. Close to schools, shopping and transportation. Don't miss out on the opportunity to own this home!
USD 349,900
364 Hackley Drive
12 pictures
Townhouse · for sale
USD 399,990
USD 204/sq.ft
364 Hackley Drive
Joppatowne
· 1,959 sq.ft · 3 Bedrooms · 2 Baths · Townhouse
· Office room · Parking
Joppatowne · 1,959 sq.ft · 3 Bedrooms · 2 Baths · Townhouse · Office room · Parking
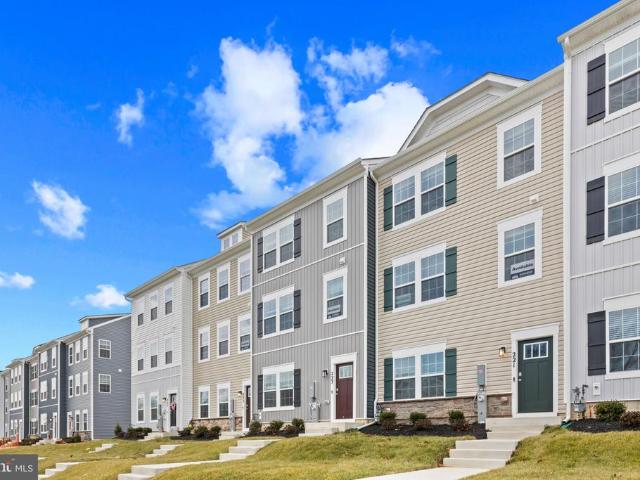
His breathtaking end of group concept layout features 3 stories, 3 bedrooms, 3.5 bathrooms, and a garage for 2 car. Spanning 1,962 sq. ft. Of versatile living space, the Columbus truly encompasses all your needs. Enter through your inviting foyer that leads to a spacious recreational space. You have the flexibility to transform your den into an office, media room, or playroom! Ascend to the main level where the living and dining spaces are accentuated by recessed lighting and a roomy eat-in island, perfect for entertaining friends and family. Just past the main level's powder room, an open staircase takes you to three bedrooms, all conveniently situated near the laundry closet and the second bathroom. Your primary bedroom sanctuary awaits, featuring a gorgeous walk-in shower, dual sinks, and a generous walk-in closet. Simplify your life with D. R. horton's america's smart home(r) technology, which includes remote keyless entry, a SkyBell video doorbell, and much more!
USD 399,990
537 Cider Press Ct, Unit 13, Joppa, MD 21085 | MLS #MDHR2053
View photo
Townhouse · for sale
USD 285,000
USD 156/sq.ft
537 Cider Press Ct, Unit 13, Joppa, MD 21085 | MLS #MDHR2053
Joppatowne
· 1,819 sq.ft · 4 Bedrooms · 2 Baths · Townhouse
· Deck · Equipped kitchen · Parking
Joppatowne · 1,819 sq.ft · 4 Bedrooms · 2 Baths · Townhouse · Deck · Equipped kitchen · Parking
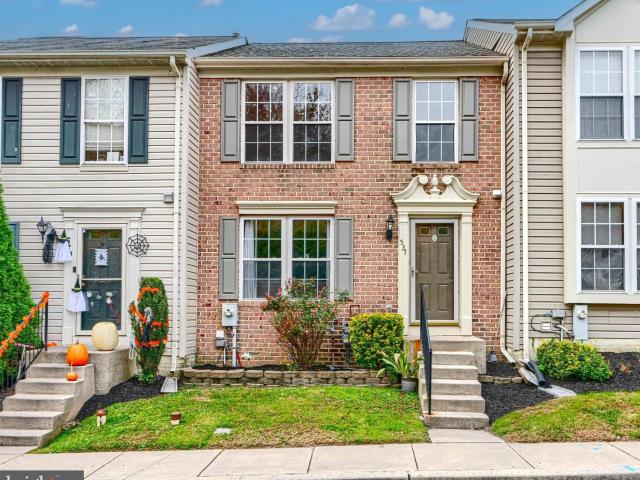
Outstanding Brick Townhome! This beautiful home features a two-level bump-out adding incredible space and natural light. The open-concept kitchen flows into a cozy breakfast area and a sunroom with vaulted ceilings and luxury vinyl wood flooring — perfect for relaxing or entertaining. The living and dining rooms boast gleaming hardwood floors, while all bedrooms and the sunroom offer soaring vaulted ceilings for an airy feel. Enjoy a fully finished lower level with a spacious recreation room, new carpet, and an additional 4th bedroom or den, plus a newly updated powder room on the main level. Recent upgrades include a new water heater, new sump pump, new dishwasher, new kitchen flooring, freshly painted deck and interior, a brand-new upstairs hall bath, and even a newer roof! Enormous deck overlooking the privacy of the trees! Conveniently located near shopping, dining, and major commuter routes, this brick-front beauty offers 2 assigned parking spaces, lawn care, snow removal, and tra
USD 285,000
1403 F Joppa Forest Drive # 6
View photo
Condo · for sale
USD 270,000
USD 166/sq.ft
1403 F Joppa Forest Drive # 6
Joppatowne
· 1,625 sq.ft · 2 Bedrooms · 2 Baths · Condo
· Balcony · Equipped kitchen
Joppatowne · 1,625 sq.ft · 2 Bedrooms · 2 Baths · Condo · Balcony · Equipped kitchen
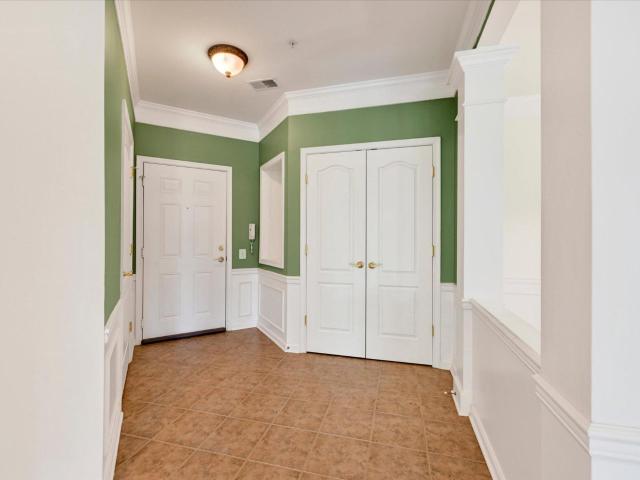
Welcome home to easy living in this beautifully maintained 55+ community condo offering over 1,600 square feet of comfortable, move-in-ready living space. Located on the second floor, this spacious residence features 2 bedrooms, 2 full baths, and an inviting open layout designed for both everyday living and entertaining. From the moment you enter, you'll appreciate the elegant architectural details including decorative columns, wainscoting, crown molding, and chair rail accents that add character and charm throughout. Fresh paint in select areas and brand-new carpeting make this home feel fresh and welcoming. The spacious eat-in kitchen offers granite countertops, abundant cabinetry, and plenty of room for a table and chairs. A door from the kitchen leads directly to a private balcony, the perfect spot to enjoy your morning coffee or unwind at the end of the day. All appliances convey, making your move even easier. (Ice maker is sold as-is) The formal dining room provides an ideal sett
USD 270,000
355 Tumblers Way # 25
12 pictures
Condo · for sale
USD 359,990
355 Tumblers Way # 25
Joppatowne
· 3 Bedrooms · 2 Baths · Condo
· Garden · Office room · Deck · Equipped kitchen · Parking
Joppatowne · 3 Bedrooms · 2 Baths · Condo · Garden · Office room · Deck · Equipped kitchen · Parking
Quick Move-In Townhome with 100% Financing Available! Ward Communities is offering a contribution toward closing costs on this beautifully constructed three-bedroom townhome featuring a one-car garage, two full baths, and one half bath. Designed for both comfort and convenience, the finished lower level includes a spacious recreation room and a half bathperfect for a home office, media room, or additional living space. The main living area opens to a composite deck with steps leading down to the backyard, ideal for outdoor relaxation. This home comes fully equipped with a complete kitchen appliance package, including a gas range, over-the-range microwave, refrigerator, and dishwasher. A full-size front-load washer and dryer, closet organizers, and blinds are also included, making this home truly move-in ready. Enjoy low-maintenance living in a cozy, thoughtfully designed home that allows you to spend more time enjoying lifeperfect for todays busy professional. The community backs to op
USD 359,990
TBD Trimble
12 pictures
House · for sale
USD 622,000
USD 222/sq.ft
TBD Trimble
Joppatowne
· 2,799 sq.ft · 4 Bedrooms · 2 Baths · House
Joppatowne · 2,799 sq.ft · 4 Bedrooms · 2 Baths · House
To be build Brand New Luxury home on 1 +/. Acre private wooded lot, proposed silver Coastal Colonial elevation # 3 with front portico off 2nd floor over front porch, many options to choose from
USD 622,000
367 Hackley Drive
View photo
Townhouse · for sale
USD 379,990
USD 193/sq.ft
367 Hackley Drive
Joppatowne
· 1,959 sq.ft · 3 Bedrooms · 2 Baths · Townhouse
· Office room · Parking
Joppatowne · 1,959 sq.ft · 3 Bedrooms · 2 Baths · Townhouse · Office room · Parking
This breathtaking open concept layout features 3 stories, 3 bedrooms, 2.5 bathrooms, and a garage for 1 car. Spanning 1,969 sq. ft. Of versatile living space, the Lafayette truly encompasses all your needs. Enter through your inviting foyer that leads to a spacious recreational space. You have the flexibility to transform your den into an office, media room, or playroom! Ascend to the main level where the living and dining spaces are accentuated by recessed lighting and a roomy eat-in island, perfect for entertaining friends and family. Just past the main level's powder room, an open staircase takes you to three bedrooms, all conveniently situated near the laundry closet and the second bathroom. Your primary bedroom sanctuary awaits, featuring a gorgeous walk-in shower, dual sinks, and a generous walk-in closet. Simplify your life with D. R. horton's america's smart home(r) technology, which includes remote keyless entry, a SkyBell video doorbell, and much more!
USD 379,990
415 Halyard Drive
12 pictures
Townhouse · for sale
USD 379,990
USD 193/sq.ft
415 Halyard Drive
Joppatowne
· 1,959 sq.ft · 3 Bedrooms · 2 Baths · Townhouse
· Office room · Parking
Joppatowne · 1,959 sq.ft · 3 Bedrooms · 2 Baths · Townhouse · Office room · Parking
Experience modern living at its finest in this beautifully designed open-concept Lafayette floor plan. Spanning three thoughtfully crafted levels, this home offers 3 bedrooms, 2.5 bathrooms, a 1-car garage, and 1,969 square feet of versatile living space designed to fit your lifestyle. Step inside to a welcoming foyer that opens to a spacious den complete with a closet and nearby full bath the perfect flex space for a guest suite, private home office, media lounge, or playroom. The possibilities are endless. Upstairs, the main level is the heart of the home. Sun-filled living and dining areas flow seamlessly together, highlighted by recessed lighting and a generous eat-in island that naturally becomes the gathering place for entertaining, casual dinners, and everyday moments
USD 379,990
375 Tumblers Way
12 pictures
Condo · for sale
USD 378,700
USD 253/sq.ft
375 Tumblers Way
Joppatowne
· 1,496 sq.ft · 4 Bedrooms · 3 Baths · Condo
· Garden · Parking · Deck · Equipped kitchen
Joppatowne · 1,496 sq.ft · 4 Bedrooms · 3 Baths · Condo · Garden · Parking · Deck · Equipped kitchen
Immediate move in available! New construction townhome by ward communities located at 375 tumblers way, joppa, md 21085! This is one of the last remaining quick move-in homes available in this community of only 59 homesites and is ready for immediate delivery! These are brand new oversized 1 car garage townhomes loaded with all of todays most popular amenities and over $30,000 in options! Featuring 3-4 bedrooms, 2 full baths, 2 half baths and a spacious 19ft 9in x 11ft garage, this home offers flexibility with a lower level that can be used as a 4th bedroom or den! Enjoy 9 ft ceilings, ceiling fan rough-ins throughout, fresh neutral paint, custom window blinds, and a 4' x 3' composite deck with steps to the backyard! The gorgeous chefs kitchen includes custom cabinets, subway tile backsplash, and a brand new stainless steel appliance package! Upper level features upgraded carpeting and padding, a convenient 3rd level laundry room with electrolux appliances, and custom closet built-ins
USD 378,700

Get email alerts

Don't miss out: be the first to know about new properties

The alert was correctly created

On subscribing you accept the conditions of use and the privacy policy
Alert
Receive new ads in your inbox
Save this search
Receive alerts for new listings

We'll send you an email when we have new properties for: "Properties for sale in Joppatowne"

The alert was correctly created

Gunpowder Pointe, Joppatowne District 1 Abingdon Harford County Maryland
Oaklyn Manor
Get email alerts and be the first to see new listings
Required field
On subscribing I accept the terms of the privacy policy
Perfect! You'll soon start receiving new listings via email
Alert
Receive an email when we have new ads for Properties for sale in Joppatowne
Save this search
Filters

Bedrooms

Size (sq.ft)

sq.ft
sq.ft

Price

USD
USD

Property type

Bathrooms

Clear all filters
Receive notifications when new entries are published.