458 properties for sale in Dunwood

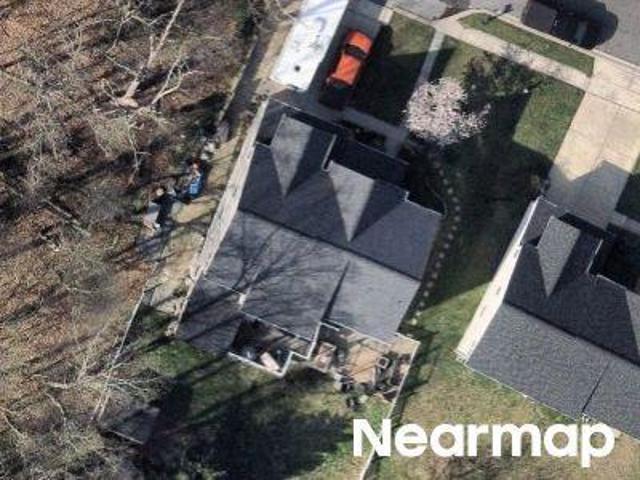
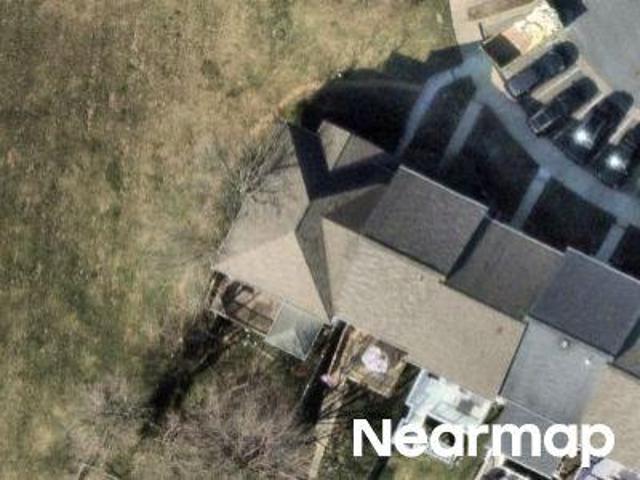
Pentwood Ct
View photo
Townhouse · for sale
Request Details
Updated
Pentwood Ct
Dunwood
· 1,389 sq.ft · 1 Bath · Townhouse
Dunwood · 1,389 sq.ft · 1 Bath · Townhouse
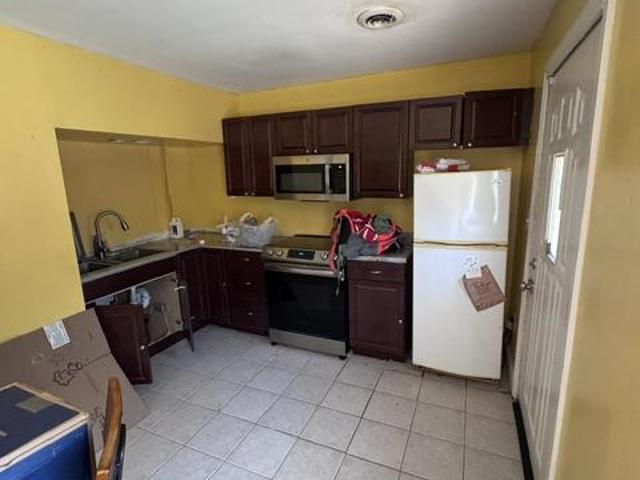
This is a Real Estate-Owned (REO)/post-foreclosure home owned or managed by a bank. All offers are considered; however, the highest and best will most likely be accepted
Request Details
Hatfield Ct
View photo
House · for sale
Request Details
Updated
Hatfield Ct
Dunwood
· 2,917 sq.ft · 3 Baths · House
Dunwood · 2,917 sq.ft · 3 Baths · House
This home is in preforeclosure, which means the homeowner is in default (missed payments). Therefore, there could be an opportunity to strike a great deal with the owner and the bank
Request Details
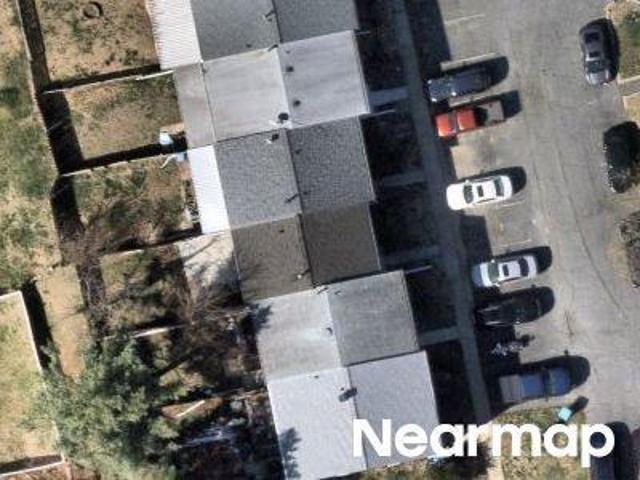
Harford Square Dr
View photo
Townhouse · for sale
Request Details
Updated
Harford Square Dr
Dunwood
· 1,001 sq.ft · 1 Bath · Townhouse
Dunwood · 1,001 sq.ft · 1 Bath · Townhouse
This is a Real Estate-Owned (REO)/post-foreclosure home owned or managed by a bank. All offers are considered; however, the highest and best will most likely be accepted
Request Details
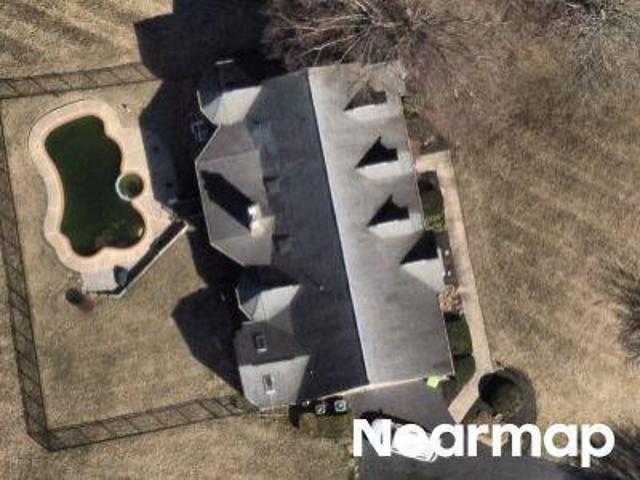
Kings View Dr
View photo
House · for sale
Request Details
Updated
Kings View Dr
Dunwood
· 3,175 sq.ft · 3 Baths · House
Dunwood · 3,175 sq.ft · 3 Baths · House
This is a Real Estate-Owned (REO)/post-foreclosure home owned or managed by a bank. All offers are considered; however, the highest and best will most likely be accepted
Request Details
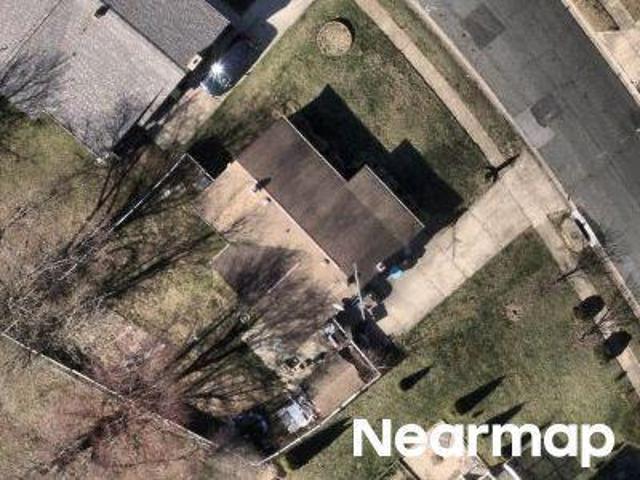
Harewood Rd
View photo
House · for sale
Request Details
Updated
Harewood Rd
Dunwood
· 1,679 sq.ft · 1 Bath · House
Dunwood · 1,679 sq.ft · 1 Bath · House
This is a Real Estate-Owned (REO)/post-foreclosure home owned or managed by a bank. All offers are considered; however, the highest and best will most likely be accepted
Request Details
Salonica Pl
View photo
Townhouse · for sale
Request Details
Updated
Salonica Pl
Dunwood
· 2,110 sq.ft · 2 Baths · Townhouse
Dunwood · 2,110 sq.ft · 2 Baths · Townhouse
This is a Real Estate-Owned (REO)/post-foreclosure home owned or managed by a bank. All offers are considered; however, the highest and best will most likely be accepted
Request Details
COMING SOON: Joppa, MD 21085
View photo
House · for sale
USD 449,900
USD 196/sq.ft
COMING SOON: Joppa, MD 21085
Dunwood
· 2,293 sq.ft · 2 Bedrooms · 1 Bath · House
· Cellar
Dunwood · 2,293 sq.ft · 2 Bedrooms · 1 Bath · House · Cellar
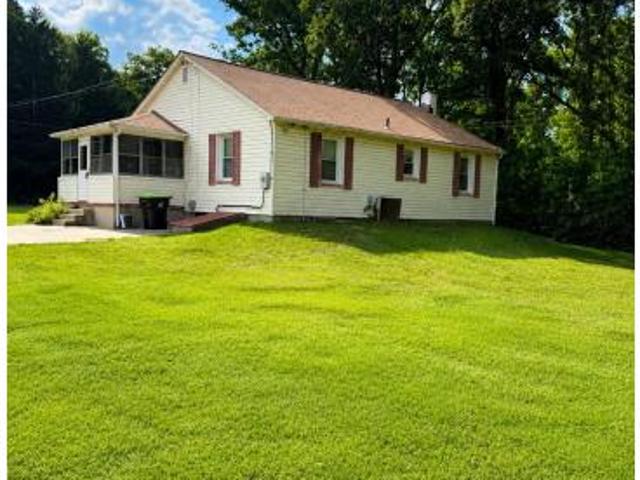
Unlock the door to your future with an exclusive offer: Own your dream home with Zero Money Down at an exceptional rate of 5.33% for the first year and $2,900 per month OR receive $4,500 back in closing cost credits. Taxes and insurance not included, available for those who qualify. Special Option: Purchase this home with all the advantages of a cash buyer without using your own funds. Call for details. Rare opportunity to own 12.23 acres, AG-zoned property in Joppa! This spacious rancher offers approximately 2,300 total sq. ft including a full basement, and a lifestyle rarely found this close to everyday amenities and major commuter routes. The main level provides comfortable one-level living with 2 bedrooms and 1 full bath, a formal dining room, and a primary bedroom featuring hardwood flooring. A covered front porch welcomes you home, while the screened porch with ceiling fan creates an inviting spot to relax, entertain, or simply enjoy peaceful views across the expansive property.
USD 449,900
Coming Soon: Bel Air, MD 21014
View photo
House · for sale
USD 379,990
USD 396/sq.ft
Coming Soon: Bel Air, MD 21014
Dunwood
· 958 sq.ft · 3 Bedrooms · 2 Baths · House
Dunwood · 958 sq.ft · 3 Bedrooms · 2 Baths · House
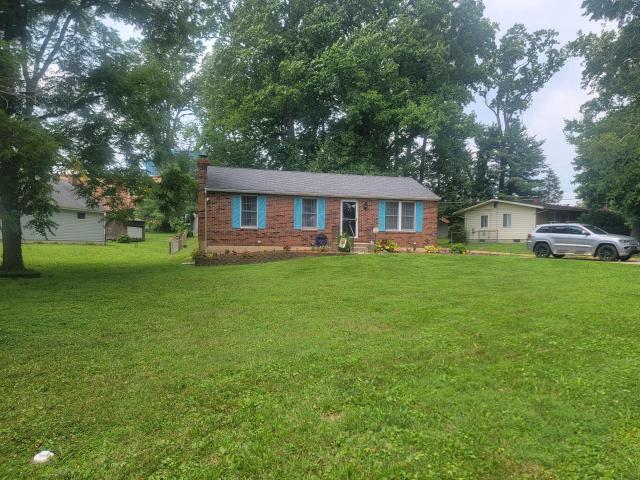
Own your dream home with Zero Money Down! Unlock the door to your future with an exclusive offer: Purchase this home and receive $3,750 back in closing cost credits OR $2,400 per month at an exceptional rate of 5.39% for the first year with ZERO down payment. Taxes and insurance not included, available for those who qualify. Buy direct and receive a FREE, 3-year home warranty on all major systems in the home. Call for details. Welcome home to this beautifully maintained 3-BR, 2-BA rancher nestled in one of Bel Air's most desirable established neighborhoods. Combining timeless charm, thoughtful updates, and exceptional pride of ownership, this move-in ready home offers the perfect blend of comfort, functionality, and convenience. From the moment you arrive, you'll be impressed by the home's attractive curb appeal, mature landscaping, and classic brick exterior that create a warm and inviting first impression. Step inside to discover a bright, meticulously cared-for interior designed for
USD 379,990
Houndslow Ct, Bel Air, Home For Sale
View photo
House · for sale
USD 475,000
USD 282/sq.ft
Houndslow Ct, Bel Air, Home For Sale
Dunwood
· 1,679 sq.ft · 4 Bedrooms · 3 Baths · House
· Patio · Garden · Deck · Equipped kitchen
Dunwood · 1,679 sq.ft · 4 Bedrooms · 3 Baths · House · Patio · Garden · Deck · Equipped kitchen
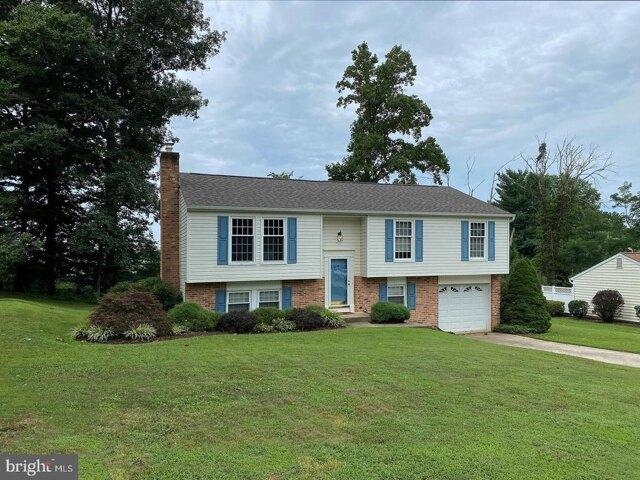
Custom photos, 3D-tour, 2D -floor plan with room measurements all coming soon. Charming 4-Bedroom Home in Sought-After West Riding - Bel Air Welcome to this beautifully maintained 4-bedroom, 2.5-bath home located in the highly desirable West Riding neighborhood of Bel Air. Featuring a newly updated kitchen with stainless steel appliances, this home is perfect for both everyday living and entertaining. Step outside onto the enormous deck, ideal for gatherings, with stairs leading down to a spacious yard and a lower-level patio. The expansive lower-level family room offers a cozy retreat, complete with walk-out sliders that flood the space with natural light. A large utility room provides ample storage and functionality. Additional highlights include: New roof (2019) with architectural shingles Modern finishes throughout Prime location in a quiet, established neighborhood This is a rare opportunity to own a lovingly cared-for home that blends comfort, style, and space. Don't miss your ch
USD 475,000
2258 N Tollgate Circle
View photo
Townhouse · for sale
USD 315,000
USD 254/sq.ft
Updated
2258 N Tollgate Circle
Dunwood
· 1,238 sq.ft · 3 Bedrooms · 2 Baths · Townhouse
· Equipped kitchen
Dunwood · 1,238 sq.ft · 3 Bedrooms · 2 Baths · Townhouse · Equipped kitchen
Welcome to 2258 N Tollgate Circle! Discover the perfect blend of comfort, style, and convenience in this beautifully maintained 3-bedroom, 2 full and 1 half bathroom townhome offering 1,876 square feet of thoughtfully designed living space. Located in one of Bel Air's most desirable communities, this home is ideal for anyone seeking spacious interiors, functional living areas, and a location close to everything. One of the home's standout features is its new roof and siding, both replaced in 2025, offering valuable peace of mind and fresh curb appeal for the next owner. Step inside to an inviting main level featuring an open, light-filled floor plan with generous living and dining spaces that create the perfect setting for everyday living and entertaining. The spacious kitchen offers abundant cabinetry and countertop space, making meal preparation and hosting effortless while providing easy access to the dining area. Upstairs, you'll find a relaxing primary suite with a private en-suit
USD 315,000
600 Squire Lane # 600 2H
View photo
Condo · for sale
USD 199,000
USD 249/sq.ft
New
600 Squire Lane # 600 2H
Dunwood
· 797 sq.ft · 1 Bedroom · 1 Bath · Condo
· Office room · Fireplace · Swimming pool
Dunwood · 797 sq.ft · 1 Bedroom · 1 Bath · Condo · Office room · Fireplace · Swimming pool
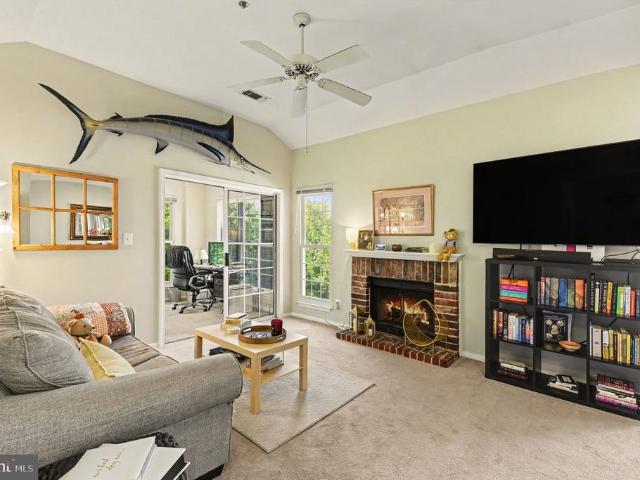
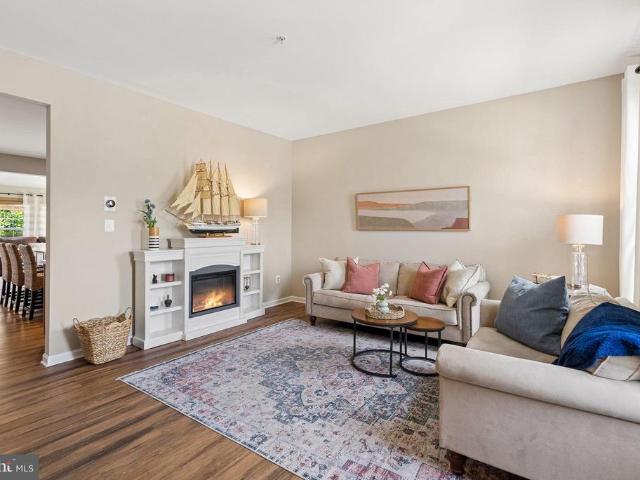
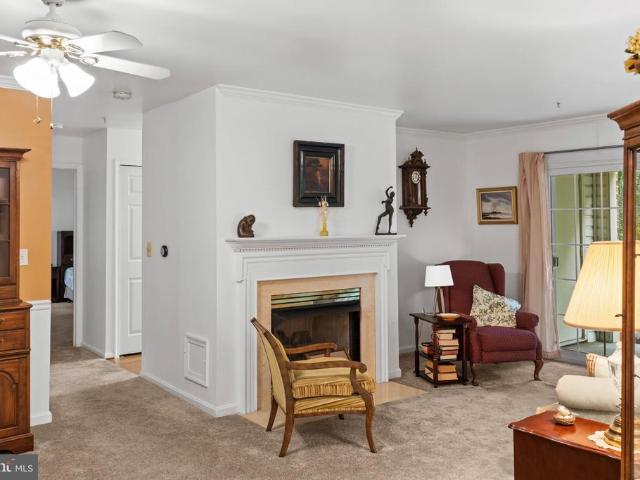
Welcome to 600 Squire Lane, a spacious 1-bedroom, 1-bath condo offering approximately 800 square feet of comfortable living space in the desirable English Country Manor community. This well-maintained unit features an open floor plan with a dedicated dining area, recessed lighting, ceiling fans, and a cozy wood-burning fireplace. The generously sized bedroom includes a walk-in closet, while a separate office provides additional flexibility for working from home, hobbies, or extra storage. Enjoy the convenience of an in-unit washer and dryer along with access to a variety of community amenities, including an outdoor pool, fitness center, community center, and common grounds. The monthly condo fee also includes water, sewer, trash, snow removal, lawn maintenance, common area maintenance, and exterior building maintenance. Conveniently located in Bel Air with easy access to shopping, dining, and everyday necessities, this condo offers a great combination of space, convenience, and communi
USD 199,000
2805 Merrick Way
View photo
House · for sale
USD 425,000
USD 188/sq.ft
New
2805 Merrick Way
Dunwood
· 2,260 sq.ft · 3 Bedrooms · 3 Baths · House
· Patio · Office room · Gym · Deck
Dunwood · 2,260 sq.ft · 3 Bedrooms · 3 Baths · House · Patio · Office room · Gym · Deck
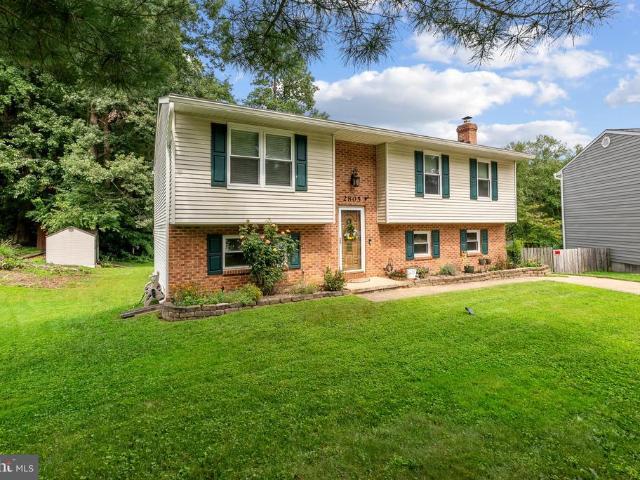
Welcome to 2805 Merrick Way, a spacious 3-bedroom, 3-full-bath home tucked away at the end of a quiet cul-de-sac and backing to community open space and the neighborhood pond. The main level features 3 bedrooms and 2 full bathrooms, including a primary bedroom with a private en suite bath. The fully finished lower level adds substantial living space and features a large family room with a wood-burning stove, a third full bathroom, and a versatile bonus room with its own private entrance. This space offers excellent potential for a 4th bedroom, home office, guest suite, gym, or additional living area. Step outside to an impressive full-length deck and concrete patio overlooking the common area and pond. With plenty of room for outdoor furniture, grilling, and entertaining, it's an ideal setting for relaxing or hosting friends and family. Located in a desirable Abingdon/Harford County location, the home offers convenient access to shopping, grocery stores, restaurants, schools, I-95, Rou
USD 425,000
2105 Laurel Brook Road
View photo
House · for sale
USD 539,000
USD 182/sq.ft
New
2105 Laurel Brook Road
Dunwood
· 2,960 sq.ft · 4 Bedrooms · 2 Baths · House
· Garden · Deck · Fireplace · Equipped kitchen · Parking · Cellar
Dunwood · 2,960 sq.ft · 4 Bedrooms · 2 Baths · House · Garden · Deck · Fireplace · Equipped kitchen · Parking · Cellar
Welcome to 2105 Laurel Brook Road in Fallston! Set on a beautiful 1.3-acre lot, this spacious 4-bedroom, 2.5-bath split-level offers nearly 3,000 square feet of finished living space, a 2-car garage, and room to spread out both inside and out. The open and inviting floor plan features a large eat-in kitchen with ample cabinet and counter space and plenty of room for everyday meals or entertaining. The generously sized primary suite is a true retreat, complete with its own sitting room. With three finished levels, there is wonderful flexibility for gathering, working from home, relaxing, or creating spaces that fit your lifestyle. This living space also features a cozy fireplace and convenient walk-out to the yard. Enjoy the outdoors from the screened deck overlooking the expansive 1.3-acre settingperfect for relaxing, entertaining, or simply enjoying a little extra privacy and breathing room. Need storage? An additional 784-square-foot unfinished basement provides an abundance of space
USD 539,000
906 Whispering Ridge Lane
View photo
Townhouse · for sale
USD 450,000
USD 148/sq.ft
New
906 Whispering Ridge Lane
Dunwood
· 3,035 sq.ft · 2 Bedrooms · 2 Baths · Townhouse
· Equipped kitchen
Dunwood · 3,035 sq.ft · 2 Bedrooms · 2 Baths · Townhouse · Equipped kitchen
Welcome to 906 Whispering Ridge Ln, located in the desirable section of Maryland Golf & Country Clubs! This beautifully updated home has been thoughtfully renovated from top to bottom, offering a perfect blend of modern finishes and comfortable living in a premier golf course community. Step inside to find a bright, open floor plan featuring fresh paint, new flooring, and stylish fixtures throughout. The updated kitchen is a true showpiece, complete with sleek countertops, upgraded cabinetry, and stainless steel appliances. Spacious living and dining areas flow seamlessly, making it ideal for both everyday living and entertaining. The home offers generously sized bedrooms and spa-like bathrooms, all updated with todays finishes. Enjoy single-level living convenience with the bonus of a community designed for an active lifestyle featuring golf, walking paths, and social amenities right at your doorstep. With every detail already taken care of, this move-in ready home is perfect for thos
USD 450,000
507 Potomac Road
View photo
House · for sale
USD 525,000
USD 162/sq.ft
New
507 Potomac Road
Dunwood
· 3,240 sq.ft · 3 Bedrooms · 3 Baths · House
· Equipped kitchen · Parking
Dunwood · 3,240 sq.ft · 3 Bedrooms · 3 Baths · House · Equipped kitchen · Parking
Why wait for new construction when you can have more space, more finished living area, and the upgrades already in place? Offering nearly 2,700 square feet above grade plus a finished lower level, this 3-bedroom, 3.5-bath home delivers an impressive amount of living space across all three levels and backs to mature trees for added privacy. The location adds even more appeal, with the Gunpowder River and Mariner Point Park nearby for walking trails, playgrounds, fishing, boating, picnics, and time along the water. From the stone-accented exterior and two-car garage to the detailed trim, hardwood flooring, in-ceiling speakers throughout, and established finishes inside, the home offers a warmth and character that is hard to replicate. The main level is designed for both everyday living and entertaining, with separate living and dining rooms in addition to an expansive open kitchen, breakfast room, and family room. The kitchen offers an abundance of cabinetry and granite countertop space,
USD 525,000
1340 Salonica Place
View photo
Townhouse · for sale
USD 350,000
USD 116/sq.ft
New
1340 Salonica Place
Dunwood
· 3,014 sq.ft · 3 Bedrooms · 3 Baths · Townhouse
· Deck · Fireplace · Equipped kitchen
Dunwood · 3,014 sq.ft · 3 Bedrooms · 3 Baths · Townhouse · Deck · Fireplace · Equipped kitchen
Completely updated EOG Townhome with over 3,000 sq ft of finished living space. The main level offers a formal living room, gourmet eat in kitchen w/ quartz countertops and stainless steel appliances. Family room w/ ambient gas fireplace w/ sliding door that leads to the rear deck. The upper level offers a spacious primary suite with a walk-in closet and spa inspired bath w/ tiled walk-in shower, soaking tub and dual vanities. There are 2 additional bedrooms with ample closet space and updated hall bath. The finished lower level offers additional living space complete with a full bath
USD 350,000
9710 Redwing Drive # 9710
View photo
Townhouse · for sale
USD 430,000
USD 174/sq.ft
New
9710 Redwing Drive # 9710
Dunwood
· 2,465 sq.ft · 3 Bedrooms · 2 Baths · Townhouse
· Garden · Deck · Fireplace · Equipped kitchen · Parking
Dunwood · 2,465 sq.ft · 3 Bedrooms · 2 Baths · Townhouse · Garden · Deck · Fireplace · Equipped kitchen · Parking
Nestled in the highly desirable community of Perry Hall Farms, this beautifully refreshed end-of-group residence offers the perfect blend of modern luxury and natural serenity. A newly surfaced driveway leads to the convenience of a one-car garage, hinting at the meticulous updates found throughout. Inside, the lower level welcomes you with an expansive family room anchored by a cozy gas fireplace, offering a seamless walkout to your private rear yard. The main living level boasts brand-new flooring and a stunning open-concept kitchen. A true entertainer's dream featuring a generous center island, an additional fireplace, and premium updates. Upstairs, three spacious bedrooms provide peaceful retreats, including a primary suite complete with a walk-in closet and a beautifully updated en-suite bath featuring a dual vanity and a spa-like shower. Overlooking a tranquil, wooded backdrop from the expansive rear deck, this turnkey home is 100% ready to be enjoyed today
USD 430,000
208 Aster Lane
View photo
Townhouse · for sale
USD 175,000
USD 171/sq.ft
New
208 Aster Lane
Dunwood
· 1,023 sq.ft · 2 Bedrooms · 1 Bath · Townhouse
· Cellar
Dunwood · 1,023 sq.ft · 2 Bedrooms · 1 Bath · Townhouse · Cellar
Great potential at this 2 bedroom 1 bath townhome with a finished basement in Bynum Woods! Bathroom was redone 5 years ago, HVAC (2015). Great rental investment or for first home! Schedule your showing today!
USD 175,000
3 Old Sound Road
View photo
House · for sale
USD 660,000
USD 282/sq.ft
New
3 Old Sound Road
Dunwood
· 2,336 sq.ft · 3 Bedrooms · 2 Baths · House
· Office room · Deck · Equipped kitchen
Dunwood · 2,336 sq.ft · 3 Bedrooms · 2 Baths · House · Office room · Deck · Equipped kitchen
Home Appraised For $710,000 Seller is offering a credit for $10,000 towards buyers closing costs with accepted offer by 9/21 Welcome to 3 Old Sound Road, a beautifully updated WATERFRONT retreat located in sought after Rumsey Island. This exceptional home offers the perfect blend of modern updates and serene waterfront living. The main level features a spacious primary suite with a new en-suite bath, walk in closet, and ample space for a home office or sitting area. Sliding doors lead to a deck with breathtaking waterfront views. Two additional, nice sized bedrooms are also located on the main level The heart of the home is the large newly updated kitchen, complete with granite countertops, room for a large table, ample cabinet space, and seamless flow into the expansive family room. Vaulted ceilings, abundant windows, and French doors create a bright, open atmosphere and leads to a fully renovated, maintenance free deck that stretches the width of the house. This deck is composite. Ta
USD 660,000
9924 Redwing Drive
View photo
Condo · for sale
USD 375,000
USD 171/sq.ft
New
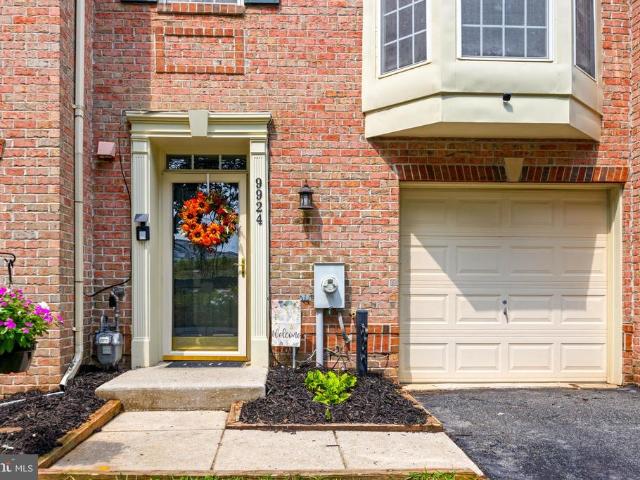
9924 Redwing Drive
Dunwood
· 2,185 sq.ft · 3 Bedrooms · 2 Baths · Condo
· Equipped kitchen
Dunwood · 2,185 sq.ft · 3 Bedrooms · 2 Baths · Condo · Equipped kitchen
Perry Hall living at its finest! Zoned for a top 10% elementary school in the entire state, this spacious and light filled townhome is ready for a new family. Perfectly located on a private end of community road, you can enjoy quiet living while being within a 15 minute walk to Libs Grill, Liberatores, Della Rose's, Pilates and Honeygo Shopping center as a whole. Quick drive to Angel Park, the White Marsh Avenue and mall, i95, i695, and Bel Air Rd for commuters. This home offers a new roof, refridgerator, washer/dryer, kitchen countertops, has been deep cleaned, power washed, and the ductwork was professionally maintenanced, with floor to ceiling fresh paint throughout. Sellers are offering a $2,500 seller credit for replacing carpet and we have a contact on standby for your convenience. Open houses are posted! Make sure to come by or schedule your private showing as soon as possible! This stunning home will not last long
USD 375,000
9410 Gerst Road
View photo
Townhouse · for sale
USD 529,990
USD 197/sq.ft
9410 Gerst Road
Dunwood
· 2,680 sq.ft · 3 Bedrooms · 2 Baths · Townhouse
· Garden · Equipped kitchen · Parking · Lift
Dunwood · 2,680 sq.ft · 3 Bedrooms · 2 Baths · Townhouse · Garden · Equipped kitchen · Parking · Lift
NVHomes Gerst Farm 55+. This END UNIT MANCHESTER Floorplan with OPTIONAL Elevator invites you into the open foyer which leads to your expansive great room, and gives a glimpse into your gourmet kitchen, dining, and a rear study and covered porch. The gourmet chef style kitchen features a large center island overlooking the dining area, and outside to the rear covered sky lanai. The upper floor is highlighted by an owners retreat which features double walk-in closets and a luxurious spa like owners bath with double vanities and roman shower. From the 2-car garage enter your finished recreation room with optional full bathroom and wet bar. The convenience of being walkable to Honeygo Village Center means all your shopping, dining, and healthcare needs are just moments away. Plus, with activities like friendly pickleball games, social events at the clubhouse, or tending to the community garden, theres always an opportunity to engage with others. Closing assistance available with the use o
USD 529,990
519 Lothian Way
View photo
Condo · for sale
USD 400,000
USD 151/sq.ft
519 Lothian Way
Dunwood
· 2,637 sq.ft · 3 Bedrooms · 3 Baths · Condo
· Garden · Parking
Dunwood · 2,637 sq.ft · 3 Bedrooms · 3 Baths · Condo · Garden · Parking
Welcome to this beautifully maintained and thoughtfully updated end-of-group townhome in the highly sought-after Monmouth Meadows community, offering over 2,600 square feet of finished living spacean impressive amount of space at a price point that offers exceptional value compared to many single-family homes. With an open floor plan, generously sized rooms, and abundant natural light, this home offers the perfect combination of comfort, style, and functionality. Enjoy the ease of low-maintenance living with no yard work or snow removal to worry about, while still having plenty of open community space to enjoy the outdoors. The home is just steps from the community pool, walking trails, tot lot, and clubhouse with fitness center. The association fee provides tremendous value, including lawn care, community pool, snow removal and trash removal. Plus, two assigned parking spaces are conveniently located directly in front of the home. The heart of the home is the stunning updated gourmet
USD 400,000
742 High Plain Drive
View photo
House · for sale
USD 569,900
USD 304/sq.ft
742 High Plain Drive
Dunwood
· 1,873 sq.ft · 4 Bedrooms · 3 Baths · House
· Patio · Garden · Fireplace · Equipped kitchen · Parking · Swimming pool
Dunwood · 1,873 sq.ft · 4 Bedrooms · 3 Baths · House · Patio · Garden · Fireplace · Equipped kitchen · Parking · Swimming pool
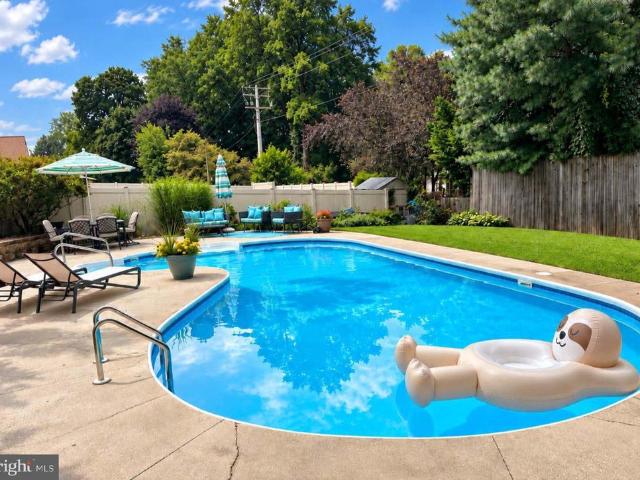
Coming Soon October 1st! Beautifully updated 4-bedroom, 3.5-bath Colonial in Fairwind Farms featuring a saltwater pool and plenty of space inside and out! The updated kitchen offers white cabinetry, stainless steel appliances, double ovens, and upgraded countertops and opens to the family room with a cozy gas fireplace. Additional highlights include hardwood floors, plantation shutters, a 2-car garage, hardscape patio, and covered front porch. The upper level features a spacious primary suite with a private bath, along with three additional bedrooms. The lower level offers even more living space with a family room featuring a wood stove and a partially finished full bath. Outside, enjoy your own backyard retreat with the saltwater poolperfect for relaxing and entertaining. Recent updates include a new architectural-shingle roof in 2025 and water heater in 2026. More details and photos coming soon!
USD 569,900
309 Tall Pines Court # B
View photo
Condo · for sale
USD 224,900
USD 213/sq.ft
309 Tall Pines Court # B
Dunwood
· 1,055 sq.ft · 3 Bedrooms · 2 Baths · Condo
· Patio · Fireplace · Equipped kitchen
Dunwood · 1,055 sq.ft · 3 Bedrooms · 2 Baths · Condo · Patio · Fireplace · Equipped kitchen
Welcome to home to convenient condo loving at its best! This well maintained condo features 3 bedrooms, 2 baths, both hardwood floors and plush carpeting, in-unit laundry, tons of storage, newer windows, and a lovely patio walkout from the spacious family room. Additional features include a large kitchen with breakfast nook, dining room with ceiling fan, fireplace, and outdoor space for relaxing. Charming, spacious, cozy and convenient all nestled in the highly sought after community of The Laurels, close to major commuter routes, restaurants, shopping and entertainment. All the benefits, features, and conveniences of detached home living without the high maintenance and expensive costs! Book your showing today. Won't be on market long!
USD 224,900
607 Nanticoke Court
View photo
Townhouse · for sale
USD 279,000
USD 154/sq.ft
607 Nanticoke Court
Dunwood
· 1,808 sq.ft · 2 Bedrooms · 2 Baths · Townhouse
· Garden · Office room · Deck · Equipped kitchen
Dunwood · 1,808 sq.ft · 2 Bedrooms · 2 Baths · Townhouse · Garden · Office room · Deck · Equipped kitchen
Welcome home to this charming Colonial-style townhome nestled in the desirable community of Crisfield Crossing. Offering 1,240 square feet of thoughtfully designed living space, this inviting home features two spacious bedrooms, two full bathrooms, and abundant natural light throughout. The traditional floorplan on the main level includes a spacious living room and an eat-in kitchen with plenty of cabinet and table space and updated appliances. From the living room, step onto the large deck overlooking the beautifully maintained, fully fenced backyardperfect for morning coffee, outdoor dining, or entertaining. Upstairs, youll find two generously sized bedrooms and a large full bathroom featuring a soaking tub and separate shower. The fully finished walkout lower level offers a second full bathroom, a convenient laundry area, and flexible space for entertaining, home office, playroom, or guest area. It also provides direct access to the backyard and lower-level deck. Additional highligh
USD 279,000

Get email alerts

Don't miss out: be the first to know about new properties

The alert was correctly created

On subscribing you accept the conditions of use and the privacy policy
Alert
Receive new ads in your inbox
Save this search
Receive alerts for new listings

We'll send you an email when we have new properties for: "Properties for sale in Dunwood"

The alert was correctly created

Country Walk, Bel Air South District 3 Bel Air Harford County Maryland
Cedar Spring, Bel Air South District 3 Bel Air Harford County Maryland
Get email alerts and be the first to see new listings
Required field
On subscribing I accept the terms of the privacy policy
Perfect! You'll soon start receiving new listings via email
Alert
Receive an email when we have new ads for Properties for sale in Dunwood
Save this search
Filters

Bedrooms

Size (sq.ft)

sq.ft
sq.ft

Price

USD
USD

Property type

Bathrooms

Clear all filters
Receive notifications when new entries are published.