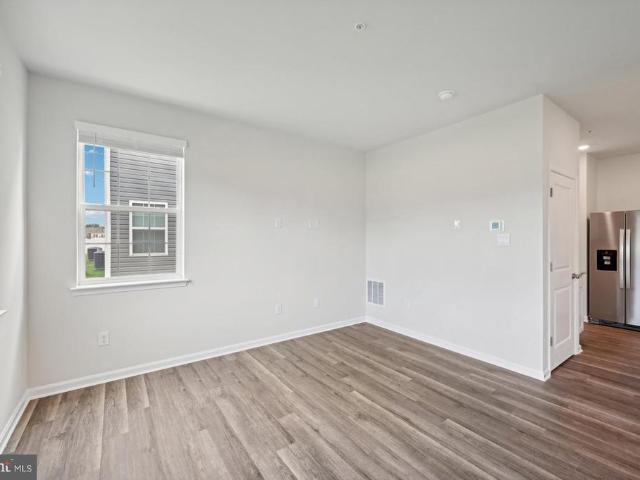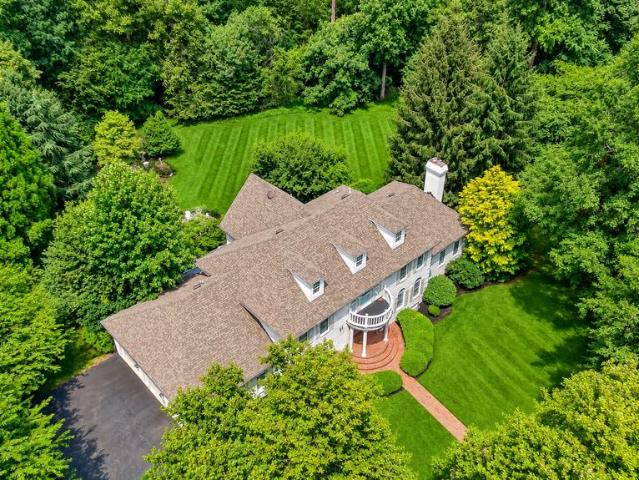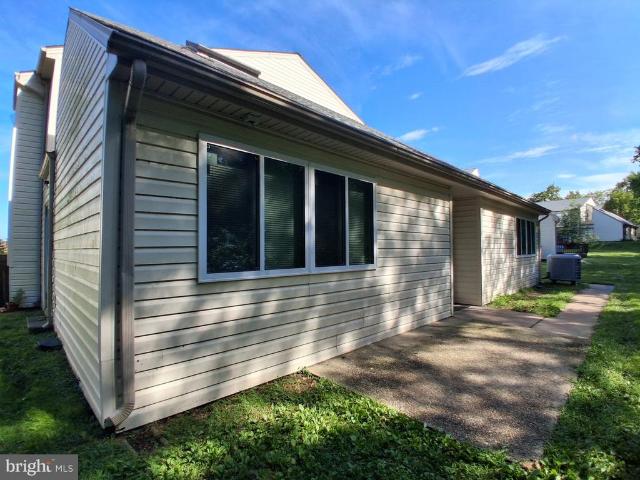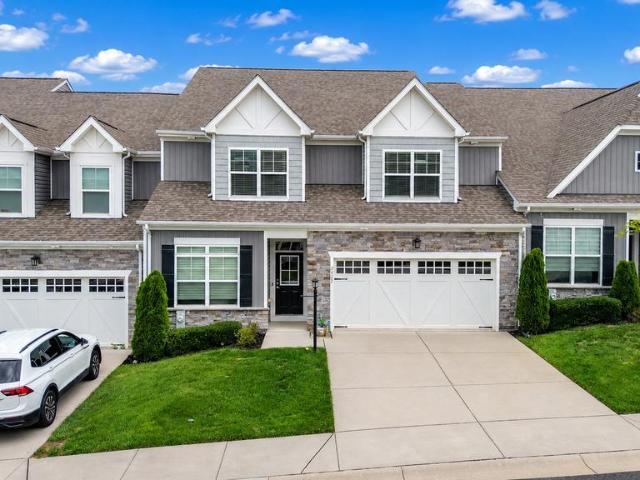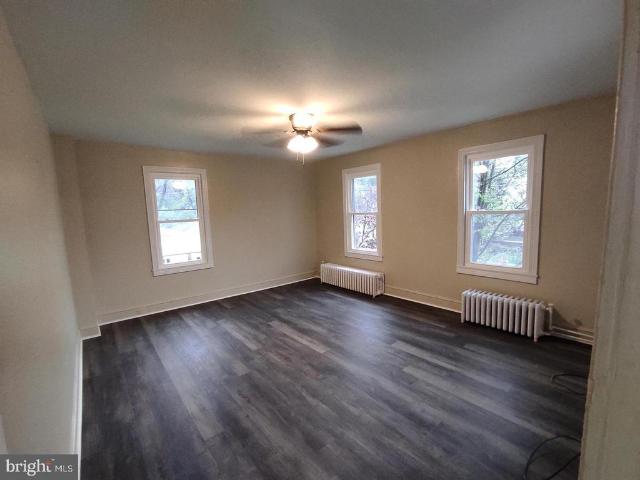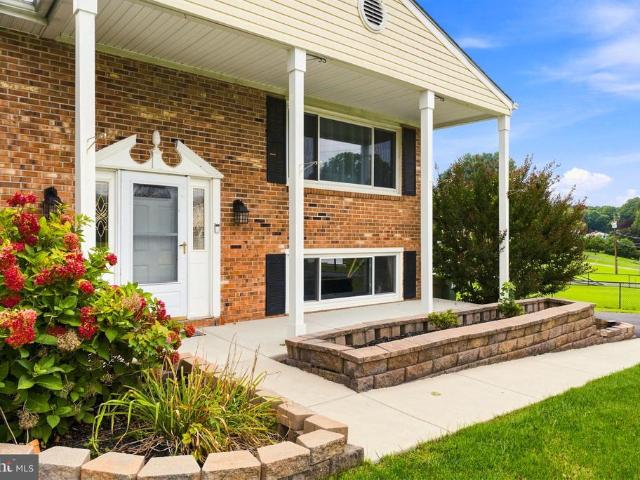
458 properties for sale in Dunwood

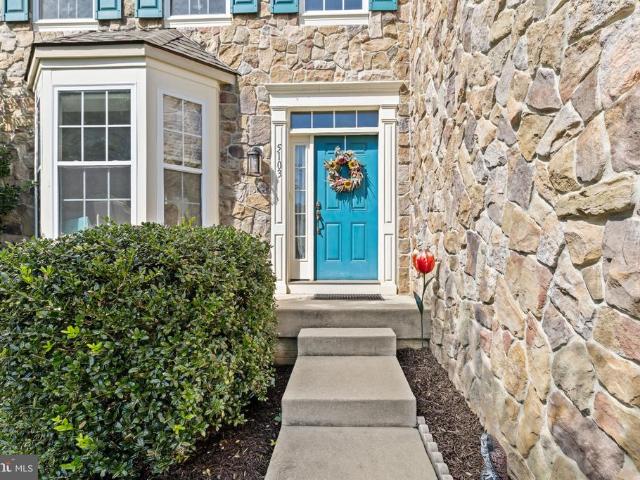
5103 Crest Haven Way
View photo
House · for sale
USD 768,000
USD 202/sq.ft
New
5103 Crest Haven Way
Dunwood
· 3,789 sq.ft · 4 Bedrooms · 3 Baths · House
· Garden · Office room · Deck · Fireplace · Equipped kitchen · Parking
Dunwood · 3,789 sq.ft · 4 Bedrooms · 3 Baths · House · Garden · Office room · Deck · Fireplace · Equipped kitchen · Parking
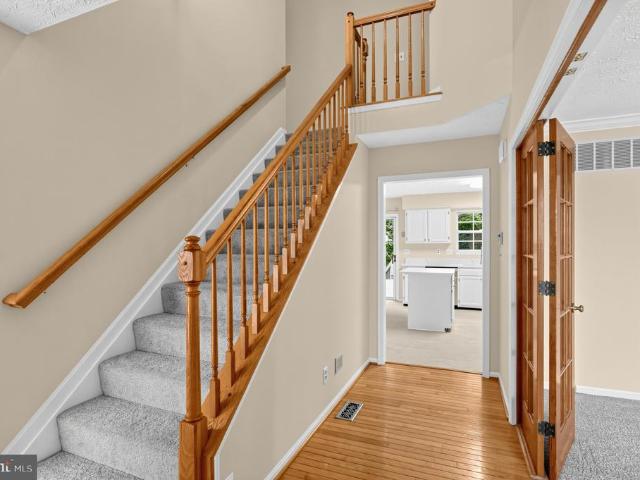
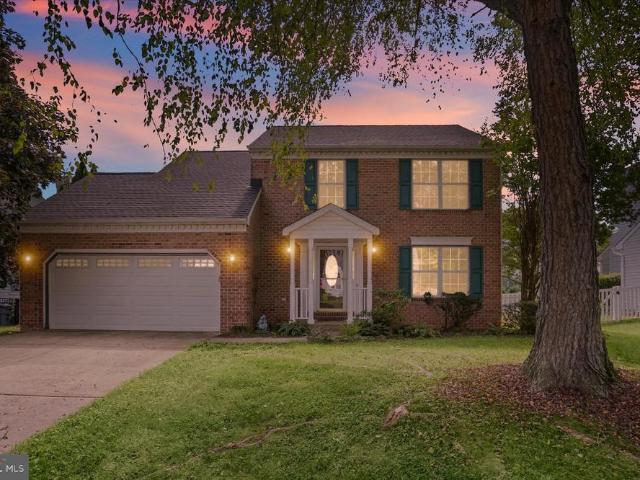
Welcome to 5103 Crest Haven Way, a spacious 4-bedroom, 3.5-bath colonial offering nearly 4,000 square feet of finished living space, a 2-car attached garage, and a desirable corner lot in the heart of Perry Hall. Step inside to gorgeous hardwood floors, and a two-story foyer that sets the tone for the open and spacious layout. The main level offers both formal living and dining rooms, along with a two-story family room featuring vaulted ceilings and a gas fireplace. The family room flows directly into the generously sized updated kitchen with stainless steel appliances, granite countertops, center island, built-in desk area, and plenty of room to gather. Just off the kitchen, step outside to the expansive, house-length Trex deck and gazeboan incredible extension of the living space and the perfect spot for outdoor dining, entertaining, or simply enjoying the backyard. A private main-level office (which is currently utilized as a bedroom), laundry room, powder room, and convenient acces
USD 768,000
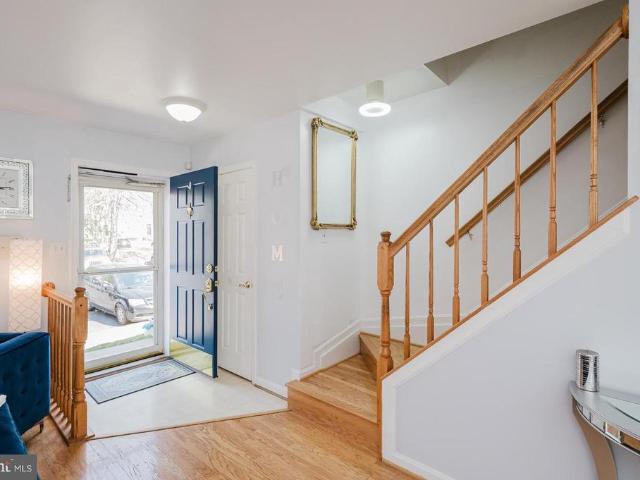
304 Sunray Court
View photo
Townhouse · for sale
USD 299,900
USD 180/sq.ft
304 Sunray Court
Dunwood
· 1,658 sq.ft · 3 Bedrooms · 2 Baths · Townhouse
· Patio · Garden · Deck · Fireplace · Equipped kitchen
Dunwood · 1,658 sq.ft · 3 Bedrooms · 2 Baths · Townhouse · Patio · Garden · Deck · Fireplace · Equipped kitchen
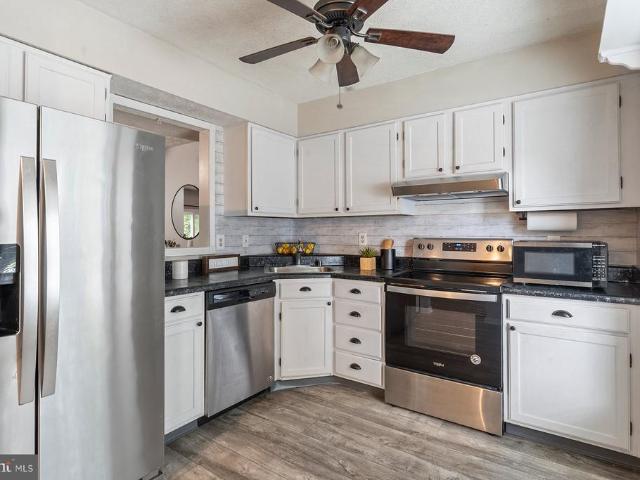
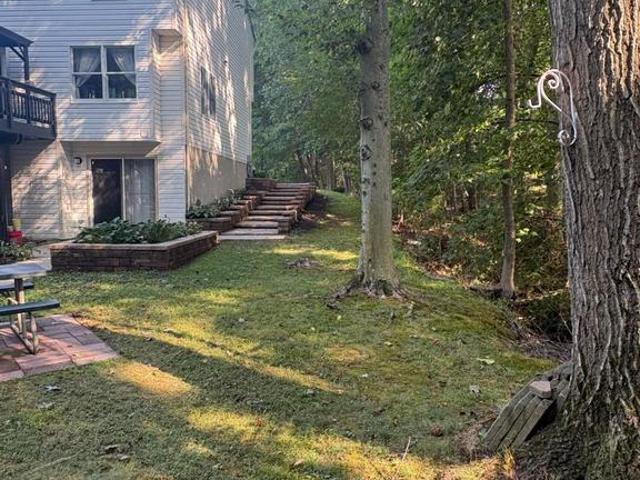
Priced to sell! This 3 bedroom, 2.5 bathroom brick-front townhome is situated on a quiet cul-de-sac. Enjoy peace of mind with a new energy-efficient HVAC system (2024) with a transferable warranty, a new Pella sliding glass door (2025), and a new washer (2023), plus additional upgrades. The main level features a bright and functional layout with an eat-in kitchen, white cabinetry, stylish backsplash, and sliding door access to the rear deck. Perfect for everyday living or entertaining. From the deck, stairs lead down to a flat yard with a patio, offering great outdoor space. The finished, walkout lower level adds valuable living space with a family room, bathroom, laundry and a fireplace
USD 299,900
3203 Uppercoe
View photo
House · for sale
USD 530,000
USD 159/sq.ft
3203 Uppercoe
Dunwood
· 3,315 sq.ft · 4 Bedrooms · 2 Baths · House
· Garden · Gym · Deck · Fireplace · Parking · Cellar
Dunwood · 3,315 sq.ft · 4 Bedrooms · 2 Baths · House · Garden · Gym · Deck · Fireplace · Parking · Cellar
Nestled in the charming Harford community, this stunning Colonial home offers a perfect blend of comfort and style. Built in 1993, this well-maintained residence boasts 2,805 square feet of thoughtfully designed living space, ideal for both relaxation and entertaining. Step inside to discover a warm and inviting atmosphere, highlighted by a cozy fireplace that serves as the heart of the home. The spacious layout features four generous bedrooms, providing ample space for everyone to unwind. With two full bathrooms and an additional half bath, morning routines will be a breeze. One half of the basement is fully finished with an unfinished versatile space, perfect for a home theater, playroom, or gym, complete with walkout stairs for easy access to the exterior. The attached garage offers convenience and security, ensuring your vehicles are protected from the elements. Outside, the yard provides a lovely setting for outdoor gatherings or quiet evenings under the stars on the lovely deck.
USD 530,000
9 Roland Place
View photo
House · for sale
USD 519,000
USD 229/sq.ft
9 Roland Place
Dunwood
· 2,260 sq.ft · 4 Bedrooms · 2 Baths · House
· Office room · Gym · Equipped kitchen · Cellar
Dunwood · 2,260 sq.ft · 4 Bedrooms · 2 Baths · House · Office room · Gym · Equipped kitchen · Cellar
Location, location, location! Welcome to 9 Roland Pl, ideally situated in the highly desirable Roland Place neighborhood of Bel Air, Maryland. Homes in this neighborhood do not come on the market oftenand theres a reason why! Easy living. You're close to everything! Inside, you will find 4 bedrooms, 2 full baths upstairs, and 1 half bath on the main floor, providing plenty of room for family, guests, a home office, or whatever your lifestyle requires. The home has a large sunroom and features new carpeting, creating a fresh and inviting feel for its new owners. The partially finished basement adds valuable additional living space and offers excellent potential for a recreation room, home office, gym, or additional bedroom space. You will notice tons of natural light throughout the home, particularly in the kitchen, where there is a seamless flow into a large covered porchperfect for outdoor dining, relaxing, or entertaining. The ceiling and knee walls of the porch are also insulated, m
USD 519,000
339 Enfield Road
View photo
House · for sale
USD 395,000
USD 152/sq.ft
339 Enfield Road
Dunwood
· 2,583 sq.ft · 4 Bedrooms · 2 Baths · House
· Deck · Equipped kitchen
Dunwood · 2,583 sq.ft · 4 Bedrooms · 2 Baths · House · Deck · Equipped kitchen
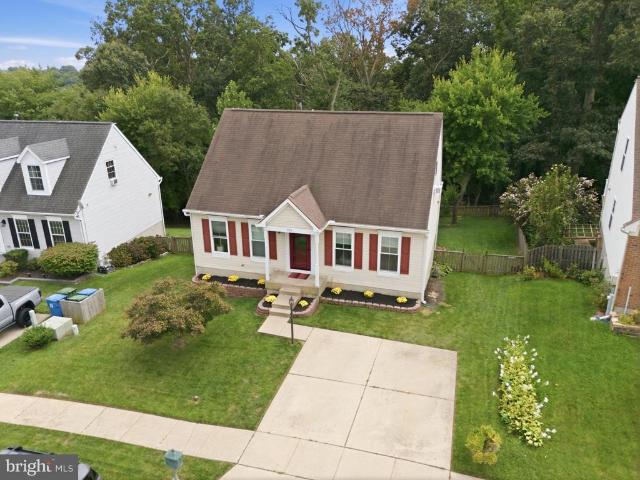
Welcome Home! This stunning Cape Cod home is turnkey and move in ready. The pride of ownership is evident as the owners have worked to meticulously maintain the home while enhancing it with strategic upgrades. You will love the light filled living room with hardwood floors and recessed lighting. The spacious eat in kitchen has a custom over-sized island, two toned cabinets with plenty of space for storage, plus stainless steel appliances. You will love relaxing on the low maintenance rear deck (2021) that is ready for you to host barbecues and enjoy your morning coffee this Fall. There is also half bath as well as a designated laundry room on the main level for added convenience. Retreat to your very own oasis in the primary suite located still on the main level. The primary bedroom is spacious with plenty of space for a king sized bed with dual wardrobes included in the sale. It also boasts a walk-in closet. The remodeled primary bath (2022) will make you feel like you are in your ver
USD 395,000
2918 Carlyle Court
View photo
Townhouse · for sale
USD 315,000
USD 223/sq.ft
2918 Carlyle Court
Dunwood
· 1,410 sq.ft · 3 Bedrooms · 2 Baths · Townhouse
· Equipped kitchen
Dunwood · 1,410 sq.ft · 3 Bedrooms · 2 Baths · Townhouse · Equipped kitchen
Welcome to this well-maintained three-bedroom, two full-bath, two half-bath townhouse located in the desirable community of Boxhill North. Park steps from the beautiful, rare, and distinctive Japanese Kwanzaa tree gracing the front lawn as you approach your new home's front door. Step inside to discover a welcoming interior with plenty of space for comfortable living and entertaining. This home features luxury vinyl flooring and new carpeting throughout. The main floor offers a spacious eat-in kitchen featuring a charming window seat, perfect for enjoying your morning coffee, or a large sill ideal for displaying houseplants, and a half bath. The kitchen features abundant cabinetry providing plenty of storage, while stainless steel appliances and ample counter space make meal preparation a breeze. The kitchen also offers a convenient pass-through to the dining room, easily connecting the spaces. The dining room and living room flow together in an open-concept layout, filled with abundan
USD 315,000
341 Tumblers Way
View photo
Condo · for sale
USD 369,990
USD 208/sq.ft
341 Tumblers Way
Dunwood
· 1,776 sq.ft · 2 Bedrooms · 2 Baths · Condo
· Garden · Office room · Equipped kitchen · Parking
Dunwood · 1,776 sq.ft · 2 Bedrooms · 2 Baths · Condo · Garden · Office room · Equipped kitchen · Parking
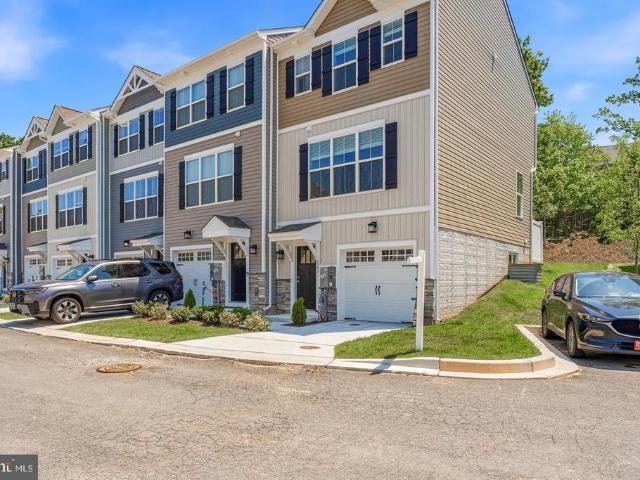
What's better than one primary suite? Two primary suites! Move right into this brand-new end-of-group garage townhome offering the perfect blend of style, convenience, and affordability with 100% financing and closing cost assistance available for qualified buyers. Designed for flexible modern living, this home features two spacious owners suites, each complete with custom closet organizers, while the primary suite offers a private bath and oversized walk-in shower for a true retreat feel. The bright, open kitchen level leads to a private backyard landing and steps, creating the perfect space to relax or entertain outdoors. Need extra space? The large finished recreation room is ideal for movie nights, a home office setup, guest space, or even a potential third bedroom. A 1-car garage, abundant overflow parking, and low-maintenance living make everyday life easy. Located in the heart of Joppa, youll love being within walking distance to Redners Market, the Amish Market, and Mariner Poi
USD 369,990
422 Breslin Road
View photo
House · for sale
USD 235,000
USD 154/sq.ft
422 Breslin Road
Dunwood
· 1,518 sq.ft · 4 Bedrooms · 1 Bath · House
Dunwood · 1,518 sq.ft · 4 Bedrooms · 1 Bath · House
Opportunity knocks in joppa! Bring your vision and unlock the potential in this 4-bedroom, 1.5-bath home! Offering a great opportunity for buyers looking to renovate, customize and create a home of their own, this property is ready for its next chapter. With four bedrooms and a functional footprint, there is plenty to work with and lots of possibilities to add value. Whether you're an investor, renovator or buyer ready to roll up your sleeves and make it your own, this could be the opportunity you've been waiting for. The home is being sold in its current condition. Bring your ideas, your contractor and your imagination422 Breslin Road has excellent potential! This is an estate sale and is being sold as-is
USD 235,000
820 Spikeresh Way
View photo
House · for sale
USD 557,390
USD 207/sq.ft
820 Spikeresh Way
Dunwood
· 2,680 sq.ft · 4 Bedrooms · 2 Baths · House
· Office room · Parking · Equipped kitchen
Dunwood · 2,680 sq.ft · 4 Bedrooms · 2 Baths · House · Office room · Parking · Equipped kitchen
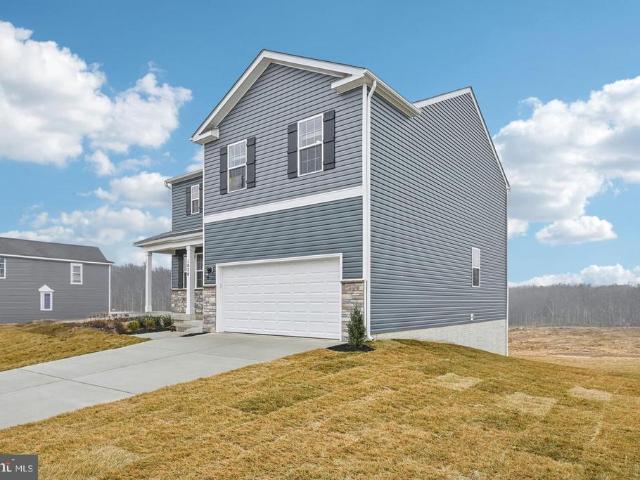
Harford Countys newest single family/ townhome community with breathtaking homesites will feature The Galen one of our most our popular plans. This home offers, 2 car garage, 4 bedroom, 2 1/2. Bathroom plan with 2,340 square feet above grade. You will be greeted with 9ceilings and a flex room on the main level, perfect for a formal dining room or home office. Down the hall is a spacious kitchen with breakfast island, generous cabinet space and a walk-in pantry. The kitchen is a dream with all stainless steel appliances and granite countertops that opens to the bright and airy living room with plenty of space for entertaining. The expansive primary bedroom on the second level features a huge walk-in closet, spa-inspired bathroom with oversized shower and raised height double vanities along with a private water closet. Three additional bedrooms, a full bathroom with double vanities and linen closet. Don't sweat the laundry, it's also on the second level. You will enjoy your additional li
USD 557,390
1860 John Drive # 202
View photo
House · for sale
USD 24,000
USD 22/sq.ft
1860 John Drive # 202
Dunwood
· 1,055 sq.ft · 3 Bedrooms · 2 Baths · House
· Swimming pool
Dunwood · 1,055 sq.ft · 3 Bedrooms · 2 Baths · House · Swimming pool
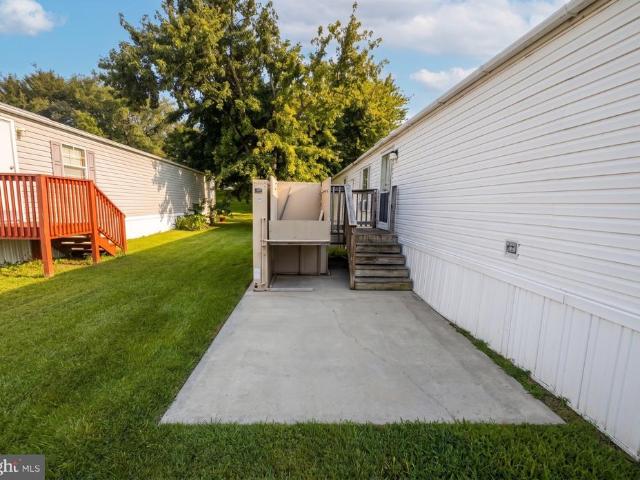
This 3-bedroom, 2-bath manufactured home in Harford Village is a great opportunity for buyers looking for affordability, space, and potential. Built in 1991, the home features a functional single-wide layout with plenty of room to make it your own. For investors, this property presents a strong fix-and-flip opportunity with potential for added value through thoughtful updates and improvements. Please note that per park regulations, the home may not be used as a rental property. Ideally situated near I-95, APG, shopping, dining, parks, schools, and public transportation, the location adds everyday convenience. Residents of Harford Village also enjoy community amenities including a clubhouse, swimming pool, and community events. With its accessible price point, convenient location, and renovation potential, this property is an excellent option for an owner-occupant or investor seeking their next project
USD 24,000
713 Beadilly Way
View photo
Townhouse · for sale
USD 399,990
USD 207/sq.ft
713 Beadilly Way
Dunwood
· 1,927 sq.ft · 4 Bedrooms · 2 Baths · Townhouse
· Parking · Equipped kitchen
Dunwood · 1,927 sq.ft · 4 Bedrooms · 2 Baths · Townhouse · Parking · Equipped kitchen
4 Bedroom, 2 car garage Villa style townhome! Move in this July! Welcome home to the Andrews two story, four bedroom townhome floor plan by D. R.Horton. The Andrews is an amazing 24 foot wide attached home that lives like a single family. The home sits at 1,934 square feet and has a modern design with a gourmet kitchen and an open floor plan with a sunny great room and dining area! You enter the home from a private walk-up porch to the front door. The home leads to an inviting foyer that flows seamlessly to a sophisticated, modern space. The 2-car garage is adjacent to the kitchen and makes unpacking your groceries a cinch. The kitchen has a 7+foot granite gourmet center island, perfect for food preparation, added seating, and entertaining. In addition to the beautiful cabinets, there is also a large pantry, stainless steel appliances and gas cooking! Its a chefs dream. Ascending to the upper level, youll appreciate the wide stairway and loft area. On the bedroom level, youll find spac
USD 399,990
1420 Tayside Way
View photo
House · for sale
USD 1,269,000
USD 202/sq.ft
1420 Tayside Way
Dunwood
· 6,265 sq.ft · 4 Bedrooms · 3 Baths · House
· Fireplace · Equipped kitchen
Dunwood · 6,265 sq.ft · 4 Bedrooms · 3 Baths · House · Fireplace · Equipped kitchen
Welcome to 1420 Tayside Way, situated on a premium corner lot, packed with upgrades. This stately custom-built 4-bedroom, 3.5-bath colonial boasts more than 6,000 sq. Ft. in the prestigious Glenangus golf community. Backing to woods, this impressive home features a 100% brick exterior, refinished hardwood floors, fresh paint, and exceptional architectural details and custom millwork throughout. A two-story foyer with sweeping dual staircases with new balusters sets the tone, while the main level offers a magnificent living areas with built-ins and a renovated kitchen with center island, backsplash and even a pot filler. The great room features a gas fireplace, built-ins and wet bar, with tray ceilings and beautiful detailing throughout. Upstairs, you'll find laundry for added convenience along with a primary suite with attached, renovated full bathroom. There are three more bedrooms with another updated bathroom. The finished walkout lower level provides additional living and entertain
USD 1,269,000
1004 A Crimson Tree Way # 24A
View photo
Condo · for sale
USD 60,000
1004 A Crimson Tree Way # 24A
Dunwood
· 2 Bedrooms · 1 Bath · Condo
· Patio · Equipped kitchen · Parking · Air conditioning
Dunwood · 2 Bedrooms · 1 Bath · Condo · Patio · Equipped kitchen · Parking · Air conditioning
List price is Opening Bid at The Online Only Auction Sale to Be Held on The Auctioneers Website Bidding begins Saturday, August 15th & ends Thursday, August 20, 2026 at 1:00 PM. Move-In Ready 2-Bedroom First-Floor Condo with Garage & Numerous Updates in Edgewoods Desirable Sunrise East Community. This inviting home features 2 bedrooms and 1 full bath, with luxury vinyl flooring throughout, vaulted ceilings, and fresh paint. The updated kitchen and appliances complement the comfortable, functional floor plan, while an in-unit washer and dryer provide added convenience. Additional highlights include central air conditioning, a 1-car garage with private driveway, and replaced windows and patio doors. The roof was replaced by the condominium association just a few years ago. Enjoy low-maintenance living in a convenient Edgewood location with easy access to Route 40, I-95, shopping, dining, recreation, and Aberdeen Proving Ground. With its peaceful preserve setting, numerous updates, garage
USD 60,000
1305 D Sheridan Place # 70
View photo
Condo · for sale
USD 235,000
USD 263/sq.ft
1305 D Sheridan Place # 70
Dunwood
· 893 sq.ft · 2 Bedrooms · 1 Bath · Condo
· Equipped kitchen
Dunwood · 893 sq.ft · 2 Bedrooms · 1 Bath · Condo · Equipped kitchen
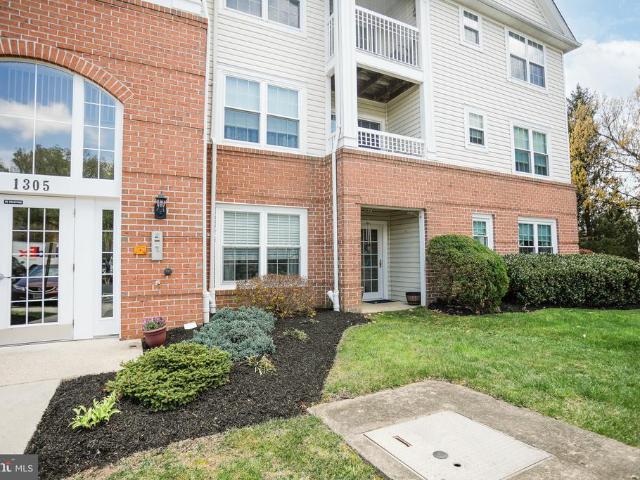
Nestled within the serene enclave of Taylor Ridge Condominiums, this charming 2-bedroom, 1-bathroom unit offers a perfect blend of comfort and modern living. With 900 square feet of thoughtfully designed space, this residence invites you to experience a lifestyle of ease and elegance. As you step inside, you are greeted by a warm and inviting atmosphere, enhanced by the combination dining and living area that seamlessly flows together, creating an ideal setting for both relaxation and entertaining. The rich ceramic tile flooring adds a touch of sophistication while ensuring durability and easy maintenance. The heart of the home is the well-appointed kitchen, featuring appliances including a gas oven/range, built-in microwave, and a refrigerator, all designed to elevate your culinary experiences. Whether you're preparing a casual meal or hosting a dinner party, this kitchen is equipped to meet your every need. The convenience of a main floor laundry area, complete with an electric dryer
USD 235,000
631 Kildonan Court
View photo
Townhouse · for sale
USD 385,000
USD 205/sq.ft
631 Kildonan Court
Dunwood
· 1,873 sq.ft · 3 Bedrooms · 2 Baths · Townhouse
· Office room · Equipped kitchen · Cellar
Dunwood · 1,873 sq.ft · 3 Bedrooms · 2 Baths · Townhouse · Office room · Equipped kitchen · Cellar
Professional photos to come! Welcome to this beautiful end-of-group townhome in desirable Fountain Glen! Offering three spacious bedrooms, two full bathrooms, and a convenient main-level half bath, this home provides plenty of space and comfort for everyday living. The main level features a large eat-in kitchen with ample cabinet space, providing the perfect setting for preparing meals and gathering with family and friends. The spacious living area offers plenty of room to relax and leads to the outdoor living spaces that truly set this home apart. Upstairs, youll find three generously sized bedrooms, including a spacious primary suite complete with a private en-suite bathroom and walk-in closet. The finished walk-out basement provides additional living space that can be used as a family room, recreation area, home office, or whatever best fits your needs. Step outside and enjoy the beautifully landscaped surroundings, featuring a gorgeous brick paver walkway that wraps around the home
USD 385,000
1300 London Court
View photo
House · for sale
USD 629,900
USD 195/sq.ft
1300 London Court
Dunwood
· 3,229 sq.ft · 4 Bedrooms · 3 Baths · House
· Office room · Deck · Fireplace · Equipped kitchen
Dunwood · 3,229 sq.ft · 4 Bedrooms · 3 Baths · House · Office room · Deck · Fireplace · Equipped kitchen
Welcome to this stunning, meticulously updated 4 bedroom, 3.5 bath colonial perfectly situated on premier corner lot in desirable amyclae estates. Charming front portico greets your guests as they enter the hardwood foyer with den to the right perfect for a home office, formal living and dining rooms, remodeld kitchen features warm maple cabinets, stainless steel appliances and ceramic tile backsplash, the functional design includes a free-standing island equipped with extra cabinets, drawers and a built-in spice rack illuminated by recessed and elegant pendant lighting in breakfast nook as well. Sunlit family room features cathedral ceiling with two skylights, slider to deck, masonry fireplace and hardwood flooring. Upstairs holds 4 spacious bedrooms and a convenient 2nd-floor laundry. The primary suite and hall bath were luxuriously remodeled in 2025, featuring custom ceramc tile and seamless glass doors. The lower level offers two recreation rooms with built-in storage, a full bath
USD 629,900
9312 Founders Lane
View photo
Townhouse · for sale
USD 649,990
USD 283/sq.ft
9312 Founders Lane
Dunwood
· 2,293 sq.ft · 3 Bedrooms · 2 Baths · Townhouse
· Equipped kitchen · Parking · Cellar
Dunwood · 2,293 sq.ft · 3 Bedrooms · 2 Baths · Townhouse · Equipped kitchen · Parking · Cellar
The Lowell villa style home balances traditional style with main-level living. Enter from your inviting walk-up porch into an entry foyer that gives you a two-story foyer feel due to the upstairs that leads to your two secondary bedrooms and bath, open to a generous loft. The gourmet chef style kitchen features a large center island overlooking the dining area, the expansive great room with 12-foot ceilings, and outside to the rear covered porch. As you walk through the great room, you approach your tucked away luxurious, main level owners retreat which features walk in closet and double vanity bath that creates a spa like retreat. From the 2-car garage, a convenient arrival center controls clutter and leads you to your private powder room and main level laundry room. Finish the basement for an addition level of entertainment! You'll be amazed by this Luxury Main Level Living located within walking distance to grocery, shopping, restaurants, and other neighborhood delights. Closing ass
USD 649,990
1525 Cedarwood Drive
View photo
House · for sale
USD 475,000
USD 249/sq.ft
1525 Cedarwood Drive
Dunwood
· 1,905 sq.ft · 3 Bedrooms · 2 Baths · House
· Garden · Office room · Gym · Deck · Fireplace · Equipped kitchen
Dunwood · 1,905 sq.ft · 3 Bedrooms · 2 Baths · House · Garden · Office room · Gym · Deck · Fireplace · Equipped kitchen
Beautifully renovated 3 bedroom, 2 full and 1 half bath home offering over 1,900 square feet of finished living space in the established Cedarwood community of Bel Air. Renovated throughout, this like-new home features a new kitchen, beautifully updated bathrooms, and a refinished lower level. The bright main level offers an inviting living room centered around a wood burning fireplace, a spacious dining room, and a designer kitchen with new cabinetry, countertops, stainless steel appliances, and ample workspace and storage. Upstairs, youll find three comfortable bedrooms and a renovated full bathroom. The finished lower level provides additional living space with a second wood burning fireplace and is ideal for a family room, home office, recreation area, or gym, along with a second renovated full bathroom and walkout access to the backyard. Enjoy the outdoors from the welcoming front porch or expansive rear deck overlooking a peaceful yard that backs to mature woods for added privacy
USD 475,000
2422 Rosebud Way
View photo
Townhouse · for sale
USD 750,000
USD 172/sq.ft
2422 Rosebud Way
Dunwood
· 4,359 sq.ft · 4 Bedrooms · 3 Baths · Townhouse
· Office room · Parking
Dunwood · 4,359 sq.ft · 4 Bedrooms · 3 Baths · Townhouse · Office room · Parking
Rarely available and like new executive style townhome in sought-after Aumar Heights! Ideally situated on a cul-de-sac and offering 4,500+/. Square feet of beautifully finished living space across three levels, this stunning Fallston townhome delivers an exceptional combination of luxury, space, and low-maintenance living. A striking dry-stack stone and vinyl exterior, architectural shingle roof, and two-car attached garage create impressive curb appeal and set the stage for everything this home has to offer. Step inside the welcoming foyer where 9+ foot ceilings and luxury vinyl plank flooring immediately set the tone, flowing throughout the entire main level. Glass French doors lead to a private office with recessed lighting, while the formal dining room offers plenty of room for entertaining. The main level also features a convenient laundry room, powder room, and direct access to the two-car attached garage. At the heart of the home is the truly stunning open-concept living space w
USD 750,000
7813 Bradshaw Road
View photo
House · for sale
USD 398,000
USD 188/sq.ft
7813 Bradshaw Road
Dunwood
· 2,110 sq.ft · 4 Bedrooms · 2 Baths · House
· Deck · Equipped kitchen
Dunwood · 2,110 sq.ft · 4 Bedrooms · 2 Baths · House · Deck · Equipped kitchen
4 Beds / 2 Baths in Upper Falls, Kingsville. This is a two-unit building that is currently occupied by tenants. The driveway and porch/deck are shared between the two units. Since both units are currently rented and occupied, we are unable to take interior pictures at this time. Additional photos will be uploaded as soon as they become available, while making every effort not to disturb the current residents. The house consists of two separate apartments, Units A & B, each with its own private entrance, kitchen, and bathrooms. The property generates approximately $3,000 in monthly rental income. All windows, roof, HVAC system, and deck have been recently replaced
USD 398,000
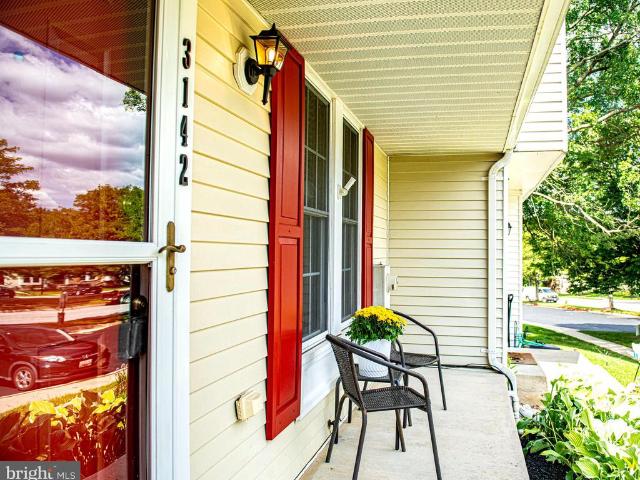
3142 Tipton Way
View photo
Townhouse · for sale
USD 310,000
USD 201/sq.ft
3142 Tipton Way
Dunwood
· 1,539 sq.ft · 3 Bedrooms · 1 Bath · Townhouse
· Patio · Garden · Equipped kitchen · Cellar
Dunwood · 1,539 sq.ft · 3 Bedrooms · 1 Bath · Townhouse · Patio · Garden · Equipped kitchen · Cellar
Welcome home to this adorable townhome in Constant Friendship! From the charming front porch to the inviting interior, this home has so much to offer. The main and upper levels feature fresh paint and new carpet, giving the home a clean, fresh feel. The eat-in kitchen offers beautiful cabinetry, a center island, newer appliances, and a French door leading to the deckperfect for grilling or enjoying your morning coffee. The finished basement provides additional living space, with a walk-out to the patio and fenced backyard. Super convenient location close to I95 and shopping, great outdoor space, and plenty of room to spread out, this is a home youll want to see!
USD 310,000
2300 Carrs Mill Road
View photo
House · for sale
USD 530,000
USD 279/sq.ft
2300 Carrs Mill Road
Dunwood
· 1,894 sq.ft · 5 Bedrooms · 3 Baths · House
· Patio · Garden · Parking
Dunwood · 1,894 sq.ft · 5 Bedrooms · 3 Baths · House · Patio · Garden · Parking
Welcome to your new home in Fallston! This 5 bedroom, 3 bathroom home checks all the boxes. Situated on a desirable corner lot across from the high school, you'll have convenience right outside your door while still enjoying plenty of space to spread out. Inside, you will find updates throughout, a comfortable layout with room for everyone and plenty of space to make it your own. When it is time to head outside, the huge yard is ready for entertaining, gardening, seasonal parties and more! The patio is the perfect spot for those cool evenings, morning coffee or gathering with friends and family. With 5 bedrooms, 3 full bathrooms, updated features, a spacious yard, and an incredibly convenient Fallston location, you have to come take a look! Lots of parking!
USD 530,000
2138 Kyle Green Road
View photo
Townhouse · for sale
USD 35,990,000
USD 18,570/sq.ft
2138 Kyle Green Road
Dunwood
· 1,938 sq.ft · 3 Bedrooms · 2 Baths · Townhouse
· Office room · Gym · Deck · Fireplace · Equipped kitchen · Cellar
Dunwood · 1,938 sq.ft · 3 Bedrooms · 2 Baths · Townhouse · Office room · Gym · Deck · Fireplace · Equipped kitchen · Cellar
Fantastic EOG townhome! This 3 bedroom townhome has 2 full baths and 2 half baths. Kitchen has ceramic floors, upgraded countertops, SS appliances, and center island with seating. The very large living room has a gas fireplace, and sliders leading to a large rear deck. Main level powder room. Upstairs, the owners suite has cathedral ceiling, walk-in closet with built-in organizer, and full bath with large, soaking tub. The basement has new carpet throughout, a half bath, an office, and a space for gym equipment. Other upgrades include a tankless water heater and new roof in 2023!
USD 35,990,000
811 Bridle Path
View photo
Townhouse · for sale
USD 580,000
USD 155/sq.ft
811 Bridle Path
Dunwood
· 3,724 sq.ft · 3 Bedrooms · 3 Baths · Townhouse
· Patio · Garden · Office room · Fireplace · Equipped kitchen · Parking
Dunwood · 3,724 sq.ft · 3 Bedrooms · 3 Baths · Townhouse · Patio · Garden · Office room · Fireplace · Equipped kitchen · Parking
Welcome to 811 Bridle Path, ideally located in the highly desirable Vale Meadows community in the heart of Bel Air! This exceptionally well-maintained home offers the perfect combination of spacious living, low-maintenance convenience, and an incredible location within walking distance of Downtown Bel Air. Featuring 3 bedrooms, 3.5 bathrooms, over 4,200 total square feet, and a 2-car garage, this home has been beautifully cared for and offers plenty of space to live, work, and entertain. Step inside to a welcoming main level featuring wood flooring throughout and a bright, functional floor plan. The updated kitchen is equipped with stainless steel appliances and opens to a comfortable breakfast area. The main level also features a formal dining room, private office, and inviting living room highlighted by a fireplace, creating a warm and comfortable space to gather and relax. Step outside to your private rear yard and beautiful stone paver patio, creating the perfect setting for outdoo
USD 580,000
1310 Vanderbilt Road
View photo
House · for sale
USD 444,000
USD 341/sq.ft
1310 Vanderbilt Road
Dunwood
· 1,302 sq.ft · 3 Bedrooms · 2 Baths · House
· Garden
Dunwood · 1,302 sq.ft · 3 Bedrooms · 2 Baths · House · Garden
Beautifully maintained and truly move-in ready, this inviting Bel Air home offers the perfect combination of thoughtful updates, comfortable living, privacy, and convenience. Numerous updates have already been completed, including granite countertops, stainless steel appliances, replacement windows, roof, HVAC system, and water heatergiving the next owner the opportunity to simply move in and make it their own. Step outside to your own private backyard oasis, where a tranquil pond and peaceful outdoor setting create the perfect backdrop for morning coffee, entertaining, relaxing, or unwinding at the end of the day. Situated on a generous 10,000-square-foot lot with no HOA, the property offers plenty of space to enjoy both indoors and out. Ideally located just minutes from downtown Bel Air, with convenient access to shopping, dining, schools, and everyday amenities, this home offers a wonderful blend of neighborhood living and accessibility. For the right offer, select furniture may als
USD 444,000

Get email alerts

Don't miss out: be the first to know about new properties

The alert was correctly created

On subscribing you accept the conditions of use and the privacy policy
Alert
Receive new ads in your inbox
Save this search
Receive alerts for new listings

We'll send you an email when we have new properties for: "Properties for sale in Dunwood"

The alert was correctly created

Country Walk, Bel Air South District 3 Bel Air Harford County Maryland
Cedar Spring, Bel Air South District 3 Bel Air Harford County Maryland
Get email alerts and be the first to see new listings
Required field
On subscribing I accept the terms of the privacy policy
Perfect! You'll soon start receiving new listings via email
Alert
Receive an email when we have new ads for Properties for sale in Dunwood
Save this search
Filters

Bedrooms

Size (sq.ft)

sq.ft
sq.ft

Price

USD
USD

Property type

Bathrooms

Clear all filters
Receive notifications when new entries are published.