549 properties for sale in Fallston Commons

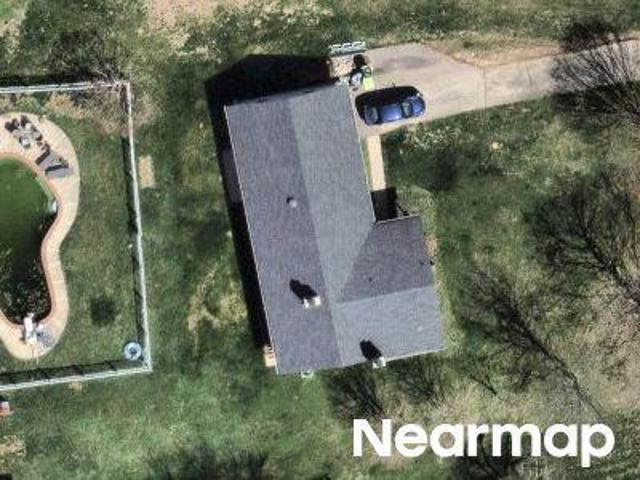
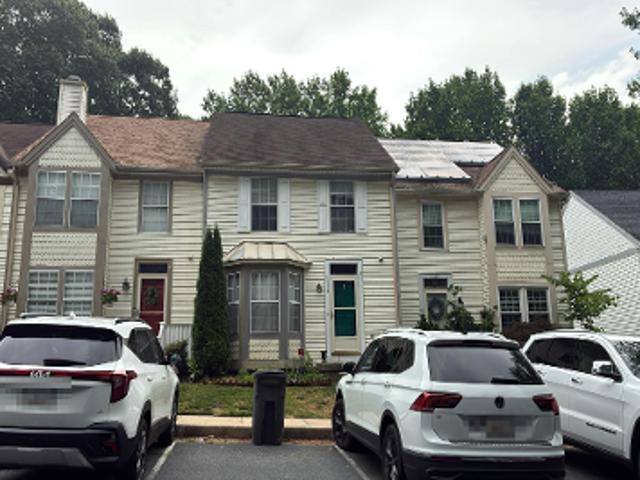
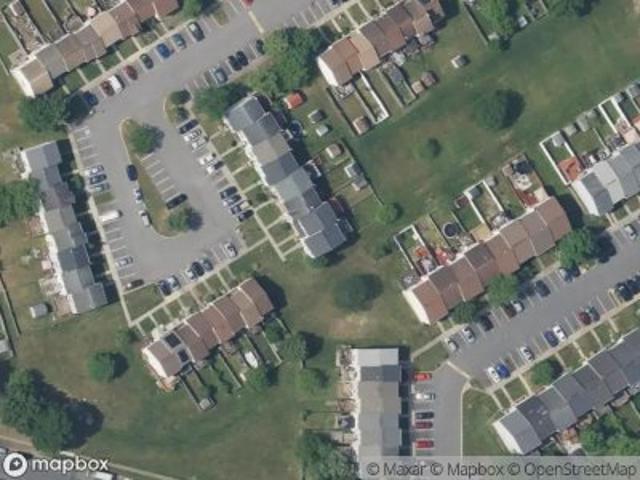
313 Lennox Dr, Fallston, MD 21047 | MLS #MDHR2047
View photo
Townhouse · for sale
USD 625,000
USD 148/sq.ft
313 Lennox Dr, Fallston, MD 21047 | MLS #MDHR2047
Fallston Commons
· 4,219 sq.ft · 4 Bedrooms · 4 Baths · Townhouse
Fallston Commons · 4,219 sq.ft · 4 Bedrooms · 4 Baths · Townhouse
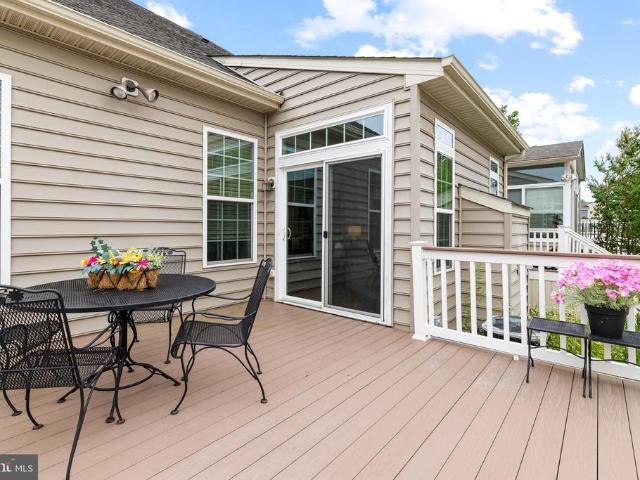
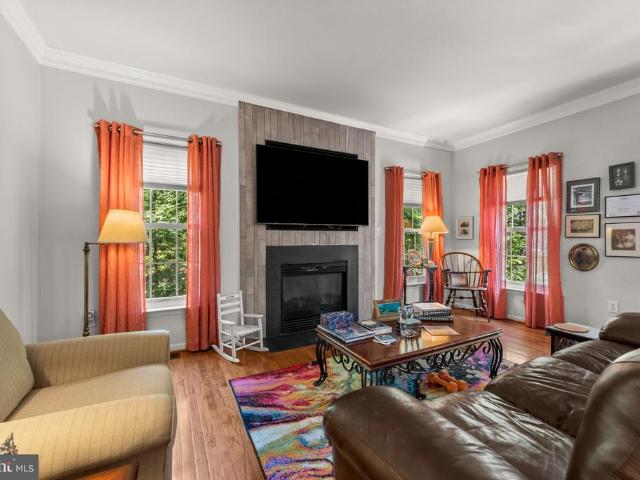
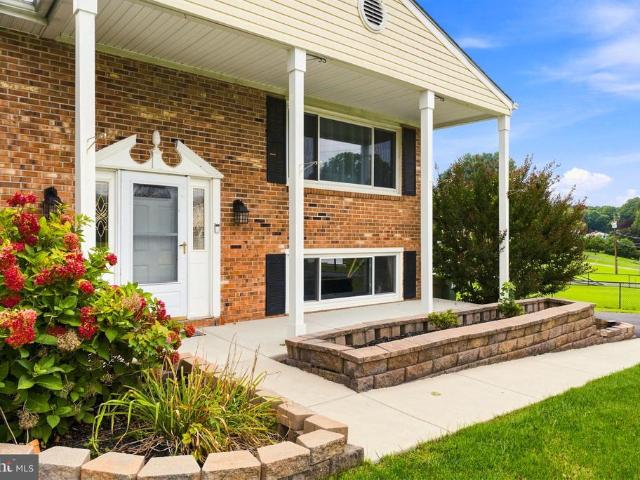
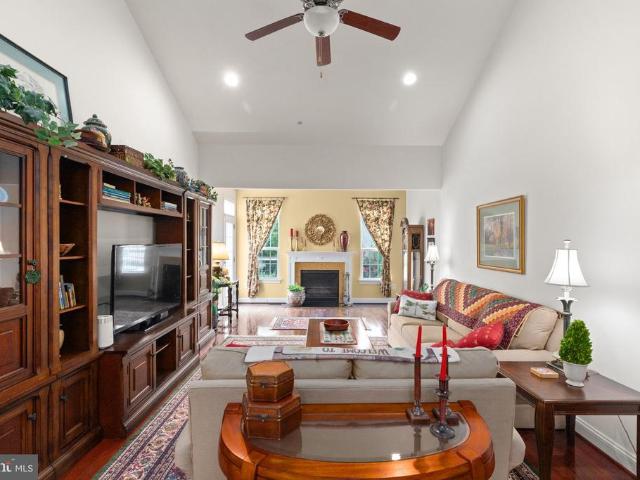
Rarely Available Fallston Commons, Griffin Hall End-of-Group! This home has more finished square footage than any other listing in Community and has a walk-out lower level, hence the higher price point that has been adjusted to current market. Owners say. Make an offer. Recent market activity prompted a strategic price improvement! In addition to being an end unit you will step into over 4,000 sq. Ft. of exceptional living space where thoughtful design meets model-home perfection. From the striking 10-foot ceilings to the expansive bump-outs on the main and lower levels, this residence is packed with upgrades and custom touches you won’t find elsewhere. Highlights you’ll love: Spacious Layout: Every inch finished (except one smartly designed storage room with shelving). Even the “extra storage room” was transformed into a 3rd bedroom upstairs so it has 4 bedrooms while most of the units have 2 or 3. The lower level high end finishes reflect the fact that it was not finished builder gra
USD 625,000
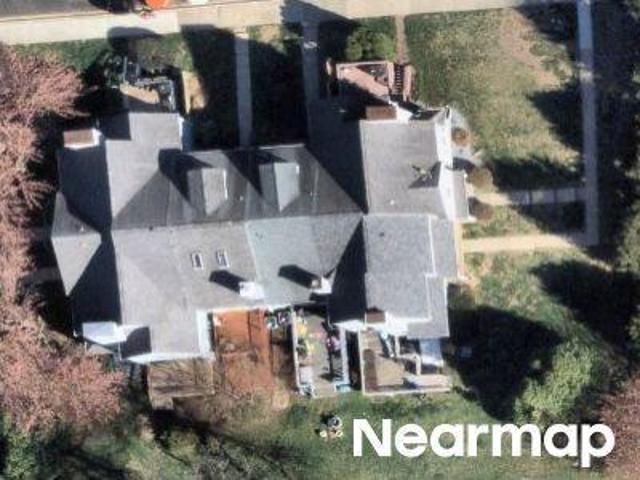
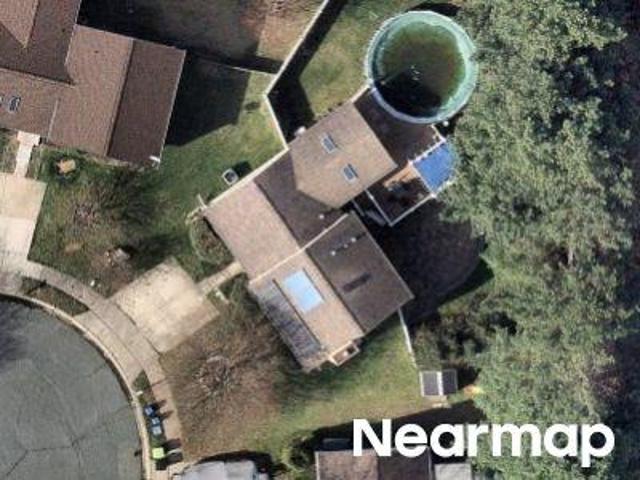
309 Lennox Dr, Fallston, MD 21047 | MLS #MDHR2052
View photo
Townhouse · for sale
USD 539,900
USD 152/sq.ft
309 Lennox Dr, Fallston, MD 21047 | MLS #MDHR2052
Fallston Commons
· 3,531 sq.ft · 3 Bedrooms · 4 Baths · Townhouse
· Patio · Office room · Equipped kitchen
Fallston Commons · 3,531 sq.ft · 3 Bedrooms · 4 Baths · Townhouse · Patio · Office room · Equipped kitchen
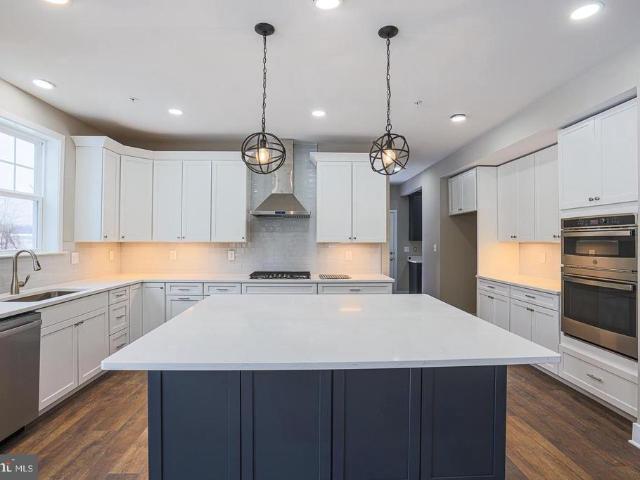
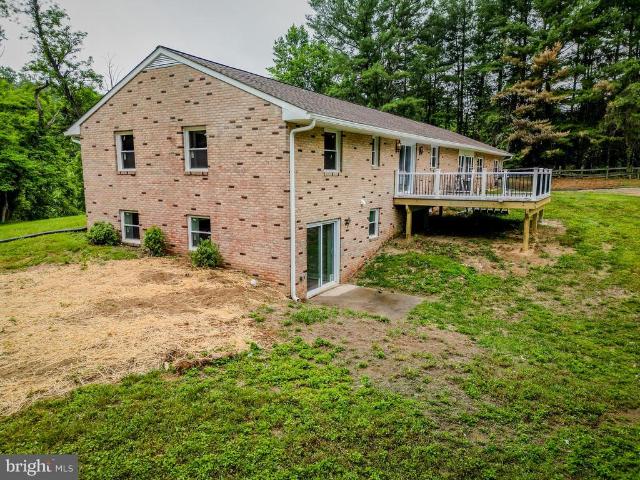
Priced to sell! This gorgeous villa truly has it all, offering more than 3,500 square feet of beautifully designed living space. The main-level primary suite provides the convenience of first-floor living and features a luxurious en-suite bath for ultimate relaxation. The gourmet kitchen has a spacious center islandu002Fbreakfast bar, double ovens, granite countertops, upgraded cabinetry with under-cabinet lighting, backsplash and ample storage. The open-concept main level features a large formal dining room and an inviting family room with 10-foot ceilings. From here, step outside to a custom screened-in porch with stairs to the lower level patio. Upstairs, you'll find two generously sized bedrooms, a full bathroom, a bonus unfinished room with endless possibilities, and a spacious loft area ideal for a second family room or home office. The walkout lower level is filled with natural light thanks to full-size windows and a sliding glass door. Recently finished, it features luxury viny
USD 539,900
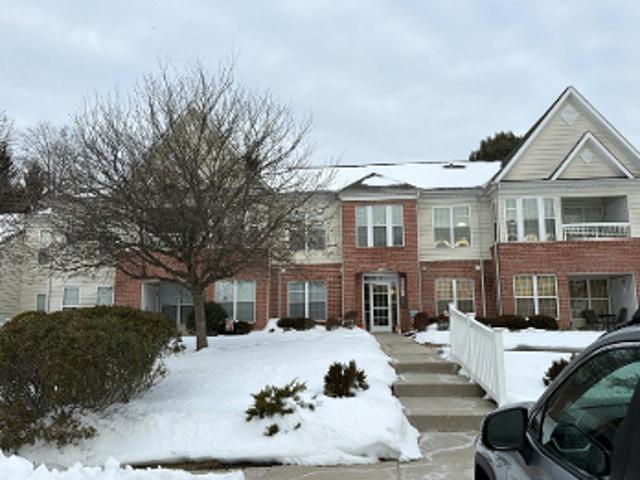
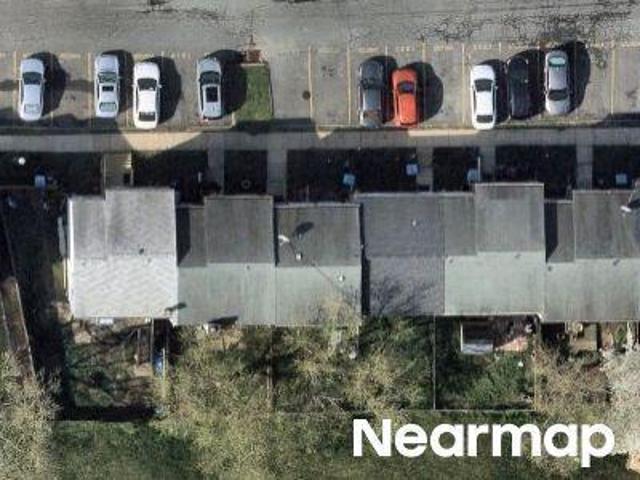
331 Tufton Circle
View photo
Condo · for sale
USD 519,000
USD 155/sq.ft
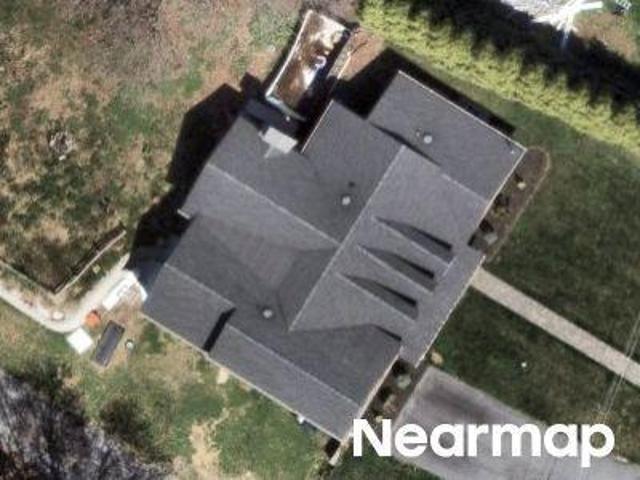
331 Tufton Circle
Fallston Commons
· 3,337 sq.ft · 3 Bedrooms · 2 Baths · Condo
· Equipped kitchen
Fallston Commons · 3,337 sq.ft · 3 Bedrooms · 2 Baths · Condo · Equipped kitchen
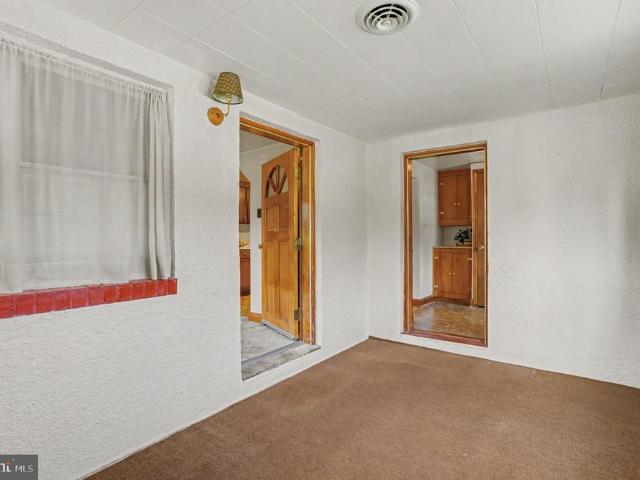
Open house on saturday june 20th 11-1. Trying to downsize but not quite ready for a typical condo? This very spacious Villa home in a very friendly 55+ community is the solution. Primary Bedroom suite on the main lavel just like living in a rancher but lots of space for visitors. Completely repainted and brand new carpeting. Nestled in the serene community of Fallston Commons, this charming villa is designed for those seeking a vibrant lifestyle in a welcoming environment. With a requirement that at least one resident on the deed must be at least 55 years or older, this community offers a perfect blend of comfort and convenience, making it an ideal choice for those looking to enjoy their retirement years. Step inside to discover a spacious and inviting interior that has been freshly painted thru-out and features an open floor plan that seamlessly connects the living, dining, and kitchen areas. The heart of the home is the well-appointed kitchen, complete with 42' cabinets, large pantry
USD 519,000
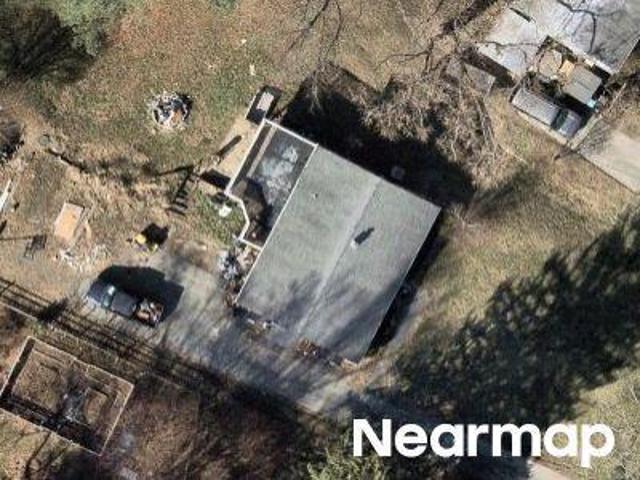
331 Tufton Circle
View photo
Condo · for sale
USD 520,000
USD 147/sq.ft
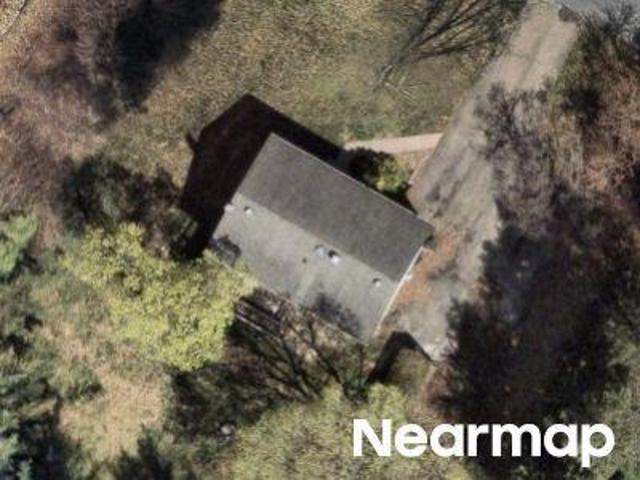
331 Tufton Circle
Fallston Commons
· 3,520 sq.ft · 3 Bedrooms · 2 Baths · Condo
· Equipped kitchen · Parking
Fallston Commons · 3,520 sq.ft · 3 Bedrooms · 2 Baths · Condo · Equipped kitchen · Parking
Are you ready to simplify your life? Come explore Fallston Commons, a 55 plus community conveniently located off Belair Road and close to Route 152. Tons of shops and restaurants nearby. This community offers a lifestyle you deserve, with a community pool and fitness center, lawn care, snow removal, and more. Pickleball courts? Yes. Tennis courts? Yes. Just lock the door and head South to see the family or spend winters in warmer climates. Fallston Commons makes life easier. If you are downsizing, you'll find that everything will fit easily into the 3800 square feet of 331 Tufton Circle. A total of three bedrooms, two full, and two half baths. The main level offers a center hall leading to an open kitchen with all the amenities, including main level laundry just off the garage entry. Oh, and make sure to see the huge two-car garage. Also on the main level find a gigantic primary suite with bedroom, large bathroom with double sinks and a walk-in shower, and a large walk-in closet. The l
USD 520,000
908 Mount Soma Court
View photo
House · for sale
USD 929,000
USD 245/sq.ft
908 Mount Soma Court
Fallston Commons
· 3,789 sq.ft · 5 Bedrooms · 4 Baths · House
· Garden · Equipped kitchen
Fallston Commons · 3,789 sq.ft · 5 Bedrooms · 4 Baths · House · Garden · Equipped kitchen
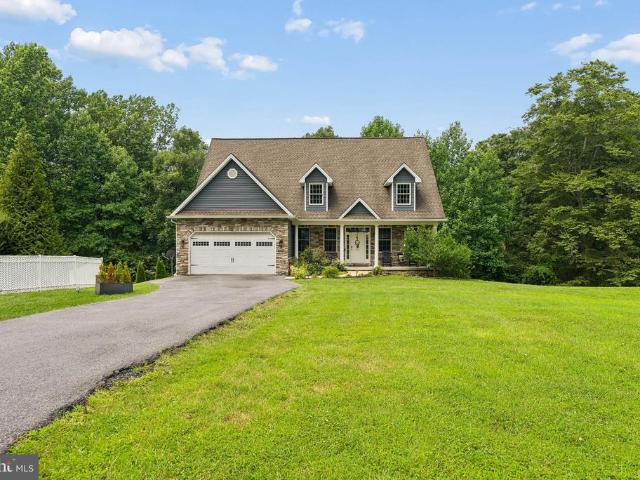
Custom-built by Clark Taylor and situated on a private 2.14-acre cul-de-sac lot in desirable Fallston, this exceptionally maintained colonial seamlessly blends timeless architecture, superior craftsmanship, generously proportioned living spaces, and thoughtful modern updates throughout. Featuring extensive millwork and custom finishes including tray ceilings, crown molding, chair rail, picture frame molding, plantation shutters, and transom windows with custom blinds. A welcoming front porch, dedicated dining room, and expansive level rear yard provide excellent spaces for both everyday living and entertainment. The classically designed kitchen features granite countertops, a center island, raised-panel cabinetry, and roll-out shelving. A sun-filled eat-in area with built-in seating and abundant windows creates an inviting setting for casual meals, while the adjoining family room, centered around a Harman pellet stove insert, provides a warm and welcoming space for family and guests al
USD 929,000
2606 Reckord Road
View photo
House · for sale
USD 199,900
USD 93/sq.ft
2606 Reckord Road
Fallston Commons
· 2,142 sq.ft · 3 Bedrooms · 2 Baths · House
Fallston Commons · 2,142 sq.ft · 3 Bedrooms · 2 Baths · House
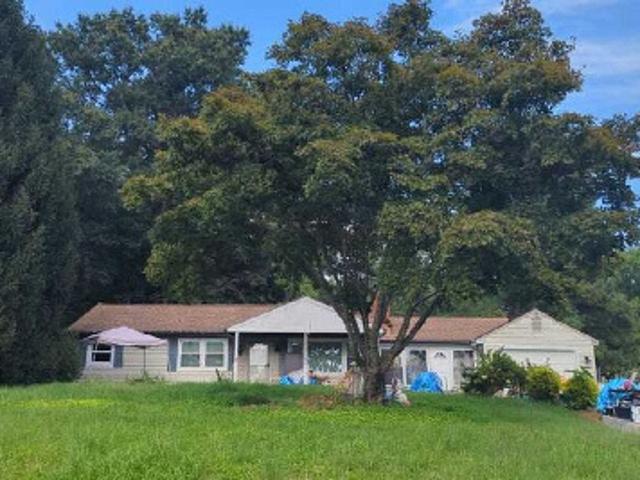
Rare opportunity in the Kingsville area, located within the Harford County line and the Fallston school district. The property at 2606 Reckord Rd. Kingsville (Tax ID: 03130-), is being conveyed together with the adjoining lot on Wilgis Rd. Fallston (Tax ID: 03130-). The Reckord Road parcel includes an existing home. This property is also listed in the MLS under'Land. Total lot is roughly. 75 acres. Property is being sold strictly As Is. Buyer is responsible for conducting all due diligence regarding the property, improvements, zoning, and permitted uses
USD 199,900
1500 S Tollgate Road
12 pictures
House · for sale
USD 434,900
USD 249/sq.ft
1500 S Tollgate Road
Fallston Commons
· 1,744 sq.ft · 3 Bedrooms · 2 Baths · House
· Office room · Fireplace · Equipped kitchen · Parking · Cellar
Fallston Commons · 1,744 sq.ft · 3 Bedrooms · 2 Baths · House · Office room · Fireplace · Equipped kitchen · Parking · Cellar
New Low Price' Welcome to 1500 S Tollgate Road in Bel Air! This beautifully updated rancher is situated on over half an acre and offers approximately 1,750 square feet of finished living space, plus valuable bonus areas that add flexibility and function. The main level features 3+ bedrooms and a full bathroom, along with a warm and inviting living room complete with a wood-burning fireplace (optional insert). The garage has been converted into additional living space, providing extra room for a family room, office, or recreation area. The stunning kitchen is a true highlight, showcasing granite countertops, a center island, stylish backsplash, stainless steel appliances, and a large pantry, perfect for cooking, entertaining, and everyday living. The finished basement offers two additional bonus bedrooms, an additional bathroom, a dedicated laundry room, and plenty of storage, making this home ideal for extended living needs or work-from-home flexibility. Step outside to your private ou
USD 434,900
2320 Queensbury Drive
View photo
House · for sale
USD 899,000
USD 198/sq.ft
2320 Queensbury Drive
Fallston Commons
· 4,532 sq.ft · 4 Bedrooms · 3 Baths · House
· Office room · Parking · Fireplace · Equipped kitchen
Fallston Commons · 4,532 sq.ft · 4 Bedrooms · 3 Baths · House · Office room · Parking · Fireplace · Equipped kitchen
Welcome to this gorgeous 4 bedroom, 3.5 bathroom home with a two car garage sitting on over half an acre in the Woodcrest community of Fallston. This home boasts over 5000 sq ftg of living space. Park in the two car garage or pull into the driveway and take the brick walkway to the covered porch and front door. Upon entering you step into the foyer with high ceilings and hard wood flooring that spans out in all directions. To the right, French doors open up into a large office space, and to the left of the foyer is the formal dining room with elegant trim and wainscoting. The dining room then circles into the kitchen. From the front foyer a short hallway leads to the living room which is carpeted, and has high ceilings and a gas fireplace. To the right of the living room, barn door sliders open up into a large bonus room that could serve as a second office, a playroom or even be converted to a 5th bedroom. To the left of the living room the floorpan opens up to the gourmet kitchen. The
USD 899,000
12700 Harford Road
View photo
House · for sale
USD 725,000
USD 249/sq.ft
12700 Harford Road
Fallston Commons
· 2,906 sq.ft · 3 Bedrooms · 3 Baths · House
· Office room · Deck · Equipped kitchen
Fallston Commons · 2,906 sq.ft · 3 Bedrooms · 3 Baths · House · Office room · Deck · Equipped kitchen
Welcome to this beautifully renovated ranch-style home nestled on over 3 picturesque acres in the heart of Hydes, Maryland. Offering the perfect blend of modern updates and peaceful country living, this exceptional property features 3 spacious bedrooms, 3 full bathrooms, and thoughtful upgrades throughout. No detail was overlooked in the renovation, including all-new electrical, plumbing, roof, driveway, and deck, providing peace of mind for years to come. The inviting floor plan includes a fully finished breezeway that adds over 250 square feet of additional living space, creating an ideal extension of the home's comfortable and functional layout. The finished lower level offers even more flexibility with an optional office, bonus room, or additional living area to suit your needs. The stunning kitchen serves as the centerpiece of the home, showcasing a large island, wall oven, stainless steel appliances, and stylish finishes designed for both everyday living and entertaining. The exp
USD 725,000
2323 Queensbury Drive
12 pictures
House · for sale
USD 939,000
USD 175/sq.ft
2323 Queensbury Drive
Fallston Commons
· 5,350 sq.ft · 5 Bedrooms · 4 Baths · House
· Fireplace · Equipped kitchen
Fallston Commons · 5,350 sq.ft · 5 Bedrooms · 4 Baths · House · Fireplace · Equipped kitchen
Open house canceled! Offers received. Nestled in the charming Woodcrest community, this stunning Colonial-style home offers a perfect blend of elegance and comfort. Built in 1999 by award winning Brockton Homes, this residence boasts a generous 5,359 square feet of finished living space, providing ample room for both relaxation and entertainment. As you step inside, you are greeted by a warm and inviting atmosphere, highlighted by beautiful wood floors and an open floor plan that seamlessly connects the living spaces. The expansive two-story family room, complete with a cozy fireplace, is perfect for gatherings, while the formal dining room sets the stage for memorable dinner parties. The heart of the home is undoubtedly the gourmet kitchen, featuring a spacious island, butler's pantry, and eat-in area, making it a delightful space for culinary creations and casual meals alike. Custom built-ins in the main floor office are one-of-a-kind. A decorator styled powder bath is so convenient.
USD 939,000
1604 S Tollgate Rd, Bel Air, MD 21015 | MLS #MDHR2050
View photo
House · for sale
USD 735,500
USD 285/sq.ft
1604 S Tollgate Rd, Bel Air, MD 21015 | MLS #MDHR2050
Fallston Commons
· 2,573 sq.ft · 3 Bedrooms · 3 Baths · House
· Equipped kitchen
Fallston Commons · 2,573 sq.ft · 3 Bedrooms · 3 Baths · House · Equipped kitchen
All reasonable offers will be considered For this unique accessible forever home! This rancher is the best in single floor living. Conveniently located close to uppper chesapeake hospital, shopping, restaurants, food stores and many other conveniences. This beautiful, unique, energy efficient custom-built accessible rancher, located on a very large, almost one acre lot (. 96 acres). The heating and cooling system is supplied by an energy efficient heat pump that is all electric among many other custom features. This home 0ffers attractive and functional single floor living, with 3 large bedrooms, 2 1u002F2 large bathrooms, formal dinning room, spacious livingu002Ffamily room, kitchen with pass through to family room, abundance of closets and storage areas. This home is available for immediate possession. This rancher is a very rare find and is perfect for any lifestyle and generation. A must see and won't last long! No hoa fees! Custom built in 1999 with all living conveniences on one
USD 735,500
401 Sassafras Court
12 pictures
House · for sale
USD 565,000
USD 212/sq.ft
401 Sassafras Court
Fallston Commons
· 2,659 sq.ft · 3 Bedrooms · 2 Baths · House
· Fireplace · Equipped kitchen · Cellar
Fallston Commons · 2,659 sq.ft · 3 Bedrooms · 2 Baths · House · Fireplace · Equipped kitchen · Cellar
Well-maintained and lovingly cared for by the original owners, this well built rancher reflects pride of ownership throughout. Situated on a large corner lot in Bel Air, this home offers both comfort and convenience. Inside, the main level offers a warm and welcoming layout. The entry foyer opens to a spacious living room featuring hardwood floors and large picture window and leads to the formal dining room also with hardwood floors. The family room, complete with a wood-burning fireplace, creates a cozy space for movie nights or relaxed evenings. The eat-in kitchen features white cabinetry, granite countertops, and stainless steel appliancesperfect for home-cooked meals and casual dining. All three main-level bedrooms feature hardwood flooring, including a comfortable primary bedroom with a walk-in closet and private full bath. An additional hall bath with a soaking tub and a convenient linen closet serve the remaining two bedrooms. The finished basement expands the living space with
USD 565,000
1610 S Tollgate Rd, Bel Air, MD 21015 | MLS #MDHR2049
View photo
House · for sale
USD 449,900
USD 214/sq.ft
1610 S Tollgate Rd, Bel Air, MD 21015 | MLS #MDHR2049
Fallston Commons
· 2,099 sq.ft · 4 Bedrooms · 3 Baths · House
· Garden · Equipped kitchen · Swimming pool
Fallston Commons · 2,099 sq.ft · 4 Bedrooms · 3 Baths · House · Garden · Equipped kitchen · Swimming pool
Come see this Belair Maryland Listing Open House June 27, 2026 12-2pm Rare opportunity to own a spacious rancher on a 1-acre lot in the heart of Bel Air, offering flexible living space ideal for multi generational households. The outdoor living space gives the flexibility for fun entertainment, the lush landscape is beautiful and offers so many possibilities of a nice garden, a pool, plenty of room to walk around all while enjoying the privacy that many other lots could never offer. There is no HOA, which gives flexibility to create a design of your dreams without the hassle. This beautiful home offers so much peace and tranquillity all while also providing easy access to libraries, hospitals, fine dining all while nestled in a quiet community of Belair. The home features, a long private driveway, newly refinished “hardwood” floors on the main level, fresh paint throughout, and a kitchen with stainless steel appliances and wood. Style cabinetry. The finished lower level offers a separa
USD 449,900
15 Mountain Road
12 pictures
House · for sale
USD 479,974
USD 183/sq.ft
15 Mountain Road
Fallston Commons
· 2,616 sq.ft · 5 Bedrooms · 2 Baths · House
· Patio · Air conditioning · Heating
Fallston Commons · 2,616 sq.ft · 5 Bedrooms · 2 Baths · House · Patio · Air conditioning · Heating
Welcome to this spacious 5-bedroom, 2.5 full bath home situated on an oversized double lot with close to 1 acre of land in desirable Fallston, offering plenty of room to spread out both inside and out. Featuring a unique and versatile floor plan, this property was extensively remodeled in 2020, providing peace of mind with major system upgrades throughout. Recent improvements include a new roof, new plumbing, new well with a variable-speed submersible pump, new septic system, new central air and heat pump, updated ductwork throughout the entire home, and a new water heater. The luxurious main-level bathroom showcases waterproof finishes designed for both style and durability. Convenience at its finest with main level laundry. Outdoor living is just as impressive with a recently added rear patio and fire pit, perfect for entertaining or relaxing evenings at home. Additional upgrades include new insulation throughout the house, vinyl siding on the side and rear exterior, and a detached t
USD 479,974
7437 New Cut Rd, Kingsville, MD 21087 | MLS #MDBC2153
View photo
House · for sale
USD 389,000
USD 331/sq.ft
7437 New Cut Rd, Kingsville, MD 21087 | MLS #MDBC2153
Fallston Commons
· 1,173 sq.ft · 3 Bedrooms · 2 Baths · House
· Equipped kitchen · Parking · Cellar
Fallston Commons · 1,173 sq.ft · 3 Bedrooms · 2 Baths · House · Equipped kitchen · Parking · Cellar
Welcome to this rarely available opportunity for a lovingly cared for, original owner home in coveted Kingsville. Situated on a level, rural scenic lot in the rolling hills of Kingsville, this two level home evokes warm, heartfelt memories of a time gone by. There is quite a bit of living space and amenities packed inside of this two-story home, including hardwood floors, replacement double pane vinyl clad windows, brand new HVAC, and water heater, a second kitchen, a fully finished basement and a bright Florida room with independent heating. There’s a full bath on each floor with an exterior walk out in the basement, which could offer an in law opportunity with a fully equipped second kitchen. Outside on your picturesque lot, you will find a massive storage shed, a detached extra deep garage, and a carport with enough paved parking for six vehicles. It’s not every day that you can get into Kingsville at this low price and you can buy with confidence knowing that this home has been mai
USD 389,000
Doncaster Rd
View photo
House · for sale
Request Details
New
Doncaster Rd
Fallston Commons
· House
Fallston Commons · House
This is a Real Estate-Owned (REO)/post-foreclosure home owned or managed by a bank. All offers are considered; however, the highest and best will most likely be accepted
Request Details
Pentwood Ct
View photo
House · for sale
Request Details
Updated
Pentwood Ct
Fallston Commons
· 1,356 sq.ft · 2 Bedrooms · 1 Bath · House
Fallston Commons · 1,356 sq.ft · 2 Bedrooms · 1 Bath · House
This home is in preforeclosure, which means the homeowner is in default (missed payments). Therefore, there could be an opportunity to strike a great deal with the owner and the bank
Request Details
Harewood Rd
View photo
House · for sale
Request Details
Updated
Harewood Rd
Fallston Commons
· 1,044 sq.ft · 2 Baths · House
Fallston Commons · 1,044 sq.ft · 2 Baths · House
This home is in preforeclosure, which means the homeowner is in default (missed payments). Therefore, there could be an opportunity to strike a great deal with the owner and the bank
Request Details
Yorkshire Dr
View photo
House · for sale
Request Details
Updated
Yorkshire Dr
Fallston Commons
· 1,701 sq.ft · 3 Bedrooms · 2 Baths · House
Fallston Commons · 1,701 sq.ft · 3 Bedrooms · 2 Baths · House
This home is in preforeclosure, which means the homeowner is in default (missed payments). Therefore, there could be an opportunity to strike a great deal with the owner and the bank
Request Details
Robin Hill Ct
View photo
House · for sale
Request Details
Updated
Robin Hill Ct
Fallston Commons
· 1,668 sq.ft · 2 Baths · House
Fallston Commons · 1,668 sq.ft · 2 Baths · House
This home is in preforeclosure, which means the homeowner is in default (missed payments). Therefore, there could be an opportunity to strike a great deal with the owner and the bank
Request Details
Bulls Ln
View photo
House · for sale
Request Details
Updated
Bulls Ln
Fallston Commons
· 1,389 sq.ft · 3 Bedrooms · 1 Bath · House
Fallston Commons · 1,389 sq.ft · 3 Bedrooms · 1 Bath · House
This home is in preforeclosure, which means the homeowner is in default (missed payments). Therefore, there could be an opportunity to strike a great deal with the owner and the bank
Request Details
Court Of Fiddlers Grn
View photo
House · for sale
Request Details
Updated
Court Of Fiddlers Grn
Fallston Commons
· 2,293 sq.ft · 2 Baths · House
Fallston Commons · 2,293 sq.ft · 2 Baths · House
This home is in preforeclosure, which means the homeowner is in default (missed payments). Therefore, there could be an opportunity to strike a great deal with the owner and the bank
Request Details
Martin Meadows Dr
View photo
House · for sale
Request Details
Updated
Martin Meadows Dr
Fallston Commons
· 6,060 sq.ft · 3 Baths · House
Fallston Commons · 6,060 sq.ft · 3 Baths · House
This is a Real Estate-Owned (REO)/post-foreclosure home owned or managed by a bank. All offers are considered; however, the highest and best will most likely be accepted
Request Details
Brandy Dr
View photo
Townhouse · for sale
Request Details
Updated
Brandy Dr
Fallston Commons
· 1,798 sq.ft · 3 Baths · Townhouse
Fallston Commons · 1,798 sq.ft · 3 Baths · Townhouse
This is a Real Estate-Owned (REO)/post-foreclosure home owned or managed by a bank. All offers are considered; however, the highest and best will most likely be accepted
Request Details
Wallingford Rd
View photo
Condo · for sale
Request Details
Updated
Wallingford Rd
Fallston Commons
· Condo
Fallston Commons · Condo
This is a Real Estate-Owned (REO)/post-foreclosure home owned or managed by a bank. All offers are considered; however, the highest and best will most likely be accepted
Request Details

Get email alerts

Don't miss out: be the first to know about new properties

The alert was correctly created

On subscribing you accept the conditions of use and the privacy policy
Alert
Receive new ads in your inbox
Save this search
Receive alerts for new listings

We'll send you an email when we have new properties for: "Properties for sale in Fallston Commons"

The alert was correctly created

Mountain, District 1 Abingdon Harford County Maryland
Wilna, District 3 Bel Air Harford County Maryland
Get email alerts and be the first to see new listings
Required field
On subscribing I accept the terms of the privacy policy
Perfect! You'll soon start receiving new listings via email
Alert
Receive an email when we have new ads for Properties for sale in Fallston Commons
Save this search
Filters

Bedrooms

Size (sq.ft)

sq.ft
sq.ft

Price

USD
USD

Property type

Bathrooms

Clear all filters
Receive notifications when new entries are published.