410 properties for sale in Fallston Commons

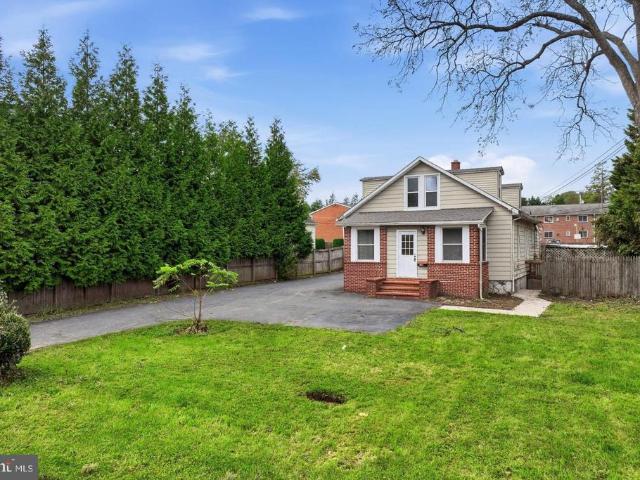
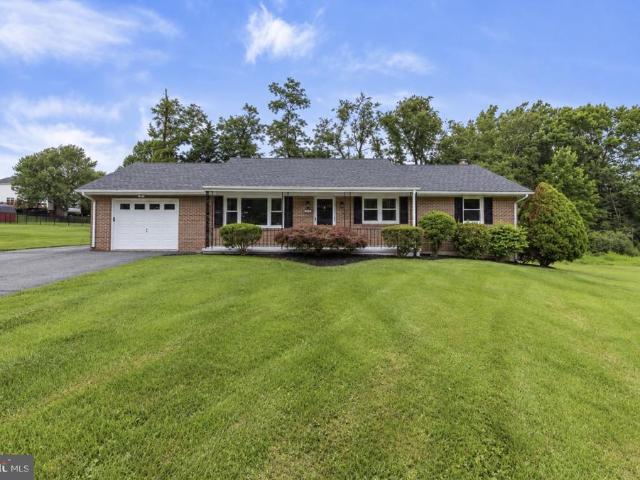
800 S Fountain Green Road
View photo
House · for sale
USD 879,000
USD 216/sq.ft
New
800 S Fountain Green Road
Fallston Commons
· 4,069 sq.ft · 4 Bedrooms · 3 Baths · House
· Fireplace
Fallston Commons · 4,069 sq.ft · 4 Bedrooms · 3 Baths · House · Fireplace
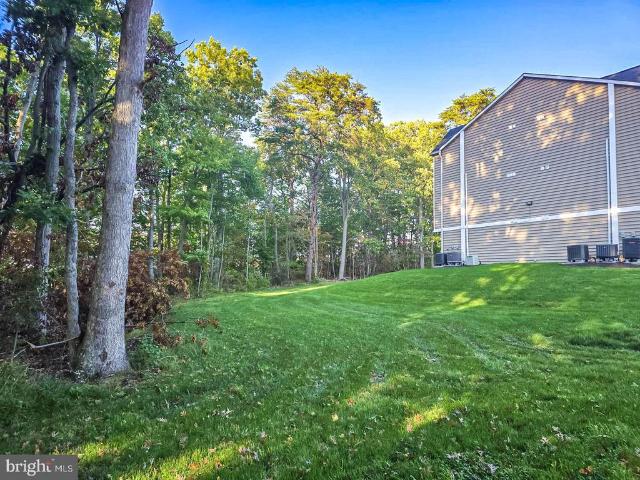
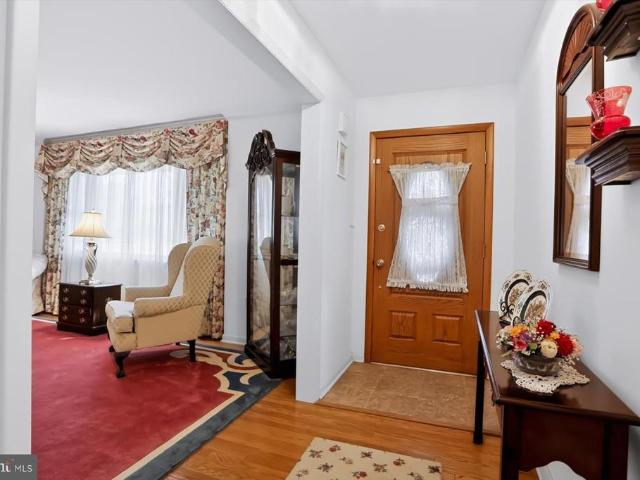
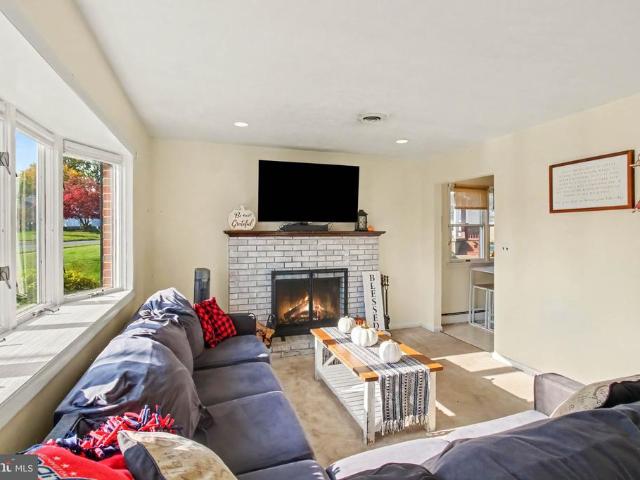
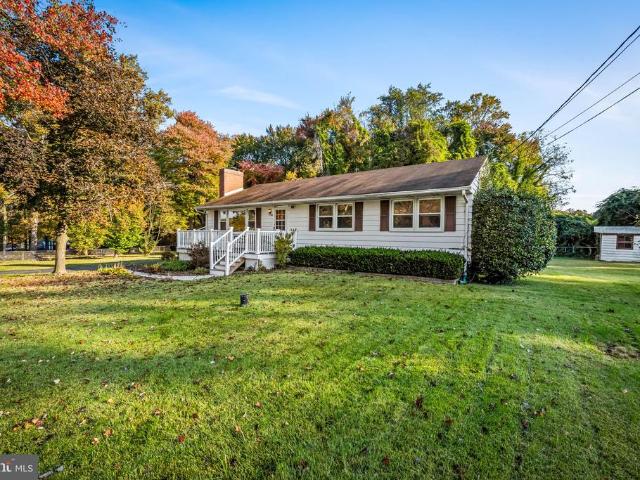
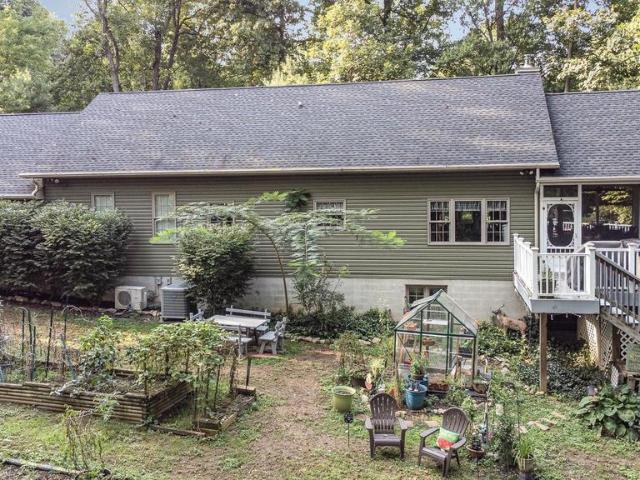
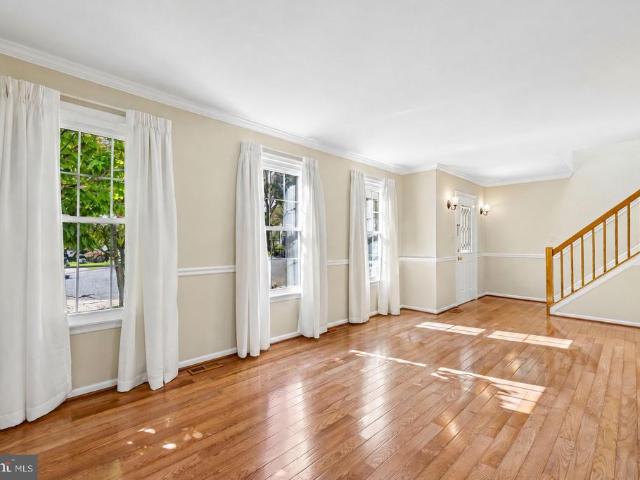
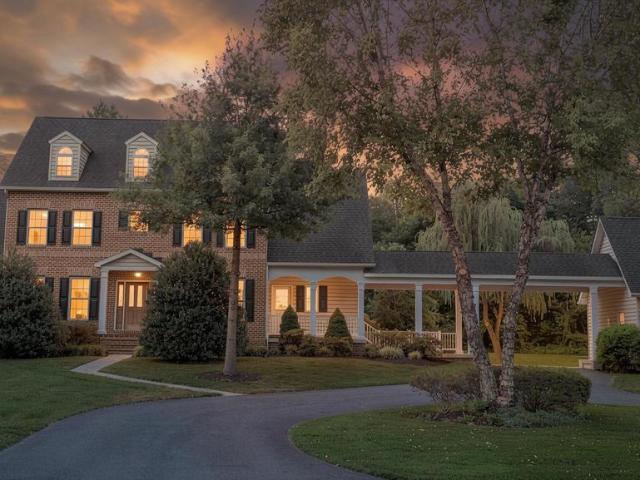
Nestled on a private 0.85-acre homesite in the prestigious Fountain Green area of Bel Air, this exceptional custom-built Georgian Center Hall Colonial is being offered for sale for the very first time. Constructed by the owner-occupant in 2004 and meticulously maintained, this landmark residence combines timeless elegance, thoughtful design, and modern comfort across more than 4,000 square feet of finished living space. Please contact co-listing agent with questions. From the moment you enter, you'll appreciate the home's impressive craftsmanship and welcoming atmosphere. The classic center hall floor plan features formal living and dining rooms, complemented by a dramatic two-story great room with a gas fireplace that serves as the heart of the home. High-end finishes, plush carpeting, and ceramic tile flow throughout the thoughtfully designed interior. The left wing of the main level is dedicated to a luxurious first-floor owner's suite, offering generous walk-in closet space and a s
USD 879,000
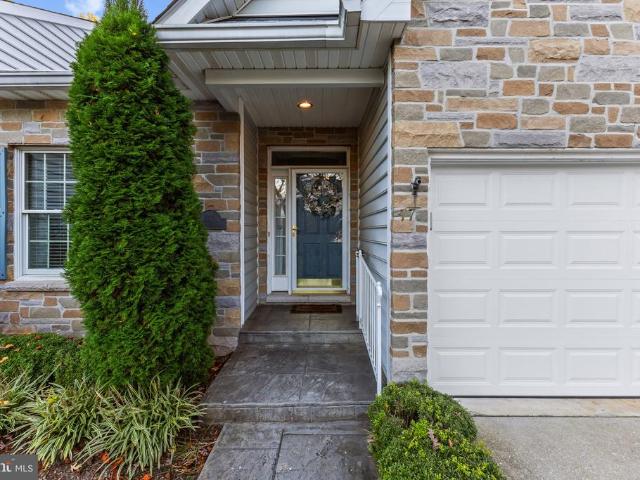
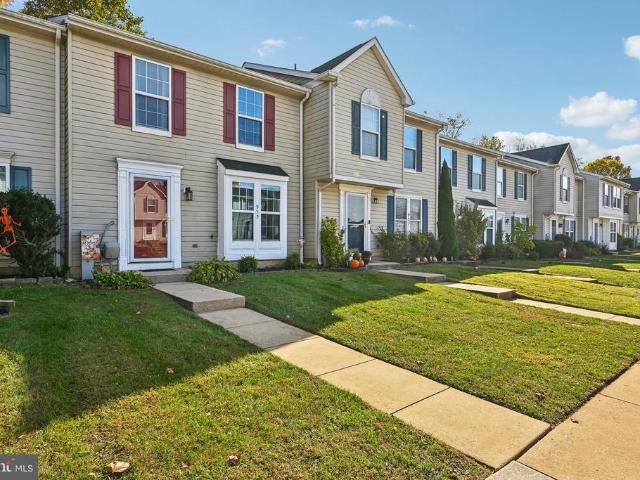
310 Esther Drive
View photo
Condo · for sale
USD 369,000
USD 193/sq.ft
New
310 Esther Drive
Fallston Commons
· 1,905 sq.ft · 3 Bedrooms · 3 Baths · Condo
· Office room · Gym · Equipped kitchen
Fallston Commons · 1,905 sq.ft · 3 Bedrooms · 3 Baths · Condo · Office room · Gym · Equipped kitchen
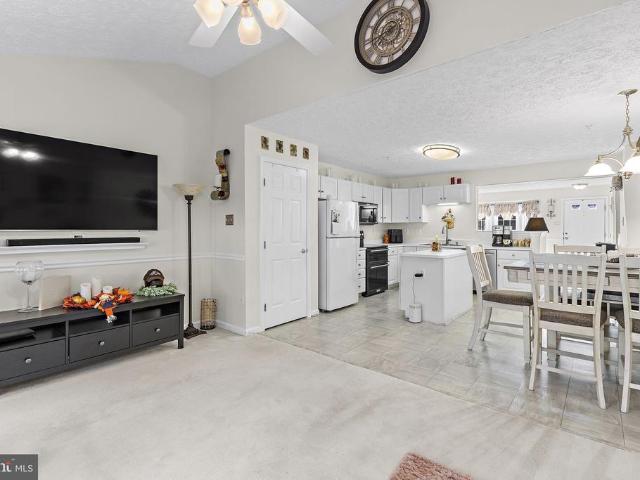
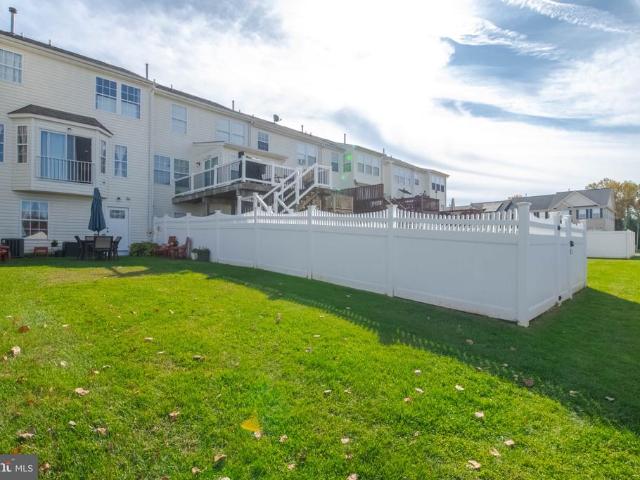
Welcome to this beautifully maintained townhome in desirable Spenceola Farms! This spacious home features three bedrooms, each offering a private full bath and walk-in closet, providing the perfect combination of comfort, privacy, and convenience. Dramatic vaulted and cathedral ceilings in the upper-level bedrooms create an open, airy feel and add architectural charm throughout the home. The main and upper levels showcase luxury vinyl plank flooring, while the bathrooms feature ceramic tile, tubs, and showers. The updated kitchen is highlighted by granite countertops and stainless steel appliances, making it ideal for everyday living and entertaining. Ceiling fans throughout the home add year-round comfort. The fully finished lower level offers valuable additional living space, perfect for a family room, recreation area, home office, fitness room, or guest retreat. Ample storage and closet space can be found throughout the home. Major updates have already been completed, including the
USD 369,000
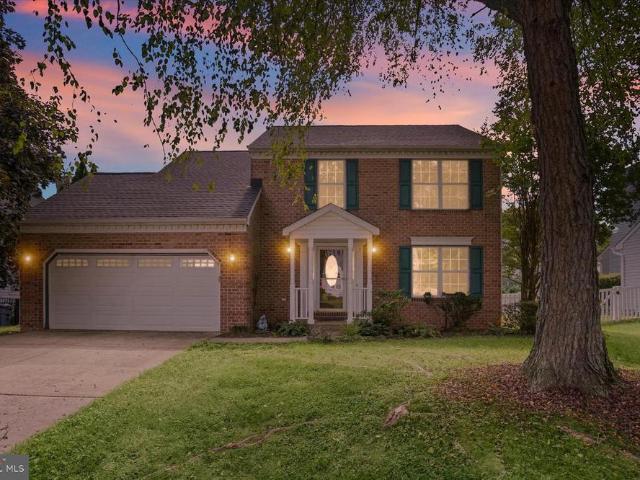
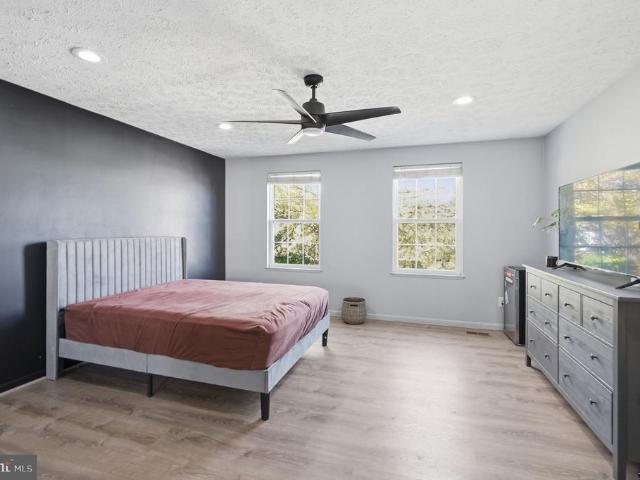
118 Maulsby Avenue
View photo
House · for sale
USD 269,900
USD 184/sq.ft
New
118 Maulsby Avenue
Fallston Commons
· 1,464 sq.ft · 4 Bedrooms · 2 Baths · House
· Garden · Office room · Gym · Equipped kitchen · Cellar
Fallston Commons · 1,464 sq.ft · 4 Bedrooms · 2 Baths · House · Garden · Office room · Gym · Equipped kitchen · Cellar
Handyman Special! Incredible value-add opportunity in the heart of Bel Air with an estimated after-repair value of $475,000+, depending on improvements and market conditions. Ideal for investors, owner-occupants looking to build equity, or business owners seeking extra space, this propertys standout feature is a spacious outbuilding accessible from the homes main level, complete with a half bathroom and existing plumbing. Explore the possibilities for a workshop, office, studio, gym, playroom, entertainment area, or business workspace and storage. Outside, an oversized lot, large driveway, generous backyard, and privacy add to the appeal. An enclosed front porch leads into the living room and spacious dining room, while the main level offers two bedrooms, a full bathroom, a kitchen with a dinette area, and an enclosed rear porch. Upstairs are two generously sized bedrooms, and the large full basement provides additional storage and project space plus another half bathroom. Enjoy the ch
USD 269,900
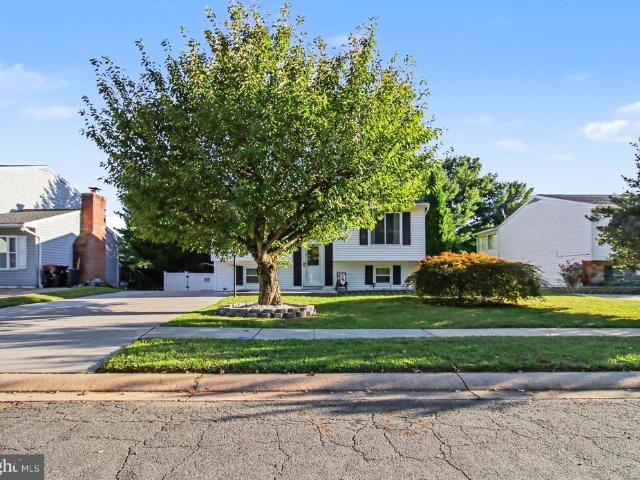
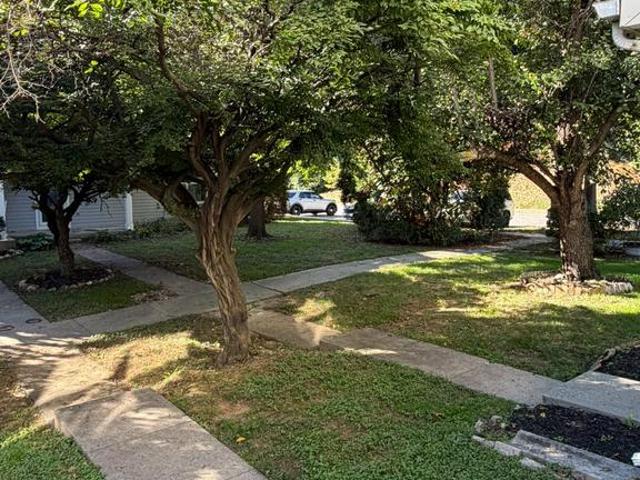
77 Crystal Court
View photo
Townhouse · for sale
USD 529,990
USD 173/sq.ft
77 Crystal Court
Fallston Commons
· 3,046 sq.ft · 2 Bedrooms · 3 Baths · Townhouse
· Office room · Deck · Fireplace · Equipped kitchen · Parking
Fallston Commons · 3,046 sq.ft · 2 Bedrooms · 3 Baths · Townhouse · Office room · Deck · Fireplace · Equipped kitchen · Parking
Welcome to Barrington! This well-kept carriage-style townhome on quiet Crystal Court offers main-level living with a finished walk-out lower level backing to trees. Open living and dining with crown molding, chair rail, and wainscoting flow into a sunlit breakfast space with sliding doors to a private deck and wooded views. The kitchen features white cabinetry, granite counters, and a practical everyday layout. The primary suite includes a spa-inspired bath with double vanity, soaking tub, and separate shower, with additional bedroom space on the main level. The finished lower level adds a spacious recreation room with gas fireplace, an office, and walk-out access. Attached 2-car garage, concrete driveway, and low-maintenance living near Patterson Mill schools, shopping, and I-95
USD 529,990
9 Roland Place
View photo
House · for sale
USD 485,000
USD 214/sq.ft
9 Roland Place
Fallston Commons
· 2,260 sq.ft · 4 Bedrooms · 2 Baths · House
· Office room · Gym · Equipped kitchen · Cellar
Fallston Commons · 2,260 sq.ft · 4 Bedrooms · 2 Baths · House · Office room · Gym · Equipped kitchen · Cellar
Seller to install brand new windows before closing! Location, location, location! Welcome to 9 Roland Pl, ideally situated in the highly desirable Roland Place neighborhood of Bel Air, Maryland. Homes in this neighborhood do not come on the market oftenand theres a reason why! Easy living. You're close to everything! Inside, you will find 4 bedrooms, 2 full baths upstairs, and 1 half bath on the main floor, providing plenty of room for family, guests, a home office, or whatever your lifestyle requires. The home has a large sunroom and features new carpeting, creating a fresh and inviting feel for its new owners. The partially finished basement adds valuable additional living space and offers excellent potential for a recreation room, home office, gym, or additional bedroom space. You will notice tons of natural light throughout the home, particularly in the kitchen, where there is a seamless flow into a large covered porchperfect for outdoor dining, relaxing, or entertaining. The ceili
USD 485,000
2502 Laurel Valley Garth
View photo
House · for sale
USD 379,900
USD 188/sq.ft
2502 Laurel Valley Garth
Fallston Commons
· 2,013 sq.ft · 3 Bedrooms · 2 Baths · House
· Patio · Garden · Deck · Equipped kitchen · Swimming pool · Cellar
Fallston Commons · 2,013 sq.ft · 3 Bedrooms · 2 Baths · House · Patio · Garden · Deck · Equipped kitchen · Swimming pool · Cellar
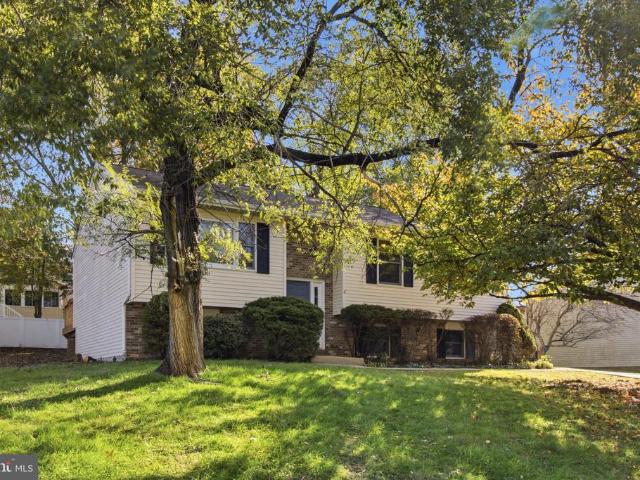
Nestled in the charming Laurel Valley community, this delightful split foyer home offers a perfect blend of comfort and functionality. With three spacious bedrooms and two full bathrooms, this residence is designed for both relaxation and entertaining. The inviting eat-in kitchen features upgraded countertops, an island for casual dining and opens to the sunroom and deck. The cozy living area seamlessly connects to the dining space, creating an ideal setting for gatherings. Enjoy the convenience of a finished walkout level, basement with family room including bar area providing additional space for recreation or storage, and a laundry area equipped with a washer and dryer. Step outside to discover your own personal oasis, complete with a fenced yard, above-ground pool, perfect for summer fun. The outdoor space also features a deck and patio, ideal for hosting barbecues or simply unwinding after a long day. A shed offers extra storage for your gardening tools or outdoor equipment. With
USD 379,900
330 Williams # 330
View photo
House · for sale
USD 399,900
USD 247/sq.ft
330 Williams # 330
Fallston Commons
· 1,615 sq.ft · 3 Bedrooms · 2 Baths · House
· Fireplace · Equipped kitchen · Air conditioning
Fallston Commons · 1,615 sq.ft · 3 Bedrooms · 2 Baths · House · Fireplace · Equipped kitchen · Air conditioning
Location! Location! 3 Bedroom 2 bath Rancher in the town of Bel Air. Walk to Restaurants, schools, Play Grounds, Shopping, Church, Parades, ETC. Close to MA AND PA walking trail. All new SS appliances. Hardwood floors. Stone fireplace with Wood burning stove insert. Crown molding. Updated Kitchen. Natural Gas available. Sold'AS IS' Needs new A/C unit. Shows well!
USD 399,900
610 Moores Mill Road # 8
View photo
Condo · for sale
USD 315,000
USD 200/sq.ft
610 Moores Mill Road # 8
Fallston Commons
· 1,572 sq.ft · 2 Bedrooms · 2 Baths · Condo
· Office room · Fireplace · Equipped kitchen
Fallston Commons · 1,572 sq.ft · 2 Bedrooms · 2 Baths · Condo · Office room · Fireplace · Equipped kitchen
Welcome to Moores Mill Crossing, an attractive 55+ community conveniently located within the Town of Bel Air. This delightful 2-bedroom, 2-bath condo offers a spacious open floor plan designed for comfortable everyday living and entertaining. The generously sized primary suite features a private sitting area or study space, a large walk-in closet, and an en-suite bath. The relaxing family room showcases a cozy gas fireplace and opens to the kitchen and breakfast area, creating the perfect gathering space for family and friends. A versatile flex room with elegant French doors provides endless possibilities and can serve as a formal dining room, home office, craft room, exercise room, or additional sitting area. An added bonus is access to extra shared storage space. Enjoy the convenience of living within Bel Air town limits, offering easy access to restaurants, shopping, grocery stores, parks, and community events. Take a stroll or bike ride to Main Street Bel Air and enjoy local favori
USD 315,000
1327 Bennett Place
View photo
Townhouse · for sale
USD 299,900
USD 215/sq.ft
1327 Bennett Place
Fallston Commons
· 1,389 sq.ft · 2 Bedrooms · 1 Bath · Townhouse
· Garden · Deck · Equipped kitchen
Fallston Commons · 1,389 sq.ft · 2 Bedrooms · 1 Bath · Townhouse · Garden · Deck · Equipped kitchen
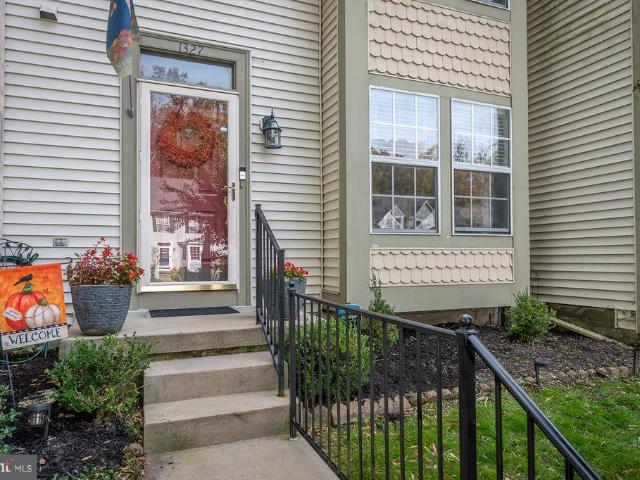
Welcome to 1327 Bennett Place! This well-maintained interior townhouse in Bel Air offers a great opportunity for first-time homebuyers or those looking to downsize. This thoughtfully updated townhome shows beautifully and is priced to sell! The main level features hardwood flooring throughout, an eat-in kitchen with shiplap accents, updated granite countertops, and ceramic tile backsplash. Upstairs, you'll find two spacious bedrooms, including one with a vaulted ceiling, and an updated full bathroom with a dual-sink vanity. The unfinished lower level offers plenty of storage space and the opportunity to finish to suit your needs. Outside, enjoy sitting on the deck, perfect for entertaining or relaxing. There is also a fully fenced backyard! With its attractive updates, comfortable layout, and affordable price point, this home is a great find in Bel Air. Schedule your showing today!
USD 299,900
904 Felicia Court
View photo
Townhouse · for sale
USD 353,333
USD 209/sq.ft
904 Felicia Court
Fallston Commons
· 1,690 sq.ft · 3 Bedrooms · 1 Bath · Townhouse
· Patio · Garden · Deck · Equipped kitchen
Fallston Commons · 1,690 sq.ft · 3 Bedrooms · 1 Bath · Townhouse · Patio · Garden · Deck · Equipped kitchen
Very private fenced in back yard with large deck and brick patio. Walk out from lower level family room. Separate 9x8 laundry with front load washer and dryer and rough in for bath. Gas heat, water heater and range. Stainless appliances. Architectural roof installed in 2022. LVP and tile through out. Oversize bath with double vanity and entrance from primary bedroom. Huge walk in closet in the Primary bedroom with custom built ins. Eat in kitchen with pantry, island granite counter, sliders lead to the deck. Great for entertaining and grilling. Call today for an appointment
USD 353,333
1412 Kahoe Road
View photo
House · for sale
USD 325,000
USD 308/sq.ft
1412 Kahoe Road
Fallston Commons
· 1,055 sq.ft · 3 Bedrooms · 1 Bath · House
· Fireplace · Parking · Cellar
Fallston Commons · 1,055 sq.ft · 3 Bedrooms · 1 Bath · House · Fireplace · Parking · Cellar
Situated on a spacious nearly half-acre lot in the desirable Bynum Ridge community, this charming all-brick rancher offers the perfect blend of classic character, everyday comfort, & thoughtful recent improvements. Step inside to discover a freshly painted interior complemented by beautifully refinished hardwood flooring, creating a warm & inviting atmosphere throughout. The home's convenient single-level layout features three generously sized bedrooms, including a primary bedroom with a private en-suite half bath, as well as a full bathroom in the hallway for guests & everyday convenience. Comfortable living spaces provide plenty of room to relax & unwind, while the brick fireplace adds a touch of timeless charm. The full lower level offers plenty of room for storage, hobbies, or future possibilities, along with the convenience of a basement garage. Numerous recent improvements add value & peace of mind, including a newer roof (2021), a brand-new garage door (2026), & updated gutters
USD 325,000
907 Woodbridge Court # K
View photo
Condo · for sale
USD 165,000
USD 166/sq.ft
907 Woodbridge Court # K
Fallston Commons
· 990 sq.ft · 2 Bedrooms · 2 Baths · Condo
· Balcony · Air conditioning · Parking
Fallston Commons · 990 sq.ft · 2 Bedrooms · 2 Baths · Condo · Balcony · Air conditioning · Parking
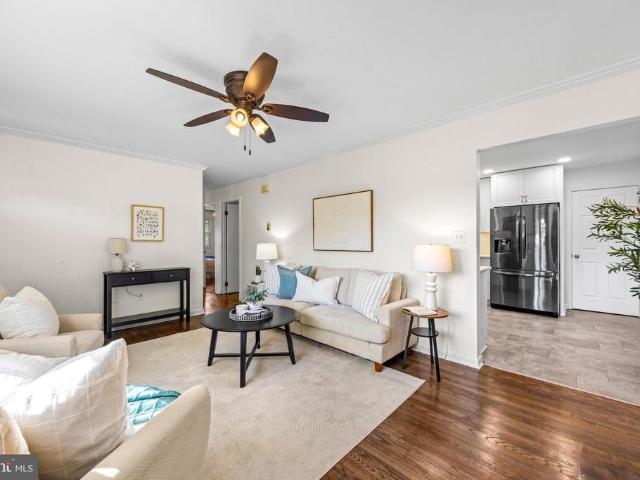
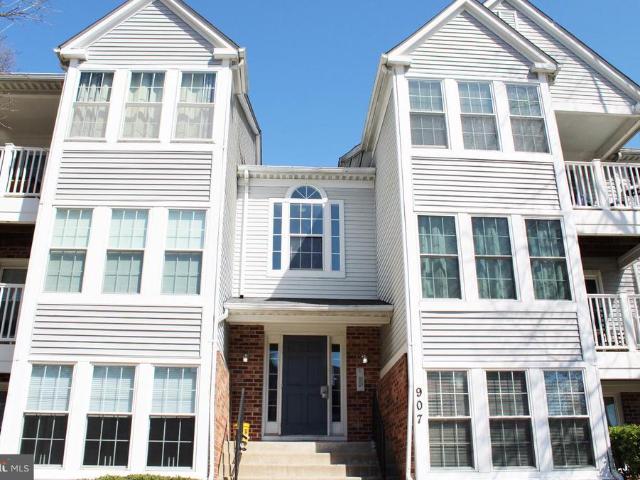
Modern 2 bedroom 2 bath penthouse level condo in Harford County. Open floor plan with a spacious living area and balcony. Amenities include newer appliances, updated floors, central air, in-unit laundry, secure building, convenient parking, and centrally located off I-95
USD 165,000
1909 Harewood Road
View photo
House · for sale
USD 355,000
USD 215/sq.ft
1909 Harewood Road
Fallston Commons
· 1,647 sq.ft · 3 Bedrooms · 1 Bath · House
· Equipped kitchen · Cellar
Fallston Commons · 1,647 sq.ft · 3 Bedrooms · 1 Bath · House · Equipped kitchen · Cellar
Nestled in the charming Edgewood Meadows, this delightful ranch-style home offers a perfect blend of comfort and functionality. Built in 1967, this well-maintained brick residence boasts 1,651 sq. Ft. of inviting living space, featuring three spacious bedrooms and one and a half bathrooms, ideal for both relaxation and entertaining. Step inside to discover a warm and welcoming atmosphere, highlighted by a combination dining and living area that encourages gatherings and shared meals. The country-style kitchen is equipped with essential appliances, including a built-in microwave, dishwasher, electric oven/range, refrigerator, washer, and dryer, making daily routines a breeze. The fully finished basement provides additional space for recreation or storage, while the ceiling fans throughout ensure a comfortable climate year-round. Security features offer peace of mind, allowing you to fully enjoy your new home. Outside, the property is equally inviting, featuring a concrete driveway leadi
USD 355,000
412 Spry Island Road
View photo
House · for sale
USD 499,000
USD 147/sq.ft
412 Spry Island Road
Fallston Commons
· 3,380 sq.ft · 3 Bedrooms · 3 Baths · House
· Parking
Fallston Commons · 3,380 sq.ft · 3 Bedrooms · 3 Baths · House · Parking
Welcome to 412 Spry Island Rd in Joppa! This spacious home offers 3 bedrooms, 3.5 bathrooms, and a 2-car garage, providing plenty of space and flexibility for its next owner. The home features a functional layout with generous living areas and great potential for buyers looking to customize a property to their own taste. With three full bathrooms plus a powder room and the convenience of a two-car garage, there is plenty to work with. The property is in need of cosmetic repairs and updating and has been priced accordingly. Property is being sold AS-IS. A great opportunity for an owner-occupant looking to build equity or an investor searching for their next project. Bring your vision and make this home your own!
USD 499,000
904 Cedar Crest Court # A
View photo
Condo · for sale
USD 150,000
USD 151/sq.ft
904 Cedar Crest Court # A
Fallston Commons
· 990 sq.ft · 2 Bedrooms · 1 Bath · Condo
· Patio
Fallston Commons · 990 sq.ft · 2 Bedrooms · 1 Bath · Condo · Patio
Updated 2BR Condo in Harford County. One level living, patio access, newer central HVAC mechanicals, in-unit laundry, newer appliances and flooring
USD 150,000
813 Spikeresh Way
View photo
House · for sale
USD 519,990
USD 207/sq.ft
813 Spikeresh Way
Fallston Commons
· 2,508 sq.ft · 5 Bedrooms · 3 Baths · House
· Garden · Equipped kitchen · Parking
Fallston Commons · 2,508 sq.ft · 5 Bedrooms · 3 Baths · House · Garden · Equipped kitchen · Parking
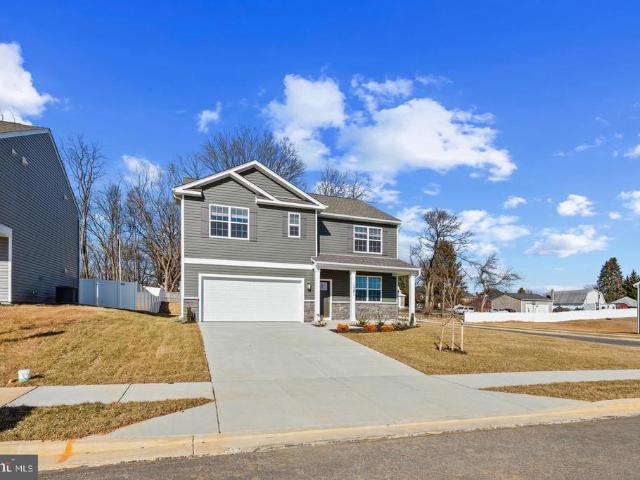
Special financing at 5.5 fha and 5.75 fixed conv. With dhi mortgage and 15 k closing help! Enjoy the Amazing Views, in the highly sought after community of Ridgely's Reserve features a Main Level Bedroom and a Loft Space on the 2nd Floor. The Hayden floor plan features 5 bedrooms, 3 bathrooms, a flex room, and a two-car garage. Past the foyer is the large, open concept living room that flows nicely into the eat-in kitchen that overlooks the casual dining area and a sliding glass door for easy access to the backyard. Offering an abundance of natural light, the welcoming kitchen comes with bright white cabinetry, a Quartz island with enough room for seating, an impressive walk-in corner pantry and stainless-steel appliances. Upstairs, the owners suite is the retreat you have been looking for! The spacious bedroom, ample walk-in closet and oversized owners bath with its luxurious shower are all must-see. The entire family will be able to have their own space with the four additional large
USD 519,990
710 Beadilly Way
View photo
Townhouse · for sale
USD 399,990
USD 207/sq.ft
710 Beadilly Way
Fallston Commons
· 1,927 sq.ft · 4 Bedrooms · 2 Baths · Townhouse
· Equipped kitchen · Parking
Fallston Commons · 1,927 sq.ft · 4 Bedrooms · 2 Baths · Townhouse · Equipped kitchen · Parking
Welcome home to the Andrews two story, four bedroom townhome floor plan by D. R.Horton. The Andrews is an amazing 24 foot wide attached home that lives like a single family. The home sits at 1,934 square feet and has a modern design with a gourmet kitchen and an open floor plan with a sunny great room and dining area! You enter the home from a private walk-up porch to the front door. The home leads to an inviting foyer that flows seamlessly to a sophisticated, modern space. The 2-car garage is adjacent to the kitchen and makes unpacking your groceries a cinch. The kitchen has a 7+foot granite gourmet center island, perfect for food preparation, added seating, and entertaining. In addition to the beautiful cabinets, there is also a large pantry, stainless steel appliances and gas cooking! Its a chefs dream. Ascending to the upper level, youll appreciate the wide stairway and loft area. On the bedroom level, youll find spacious bedrooms with roomy closets, a well-organized linen closet,
USD 399,990
1603 Martha Court # 404
View photo
Condo · for sale
USD 275,000
USD 222/sq.ft
1603 Martha Court # 404
Fallston Commons
· 1,238 sq.ft · 2 Bedrooms · 2 Baths · Condo
· Equipped kitchen · Swimming pool · Lift
Fallston Commons · 1,238 sq.ft · 2 Bedrooms · 2 Baths · Condo · Equipped kitchen · Swimming pool · Lift
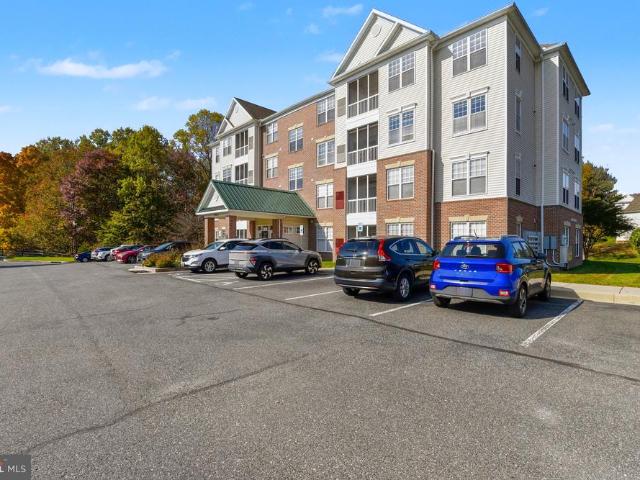
Penthouse living at its finest! Enjoy the ease of low-maintenance living in this spacious 2-bedroom, 2-full-bath condominium with a versatile den, located in a desirable 55+ community in the heart of Bel Air! Convenient elevator access welcomes you to this light-filled penthouse residence, offering a comfortable and inviting floor plan designed for everyday living and entertaining. The spacious living areas flow seamlessly offering both a separate dining room and cheerful breakfast area, while the kitchen features stainless steel appliances and plenty of functionality. Generous natural light enhances the home's warm and welcoming atmosphere. Primary ensuite has an enormous walk-in closet and full bath, the second bedroom has indirect access to a full bath with walk-in shower. Enjoy the wonderful community amenities, including a swimming pool, clubhouse, and pavilionperfect for social gatherings and recreation. Conveniently located near shopping, dining, and everyday conveniences, this
USD 275,000
527 Stratford Road
View photo
House · for sale
USD 535,000
USD 242/sq.ft
527 Stratford Road
Fallston Commons
· 2,207 sq.ft · 3 Bedrooms · 2 Baths · House
Fallston Commons · 2,207 sq.ft · 3 Bedrooms · 2 Baths · House
Welcome Home to 527 Stratford Road in Fallston! One-level living, room to grow, and a location youll love! Discover the comfort, convenience, and versatility of this lovingly maintained, all-brick rancher in desirable Fallston. Offering 3 bedrooms, 2 full baths, and convenient main-level living, this home is ideal for those looking to simplify everyday life without sacrificing space, as well as families seeking room to spread out. Peace of mind comes with an impressive list of major updates, including a new roof, new HVAC system, new front gutters, new sump pump, new well pump, and new hot water heater. Additional improvements include windows replaced in 2023 and 2026, updated appliances, fresh interior paint, a newly repaved driveway, and new carpeting in the finished lower level making it easier to settle in and enjoy! Step inside to a bright, welcoming living room featuring hardwood floors, recessed lighting, and a large picture window that fills the space with natural light. The ki
USD 535,000
959 Lynham Court # 959
View photo
Condo · for sale
USD 325,000
USD 282/sq.ft
959 Lynham Court # 959
Fallston Commons
· 1,152 sq.ft · 3 Bedrooms · 2 Baths · Condo
· Garden · Equipped kitchen
Fallston Commons · 1,152 sq.ft · 3 Bedrooms · 2 Baths · Condo · Garden · Equipped kitchen
Looking for effortless living in Brentwood Park? Tucked away at the end of a quiet cul-de-sac, this beautifully updated 3-bedroom, 2-full-bath home offers the convenience of condo-style living with all the benefits of a townhome. The main level seamlessly connects the spacious living area to a brand-new, modern kitchen equipped with granite countertops, new cabinetry, and sleek stainless steel appliances. Convenience is key with a dedicated main-level laundry closet featuring a new washer and dryer. Step out the kitchen door to your private outdoor retreata fenced-in backyard backing to serene, mature trees, ideal for barbecues and evening relaxation, plus access to a shared storage shed. Don't miss this turnkey Bel Air gem! Mortgage savings may be available for buyers of this listing
USD 325,000
801 Clover Leaf Court
View photo
Townhouse · for sale
USD 235,000
USD 154/sq.ft
801 Clover Leaf Court
Fallston Commons
· 1,518 sq.ft · 3 Bedrooms · 2 Baths · Townhouse
· Office room · Equipped kitchen · Cellar · Parking
Fallston Commons · 1,518 sq.ft · 3 Bedrooms · 2 Baths · Townhouse · Office room · Equipped kitchen · Cellar · Parking
This charming end-of-row townhouse in the desirable Woodbridge Center subdivision offers a perfect blend of comfort and modern living. With a major renovation completed in 2016, this home boasts a traditional architectural style and a warm, inviting atmosphere that makes it truly special. Step inside to discover a beautifully designed country kitchen, equipped with ENERGY STAR appliances, including a refrigerator, dishwasher, and clothes washer, ensuring efficiency and sustainability. The spacious layout features three cozy bedrooms and two full bathrooms, providing ample space for relaxation and privacy. The fully finished basement, accessible from both the outside and rear entrance, offers endless possibilities-whether you envision a home office, playroom, or entertainment area. Enjoy the convenience of assigned parking with two spaces, making coming home a breeze. With a manageable lot size of just 0.05 acres, you can spend less time on maintenance and more time enjoying your new ho
USD 235,000
320 Barrister Court
View photo
Townhouse · for sale
USD 249,900
USD 227/sq.ft
320 Barrister Court
Fallston Commons
· 1,098 sq.ft · 2 Bedrooms · 1 Bath · Townhouse
· Equipped kitchen
Fallston Commons · 1,098 sq.ft · 2 Bedrooms · 1 Bath · Townhouse · Equipped kitchen
Property is being sold as is seller will do no repairs cash offers only all flooring has been removed all appliances have been removed kitchen has been removed
USD 249,900
606 Lancelot Lane
View photo
House · for sale
USD 580,000
USD 361/sq.ft
606 Lancelot Lane
Fallston Commons
· 1,604 sq.ft · 3 Bedrooms · 2 Baths · House
· Fireplace · Equipped kitchen · Cellar
Fallston Commons · 1,604 sq.ft · 3 Bedrooms · 2 Baths · House · Fireplace · Equipped kitchen · Cellar
Welcome to 606 Lancelot Lane in Camelot! This beautifully maintained, single-owner rancher offers comfortable one-level living on a lovely, level 0.7-acre lot in a convenient Bel Air location. Hardwood floors flow throughout the main level, complemented by a formal dining room with chair rail and a spacious living room. The inviting family room, located just off the kitchen, features a wood-burning fireplace framed by a beautiful brick surround and hearth. The kitchen offers granite countertops and a tile backsplash, while the charming three-season sunroom with skylight and sliding glass doors provides the perfect spot to relax and enjoy the outdoors. With three bedrooms, two full baths, and a huge basement offering abundant storage and exciting potential for additional living space, there is room to make this home your own. Additional features include natural gas heating and hot water, a walk-up basement with Bilco doors, a French drain system, and a rough-in for a third bathroom. Loc
USD 580,000
1407 Persimmon Place
View photo
House · for sale
USD 365,000
USD 229/sq.ft
Updated
1407 Persimmon Place
Fallston Commons
· 1,593 sq.ft · 3 Bedrooms · 1 Bath · House
· Garden · Deck · Fireplace · Equipped kitchen · Parking
Fallston Commons · 1,593 sq.ft · 3 Bedrooms · 1 Bath · House · Garden · Deck · Fireplace · Equipped kitchen · Parking
This well-maintained 3-bedroom, 1 full and 1 half bath rancher offers plenty of space, convenience, and an impressive list of recent improvements. The living room welcomes you with a wood-burning fireplace and charming bay window, while the eat-in kitchen provides the perfect space for everyday meals. The lower-level family room offers additional living space with the option to install a pellet stove, along with a separate laundry room. The lower-level has access to the attached 2-car garage. Step outside and enjoy the fenced backyard (2024), complete with a deck and gazebo (2021), plus a dedicated fire pit pad (2024). Perfect for entertaining or relaxing outdoors. Additional parking and storage options include a detached carport with an impressive 12'5' clearance. The owners have taken great pride in updating and maintaining this home, with numerous improvements including a whole-house water filtration system (2020), recessed lighting and ceiling fans (2022), new dishwasher (2024), ne
USD 365,000
114 Orsburn Drive
View photo
House · for sale
USD 320,000
USD 239/sq.ft
114 Orsburn Drive
Fallston Commons
· 1,335 sq.ft · 3 Bedrooms · 1 Bath · House
· Garden · Cellar · Parking
Fallston Commons · 1,335 sq.ft · 3 Bedrooms · 1 Bath · House · Garden · Cellar · Parking
Welcome to this charming 3-bedroom, 1-bath rancher situated on a spacious 0.78-acre lot in a quiet little corner of Joppa! Offering convenient one-level living, this home features a functional layout with plenty of opportunity to make it your own. The hardwood floors were uncovered and refinished, and the upper level freshly painted throughout! The unfinished basement provides additional storage or potential for future finished living space. Outside, you'll find a fully fenced in yard, paved driveway with parking for multiple vehicles, a detached carport, and two outbuildings for additional storage. With plenty of outdoor space to enjoy and room to add your personal touches, this property offers a great opportunity to make it your own!
USD 320,000
707 Jessie Court
View photo
House · for sale
USD 420,000
USD 253/sq.ft
707 Jessie Court
Fallston Commons
· 1,658 sq.ft · 4 Bedrooms · 1 Bath · House
Fallston Commons · 1,658 sq.ft · 4 Bedrooms · 1 Bath · House
This property in Bel Air, MD includes 4 bedrooms and 1.5 bathrooms, with 1,664 sqft of living space. Nested in an enjoyable neighborhood, and minutes from local attractions, public transportation, and a public park. This house is located in one of Bel Airs most popular neighborhoods and properties here sell for top dollar. This is a rare opportunity to get a great house in a terrific location at an exceptional price
USD 420,000
7 Drew Court
View photo
House · for sale
USD 675,000
USD 196/sq.ft
7 Drew Court
Fallston Commons
· 3,434 sq.ft · 5 Bedrooms · 2 Baths · House
· Garden · Deck · Cellar
Fallston Commons · 3,434 sq.ft · 5 Bedrooms · 2 Baths · House · Garden · Deck · Cellar
Come and See this Beautiful Home in Baldwin, MD. Completely remodeled in 2012 with top of the line finishes. This home offers a beautifully hardscaped yard on 1.5 acres, backing up to the Gunpowder State Park and has a large 4 seasons room and wrap around deck to enjoy it from. The open concept, bonus rooms, and large finished basement are perfect for entertaining
USD 675,000
1325 Vanderbilt
View photo
House · for sale
USD 414,900
USD 303/sq.ft
1325 Vanderbilt
Fallston Commons
· 1,367 sq.ft · 3 Bedrooms · 2 Baths · House
· Office room · Equipped kitchen · Cellar · Parking
Fallston Commons · 1,367 sq.ft · 3 Bedrooms · 2 Baths · House · Office room · Equipped kitchen · Cellar · Parking
Located in the Marywood neighborhood, this 3-bedroom, 2.5-bathroom home offers comfortable living with plenty of space to make your own! The living room features plenty of natural light, creating a bright and welcoming space to relax or entertain. The kitchen includes new appliances, and the partially finished basement offers extra room for a playroom, home office, or additional living space. Outside, enjoy the 0.24-acre lot with room for gardening, entertaining, or relaxing. A private driveway provides convenient off-street parking, and nearby parks, shopping, and dining make everyday errands and outings easy. With a strong sense of community and a welcoming vibe, this neighborhood is a wonderful place to call home
USD 414,900
1967 Laurel Oak Drive
View photo
Townhouse · for sale
USD 299,900
USD 158/sq.ft
1967 Laurel Oak Drive
Fallston Commons
· 1,894 sq.ft · 3 Bedrooms · 2 Baths · Townhouse
· Garden · Deck · Equipped kitchen · Parking
Fallston Commons · 1,894 sq.ft · 3 Bedrooms · 2 Baths · Townhouse · Garden · Deck · Equipped kitchen · Parking
Welcome home to 1967 Laurel Oak Drive! Adorable, well cared for, and move-in ready! This charming 3-bedroom, 2.5-bath home in Bel Air has been lovingly maintained and is ready for its next chapter! Step inside to find a bright, welcoming home that's as clean as it is charming! The kitchen features classic white cabinetry, newer appliances, and plenty of space to make everyday living easy. Comfortable living spaces throughout offer a warm, inviting feel that makes this house feel like home from the moment you walk in! Upstairs, you'll find three bedrooms, including a primary suite, while outside, a lovely rear deck overlooks the fully fenced backyard, perfect for morning coffee, entertaining friends, or simply relaxing after a long day! And let's talk about those big-ticket items! The roof is approximately 5 years old, the windows and sliding glass door are less than 10 years old, and the hot water heater is approximately 10 years old. Add in two parking spaces, access to a community po
USD 299,900
402 Birchwood Manor Lane
View photo
House · for sale
USD 520,000
USD 170/sq.ft
402 Birchwood Manor Lane
Fallston Commons
· 3,046 sq.ft · 4 Bedrooms · 2 Baths · House
· Garden · Office room · Fireplace · Equipped kitchen · Parking · Cellar
Fallston Commons · 3,046 sq.ft · 4 Bedrooms · 2 Baths · House · Garden · Office room · Fireplace · Equipped kitchen · Parking · Cellar
Welcome to this beautiful 4-bedroom, 2.5-bath home tucked away on a cul-de-sac, filled with natural light, timeless hardwood floors, and inviting spaces that make you feel right at home. The bright and welcoming main level features a cozy living room with a fireplace, perfect for relaxing, along with a well-appointed kitchen offering stainless steel appliances and a center island. The sunlit sunroom provides a lovely spot to enjoy your morning coffee or unwind at the end of the day. Upstairs, spacious bedrooms offer comfortable retreats, while the fully finished lower-level basement provides additional room for entertaining, hobbies, or gatherings. A separate flex room offers even more versatility, ideal for a home office, recreation room, or creative space. Outside, enjoy the large backyard with plenty of room for outdoor activities and relaxation, along with a storage shed for added convenience. A whole-house generator provides added peace of mind, while the attached 2-car garage and
USD 520,000

Get email alerts

Don't miss out: be the first to know about new properties

The alert was correctly created

On subscribing you accept the conditions of use and the privacy policy
Alert
Receive new ads in your inbox
Save this search
Receive alerts for new listings

We'll send you an email when we have new properties for: "Properties for sale in Fallston Commons"

The alert was correctly created

Mountain, District 1 Abingdon Harford County Maryland
Kingswood, Pleasant Hills District 3 Bel Air Harford County Maryland
Get email alerts and be the first to see new listings
Required field
On subscribing I accept the terms of the privacy policy
Perfect! You'll soon start receiving new listings via email
Alert
Receive an email when we have new ads for Properties for sale in Fallston Commons
Save this search
Filters

Bedrooms

Size (sq.ft)

sq.ft
sq.ft

Price

USD
USD

Property type

Bathrooms

Clear all filters
Receive notifications when new entries are published.