411 properties for sale in Fallston Commons

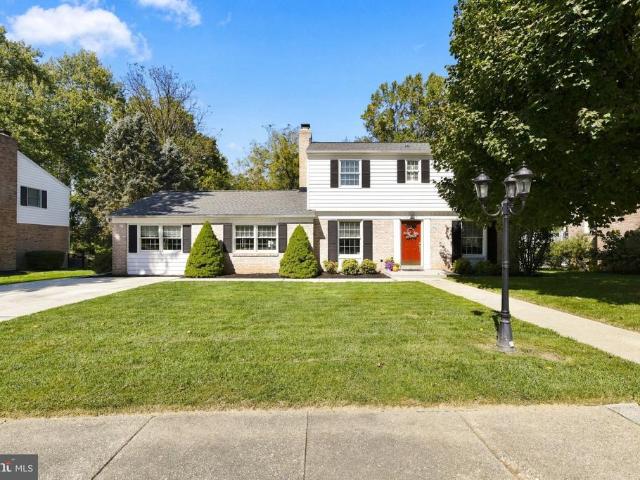
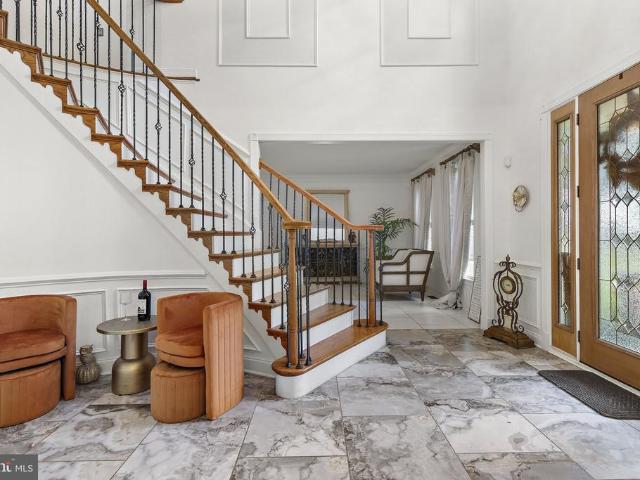
2304 Willow Vale Drive
View photo
House · for sale
USD 1,350,000
USD 178/sq.ft
2304 Willow Vale Drive
Fallston Commons
· 7,578 sq.ft · 5 Bedrooms · 5 Baths · House
· Office room · Fireplace · Equipped kitchen
Fallston Commons · 7,578 sq.ft · 5 Bedrooms · 5 Baths · House · Office room · Fireplace · Equipped kitchen
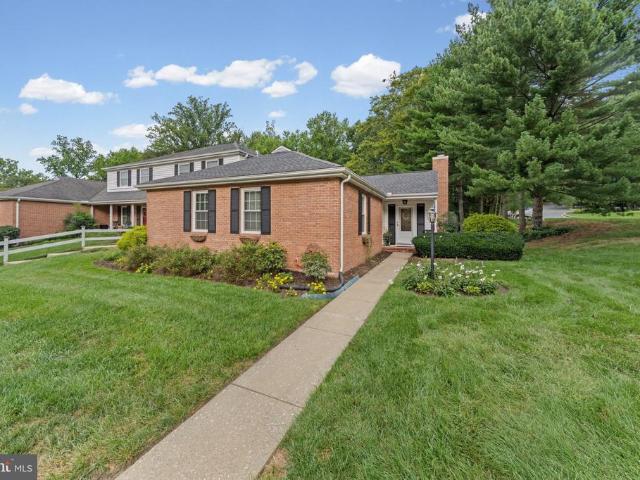
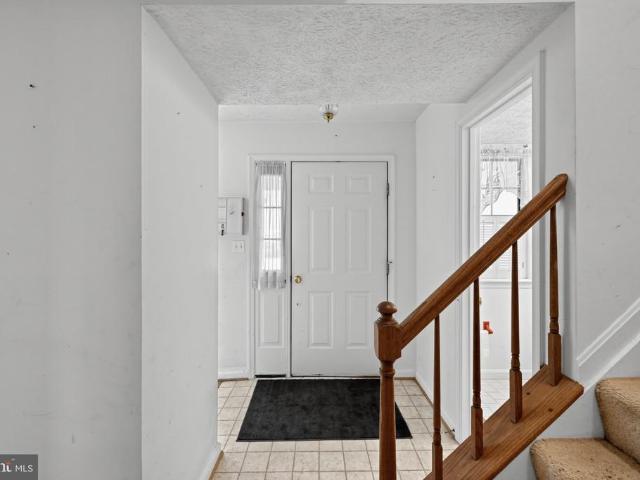
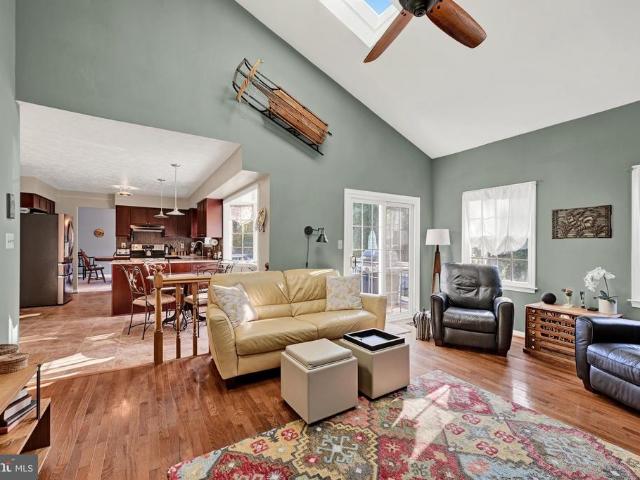
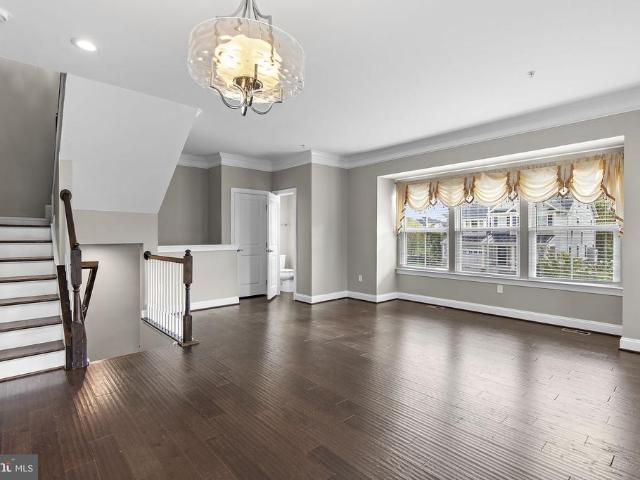
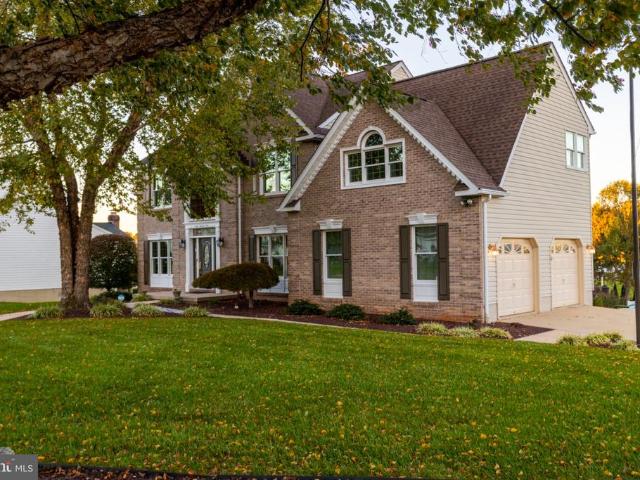
Set on 2.27 acres at the end of a cul-de-sac in Willow Vale Farms, this Toll Brothers-built Colonial has been transformed by an extensive renovation and is ready for its next chapter. The experience begins in the soaring two-story foyer, where a sweeping curved staircase rises above a main level finished entirely in ceramic tile. From there, formal living and dining rooms lead to a dedicated office and a sun-drenched sunroom overlooking the grounds. At the heart of the home, the showpiece kitchen pairs a massive center island and granite countertops with stainless steel appliances and a bright breakfast room, then opens to a family room anchored by a striking stone gas fireplace. Upstairs, every bedroom is its own suite, with all four offering a private bath and walk-in closet. The primary retreat takes it further, with a dressing room and custom closet, a separate sitting room, and a spa-inspired bath featuring heated floors, a soaking tub, a walk-in shower, a double vanity, and its o
USD 1,350,000
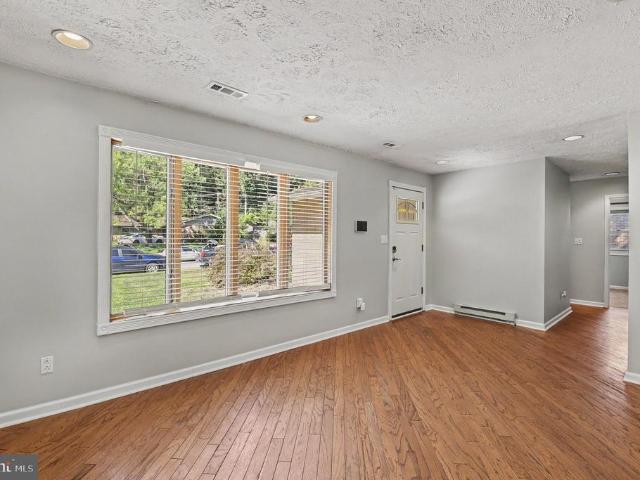
1017 Erwin Drive
View photo
House · for sale
USD 345,000
USD 244/sq.ft
1017 Erwin Drive
Fallston Commons
· 1,410 sq.ft · 3 Bedrooms · 1 Bath · House
· Garden · Equipped kitchen · Parking
Fallston Commons · 1,410 sq.ft · 3 Bedrooms · 1 Bath · House · Garden · Equipped kitchen · Parking
This charming 3-bedroom, 1.5-bathroom ranch-style home in Joppatowne is move in ready! The spacious 1,420 sq. Ft. interior features hardwood in the Living areas and new carpet in the bedrooms, with a traditional floor plan that includes an entry-level bedroom and a cozy dining area. Enjoy natural light from skylights and recessed lighting throughout. The kitchen is Open and features a brand new Stove (2026)! Off the kitchen is your utility room including washer and dryer as well as storage! Owners suite features a cedar lined closet and private half bath! The backyard is great for entertaining featuring a flat usable fenced in yard and fire pit as well as a storage shed! Parking is hassle-free with a driveway and off-street options. Architectural Roof is 2012 (but looks brand new), HVAC 2020, Water Heater is 2017
USD 345,000
700 Cottondale Court
View photo
House · for sale
USD 619,000
USD 291/sq.ft
700 Cottondale Court
Fallston Commons
· 2,120 sq.ft · 4 Bedrooms · 2 Baths · House
· Equipped kitchen
Fallston Commons · 2,120 sq.ft · 4 Bedrooms · 2 Baths · House · Equipped kitchen
Welcome to 700 Cottondale Court, where comfort, style, and privacy come together! Beautifully updated and tucked away on a quiet cul-de-sac in the sought-after Brierhill Estates community, this inviting home offers a wonderful combination of timeless finishes, thoughtful improvements, and outdoor living spaces. Step inside and discover a home filled with character and quality details throughout. The remodeled kitchen, featuring granite countertops and updated appliances, is complemented by gleaming hardwood floors installed in 2018. Crown molding in every room, upgraded baseboards and window casings, custom pantry doors and shelving, and added laundry room cabinetry showcase the care and attention given to the home. Enjoy peace of mind with numerous major updates, including a new roof in 2019, a renovated primary bathroom in 2021, new carpeting in 2022, and an HVAC system and water heater installed in 2016. A newer sliding glass door provides easy access to the home's outdoor spaces. L
USD 619,000
919 Olive Branch Court
View photo
Townhouse · for sale
USD 189,000
USD 170/sq.ft
919 Olive Branch Court
Fallston Commons
· 1,109 sq.ft · 2 Bedrooms · 1 Bath · Townhouse
· Garden · Deck · Equipped kitchen · Swimming pool · Cellar · Parking
Fallston Commons · 1,109 sq.ft · 2 Bedrooms · 1 Bath · Townhouse · Garden · Deck · Equipped kitchen · Swimming pool · Cellar · Parking
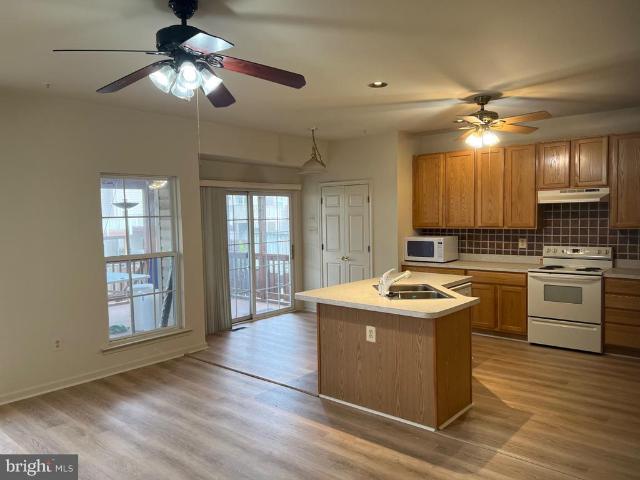
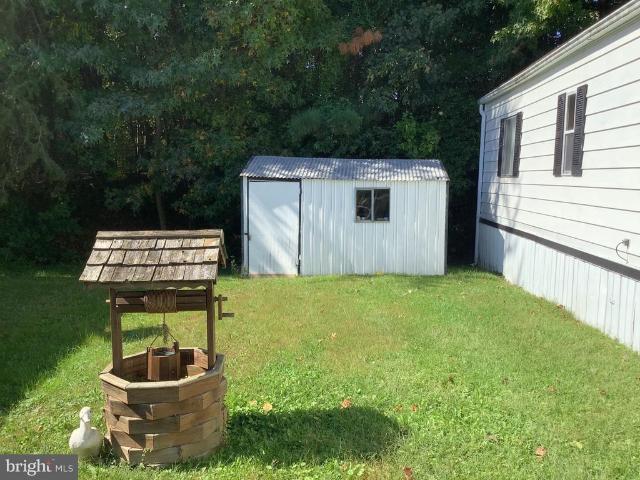
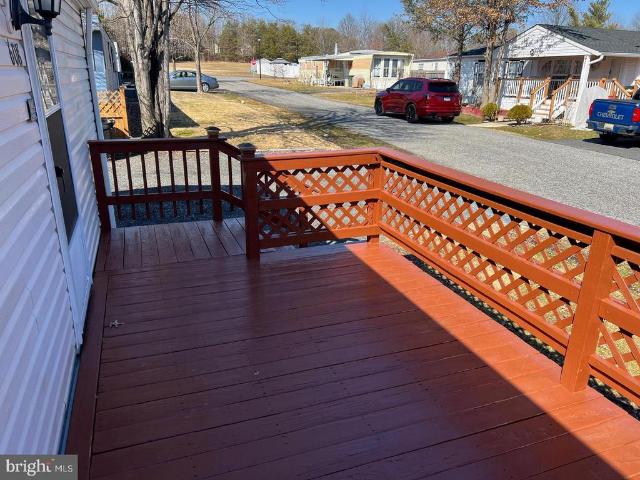
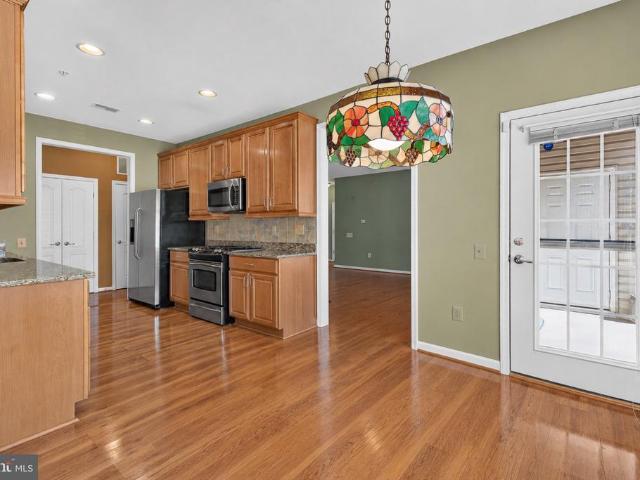
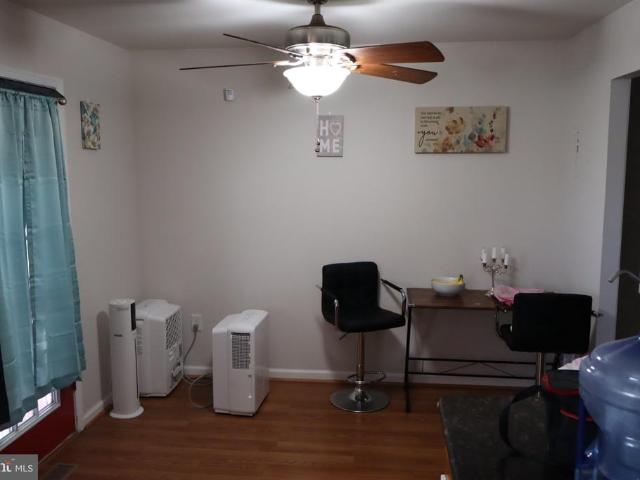
Come see this charming townhouse in the Woodbridge HOA! With 2 bedrooms and 1.5 bathrooms, this delightful home is designed for cozy and comfortable living. Plus, enjoy community amenities at the pool, playground, and tennis courts. Step inside to discover a warm and inviting open living space ideal for casual dining and entertaining. The eat-in kitchen features ceiling fan, room for a dining table, and sliding glass door to the deck for al fresco dining and lounging. Upstairs, you'll find 2 bedrooms and hall bathroom. The partially finished walkout basement offers plentiful storage space, laundry area, and half bath. Enjoy the outdoors on the lovely deck or in the fenced rear yard with storage shed. With assigned parking for two vehicles and easy access to public transportation, commuting is a breeze. Don't miss the opportunity to make this delightful townhouse your new home!
USD 189,000
260 Trudy Court
View photo
Townhouse · for sale
USD 399,333
USD 198/sq.ft
260 Trudy Court
Fallston Commons
· 2,013 sq.ft · 3 Bedrooms · 2 Baths · Townhouse
· Garden · Equipped kitchen · Cellar · Parking
Fallston Commons · 2,013 sq.ft · 3 Bedrooms · 2 Baths · Townhouse · Garden · Equipped kitchen · Cellar · Parking
Very large villa style home. 3 bedrooms, 2.5 baths. Freshly painted. New carpet and vinyl plank through out. Huge basement with a rough in for bath and walk out steps to fenced back yard. 22x13 screened in porch with steps down to back yard. Huge kitchen and dining area with island and 42inch oak cabinets. Updated architectural roof and HVAC system. Over 3,000 sq ft of floor space. End of the court with huge overflow parking for guests. Call for appointment today
USD 399,333
607 Winslow Drive
View photo
House · for sale
USD 450,000
USD 271/sq.ft
607 Winslow Drive
Fallston Commons
· 1,658 sq.ft · 3 Bedrooms · 2 Baths · House
· Patio · Garden · Fireplace · Equipped kitchen · Parking
Fallston Commons · 1,658 sq.ft · 3 Bedrooms · 2 Baths · House · Patio · Garden · Fireplace · Equipped kitchen · Parking
This is not your ordinary Rancher that is in Greenridge. This one will surprise you with 3,320 sq. Ft of living featuring a first floor family room with sliders to brick patio. Fully equipped kitchen with breakfast bar and eat in area. Access to carport for ease. You will love the beautiful hardwood floors throughout most of the home with carpet in bedrooms. Lower level sports laundry, clubroom with fireplace and storage. Nice level yard and storage shed. Only minutes from town of Bel Air and all arteries of travel
USD 450,000
350 Barrister Court
View photo
Townhouse · for sale
USD 318,000
USD 185/sq.ft
350 Barrister Court
Fallston Commons
· 1,711 sq.ft · 2 Bedrooms · 1 Bath · Townhouse
· Garden · Office room · Deck · Equipped kitchen
Fallston Commons · 1,711 sq.ft · 2 Bedrooms · 1 Bath · Townhouse · Garden · Office room · Deck · Equipped kitchen
Welcome to this beautifully updated, move-in-ready EOG townhome, tucked away in a quiet & private community in the heart of Bel Air South. The main level features gleaming hardwood floors, abundant natural light & an open-concept layout that flows seamlessly into the dining area with direct access to the deck & yard. A completely renovated kitchen (2023) features quartz countertops, stainless steel appliances, pantry, beverage refrigerator, ample cabinet & counter space. A custom designed powder room completes the main level. Upstairs, the primary bedroom offers generous walk-in closet space while the updated full bath features a dual vanity & soaking tub/shower combination. The second bedroom is generously sized with its own closet with access to the full bath. The finished lower level provides additional flexible living space perfect for a family room, home office, workout area or playroom. An additional half bath adds even more functionality to this level. Additional updates include
USD 318,000
818 Spikeresh Way
View photo
House · for sale
USD 557,390
USD 207/sq.ft
818 Spikeresh Way
Fallston Commons
· 2,680 sq.ft · 4 Bedrooms · 2 Baths · House
· Office room · Parking · Equipped kitchen
Fallston Commons · 2,680 sq.ft · 4 Bedrooms · 2 Baths · House · Office room · Parking · Equipped kitchen
Special financing! Harford Countys newest single family/ townhome community with breathtaking homesites will feature The Galen one of our most our popular plans. This home offers, 2 car garage, 4 bedroom. 2 1/2. Bathroom plan with 2,340 square feet above grade. You will be greeted with 9ceilings and a flex room on the main level, perfect for a formal dining room or home office. Down the hall is a spacious kitchen with breakfast island, generous cabinet space and a walk-in pantry. The kitchen is a dream with all stainless steel appliances and Quartz countertops that opens to the bright and airy living room with plenty of space for entertaining. The expansive primary bedroom on the second level features a huge walk-in closet, spa-inspired bathroom with oversized shower and raised height double vanities along with a private water closet. Three additional bedrooms, a full bathroom with double vanities and linen closet. Don't sweat the laundry, it's also on the second level. You will enjoy
USD 557,390
708 Beadilly Way
View photo
Townhouse · for sale
USD 399,988
USD 207/sq.ft
708 Beadilly Way
Fallston Commons
· 1,927 sq.ft · 4 Bedrooms · 2 Baths · Townhouse
· Parking · Equipped kitchen
Fallston Commons · 1,927 sq.ft · 4 Bedrooms · 2 Baths · Townhouse · Parking · Equipped kitchen
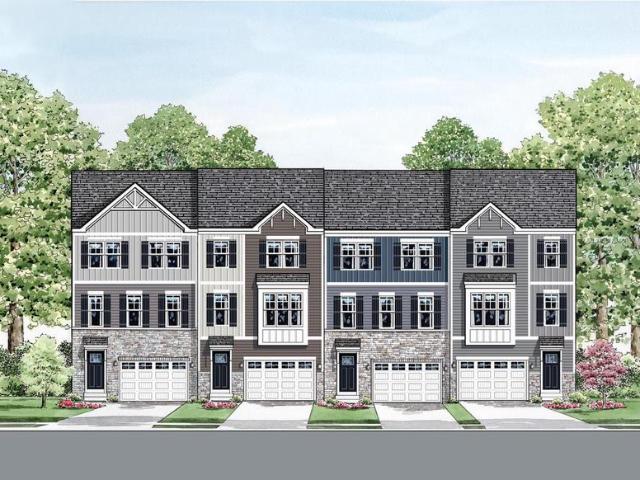
4 Bedroom, 2 car garage Villa style townhome! Move in this November! Welcome home to the Andrews two story, four bedroom townhome floor plan by D. R.Horton. The Andrews is an amazing 24 foot wide attached home that lives like a single family. The home sits at 1,934 square feet and has a modern design with a gourmet kitchen and an open floor plan with a sunny great room and dining area! You enter the home from a private walk-up porch to the front door. The home leads to an inviting foyer that flows seamlessly to a sophisticated, modern space. The 2-car garage is adjacent to the kitchen and makes unpacking your groceries a cinch. The kitchen has a 7+foot granite gourmet center island, perfect for food preparation, added seating, and entertaining. In addition to the beautiful cabinets, there is also a large pantry, stainless steel appliances and gas cooking! Its a chefs dream. Ascending to the upper level, youll appreciate the wide stairway and loft area. On the bedroom level, youll find
USD 399,988
1950 Millington Square
View photo
Townhouse · for sale
USD 330,000
USD 199/sq.ft
1950 Millington Square
Fallston Commons
· 1,658 sq.ft · 3 Bedrooms · 2 Baths · Townhouse
· Garden · Office room · Deck · Equipped kitchen
Fallston Commons · 1,658 sq.ft · 3 Bedrooms · 2 Baths · Townhouse · Garden · Office room · Deck · Equipped kitchen
Dream big! Welcome home to this beautiful 3-bedroom, 2.5-bath townhome! The main level features gorgeous LVP flooring throughout, an inviting living room, a separate dining area, and a spacious eat-in kitchen perfect for everyday living and entertaining. Upstairs, youll find three generously sized bedrooms offering plenty of space and comfort. The lower level boasts a versatile recreation room and a full bathroom, providing additional living space for guests, movie nights, or a home office. Step outside and enjoy the deck overlooking a peaceful, wooded backdrop, along with a fenced-in backyard and patioperfect for relaxing, entertaining, or enjoying the outdoors. Conveniently located near shopping, dining, and everyday amenities, this charming townhome offers the perfect combination of comfort, space, and convenience. Dont miss your opportunity to make this wonderful home yours!
USD 330,000
204 Lodgecliff Court
View photo
Townhouse · for sale
USD 274,900
USD 191/sq.ft
204 Lodgecliff Court
Fallston Commons
· 1,432 sq.ft · 2 Bedrooms · 2 Baths · Townhouse
· Garden · Office room · Deck · Fireplace · Equipped kitchen · Cellar · Parking
Fallston Commons · 1,432 sq.ft · 2 Bedrooms · 2 Baths · Townhouse · Garden · Office room · Deck · Fireplace · Equipped kitchen · Cellar · Parking
Charming brick-front 2 bedroom, 2.5 bath townhome on a quiet cul-de-sac in the desirable Constant Friendship community! This MOVE IN READY townhome features a bright main level with eat-in kitchen, recently updated stainless steel appliances and plenty of cabinetry for storage. Walk directly into a dining/living room with hardwood flooring. Beautiful sliders lead you directly out to a large deck (2026/floor boards) with stairway to a fenced-in yard and nice wooded lot. Upstairs, you will find 2 very generously sized bedrooms offering exceptional living and closet space. The fully finished lower level offers an expansive basement which could be used as a 2nd family room, office or recreational space with hard wood flooring, a cozy wood burning fireplace, and a convenient full bath. Major recent big-ticket upgrades include a brand-new roof (2026), HVAC system (2025), Washer/Dryer (2025) for total peace of mind. Enjoy a quiet walkable neighborhood with sidewalks and plenty of parking. Min
USD 274,900
2102 Arabian Court
View photo
House · for sale
USD 475,000
USD 269/sq.ft
2102 Arabian Court
Fallston Commons
· 1,765 sq.ft · 3 Bedrooms · 2 Baths · House
· Office room · Parking · Cellar
Fallston Commons · 1,765 sq.ft · 3 Bedrooms · 2 Baths · House · Office room · Parking · Cellar
Nestled in the charming Oakmont community, this delightful split foyer home offers a perfect blend of comfort and convenience. Set on a generous 0.79-acre lot at the end of a peaceful cul-de-sac, this property provides a serene retreat while being just moments away from local amenities. The home features three spacious bedrooms and two full bathrooms, making it an ideal space for relaxation and gatherings. The partially finished basement with a walkout level offers endless possibilities for a cozy family room, home office, or play area. Enjoy the convenience of an attached garage with inside access, ensuring easy entry regardless of the weather. Residents benefit from nearby parks, perfect for leisurely strolls or weekend picnics. The neighborhood is also conveniently located near schools, providing excellent educational opportunities for all ages. With easy access to public services and local shops, everything you need is within reach. Whether you're enjoying a quiet evening at home o
USD 475,000
2302 Arthurs Woods Drive
View photo
House · for sale
USD 899,900
USD 271/sq.ft
2302 Arthurs Woods Drive
Fallston Commons
· 3,315 sq.ft · 5 Bedrooms · 3 Baths · House
· Fireplace · Equipped kitchen · Parking
Fallston Commons · 3,315 sq.ft · 5 Bedrooms · 3 Baths · House · Fireplace · Equipped kitchen · Parking
Welcome to 2302 Arthurs Woods Dr-Bel Air, MD*ANOTHER BEAUTIFUL HOME IS CURRENTLY UNDER CONSTRUCTION BY PINNACLE DESIGN DEVELOPMENT*MOVE IN BY THE END OF 2026*Nestled in the desirable Harford Green community, this to-be-built home offers an exceptional opportunity to own a brand new home in an established neighborhood*This custom built home will feature a main level primary suite, 4 upper-level bedrooms, three and a half bathrooms, a 3-car garage, and over 3300 square feet of beautifully finished living spaceall situated on a spacious lot*The main level features a primary bedroom suite with a full bathroom, and an open-concept layout designed for both functionality and comfort. A spacious country kitchen flows seamlessly into the dining area and an expansive family room, complete with a wood burning fireplace creating a warm and welcoming space for everyday living*The upper level features 4 spacious bedrooms, including a 2nd primary suite with a private bath and a large walk-in closet.
USD 899,900
922 Candlelight Court
View photo
Townhouse · for sale
USD 425,000
USD 152/sq.ft
922 Candlelight Court
Fallston Commons
· 2,788 sq.ft · 3 Bedrooms · 2 Baths · Townhouse
· Patio · Office room · Deck · Fireplace · Equipped kitchen
Fallston Commons · 2,788 sq.ft · 3 Bedrooms · 2 Baths · Townhouse · Patio · Office room · Deck · Fireplace · Equipped kitchen
Welcome to a home that instantly wraps you in comfort. From the moment you step inside, the glow of wood floors and the crackle of the wood-burning fireplace set the tone for cozy evenings and memorable gatherings. The heart of the home is the beautifully updated kitchen, featuring granite countertops and stainless steel appliances, ready for everything from quiet morning coffee to holiday cooking marathons. Upstairs, both full baths were thoughtfully renovated in 2026, bringing a fresh, modern feel to your daily routines. The lower level offers a warm and stylish retreat with LVP flooring added in 2024, perfect for movie nights, play space, or a home office. Step outside and youll find multiple spaces designed for enjoying the outdoors. The new deck (2025) is ideal for summer the awning covering the deck adds shade and comfort making it a true extension of your living spwhile the patio (2016) offers a peaceful spot to unwind. An awning installed in 2023 adds shade and comfort, making
USD 425,000
630 Gairloch Place
View photo
Townhouse · for sale
USD 279,990
USD 174/sq.ft
630 Gairloch Place
Fallston Commons
· 1,604 sq.ft · 4 Bedrooms · 1 Bath · Townhouse
· Office room · Deck · Cellar
Fallston Commons · 1,604 sq.ft · 4 Bedrooms · 1 Bath · Townhouse · Office room · Deck · Cellar
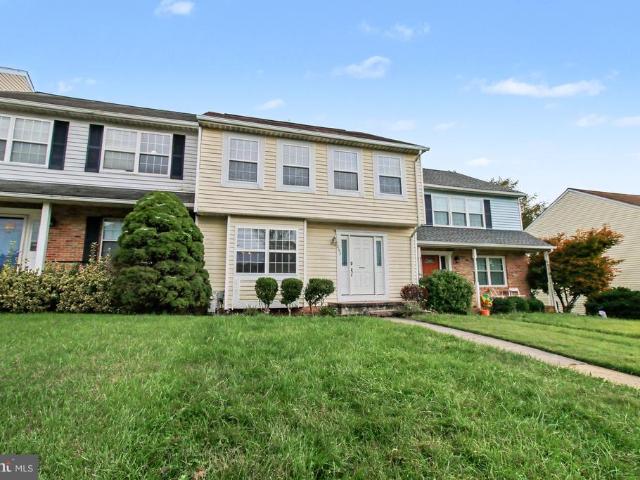
If you've been looking for a home that offers peaceful surroundings without giving up convenience, this charming Colonial townhome in Bel Air's desirable Fountain Glen community is worth a look! Offering 1,611 square feet of living space, four bedrooms, and a traditional floor plan, this home provides plenty of room to spread out, entertain, and make it your own. The walkout basement offers additional flexibility for a home office, workout space, recreation area, or storage. Outside, unwind on the rear deck overlooking a peaceful backdrop of trees. Beyond the property, you'll love everything Bel Air has to offer! Spend weekends exploring the locally owned shops and restaurants of historic downtown, grab breakfast at Sunny Day Cafe or coffee at CoffeeBar, browse the Bel Air Farmers Market, or enjoy dinner at One Eleven Main. Outdoor enthusiasts will appreciate nearby Ma and Pa Heritage Trail, Rocks State Park, and Susquehanna State Park, while charming Havre de Grace offers waterfront d
USD 279,990
1818 John Drive
View photo
House · for sale
USD 15,900
USD 19/sq.ft
1818 John Drive
Fallston Commons
· 797 sq.ft · 2 Bedrooms · 1 Bath · House
· Equipped kitchen
Fallston Commons · 797 sq.ft · 2 Bedrooms · 1 Bath · House · Equipped kitchen
Here is your opportunity to purchase a fix-er-upper and use your imagination to remodel the home the way you envisioned. This 2 bedroom 1 bath home with kitchen in the front has been owned by the original owners when it was bought in 1976 brand new. Updates: roof. 2024, furnace. 10 years old, appliance. 2-5 years old. Hot-water heater-2021. This home is being sold'as is! ' and seller will not do any repairs. Make you appointment today and bring your imagination with you. Please reach out with any questions! Thank you for inquiring. *'must be park approved before you can submit an offer! '
USD 15,900
703 Philadelphia Road
View photo
House · for sale
USD 239,000
USD 150/sq.ft
703 Philadelphia Road
Fallston Commons
· 1,593 sq.ft · 4 Bedrooms · 3 Baths · House
Fallston Commons · 1,593 sq.ft · 4 Bedrooms · 3 Baths · House
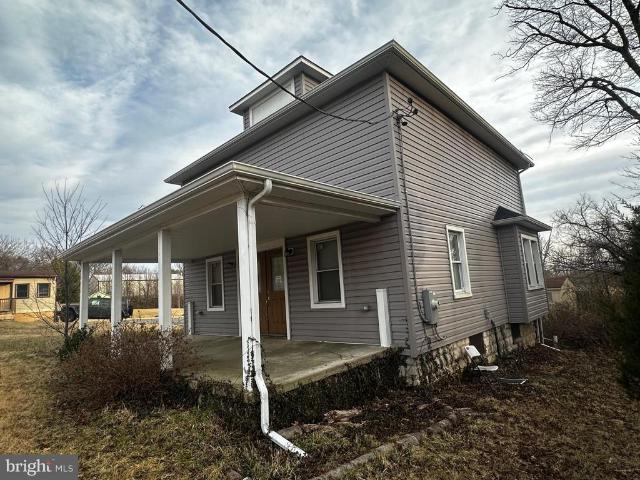
House in need of renovations and listed under tax value. Zoning is CI. Septic failed and will need to be replaced by alternative technology. Property sold strictly as-is, where-is, and seller will make no repairs or alternations. Buyer is responsible for verifying all aspects of their intended use proper to submitting an offer
USD 239,000
705 Philadelphia Road
View photo
House · for sale
USD 251,000
USD 287/sq.ft
705 Philadelphia Road
Fallston Commons
· 872 sq.ft · 3 Bedrooms · 2 Baths · House
Fallston Commons · 872 sq.ft · 3 Bedrooms · 2 Baths · House
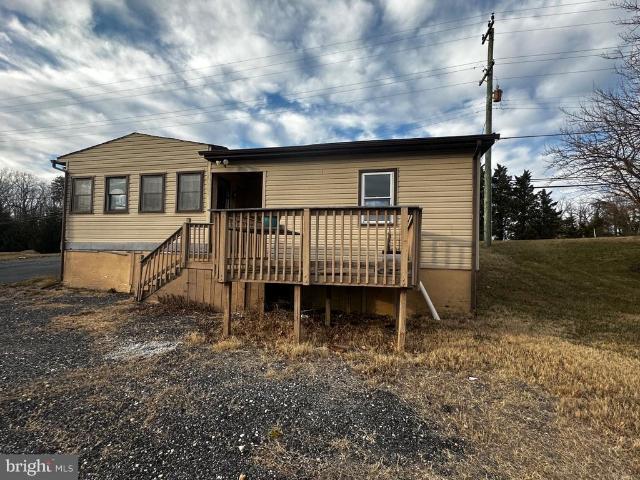
Single family detached rancher in need of full renovation. Property is zoned CI. Sold strictly as-is, where-is. Seller will make no repairs, concessions, or alterations. Buyer to verify everything about their intended use prior to making an offer
USD 251,000
611 Harvest Court
View photo
House · for sale
USD 475,000
USD 269/sq.ft
611 Harvest Court
Fallston Commons
· 1,765 sq.ft · 3 Bedrooms · 2 Baths · House
· Garden · Deck · Fireplace · Equipped kitchen · Parking
Fallston Commons · 1,765 sq.ft · 3 Bedrooms · 2 Baths · House · Garden · Deck · Fireplace · Equipped kitchen · Parking
Welcome to 611 Harvest Court, a home where timeless charm, thoughtful care, and inviting spaces come together. Tucked into an established neighborhood in the heart of Bel Air, this 3-bedroom, 2.5-bath home offers a wonderful blend of warmth, convenience, and everyday comfort. A welcoming covered front porch sets the tone, while inside, the heart of the home is the spacious family room, where vaulted ceilings, skylights, and a real wood-burning fireplace create an atmosphere that feels both open and cozy. Seamlessly connected to the kitchen, this space is perfect for everything from quiet evenings to lively get-togethers. The kitchen offers room for casual dining beside a beautiful bay window overlooking the deck, while a window above the sink provides a peaceful view of the backyard. Just off the kitchen, traditional living and dining rooms offer classic spaces for gathering, while a convenient powder room and access to the one-car garage complete the main level. Upstairs, the spacious
USD 475,000
608 Crossgate Drive
View photo
House · for sale
USD 27,990
USD 28/sq.ft
608 Crossgate Drive
Fallston Commons
· 980 sq.ft · 3 Bedrooms · 1 Bath · House
· Equipped kitchen · Air conditioning · Parking
Fallston Commons · 980 sq.ft · 3 Bedrooms · 1 Bath · House · Equipped kitchen · Air conditioning · Parking
Rare hard to find 3 bedroom home. Has has large family room and kitchen with plenty of kitchen cabinet space. Improvements include all new flooring and freshly painted. All window a/c units convey. Large base to put in a new shed. Plenty of on street parking and carport for 2 casrs. Conveniatley located to route 40 and interstate 95 and only 20 minutes to downtown baltimore. Best of all this home has the lowest site rent around at only $755.00 per month. Looking for affordable housing and a great home then this home is for you at only $1,350 per month total. This home is a must see!
USD 27,990
1443 Landis Circle
View photo
Townhouse · for sale
USD 370,000
USD 196/sq.ft
1443 Landis Circle
Fallston Commons
· 1,884 sq.ft · 3 Bedrooms · 3 Baths · Townhouse
· Garden · Parking
Fallston Commons · 1,884 sq.ft · 3 Bedrooms · 3 Baths · Townhouse · Garden · Parking
Welcome to 1443 Landis Circle, a move-in-ready townhome located in the desirable Foxborough Farms community of Bel Air. This spacious home offers 3 bedrooms and 3.5 bathrooms, providing plenty of room for comfortable everyday living and entertaining. The home has been well maintained and is ready for its next owner to move right in and make it their own. Enjoy the convenience of your own driveway for off-street parking, along with a backyard storage shed for tools, bikes, and outdoor essentials. The home backs to a wooded area, offering a more private setting and a peaceful backdrop to enjoy throughout the seasons. Conveniently located near Bel Air's shopping, dining, parks, and commuter routes, this home combines a great location with space, privacy, and move-in-ready condition. Don't miss your opportunity to call 1443 Landis Circle home!
USD 370,000
TBD Bells Tower Court
View photo
Townhouse · for sale
USD 459,990
USD 234/sq.ft
TBD Bells Tower Court
Fallston Commons
· 1,959 sq.ft · 3 Bedrooms · 2 Baths · Townhouse
· Deck · Equipped kitchen · Parking
Fallston Commons · 1,959 sq.ft · 3 Bedrooms · 2 Baths · Townhouse · Deck · Equipped kitchen · Parking
To be built luxury townyome. Prime bel air location. TOP RATED SCHOOLS This exclusive cul-de-sac community in Bel Air will feature only 38 townhomes, offering a rare opportunity to own in a premier location just off West Wheel Road. The Parkland is a stunning three-level Craftsman-style townhome thoughtfully designed for modern living. This spacious floor plan features an oversized garage, three generously sized bedrooms, two-and-a-half baths, and convenient bedroom-level laundry. The open-concept main level spans from front to back, creating an inviting space filled with natural lightperfect for everyday living and effortless entertaining. The design is both functional and beautifully crafted. This amazing home is loaded with include features. Some of these include Granite countetops in kitchen, rear deck, laminate plank in select rooms, ceramic in all baths and laundry, full appliance package including washer/dryer and refrigerator, plus a whole lot more. Our incentive package is sec
USD 459,990
1269 Colonnade Lane
View photo
Townhouse · for sale
USD 500,000
USD 180/sq.ft
1269 Colonnade Lane
Fallston Commons
· 2,777 sq.ft · 3 Bedrooms · 2 Baths · Townhouse
· Deck · Fireplace · Parking
Fallston Commons · 2,777 sq.ft · 3 Bedrooms · 2 Baths · Townhouse · Deck · Fireplace · Parking
Welcome to this end-of-row townhome in the Magness Mill community. Stone and siding accents, a bay window bump-out, and extra side windows give this end unit great curb appeal and plenty of natural light. Inside, three finished levels offer 3 bedrooms, 2 full baths, and 2 half baths. The fully finished lower level centers on a cozy fireplace, a great spot to relax or entertain. Step out to the composite deck to enjoy the outdoors with low-maintenance decking. An attached garage and driveway provide off-street parking. Ideally located with easy access to Rt 24 and I-95, and minutes from the shopping, dining, and entertainment along Tollgate Rd
USD 500,000
1201 Cheshire Lane
View photo
House · for sale
USD 615,000
USD 207/sq.ft
1201 Cheshire Lane
Fallston Commons
· 2,971 sq.ft · 4 Bedrooms · 2 Baths · House
· Office room · Parking · Fireplace · Equipped kitchen
Fallston Commons · 2,971 sq.ft · 4 Bedrooms · 2 Baths · House · Office room · Parking · Fireplace · Equipped kitchen
Welcome to this beautiful 4 bedroom, 2.5 bath brick front colonial with a two car garage located in the highly desired neighborhood of Hampton Ridge. This home sits just minutes from downtown Bel Air and tons of shopping and dining destinations. Pull into the two car garage or park in the driveway and take the walkway to the front door. Upon entering you are greeted by a foyer with wood flooring. A hallway with a convenient powder room leads back to the main area of the house, to the left is a newly carpeted family room with gorgeous wainscoting throughout, and to the left is a newly carpeted office or family room area. Taking the hallway past the powder room takes you to an open concept floor plan with the kitchen, causal dining area and living room being open to one another. The large carpeted living room has wainscoting trim throughout, as well as a gas fireplace. The casual dining area and kitchen have hardwood flooring throughout. The kitchen has laminate countertops and a kitchen
USD 615,000
1401 Joppa Forest Drive # C
View photo
Condo · for sale
USD 279,900
USD 169/sq.ft
1401 Joppa Forest Drive # C
Fallston Commons
· 1,647 sq.ft · 2 Bedrooms · 2 Baths · Condo
· Parking
Fallston Commons · 1,647 sq.ft · 2 Bedrooms · 2 Baths · Condo · Parking
This beautifully-maintained, garden-style, two bedroom, two full bathroom condo, in a 55+ community, offers a perfect blend of comfort and convenience for an easy style living that everyone longs for! This association covers common area maintenance, lawn care, and parking, that is located right outside of this unit! With one designated parking space that conveys, accessibility is never a concern. The community boasts a variety of amenities, including a community center, exercise room/party room, and scenic walking trails, promoting an active and engaging lifestyle. The unit features an open/traditional layout with a washer and dryer, stainless steel appliances, oak cabinetry, fresh carpet and hardwood flooring. Located in a peaceful neighborhood, this property offers a serene environment while still being close to essential services and recreational opportunities. Embrace the freedom of maintenance-free living in a community that prioritizes your needs and well-being. Don't miss the ch
USD 279,900
1927 Harbinger Trl Trail
View photo
House · for sale
USD 340,000
USD 211/sq.ft
1927 Harbinger Trl Trail
Fallston Commons
· 1,604 sq.ft · 4 Bedrooms · 2 Baths · House
· Garden
Fallston Commons · 1,604 sq.ft · 4 Bedrooms · 2 Baths · House · Garden
Welcome to this inviting 4-bedroom, 2-full-bath split foyer in Edgewood, offering comfortable living spaces and thoughtful updates. Recent improvements include a new HVAC system and water heater, providing added peace of mind, along with a new washing machine and dryer for everyday convenience. The spacious backyard is a standout feature, backing to mature trees for a private, peaceful setting. Enjoy outdoor gatherings, gardening, or simply relaxing amid the natural surroundings. With its generous bedroom count, updated essentials, and appealing outdoor space, this home is ready to welcome its next owners
USD 340,000
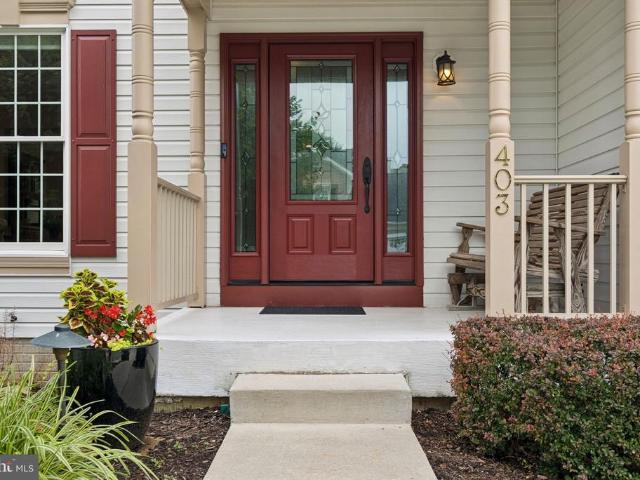
403 Silver Beech Court
View photo
House · for sale
USD 649,999
USD 195/sq.ft
403 Silver Beech Court
Fallston Commons
· 3,326 sq.ft · 5 Bedrooms · 3 Baths · House
· Fireplace · Equipped kitchen
Fallston Commons · 3,326 sq.ft · 5 Bedrooms · 3 Baths · House · Fireplace · Equipped kitchen
Located in desirable Country Walk, this beautifully maintained 5-bedroom, 3.5-bath colonial offers 3,335 square feet of finished living space, quality updates, and inviting indoor and outdoor spaces. At the heart of the home is an impressive kitchen featuring custom soft-close cabinetry, granite countertops, stainless steel appliances, a center island with pendant lighting, and a spacious breakfast area with additional built-ins. In-cabinet and under-cabinet lighting add a finishing touch. The adjoining family room features a soaring cathedral ceiling and gas fireplace, while formal living and dining rooms with hardwood flooring provide additional space for entertaining. Main-level laundry and a powder room complete the first floor. Upstairs, the spacious primary suite features a cathedral ceiling, walk-in closet, and beautifully appointed bath with dual vanities, granite countertops, a dedicated seated vanity area, and an oversized tiled shower with built-in bench. Three additional be
USD 649,999
422 Linwood Avenue
View photo
House · for sale
USD 519,900
USD 231/sq.ft
422 Linwood Avenue
Fallston Commons
· 2,250 sq.ft · 4 Bedrooms · 2 Baths · House
· Office room · Fireplace · Equipped kitchen
Fallston Commons · 2,250 sq.ft · 4 Bedrooms · 2 Baths · House · Office room · Fireplace · Equipped kitchen
Welcome to your dream home in the highly desirable Homestead Village community of Bel Air! This beautiful and well maintained 4-bedroom, 2.5-bathroom colonial offers the perfect blend of classic charm, mindful updates, all with no HOA fees. Gleaming white oak hardwood floors flow across the main and upper levels. The oversized, light-filled dining room is an entertainers dream, blending effortlessly into the kitchen boasting nearly new stainless-steel appliances, gas stove, granite countertops and features an adjacent second seating area which could be used as a breakfast room. A substantial family room anchors the home, showcasing custom-built wood cabinetry and wood beams on the ceiling and gas fireplace. A flexible bonus space located just off the family room, with its own side entranceis ideal for a home office, recreational studio, or guest space. A fully equipped, dedicated laundry room includes a built-in folding station. The upper level has 4 generous bedrooms and 2 full bathro
USD 519,900
400 Gresham Court
View photo
House · for sale
USD 69,999,000
USD 36,325/sq.ft
Updated
400 Gresham Court
Fallston Commons
· 1,927 sq.ft · 4 Bedrooms · 3 Baths · House
· Garden · Swimming pool · Fireplace · Equipped kitchen · Cellar
Fallston Commons · 1,927 sq.ft · 4 Bedrooms · 3 Baths · House · Garden · Swimming pool · Fireplace · Equipped kitchen · Cellar
No HOA or mandatory fee! Very well-maintained home, truly move in ready! 4 bedrooms, 3.5 baths. Updated kitchen with stainless steel appliances & quartz countertops. Hardwood floors in foyer and kitchen. Family room with a gas fireplace. Formal dining and Living rooms. Screened in rear porch. Fully fenced rear yard. Hot tub. Storage shed. Primary bedroom features a walk in closet, and full bath with tub and shower. Rec room in the basement with a full bath. HVAC updated in 2023. Great location just minutes to Downtown Bel Air
USD 69,999,000
6219 Windy Ridge Road
View photo
House · for sale
USD 700,000
USD 401/sq.ft
6219 Windy Ridge Road
Fallston Commons
· 1,744 sq.ft · 3 Bedrooms · 2 Baths · House
Fallston Commons · 1,744 sq.ft · 3 Bedrooms · 2 Baths · House
Five acres, rolling-hill views, and craftsmanship you have to see to believe. This special Baldwin property pairs exquisite detail with room to roam, plus the land may be subdivided (buyer to confirm). Interior photos coming soon!
USD 700,000

Get email alerts

Don't miss out: be the first to know about new properties

The alert was correctly created

On subscribing you accept the conditions of use and the privacy policy
Alert
Receive new ads in your inbox
Save this search
Receive alerts for new listings

We'll send you an email when we have new properties for: "Properties for sale in Fallston Commons"

The alert was correctly created

Mountain, District 1 Abingdon Harford County Maryland
Kingswood, Pleasant Hills District 3 Bel Air Harford County Maryland
Get email alerts and be the first to see new listings
Required field
On subscribing I accept the terms of the privacy policy
Perfect! You'll soon start receiving new listings via email
Alert
Receive an email when we have new ads for Properties for sale in Fallston Commons
Save this search
Filters

Bedrooms

Size (sq.ft)

sq.ft
sq.ft

Price

USD
USD

Property type

Bathrooms

Clear all filters
Receive notifications when new entries are published.