410 properties for sale in Fallston Commons

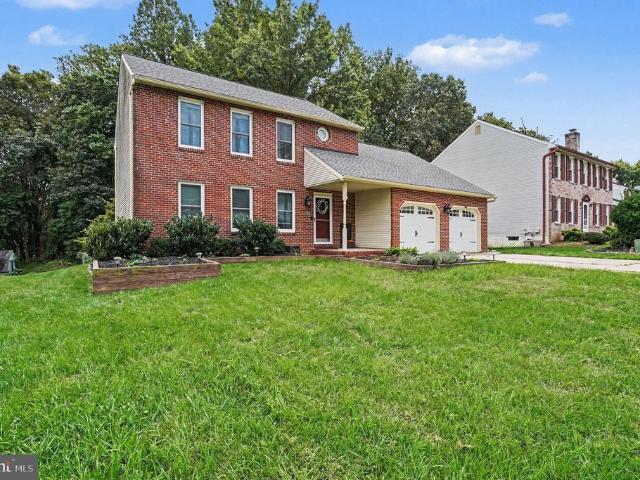
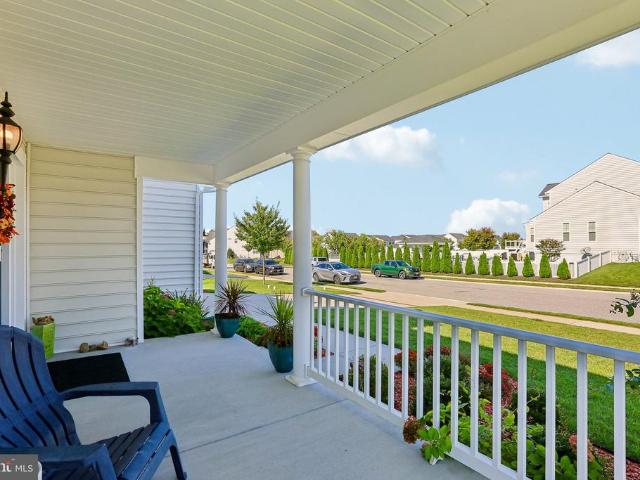
1308 Moscato Way
View photo
House · for sale
USD 750,000
USD 185/sq.ft
1308 Moscato Way
Fallston Commons
· 4,036 sq.ft · 5 Bedrooms · 3 Baths · House
· Equipped kitchen
Fallston Commons · 4,036 sq.ft · 5 Bedrooms · 3 Baths · House · Equipped kitchen
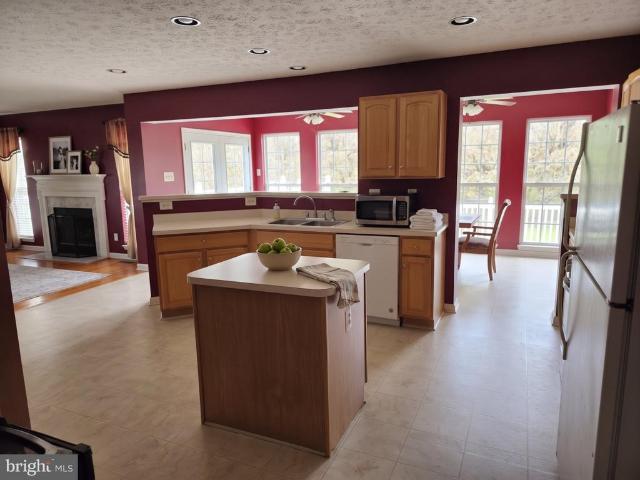
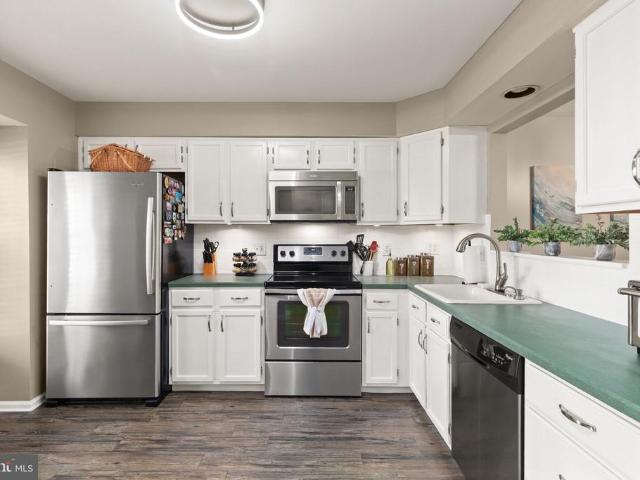
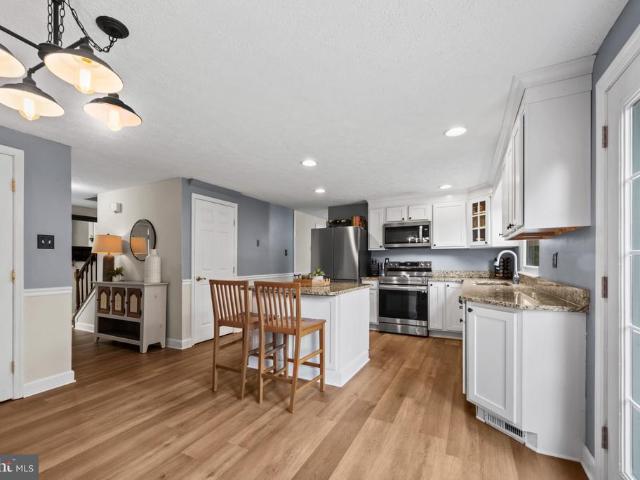
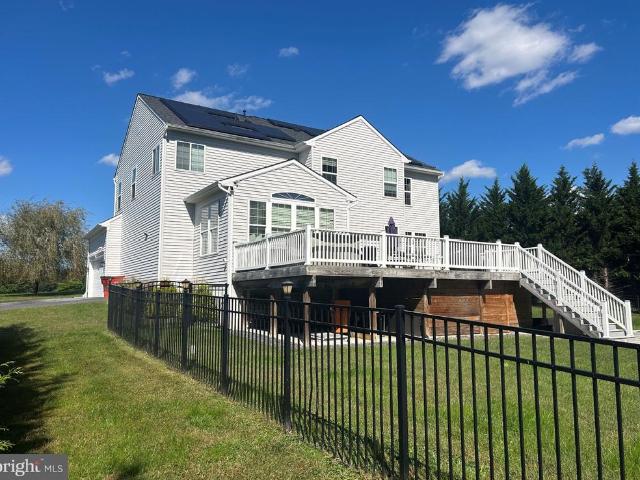
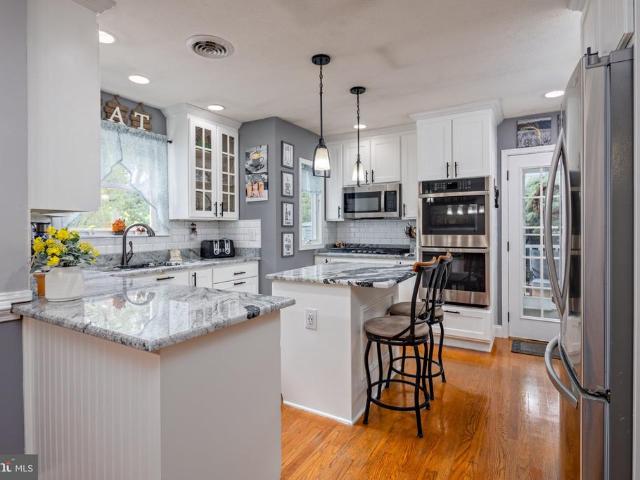
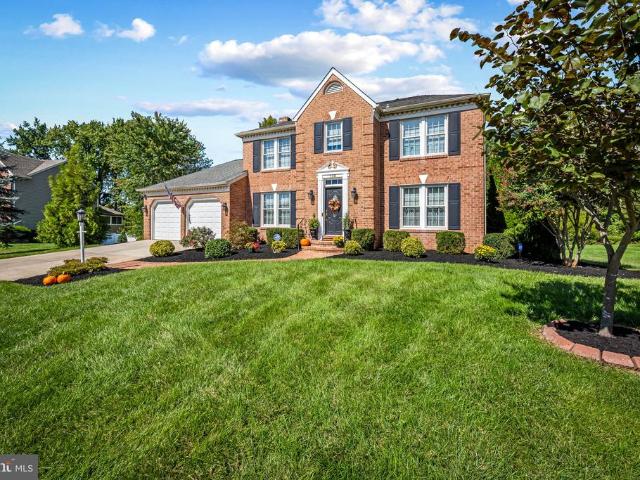
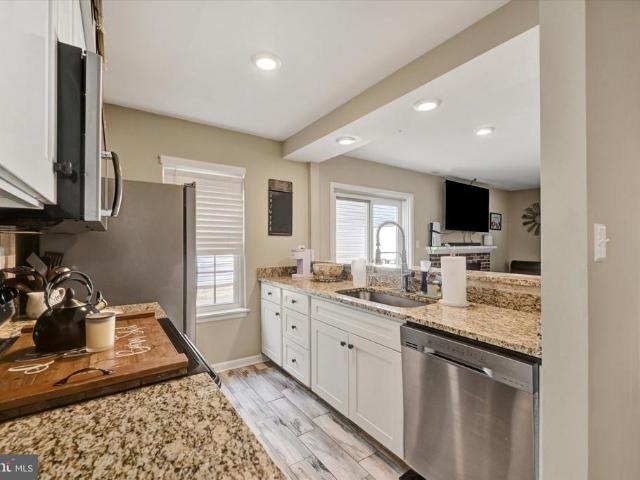
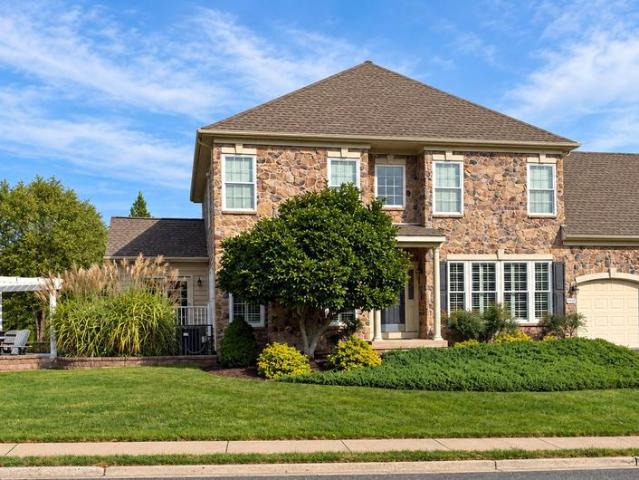
Beautifully appointed. Thoughtfully designed. Meticulously maintained. Welcome home. Welcome to 1308 Moscato Way, an exceptional corner-lot residence in the sought-after Magness Farms community of Bel Air, where timeless style, modern comfort, and effortless living come together. Positioned on a premium corner lot, this beautifully maintained 5-bedroom, 3-full-bath home offers an impressive combination of space, functionality, and refined finishes. From the moment you enter, you're greeted by upgraded hardwood flooring, abundant natural light, custom blinds, and designer window treatments that create a warm and sophisticated atmosphere throughout. At the heart of the home is an impressive gourmet kitchen designed for both everyday living and memorable entertaining. Featuring GE Profile appliances, a generous walk-in pantry, abundant cabinetry, and expansive workspace, this inviting space is as functional as it is beautiful. Just off the kitchen, a stylishdry bar/beverage stationprovide
USD 750,000
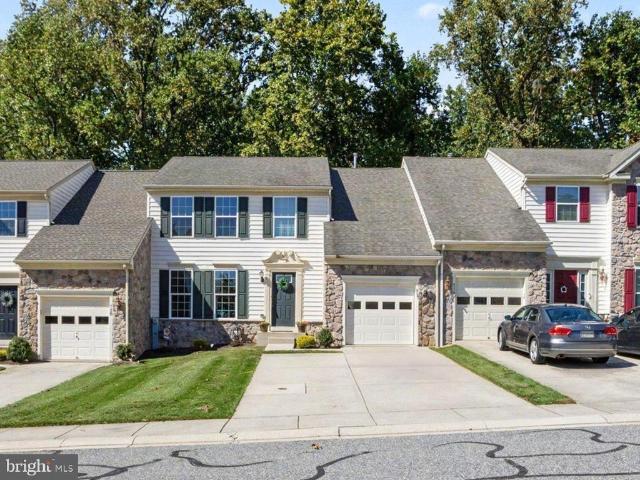
718 Perthshire Place # 10
View photo
Condo · for sale
USD 639,000
USD 503/sq.ft
718 Perthshire Place # 10
Fallston Commons
· 1,270 sq.ft · 3 Bedrooms · 2 Baths · Condo
· Garden · Office room · Deck · Equipped kitchen
Fallston Commons · 1,270 sq.ft · 3 Bedrooms · 2 Baths · Condo · Garden · Office room · Deck · Equipped kitchen
Exceptionally clean and well maintained, this bright Abingdon home offers comfortable living space, a functional layout and a private setting in a great neighborhood. Natural light fills the main level, with an easy flow between the kitchen, living areas and sunroom creating an inviting space for everyday living. Upstairs, the spacious primary suite includes a walk-in closet and private bath, along with two additional bedrooms. The finished lower level provides valuable additional living space with plenty of flexibility for a recreation room, home office, playroom or workout space, plus a rough-in for a future full bath. Outside, the deck overlooks a pretty, private backyard that provides a peaceful setting for relaxing, entertaining or enjoying time outdoors. Clean, bright and truly move-in ready, this home has been carefully maintained and is ready for its next owner. Backs to Winters Run with access to a nature trails. Community amenities include lawn care, fertilization and shrub m
USD 639,000
3234 Split Oak Court
View photo
Townhouse · for sale
USD 289,000
USD 233/sq.ft
3234 Split Oak Court
Fallston Commons
· 1,238 sq.ft · 3 Bedrooms · 2 Baths · Townhouse
· Patio · Garden · Office room · Swimming pool · Deck · Parking
Fallston Commons · 1,238 sq.ft · 3 Bedrooms · 2 Baths · Townhouse · Patio · Garden · Office room · Swimming pool · Deck · Parking
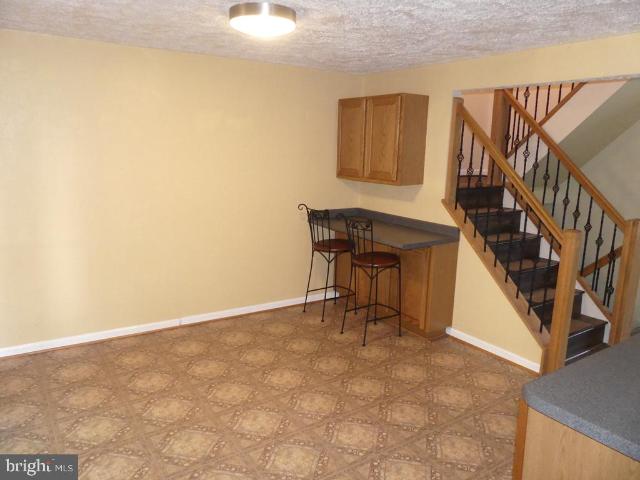
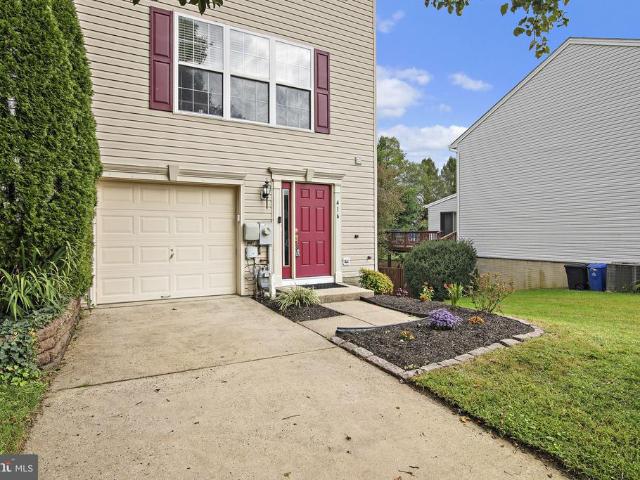
A lot of bang for the buck here! Nicely Maint Brick Frt THS w/New roof-22, New Windows, New LVP Flring in Liv/Din/Stairs & All Bedrms. Tuscan' Style Staircase, New Trex Deck w/Vinyl Railings & Stairs to Wooded Backyard, Shed & Patio. Spacious Oak Eat-in Kit w/Newer C-Top, Office/Homework Nook, French Dr to Trex Deck w/Electric-Remote Awning. Primary w/Triple Closet Organizer & Recessed Lites. Updated Primary Bath w/Glass Shower, Jacuzzi Toilet & Vanity. Finished LL Fam Rm, Full Updated Bath w/W-in Shower & Pedestal Sink, Flex/Storage Rm, Laundry Rm w/Newer Washer/Dryer, Laundry Tub & French Dr to Patio. New Fencing in Backyard. Larson Storm Drs on Frt & Back. 3 Ceiling Fan Lites. New H2o heater-2025. Solar Panels-Save on Utility Bills. 2 Assigned Parking Spots. Quality & Affordability!
USD 289,000
2507 Mountain Road
View photo
House · for sale
USD 849,990
USD 303/sq.ft
2507 Mountain Road
Fallston Commons
· 2,799 sq.ft · 4 Bedrooms · 3 Baths · House
· Equipped kitchen
Fallston Commons · 2,799 sq.ft · 4 Bedrooms · 3 Baths · House · Equipped kitchen
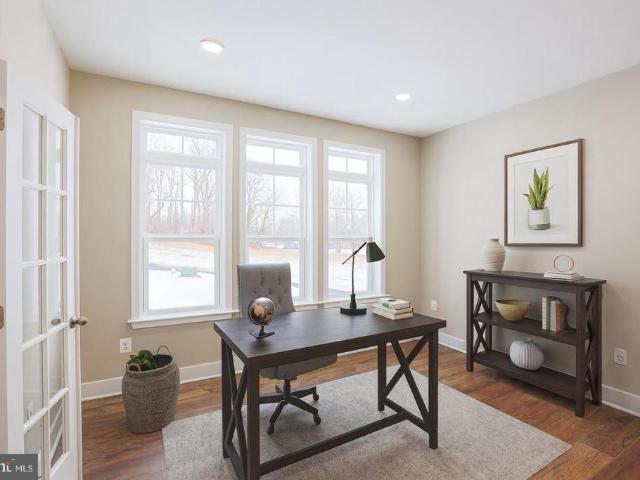
New construction! Beautiful 3.8 acre lot with wooded privacy in the Fallston School Feeder! The Kingston plan features 4 or 5 bedrooms and up to 4 1/2 baths with a variety of customizing interior and exterior options including Traditional, Craftsmen and Modern Farmhouse. This open concept plan features a private study, formal dining room, gourmet kitchen with 42' painted shaker style cabinets, stainless appliances, upgraded countertops, 9 Ceilings and a large great room. Additional flex room on the main floor can be a bedroom with an adjacent full bath or can be deleted to expand the kitchen and arrival areas with built-in cabinets and bench with cubbies. 4 spacious bedrooms upstairs with up to 3 baths and an upper level laundry for convenience. The large owners suite includes a huge walk-in closet and a spacious bath that can be expanded. Photos are of Previously Built Home and may show Virtually Staging / Additional Options. Other plans are also available. This lot is building permit
USD 849,990
412 Spry Island Road
View photo
House · for sale
USD 510,000
USD 150/sq.ft
412 Spry Island Road
Fallston Commons
· 3,380 sq.ft · 3 Bedrooms · 3 Baths · House
· Parking
Fallston Commons · 3,380 sq.ft · 3 Bedrooms · 3 Baths · House · Parking
Welcome to 412 Spry Island Rd in Joppa! This spacious home offers 3 bedrooms, 3.5 bathrooms, and a 2-car garage, providing plenty of space and flexibility for its next owner. The home features a functional layout with generous living areas and great potential for buyers looking to customize a property to their own taste. With three full bathrooms plus a powder room and the convenience of a two-car garage, there is plenty to work with. The property is in need of cosmetic repairs and updating and has been priced accordingly. Property is being sold AS-IS. A great opportunity for an owner-occupant looking to build equity or an investor searching for their next project. Bring your vision and make this home your own!
USD 510,000
1404 Ryan Road
View photo
House · for sale
USD 525,000
USD 253/sq.ft
1404 Ryan Road
Fallston Commons
· 2,067 sq.ft · 4 Bedrooms · 2 Baths · House
· Garden · Deck · Equipped kitchen
Fallston Commons · 2,067 sq.ft · 4 Bedrooms · 2 Baths · House · Garden · Deck · Equipped kitchen
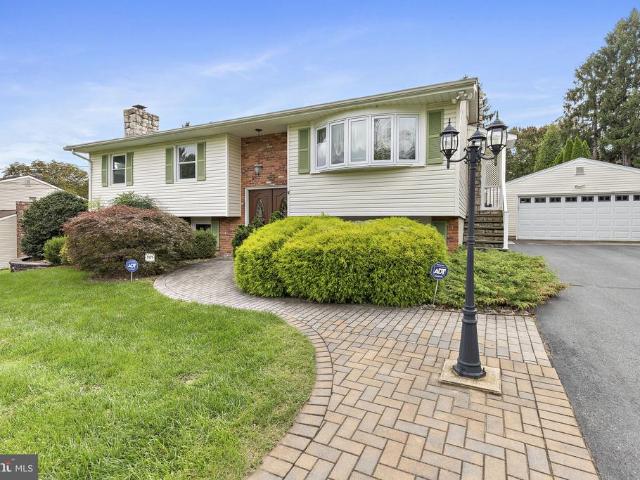
Please call us to schedule a private showing. Welcome to this spacious split foyer offering comfortable living spaces, fresh paint, brand-new carpet, and plenty of room to enjoy both inside and out. The main level opens to a welcoming living room featuring hardwood floors, crown molding, chair rail, and wainscoting. The dining area offers laminate flooring and flows into the kitchen, which features granite countertops, laminate flooring, and stainless steel appliances, including an electric stove. Off the kitchen, the large family room provides plenty of space to relax with a vaulted ceiling, ceiling fan, recessed lighting, and carpet. A door leads directly to the rear deck, creating an easy connection to the fully fenced backyard. The main level also includes a primary bedroom with carpet, crown molding, and an attached bath with a walk-in shower, along with two additional bedroomsone with carpet and one with hardwood flooring. The lower level offers even more living space with a spac
USD 525,000
1047 Wingate Court # I 13
View photo
Condo · for sale
USD 325,000
USD 175/sq.ft
1047 Wingate Court # I 13
Fallston Commons
· 1,851 sq.ft · 3 Bedrooms · 2 Baths · Condo
· Deck · Equipped kitchen
Fallston Commons · 1,851 sq.ft · 3 Bedrooms · 2 Baths · Condo · Deck · Equipped kitchen
Welcome to 1047 Wingate Court! This charming and thoughtfully designed townhouse offers over 2,000 square feet of living space, 3 bedrooms, 2 full baths, and 2 half baths. The bright and inviting kitchen features LVP flooring, stainless steel appliances, and a large front-facing window that fills the space with natural light. A convenient cutout overlooking the dining room creates an open, connected feel between the spaces. Hardwood floors flow through the dining room and into the inviting sunken living room, where French doors open to a spacious deck overlooking a peaceful wooded backdrop. A powder room completes the main level. Upstairs, the spacious primary suite features vaulted ceilings, skylights, double closets, and a private ensuite bath. Two additional bedrooms and a second full bath complete the upper level. The finished walkout lower level offers even more room to spread out, with a generous recreation area, an additional half bath, and a large storage space. Sliding glass d
USD 325,000
632 Gairloch Place
View photo
Townhouse · for sale
USD 314,990
USD 174/sq.ft
632 Gairloch Place
Fallston Commons
· 1,808 sq.ft · 3 Bedrooms · 2 Baths · Townhouse
· Patio · Office room · Deck · Fireplace · Equipped kitchen · Cellar · Parking
Fallston Commons · 1,808 sq.ft · 3 Bedrooms · 2 Baths · Townhouse · Patio · Office room · Deck · Fireplace · Equipped kitchen · Cellar · Parking
Discover the charm of this beautifully maintained Colonial townhouse in the desirable Fountain Glen community. With 1,810 sq. ft. Of thoughtfully designed living space, this home features three bedrooms and two and a half baths, perfect for both relaxation and entertaining. The heart of the home is the inviting eat-in kitchen, equipped with modern appliances including a dishwasher, stove, and refrigerator, making meal prep a delight. Cozy up by the fireplace in the living area or step outside to enjoy your private deck and patio, ideal for summer gatherings or quiet evenings. The fully finished walkout basement offers additional living space, perfect for a home office or playroom. Enjoy the convenience of on-street parking and the community's well-maintained common grounds and playgrounds. This home combines comfort, style, and functionality, making it a perfect choice for those seeking a vibrant community lifestyle. Don't miss your chance to make this gem your own!
USD 314,990
225 Jackson Boulevard
View photo
House · for sale
USD 440,000
USD 200/sq.ft
225 Jackson Boulevard
Fallston Commons
· 2,196 sq.ft · 3 Bedrooms · 2 Baths · House
· Garden · Office room · Equipped kitchen
Fallston Commons · 2,196 sq.ft · 3 Bedrooms · 2 Baths · House · Garden · Office room · Equipped kitchen
Discover The Perfect Blend Of Comfort, Style, And Modern Updates In This Inviting Colonial With Plenty Of Space To Enjoy! Situated On A Spacious Corner Lot With Mature Trees, Beautiful Landscaping, And A Private Driveway, This Home Has So Much To Offer! Step Inside To Find A Freshly Painted Interior Throughout, Creating A Bright And Inviting Atmosphere. The Spacious Primary Suite Features An Updated Primary Bathroom (2025) Complete With Double Vanities, Stylish Fixtures, A Beautiful Tiled Shower, And A Walk-In Closet. The Kitchen Features Updated Appliances (20232-), Adding Convenience To Everyday Living. The Renovated Lower Level (2022) Offers Additional Living Space, Perfect For A Recreation Room, Home Office, Or Entertainment Area, Along With A Separate Laundry And Utility Area. Enjoy The Beautiful Outdoor Setting With Plenty Of Yard Space For Relaxing, Entertaining, Or Outdoor Activities. With Numerous Recent Improvements And A Move-In Ready Feel, This Home Is One You Won't Want To
USD 440,000
1009 E Wheel Road
View photo
House · for sale
USD 450,000
USD 212/sq.ft
1009 E Wheel Road
Fallston Commons
· 2,120 sq.ft · 3 Bedrooms · 2 Baths · House
· Office room · Gym · Deck · Fireplace · Equipped kitchen
Fallston Commons · 2,120 sq.ft · 3 Bedrooms · 2 Baths · House · Office room · Gym · Deck · Fireplace · Equipped kitchen
Set on 0.70 acre framed by mature shade trees, this 3-bedroom, 2-bath brick rancher in Bel Air's Fairway neighborhood has an updated kitchen, updated baths and a fully finished lower level. With more than 2,100 finished square feet, a composite deck and no HOA, it offers comfortable main-level living with plenty of room to spread out. Hardwood floors run through the living room and all three bedrooms on the main level. A wood-burning fireplace makes the living room the natural place to gather. The updated kitchen has quartz counters and stainless steel appliances. The primary bedroom has its own attached full bath, and both baths have been updated with ceramic tile. Downstairs, the fully finished lower level adds about 900 square feet of flexible space for a rec room, home office, gym or media room, plus unfinished space for storage. Outside, the classic brick exterior, black shutters and landscaped beds give the home strong curb appeal. The composite deck looks out over a spacious lot
USD 450,000
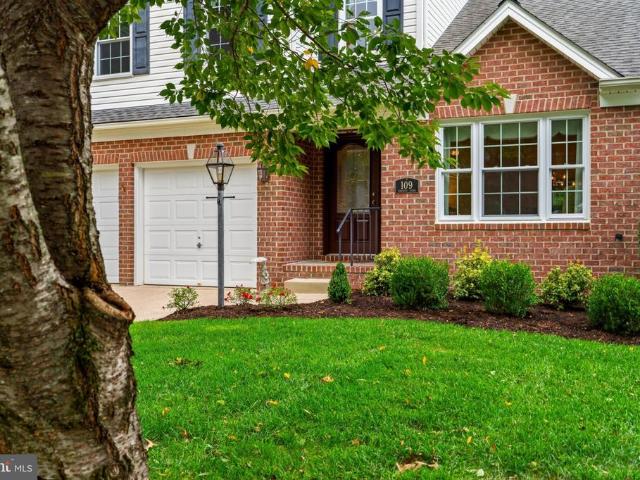
109 Hibiscus Court
View photo
House · for sale
USD 555,000
USD 255/sq.ft
109 Hibiscus Court
Fallston Commons
· 2,174 sq.ft · 3 Bedrooms · 2 Baths · House
· Deck · Equipped kitchen
Fallston Commons · 2,174 sq.ft · 3 Bedrooms · 2 Baths · House · Deck · Equipped kitchen
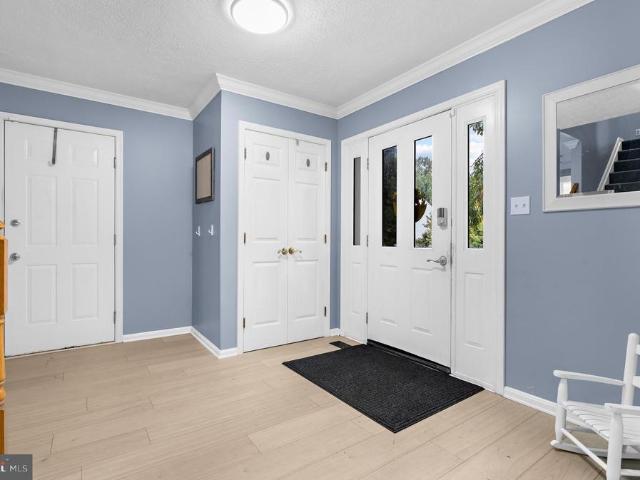
Welcome to 109 Hibiscus Court, located in the highly desirable East Gate community! Exceptionally well maintained and thoughtfully updated, this beautiful home reflects true pride of ownership and offers a spacious, functional floor plan. The main level features hardwood floors, extensive crown molding, a dramatic two-story living room with ceiling fan, formal dining room, and a well-appointed kitchen that opens directly to the family room. The family room is highlighted by custom built-in bookcases and cabinetry, creating a warm and inviting space for everyday living. A convenient laundry room and powder room complete the main level. Step outside from the kitchen onto the rear deck, perfect for relaxing, entertaining, or enjoying the outdoors. Upstairs, youll find 3 generously oversized bedrooms and 2 full bathrooms, including a spacious primary suite with its own private en suite bath. Each bedroom offers exceptional space and flexibility, a standout feature of this home. Just off th
USD 555,000
339 Regal Drive
View photo
House · for sale
USD 499,999
USD 201/sq.ft
Updated
339 Regal Drive
Fallston Commons
· 2,476 sq.ft · 3 Bedrooms · 2 Baths · House
· Patio · Office room · Fireplace · Equipped kitchen · Cellar
Fallston Commons · 2,476 sq.ft · 3 Bedrooms · 2 Baths · House · Patio · Office room · Fireplace · Equipped kitchen · Cellar
Dream big! Price improvement! Nestled in the charming Broadview community, this delightful Colonial home offers a perfect blend of comfort and style. With 3 spacious bedrooms and 2.5 bathrooms, 339 Regal is ideal for both relaxation and entertaining. From the new roof (2023) and the new energy efficient, double hung windows (2024) and fresh paint this home is ready for you to make new memories in! Step inside to discover a warm and inviting family room with built in shelves and a wood burning fireplace that flows seamlessly into a country-style kitchen, complete with upgraded countertops and ample table space for casual dining. The dining area is perfect for hosting gatherings. The fully finished basement provides a finished rec room and a dedicated office space (refinished in 2020! )leading to the conveniently located laundry room off the office and ample under stairs storage. Enjoy the outdoors on the custom paver patio under the pergola, perfect for morning coffee or evening relaxat
USD 499,999
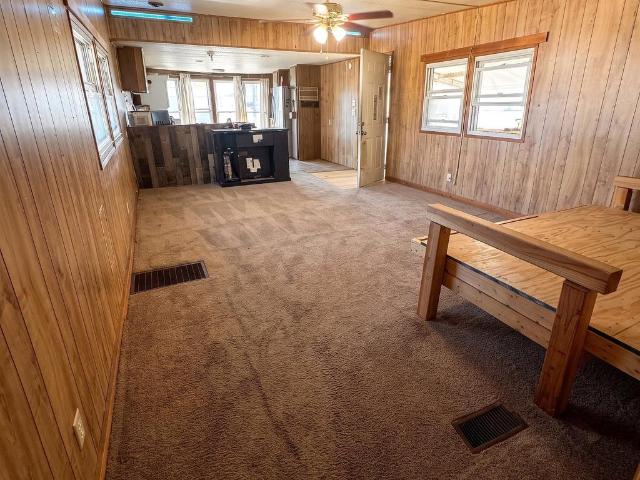
1928 Chipper Drive
View photo
House · for sale
USD 20,000
USD 20/sq.ft
1928 Chipper Drive
Fallston Commons
· 980 sq.ft · 2 Bedrooms · 1 Bath · House
· Parking
Fallston Commons · 980 sq.ft · 2 Bedrooms · 1 Bath · House · Parking
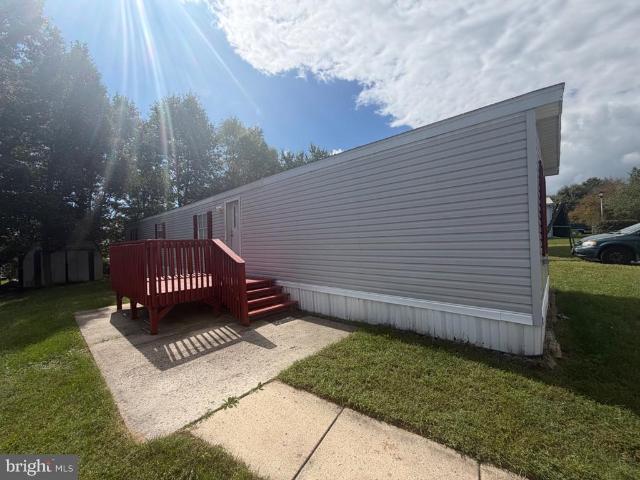
Think homeownership is out of reach, or that a rental property is out of budget? Think again. 1928 Chipper Drive in Edgewood, MD, is a low-cost entry point into real estate, whether you're buying your first home or adding a budget-friendly property to your portfolio. This 2-bedroom, 1-bathroom single-wide manufactured home sits in the established Harford Mobile Village community and offers comfortable living without the price tag of traditional housing. Built in 1975, the home features a practical layout, ceiling fans, durable aluminum siding, and driveway parking. The manageable lot gives you outdoor space without extensive upkeep, and the community pool is a refreshing perk in warmer months. For investors: a low basis means lower capital outlay, a shorter path to break-even on rent, and more room for margin. Rental income potential is subject to community approval and rental restrictions, so confirm the specifics before you commit. For a first asset or a small addition to an existing
USD 20,000
3306 Trellis Lane
View photo
House · for sale
USD 495,000
USD 171/sq.ft
3306 Trellis Lane
Fallston Commons
· 2,885 sq.ft · 4 Bedrooms · 3 Baths · House
· Patio · Garden · Deck · Equipped kitchen · Cellar
Fallston Commons · 2,885 sq.ft · 4 Bedrooms · 3 Baths · House · Patio · Garden · Deck · Equipped kitchen · Cellar
Beautiful 4 bed, 3.5 bath Colonial in the desirable community of Constant Friendship! The main level boasts LVP flooring throughout, a spacious living room leading to the separate dining room, an eat-in kitchen with granite counters, a center island and stainless steel appliances. The adjoining sunken bonus room has a slider to the rear deck, brick paver patio and fully fenced backyard perfect for outdoor entertaining! Upstairs are 3 incredibly spacious spare bedrooms with a full bathroom in the hallway as well as the laundry area for added convenience. But the true gem is the large primary suite boasting a walk-in closet and en-suite bath with a soaking tub, separate shower and double sinks! The basement is fully finished with another full bathroom, rec room and ample bonus storage. This home offers the perfect blend of comfort and convenience, located in a quiet community but just around the corner from shopping, dining, parks, and major routes for an easy work day commute!
USD 495,000
416 Autumn Harvest Court
View photo
Townhouse · for sale
USD 360,000
USD 167/sq.ft
416 Autumn Harvest Court
Fallston Commons
· 2,153 sq.ft · 3 Bedrooms · 2 Baths · Townhouse
· Patio · Garden · Deck · Fireplace · Equipped kitchen · Parking
Fallston Commons · 2,153 sq.ft · 3 Bedrooms · 2 Baths · Townhouse · Patio · Garden · Deck · Fireplace · Equipped kitchen · Parking
Welcome to this three-level townhome in Constant Friendship featuring a one-car garage, three bedrooms, 2.5 baths, and a finished walkout main level. The main level offers a spacious family room with carpeting, a ceiling fan, and a sliding glass door leading to the covered paver patio and fully fenced-in backyard. The laundry area includes a washer, dryer, and a utility tub. There is also a powder room connected to the foyer with an interior access to the garage for added convenience. The one-car garage includes built-in cabinetry along the back wall for additional storage. The upper level features LVP flooring throughout the area. The living room offers a ceiling fan, corner gas fireplace, rear window, and sliding glass door leading to a wood deck overlooking the fenced backyard. The dining area features modern lighting and a pass-through window to the kitchen. The kitchen is brightly lit with 3 large windows and offers wood cabinetry, a center island with optional seating, a five-bur
USD 360,000
1605 Kiersten Court
View photo
House · for sale
USD 999,500
USD 193/sq.ft
1605 Kiersten Court
Fallston Commons
· 5,167 sq.ft · 5 Bedrooms · 3 Baths · House
· Fireplace · Equipped kitchen · Parking · Swimming pool · Cellar
Fallston Commons · 5,167 sq.ft · 5 Bedrooms · 3 Baths · House · Fireplace · Equipped kitchen · Parking · Swimming pool · Cellar
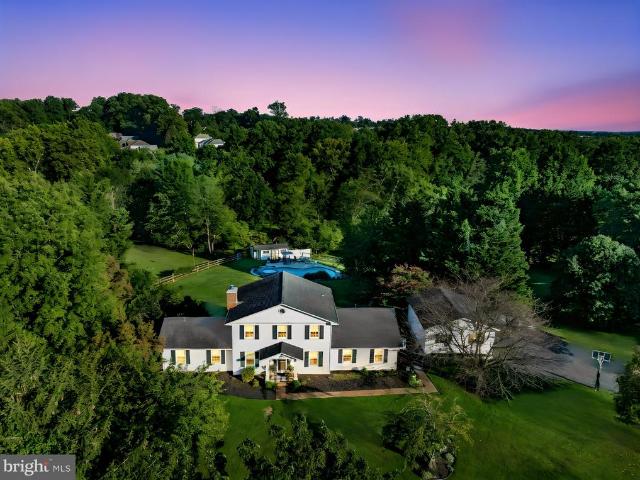
Nestled in the prestigious Deer Hollow community, this exquisite Colonial-style residence offers a harmonious blend of luxury and comfort. Spanning an impressive 5,172 square feet of finished living space nestled on a private 1.85 acre lot. With five spacious bedrooms and three and a half elegantly appointed bathrooms, every corner of this property exudes warmth and sophistication. Step inside to discover a fully finished basement, perfect for entertaining or creating your personal retreat. The inviting living area features a cozy fireplace, ideal for gathering with loved ones on chilly evenings. The heart of the home is the gourmet kitchen, equipped with high-end appliances and ample space for culinary creativity. Outside, the expansive 1.85-acre lot is a private oasis, complete with a stunning saltwater pool that beckons for summer relaxation and outdoor gatherings. The meticulously landscaped grounds provide a serene backdrop for your lifestyle, while the side-entry garage and paved
USD 999,500
2303 Mcguigan Drive
View photo
House · for sale
USD 448,400
USD 356/sq.ft
2303 Mcguigan Drive
Fallston Commons
· 1,259 sq.ft · 3 Bedrooms · 1 Bath · House
· Garden · Fireplace · Equipped kitchen
Fallston Commons · 1,259 sq.ft · 3 Bedrooms · 1 Bath · House · Garden · Fireplace · Equipped kitchen
So much more than meets the eye! Welcome to 2303 McGuigan Drive, a beautifully updated 3-bedroom, 1.5-bath home offering charm, character and an incredible amount of usable living space inside and out. From the moment you arrive, the beautifully landscaped yard, mature trees and inviting covered porch make this home feel special. Step inside to gleaming hardwood floors, abundant natural light and warm, welcoming spaces. The living room features custom built-ins and an electric fireplace, while the adjoining dining room is accented with decorative molding and plenty of room to gather. The updated kitchen is a standout with crisp white cabinetry, stone countertops, subway tile backsplash, stainless steel appliances, gas cooking, double wall ovens, generous storage and a center island with seating. Just beyond is one of the home's most charming spaces a cozy sunroom with a wood-plank ceiling, pellet stove, oversized windows and access to the outdoor living areas. It's the kind of room you
USD 448,400
501 Country Walk Court
View photo
House · for sale
USD 825,000
USD 263/sq.ft
501 Country Walk Court
Fallston Commons
· 3,132 sq.ft · 4 Bedrooms · 3 Baths · House
· Equipped kitchen
Fallston Commons · 3,132 sq.ft · 4 Bedrooms · 3 Baths · House · Equipped kitchen
Nestled within the serene culdesac, this exquisite Colonial residence offers a harmonious blend of luxury and comfort, set against a backdrop of lush greenery and tranquil water features. Spanning over 2,736 square feet, this meticulously maintained home boasts four spacious bedrooms and three elegantly appointed bathrooms, providing ample space for relaxation and entertainment. Step inside to discover a warm and inviting interior, where traditional charm meets modern sophistication. The open floor plan seamlessly connects the family room to the gourmet kitchen, featuring upgraded countertops, stainless steel appliances, cherry cabinets, and a six-burner stove that will delight any culinary enthusiast. The butler's pantry adds an extra touch of convenience, while the dining area, adorned with crown moldings and chair railings, sets the stage for memorable gatherings. Natural light pours through double-pane windows, enhancing the beauty of the engineered wood and ceramic tile flooring t
USD 825,000
718 Macphail Court N
View photo
House · for sale
USD 650,000
USD 250/sq.ft
718 Macphail Court N
Fallston Commons
· 2,594 sq.ft · 4 Bedrooms · 2 Baths · House
· Office room · Fireplace · Equipped kitchen
Fallston Commons · 2,594 sq.ft · 4 Bedrooms · 2 Baths · House · Office room · Fireplace · Equipped kitchen
718 MacPhail Court N in Poderosa Estates in Bel Air. Neat as a pin might actually be an understatement. This beautifully updated and meticulously maintained home is the kind of place where you walk in and immediately wonder if anyone actually lives hereits that clean. You could practically eat off the floors, although we recommend the gorgeous kitchen island instead. Beautiful wood floors greet you upon entry, with a versatile sitting room or home office to the left and a formal living room to the right. Continue into the formal dining room and the beautifully updated kitchen, where a large island takes center stage with a KitchenAid cooktop and downdraft. Theres plenty of room for everyday meals in the adjoining breakfast area, while the open flow into the family room makes entertaining easy. A wood-burning fireplace adds warmth and character when the temperatures drop. Just beyond the family room, the bright sunroom may quickly become your favorite spot in the house. Surrounded by vi
USD 650,000
1892 Emily Drive
View photo
House · for sale
USD 60,000
USD 60/sq.ft
1892 Emily Drive
Fallston Commons
· 990 sq.ft · 2 Bedrooms · 2 Baths · House
· Deck
Fallston Commons · 990 sq.ft · 2 Bedrooms · 2 Baths · House · Deck
Renovated home in the Harford Village community. Features include fresh paint, recessed lighting, new LVP flooring, and stainless steel appliances. Shed is included and front and back decks are in great shape
USD 60,000
63 Crystal Court
View photo
Townhouse · for sale
USD 554,900
USD 216/sq.ft
63 Crystal Court
Fallston Commons
· 2,562 sq.ft · 2 Bedrooms · 2 Baths · Townhouse
· Patio · Garden · Deck · Equipped kitchen
Fallston Commons · 2,562 sq.ft · 2 Bedrooms · 2 Baths · Townhouse · Patio · Garden · Deck · Equipped kitchen
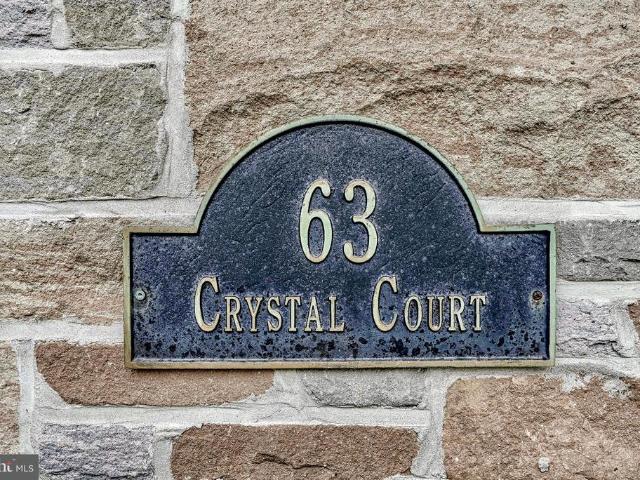
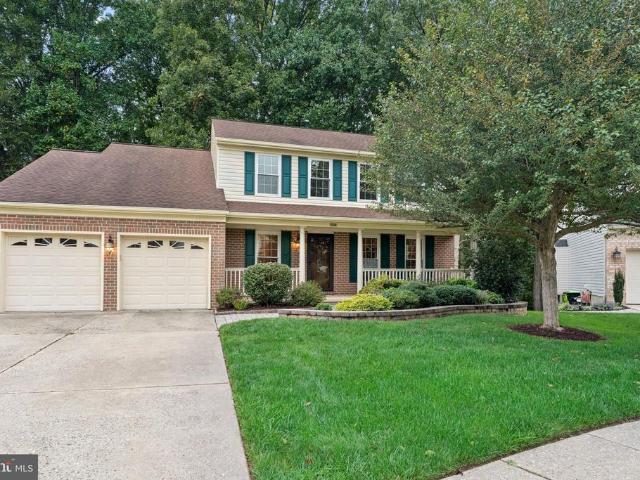
Welcome to 63 Crystal Court, an exceptional residence in Barrington, one of Bel Airs most prestigious and sought-after communities. Tucked away on a quiet cul-de-sac and backing to woodlands, this sophisticated home offers a refined blend of timeless style, premium updates, and exceptional indoor-outdoor living. The main level features two generously sized bedrooms, each with its own full bath. Gleaming hardwood floors extend throughout much of the sun-drenched main level. The expansive living room, opens to an elegant dining room with tray ceiling. A beautifully appointed, modern kitchen leads into the breakfast and a devoted music room. Dual sliding doors lead out to the enormous rear deck, where a retractable awning creates a comfortable outdoor retreat overlooking the trees. Just below, a beautifully hardscaped patio provides another exceptional gathering space, complete with gardens and fountain. The setting offers a wonderful sense of privacy and tranquility. The primary suite of
USD 554,900
704 Rosefield Court
View photo
House · for sale
USD 550,000
USD 164/sq.ft
704 Rosefield Court
Fallston Commons
· 3,348 sq.ft · 4 Bedrooms · 3 Baths · House
· Office room · Gym · Fireplace · Equipped kitchen · Cellar
Fallston Commons · 3,348 sq.ft · 4 Bedrooms · 3 Baths · House · Office room · Gym · Fireplace · Equipped kitchen · Cellar
Welcome to 704 Rosefield Ct, a well-cared-for Colonial on a quiet cul-de-sac in Bel Air's Fairwind Farms community. Offering 4 bedrooms, 3 full and 1 half bath, 2,230 square feet above grade, and a fully finished lower level, this home combines classic style with the big-ticket updates buyers want already done. The oversized 20' x 17' living room gives you room to spread out, while the kitchen opens directly to the family room, where a fireplace anchors the space for everyday living and easy entertaining. Built-in appliances, including a dishwasher and microwave, keep the kitchen functional, and crown molding adds polish throughout. Upstairs, the primary bath was fully redone in 2017 and features a walk-in shower, and each of the four bedrooms offers generous space. The refinished basement adds serious living space, with custom built-ins that make it ideal as a second living area or movie room. A separate flex area works as a home office, gym, or playroom, and a full bath on this level
USD 550,000
812 Ferguson Road
View photo
House · for sale
USD 299,000
USD 233/sq.ft
812 Ferguson Road
Fallston Commons
· 1,281 sq.ft · 4 Bedrooms · 1 Bath · House
· Patio · Garden · Equipped kitchen · Air conditioning · Parking
Fallston Commons · 1,281 sq.ft · 4 Bedrooms · 1 Bath · House · Patio · Garden · Equipped kitchen · Air conditioning · Parking
Adorable Rancher Offering Easy One-Level Living! This charming four-bedroom home is full of updates and ready for its next owner. The spacious primary bedroom offers a comfortable retreat, while new carpet throughout, fresh paint throughout and new kitchen flooring add a fresh, updated feel. The fully fenced backyard is truly a standout! Enjoy privacy, three locking gates, and a patio perfect for grilling, relaxing, and entertaining. Two sheds provide plenty of storage, with one equipped with electric and ideal for a workshop, hobby space, or shop. A pellet stove keeps the home cozy and toasty during the cooler months. Major updates include: roof in 2019, AC replaced in 2021, exterior doors in 2015, and most windows replaced around 2019 with a transferable warranty. Driveway parking adds convenience. If youre looking for comfortable one-level living, great outdoor space, and important updates already completed, this sweet rancher is a must-see!
USD 299,000
1706 Watervale Road
View photo
House · for sale
USD 440,000
USD 249/sq.ft
1706 Watervale Road
Fallston Commons
· 1,765 sq.ft · 4 Bedrooms · 1 Bath · House
· Parking · Fireplace
Fallston Commons · 1,765 sq.ft · 4 Bedrooms · 1 Bath · House · Parking · Fireplace
Multiple offers received. Offer deadline set for thursday 10/22/2026 at 8:00pm please submit highest and best, no escalation clauses please*. Opportunity knocks in Fallston! This 4-bedroom home offers the space buyers want, the schools they seek, and an over-sized detached garage that opens the door to endless possibilities. Situated on approximately. 66 acres, this property delivers the Fallston lifestyle at a price point rarely available in today's market. The detached garage is a standout feature, offering plenty of room for vehicles, hobbies, projects, equipment, or additional storageflexibility that's hard to find in this area. Inside, the lower-level family room offers a comfortable space to relax and gather, complete with a wood-burning fireplace that adds warmth and character on those cool Fallston evenings. With room to grow, space to spread out, and plenty of possibilities both inside and out, this is an opportunity to enjoy all that Fallston has to offer without the premium
USD 440,000
1403 Marlow Court
View photo
House · for sale
USD 450,000
USD 296/sq.ft
1403 Marlow Court
Fallston Commons
· 1,518 sq.ft · 3 Bedrooms · 2 Baths · House
· Fireplace · Equipped kitchen · Parking · Cellar
Fallston Commons · 1,518 sq.ft · 3 Bedrooms · 2 Baths · House · Fireplace · Equipped kitchen · Parking · Cellar
This charming split foyer home offers a perfect blend of comfort and functionality, making it an ideal retreat for those seeking a warm and inviting space. Nestled on a generous 0.4-acre corner lot in a peaceful community, this residence boasts a well-thought-out layout that caters to modern living. Step inside to discover a fully finished basement that provides ample space for relaxation and entertainment, complete with garage access and a walkout level that seamlessly connects indoor and outdoor living. In addition, the lower level features a conjoining room with added crawl space that can be used as an office or extra storage area, the warmth of a wood-burning fireplace, and an additional half bath. The main level features a traditional floor plan, highlighted by a cozy family room off the kitchen, perfect for gatherings and everyday moments. The kitchen is a chef's delight, equipped with stainless steel appliances, including a cooktop, oven/range, refrigerator/freezer with ice make
USD 450,000
737 Shore Drive
View photo
House · for sale
USD 499,900
USD 322/sq.ft
737 Shore Drive
Fallston Commons
· 1,550 sq.ft · 3 Bedrooms · 2 Baths · House
· Patio · Equipped kitchen · Cellar
Fallston Commons · 1,550 sq.ft · 3 Bedrooms · 2 Baths · House · Patio · Equipped kitchen · Cellar
Price Reduction! Welcome to your dream home in sought after Rumsey Island! Completely renovated split level has all the amenities you could dream of, with beautiful views of the water. This home was meant for entertaining with the open concept, the gourmet kitchen that opens to the the sunroom with vaulted ceilings and great water views. Added updates to kitchen to include gold hardware and pendant lighting to make this space even more appealing. Gather in outside in the covered patio with kitchen or around the fire pit surrounded by gorgeous landscaping. The three bedroom two and half bath has plenty of storage in the lower level and more entertaining space in the large basement area. Don't miss this one!
USD 499,900
2917 Auden Court
View photo
House · for sale
USD 339,900
USD 292/sq.ft
2917 Auden Court
Fallston Commons
· 1,163 sq.ft · 3 Bedrooms · 2 Baths · House
· Patio · Equipped kitchen · Swimming pool · Parking
Fallston Commons · 1,163 sq.ft · 3 Bedrooms · 2 Baths · House · Patio · Equipped kitchen · Swimming pool · Parking
Discover the charm of this Cape Cod-style home nestled in the desirable Box Hill North community. With 1,170 sq ft of thoughtfully designed space, this residence features three cozy bedrooms and two full bathrooms, perfect for comfortable living. Enjoy modern conveniences with upgraded countertops and stainless steel appliances in the kitchen, including a built-in microwave and dishwasher. The main floor laundry adds to the ease of daily living. Retreat to the spacious primary bedroom, complete with a walk-in closet for all your storage needs. Step outside to your private patio, ideal for morning coffee or evening relaxation. The community offers outdoor pool access and well-maintained common grounds. With a low-maintenance lot and driveway parking, this home is a perfect blend of comfort and convenience. Experience the warmth and community spirit that awaits you!
USD 339,900
503 David Drive
View photo
House · for sale
USD 575,000
USD 200/sq.ft
503 David Drive
Fallston Commons
· 2,863 sq.ft · 4 Bedrooms · 2 Baths · House
· Office room · Gym · Deck · Fireplace · Equipped kitchen · Parking · Swimming pool
Fallston Commons · 2,863 sq.ft · 4 Bedrooms · 2 Baths · House · Office room · Gym · Deck · Fireplace · Equipped kitchen · Parking · Swimming pool
A pool for summer, a fireplace for Fall! Welcome to 503 David Drive in the rarely available Kings Charter community! This spacious Colonial offers 2,864 square feet of finished living space, four generously sized bedrooms, and 2.5 bathrooms. The main level features new flooring, formal living and dining rooms, and an open-concept kitchen and family room with a cozy gas fireplace. Step outside to your own private, fully fenced oasis, complete with a spacious deck, canopied pergola, and sparkling saltwater in-ground poolperfect for relaxing or entertaining. Upstairs, the expansive primary suite includes a private en-suite bath with a walk-in shower and separate soaking tub. The fully finished lower level provides two versatile bonus rooms, ideal for home offices, a gym, playroom, or guest space. An attached garage and ample driveway parking complete this wonderful home
USD 575,000
1978 Chipper Drive
View photo
House · for sale
USD 39,900
USD 40/sq.ft
1978 Chipper Drive
Fallston Commons
· 980 sq.ft · 2 Bedrooms · 1 Bath · House
· Fireplace · Parking
Fallston Commons · 980 sq.ft · 2 Bedrooms · 1 Bath · House · Fireplace · Parking
Nestled in the charming Harford Village, this delightful manufactured home offers a perfect blend of comfort and convenience. Built in 1990, the modular design showcases a warm and inviting atmosphere, ideal for creating lasting memories. Inside, the cozy layout features two spacious bedrooms and a full bathroom, ensuring ample space for your needs. Gather around the wood-burning fireplace, a centerpiece that adds warmth and charm to your living area, perfect for cozy nights in. For those who enjoy community living, a refreshing community pool awaits just a short stroll away, offering a great place to unwind and socialize. The driveway provides convenient parking, making it easy for you and your guests to come and go. This home is not just a place to live; it's somewhere you can truly feel at home. With its inviting features and community amenities, this property is ready to welcome you into a lifestyle of comfort and joy. Don't miss the opportunity to make this charming residence your
USD 39,900
800 Harness Way
View photo
Townhouse · for sale
USD 600,000
USD 160/sq.ft
800 Harness Way
Fallston Commons
· 3,735 sq.ft · 5 Bedrooms · 4 Baths · Townhouse
· Patio · Equipped kitchen · Parking
Fallston Commons · 3,735 sq.ft · 5 Bedrooms · 4 Baths · Townhouse · Patio · Equipped kitchen · Parking
Original builder model loaded with upgrades and thoughtful details throughout! This impressive home features a beautiful stone-front exterior, hardscape patio with pergola and wood-burning fire pit, and low-voltage exterior lighting. Major updates include HVAC (2026), water heater (2023), architectural roof (2022), and replacement of the majority of the Andersen window sashes. The garage floor has also been upgraded, and exterior maintenance is included in the HOA. Inside, the main level offers a spacious primary suite with a spa-like bath and walk-in closet. The gourmet kitchen features white cabinetry, granite countertops, tile backsplash, stainless steel appliances, a five-burner cooktop, wall oven, warming drawer, built-in microwave, and pantry. Upgraded hardwood flooring, decorative moldings, stone and tile accent walls, updated lighting, and central vacuum add to the home's appeal. The upper level features three additional bedrooms, two full tile baths, and a versatile loft that
USD 600,000

Get email alerts

Don't miss out: be the first to know about new properties

The alert was correctly created

On subscribing you accept the conditions of use and the privacy policy
Alert
Receive new ads in your inbox
Save this search
Receive alerts for new listings

We'll send you an email when we have new properties for: "Properties for sale in Fallston Commons"

The alert was correctly created

Mountain, District 1 Abingdon Harford County Maryland
Kingswood, Pleasant Hills District 3 Bel Air Harford County Maryland
Get email alerts and be the first to see new listings
Required field
On subscribing I accept the terms of the privacy policy
Perfect! You'll soon start receiving new listings via email
Alert
Receive an email when we have new ads for Properties for sale in Fallston Commons
Save this search
Filters

Bedrooms

Size (sq.ft)

sq.ft
sq.ft

Price

USD
USD

Property type

Bathrooms

Clear all filters
Receive notifications when new entries are published.