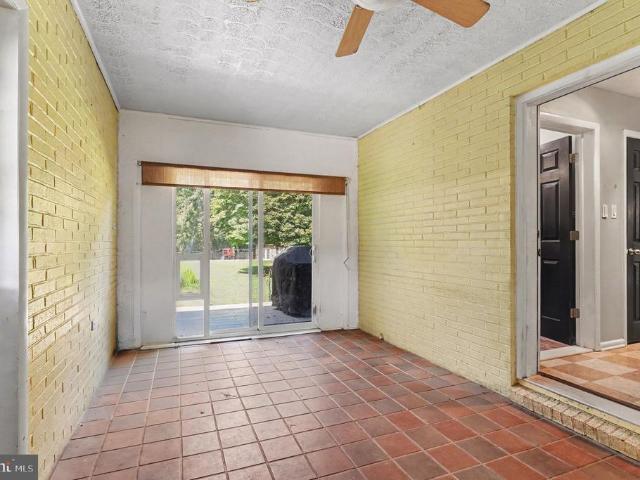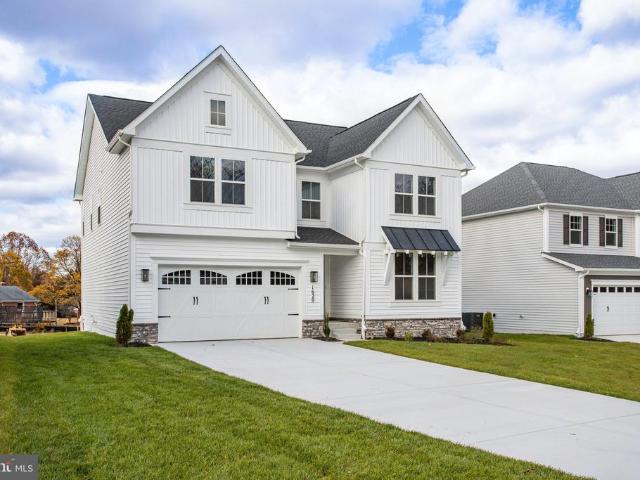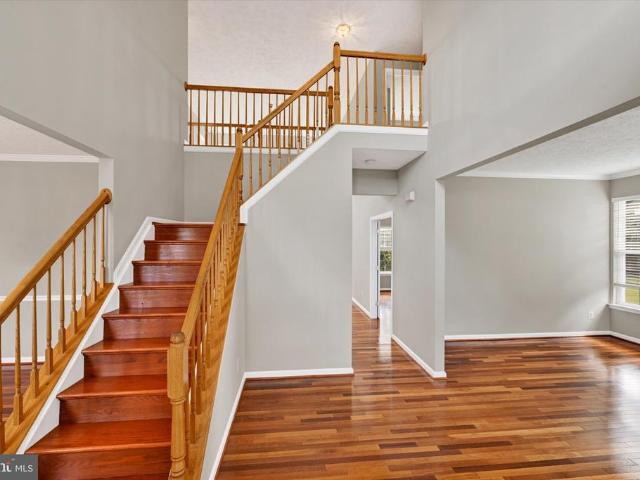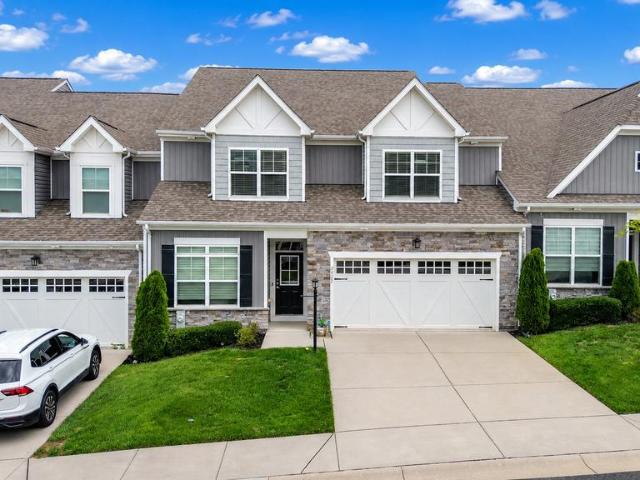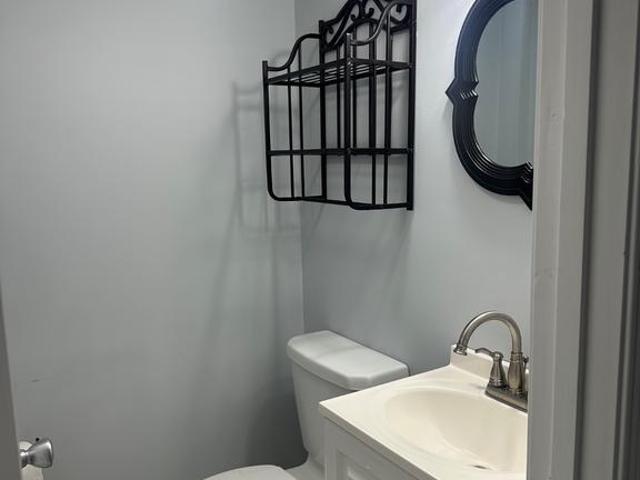
408 properties for sale in Fallston Commons

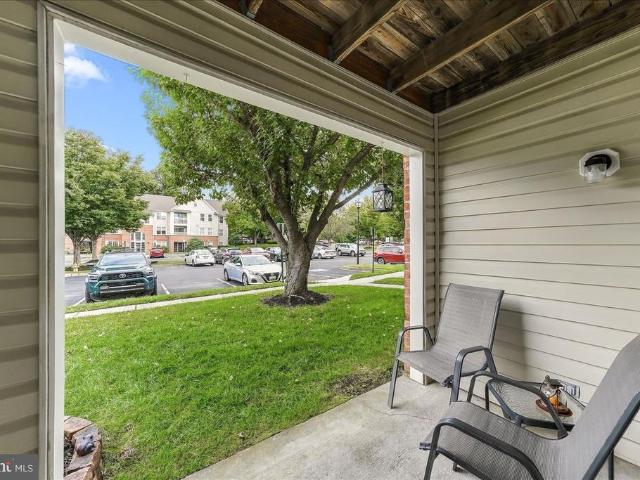
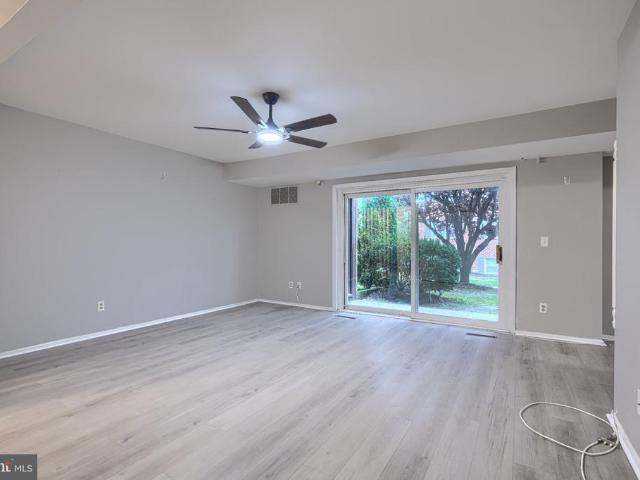
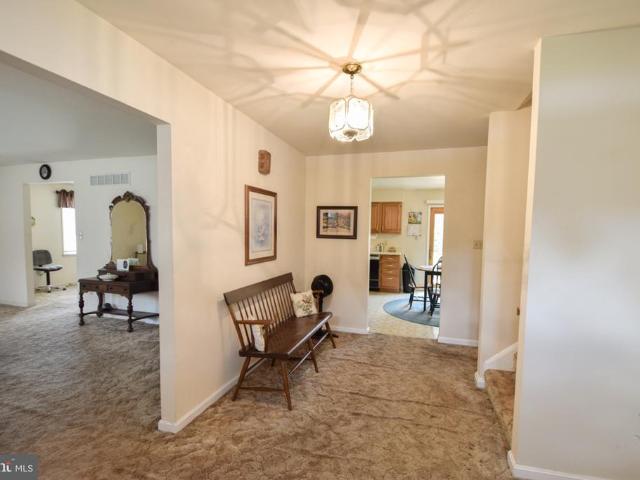
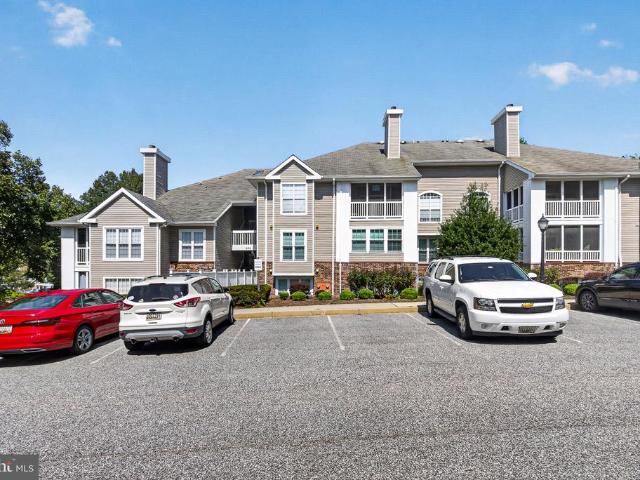
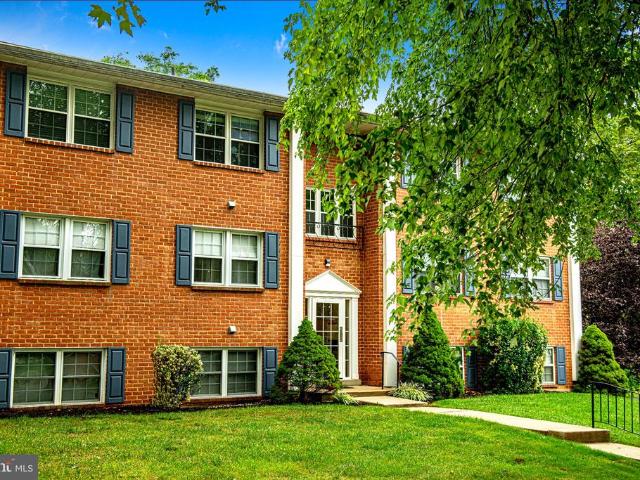
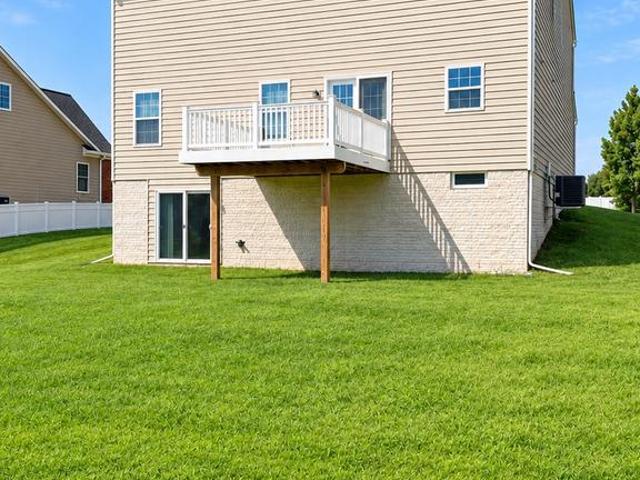
1016 Waterside Court
View photo
Townhouse · for sale
USD 210,000
USD 166/sq.ft
1016 Waterside Court
Fallston Commons
· 1,259 sq.ft · 3 Bedrooms · 1 Bath · Townhouse
Fallston Commons · 1,259 sq.ft · 3 Bedrooms · 1 Bath · Townhouse
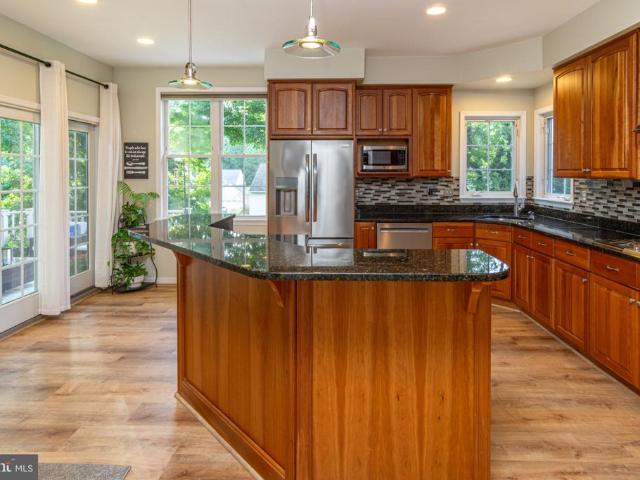
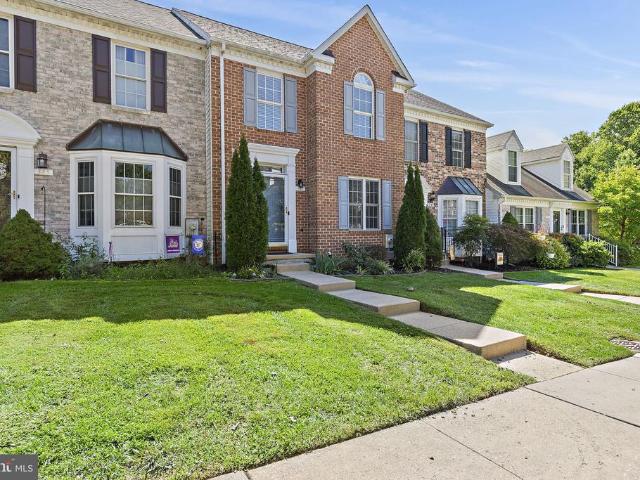
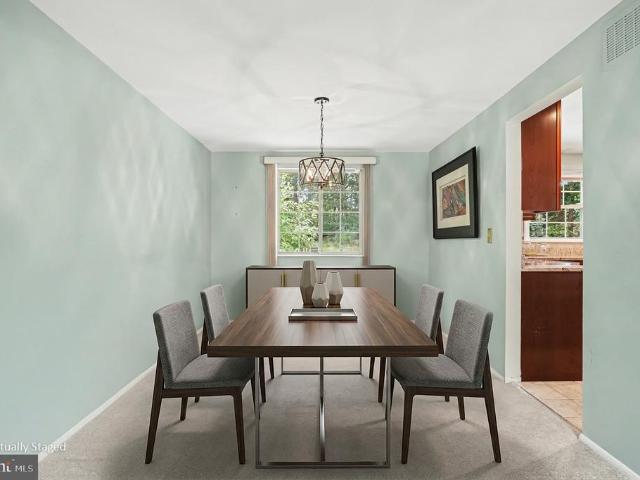
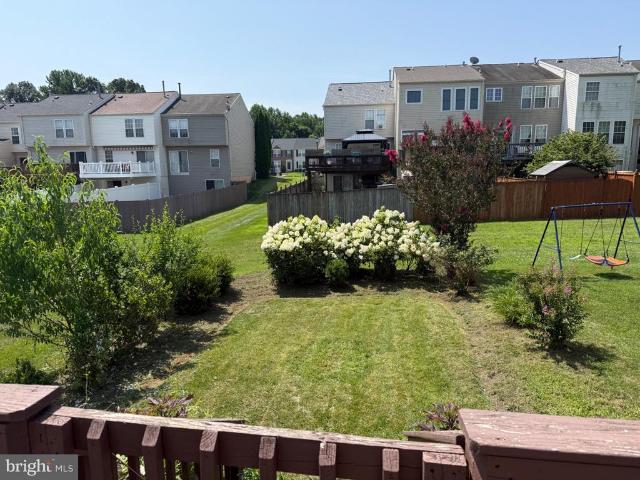
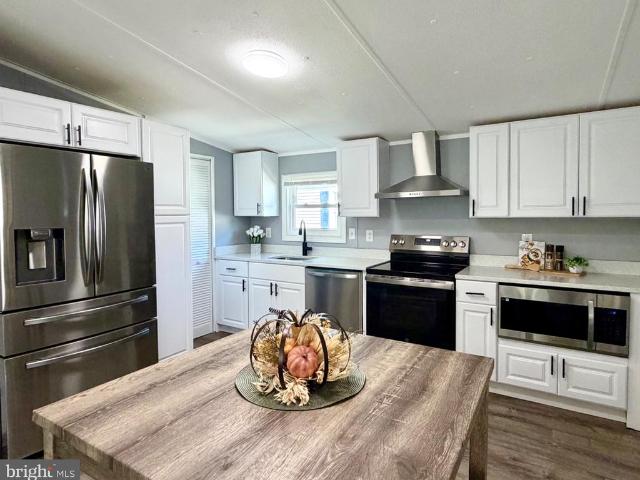
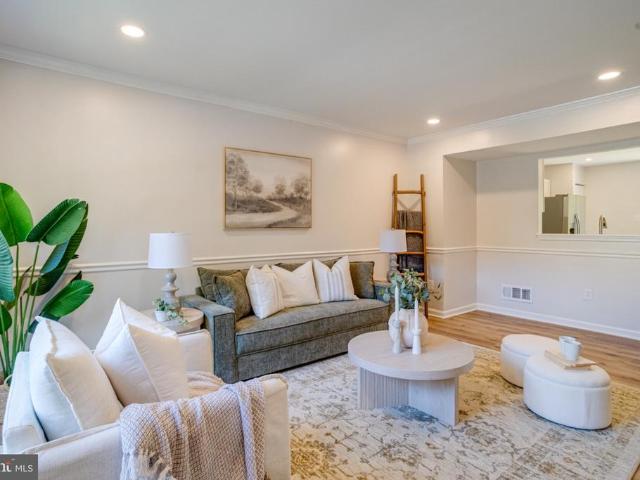
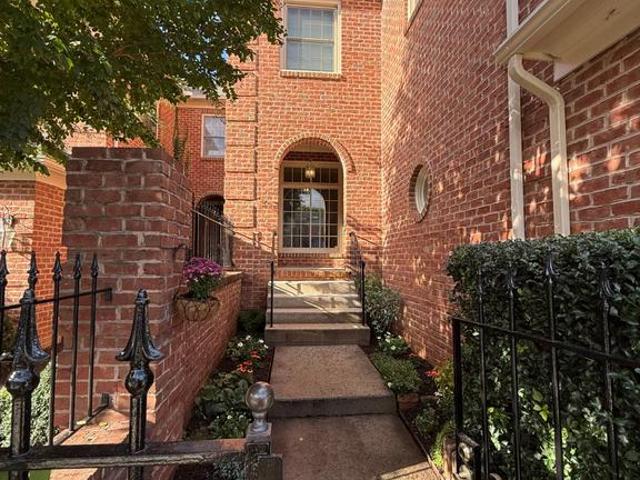
Nestled in the charming Edgewood Meadows community, this delightful Colonial townhouse offers a perfect blend of comfort and convenience. With 1,260 square feet of thoughtfully designed living space, this home features three spacious bedrooms and one and a half bathrooms, making it an ideal retreat for those seeking a cozy yet functional environment. The vibrant neighborhood is a true gem, boasting a strong sense of community and a welcoming atmosphere. Residents enjoy easy access to local parks, perfect for leisurely strolls, picnics, or weekend sports activities. The nearby schools are highly regarded, providing excellent educational opportunities for all ages, ensuring that learning is just a stone's throw away. Edgewood Meadows is not just about the home; it's about the lifestyle. Enjoy the convenience of nearby shopping, dining, and entertainment options that cater to every taste. The community is well-served by public services, ensuring that everything you need is within reach. T
USD 210,000
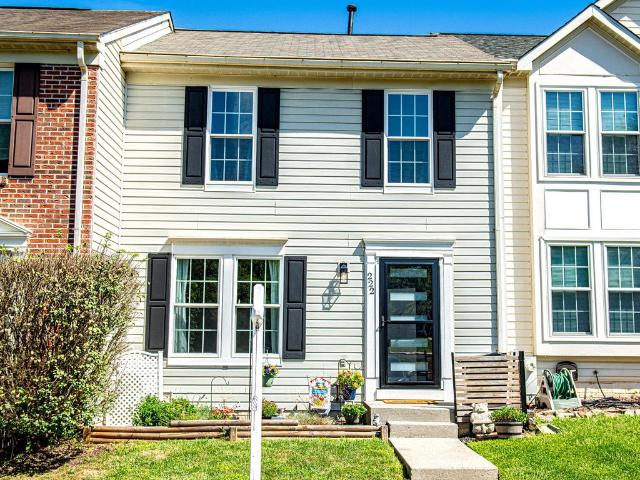
222 Leastone Lane
View photo
Townhouse · for sale
USD 299,000
USD 186/sq.ft
222 Leastone Lane
Fallston Commons
· 1,604 sq.ft · 2 Bedrooms · 2 Baths · Townhouse
· Patio · Garden · Office room · Equipped kitchen · Cellar
Fallston Commons · 1,604 sq.ft · 2 Bedrooms · 2 Baths · Townhouse · Patio · Garden · Office room · Equipped kitchen · Cellar
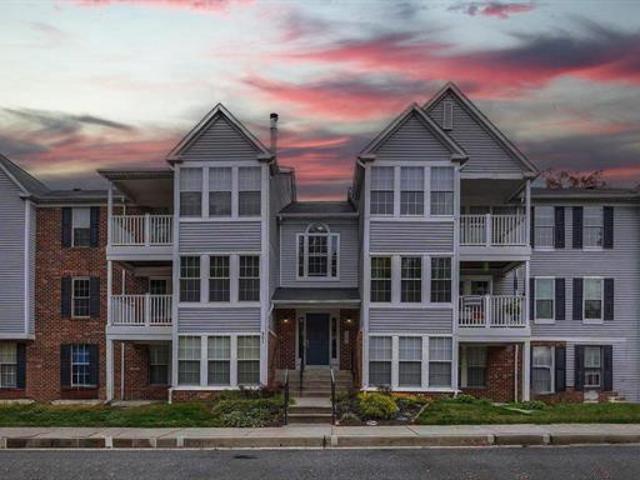
Wellmaintained 2-bedroom, 2.5-bath townhome in the highly convenient Constant Friendship community. This home features a bright, comfortable layout with thoughtful updates throughout, including new kitchen appliances, quartz countertops, replacement windows installed in 2023, and an updated HVAC system in 2024. The roof was replaced in 2021, offering added peace of mind. The upper level offers two spacious bedrooms, including a primary suite with an updated full bath. The finished basement provides additional living space perfect for a family room, home office, or recreation area. Outdoor living is a standout with a new storage shed, new concrete patio, and a private fenced backyard backing to trees. Located just minutes from shopping, restaurants, and I95, this home combines comfort, updates, and everyday convenience in one of Abingdons most desirable neighborhoods. Make your appointment today!
USD 299,000
1309 Sheridan Place # D
View photo
Condo · for sale
USD 244,900
USD 234/sq.ft
1309 Sheridan Place # D
Fallston Commons
· 1,044 sq.ft · 2 Bedrooms · 2 Baths · Condo
· Patio · Office room · Deck · Swimming pool
Fallston Commons · 1,044 sq.ft · 2 Bedrooms · 2 Baths · Condo · Patio · Office room · Deck · Swimming pool
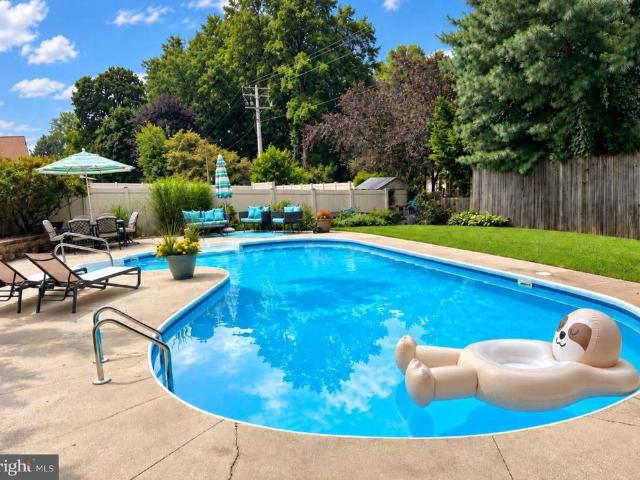
Welcome to this well-maintained, 2-bedroom, 2-bath condominium in the desirable Taylor Ridge Community of Bel Air. This thriving community features a Clubhouse, Fitness Center, Outdoor in-ground pool and patio, and Tennis Courts. Offering approximately 1,050 sf of comfortable living space, this garden-style condo features a functional, open layout with plenty of natural light and a private deck, perfect for relaxing outdoors. The spacious primary bedroom includes its own full bath, while the second bedroom and additional full bath provide flexibility for guests, a home office or additional living space. Conveniently located near shopping, dining, parks, and major commuter routes, this home offers the ease of low-maintenance condo living in a great Bel Air location. Schedule your showing and see everything Taylor Ridge has to offer
USD 244,900
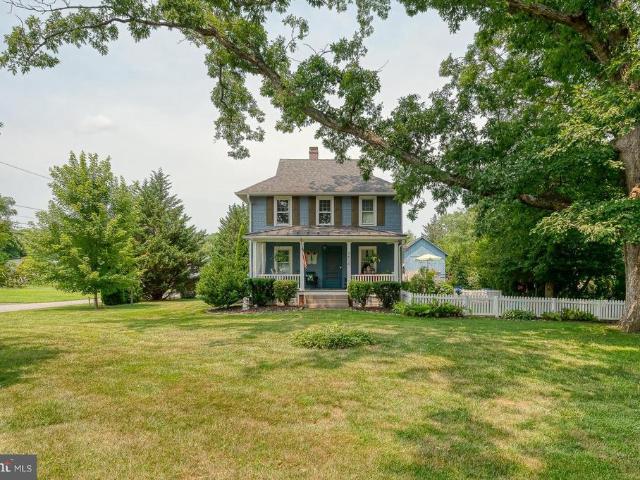
2410 Watervale Road
View photo
House · for sale
USD 475,000
USD 355/sq.ft
2410 Watervale Road
Fallston Commons
· 1,335 sq.ft · 3 Bedrooms · 2 Baths · House
· Garden · Office room · Parking · Equipped kitchen
Fallston Commons · 1,335 sq.ft · 3 Bedrooms · 2 Baths · House · Garden · Office room · Parking · Equipped kitchen
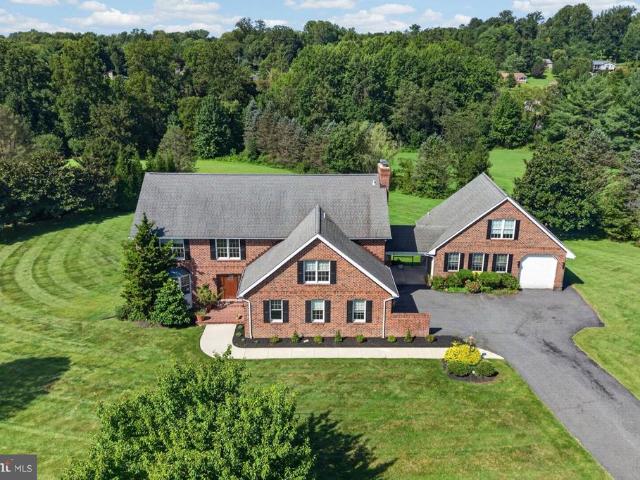
Fall in love with this beautifully maintained home nestled in the heart of Fallston Maryland. Enjoy hardwood flooring throughout the home. Stately features adorn this traditional farmhouse. The living room features large windows creating a warm and inviting atmosphere. The pellet stove is perfect for chilly evenings. Fresh white cabinets and the original 1910 glass front cabinet are in the kitchen. Lovely neutral gray paint in the living room. The epitome of farmhouse chic. Three spacious bedrooms. Two full bathrooms. A bonus room in the finished attic could be an office, or craft room. Vintage details shine throughout. The front porch is the perfect spot for enjoying your coffee in the morning. The detached garage has a plethora of possibilities. New Septic 2025 This unique property features well maintained landscaping with mature trees. Outdoor living abounds with the expensive back and side yards. This home is ready for its new owners to move in and enjoy this cozy retreat with a pi
USD 475,000
616 Berwick Court
View photo
Townhouse · for sale
USD 420,000
USD 166/sq.ft
616 Berwick Court
Fallston Commons
· 2,530 sq.ft · 3 Bedrooms · 3 Baths · Townhouse
· Garden · Office room · Deck · Fireplace · Equipped kitchen
Fallston Commons · 2,530 sq.ft · 3 Bedrooms · 3 Baths · Townhouse · Garden · Office room · Deck · Fireplace · Equipped kitchen
Brick end-of-group townhouse in Monmouth Meadows that backs to woods and stream. Newer luxury vinyl plank wood-tone flooring on first level. Quartz countertops, 42' cabinets, large island, desk area, and stainless steel appliances in the kitchen. Gas marble fireplace in the family room. Breakfast nook/sunroom with French door to rear composite deck. The primary bedroom suite has a cathedral ceiling, sitting area, private bathroom with soaking tub and separate shower stall. The lower level has a family room with sliding barn door to den area, office with walk-in closet, full bath, and walk-out to rear fenced yard with storage shed. Zoned heating and cooling. See MLS documents for detailed brochure and Seller disclosures
USD 420,000
645 Milford Court
View photo
Townhouse · for sale
USD 289,900
USD 188/sq.ft
645 Milford Court
Fallston Commons
· 1,539 sq.ft · 3 Bedrooms · 2 Baths · Townhouse
· Patio · Garden · Deck · Equipped kitchen · Parking
Fallston Commons · 1,539 sq.ft · 3 Bedrooms · 2 Baths · Townhouse · Patio · Garden · Deck · Equipped kitchen · Parking
Price Improvement! Welcome to this tastefully updated end-of-group townhome, ideally located near major commuter routes, shopping, restaurants, parks, etc. This 3 bedroom, 2 full bathroom home offers a wonderful combination of comfortable living space and modern updates. The thoughtfully updated interior features an updated kitchen with stainless steel appliances, LVP flooring on the main and lower levels, and new carperting on the upper level. The exterior features a spacious deck overlooking the fenced backyard and a covered patio. The home is perfectly situated in the community with the common area field located diectly across the street from this home and plentiful visitor parking. Recent updates include the roof (2024). Water heater (2022). Carpet (2026). Siding and more!
USD 289,900
2210 Autumn Glow Court
View photo
House · for sale
USD 675,000
USD 202/sq.ft
2210 Autumn Glow Court
Fallston Commons
· 3,337 sq.ft · 4 Bedrooms · 2 Baths · House
· Equipped kitchen
Fallston Commons · 3,337 sq.ft · 4 Bedrooms · 2 Baths · House · Equipped kitchen
Welcome home to this stunning brick front, four bedroom, two and a half bath residence nestled in the desirable community of Country Walk in Bel Air, Maryland. This home is in the gorgeous Country Walk community and offers easy walking distance to the scenic trails of Harford Glen. Step inside to be greeted by a gorgeous living room featuring nine foot ceilings that create an airy, elegant feel throughout the main level, complemented by new flooring throughout. The living room which features an extra large bay window has been outfitted with custom cabinetry below a huge stacked stone wall that is a beautiful backdrop for the large screen TV. The true heart of the home is the renovated kitchen, expanded through an addition that doubled its size and created a uniquely laid out space centered around a large island, complete with new appliances. The family room adjoins the kitchen for a bright open feel and features nearly 10' ceilings. Granite countertops and solid cherry cabinets provide
USD 675,000
347 Althea Court
View photo
Townhouse · for sale
USD 389,500
USD 202/sq.ft
347 Althea Court
Fallston Commons
· 1,927 sq.ft · 4 Bedrooms · 3 Baths · Townhouse
· Patio · Garden · Deck · Equipped kitchen
Fallston Commons · 1,927 sq.ft · 4 Bedrooms · 3 Baths · Townhouse · Patio · Garden · Deck · Equipped kitchen
Welcome to this spacious interior townhouse in Country Walk offering comfortable living spaces across three finished levels. The main level features a tiled foyer leading into the living room, where chair rail and wainscoting continue into the dining room for a cohesive look. LVP flooring flows throughout the main level. The kitchen offers granite countertops, a pantry, and a convenient breakfast nook, with a sliding glass door opening to the rear deck with pergola. A powder room completes the main level. Upstairs, the generously sized primary suite features a loft, carpeting, and an attached bath with a walk-in shower. Two additional carpeted bedrooms share a hall bath with a tub/shower combination. The lower level provides even more living space with a carpeted recreation room with ceiling fan, a fourth bedroom, and a full bath with tub/shower combination. A separate laundry room and storage area add convenience, while access to the rear patio leads to the fully fenced backyard. Conv
USD 389,500
710 Fox Bow Drive
View photo
House · for sale
USD 460,000
USD 238/sq.ft
710 Fox Bow Drive
Fallston Commons
· 1,927 sq.ft · 4 Bedrooms · 2 Baths · House
· Fireplace · Equipped kitchen
Fallston Commons · 1,927 sq.ft · 4 Bedrooms · 2 Baths · House · Fireplace · Equipped kitchen
New Improved Price! Nestled in the charming Fox Bow community, this delightful Colonial-style home offers a perfect blend of comfort and modern living. Built in 1981, this residence boasts 1,936 sq ft of thoughtfully designed space, featuring four spacious bedrooms and two and a half bathrooms, making it an ideal retreat for those seeking both style and functionality. Step inside to discover a warm and inviting interior, highlighted by beautiful hardwood floors and plush carpeting that create a cozy atmosphere throughout. The newly renovated gourmet kitchen is a chef's dream, equipped with new energy-efficient appliances, a built-in microwave, and ample pantry space, perfect for culinary adventures. The adjoining family room, complete with a charming wood burning fireplace adorned with glass doors and a mantel, invites relaxation and cozy gatherings. The skylights enhance the natural light. The formal dining room offers an elegant space for entertaining, while the breakfast nook provid
USD 460,000
2161 Haven Oak Court
View photo
Townhouse · for sale
USD 330,000
USD 169/sq.ft
2161 Haven Oak Court
Fallston Commons
· 1,948 sq.ft · 3 Bedrooms · 1 Bath · Townhouse
· Office room · Equipped kitchen
Fallston Commons · 1,948 sq.ft · 3 Bedrooms · 1 Bath · Townhouse · Office room · Equipped kitchen
Welcome to this spacious end-of-group townhome in the desirable Constant Friendship community! Offering 3 bedrooms, 1 full and 1 half bath, plus flexible living spaces throughout, this home has plenty of room to make your own. The main level features a comfortable family room, convenient half bath, and an open kitchen with space for a dining table. A bright bump-out just off the kitchen provides additional living space that could be used as a breakfast room, sitting area, sunroom, or whatever best suits your needs. Upstairs, youll find three bedrooms and a full bath with access from both the hallway and the primary bedroom. The primary bedroom features a vaulted ceiling and walk-in closet, adding to the spacious feel. The finished lower level offers a large open area that could easily be arranged into separate spaces for a family room, home office, playroom, or hobby area. An additional unfinished section provides plenty of storage, laundry space, and a rough-in for a future full bathr
USD 330,000
420 Underwood Circle
View photo
House · for sale
USD 99,990
USD 91/sq.ft
420 Underwood Circle
Fallston Commons
· 1,098 sq.ft · 4 Bedrooms · 2 Baths · House
· Parking
Fallston Commons · 1,098 sq.ft · 4 Bedrooms · 2 Baths · House · Parking
Single Family Living, For Cheaper Than A Condo! Why live in a small condo, when you could have a single family manufactured home with 4bedrooms, 2 full baths, A parking pad for two cars, a shed and no neighbors living above or below you! ?Updates: New Roof, Gutters, Siding, Most Appliances, Water Heater, New flooring, Carpet and paint. Close to Route 23, Route 1 and all your shopping needs!
USD 99,990
7 St Agnes Drive
View photo
Townhouse · for sale
USD 299,000
USD 166/sq.ft
7 St Agnes Drive
Fallston Commons
· 1,798 sq.ft · 3 Bedrooms · 2 Baths · Townhouse
· Garden · Deck · Equipped kitchen · Cellar
Fallston Commons · 1,798 sq.ft · 3 Bedrooms · 2 Baths · Townhouse · Garden · Deck · Equipped kitchen · Cellar
Welcome to this newly updated pristine 3 bedroom, 2.5 bath end of group townhome in the St Clair neighborhood of Abingdon. This home has been completely remodeled from top to bottom. Enter in through the front door into the main floor with lvp flooring throughout. To your immediate right is a coat closet and convenient first floor powder room. To the front and left is a large living room area. Past the living area you will enter a kitchen/dining room combo. The kitchen is fully modern with custom cabinetry, granite countertops, and stainless steel appliances. Off of the dining area there are sliders that open out onto the rear wood deck which overlooks the backyard and beyond. Taking the stairs to the second floor brings you to another floor completely done in LVP flooring throughout. Up here you will find a full modern bath with a tub/shower combo, and three bedrooms. Heading down into the basement brings you to a fully finished level with LVP flooring throughout. There is a large ope
USD 299,000
212 Wellington Court
View photo
Townhouse · for sale
USD 499,000
USD 176/sq.ft
212 Wellington Court
Fallston Commons
· 2,820 sq.ft · 3 Bedrooms · 3 Baths · Townhouse
· Office room · Fireplace · Equipped kitchen
Fallston Commons · 2,820 sq.ft · 3 Bedrooms · 3 Baths · Townhouse · Office room · Fireplace · Equipped kitchen
New price! 26,000 price improvement! NOW $499,000! Discover luxury, comfort, and convenience in the heart of Downtown Bel Air! This meticulously maintained 4-level brick townhome offers 2,824 total square feet, exceptional upgrades, and a versatile floor plan perfect for downsizing without sacrificing space! The inviting main level features an updated eat-in kitchen with granite countertops, stainless steel appliances, breakfast bar, formal dining area, and cozy fireplace. Upstairs, you'll find 3 spacious bedrooms, including a stunning primary suite with Acacia hardwood floors and a fully renovated spa-inspired bathroom (2024) featuring heated floors, a custom walk-in shower, freestanding soaking tub, and quartz double vanity. Convenient upper-level laundry adds to the appeal! Need more space? The 4th-level loft offers the perfect opportunity for a home office, guest room, or 4th bedroom. The finished walkout lower level is an entertainer's dream, featuring a custom wet bar, beverage f
USD 499,000
400 Crocker Street
View photo
House · for sale
USD 425,000
USD 148/sq.ft
400 Crocker Street
Fallston Commons
· 2,863 sq.ft · 5 Bedrooms · 3 Baths · House
· Garden · Office room · Fireplace
Fallston Commons · 2,863 sq.ft · 5 Bedrooms · 3 Baths · House · Garden · Office room · Fireplace
Offer update*. Multiple offers received, please submit your highest and best by 7pm on 10/23/2026 come home to this no place like home style property built for the modern family! This home redefines multigenerational living by offering the perfect blend of shared gathering spaces and total independent privacy! Spacious, versatile, and full of potential! This impressive 5-bedroom, 3.5-bath home with the included separate living/in-law space offers generous living space, timeless features, and an exceptional opportunity to create a home tailored to your vision! A welcoming covered front porch sets the tone inviting you to come in! Inside you will find spacious rooms, two fireplaces, and an abundance of possibilities! The lower level offers a separate living space with its own private entrance, making it ideal for extended family, guests, a home office, recreation, or potential in-law accommodations! Step outside and discover an expansive, fully fenced backyard designed for both relaxatio
USD 425,000
211 Crocker Drive # 211 B
View photo
Condo · for sale
USD 172,000
USD 173/sq.ft
211 Crocker Drive # 211 B
Fallston Commons
· 990 sq.ft · 2 Bedrooms · 1 Bath · Condo
· Equipped kitchen
Fallston Commons · 990 sq.ft · 2 Bedrooms · 1 Bath · Condo · Equipped kitchen
Welcome home to a cozy updated condo in desirable Hickory Hills. Home has been well maintained and nicely updated. Step into the open main living area; plenty of room to create a warm inviting space. New flooring goes throughout the whole unit. Separate dining area that leads to the kitchen featuring new stainless appliances. You'll love cooking in there. Head back to the hall bath, flanked by two well-sized bedrooms, along with a separate laundry room with some storage. Head outside to enjoy patio-level entry living. Easy to pop out to walk the dog or spend evenings with friends. All moments away from Bel Air's vibrant and growing Main St, parks, shopping, and more. It's a good life!
USD 172,000
16 W Ring Factory
View photo
House · for sale
USD 475,000
USD 169/sq.ft
16 W Ring Factory
Fallston Commons
· 2,799 sq.ft · 4 Bedrooms · 3 Baths · House
· Office room · Equipped kitchen · Cellar
Fallston Commons · 2,799 sq.ft · 4 Bedrooms · 3 Baths · House · Office room · Equipped kitchen · Cellar
Be Sure to View the 3_D tour for a full layout of this amazing home. Discover the charm of this beautifully maintained 5-bedroom, 3-bathroom home nestled in the desirable Ring Factory Crossing community. With 2,804 sq. ft. Of thoughtfully designed living space, this residence offers a perfect blend of comfort and functionality. The inviting layout features a partially finished daylight basement, ideal for a cozy family room or a home office. Step outside to enjoy the expansive 0.42-acre lot, providing ample space for outdoor gatherings or gardening. The classic brick and vinyl siding exterior exudes timeless appeal, while the detached structure ensures privacy and tranquility. Conveniently located near local amenities, this home is perfect for those seeking a peaceful retreat without sacrificing accessibility. The additional in-law suite is an added bonus complete with its' own entrance and full kitchen. Embrace the opportunity to create lasting memories in this inviting space, where e
USD 475,000
200 Thames Way # 200 B
View photo
Condo · for sale
USD 440,000
USD 44/sq.ft
Updated
200 Thames Way # 200 B
Fallston Commons
· 10,000 sq.ft · 2 Bedrooms · 1 Bath · Condo
· Fireplace · Swimming pool · Parking
Fallston Commons · 10,000 sq.ft · 2 Bedrooms · 1 Bath · Condo · Fireplace · Swimming pool · Parking
Fantastic location at the front for easy in and out. This first floor Condo is ready to go and sure to please. New replacement windows, new heating & air conditioning system, separate dining area, woodburning corner fireplace, sliders to screened porch with porcelain flooring, lots of storage closets and only a few steps to enter. Plenty of parking and close to Community Center, Exercise Room, Media Room and Pool. Lots of guest parking in close distance
USD 440,000
242 E Crocker Drive # 242 E
View photo
Condo · for sale
USD 155,000
242 E Crocker Drive # 242 E
Fallston Commons
· 2 Bedrooms · 1 Bath · Condo
· Balcony · Equipped kitchen
Fallston Commons · 2 Bedrooms · 1 Bath · Condo · Balcony · Equipped kitchen
Welcome to this top-floor condo in Hickory Hills Condominiums! Offering 2 bedrooms and 1 full bath, this home features a comfortable layout with plenty of natural light. The spacious living room opens through sliding glass doors to a private balcony overlooking mature trees and the community. The adjoining dining area features a double window and flows into the kitchen, which offers black appliances, laminate countertops, ample cabinet space, and a breakfast bar. The full bath includes a ceramic tub/shower combination. The primary bedroom offers two windows and two closets, while the second bedroom, currently set up as a den, also features two windows and two closets for added flexibility. A laundry room with a full-size washer and dryer adds convenience. Custom blinds are included throughout the home. Condo fees include water and trash service. Conveniently located near shopping, dining, parks, and major commuter routes
USD 155,000
1604 Bulls Lane
View photo
House · for sale
USD 524,900
USD 141/sq.ft
1604 Bulls Lane
Fallston Commons
· 3,714 sq.ft · 5 Bedrooms · 4 Baths · House
· Fireplace · Parking · Air conditioning · Cellar
Fallston Commons · 3,714 sq.ft · 5 Bedrooms · 4 Baths · House · Fireplace · Parking · Air conditioning · Cellar
Discover this charming ranch-style home nestled in the desirable Oaklyn Manor. With 3,182 sq. ft. Of finished space, this spacious residence features a separate in-law apartment that offer 2 bedrooms. The fully finished basement has additional living space, ideal for recreation or relaxation. Enjoy cozy evenings by the fireplace in the inviting living area, while the brick exterior adds timeless appeal. The property sits on a generous 0.87-acre lot, providing ample outdoor space for gardening or entertaining. Convenience is key with an attached 2-car garage and driveway parking. NEW roof in 2021 & NEW AC in 2024. This home combines classic charm with modern potential, making it a perfect canvas for your personal touch. Home is Where Your Story Begins!
USD 524,900
1620 Shady Tree Court
View photo
House · for sale
USD 799,999
USD 229/sq.ft
1620 Shady Tree Court
Fallston Commons
· 3,488 sq.ft · 3 Bedrooms · 1 Bath · House
· Fireplace · Equipped kitchen · Cellar
Fallston Commons · 3,488 sq.ft · 3 Bedrooms · 1 Bath · House · Fireplace · Equipped kitchen · Cellar
Ask about below-market financing! Discover this desirable Coronado home! Included features: a covered entry; a large study with French doors; an elegant kitchen boasting a center island, a roomy walk-in pantry, and an adjacent dining area; a relaxing great room with a cozy fireplace; a main-floor powder room; an impressive primary suite showcasing a spacious walk-in closet and a deluxe bath with double sinks and a walk-in shower; three secondary bedrooms with a shared hall bath; an upstairs laundry; and a finished basement offering a rec room, bedroom, and full bath. This could be your dream home! Ask about below-market financing! Discover this desirable Coronado home ready for move-in! Included features: a covered entry; a large study with French doors; an elegant kitchen boasting a center island, a roomy walk-in pantry, and an adjacent dining area; a relaxing great room with a cozy fireplace; a main-floor powder room; an impressive primary suite showcasing a spacious walk-in closet a
USD 799,999
1315 S Dahlia Road
View photo
House · for sale
USD 664,900
USD 168/sq.ft
Updated
1315 S Dahlia Road
Fallston Commons
· 3,940 sq.ft · 4 Bedrooms · 3 Baths · House
· Equipped kitchen · Air conditioning
Fallston Commons · 3,940 sq.ft · 4 Bedrooms · 3 Baths · House · Equipped kitchen · Air conditioning
Major Updates! New Roof, HVAC/AC Systems, Siding & Water Heater All Within the Last 3 Years! Plus Fresh Paint & New Carpeting! *. Welcome to West Valley Oaks! This beautifully maintained Colonial offers the perfect combination of classic elegance, modern updates, and comfortable living. Built in 2002 and offering approximately 3,948 square feet of finished living space, this spacious home is ready for its next owners. From the moment you arrive, the attractive brick and siding exterior and classic Colonial design make a wonderful first impression. Step inside to a bright and welcoming interior featuring fresh paint and new carpeting, creating a clean, move-in-ready feel throughout. The spacious kitchen provides plenty of room for meal preparation and entertaining, with an adjoining dining area that flows naturally into the inviting living spaces. Large windows bring in abundant natural light, creating a warm and comfortable atmosphere throughout the main level. Upstairs, you'll find fo
USD 664,900
2422 Rosebud Way
View photo
Townhouse · for sale
USD 750,000
USD 172/sq.ft
2422 Rosebud Way
Fallston Commons
· 4,359 sq.ft · 4 Bedrooms · 3 Baths · Townhouse
· Office room · Parking
Fallston Commons · 4,359 sq.ft · 4 Bedrooms · 3 Baths · Townhouse · Office room · Parking
Rarely available and like new executive style townhome in sought-after Aumar Heights! Ideally situated on a cul-de-sac and offering 4,500+/. Square feet of beautifully finished living space across three levels, this stunning Fallston townhome delivers an exceptional combination of luxury, space, and low-maintenance living. A striking dry-stack stone and vinyl exterior, architectural shingle roof, and two-car attached garage create impressive curb appeal and set the stage for everything this home has to offer. Step inside the welcoming foyer where 9+ foot ceilings and luxury vinyl plank flooring immediately set the tone, flowing throughout the entire main level. Glass French doors lead to a private office with recessed lighting, while the formal dining room offers plenty of room for entertaining. The main level also features a convenient laundry room, powder room, and direct access to the two-car attached garage. At the heart of the home is the truly stunning open-concept living space w
USD 750,000
1607 Shady Tree Court
View photo
House · for sale
USD 799,999
USD 207/sq.ft
1607 Shady Tree Court
Fallston Commons
· 3,853 sq.ft · 5 Bedrooms · 3 Baths · House
· Equipped kitchen · Cellar
Fallston Commons · 3,853 sq.ft · 5 Bedrooms · 3 Baths · House · Equipped kitchen · Cellar
Ask about below-market financing! This Hemingway plan greets guests with an inviting covered porch and continues to impress with a study; a well-appointed kitchen offering a walk-in pantry and a center island; a spacious great room; and a bright sunroom. Upstairs, discover a central laundry, a large loft, three secondary bedrooms with a shared bath, an elegant primary suite showcasing a generous walk-in closet and a deluxe bath with double sinks; Lower level offers a finished basement boasting a large rec room, finished bedroom and a fully finished bathroom! This could be your dream home! Introducing Roberts Crossing! Located just four miles east of historic downtown Bel Air, this charming community offers its residents easy access to local restaurants, shops, parks, and trails. Additionally, the neighborhoods close proximity to I-95 allows for a convenient commute to Baltimore, Philadelphia, Washington D. C. and major employers in the area. Model is OPEN but visitors are encouraged to
USD 799,999
160A Royal Oak Drive
View photo
Condo · for sale
USD 150,000
USD 214/sq.ft
160A Royal Oak Drive
Fallston Commons
· 700 sq.ft · 1 Bedroom · 1 Bath · Condo
· Equipped kitchen · Swimming pool
Fallston Commons · 700 sq.ft · 1 Bedroom · 1 Bath · Condo · Equipped kitchen · Swimming pool
Reduced! Nestled in the charming Village at Bright Oaks, this delightful 1-bedroom, 1-bathroom apartment offers a perfect blend of comfort and convenience. The inviting interior features plush carpeting that adds warmth to the living space, creating a cozy atmosphere to unwind after a long day. The well-appointed kitchen boasts modern appliances, including a built-in microwave, dishwasher, and gas oven/range, making meal preparation a breeze. Residents can enjoy the community's outdoor pool, perfect for those sunny days, while the association takes care of lawn maintenance, snow removal, and trash services, allowing you to focus on what truly matters. The beautifully landscaped surroundings enhance the sense of tranquility and community. Located in a vibrant neighborhood, you'll find an array of local amenities just a short distance away. Explore nearby parks for leisurely strolls or picnics, and take advantage of the excellent public services that enhance daily living. The area is als
USD 150,000
618 Cedar Lane
View photo
House · for sale
USD 935,000
USD 176/sq.ft
618 Cedar Lane
Fallston Commons
· 5,307 sq.ft · 4 Bedrooms · 3 Baths · House
· Equipped kitchen
Fallston Commons · 5,307 sq.ft · 4 Bedrooms · 3 Baths · House · Equipped kitchen
All best and final offers are due tomorrow, Thursday September 24, 2026 at Noon EST. Nestled within the prestigious Monarch Glen community, this exceptional Craftsman-style residence is situated on one of the neighborhood's premier lots. Built in 2021 and thoughtfully enhanced with numerous high-end upgrades, this stunning home offers an unparalleled blend of luxury, privacy, and modern comfort across more than 5,300 square feet of beautifully finished living space. Upon entering, you'll be welcomed by an elegant open-concept floor plan designed for both everyday living and sophisticated entertaining. The formal dining room showcases upgraded trim details, while the formal sitting room features sliding doors that create a seamless connection between indoor and outdoor living spaces. At the heart of the home is a gourmet chef's kitchen, thoughtfully appointed with upgraded countertops, stainless steel appliances, an expansive center island, abundant workspace, a dry bar, and a spacious
USD 935,000
2208 Arden Drive
View photo
House · for sale
USD 1,384,990
USD 345/sq.ft
2208 Arden Drive
Fallston Commons
· 4,004 sq.ft · 5 Bedrooms · 4 Baths · House
· Equipped kitchen
Fallston Commons · 4,004 sq.ft · 5 Bedrooms · 4 Baths · House · Equipped kitchen
CUSTOM HOME | DISTINCTIVE DESIGN | THOUGHTFULLY CRAFTED Welcome to this exceptional custom home, where thoughtful design, quality craftsmanship, and a truly personalized feel come together. From the moment you arrive, the homes distinctive character and carefully considered architectural details set it apart from the ordinary. Designed with both everyday living and entertaining in mind, this residence offers a comfortable, functional layout with inviting spaces that flow naturally from one area to the next. Generous living spaces provide room to gather, while the thoughtfully designed bedroom areas offer privacy and comfort. The heart of the home is designed to be both beautiful and practical, with a layout that brings together living, dining, and kitchen spaces while maintaining a sense of separation and purpose. Custom-home details throughout create an elevated feel and reflect the care that went into the design. The private bedroom spaces provide comfortable retreats, while addition
USD 1,384,990
535 Hartley Way
View photo
House · for sale
USD 660,000
USD 195/sq.ft
535 Hartley Way
Fallston Commons
· 3,380 sq.ft · 4 Bedrooms · 3 Baths · House
· Garden · Office room · Gym · Deck · Equipped kitchen · Parking
Fallston Commons · 3,380 sq.ft · 4 Bedrooms · 3 Baths · House · Garden · Office room · Gym · Deck · Equipped kitchen · Parking
Same Great Home. Even Better Price. This beautifully maintained 4 bedroom and 3.5 bathroom colonial offers spacious living across three finished levels. Highlights include rich wood flooring throughout, a main-level office/den, formal dining room, granite kitchen with center island and pantry, upper-level laundry room, and a luxurious primary suite serves as a private retreat featuring a tray ceiling, two walk-in closets, and a private bath with soaking tub, dual vanity and separate shower. The finished lower level expands your living space with a large open recreation room, an additional flex room ideal for a gym, hobby room, guest space, or second office providing endless possibilities, along with a full bathroom, and direct exterior access to the backyard. Enjoy outdoor living from the covered front porch or rear composite deck. Additional features include a 2-car garage with dual EV chargers and energy-efficient owned solar panels. With high-end finishes throughout, this home blend
USD 660,000
742 High Plain Drive
View photo
House · for sale
USD 569,900
USD 304/sq.ft
742 High Plain Drive
Fallston Commons
· 1,873 sq.ft · 4 Bedrooms · 3 Baths · House
· Patio · Garden · Fireplace · Equipped kitchen · Parking · Swimming pool
Fallston Commons · 1,873 sq.ft · 4 Bedrooms · 3 Baths · House · Patio · Garden · Fireplace · Equipped kitchen · Parking · Swimming pool
Beautifully updated 4-bedroom, 3.5-bath Colonial in Bel Air featuring a saltwater pool and plenty of space inside and out! The updated kitchen offers white cabinetry, stainless steel appliances, double ovens, and upgraded countertops and opens to the family room with a cozy gas fireplace. Additional highlights include hardwood floors, plantation shutters, a 2-car garage, hardscape patio, and covered front porch. The upper level features a spacious primary suite with a private bath, along with three additional bedrooms. The lower level offers even more living space with a family room featuring a wood stove and a partially finished full bath. Outside, enjoy your own backyard retreat with the saltwater poolperfect for relaxing and entertaining. Recent updates include a new architectural-shingle roof in 2025 and water heater in 2026
USD 569,900
901 Woodbridge Court # L
View photo
Condo · for sale
USD 159,900
USD 123/sq.ft
901 Woodbridge Court # L
Fallston Commons
· 1,292 sq.ft · 2 Bedrooms · 2 Baths · Condo
· Deck · Fireplace · Equipped kitchen · Swimming pool
Fallston Commons · 1,292 sq.ft · 2 Bedrooms · 2 Baths · Condo · Deck · Fireplace · Equipped kitchen · Swimming pool
Welcome home to this bright and inviting 2-bedroom, 2-full-bath condo offering comfortable one-level living and plenty of natural light throughout. The open living area features a cozy fireplace and flows easily into the kitchen and dining space, making it perfect for everyday living or entertaining. Enjoy the convenience of in-unit laundry and step outside to the covered deck overlooking a peaceful, wooded area, a great spot to relax and unwind. The community also offers a pool for summer enjoyment. Conveniently located near I-95, shopping, dining, and everyday amenities. A wonderful opportunity to enjoy low-maintenance condo living in a convenient location!
USD 159,900
4 Country Hill Court
View photo
House · for sale
USD 30,000,000
USD 26,041/sq.ft
4 Country Hill Court
Fallston Commons
· 1,152 sq.ft · 4 Bedrooms · 3 Baths · House
· Office room · Fireplace · Parking
Fallston Commons · 1,152 sq.ft · 4 Bedrooms · 3 Baths · House · Office room · Fireplace · Parking
Real estate auction featuring on site and simulcast online bidding! Online Bidding Opens. Wednesday, October 14, 2026. Live On Site Auction. Friday, October 16, 2026 at 12:00 PM. List price is opening bid only. Executive brick Colonial home with detached home office on 1.47 acres. The home features 4 bedrooms, 3.5 bathrooms, 2 fireplaces, expansive primary suite, attached garage, and mature landscaping. Detached home office has potential to be converted into an Accessory Dwelling Unit. The home has been meticulously maintained by the owner since it was constructed. The auction presents a unique opportunity to acquire a property that combines the presence of a showcase home with the functionality of a work from home space. All bidders are required to present a $50,000 cashiers check deposit at the auction. Online bidders must submit the required $50,000 deposit prior to participating in the online auction
USD 30,000,000

Get email alerts

Don't miss out: be the first to know about new properties

The alert was correctly created

On subscribing you accept the conditions of use and the privacy policy
Alert
Receive new ads in your inbox
Save this search
Receive alerts for new listings

We'll send you an email when we have new properties for: "Properties for sale in Fallston Commons"

The alert was correctly created

Mountain, District 1 Abingdon Harford County Maryland
Kingswood, Pleasant Hills District 3 Bel Air Harford County Maryland
Get email alerts and be the first to see new listings
Required field
On subscribing I accept the terms of the privacy policy
Perfect! You'll soon start receiving new listings via email
Alert
Receive an email when we have new ads for Properties for sale in Fallston Commons
Save this search
Filters

Bedrooms

Size (sq.ft)

sq.ft
sq.ft

Price

USD
USD

Property type

Bathrooms

Clear all filters
Receive notifications when new entries are published.