1,336 properties for sale in Dunwoody Corners

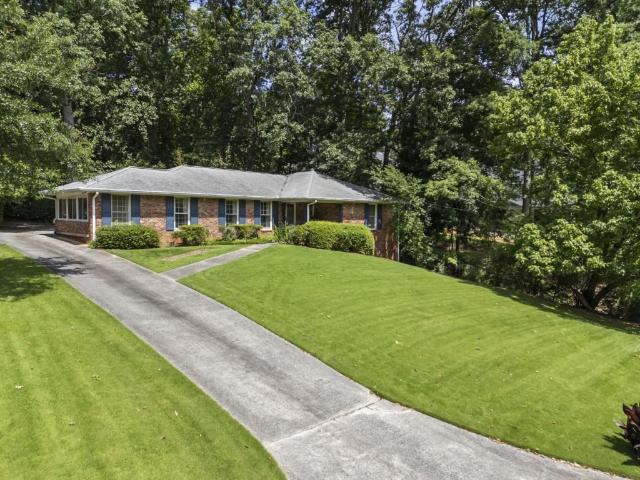
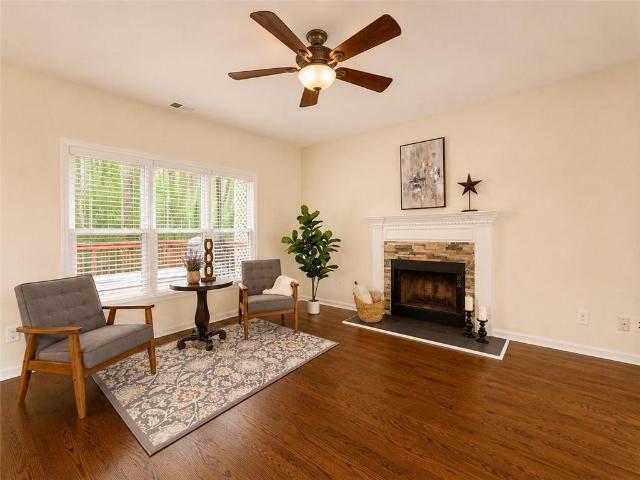
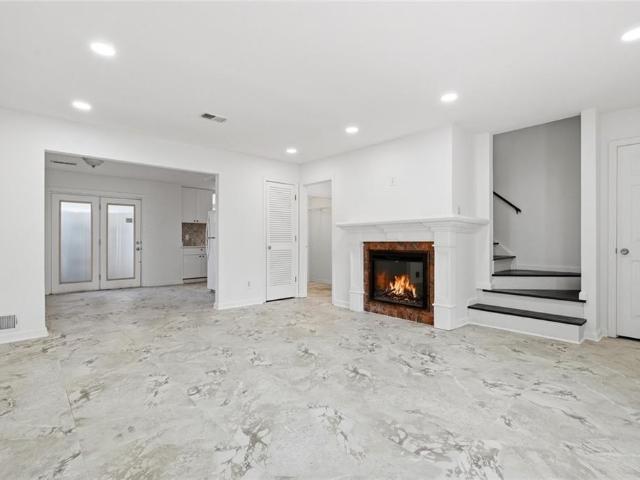
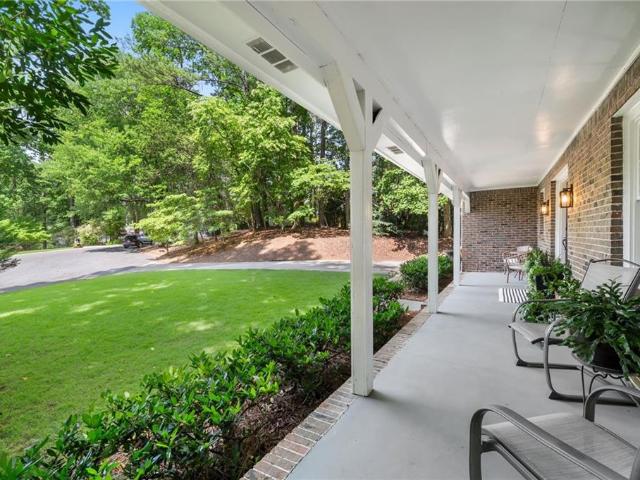
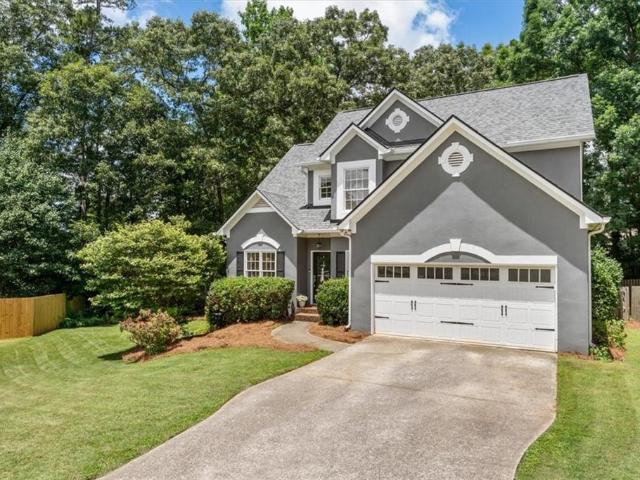
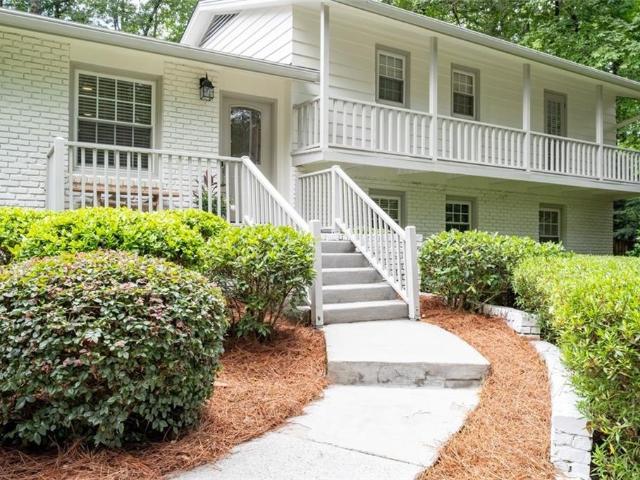
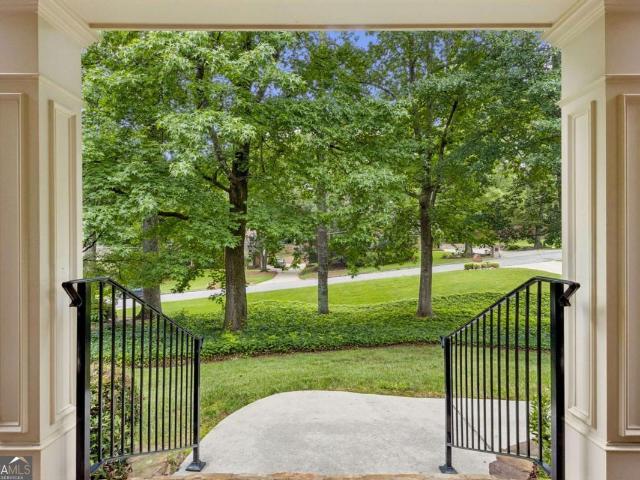
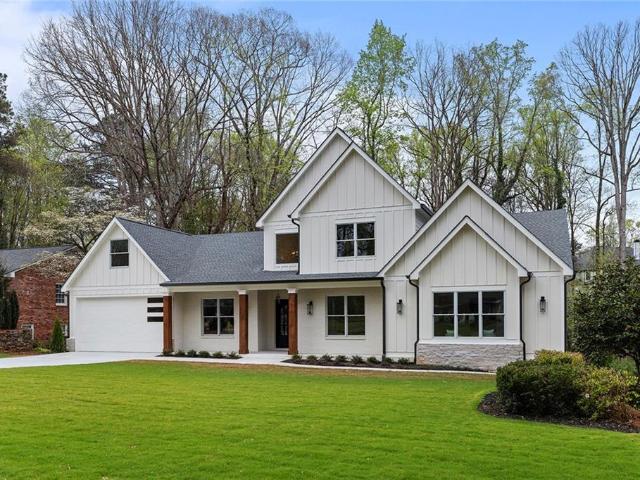
1370 Terramont Drive
View photo
House · for sale
USD 460,000
USD 292/sq.ft
1370 Terramont Drive
Dunwoody Corners
· 1,572 sq.ft · 3 Bedrooms · 3 Baths · House
· Garden · Office room · Equipped kitchen · Parking
Dunwoody Corners · 1,572 sq.ft · 3 Bedrooms · 3 Baths · House · Garden · Office room · Equipped kitchen · Parking
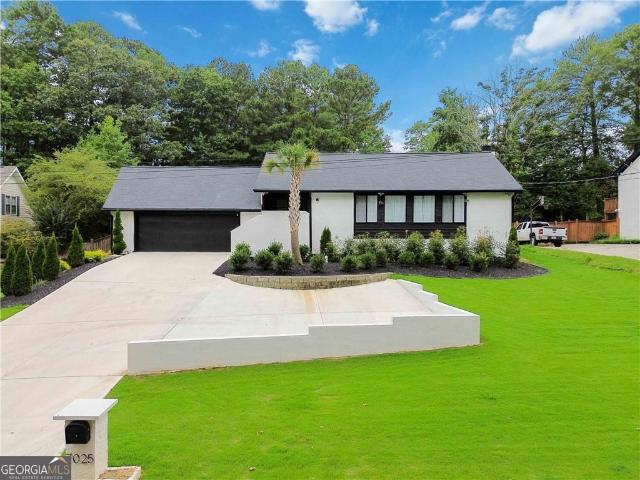
This Roswell property offers an excellent opportunity for investors or buyers seeking flexibility and future value. Located in a quiet cul-de-sac, the home features 3 bedrooms, 3.5 bathrooms, high ceilings, updated kitchen and bathrooms, fresh interior paint, stepless entry, and a private fenced backyard. The converted garage provides a studio-style space ideal for rental income, a home office, or guest suite. Sold AS-IS with no HOA and no rental restrictions. 5,000 Seller Credit Toward Siding improvements giving buyers the opportunity to enhance the exterior while building additional equity. Conveniently located just 1.25 miles from GA-400 with easy access to Downtown Roswell, Alpharetta, shopping, dining, parks, and zoned for Centennial High School. Preferred closing attorney: Shafritz & Dean Alpharetta
USD 460,000
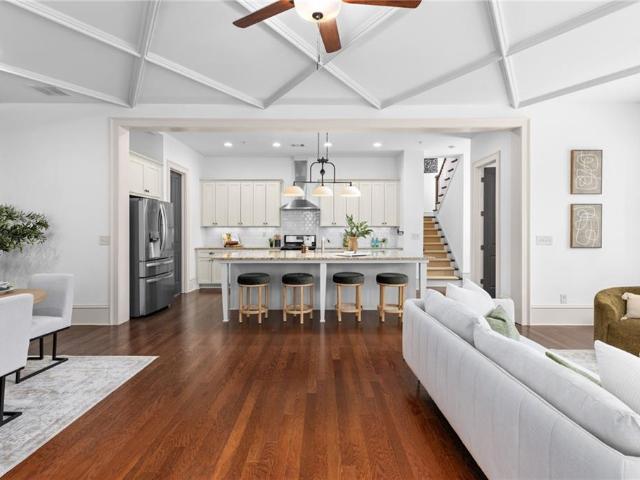
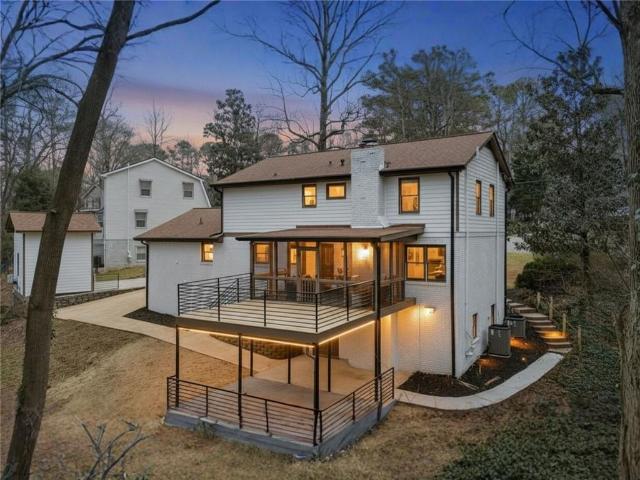
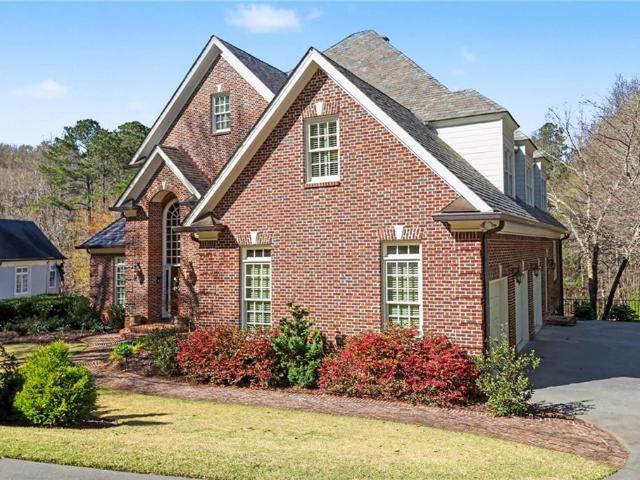
3279 Greenwood Oak Drive
View photo
Townhouse · for sale
USD 450,000
USD 202/sq.ft
3279 Greenwood Oak Drive
Dunwoody Corners
· 2,217 sq.ft · 3 Bedrooms · 3 Baths · Townhouse
· Terrace · Deck
Dunwoody Corners · 2,217 sq.ft · 3 Bedrooms · 3 Baths · Townhouse · Terrace · Deck
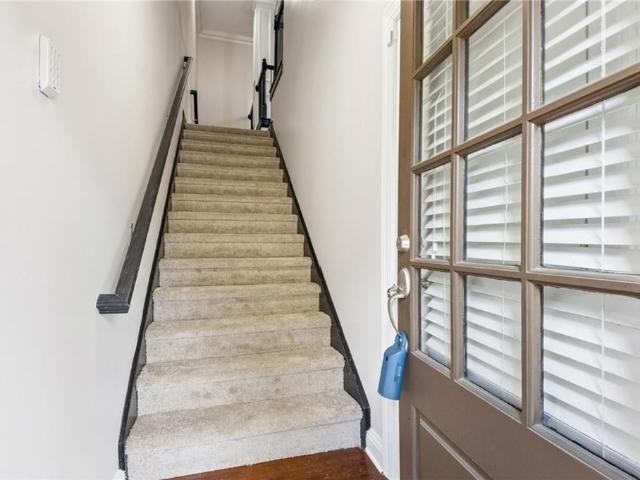
Situated in the highly desirable Peachtree Corners community, this beautifully maintained end-unit townhome offers the ideal blend of privacy, location, and low-maintenance living. Nestled in the quiet Greenwood Townhome Community, this spacious 3 Bedroom 3.5-bath home backs up to a wooded area providing a rare sense of seclusion while remaining just minutes from The Forum, Peachtree Corners Town Center, Downtown Norcross, and major commuter routes including I-85, I-285, and GA-400. Inside, you’ll find a well-designed layout, featuring hardwood floors on the main level. New carpet and freshly painted throughout. Just off the living room, a private rear deck provides the perfect spot to relax outdoors. Upstairs, the primary suite offers generous space, a walk-in closet, and a well-appointed updated bath. A second bedroom with its own bath and convenient upstairs laundry complete the upper level. The terrace level adds exceptional flexibility with a full bath and bonus room ideal for a g
USD 450,000
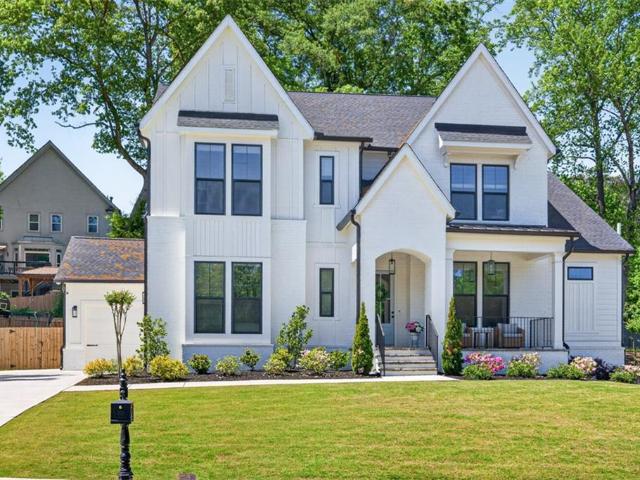
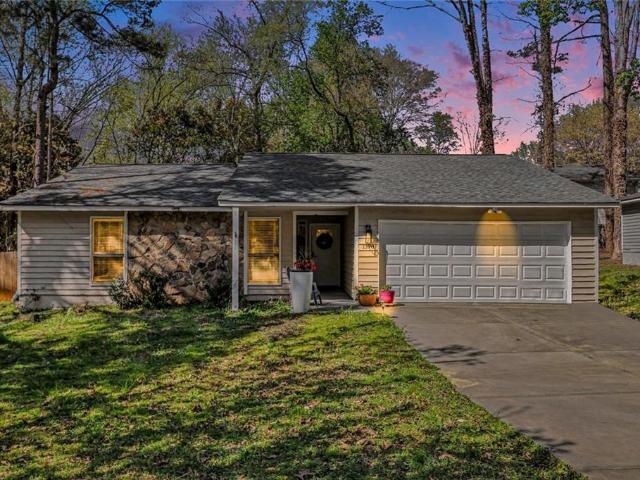
4870 Lansbury Drive
View photo
House · for sale
USD 849,900
USD 422/sq.ft
4870 Lansbury Drive
Dunwoody Corners
· 2,013 sq.ft · 4 Bedrooms · 3 Baths · House
· Office room · Cellar
Dunwoody Corners · 2,013 sq.ft · 4 Bedrooms · 3 Baths · House · Office room · Cellar
The perfect opportunity in sought-after Westfield Park to renovate, expand, or build new on a beautiful lot. Ideally located close to neighborhood restaurants, shops, and nearby Chastain Park, this property offers the best of Sandy Springs (ITP) living. The well-maintained home features a thoughtful floor plan with generously sized rooms that lend themselves beautifully to renovation and modernization. The main level includes three bedrooms and two baths, while the daylight basement offers an additional bedroom and full bath, providing flexibility for guests, a home office, or recreation space. Lovingly cared for over the years, this home is ready to enjoy as-is, thoughtfully update, or transform into your dream home in one of Atlanta's most desirable neighborhoods
USD 849,900
1150 Northpointe Trace, Roswell, GA 30076 | MLS #7790
View photo
House · for sale
USD 569,000
USD 272/sq.ft
1150 Northpointe Trace, Roswell, GA 30076 | MLS #7790
Dunwoody Corners
· 2,088 sq.ft · 4 Bedrooms · 3 Baths · House
· Deck · Fireplace · Equipped kitchen
Dunwoody Corners · 2,088 sq.ft · 4 Bedrooms · 3 Baths · House · Deck · Fireplace · Equipped kitchen
Outstanding location in Roswell, GA, Prime location, close to Parks including Newtown Park, Schools and Shopping, with easy access to Freeway. Completely updated and remodeled, with fresh paint throughout the home. Brand new carpet and flooring. Welcoming you into the beautiful Foyer, with a large dining room and living room. This home features 4 nice sized bedrooms and two and a half baths with a functional layout that includes Formal and Casual living spaces. Beautiful Granite countertops in the kitchen and primary bathroom. Eat-In Kitchen with pantry and breakfast area. Stainless Steel Refrigerator and Gas Stove. Nice size laundry room. Enjoy the comforts of a Beautiful family room with the cozy fireplace and access to the large deck. Wood floors throughout the main level, with a half bath. The oversized Primary Bedroom has double doors and a Large Spa like Bathroom with updated Vanity, Light fixtures and double mirrors, also, enjoy the large walk-in closet. In addition, you have th
USD 569,000
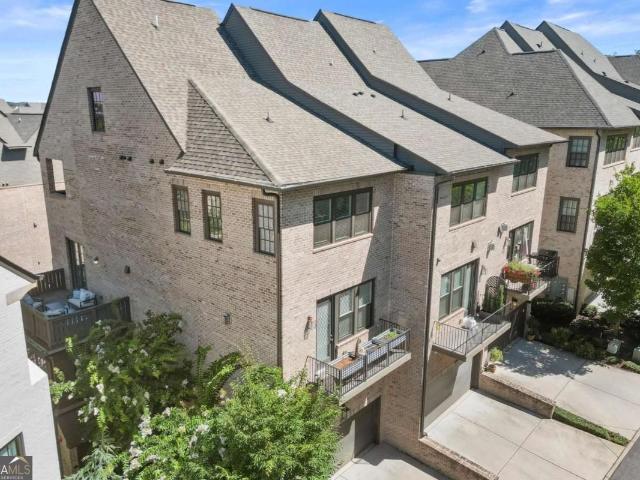
236 Mill Creek Place
View photo
Townhouse · for sale
USD 272,000
USD 219/sq.ft
236 Mill Creek Place
Dunwoody Corners
· 1,238 sq.ft · 2 Bedrooms · 2 Baths · Townhouse
Dunwoody Corners · 1,238 sq.ft · 2 Bedrooms · 2 Baths · Townhouse
Charming and renovated 2 bed /2.5 bath, brick front, end unit townhome in holcomb's crossing roswell! Ideal for homeowners and investors alike, this move-in ready gem offers comfort, style, and long-term value. Step inside to discover a thoughtfully updated interior featuring new cabinet, quartz counter-top, flooring-tile, fresh paint, modern fixtures, HVAC, appliances and updated bathrooms. Both upstairs bedrooms come with private en-suite bathrooms, while a guest half-bath on the main level adds extra convenience. Plus, Located just minutes from GA-400, this home is ideally positioned near some of Roswell’s most popular attractions. North Point Mall, Big Creek Park, Canton Street, Main Event Entertainment, and Avalon are all less than five miles away, giving you quick access to shopping, dining, nature, and nightlife
USD 272,000
5215 Huntingford Terrace
View photo
House · for sale
USD 675,000
USD 220/sq.ft
5215 Huntingford Terrace
Dunwoody Corners
· 3,057 sq.ft · 4 Bedrooms · 2 Baths · House
· Garden · Office room · Terrace · Deck · Fireplace · Equipped kitchen · Cellar
Dunwoody Corners · 3,057 sq.ft · 4 Bedrooms · 2 Baths · House · Garden · Office room · Terrace · Deck · Fireplace · Equipped kitchen · Cellar
Willow Point! Premier neighborhood for the best schools, outdoor activities, amenities and close to both Atlanta & Downtown Roswell. Amazing value and entry point in the sought-after Walton High School district, this beautifully maintained East Cobb home is perfectly positioned on a quiet cul-de-sac in the beloved Willow Point community and offers the ideal blend of move-in ready comfort, timeless charm, and future potential. A welcoming oversized front porch creates stunning curb appeal, while the large private lot features a spacious fenced backyard, peaceful tree-lined views, and a beautiful new deck. Inside, natural light fills the thoughtfully designed layout featuring a cozy den with fireplace and built-ins, spacious living and dining areas, an eat-in kitchen, and a dedicated home office area on the main level. Upstairs offers four bedrooms, including a primary suite, while the basement provides both finished and unfinished space ready for your vision. Freshly painted exterior &
USD 675,000
3085 Ivey Oaks Lane
View photo
House · for sale
USD 599,900
USD 252/sq.ft
3085 Ivey Oaks Lane
Dunwoody Corners
· 2,379 sq.ft · 4 Bedrooms · 2 Baths · House
· Garden · Deck · Equipped kitchen · Parking
Dunwoody Corners · 2,379 sq.ft · 4 Bedrooms · 2 Baths · House · Garden · Deck · Equipped kitchen · Parking
Brand new roof and water heater as of june 2026. Incredible opportunity to own a beautifully, move in ready home in the sought after East Roswell/Johns Creek area. This home offers a highly desirable primary suite on the main level featuring a private bath with natural stone floors, dual vanities, separate tub and shower, and a spacious walk-in closet. Designed for both everyday living and entertaining, the open-concept floor plan showcases hardwood floors throughout, high ceilings, and a thoughtfully updated kitchen with plenty of storage space and a separate pantry. The main living spaces flow seamlessly outdoors to the private backyard, complete with a refreshed deck, fire pit, and beautifully landscaped on a cul-de-sac lot. The upstairs level offers three additional bedrooms, walk in closets, attic space, and a large, updated bathroom. Complete with a two-car garage and ideally located near top rated schools, Newtown Park, Haynes Market which features Kroger, Fresh Market, Publix,
USD 599,900
6015 Webster Circle
View photo
Townhouse · for sale
USD 625,000
USD 219/sq.ft
6015 Webster Circle
Dunwoody Corners
· 2,852 sq.ft · 3 Bedrooms · 3 Baths · Townhouse
· Equipped kitchen
Dunwoody Corners · 2,852 sq.ft · 3 Bedrooms · 3 Baths · Townhouse · Equipped kitchen
Exceptional end-unit townhome that truly lives like a single-family home, offering nearly 3,000 square feet of beautifully designed living space in one of Historic Norcross' most sought-after communities. From the charming covered front porch to the private courtyard entrance, this home welcomes you with warmth, character, and timeless curb appeal. Built by the award-winning Hedgewood Homes, this residence showcases exceptional craftsmanship with site-finished oak hardwood floors, soaring 10-foot ceilings, custom millwork, and an open-concept floor plan designed for both comfortable everyday living and effortless entertaining. The gourmet kitchen serves as the heart of the home, featuring an oversized island, abundant cabinetry, a spacious walk-in pantry, and seamless flow into the dining and living areas. Just a few steps from the main level, the luxurious primary suite offers the perfect blend of privacy and convenience. Upstairs, each generously sized secondary bedroom features its
USD 625,000
3896 Town Farms Dr, Atlanta, GA 30360 | MLS #7755
View photo
House · for sale
USD 1,499,990
USD 270/sq.ft
3896 Town Farms Dr, Atlanta, GA 30360 | MLS #7755
Dunwoody Corners
· 5,554 sq.ft · 7 Bedrooms · 6 Baths · House
· Garden · Terrace · Fireplace · Equipped kitchen
Dunwoody Corners · 5,554 sq.ft · 7 Bedrooms · 6 Baths · House · Garden · Terrace · Fireplace · Equipped kitchen
Significant price improvement! Better than new and less than two years old, this exceptional custom home now represents one of the strongest luxury values in Atlanta 30360. Offering over 5,500 square feet, a finished terrace level, primary suite on the main level, covered outdoor living, and a private fenced backyard, this move-in ready home delivers the upgrades, space, and convenience buyers want—without the wait, uncertainty, or additional expense of new construction. Designed for both everyday living and entertaining, the light-filled floor plan features a chef's kitchen with premium appliances, quartz countertops, custom cabinetry, and an oversized island overlooking the fireside family room. Expansive sliding doors open to a covered porch with fireplace for seamless indoor-outdoor living. The finished terrace level adds tremendous flexibility with additional bedrooms, full bath, and expansive recreation space ideal for guests, multigenerational living, fitness, or media. Located
USD 1,499,990
6601 Cadence Boulevard, Atlanta, US, GA
View photo
Townhouse · for sale
USD 899,000
6601 Cadence Boulevard, Atlanta, US, GA
Dunwoody Corners
· 3 Bedrooms · 5 Baths · Townhouse
· Deck · Equipped kitchen
Dunwoody Corners · 3 Bedrooms · 5 Baths · Townhouse · Deck · Equipped kitchen
Sophisticated Luxury in Aria Co An Expansive, Modern Masterpiece. Experience unparalleled luxury in this exceptional, one-of-a-kind end-unit townhome. This home offers 4 levels of luxury and is unique in that it has a 2 level expansion which makes this home live even larger with additional living and entertaining spaces. This striking residence exudes modern elegance, boasting soaring 10-foot ceilings, exquisite hardwood floors, and designer lighting that accentuates its bright, contemporary aesthetic. Offering three bedrooms, four and a half baths and multiple living areas, this home provides space for both entertaining and private relaxation. The gourmet kitchen is a chefCOs dream, featuring a grand center island, professional-grade appliances, and a seamless flow into the fireside living room with custom built-ins, as well as the generous dining area. Step out onto the coveted open air rooftop deck, perfect for coffee, cocktails and al fresco dining. It's the only one like it in Ari
USD 899,000
7744 Georgetown Chase
View photo
Townhouse · for sale
USD 995,000
USD 215/sq.ft
7744 Georgetown Chase
Dunwoody Corners
· 4,607 sq.ft · 4 Bedrooms · 4 Baths · Townhouse
· Balcony · Equipped kitchen
Dunwoody Corners · 4,607 sq.ft · 4 Bedrooms · 4 Baths · Townhouse · Balcony · Equipped kitchen
This is your chance to call one of the hottest areas in North Fulton home! Downtown Roswell! This rare four bedroom, all brick end unit townhome sits in The Magnolias, a gated community just 2 BLOCKS from the vibrant Downtown Roswell Canton Street restaurants, entertainment and boutique retail. The Magnolias is a charming, tree lined neighborhood where you can walk to everything but it's quietly tucked away from it all. You get the space and feel of a single-family home with none of the upkeep, which is exactly the kind of low maintenance lifestyle you deserve. Inside, the spacious updated kitchen features glass front cabinetry, custom pullouts, granite countertops, stainless steel appliances, a gas range, tons of storage, and a breakfast area that opens to the separate dining room and living space. The vaulted, fireside great room flows right out to a screened porch, perfect for all seasons. Upstairs, the huge primary suite with private balcony delivers with a trey ceiling, custom clo
USD 995,000
2572 Warwick Circle NE
View photo
House · for sale
USD 410,000
2572 Warwick Circle NE
Dunwoody Corners
· 3 Bedrooms · 2 Baths · House
· Garden · Deck · Fireplace · Equipped kitchen · Parking
Dunwoody Corners · 3 Bedrooms · 2 Baths · House · Garden · Deck · Fireplace · Equipped kitchen · Parking
Welcome to your delightful new home nestled in the picturesque Wakefield Forest neighborhood. Mid-Century brick 3 Bed, 2 Bath ranch home with a surprising amount of space for play, relaxation and/or work! Master-on-main with driveway parking on the entry level; enjoy smart Stainless Steel kitchen upgrades to the sunny bright kitchen. Beautiful rich hardwoods attract upon entry, bringing that warm'home' feeling. Renovated, modern bathrooms, generous closet space for all the'stuff' of life. Relax in the living room while being warmed by the innovative designer infrared fireplace. Backyard life abounds with full privacy fencing and deck perfect for cooking out and enjoying warm summer evenings. That great ITP living with nearby shopping, restaurants, parks and downtown Brookhaven/Chamblee all close by
USD 410,000
8 The Croft NE, Sandy Springs, GA 30319 | MLS #7751
View photo
House · for sale
USD 1,575,000
USD 264/sq.ft
8 The Croft NE, Sandy Springs, GA 30319 | MLS #7751
Dunwoody Corners
· 5,963 sq.ft · 4 Bedrooms · 5 Baths · House
· Fireplace · Equipped kitchen
Dunwoody Corners · 5,963 sq.ft · 4 Bedrooms · 5 Baths · House · Fireplace · Equipped kitchen
Ideally positioned where Sandy Springs meets Buckhead and Historic Brookhaven, this elegant custom residence in The Croft offers a rare combination of privacy and convenience. Enjoy Sandy Springs taxes while living minutes from Chastain Park, Perimeter Medical Center, and Buckhead's premier shopping & dining. Inside, a dramatic two-story foyer and curved staircase lead to soaring living spaces filled with natural light, vaulted ceilings, plantation shutters, and rich hardwoods. The main level features a formal 12-seat dining room, a chef’s kitchen with quartz countertops, a family room with a gas fireplace, and a sound-absorbing media room with a designer-lit bar. The primary suite is a true main-level sanctuary, offering French doors to a serene courtyard, dual walk-in closets, a premium freestanding soaking tub, a walk-in shower, dual vanities, and heated floors. Upstairs, find two spacious en-suite bedrooms—one with a charming reading loft—and a dramatic floor-to-ceiling built-in bo
USD 1,575,000
1045 Georgia Avenue
View photo
House · for sale
USD 1,699,000
USD 432/sq.ft
1045 Georgia Avenue
Dunwoody Corners
· 3,929 sq.ft · 5 Bedrooms · 5 Baths · House
· Patio · Equipped kitchen
Dunwoody Corners · 3,929 sq.ft · 5 Bedrooms · 5 Baths · House · Patio · Equipped kitchen
New/under construction. Experience elevated modern living in the heart of Brookhaven with this exceptional new construction home currently underway. Situated on a private corner lot in a low-traffic setting, this architectural masterpiece offers unparalleled city views, sophisticated design, and seamless indoor-outdoor living throughout. Featuring 5 spacious bedrooms and 5.5 designer baths, every bedroom includes its own en-suite bath for ultimate comfort and privacy. Thoughtfully curated with real hardwood flooring throughout, the home showcases clean modern lines, expansive high-end windows, and oversized sliding glass doors that flood the interiors with natural light. Designed for both everyday living and high-level entertaining, the gourmet kitchen connects effortlessly to a side grilling patio and expansive covered outdoor living area. A separate butler’s pantry with prep sink enhances functionality, while the elegant dining room is complemented by an oversized bar space ideal for
USD 1,699,000
7025 Northgreen Dr NE, Sandy Springs, GA 30328 | MLS #10707
View photo
House · for sale
USD 1,200,000
USD 168/sq.ft
7025 Northgreen Dr NE, Sandy Springs, GA 30328 | MLS #10707
Dunwoody Corners
· 7,115 sq.ft · 4 Bedrooms · 4 Baths · House
· Fireplace
Dunwoody Corners · 7,115 sq.ft · 4 Bedrooms · 4 Baths · House · Fireplace
Welcome to the epitome of luxurious suburban living in the heart of Sandy Springs. Nestled within the highly coveted Spaulding Woods community, this exclusive private residence offers the rare advantage of no HOA. Originally withdrawn from the market to undergo additional upgrades, this home now returns reimagined and ready to impress even the most discerning buyer. As you enter through the grand statement doors, you are immediately captivated by the home's amazingly unique floor plan. Spanning nearly 7,000 square feet, this beautifully renovated residence seamlessly blends comfort, elegance, and modern sophistication. Cathedral ceilings and an open concept design create a breathtaking sense of scale, light, and flow throughout the main living areas. The main level features an expansive 1,000+ square foot great room highlighted by wall-to-wall windows, a stunning double-sided fireplace, recessed lighting, and a wet bar, ideal for entertaining on any scale. Formal dining is elevated in
USD 1,200,000
5327 Claridge Square
View photo
House · for sale
USD 1,100,000
USD 262/sq.ft
5327 Claridge Square
Dunwoody Corners
· 4,187 sq.ft · 5 Bedrooms · 5 Baths · House
· Office room · Terrace · Equipped kitchen · Parking
Dunwoody Corners · 4,187 sq.ft · 5 Bedrooms · 5 Baths · House · Office room · Terrace · Equipped kitchen · Parking
Located on a quiet cul-de-sac, this move in ready home is fully appointed with magnificent finishes! Rooms arranged in a highly functional floor plan for living or entertaining. Main level has hardwood floors, (marble floors in two-story entry hall and primary bath). Primary bedroom/bath suite on main level, and phenomenal, renovated kitchen with custom cabinetry and mouldings, high end appliances, over-sized, marble counter tops and coffee bar. Second level features three guest rooms, each with custom walk-in closets, and ensuite, renovated bathrooms. Terrace level has workout room, office, sitting area, and boat garage. This home is a must-see that incorporates privacy, beauty and accessibility!
USD 1,100,000
7785 Landowne Drive
View photo
House · for sale
USD 1,025,000
USD 170/sq.ft
7785 Landowne Drive
Dunwoody Corners
· 6,028 sq.ft · 5 Bedrooms · 4 Baths · House
· Fireplace · Equipped kitchen
Dunwoody Corners · 6,028 sq.ft · 5 Bedrooms · 4 Baths · House · Fireplace · Equipped kitchen
There’s something quietly captivating about this home the moment you arrive. Set gracefully on a gentle, level approach and framed by lush, mature landscaping, it feels both welcoming and timeless. Inspired by European French chateau design and finished in classic granite stone colored hard-coat stucco, the exterior hints at the elegance and warmth that continues throughout. Your new journey begins as you enter a gracious foyer with charming staircase with brass acorn newel post finial marking the homes generational quality that unfolds with ease and intention. The rooms are generously scaled, yet never overwhelming. Each space flowing naturally into the next, creating an ideal backdrop for both everyday living and memorable entertaining. Multiple masonry fireplaces. Five in total. Provide focal points and warmth to each room, from the inviting living room to the comfortable family room and the heart-of-the home kitchen, where a fireside keeping area and sunny breakfast room create a s
USD 1,025,000
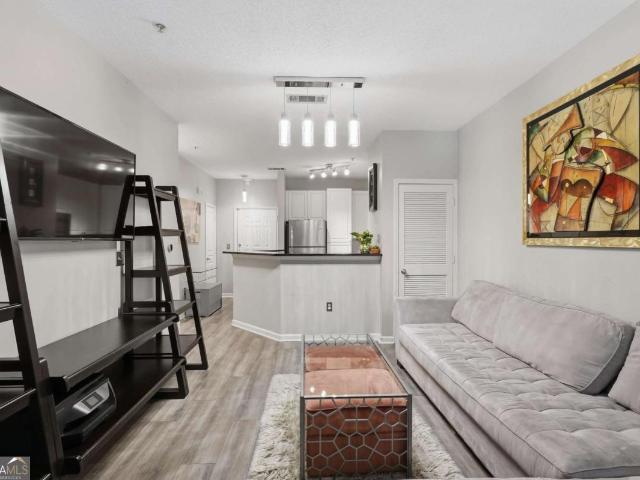
1512 Wingate Way
View photo
Condo · for sale
USD 195,000
USD 184/sq.ft
1512 Wingate Way
Dunwoody Corners
· 1,055 sq.ft · 2 Bedrooms · 2 Baths · Condo
· Swimming pool
Dunwoody Corners · 1,055 sq.ft · 2 Bedrooms · 2 Baths · Condo · Swimming pool
Fresh, bright, and move-in ready, this 2 bedroom, 2 bath condo checks all the boxes. With true step less entry and a spacious roommate-style floor plan, you'll love the privacy and flexibility this home offers. Both oversized bedrooms are large enough for a king-sized bed and then some. Enjoy your morning coffee or unwind after a long day on the screened porch, surrounded by lush greenery that makes it feel like your own private retreat. Inside, you'll find brand-new flooring throughout, fresh paint, and light-filled spaces from room to room. The updates are done. The only thing missing is you! The gated community offers incredible amenities, including a clubhouse, fitness center, swimming pool, tennis courts, and a dog park. Rental permits are available, making this a fantastic opportunity for both homeowners and investors alike. Conveniently located just minutes from GA-400, I-285, MARTA, shopping, dining, and everything Sandy Springs has to offer, this home combines comfort, conveni
USD 195,000
90 Angus Trail
View photo
House · for sale
USD 699,000
USD 304/sq.ft
90 Angus Trail
Dunwoody Corners
· 2,293 sq.ft · 4 Bedrooms · 3 Baths · House
· Patio · Garden · Equipped kitchen · Swimming pool
Dunwoody Corners · 2,293 sq.ft · 4 Bedrooms · 3 Baths · House · Patio · Garden · Equipped kitchen · Swimming pool
This is the home you have been waiting for, in Sandy Springs favorite neighborhood, Mountaire! Freshly painted inside and outside, this fully renovated open floorplan is perfect for entertaining. Kitchen with stainless appliances, granite counters and large island, opens to the family and dining room with a wall of windows overlooking the large private fenced backyard. Up a few stairs are 3 bedrooms, all with custom closets and 2 baths. Down a few stairs is a 4th bedroom, 3rd full bath, laundry room, large den/playroom, that opens to the stone patio, perfect for cookouts, or just relaxing. Easy walk to City Springs, for the Saturdays Farmers Market, a nice dinner, shopping or a concert or a movie on the green. Optional membership to the neighborhood pool. Convenient to Chastain Park, Perimeter Mall and Buckhead. Located in the Heards Ferry and Riverwood School District!
USD 699,000
3621 Wood Valley Ct NE, Brookhaven, GA 30319 | MLS #7790
View photo
House · for sale
USD 1,075,000
USD 295/sq.ft
3621 Wood Valley Ct NE, Brookhaven, GA 30319 | MLS #7790
Dunwoody Corners
· 3,638 sq.ft · 5 Bedrooms · 4 Baths · House
· Patio · Garden · Terrace · Equipped kitchen
Dunwoody Corners · 3,638 sq.ft · 5 Bedrooms · 4 Baths · House · Patio · Garden · Terrace · Equipped kitchen
Private retreat on a quiet cul-de-sac in Wood Valley Court, offering the rare combination of extensively renovated interiors, wooded views, flexible living space, outdoor living, and close-in convenience. Renovated throughout the kitchen, primary suite, laundry, bedrooms, and finished terrace level, this home offers updated spaces with thoughtful floor plan changes that make the home live beautifully for today’s needs. Buyers searching for privacy, a finished terrace level, guestu002Fwork-from-home space, and usable outdoor areas near the heart of Brookhaven will find a setting and layout that are difficult to replicate. The main level offers comfortable everyday living with generous gathering spaces, a screened porch, and a natural connection to the wooded surroundings. The finished terrace level expands the home with flexible space for guests, media, hobbies, work, or recreation, plus direct access to a covered lower patio and backyard areas overlooking Nancy Creek. A detached outbui
USD 1,075,000
10 Perimeter Summit Boulevard NE 4131
View photo
Condo · for sale
USD 149,900
USD 232/sq.ft
10 Perimeter Summit Boulevard NE 4131
Dunwoody Corners
· 646 sq.ft · 1 Bedroom · 1 Bath · Condo
· Patio · Parking · Swimming pool
Dunwoody Corners · 646 sq.ft · 1 Bedroom · 1 Bath · Condo · Patio · Parking · Swimming pool
Ground-floor convenience at Villa Sonoma. And yes, this one actually stands out! Unit 4131 is a 1-bedroom, 1-bath condo with two separate entrances: one through the interior building corridor and one from the private patio/front-porch-style exterior entrance with direct sidewalk access. That means easier daily living, easier pet walks, easier grocery runs, and a more accessible, townhome-like feel inside a full-amenity condo community. Even better, the assigned parking space is conveniently located near the parking garage door entrance, making this unit one of the more practical options in the building for everyday come-and-go living. Villa Sonoma offers the lock-and-leave lifestyle buyers want: gated/card-access community features, covered garage parking, pool, fitness center, clubhouse, business center, meeting room, theater/screening room, game room, walking trails, and dog-friendly spaces. All of this in a prime Perimeter/Brookhaven location near I-285, GA-400, Perimeter Mall, majo
USD 149,900
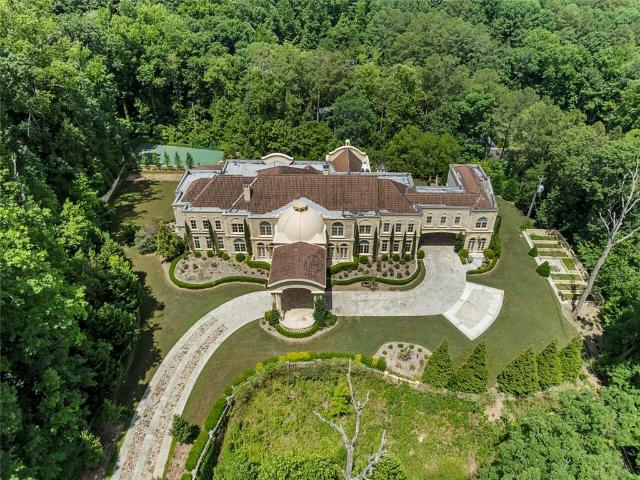
6420 Riverside Drive NW
View photo
House · for sale
USD 8,750,000
USD 376/sq.ft
6420 Riverside Drive NW
Dunwoody Corners
· 23,239 sq.ft · 8 Bedrooms · 9 Baths · House
Dunwoody Corners · 23,239 sq.ft · 8 Bedrooms · 9 Baths · House
Set on 2.4 acres along one of Atlanta’s most prestigious streets, this grand home encompasses approximately 25,000 square feet of heated and cooled space, plus an additional. 2,300 of covered outdoor living areas. From the imported San Marco roof tiles to the exquisite woodworking and hand-waxed Venetian plaster walls, no expense was spared with each carefully selected detail in this home. Constructed with all imported travertine stone, the exterior walls measure between 12”-16” of solid concrete and stone, with the interior walls primarily finished with stone or Venetian plaster. The interior flooring is all stone, marble, and solid oak. Walking in, you are greeted by the dramatic entrance Foyer featuring an enormous iron double staircase, chandeliers imported from Paris, and a 34’ tall concrete dome. On each side of the Foyer you’ll find the mahogany paneled Library and the banquet-sized Dining Room that comfortably seats 20+. The heart of this magnificent home is the massive enterta
USD 8,750,000
4791 Layfield Drive
View photo
House · for sale
USD 1,250,000
USD 393/sq.ft
4791 Layfield Drive
Dunwoody Corners
· 3,175 sq.ft · 5 Bedrooms · 4 Baths · House
· Equipped kitchen
Dunwoody Corners · 3,175 sq.ft · 5 Bedrooms · 4 Baths · House · Equipped kitchen
Welcome to this beautifully updated traditional home nestled on a quiet cul-de-sac in Dunwoody's sought-after Sedgefield community and award-winning Austin Elementary school district. Blending timeless elegance with modern sophistication, this exceptional residence offers quality craftsmanship, thoughtful renovations, and effortless access to all that Atlanta has to offer. Designed for both everyday living and entertaining, the main level features hardwood floors, plantation shutters, formal living and dining rooms, a fireside family room with built-ins, rear staircase, all weather sunroom, guest bedroom, and full bath. The chef's kitchen is equipped with custom cabinetry, stone countertops, built-in refrigerator and freezer, double ovens, warming drawer, gas cooktop, ice maker, breakfast area, and a discreetly concealed washer and dryer. Upstairs, the spacious owner's suite includes a walk-in closet and renovated bath with double vanities, separate tub, and shower. Three additional be
USD 1,250,000
342 Valley Green Dr NE, Atlanta, GA 30342 | MLS #7787
View photo
House · for sale
USD 2,075,000
USD 346/sq.ft
342 Valley Green Dr NE, Atlanta, GA 30342 | MLS #7787
Dunwoody Corners
· 5,995 sq.ft · 6 Bedrooms · 7 Baths · House
· Garden · Equipped kitchen · Swimming pool
Dunwoody Corners · 5,995 sq.ft · 6 Bedrooms · 7 Baths · House · Garden · Equipped kitchen · Swimming pool
Extensively rebuilt with a significant new foundation expansion and designed to live like new construction, this stunning North Buckhead home is open, light-filled, and thoughtfully crafted for modern living. Set on over half an acre, the property features a flat, private pool lot with incredible outdoor potential and plenty of room to create the backyard retreat buyers are looking for. The main level offers a highly desirable layout with a spacious primary suite, guest suite, private office, formal dining room, hardwood floors throughout, and a bright breakfast area that opens through accordion doors to a screened porch. The white kitchen features quartz countertops, stainless steel appliances, and seamless flow into the fireside family room, creating an ideal setup for everyday living and entertaining. The primary suite is complemented by a spa like bath, creating a serene, private retreat. Upstairs, three generously sized bedroom suites provide comfort and privacy. The full finished
USD 2,075,000
1645 Misty Oaks Drive
View photo
House · for sale
USD 1,495,000
USD 319/sq.ft
1645 Misty Oaks Drive
Dunwoody Corners
· 4,672 sq.ft · 6 Bedrooms · 4 Baths · House
· Equipped kitchen
Dunwoody Corners · 4,672 sq.ft · 6 Bedrooms · 4 Baths · House · Equipped kitchen
Located in the highly desirable River Oaks neighborhood of Sandy Springs, this stunning 5-bedroom, 4.5-bath residence offers timeless architecture, generous living spaces, and an ideal floor plan designed for both everyday living and entertaining. Backing up to Island Ford Chattahoochee River National Recreation Area, the home blends privacy, natural beauty, and convenience. The main level is highlighted by a dramatic two-story great room filled with natural light, soaring ceilings, and elegant architectural detail. At the heart of the home, the kitchen is designed for both function and gathering, showcasing a large center island with breakfast bar, built-in desk, walk-in pantry, and seamless flow into the keeping room. A back staircase between the kitchen and great room adds convenient access to the second floor. The formal dining room provides the perfect setting for dinners with family or friends, adding to refined yet welcoming space for entertaining. A main level primary suite boa
USD 1,495,000

Get email alerts

Don't miss out: be the first to know about new properties

The alert was correctly created

On subscribing you accept the conditions of use and the privacy policy
Alert
Receive new ads in your inbox
Save this search
Receive alerts for new listings

We'll send you an email when we have new properties for: "Properties for sale in Dunwoody Corners"

The alert was correctly created

Village North, Dunwoody city Chamblee-Doraville CCD DeKalb County Georgia
Cambridge Estates, Dunwoody city Chamblee-Doraville CCD DeKalb County Georgia
Get email alerts and be the first to see new listings
Required field
On subscribing I accept the terms of the privacy policy
Perfect! You'll soon start receiving new listings via email
Alert
Receive an email when we have new ads for Properties for sale in Dunwoody Corners
Save this search
Filters

Bedrooms

Size (sq.ft)

sq.ft
sq.ft

Price

USD
USD

Property type

Bathrooms

Clear all filters
Receive notifications when new entries are published.